See Home Value
$535,000
● House - Off Market

3722 Red Deer Trl

Broomfield, CO 80020
bedrooms
3 Beds
bathrooms
2 Baths
square feet
2,241 Ft²
$486,007
RealtyHop Estimate
8.00%
Since Oct 1, 2021
CO-Denver
Primary Model

About This Property

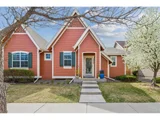
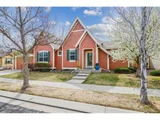
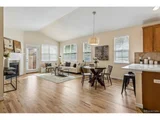
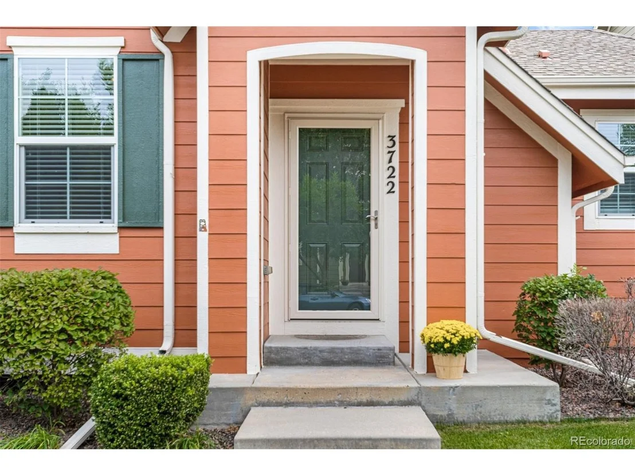
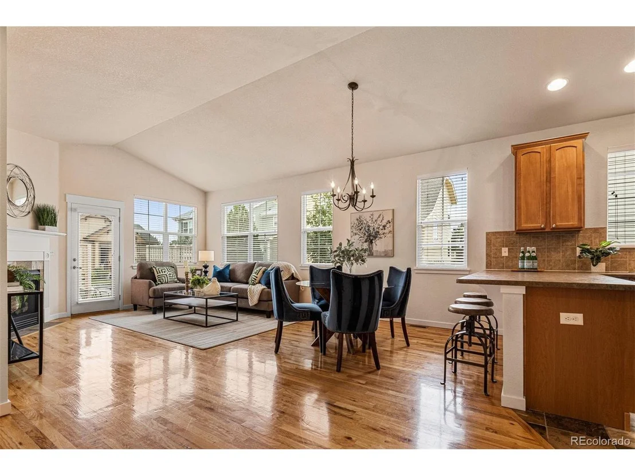
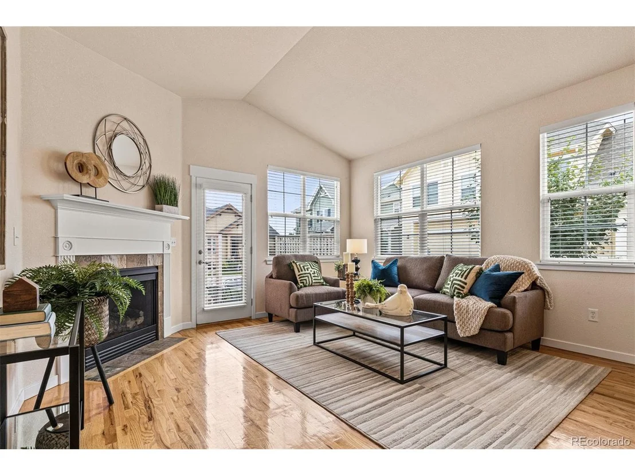
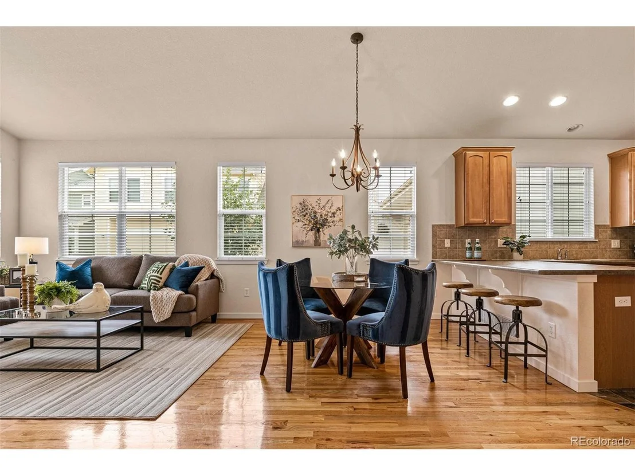
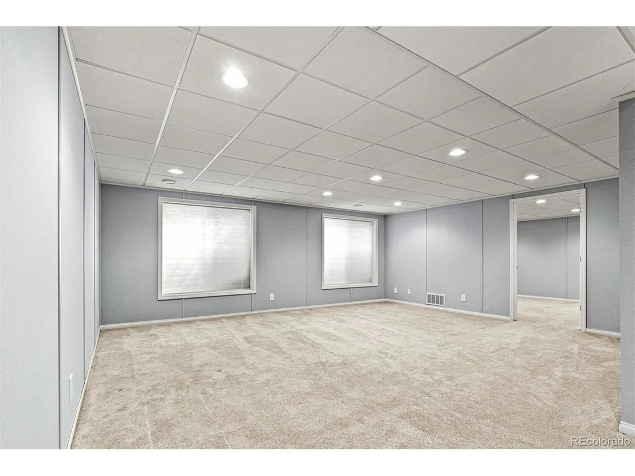
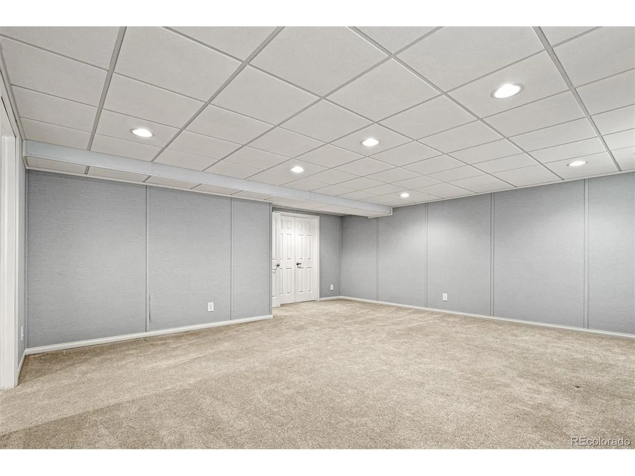
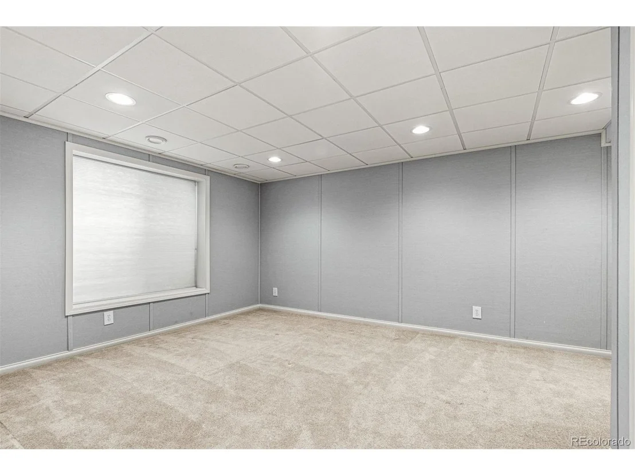
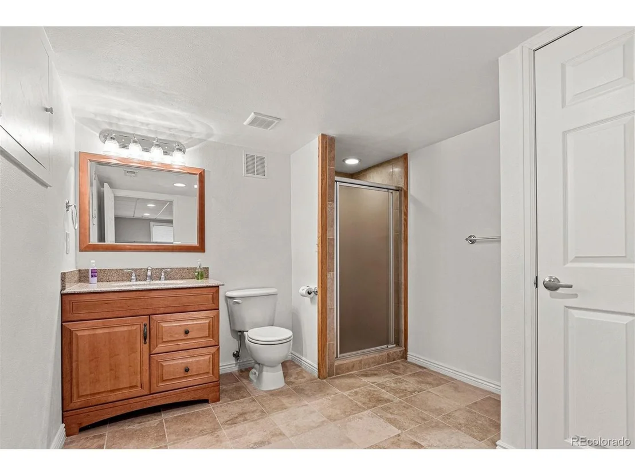
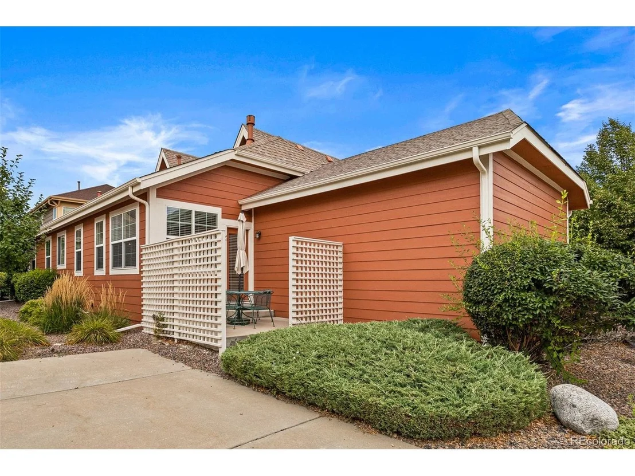
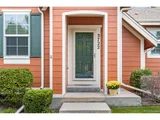
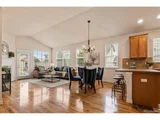
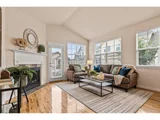
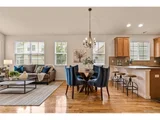
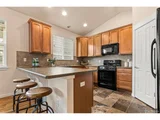
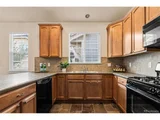
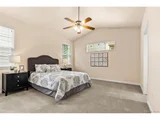
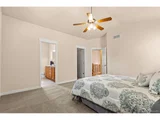
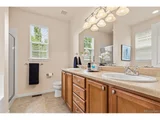
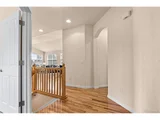
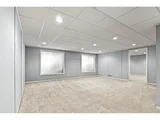
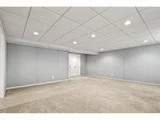
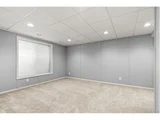
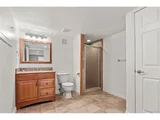
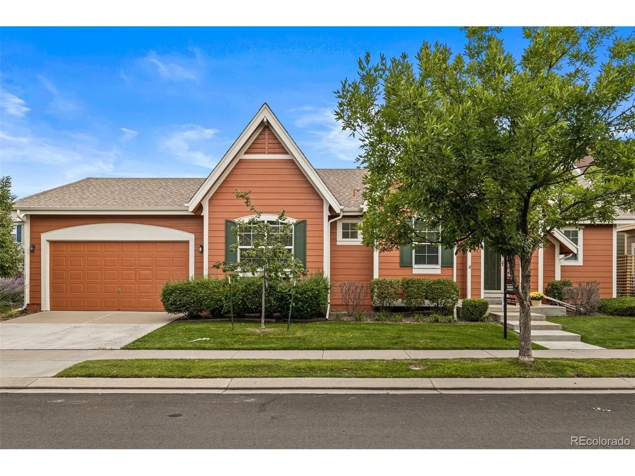
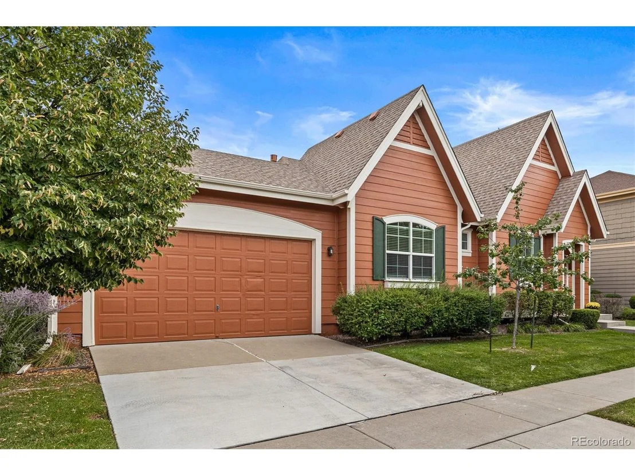
Experience this lovely detached RANCH-style patio home in the highly desired Red Leaf neighborhood. This gorgeous home is positioned on a tree-lined street and is the ultimate in maintenance-free lifestyle. Spacious and light-filled rooms, open floor plan with hardwood floors, two large en-suite bedrooms and one non-conforming bedroom/study, fireplace, and a two-car attached garage.The finished basement has a recreation room and a further bedroom and bathroom  Friendly, peaceful neighborhood and just minutes to Open Space and the Recreation Center. HOA includes all front yard lawn, trees and bushes and driveway maintenance, snow removal, and trash and exterior insurance including roof (except normal wear and tear) so you only need Condo Insurance on the house!! Wonderful neighborhood!  Prime location and easy commute to Boulder and Denver!
Unit Size
2,241 Ft²
Days on Market
-
Land Size
0.06 acres
Price per sqft
$201
Property Type
House
Property Taxes
$342
HOA Dues
$261
Year Built
2006

Payment Calculator

Cap Rate Calculator

Last updated: 3 months ago (REcolorado MLS #IRE2314504)

Price History

Date / Event Date Event Price
May 29, 2026 No longer available -
No longer available
Mar 26, 2026 Listed $612,000
Listed
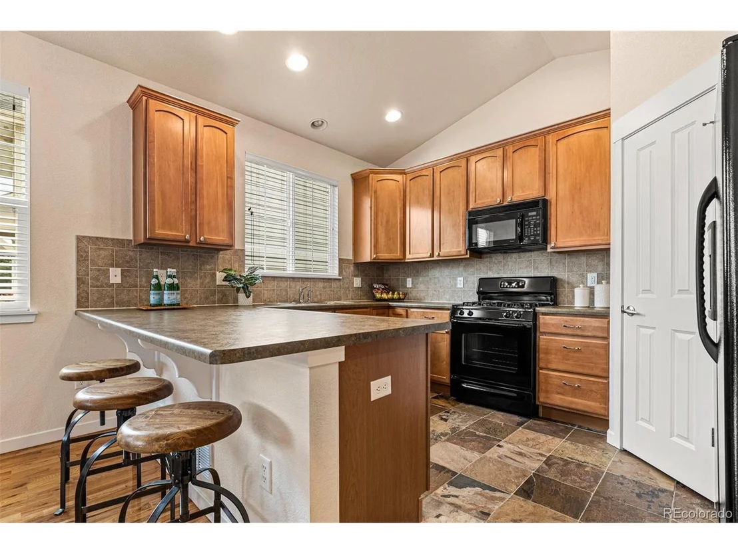
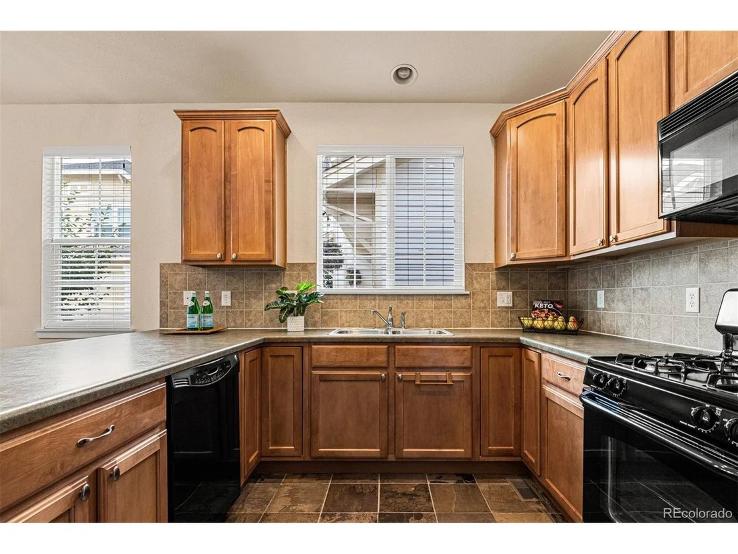
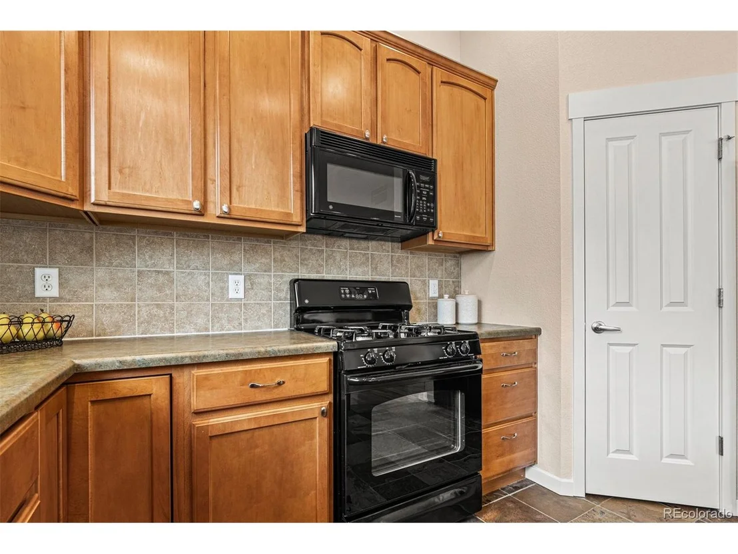
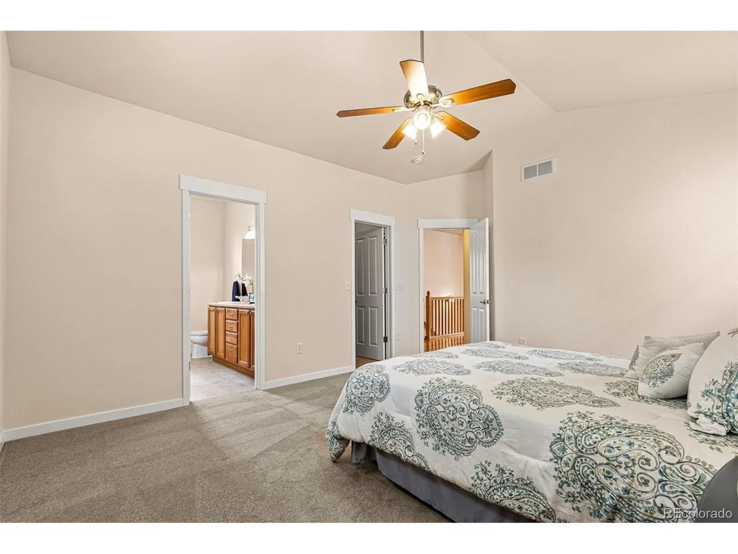
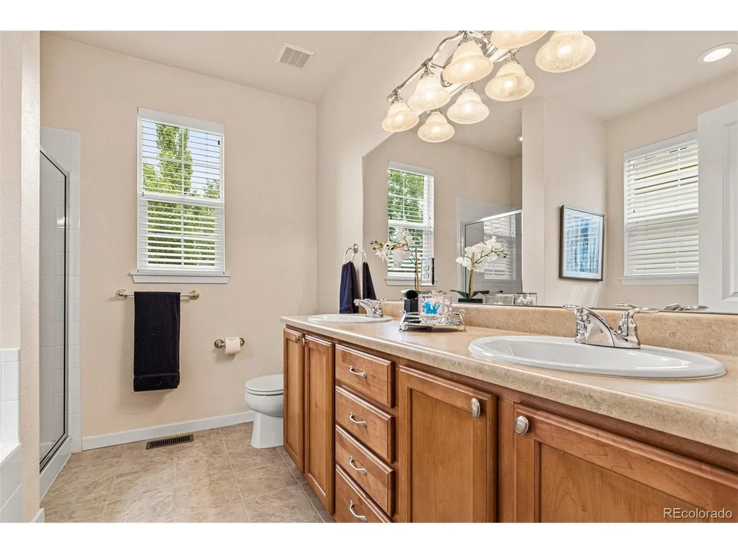
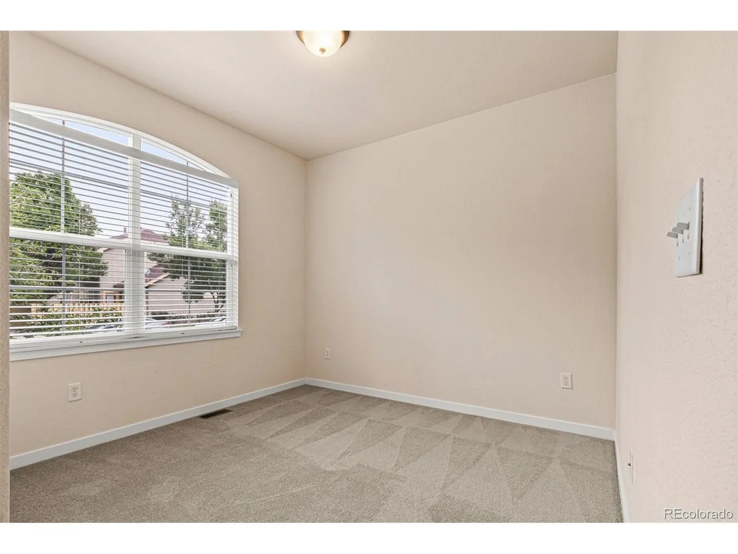
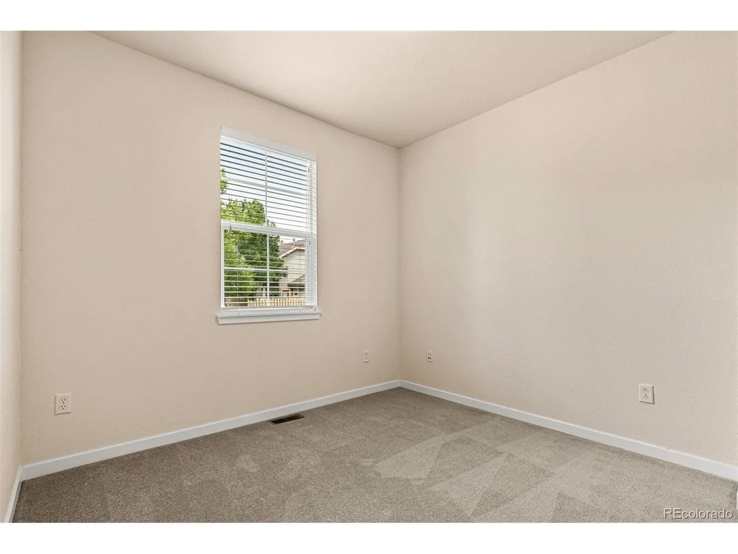
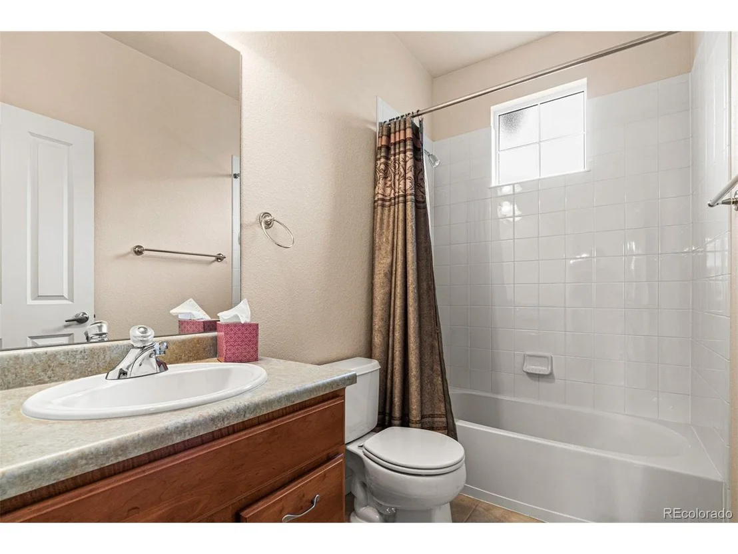
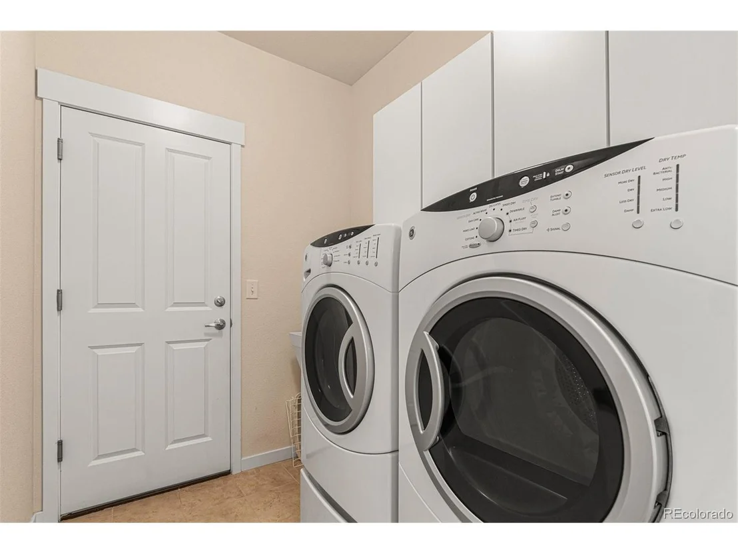
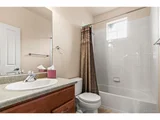
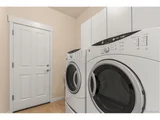
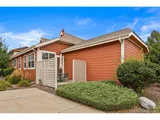
Main-floor living with exceptional flexibility, storage, and space for guests or hobbies. This DETACHED RANCH-STYLE PATIO HOME offers the ideal balance of INDEPENDENCE AND LOW-MAINTENANCE LIVING-no mowing required. Enjoy a beautifully landscaped, tree-lined street near parks, walking trails, and open space. Set in the highly sought-after Redleaf neighborhood-- a quiet, welcoming community close to recreation (including a shortcut path to Paul Derda Recreation Center!), shopping, emergency services, and medical care. Step inside this modern Tudor-style featuring newly finished hardwood floors, new luxury quartz countertops, a new Kraus granite sink and Kohler faucet, new Crate & Barrel lighting and new high-quality plush carpet. Open-concept living and dining areas invite entertaining or relaxing by the fireplace, while the kitchen's breakfast bar creates a natural gathering space. A convenient main-floor laundry room with utility sink adds everyday ease. The flexible floorplan offers up to four bedrooms, including two spacious en suite retreats ideal for homeowners and guests. A third bedroom sits near a full guest bath, while a nonconforming bedroom or study is perfect for a home office, library, or hobby space. The finished basement expands the living area with a large recreation room and private en suite bedroom-IDEAL FOR LONG-TERM GUESTS OR MULTIGENERATIONAL LIVING. Abundant, thoughtfully designed storage includes a large storage room with potential space for adding a secondary kitchen if a private apartment or guest suite is desired. Multiple closets and an attached two-car garage ensure everything has its place. Outdoors, enjoy your own FENCED PATIO & PEBBLE GARDEN AREA-perfect for light gardening, relaxing with morning coffee, or accommodating pets. Exceptional HOA value covers front and side landscaping, driveway maintenance, snow removal, trash service, and exterior insurance including the roof (excluding normal wear). Only condo insurance required!
Sep 24, 2021 Sold
Sold
Aug 27, 2021 Listed $450,000
Listed
May 14, 2007 Sold
Sold
Show More

Property Highlights

Garage
Air Conditioning

Building Info

Overview

    General

  • Year Built: 2006
  • Effective Year Built: 2006
  • Building Count: 1
  • Bedroom Count: 2
  • Bathroom Count: 2
  • Full Bathrooms: 2
  • Partial Bathrooms: 2
  • Building Condition: 3
  • Building Quality: 7
  • Construction Type: 0
  • Building Style: 29
  • Exterior Walls Type: 6
  • Interior Walls Type: 0
  • Roof Shape Type: 0
  • Roof Cover Type: 0
  • Floor Cover: 0
  • Basement Type: 3
  • Basement Area: 609
  • Garage Type: 1
  • Garage Square Area: 410
  • Parking Space Count: 2
  • Patio Type: 0
  • Porch Type: 0
  • Pool Type: 0

    Dimensions

  • Lot Size Square Feet: 1,002
  • Total Building Area: 1,434
  • Gross Building Area: 1,434
  • Building Area: 1,434
  • Building Area Measurement: L

    Heating and Cooling

  • Fireplace Count: 1
  • Air Conditioning: 1
  • Heating: 4
  • Heated Square Feet: 1,434
  • Heating Fuel Type: 3

    Utilities

  • Sewer System: 0
  • Water Service: 0

Building

  • Building Type: 0
  • Property Class: R
  • Subdivision: COURTYARD HOMES AT REDLEAF
  • Land Acres: 0000000023
  • Standard Land Use Code: 1004
  • County Land Use Code: 1230
  • State Land Use Code: 1230
  • Legal Description 1: SUBD: COURTYARD HOMES AT REDLEAF UNIT: A DESC: LOT 71 COMMON ALLOCATION 0.9%

Neighborhood

  • School District Name: Northglenn-Thornton School District 12
  • Census Tract: 030500

Zoning

  • Zoning: PUD

Geography

  • Assessors Map Reference: 1S-68W-30-NE
  • Account Number: R8866289
  • Parcel: R8866289
  • Lot: 71
  • Meridian: SEC 30 TWN 01S RNG 68W
  • Municipality: ADAMS
  • Latitude: 39.9363
  • Longitude: -105.036

    Address

  • Full Address: 3722 Red Deer Trl
  • Legal Unit: A
  • Address - House Number: 3722
  • Address - Street Name: Red Deer
  • Address - Suffix Type: Trl
  • State: CO
  • City Name: Broomfield
  • Carrier Code: R027
  • 4-Digit Zip Code: 5561
  • Zip Code: 80020

Valuation

    Tax

  • Total Area: 2,478
  • Tax Year: 2022
  • Tax Amount: $419,308
  • Tax Rate Code Area: 161

    Appraisal Valuation

  • Standard Deviation: 0.0975
  • Valuation Date: Feb 21, 2024
  • Confidence Score: 91
  • Final Value: 598,706
  • High Value: 657,116
  • Low Value: 540,295

    Market Valuation

  • Market Total Value: $604,030
  • Market Improvement Value: $604,030

    Assessments Valuation

  • Assessed Year: 2023
  • Assessed Total Value: $41,980
  • Assessed Improvements Value: $41,980

    Sales

  • Current Sale Contract Date: Sep 20, 2021
  • Current Sale Recording Date: Sep 24, 2021
  • Current Sale Price:
  • Current Sale Document Type: 71
  • Current Sale Input Document Number: 2021017597
  • Previous Sale Recording Date: May 14, 2007
  • Previous Sale Contract Date: May 04, 2007
  • Previous Sale Amount: $273,385
  • Previous Sale Document Type: 68
Data used for valuation calculations is provided by RealtyHop, and other third party sources

Comparables

Unit
Status
Type
Beds
Baths
ft²
Price/ft²
Asking Price
Listed On
Closing Price
Sold On
HOA + Taxes

About Red Leaf


Similar Homes for Sale

Currently no similar homes around

Nearby Rentals

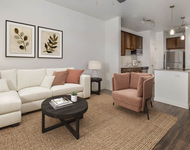
Unit for rent at 2311 Park Centre Dr, Westminster, CO, 80234

$2,095 /mo

  • 2 Beds
  • 2 Baths
  • 1,008 ft²
2311 Park Centre Dr #Eldora, Westminster, CO, 80234 Listing by Equity Residential


Frequently Asked Questions

When was property at 3722 Red Deer Trail built and last sold?
The property at 3722 Red Deer Trail was built in 2006 and last sold on Sep 20, 2021 for $535,000.
How much is this home worth?
The estimated value of the home located at 3722 Red Deer Trail is $615,829.
What are some comparable homes to 3722 Red Deer Trail?
There are currently no comparable homes to 3722 Red Deer Trail.