See Home Value
Evans 80620
3722 Ironhorse Dr
$445,000
● House - Off Market

3722 Ironhorse Dr

Evans, CO 80620
bedrooms
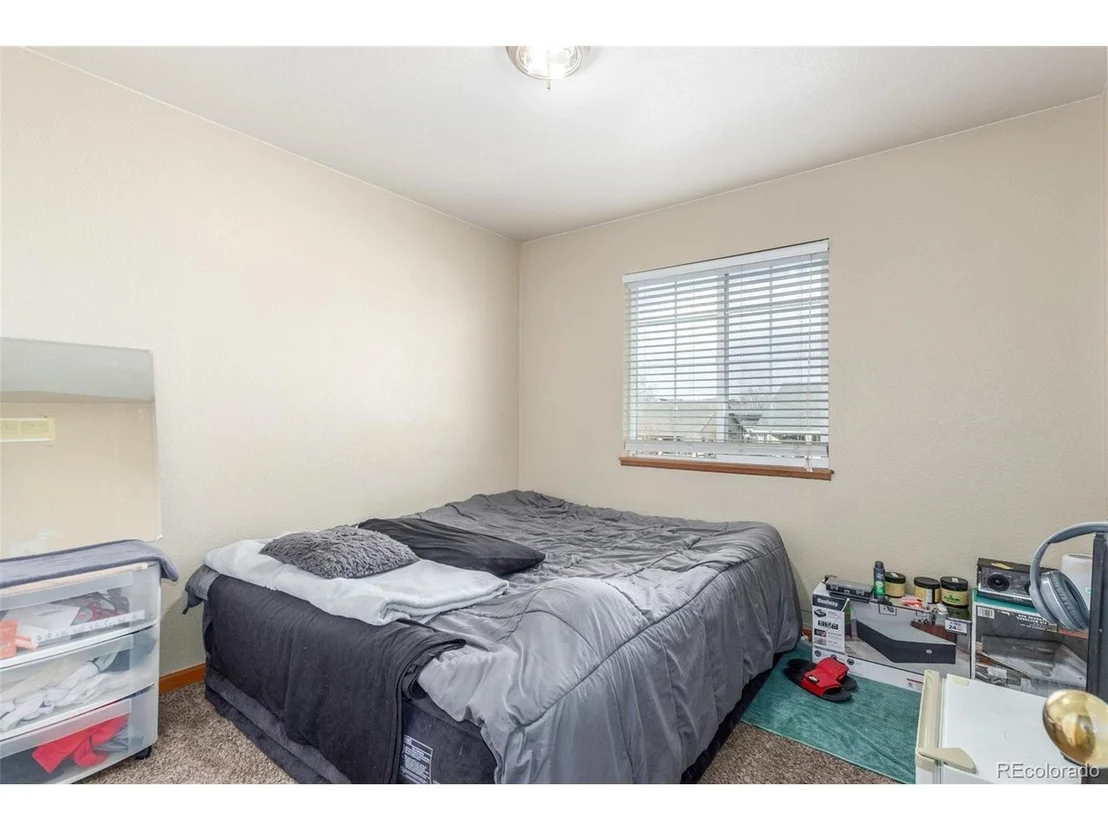
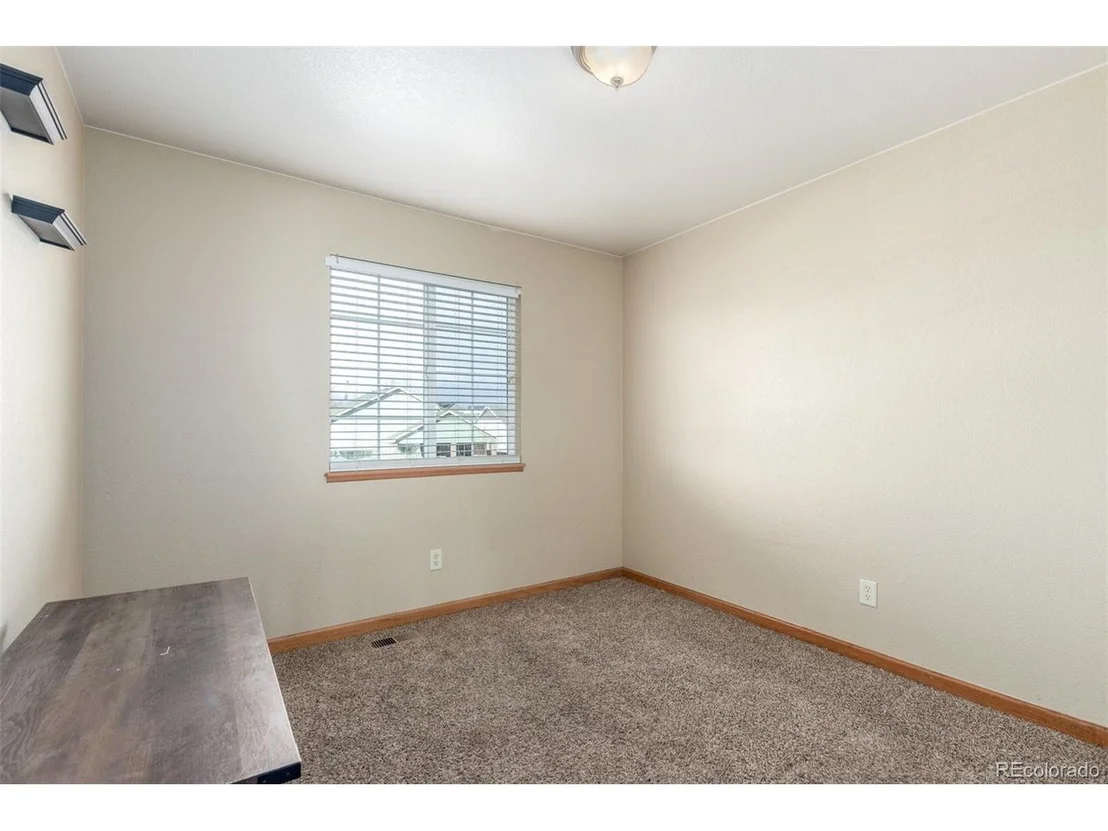
3 Beds
bathrooms
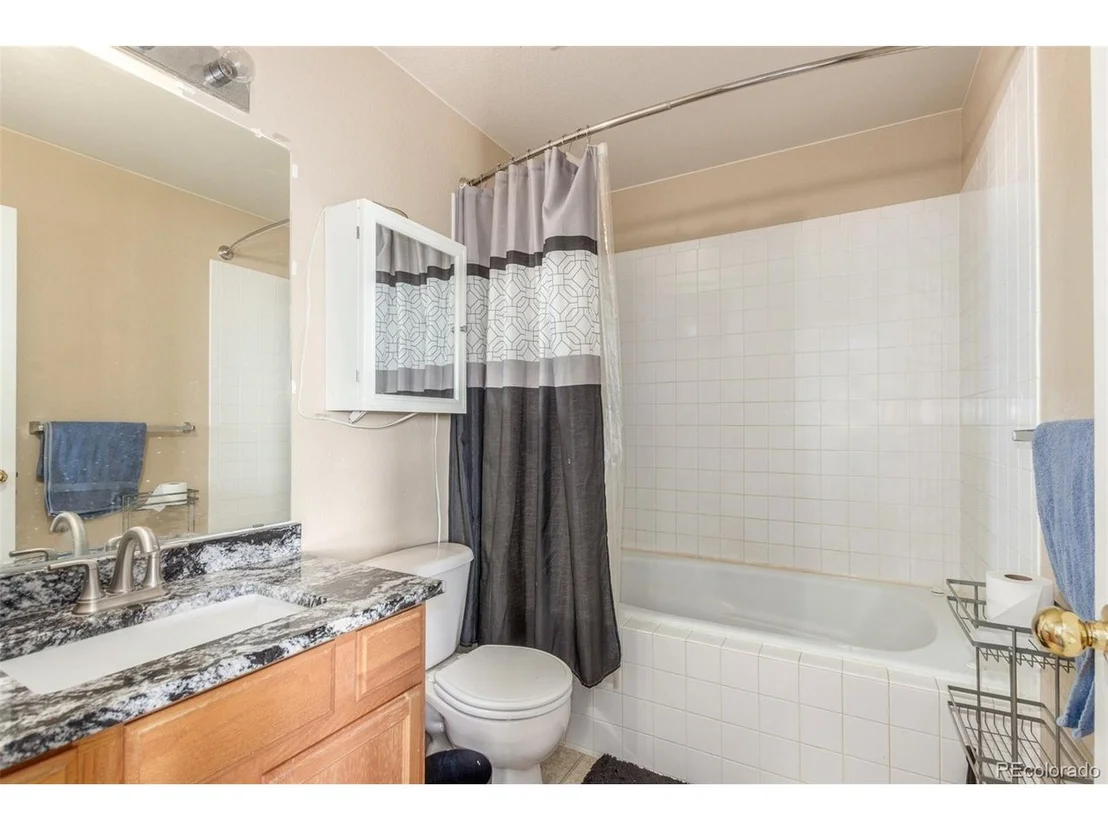
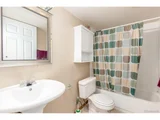
3 Baths, 1 Half Bath
square feet
2,110 Ft²
$2,418
Est. Monthly
$15
HOA / Fees

About This Property

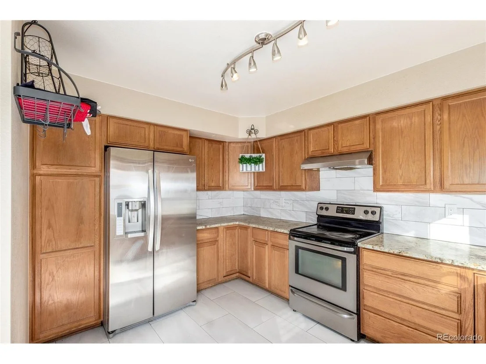
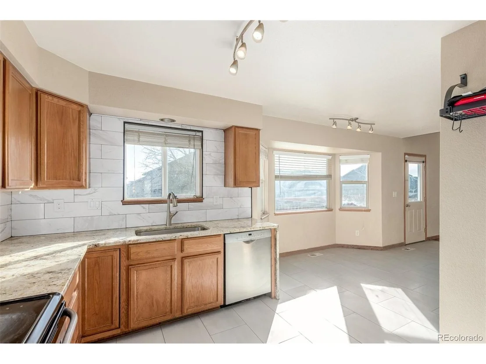
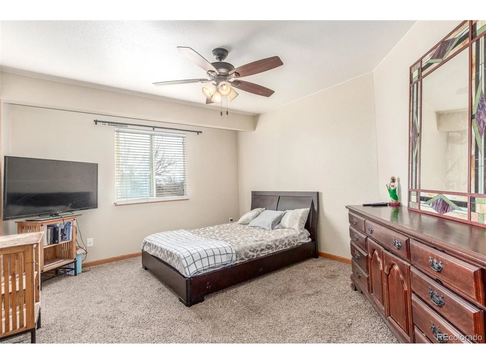
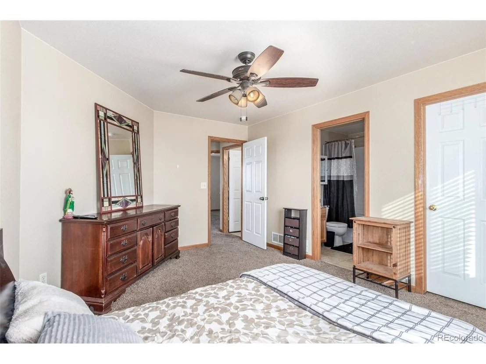
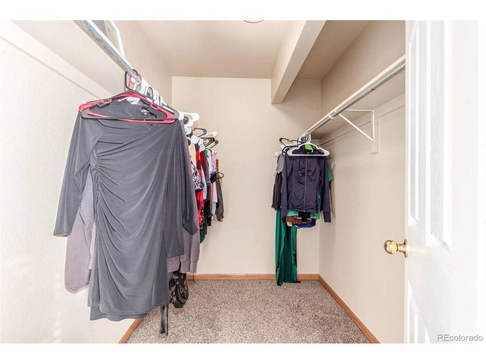
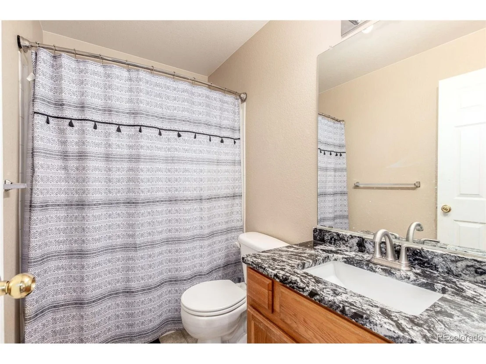
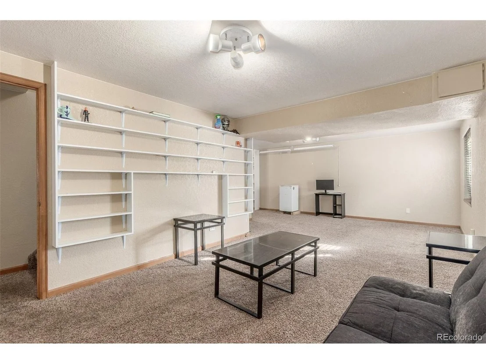
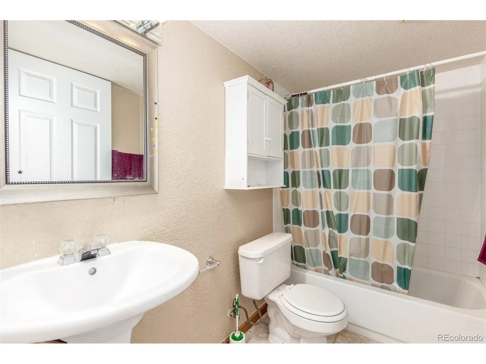
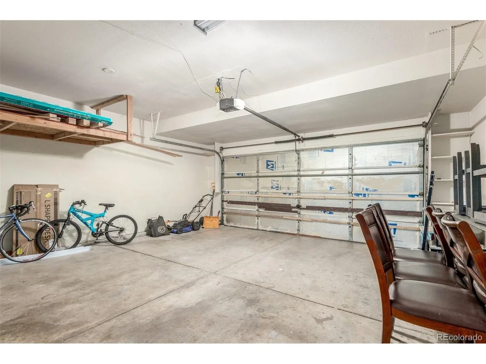
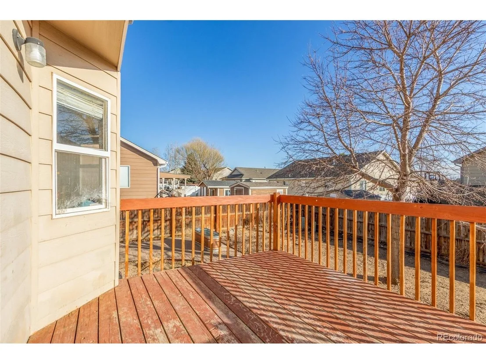
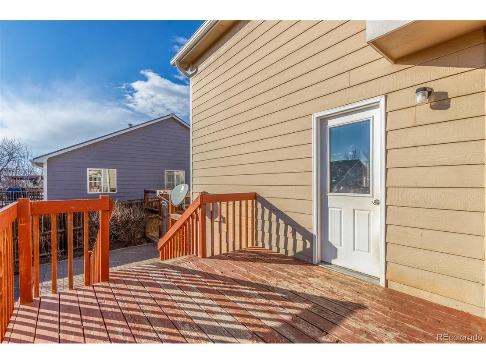
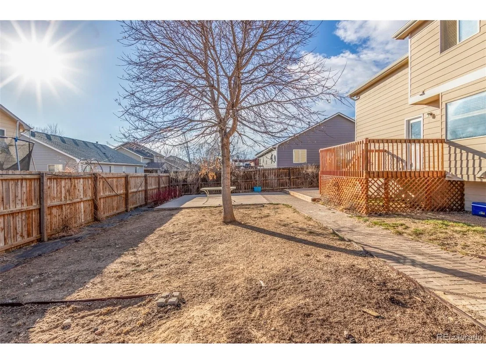
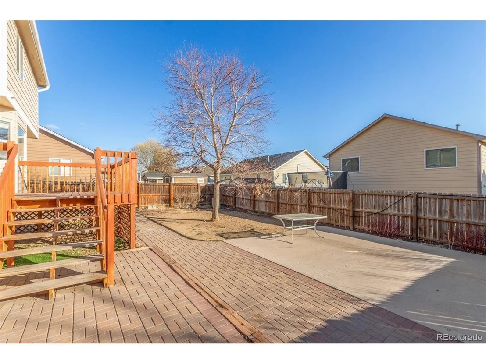
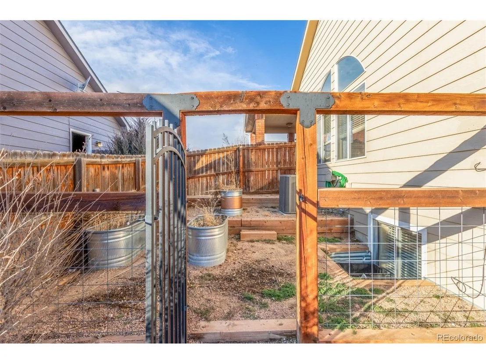
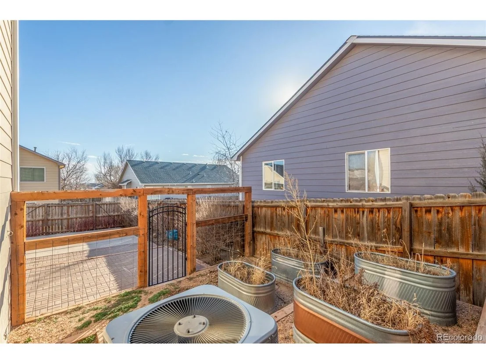
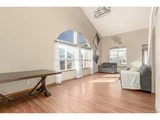
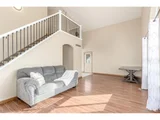
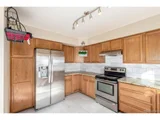
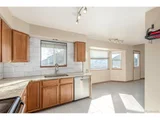
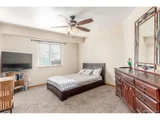
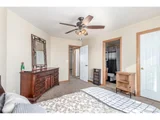
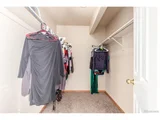
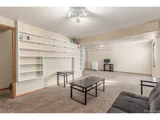
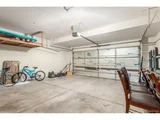
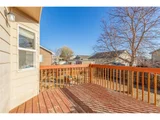
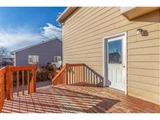
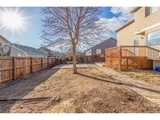
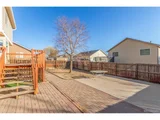
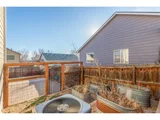
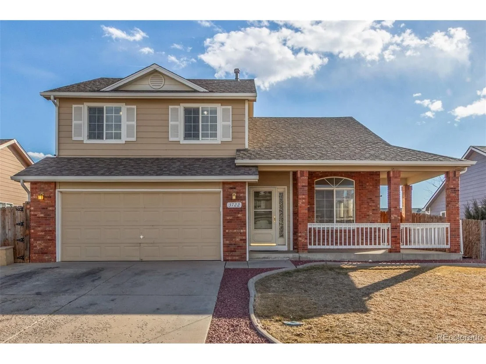
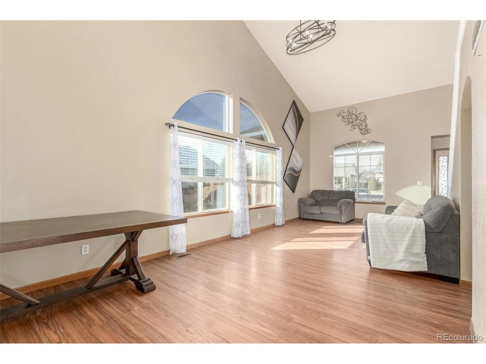
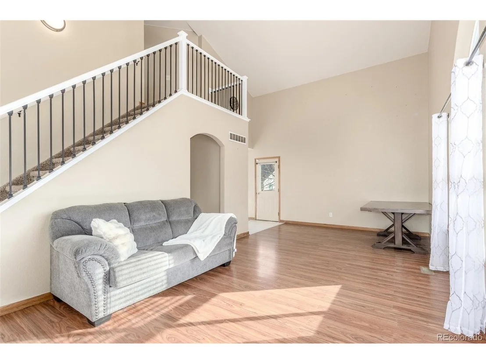
Welcome home! This beautiful two-story gem features a charming front porch, ideal for morning coffee or greeting neighbors, and a convenient attached 2-car garage. Inside, a bright layout perfectly suits modern living with its wood-style floors throughout the main level, vaulted ceilings, and neutral paint. The open living area is comfortable for gatherings, while the dedicated dining area with a bay window is ideal for meals. The kitchen offers stainless steel appliances, granite counters, attractive wood cabinetry, tile backsplash, and track lighting. Fabulous main bedroom has a walk-in closet and a private bathroom. Downstairs, the finished basement, boasting a full bathroom, is a flexible space for a media center, game area, or home office. Fenced backyard comprises a deck for outdoor dining, lovely paved seating areas, raised gardens, and so much play space. Located in a desirable neighborhood close to parks, dining, freeway access, and local amenities, this home truly has it all. Come and experience it for yourself!
Unit Size
2,110 Ft²
Days on Market
-
Land Size
0.14 acres
Price per sqft
$211
Property Type
House
Property Taxes
$218
HOA Dues
$15
Year Built
2001

Payment Calculator

Cap Rate Calculator

Last updated: 13 days ago (REcolorado MLS #IRE6150159)

Price History

Date / Event Date Event Price
Oct 14, 2026 Withdrawn -
Withdrawn
Aug 21, 2026 Listed $445,000
Listed
Apr 18, 2026 No longer available -
No longer available
Apr 17, 2026 Withdrawn -
Withdrawn
Feb 19, 2026 Listed $455,000
Listed
Welcome home! This beautiful two-story gem features a charming front porch, ideal for morning coffee or greeting neighbors, and a convenient attached 2-car garage. Inside, a bright layout perfectly suits modern living with its wood-style floors throughout the main level, vaulted ceilings, and neutral paint. The open living area is comfortable for gatherings, while the dedicated dining area with a bay window is ideal for meals. The kitchen offers stainless steel appliances, granite counters, attractive wood cabinetry, tile backsplash, and track lighting. Fabulous main bedroom has a walk-in closet and a private bathroom. Downstairs, the finished basement, boasting a full bathroom, is a flexible space for a media center, game area, or home office. Fenced backyard comprises a deck for outdoor dining, lovely paved seating areas, raised gardens, and so much play space. Located in a desirable neighborhood close to parks, dining, freeway access, and local amenities, this home truly has it all. Come and experience it for yourself!
Show More

Property Highlights

Garage
Air Conditioning
Fireplace

Building Info

Overview

    General

  • Year Built: 2001
  • Effective Year Built: 2001
  • Building Count: 1
  • Bedroom Count: 3
  • Bathroom Count: 4
  • Full Bathrooms: 4
  • Partial Bathrooms: 4
  • Bathroom Plumbing Fixtures: 14
  • Building Condition: 6
  • Building Quality: 0
  • Construction Type: 17
  • Building Style: 40
  • Exterior Walls Type: 17
  • Interior Walls Type: 3
  • Roof Shape Type: 0
  • Roof Cover Type: 3
  • Floor Count: 100
  • Living Units: 1
  • Floor Cover: 0
  • Basement Type: 6
  • Basement Area: 711
  • Garage Type: 1
  • Garage Square Area: 462
  • Parking Space Count: 2
  • Patio Type: 0
  • Porch Type: 36
  • Pool Type: 0

    Dimensions

  • Lot Size Square Feet: 6,003
  • Total Building Area: 2,572
  • Gross Building Area: 2,572
  • Building Area: 2,110
  • Building Area Measurement: L

    Heating and Cooling

  • Air Conditioning: 1
  • Heating: 3
  • Heated Square Feet: 2,110
  • Heating Fuel Type: 0

    Utilities

  • Sewer System: 0
  • Water Service: 0

Building

  • Building Type: 0
  • Property Class: R
  • Subdivision: ASHCROFT HEIGHTS 3RD FG
  • Land Acres: 0000000138
  • Standard Land Use Code: 1001
  • County Land Use Code: 1212
  • Legal Description 1: EVS 3ACH L7 BLK7 ASHCROFT HEIGHTS 3RD FG

Neighborhood

  • School District Name: Greeley School District 6
  • Census Tract: 001405

Geography

  • Assessors Map Reference: MAP 2190
  • Account Number: R8636000
  • Parcel: R8636000
  • Block: 7
  • Lot: 7
  • Meridian: SEC 23 TWN 5N RNG 66W 6TH PM
  • Latitude: 40.382
  • Longitude: -104.741

    Address

  • Full Address: 3722 Ironhorse Dr
  • Address - House Number: 3722
  • Address - Street Name: Ironhorse
  • Address - Suffix Type: Dr
  • State: CO
  • City Name: Evans
  • Carrier Code: R002
  • 4-Digit Zip Code: 9173
  • Zip Code: 80620

Valuation

    Tax

  • Total Area: 2,110
  • Tax Year: 2023
  • Tax Amount: $212,198
  • Tax Rate Code Area: 0663

    Appraisal Valuation

  • Standard Deviation: 0.1519
  • Valuation Date: Apr 03, 2024
  • Confidence Score: 81
  • Final Value: 431,608
  • High Value: 497,207
  • Low Value: 366,008

    Market Valuation

  • Market Total Value: $410,641
  • Market Land Value: $75,000
  • Market Improvement Value: $335,641

    Assessments Valuation

  • Assessed Year: 2023
  • Assessed Total Value: $27,520
  • Assessed Land Value: $5,030
  • Assessed Improvements Value: $22,490

    Sales

  • Current Sale Contract Date: Feb 05, 2024
  • Current Sale Recording Date: Feb 06, 2024
  • Current Sale Price:
  • Current Sale Document Type: 71
  • Current Sale Input Document Number: 4942994
  • Previous Sale Recording Date: Oct 12, 2020
  • Previous Sale Contract Date: Oct 05, 2020
  • Previous Sale Amount: $335,000
  • Previous Sale Document Type: 71
Data used for valuation calculations is provided by RealtyHop, and other third party sources

Comparables

Unit
Status
Type
Beds
Baths
ft²
Price/ft²
Asking Price
Listed On
Closing Price
Sold On
HOA + Taxes

About Evans


Similar Homes for Sale

Currently no similar homes around

Nearby Rentals


Frequently Asked Questions

When was property at 3722 Ironhorse Drive built and last sold?
The property at 3722 Ironhorse Drive was built in 2001 and last sold on Feb 5, 2024 for $420,000.
How much is this home worth?
The estimated value of the home located at 3722 Ironhorse Drive is $451,139.
What are some comparable homes to 3722 Ironhorse Drive?
There are currently no comparable homes to 3722 Ironhorse Drive.