Price Improvement and 3,000 buyer credit to change outside paint
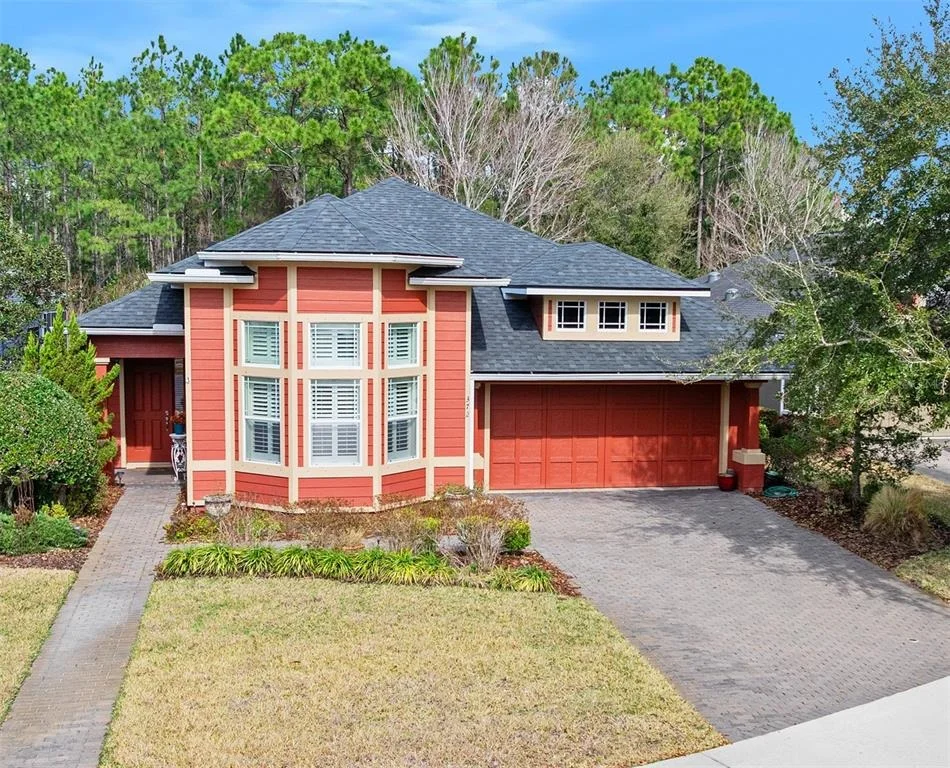
color. Assumable 3 percent mortgage!! This stunning 3-bedroom,
2-bathroom home provides peace of mind for years to come with the
hurricane shutters, hurricane-rated garage door, 2025 ROOF and 2025
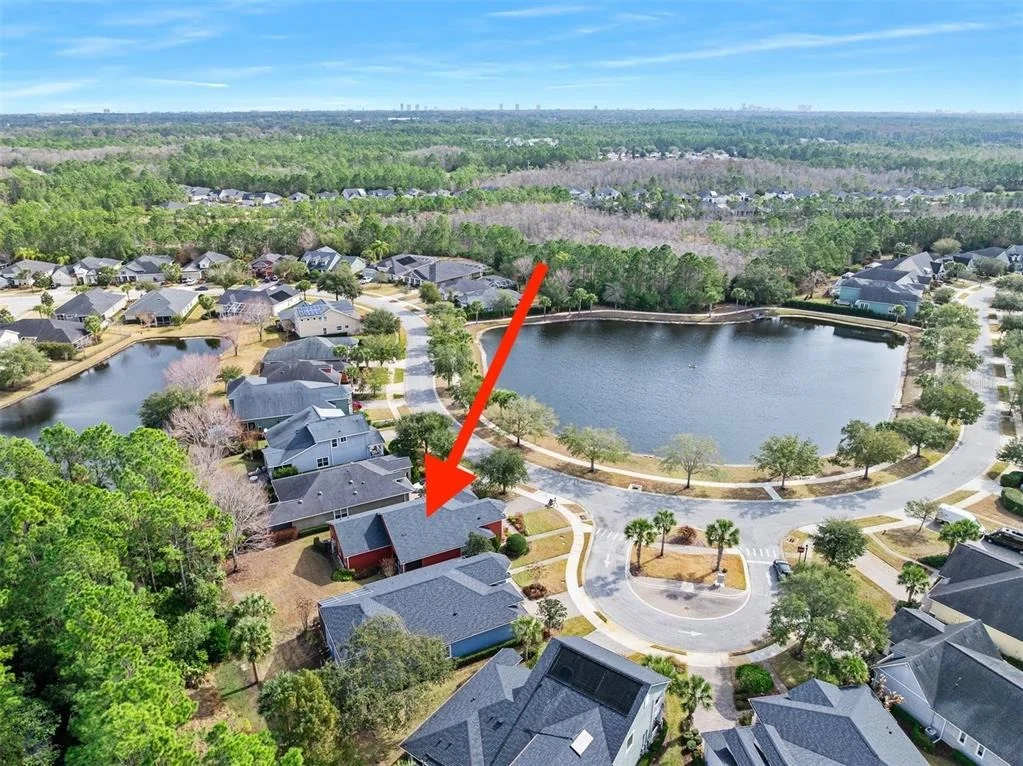
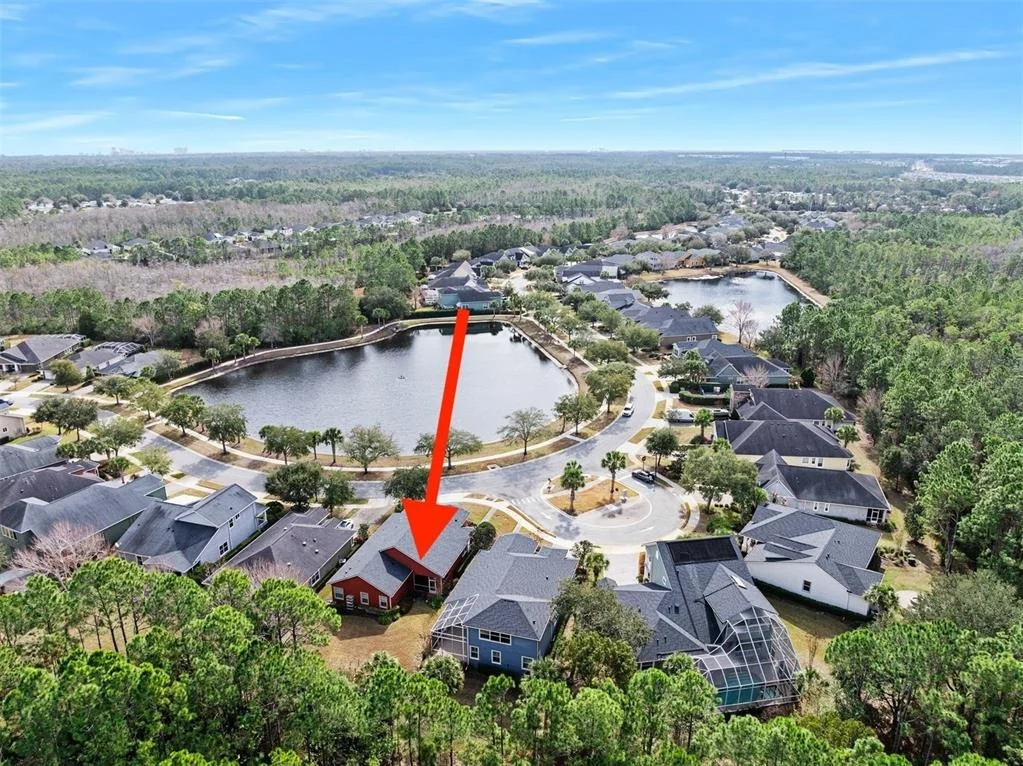
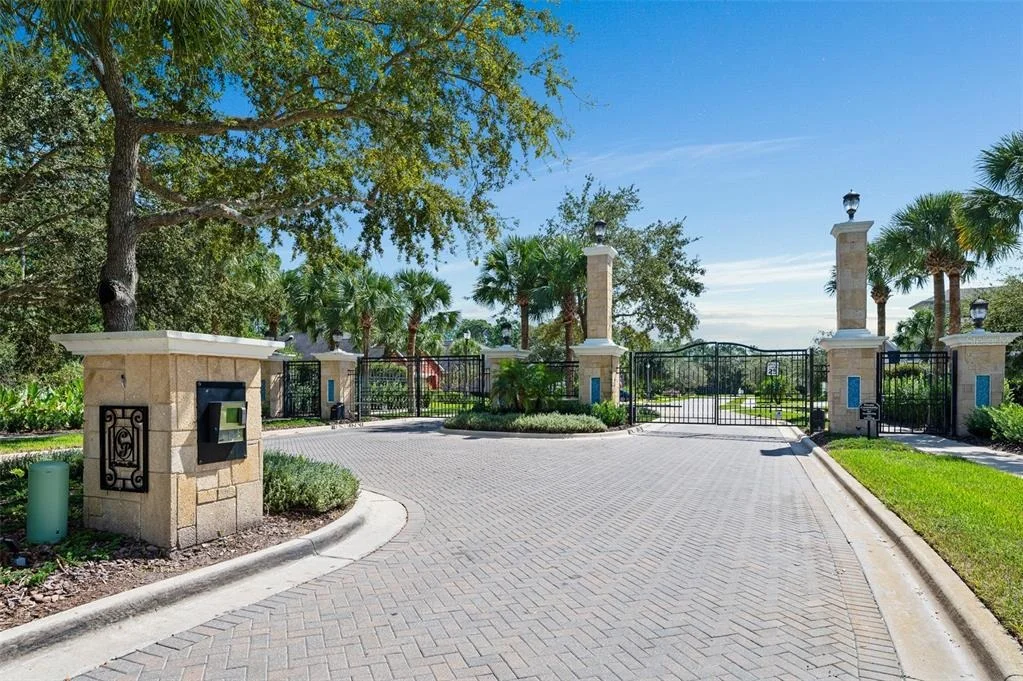
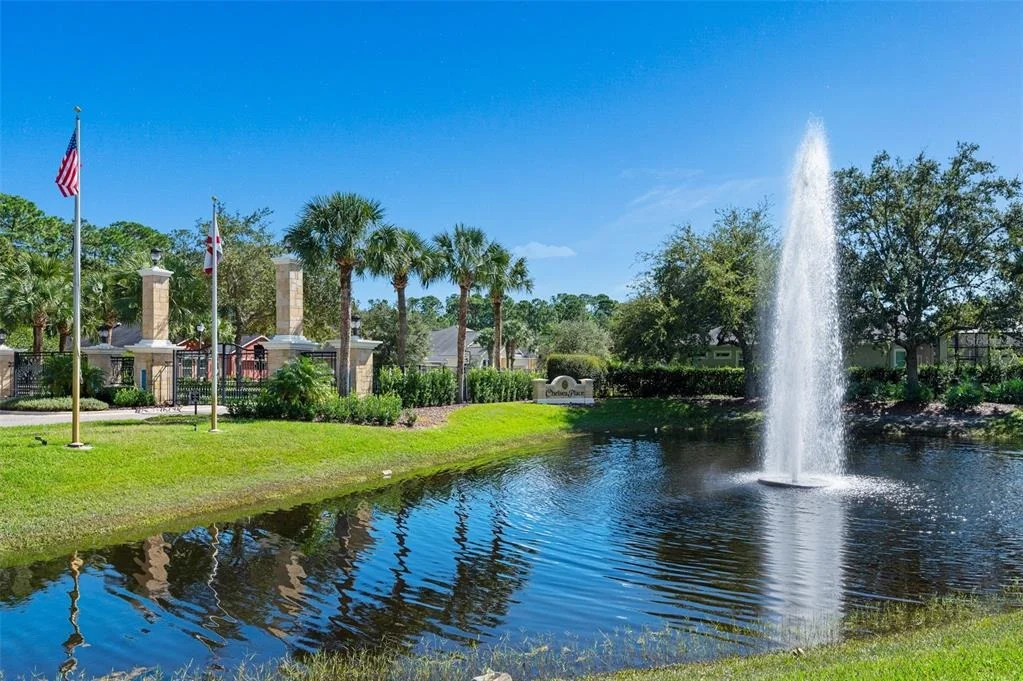
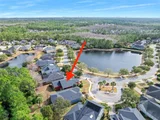
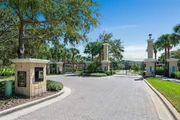
water heater. Located in the gated community of Chelsea Place,
you'll enjoy peaceful living just moments from local amenities. The
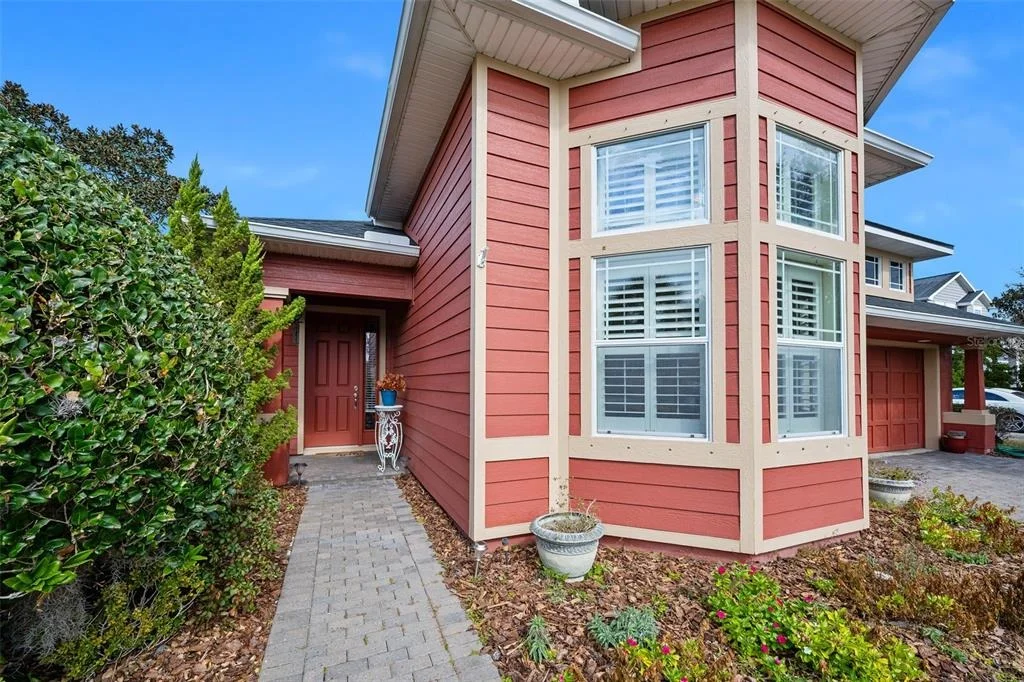
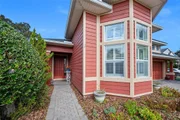
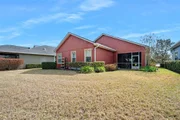
meticulously maintained exterior features a paver driveway, adding
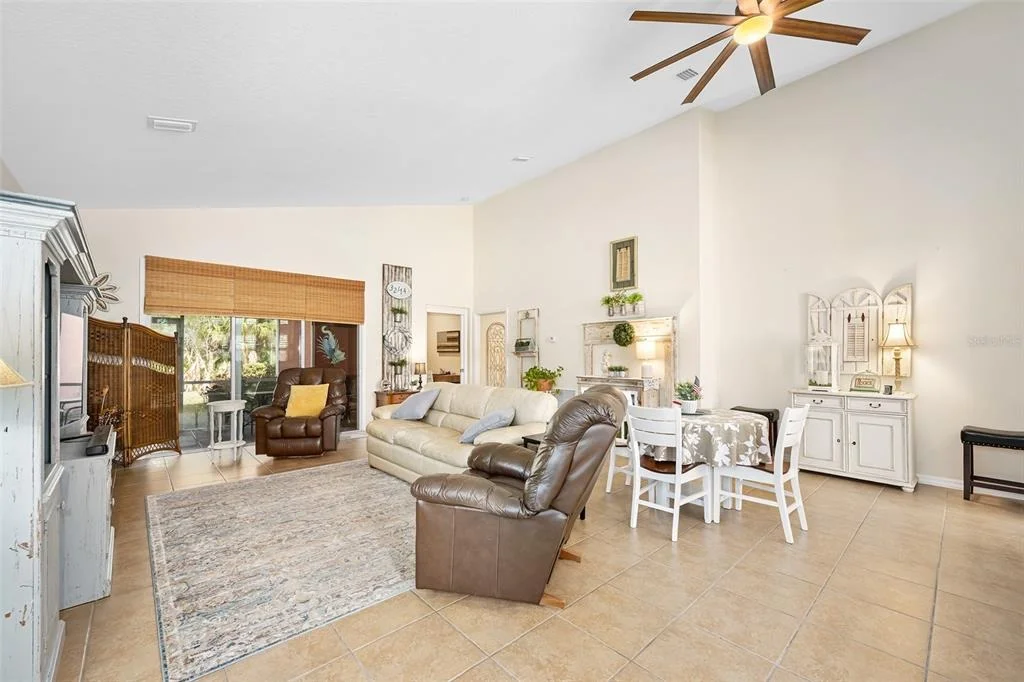
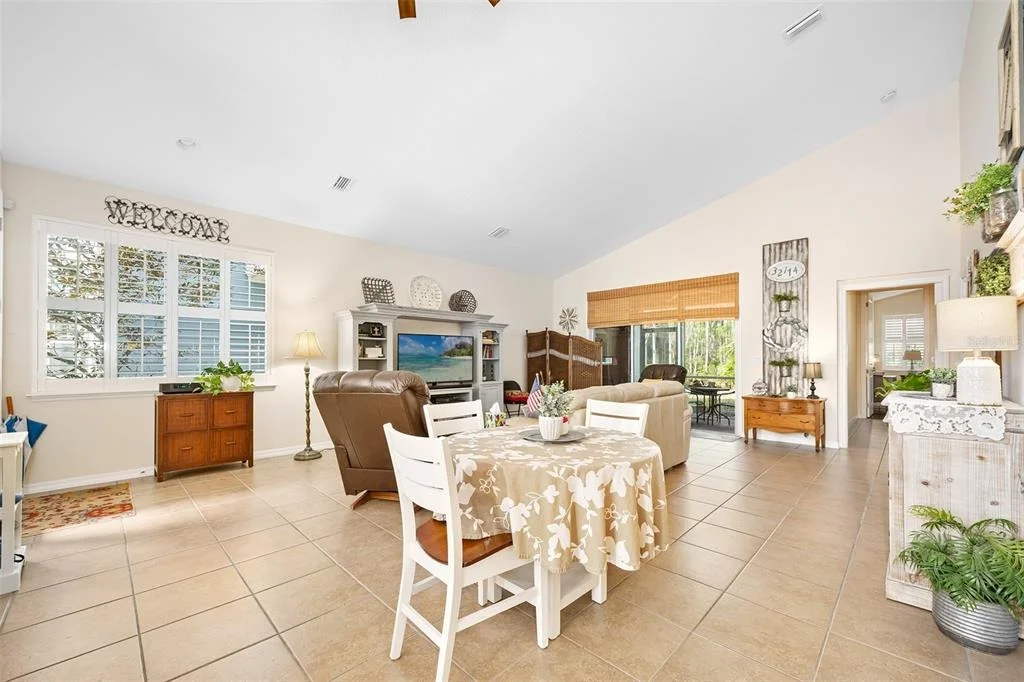
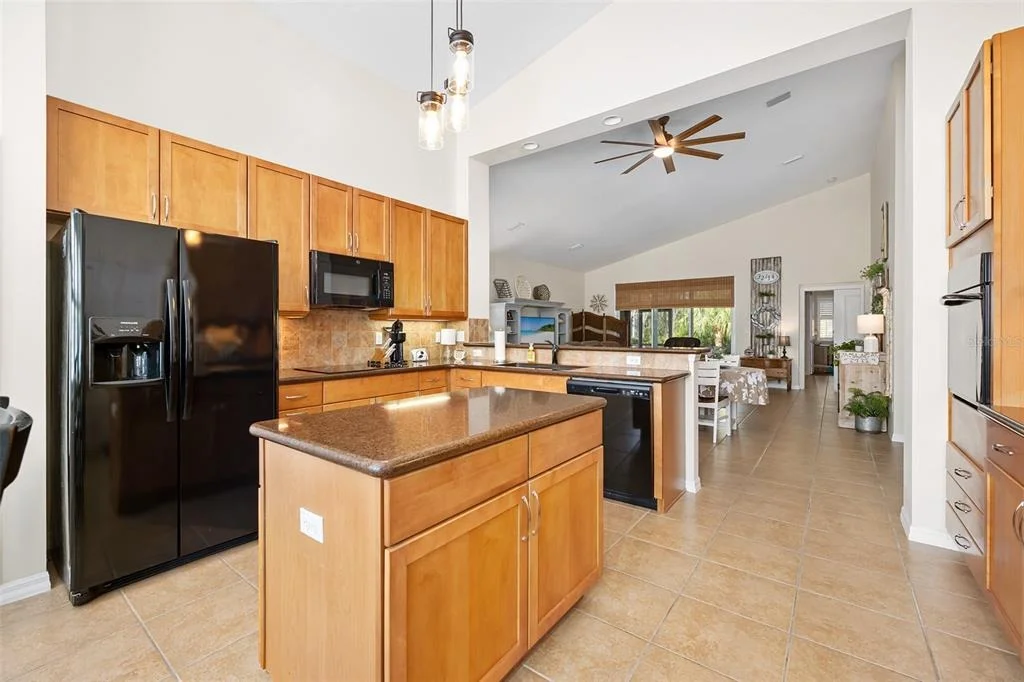
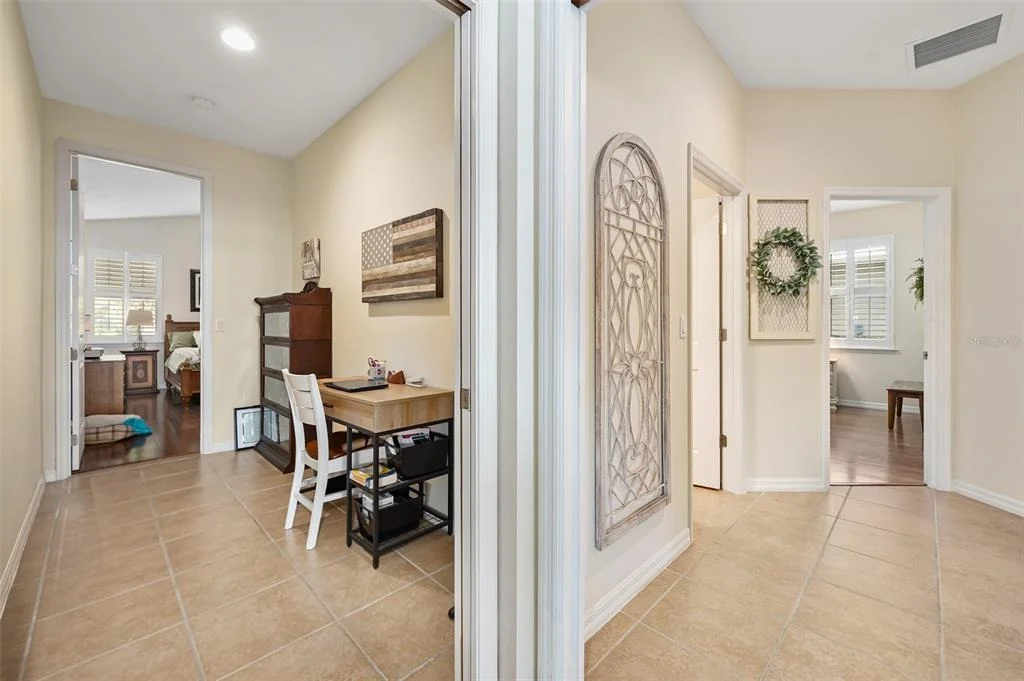
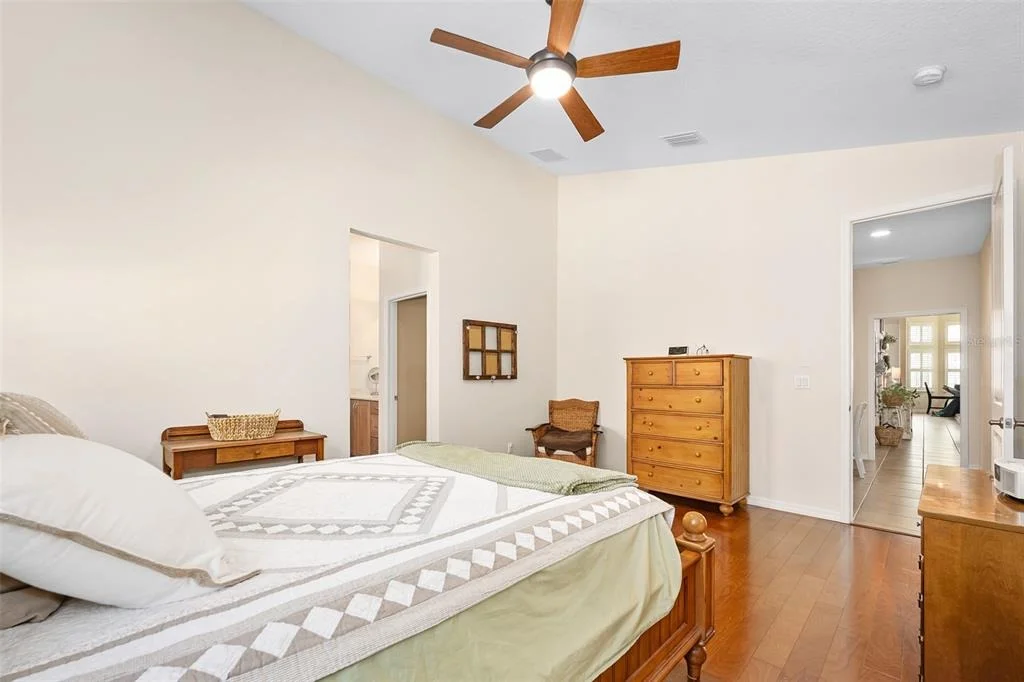
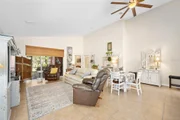
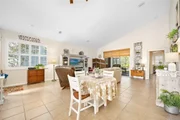
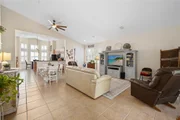
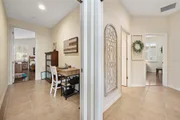
to the curb appeal. Inside, high ceilings, an open floor plan, and
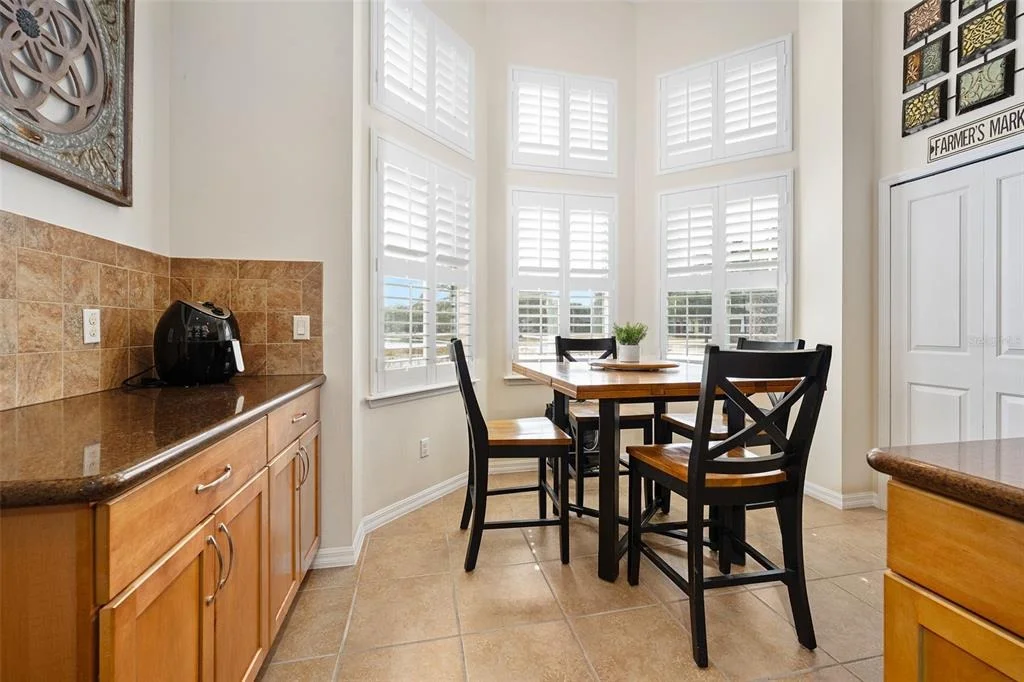
neutral paint colors create an inviting atmosphere. The
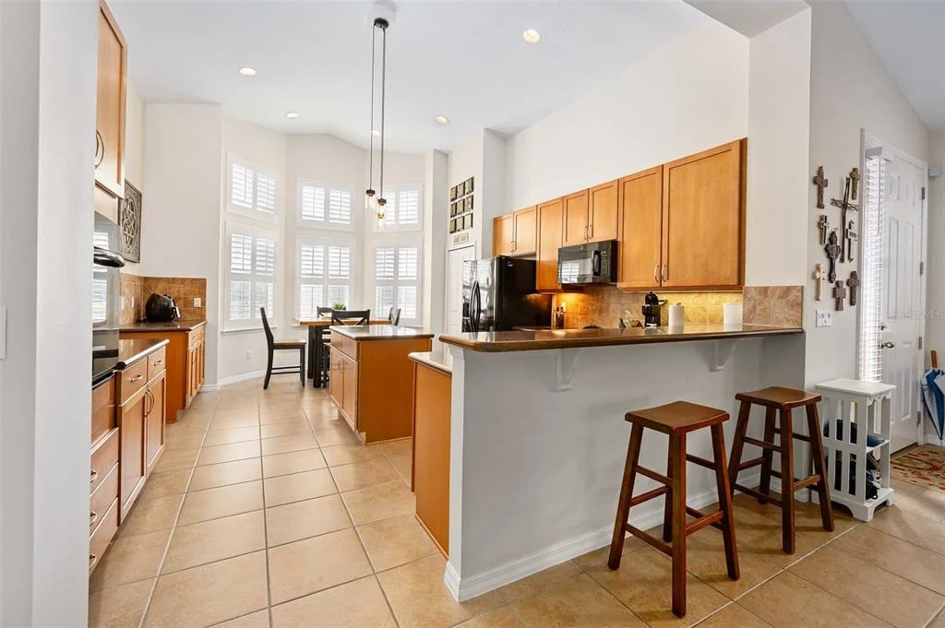
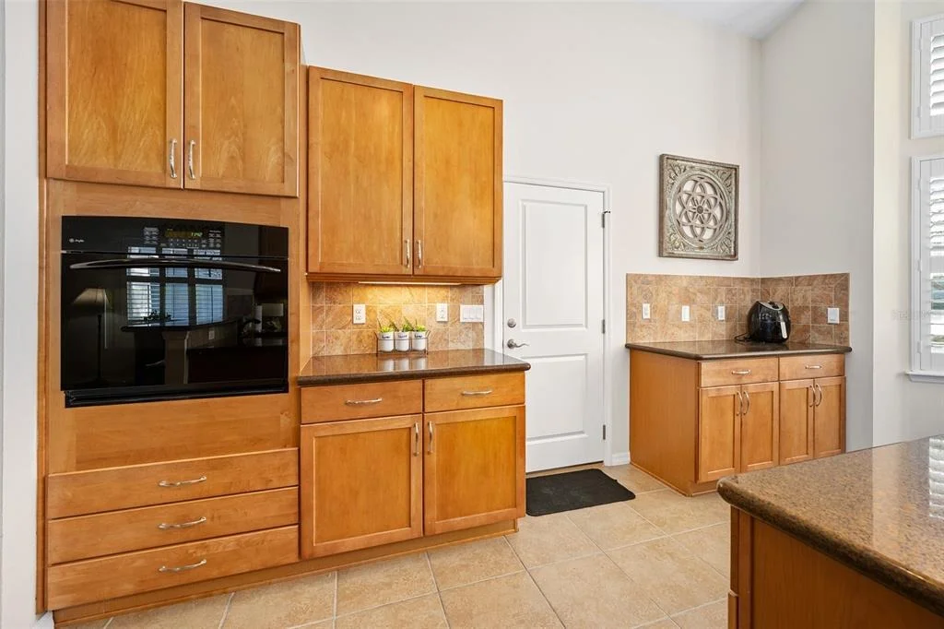
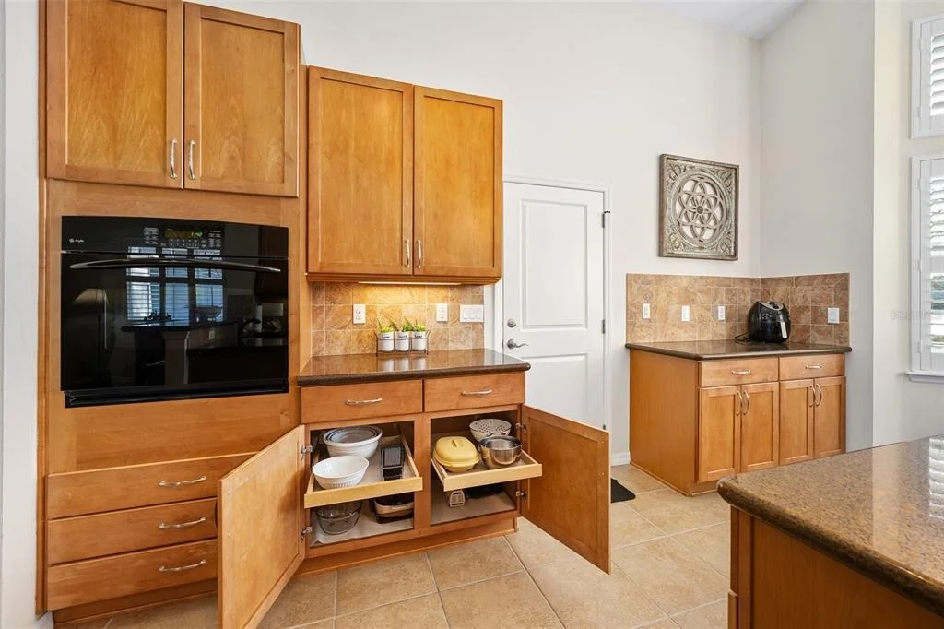
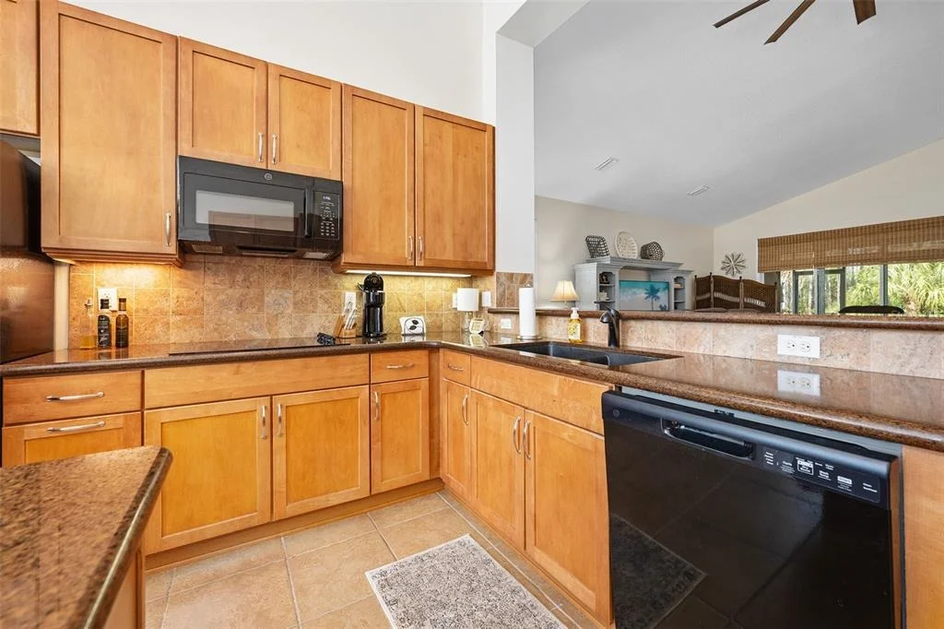
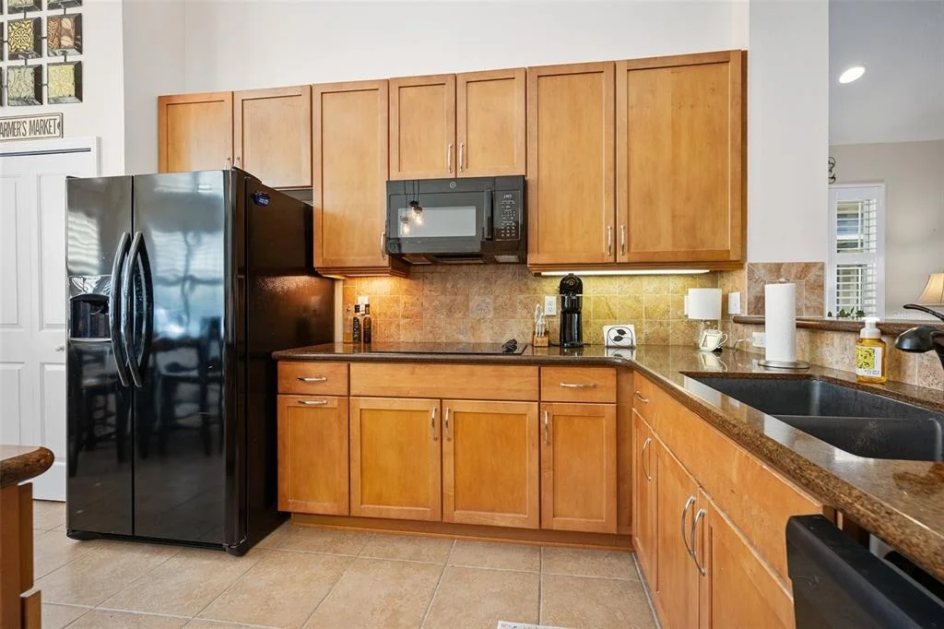
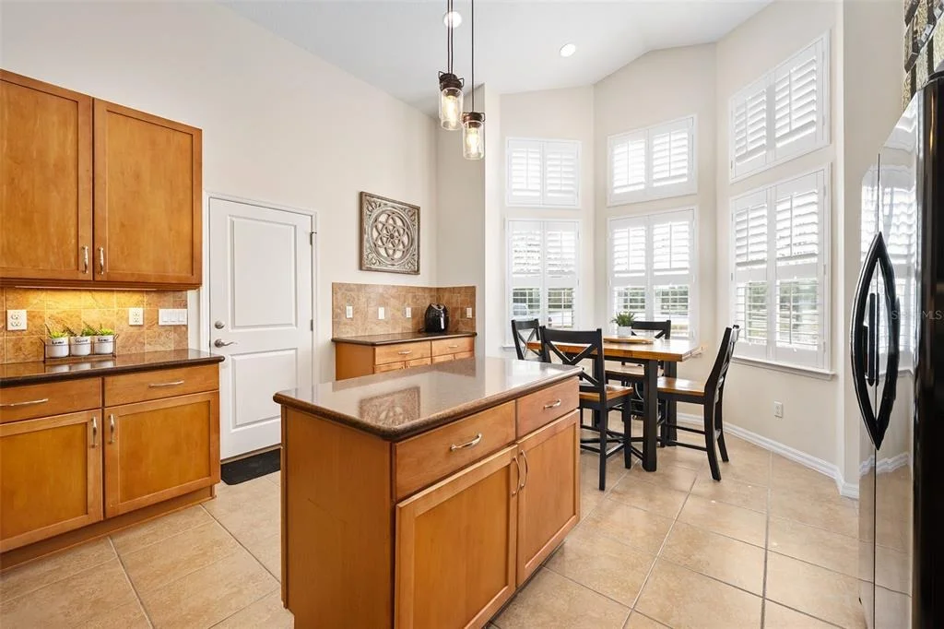
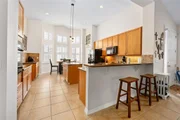
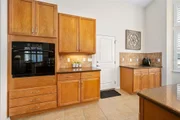
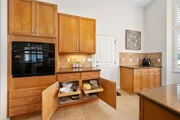
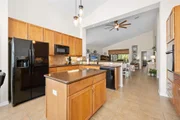
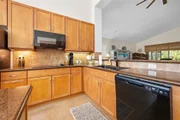
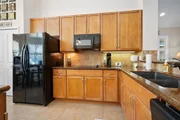
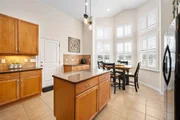
open-concept kitchen boasts a center island, granite countertops
with barstool seating, sleek black appliances, a closet pantry, and
cabinetry with convenient pull-out drawers, offering both style and
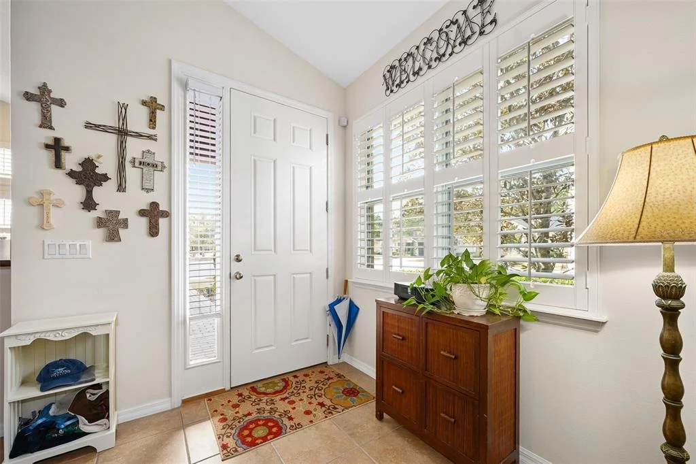
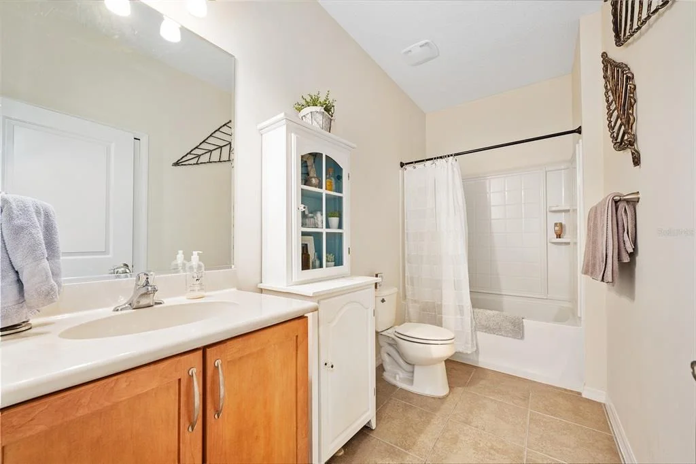
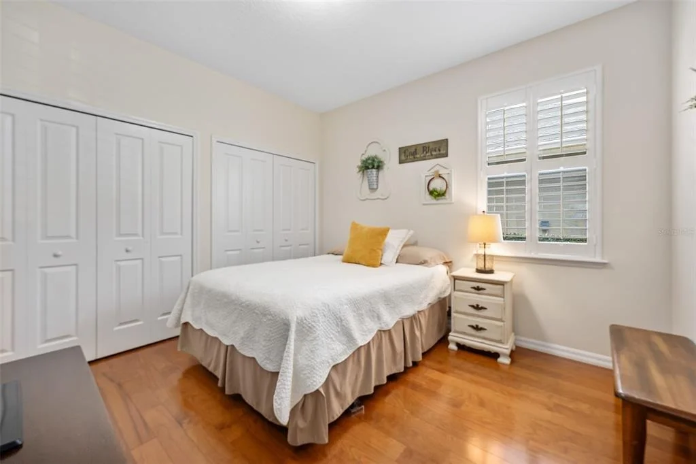
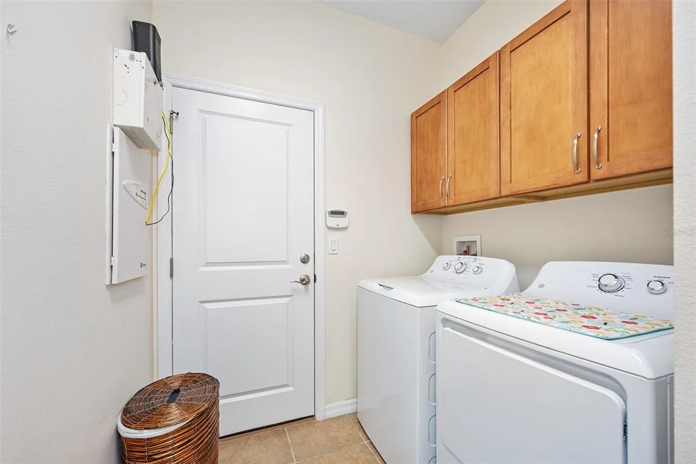
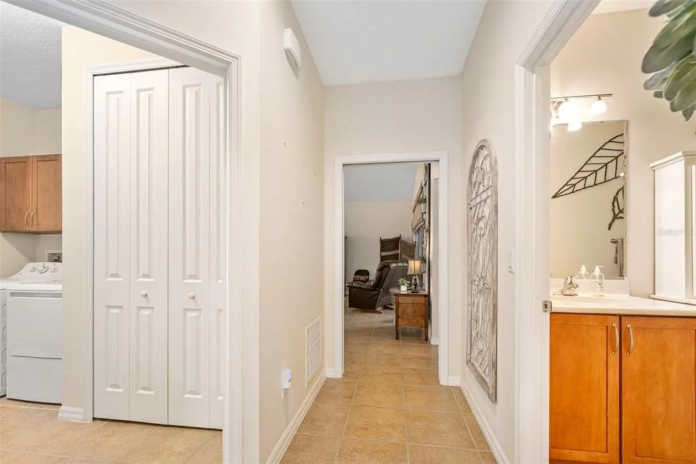
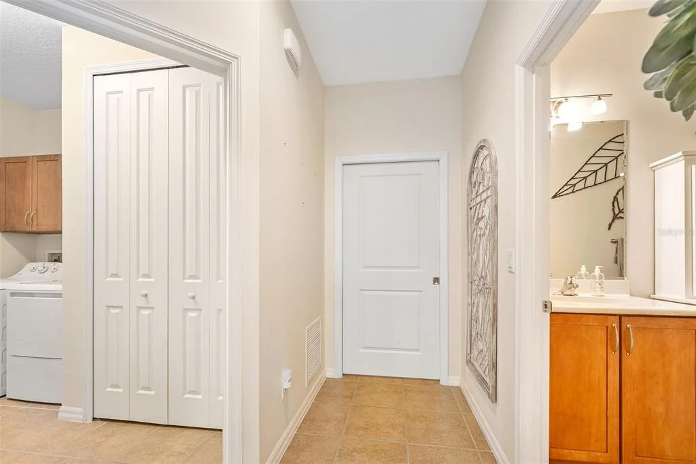
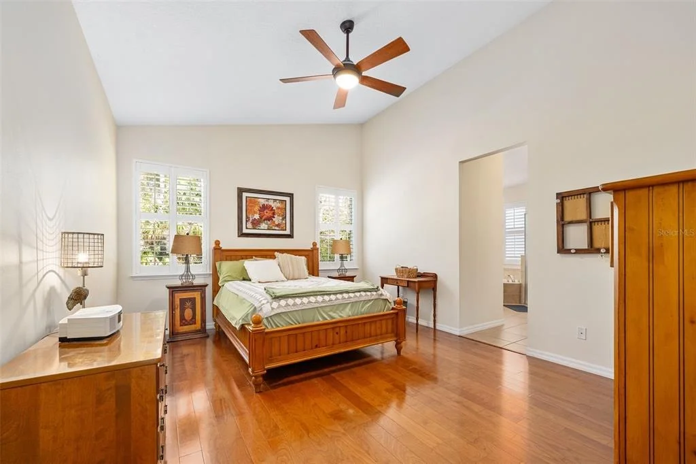
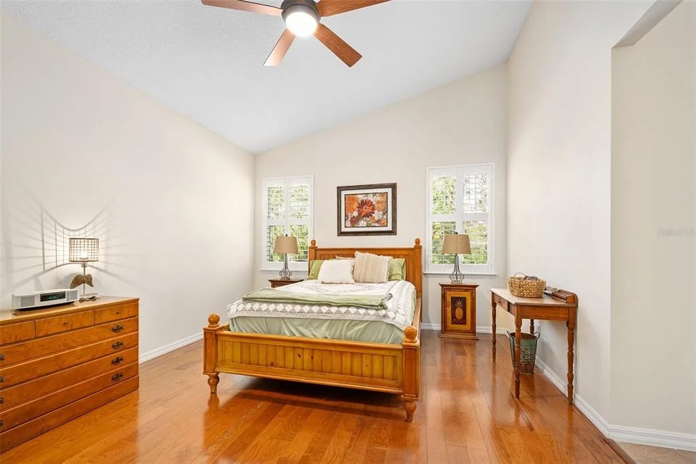
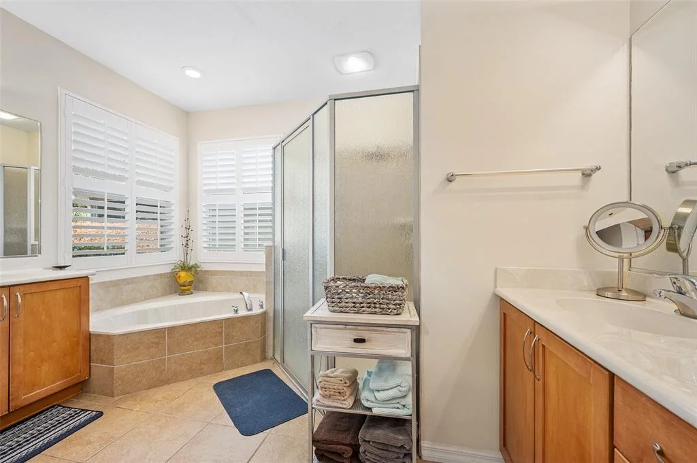
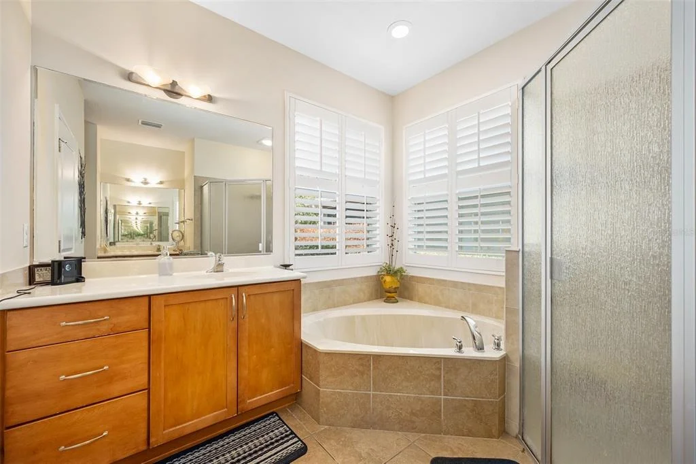
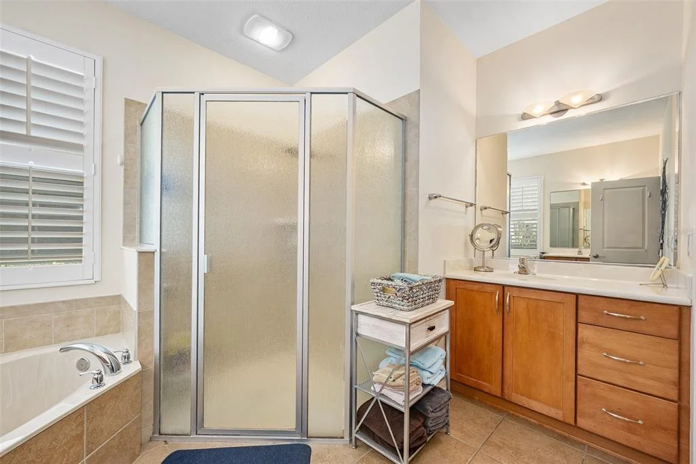
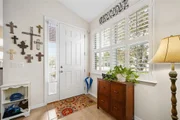
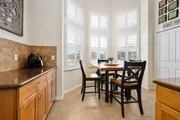
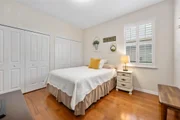
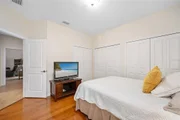
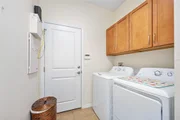
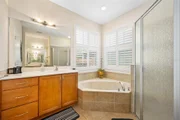
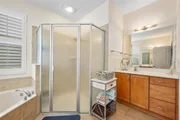
functionality. You will find inside laundry, Plantation shutters
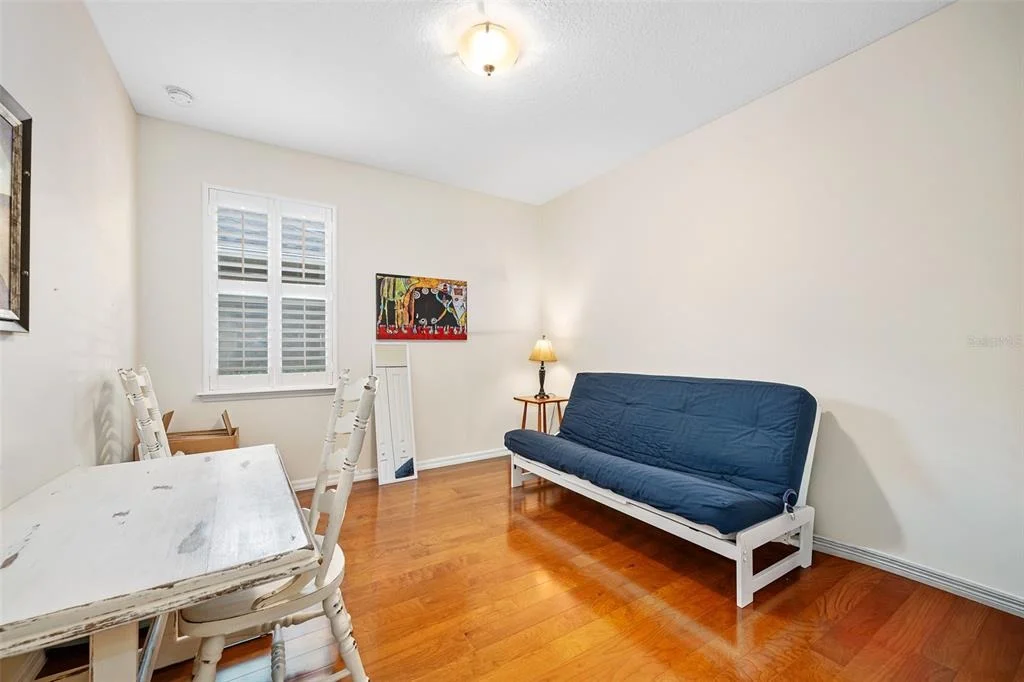
adorning the windows and tile flooring throughout the home with
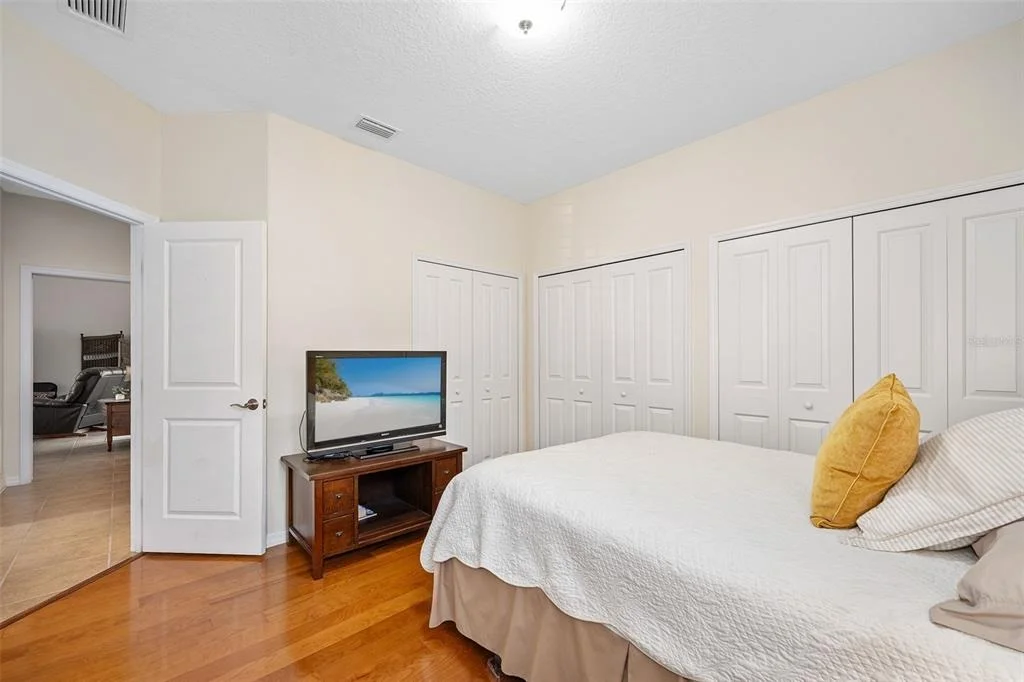
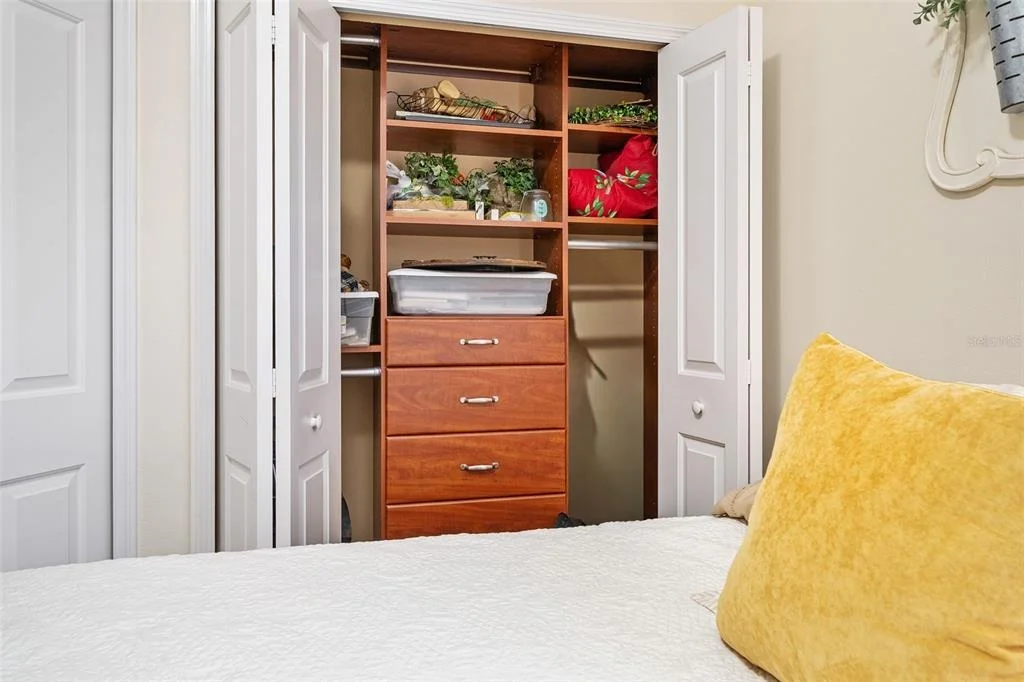
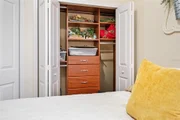
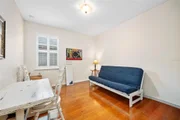
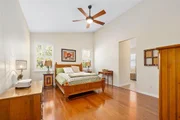
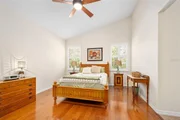
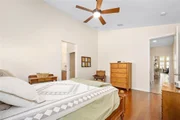
engineered hardwood in the bedrooms. Bedroom closet shelving
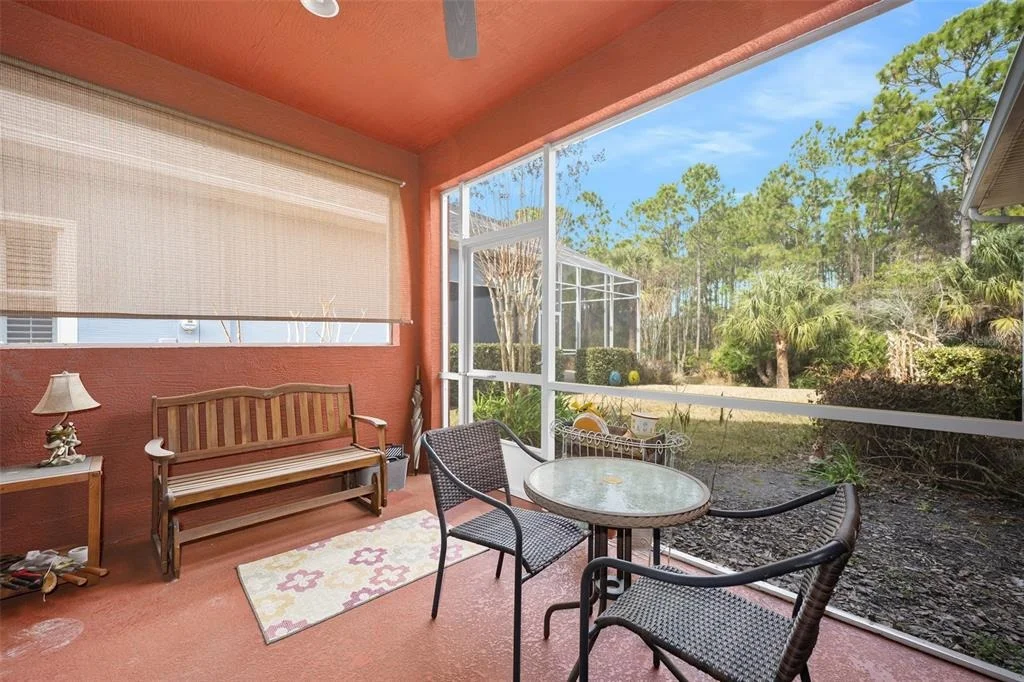
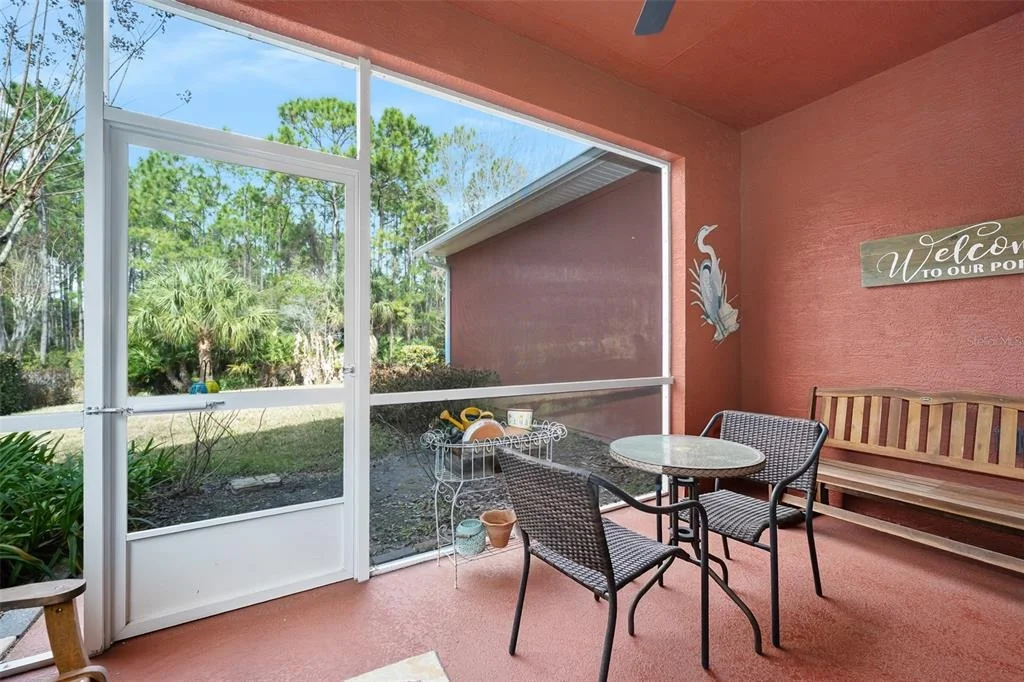
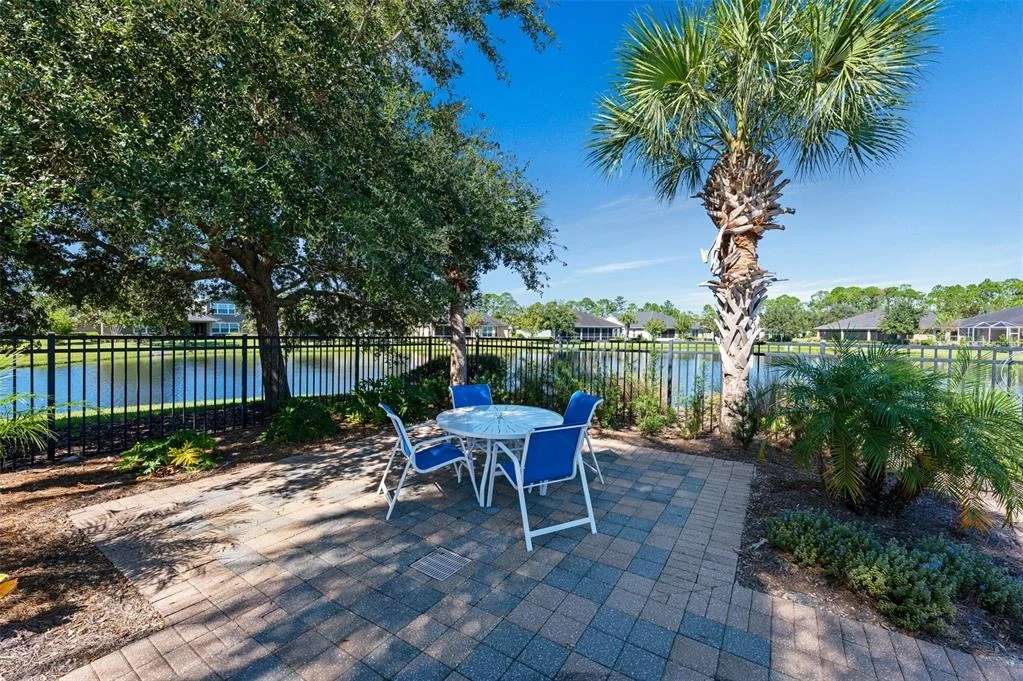
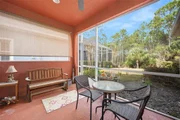
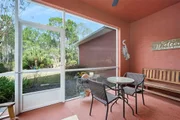
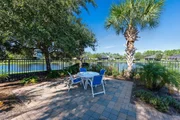
systems ensure ample storage space. The screened-in lanai - with
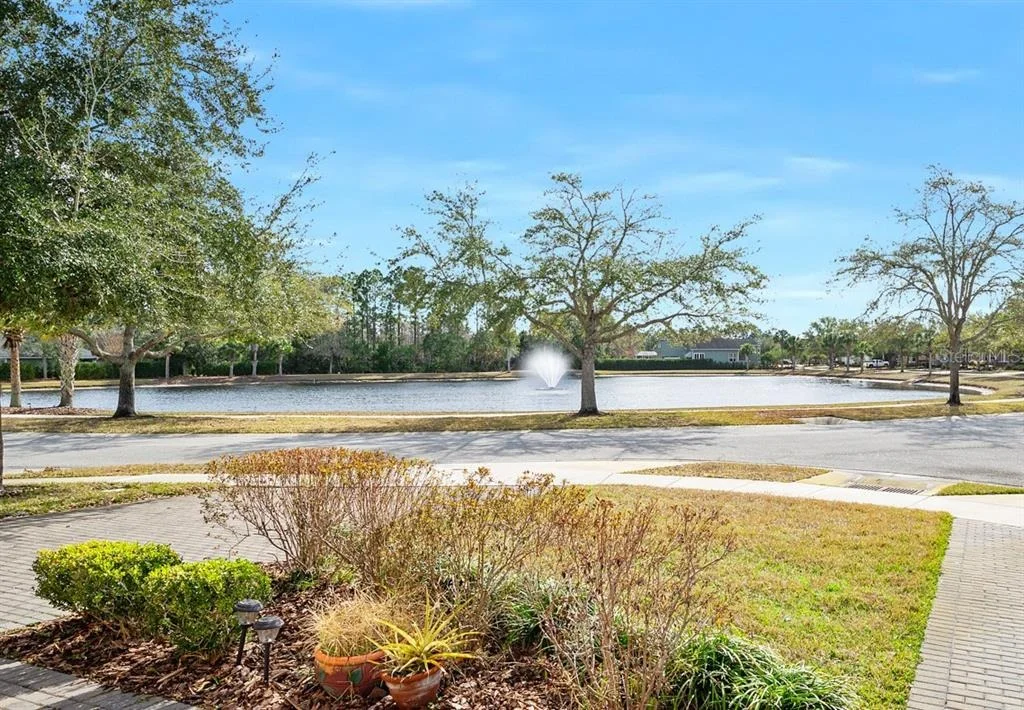
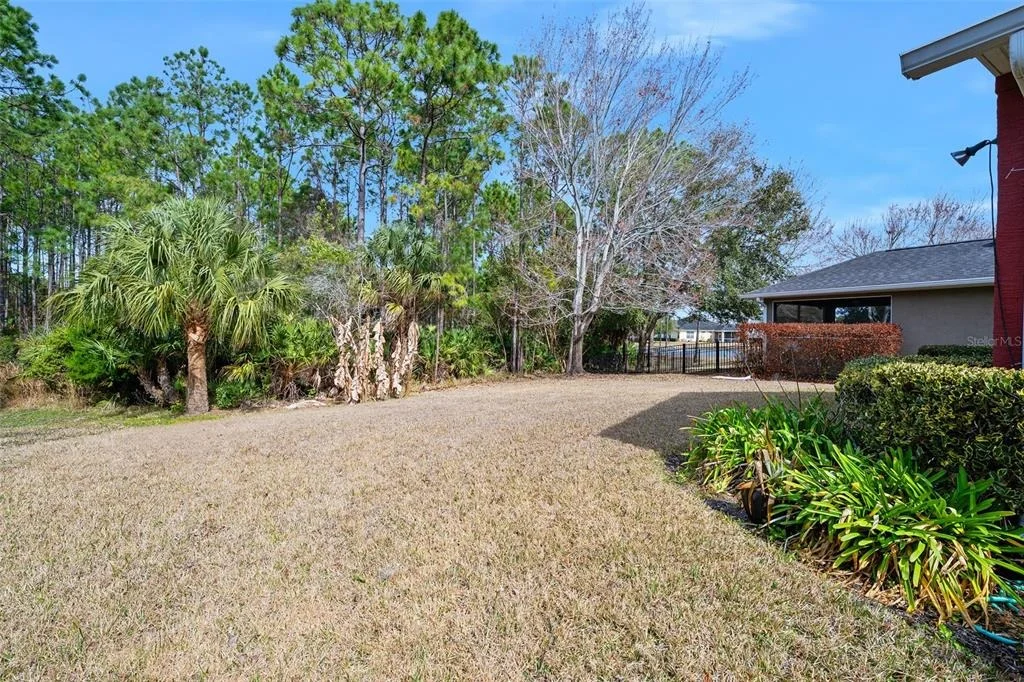
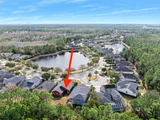
ceiling fan for added comfort - provides a relaxing view of the
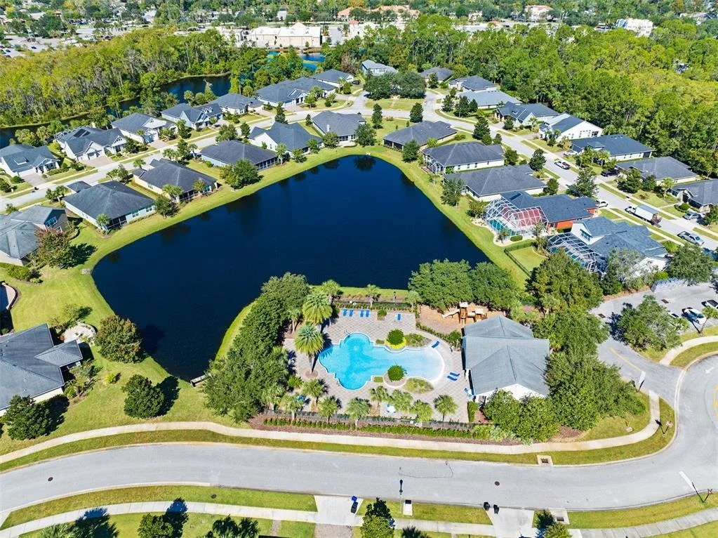
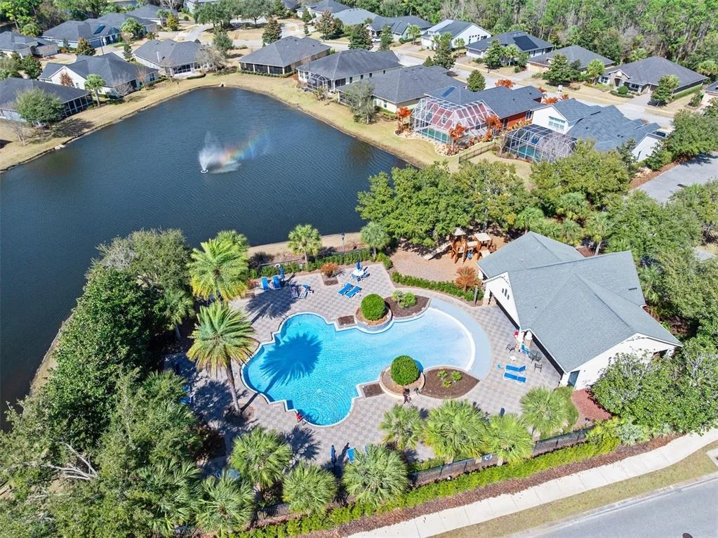
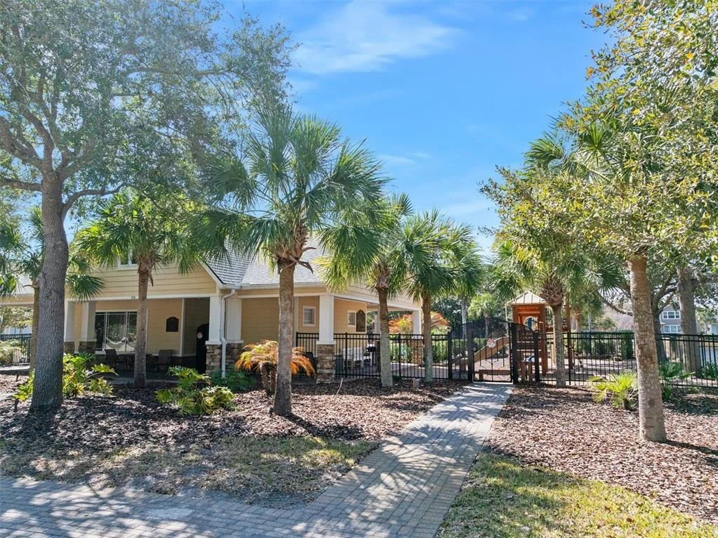
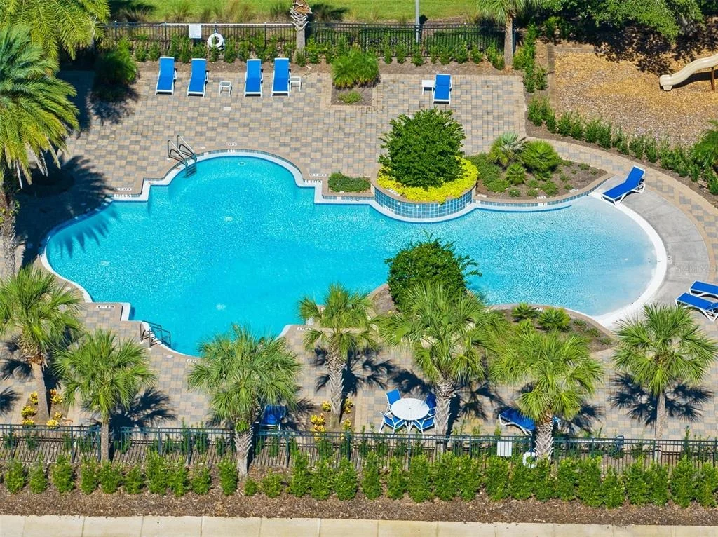
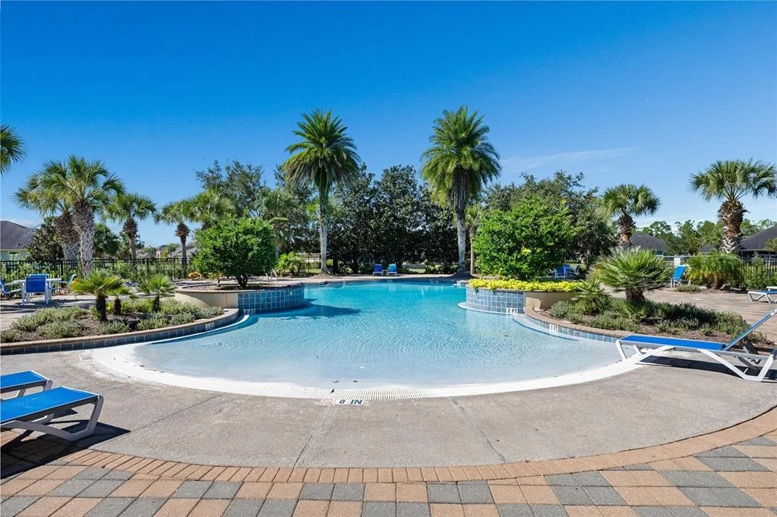
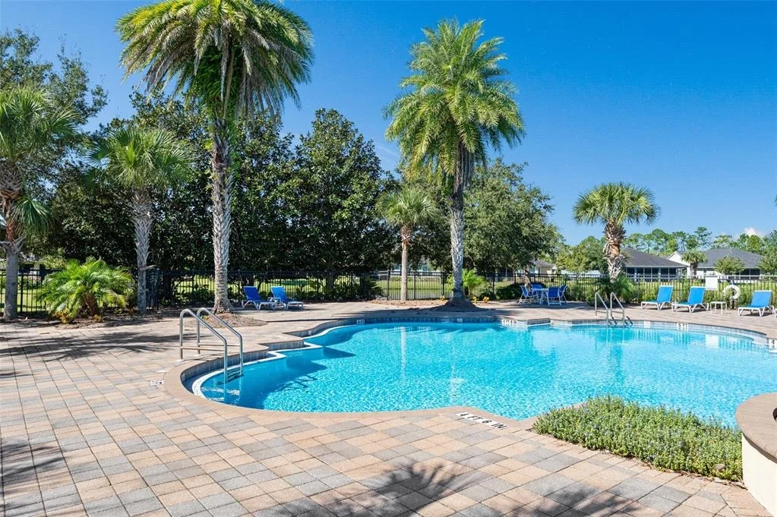
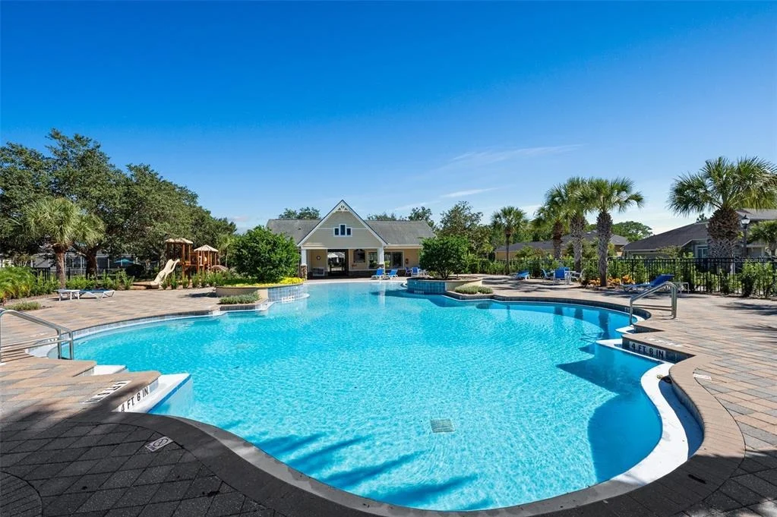
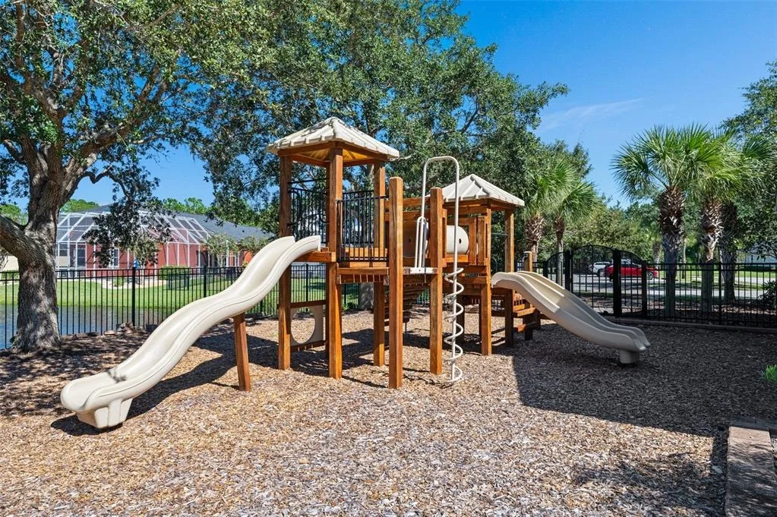
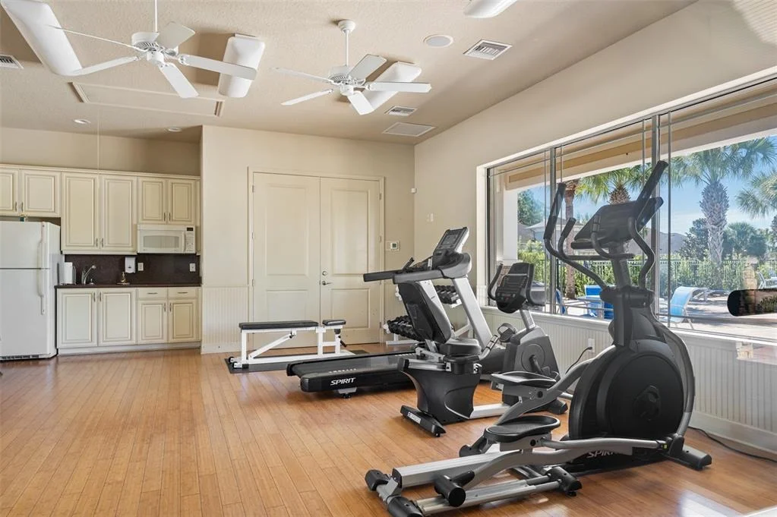
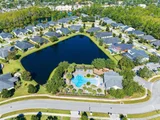
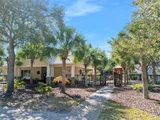
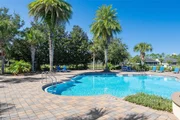
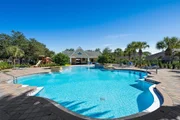
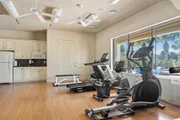
conservation area. The neighborhood/HOA boasts desirable amenities
such as a small clubhouse, pool, fitness center, playground, cable,
internet, lawn care, outdoor pest control, routine mulching, and
roughly 4 miles of sidewalks throughout the neighborhood. Centrally
located in the heart of Ormond Beach, this home is close to Advent
Hospital, Halifax Hospital Emergency Room pop-up, doctors and
medical offices, grocery stores, restaurants, shopping, and a quick
drive to the beach, outlet mall, the Daytona Beach International
Airport, Daytona International Speedway, colleges, post office, and
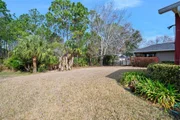
more. Fences are allowed so bring your four-legged family members.
Based on our analysis, the cap rate of this property is 1.25%. A negative cap rate indicates that the property might not be feasible as an income-producing asset. The median cap rate for a near zip code 11238 is 4.23%.
How much can I actually make?
Actual monthly rental income may vary between $4,760 and $7,140 depending on unit-specific characteristics. You can change the amount using the slider to further explore.
How is cap rate calculated?
Cap Rate = Net Operating Income (NOI) / Property Asset Value.
When calculating the cap rate, we assume 100% occupancy. Leverage (mortgage) is not considered.
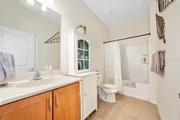
Looking for Value, Quality, Location, and Amenities? 372 Chelsea Place Ave checks ALL the boxes. This is the BEST VALUE and LOWEST priced home currently for sale in the highly sought after gated community of Chelsea Place. This updated and move in ready ICI built home gifts the owner with an open floor plan and soaring ceilings throughout. This stunning home features a Brand New A/C System and high end finishes that you are sure to love such as: updated tile flooring; a chef's kitchen with upgraded wood cabinetry, granite countertops with a breakfast bar, and an abundant amount of countertop space plus a huge center island; 8FT Interior Doors; and Plantation Shutters. HOA fee includes resort-style community pool; playground; security gates; clubhouse with gym; lawn service; .... CON'T .... The manager has listed the unit size as 1956 square feet.
Interior Features: Cathedral Ceiling(s), Ceiling Fan(s), High Ceilings, Open Floorplan, Stone Counters, Vaulted Ceiling(s), Walk-In Closet(s), Eating Space In Kitchen, Living Room/Dining Room Combo, Primary Bedroom Main Floor, Window Treatments
Laundry Features: Electric Dryer Hookup, Inside, Washer Hookup, Corridor Access
Rooms: 10
Exterior Details
Square Footage: 1956
Square Footage Source: $0
Security Features: Smoke Detector(s)
Property Condition: Completed
Architectural Style: Ranch
Year Built: 2010
Building Area Total: 2595
Levels: One
Building Area Units: Square Feet
Window Features: Shutters
Construction Materials: Block, Stucco
Patio and Porch Features: Rear Porch, Screened
Lot Features: City Lot, Landscaped, Sidewalk
Lot Size Area: 9660
Lot Size Units: Square Feet
Lot Size Acres: 0.22
Lot Size Square Feet: 9660
Lot Size Dimensions: 69 x 140
Tax Lot: 45
Water Source: Public
Financial Details
Tax Annual Amount: $3,600
Lease Considered: Yes
Utilities Details
Cooling Type: Central Air
Heating Type: Central, Electric
Sewer : Public Sewer
Location Details
HOA/Condo/Coop Fee Includes: Cable TV, Internet, Maintenance Grounds, Pest Control, Community Pool, Pool Maintenance, Private Road
HOA/Condo/Coop Amenities: Cable TV, Clubhouse, Fitness Center, Gated, Playground, Pool
HOA Fee: $355
HOA Fee Frequency: Monthly
Building Info
Overview
General
Year Built:
2010
Effective Year Built:
2013
Building Count:
1
Bedroom Count:
3
Bathroom Count:
3
Full Bathrooms:
2
Partial Bathrooms:
3
Bathroom Plumbing Fixtures:
13
Building Condition:
0
Building Quality:
1
Construction Type:
12
Building Style:
0
Exterior Walls Type:
7
Interior Walls Type:
3
Roof Shape Type:
8
Roof Cover Type:
15
Floor Count:
100
Floor Cover:
16
Basement Type:
0
Basement Area:
0
Garage Type:
1
Garage Square Area:
462
Parking Space Count:
2
Patio Type:
92
Porch Type:
35
Pool Type:
0
Dimensions
Lot Size Square Feet:
9,660
Lot Size Depth Feet:
1,400
Lot Size Frontage Feet:
690
Total Building Area:
2,553
Gross Building Area:
2,553
Building Area:
2,091
Building Area Measurement:
L
Heating and Cooling
Air Conditioning:
1
Heating:
4
Heated Square Feet:
2,091
Heating Fuel Type:
2
Utilities
Sewer System:
0
Water Service:
0
Building
Building Type:
0
Property Class:
R
Subdivision:
CHELSEA PLACE PHASE 1 MB
Land Acres:
0000000222
Standard Land Use Code:
1001
County Land Use Code:
0100
State Land Use Code:
01
Legal Description 1:
LOT 45 CHELSEA PLACE PHASE 1 MB 51 PGS 151-158 INC PER OR 6368 PG 3437 PER OR 6483 PG 2876 PER OR 6628 PGS 1864-1865 PER OR 7936 PG 1309
Neighborhood
School District Name:
Volusia County School District
By proceeding, you consent to receive calls and texts at the number you provided, including marketing by autodialer and prerecorded and artificial voice, and email, from realtor.com and others about your inquiry and other home-related matters, but not as a condition of purchase (More...)California Privacy Notice
By submitting your information, you agree RealtyHop can share your information with its network of real estate &
mortgage professionals (or through their agents) and consent to receive marketing emails, calls, & texts related
to your inquiry (including via automatic telephone dialing system, or artificial or pre-recorded voice technology)
from Movoto or their affiliates to the email address or number you provided.
By proceeding, you agree to our Terms of Service. California Privacy Notice











































 Your Privacy Choices
Phone: 425-283-2930
Address: 335 Madison Avenue, New York, NY 10017