See Home Value
Vista 92083 Vista
372 Adobe Estates Dr
$885,000
● House - Off Market

372 Adobe Estates Dr

Vista, CA 92083
bedrooms
5 Beds
bathrooms
3 Baths
square feet
3,580 Ft²
$1,246,507
RealtyHop Estimate
38.65%
Since Aug 1, 2020
National-US
Primary Model

About This Property

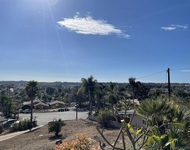
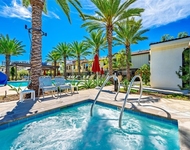
Stunning 5 bed 3 bath home situated on premium view lot in the desirable gated community of Laurel Pointe! Over $100,000 in upgrades, the open & bright floorplan features soaring ceilings w/ loft, spacious kitchen, island w/breakfast bar, abundant storage space, neutral color palette, entry-level bed & full bath. Palatial master suite complete w/his & her vanities & shower w/seating. Dream backyard features solar heated private pool, unobstructed mountain/canyon views and surrounded by walking trails!  Exclusive must-see home situated on a quarter-acre lot in Laurel Point! As you come in, you're welcomed by a bright open floor plan w/views from the main living areas & natural light flowing in from the sliding french doors/large windows. Gourmet, eat-in kitchen w/granite counters/backsplash, island w/breakfast bar, & SS appliances flow seamlessly into the oversized family room w/two-story ceilings! The entry-level is complete w/ bedroom, mudroom, & full bath. Step outside to an entertainer's dream backyard complete with owned-solar heated pool, multiple seating areas, ample privacy w/ no neighbors directly behind & surrounded by walking trails! Attention to detail continues upstairs w/ master suite featuring an oversized walk-in closet, his/her vanities, separate shower & gorgeous detailed finishes. 3 secondary bedrooms, full-sized laundry room & loft complete the 2nd floor. All located minutes from Vista Sports Park, top-rated schools, and 7 miles from the beach!.  Neighborhoods: Laurel Pointe Equipment:  Dryer, Washer Other Fees: 0 Sewer:  Sewer Connected Topography: LL
Unit Size
3,580 Ft²
Days on Market
41 days
Land Size
0.25 acres
Price per sqft
$251
Property Type
House
Property Taxes
-
HOA Dues
$251
Year Built
2017

Payment Calculator

Cap Rate Calculator

Last updated: 4 months ago (SDMLS #200022912)

Price History

Date / Event Date Event Price
Jul 2, 2020 Sold
Sold
May 20, 2020 Listed by Shafran Realty Group $899,000
Listed by Shafran Realty Group

Property Highlights

Garage
Air Conditioning
Fireplace

Building Info

Overview

    General

  • Year Built: 2017
  • Effective Year Built: 2017
  • Building Count: 1
  • Bedroom Count: 5
  • Bathroom Count: 4
  • Full Bathrooms: 3
  • Partial Bathrooms: 4
  • Building Condition: 0
  • Building Quality: 0
  • Construction Type: 0
  • Building Style: 0
  • Exterior Walls Type: 0
  • Interior Walls Type: 0
  • Roof Shape Type: 0
  • Roof Cover Type: 0
  • Living Units: 1
  • Floor Cover: 0
  • Basement Type: 0
  • Basement Area: 0
  • Garage Type: 7
  • Parking Space Count: 2
  • Patio Type: 0
  • Porch Type: 0
  • Pool Type: 8

    Dimensions

  • Lot Size Square Feet: 10,903
  • Total Building Area: 3,580
  • Building Area: 3,580
  • Building Area Measurement: L

    Heating and Cooling

  • Air Conditioning: 0
  • Heating: 0
  • Heated Square Feet: 3,580
  • Heating Fuel Type: 0

    Utilities

  • Sewer System: 0
  • Water Service: 0

Building

  • Building Type: 0
  • Property Class: R
  • Subdivision: PC 14-215
  • Land Acres: 0000000250
  • Standard Land Use Code: 1001
  • County Land Use Code: 11
  • Legal Description 1: LOT 152 TR 015941

Neighborhood

  • School District Name: Vista Unified School District
  • School Tax School District: VISTA CITY OF
  • Census Tract: 019303

Zoning

  • Zoning: SPI

Geography

  • Assessors Map Reference: 015941
  • Subdivision Tract Number: 015941
  • Parcel: 159-091-35-00
  • Lot: 152
  • Municipality: CITY OF VISTA
  • Latitude: 33.227
  • Longitude: -117.252

    Address

  • Full Address: 372 Adobe Estates Dr
  • Address - House Number: 372
  • Address - Street Name: Adobe Estates
  • Address - Suffix Type: Dr
  • State: CA
  • City Name: Vista
  • Carrier Code: C001
  • 4-Digit Zip Code: 1965
  • Zip Code: 92083

Valuation

    Tax

  • Tax Year: 2023
  • Tax Amount: $1,072,272
  • Tax Rate Code Area: 12-090

    Appraisal Valuation

  • Standard Deviation: 0.1652
  • Valuation Date: Jan 27, 2024
  • Confidence Score: 79
  • Final Value: 1,313,971
  • High Value: 1,531,059
  • Low Value: 1,096,883

    Assessments Valuation

  • Assessed Year: 2023
  • Assessed Total Value: $920,752
  • Assessed Land Value: $282,633
  • Assessed Improvements Value: $638,119

    Exemptions

  • Homeowner Exemption: Yes

    Sales

  • Current Sale Contract Date: Jun 06, 2020
  • Current Sale Recording Date: Jul 02, 2020
  • Current Sale Price:
  • Current Sale Document Type: 36
  • Current Sale Input Document Number: 2020-0350831
  • Previous Sale Recording Date: Jun 30, 2017
  • Previous Sale Contract Date: Jun 09, 2017
  • Previous Sale Amount: $830,000
  • Previous Sale Document Type: 36
Data used for valuation calculations is provided by RealtyHop, and other third party sources

Comparables

Unit
Status
Type
Beds
Baths
ft²
Price/ft²
Asking Price
Listed On
Closing Price
Sold On
HOA + Taxes

About Vista


Similar Homes for Sale

Currently no similar homes around

Nearby Rentals

Unit for rent at 1255 Rhea Place, VISTA, CA, 92084

$2,350 /mo

  • 1 Bed
  • 1 Bath
  • 700 ft²
1255 Rhea Place #A, VISTA, CA, 92084 Listing by Monty James
Unit for rent at 1852 Red Willow, OCEANSIDE, CA, 92056

$5,575 /mo

  • 3 Beds
  • 2 Baths
  • 2,193 ft²
1852 Red Willow, OCEANSIDE, CA, 92056 Listing by Lucie Loach
Unit for rent at 528 N Citrus Ave, VISTA, CA, 92084

$1,550 /mo

  • 1 Bed
  • 1 Bath
  • 400 ft²
528 N Citrus Ave, VISTA, CA, 92084 Listing by Farid Khayamian


Frequently Asked Questions

When was property at 372 Adobe Estates Drive built and last sold?
The property at 372 Adobe Estates Drive was built in 2017 and last sold on Jun 6, 2020 for $885,000.
How much is this home worth?
The estimated value of the home located at 372 Adobe Estates Drive is $907,396.
What are some comparable homes to 372 Adobe Estates Drive?
There are currently no comparable homes to 372 Adobe Estates Drive.