See Home Value
$800,000
● House - Off Market

3719 Falkner Drive

Naperville, IL 60564
bedrooms
4 Beds
bathrooms
2 Baths, 2 Half Baths
square feet
3,150 Ft²
$5,072
Est. Monthly
$58
HOA / Fees

About This Property

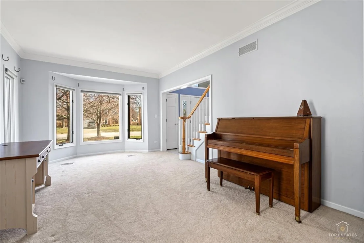
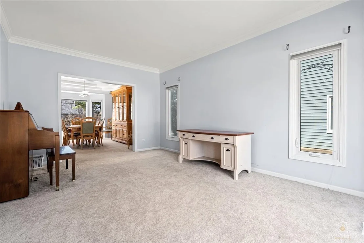
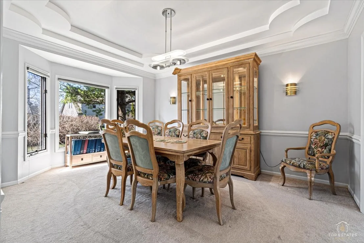
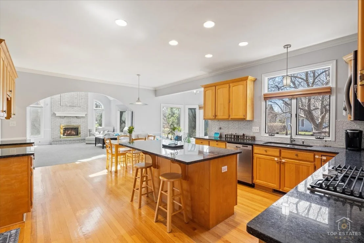
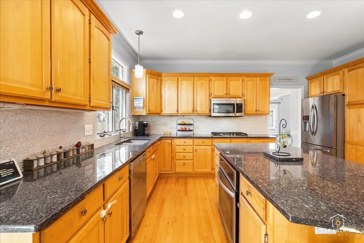
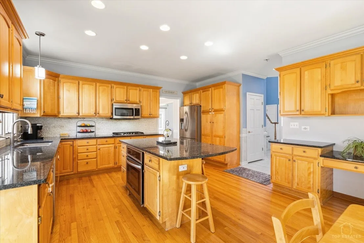
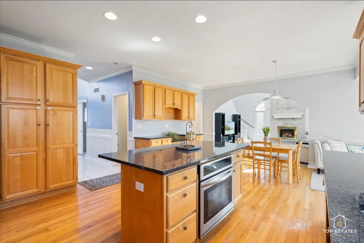
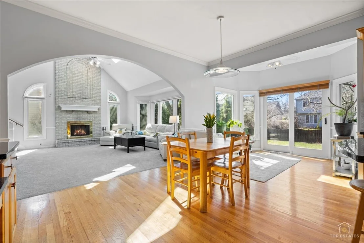
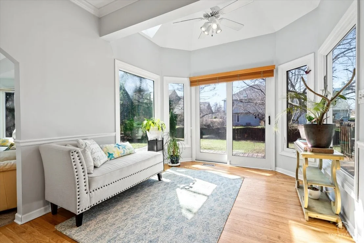
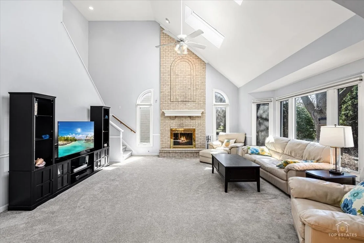
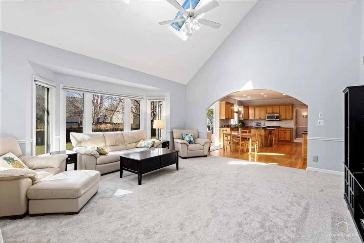
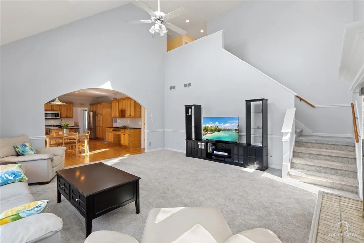
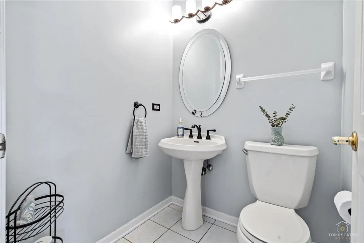
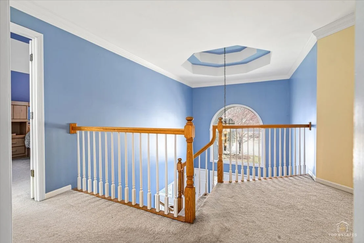
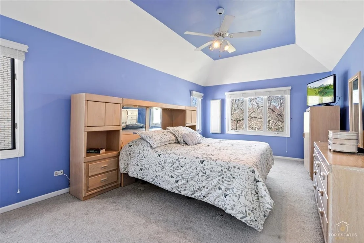
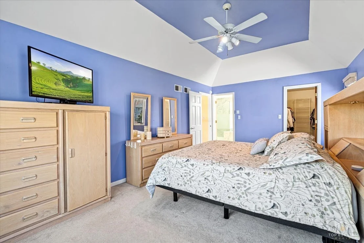
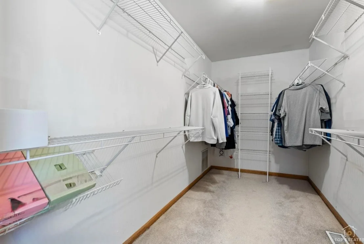
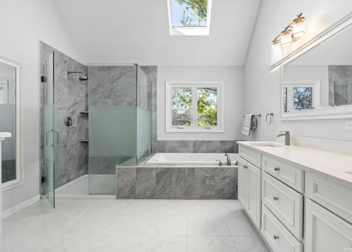
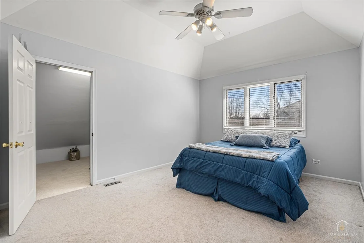
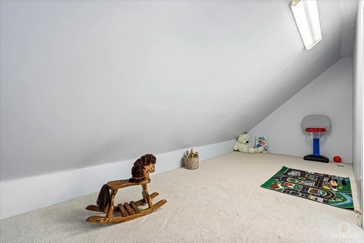
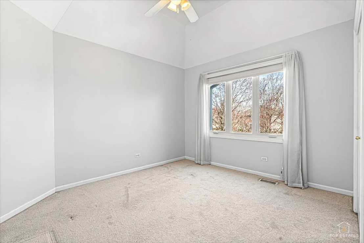
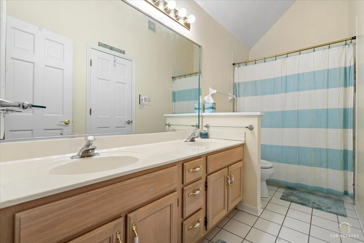
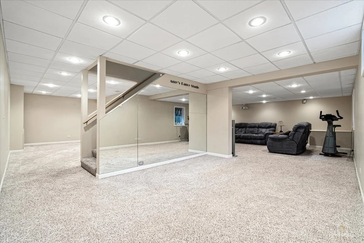
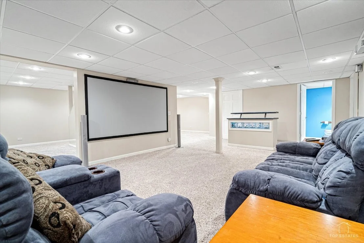
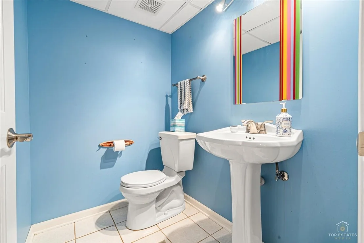
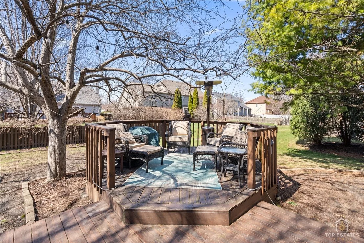
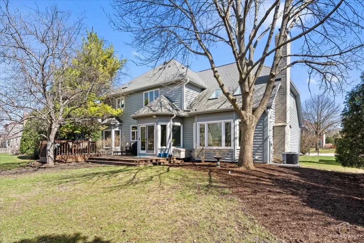
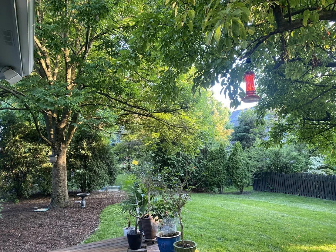
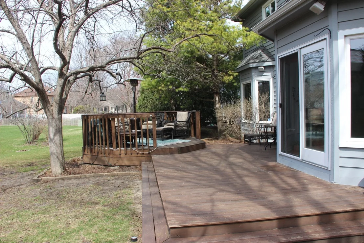
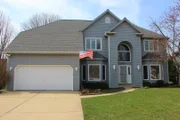
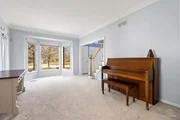
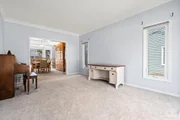
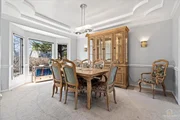
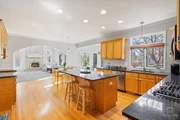
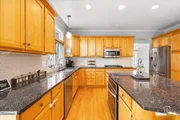
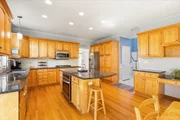
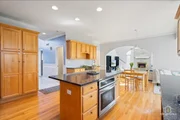
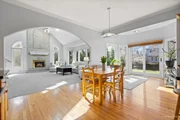
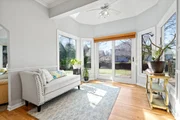
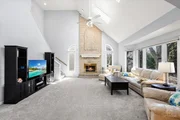
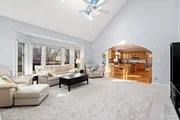
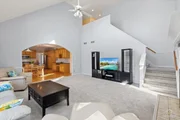
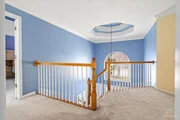
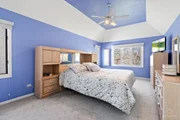
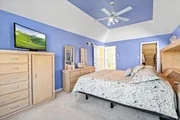
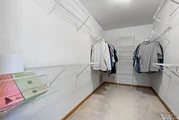
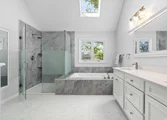
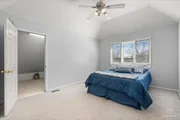
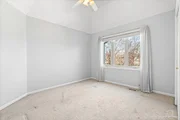
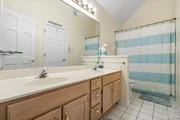
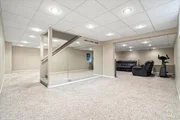
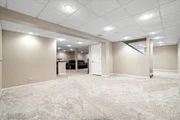
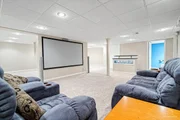
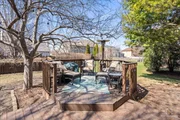
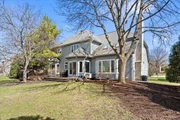
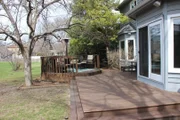
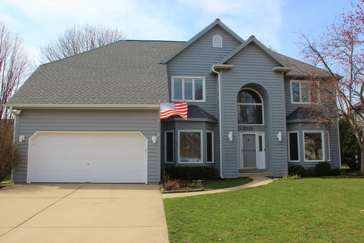
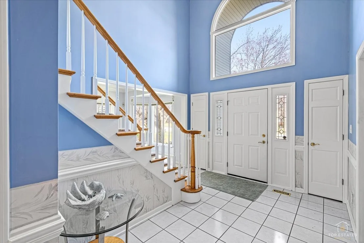
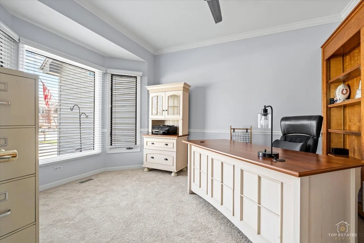
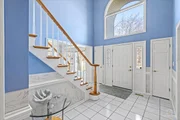
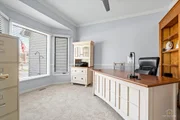
Located in the highly sought after, family friendly, Ashbury subdivision, this stunning 4 bedroom, 2 full and 2 half bathrooms, Oak Hill home blends timeless elegance with modern comfort. Step through the front door into a breathtaking two story foyer, flooded with natural light. The entryway's double octagon ceiling with a grand chandelier and winding staircase sets the tone for what lies ahead.     This home features exceptional craftsmanship throughout, including custom millwork, from crown molding to chair rails. The private office features French doors, a bay window, and an entire wall of built in shelves-perfect for working from home.     A spacious kitchen boasts updated granite countertops and a generous island, perfect for entertaining. Enjoy the abundance of light in the sunroom, with its skylights and surrounding windows that provide a panoramic view of the backyard, and a sliding door to the deck. The kitchen flows seamlessly into the impressive two story family room with skylights. There, a floor-to-ceiling brick fireplace with gas log lighter and large bay window create an inviting gathering space with a convenient second staircase that leads upstairs.    Each bedroom features ceiling fans and vaulted ceilings. The primary bedroom offers a walk-in closet and a completely renovated bathroom with a skylight, elevated double vanity, spa tub and oversized shower. Two of the bedrooms connect to a children's playroom-a thoughtful touch for growing families.    Downstairs, the finished basement expands the living space a home theater, complete with a projector screen and surround sound, generous living space and ample storage.     Beyond your front door, Patterson Elementary school is within walking distance and Ashbury's resort style pool and clubhouse await, along with walking trails and scenic ponds. Highly acclaimed Neuqua Valley High School, shopping, and restaurants are minutes away.     This is more than a house. It is a lifestyle with a community feel and an active HOA that is waiting for you. Schedule your showing today!    Gutters and 30 year Architectural shingles, new in 2019    HVAC, new in 2017   2 forty gallon water heaters, new in 2023     Sump pump and battery back up, new in 2024   Majority of windows with lifetime warranty, new in 2017 and 2019. 5 new skylights 2019.  Property being sold "AS IS". **PRICE ADJUSTED 4/15**
Unit Size
3,150 Ft²
Days on Market
-
Land Size
-
Price per sqft
$259
Property Type
House
Property Taxes
$1,012
HOA Dues
$58
Year Built
1994

Payment Calculator

Cap Rate Calculator

Property Highlights

Garage
Air Conditioning
Fireplace

Building Info

Overview

    General

  • Year Built: 1994
  • Effective Year Built: 1994
  • Bedroom Count: 0
  • Bathroom Count: 3
  • Full Bathrooms: 2
  • Partial Bathrooms: 3
  • Building Condition: 0
  • Building Quality: 0
  • Construction Type: 0
  • Building Style: 0
  • Exterior Walls Type: 0
  • Interior Walls Type: 0
  • Roof Shape Type: 0
  • Roof Cover Type: 0
  • Floor Count: 200
  • Floor Cover: 0
  • Basement Type: 8
  • Basement Area: 1,063
  • Garage Type: 7
  • Garage Square Area: 454
  • Parking Space Count: 0
  • Patio Type: 0
  • Porch Type: 0
  • Pool Type: 0

    Dimensions

  • Lot Size Square Feet: 10,233
  • Total Building Area: 3,726
  • Building Area: 2,663
  • Building Area Measurement: L

    Heating and Cooling

  • Air Conditioning: 0
  • Heating: 0
  • Heated Square Feet: 2,663
  • Heating Fuel Type: 0

    Utilities

  • Sewer System: 0
  • Water Service: 0

Building

  • Building Type: 0
  • Property Class: R
  • Subdivision: ASHBURY UNIT 7
  • Land Acres: 0000000230
  • Standard Land Use Code: 1001
  • County Land Use Code: 0040
  • Legal Description 1: LOT 1019 IN ASHBURY SUB UNIT 7, PUD, BEING A SUB OF PRT OF THE S1/2 OF SEC. 11 THE N1/2 OF SEC. 14, T37N-R9E.

Neighborhood

  • School District Name: Indian Prairie Community Unit School District 204
  • Census Tract: 880305

Geography

  • Parcel: 07-01-11-317-006
  • Lot: 1019
  • Meridian: SEC 14 TWN 37N RNG 09E
  • Municipality: WHEATLAND
  • Latitude: 41.6977
  • Longitude: -88.1773
    Address

  • Full Address: 3719 Falkner Dr
  • Legal Unit: 7
  • Address - House Number: 3719
  • Address - Street Name: Falkner
  • Address - Suffix Type: Dr
  • State: IL
  • City Name: Naperville
  • Carrier Code: R023
  • 4-Digit Zip Code: 6104
  • Zip Code: 60564

Valuation

    Tax

  • Tax Year: 2022
  • Tax Amount: $1,122,688
  • Tax Rate Code Area: 0711

    Appraisal Valuation

  • Standard Deviation: 0.1419
  • Valuation Date: Aug 09, 2023
  • Confidence Score: 83
  • Final Value: 608,783
  • High Value: 695,211
  • Low Value: 522,355

    Market Valuation

  • Market Total Value: $482,868
  • Market Land Value: $163,284
  • Market Improvement Value: $319,584

    Assessments Valuation

  • Assessed Year: 2022
  • Assessed Total Value: $160,956
  • Assessed Land Value: $54,428
  • Assessed Improvements Value: $106,528

    Exemptions

  • Homeowner Exemption: Yes

    Sales

  • Current Sale Contract Date: Jul 25, 1994
  • Current Sale Recording Date: Jul 29, 1994
  • Current Sale Price:
  • Current Sale Document Type: 71
  • Current Sale Input Document Number: R94-074081

    Financing

  • First Mortgage Financing Type: VAR
Data used for valuation calculations is provided by RealtyHop, and other third party sources

Comparables

Unit
Status
Type
Beds
Baths
ft²
Price/ft²
Asking Price
Listed On
Closing Price
Sold On
HOA + Taxes

About Ashbury


Similar Homes for Sale

Currently no similar homes around

Nearby Rentals

Unit for rent at 2833 Vernal Lane, Naperville, IL, 60564

$2,950 /mo

  • 3 Beds
  • 2 Baths
  • 1,335 ft²
2833 Vernal Lane, Naperville, IL, 60564 Listing by Anita Saggar
Unit for rent at 2738 Rockport Lane, Naperville, IL, 60564

$2,995 /mo

  • 3 Beds
  • 2 Baths
  • 1,540 ft²
2738 Rockport Lane #2738, Naperville, IL, 60564 Listing by Fauzia Lala
Unit for rent at 2271 Ryegrass Lane, Bolingbrook, IL, 60490

$3,400 /mo

  • 3 Beds
  • 2 Baths
  • 2,520 ft²
2271 Ryegrass Lane #2271, Bolingbrook, IL, 60490 Listing by Mungunzul Tumurbaatar


Frequently Asked Questions

When was property at 3719 Falkner Drive built and last sold?
The property at 3719 Falkner Drive was built in 1994 and last sold on Jul 25, 1994 for $268,000.
How much is this home worth?
The estimated value of the home located at 3719 Falkner Drive is $0.
What are some comparable homes to 3719 Falkner Drive?
There are currently no comparable homes to 3719 Falkner Drive.