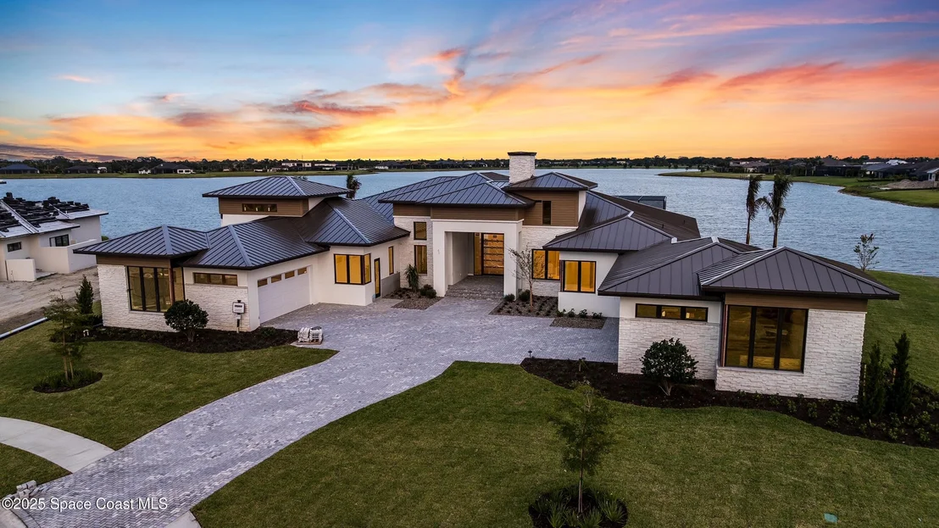
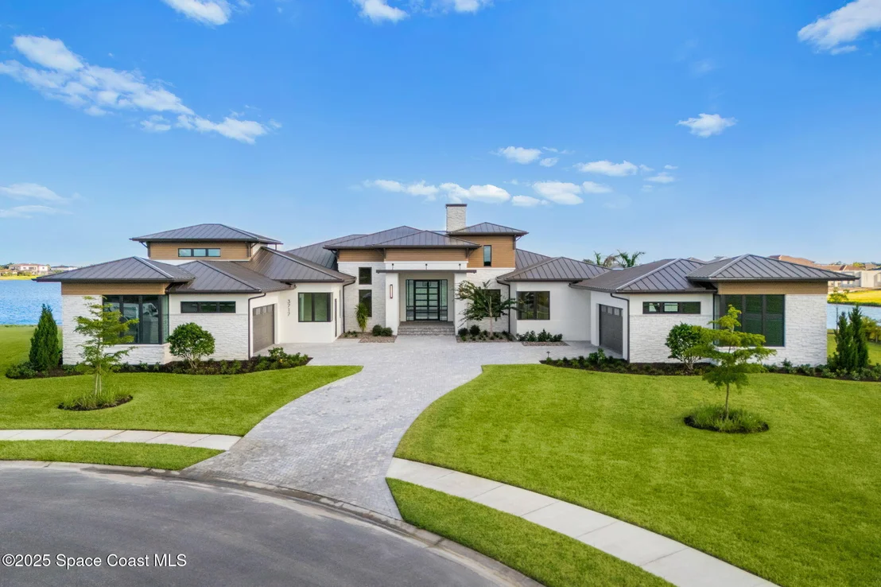
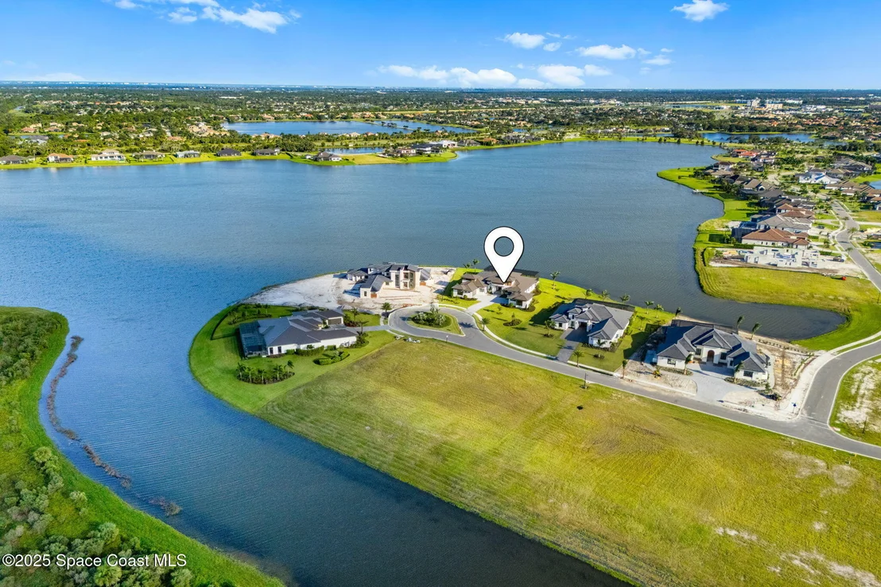
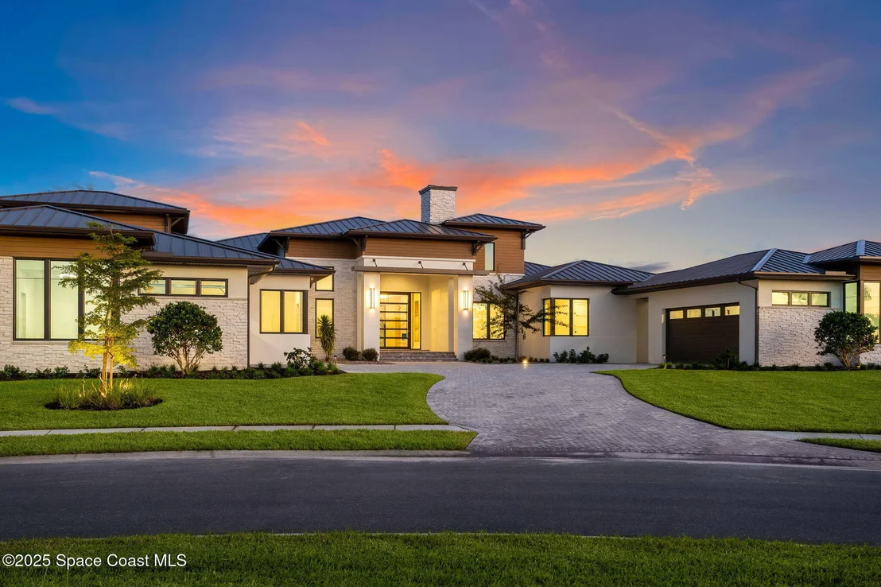
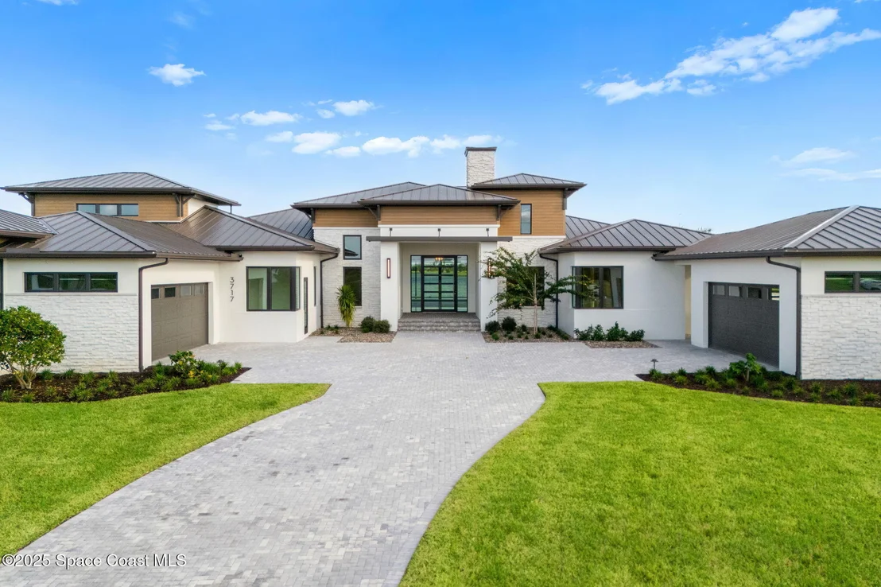
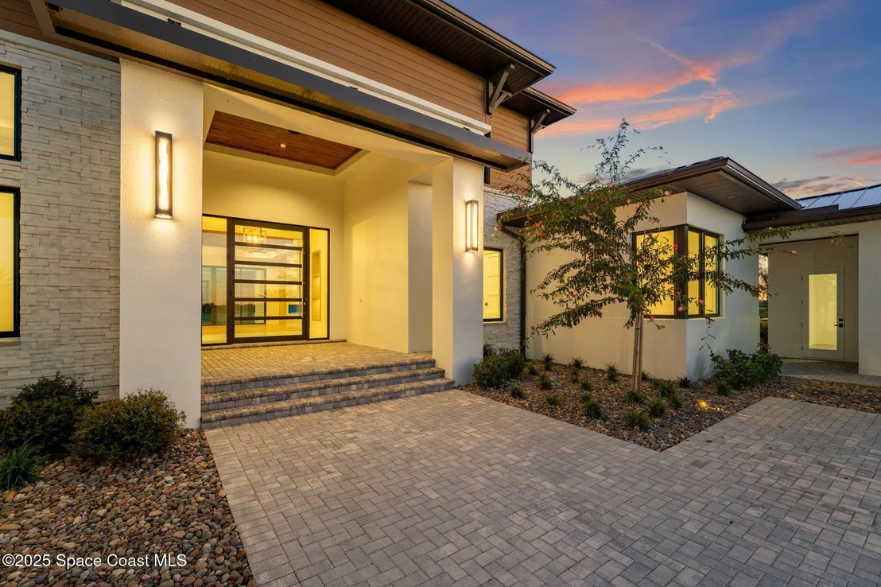
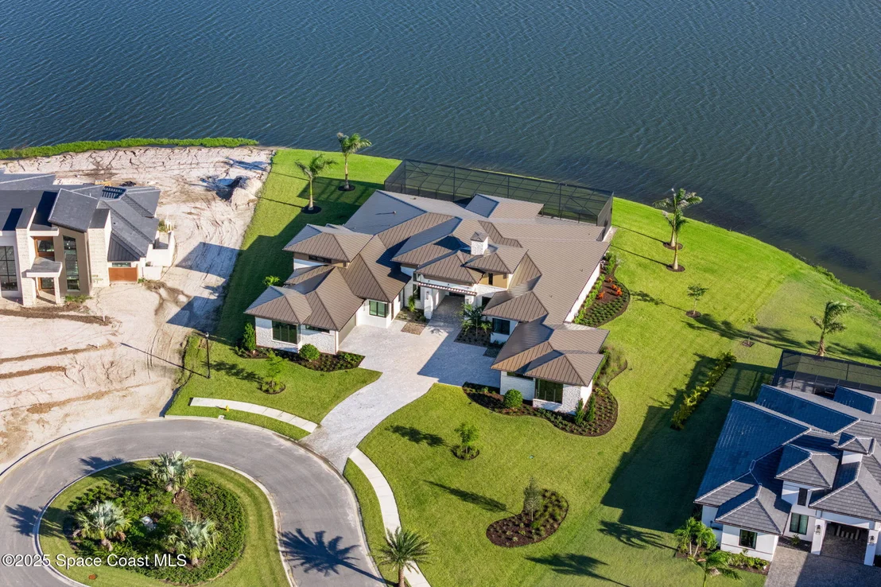
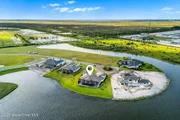
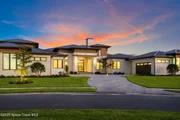
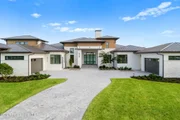
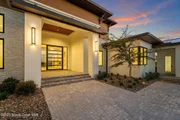
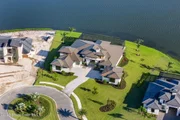
A masterpiece forged over two years of visionary artistry nears
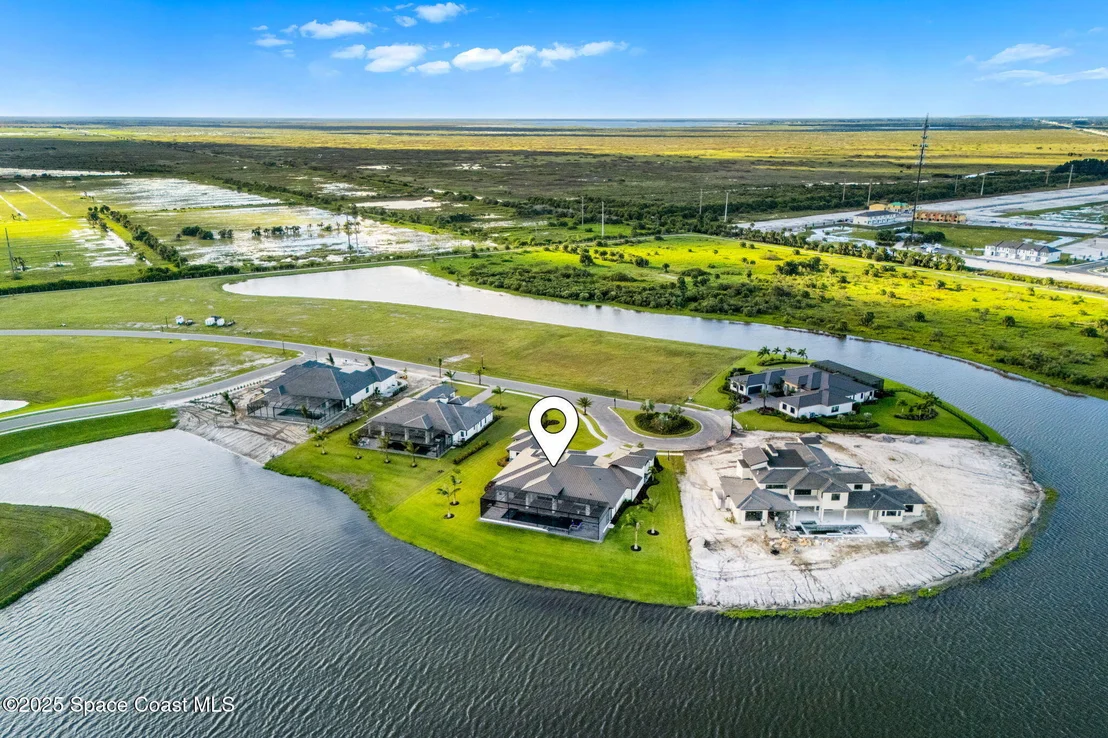
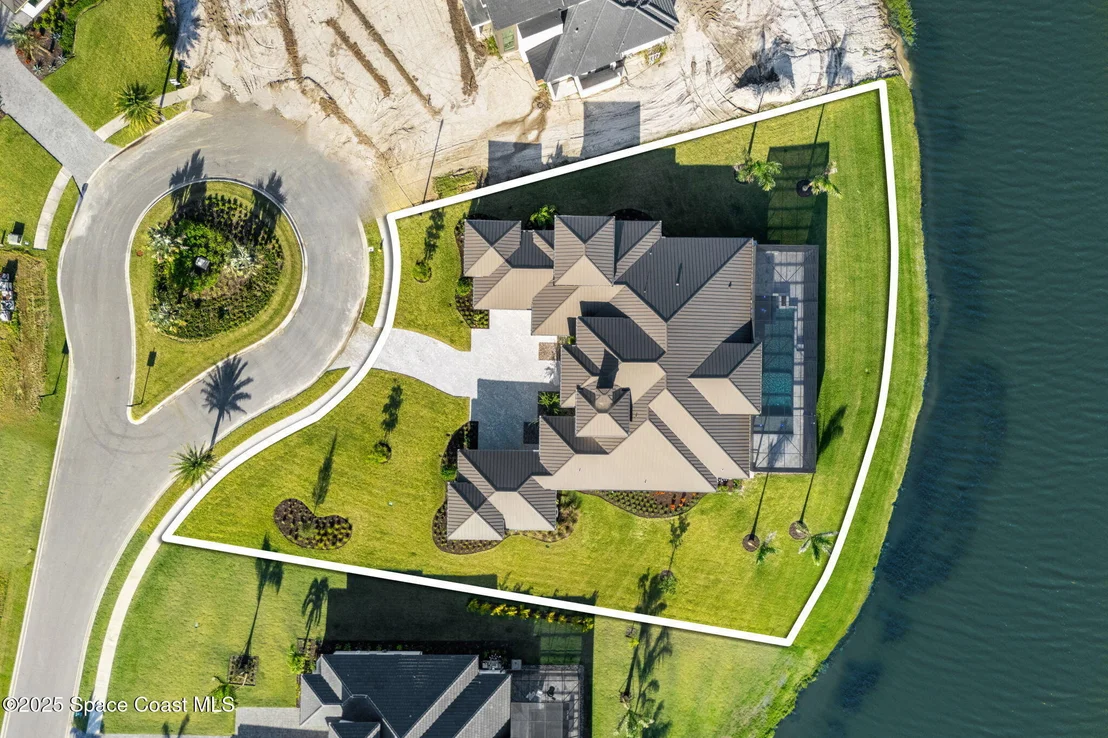
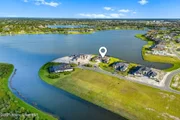
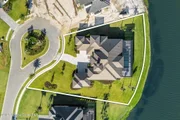
completion on Adelaide's most coveted lot, with sweeping views down
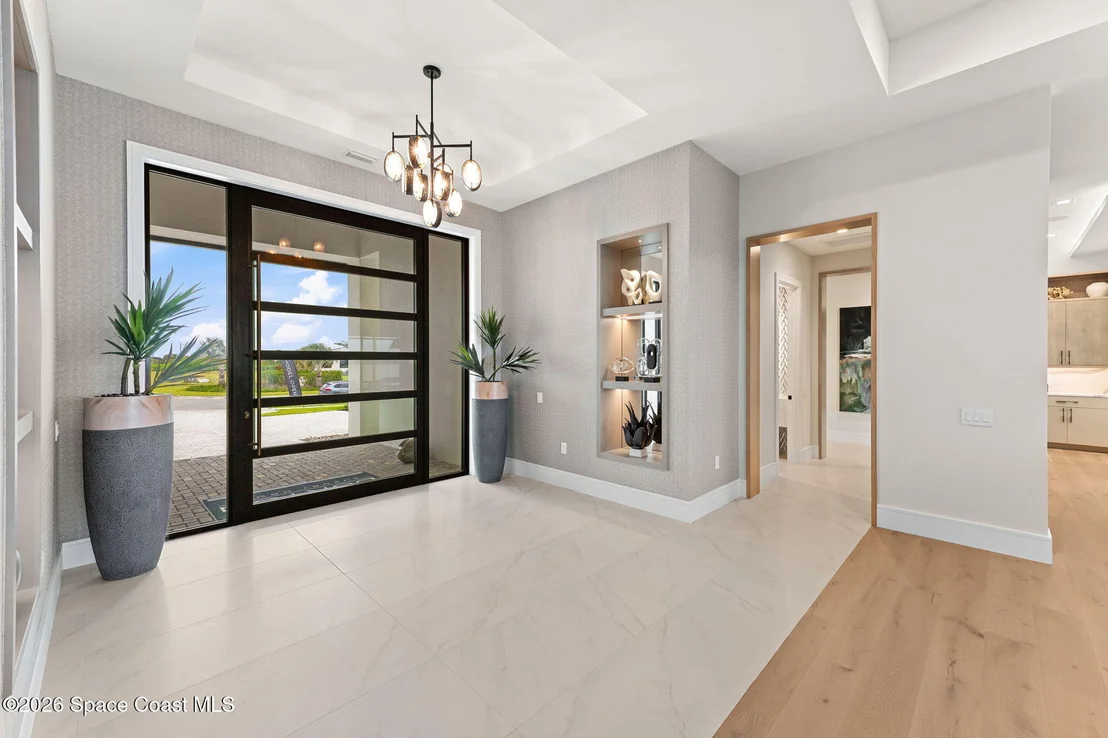
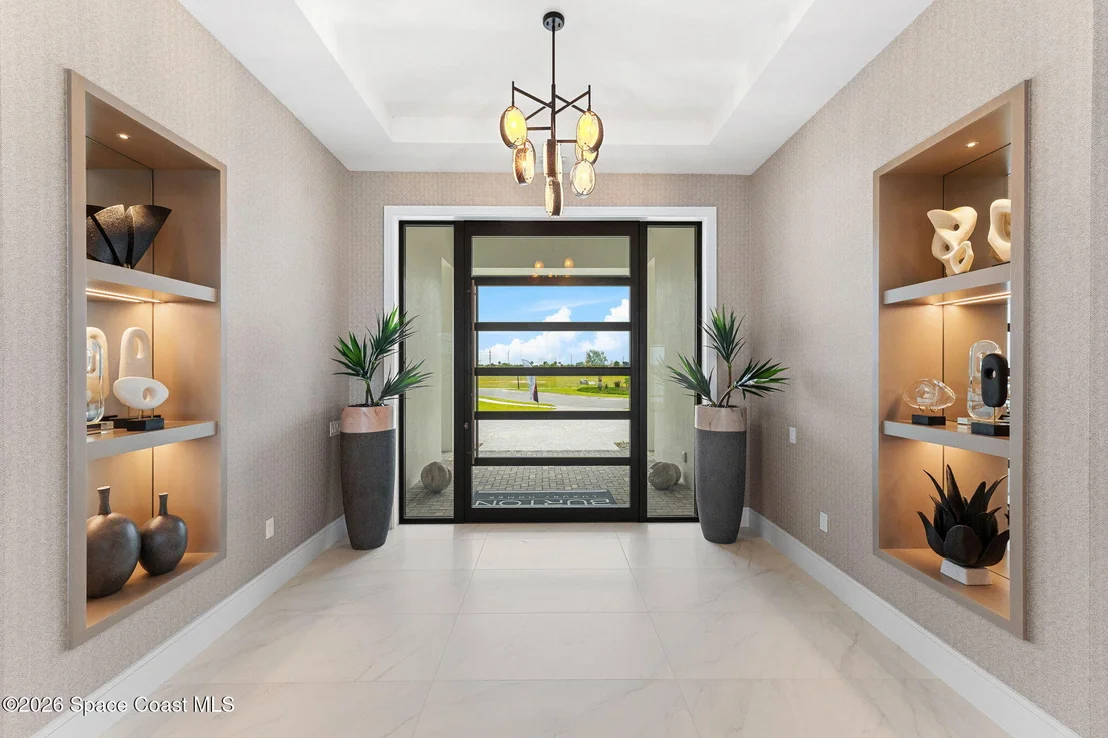
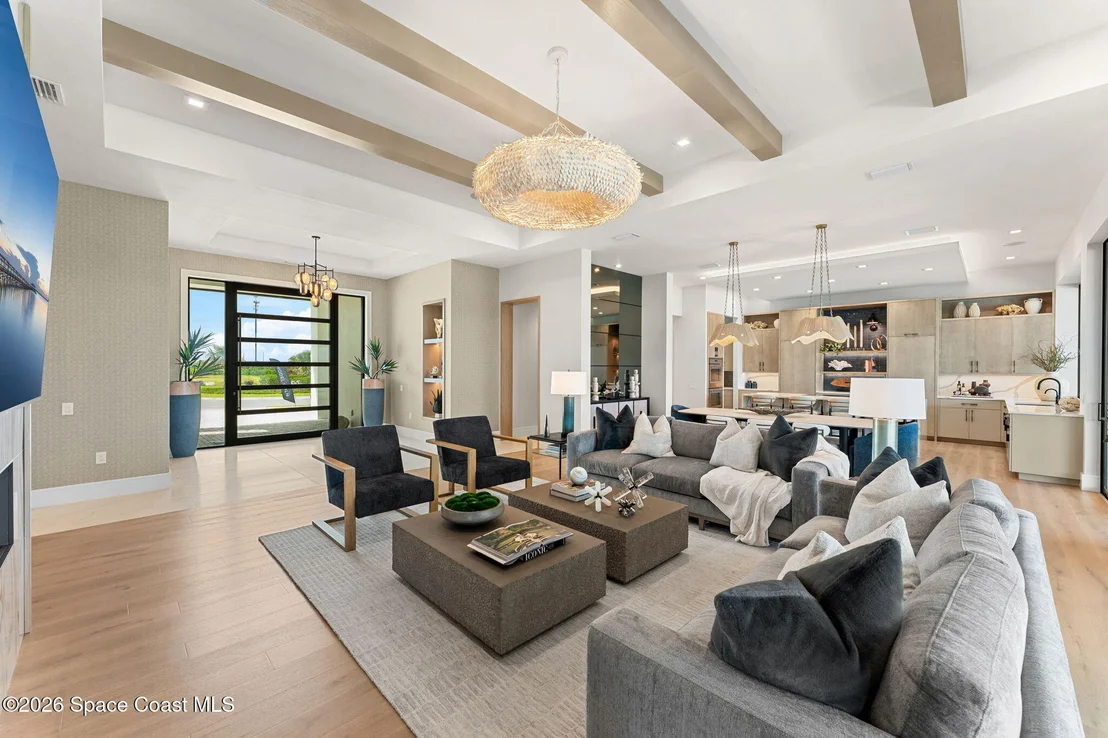
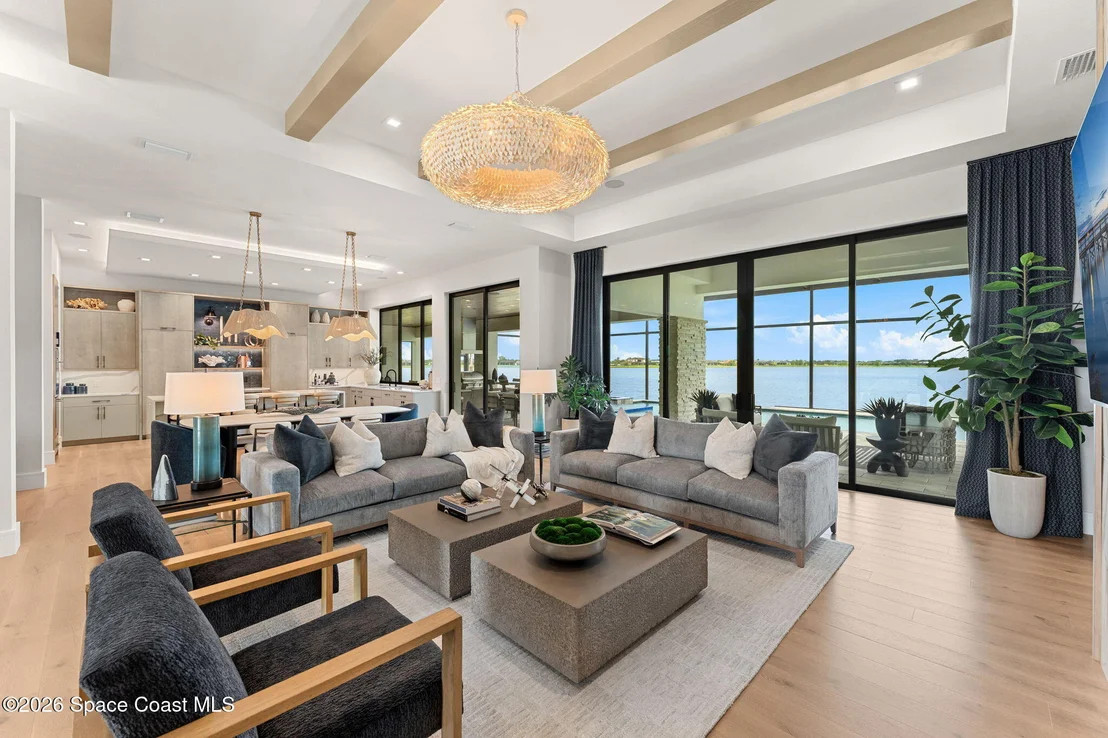
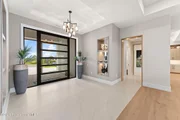
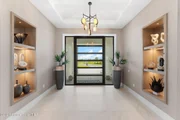
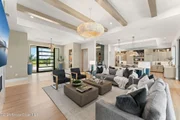
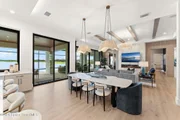
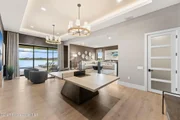
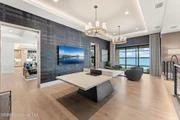
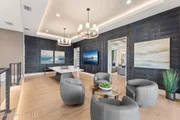
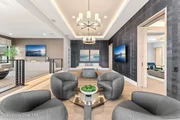
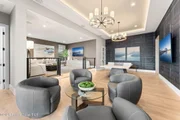
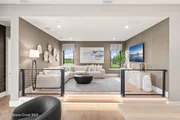
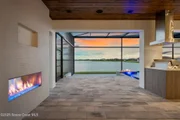
Viera's grandest lake. Hardwood & rich tile floors lead to a
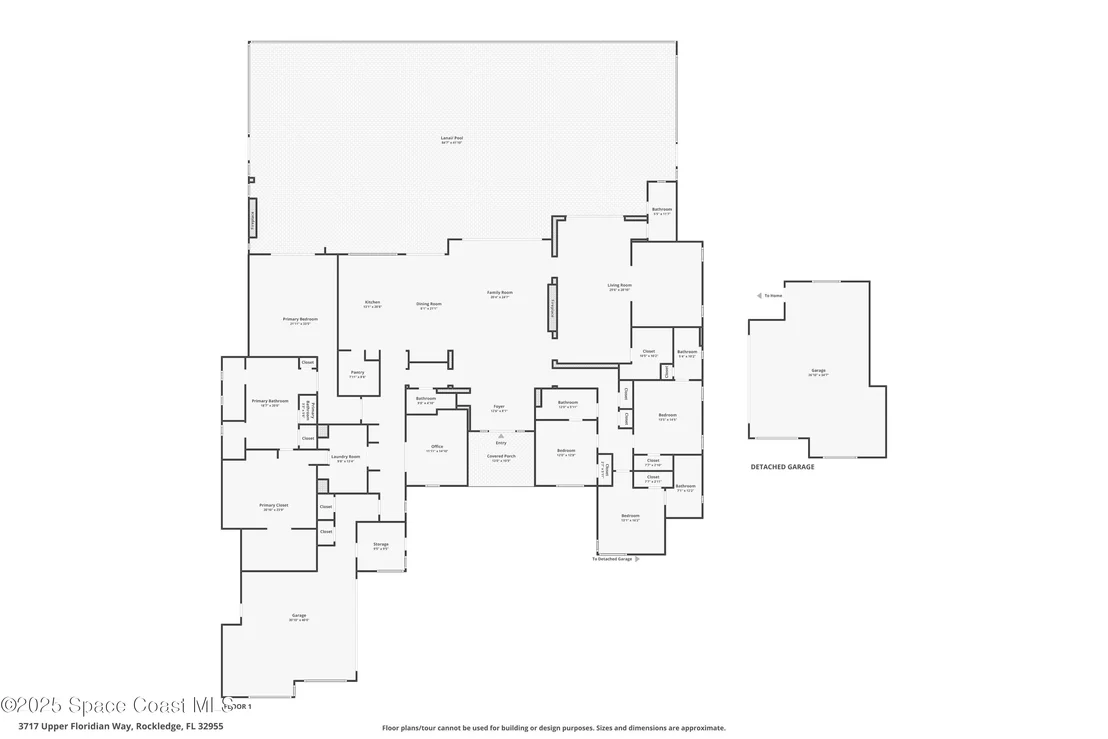
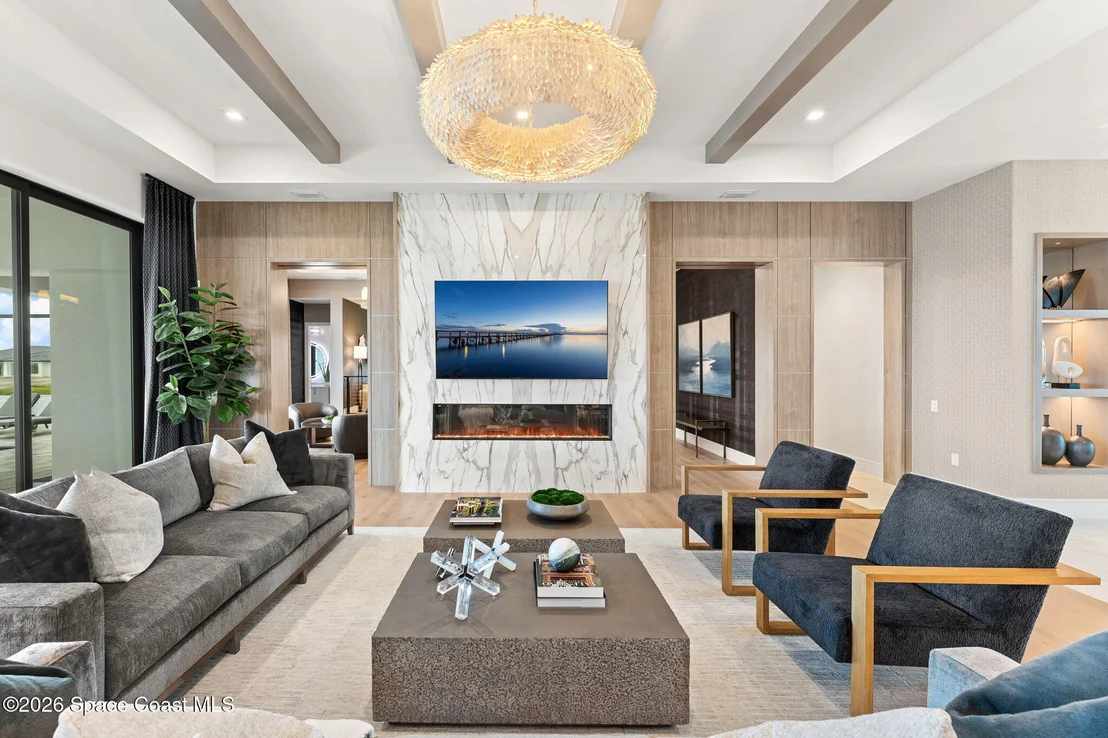
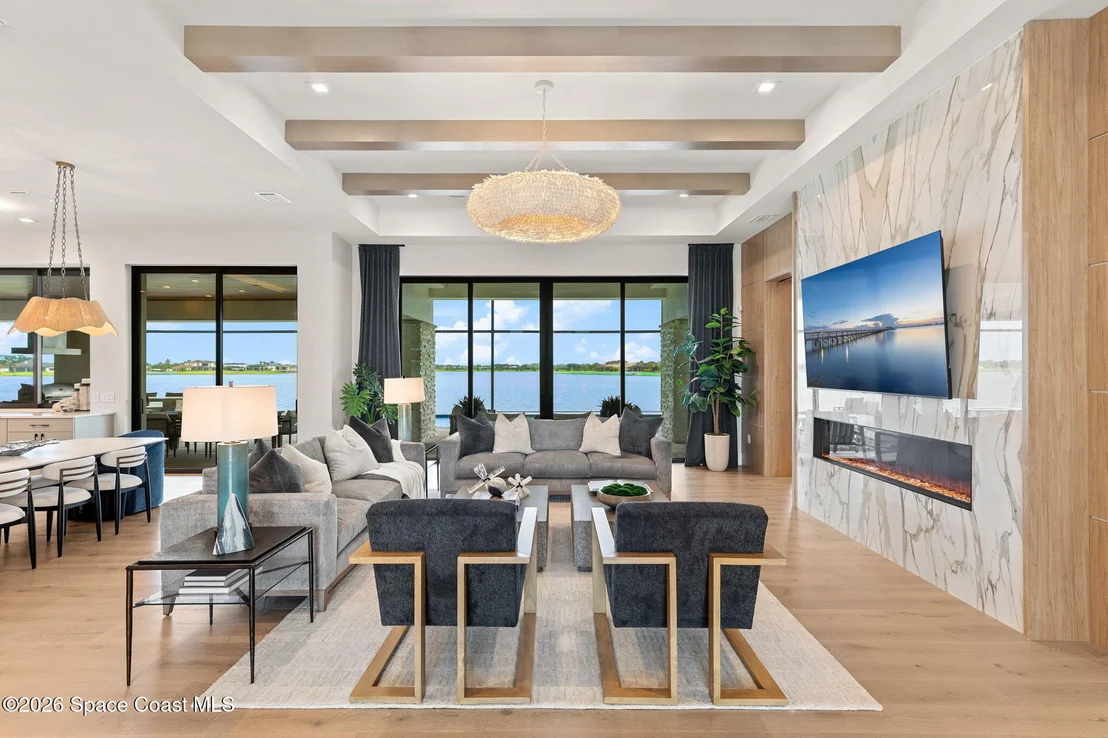
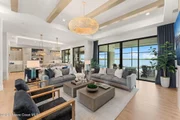
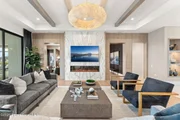
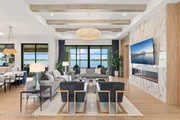
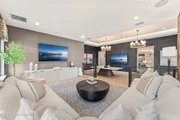
magnificent great room, where a sleek electric fireplace anchors
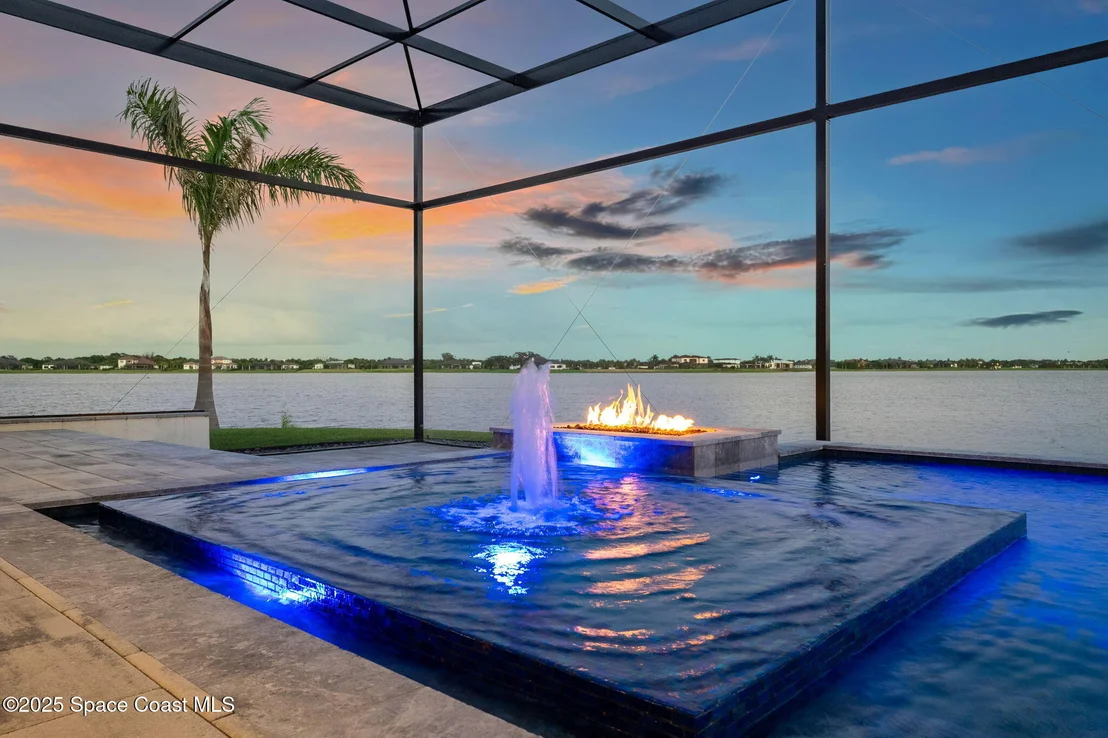
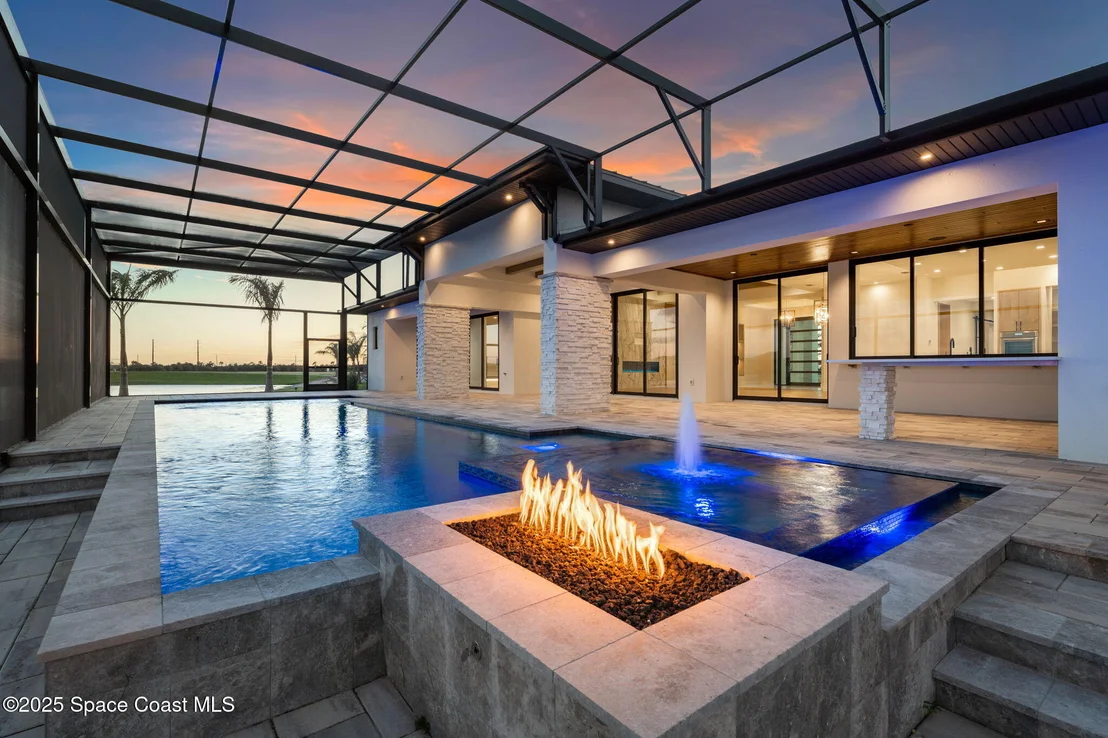
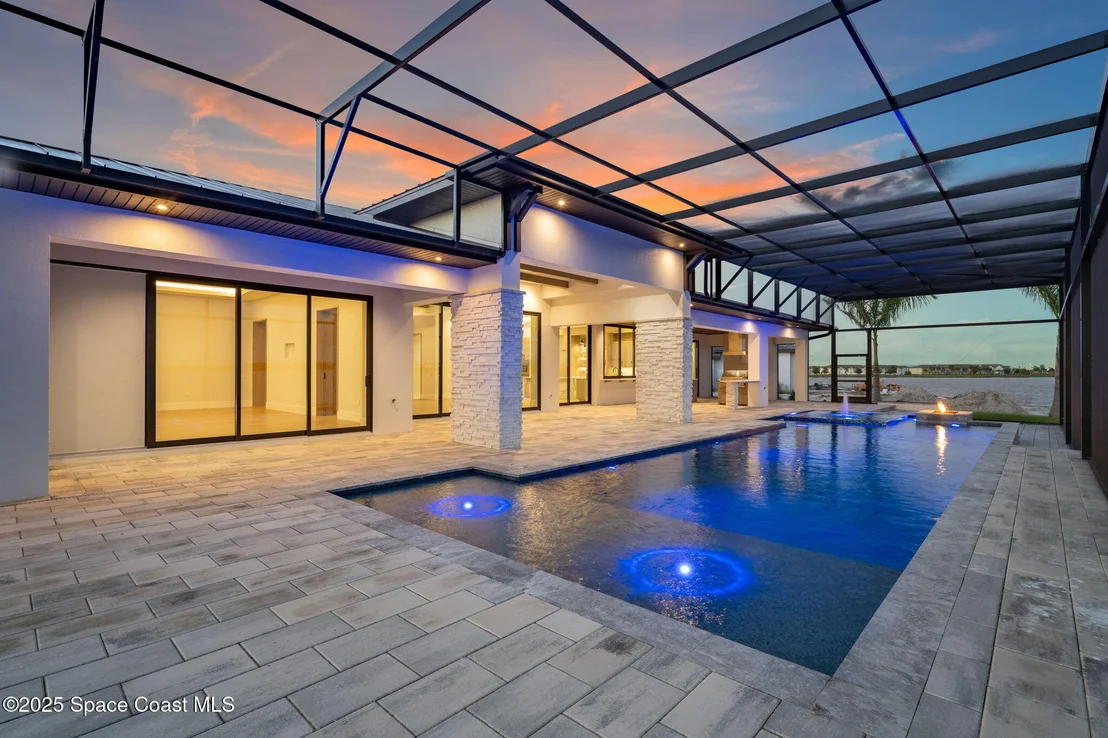
soaring ceilings. Disappearing sliders reveal a resort-worthy
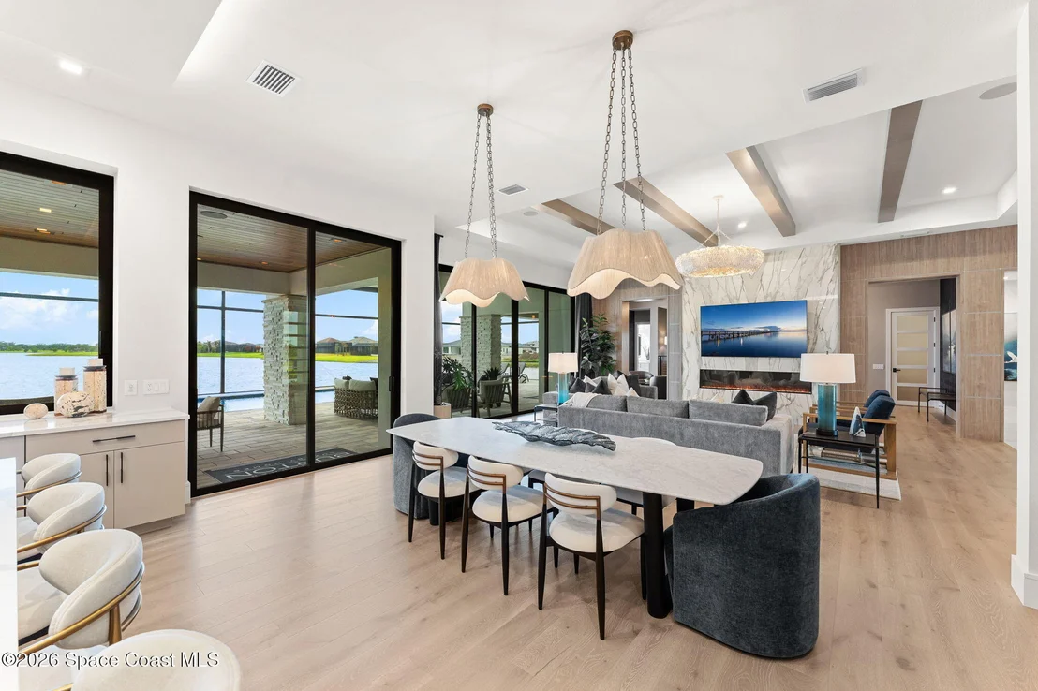
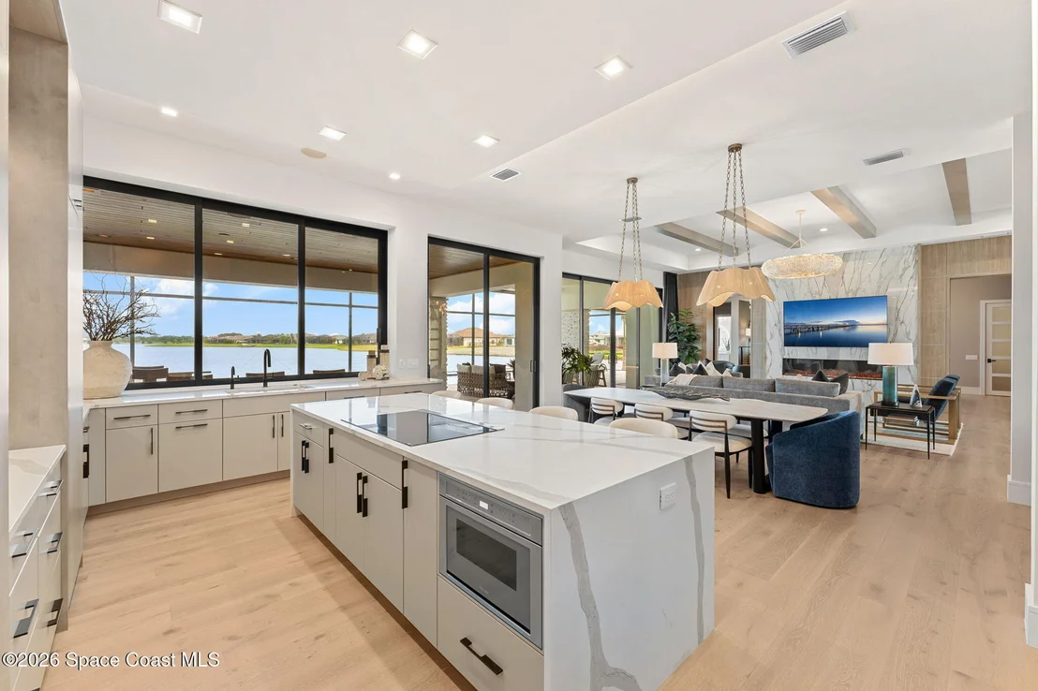
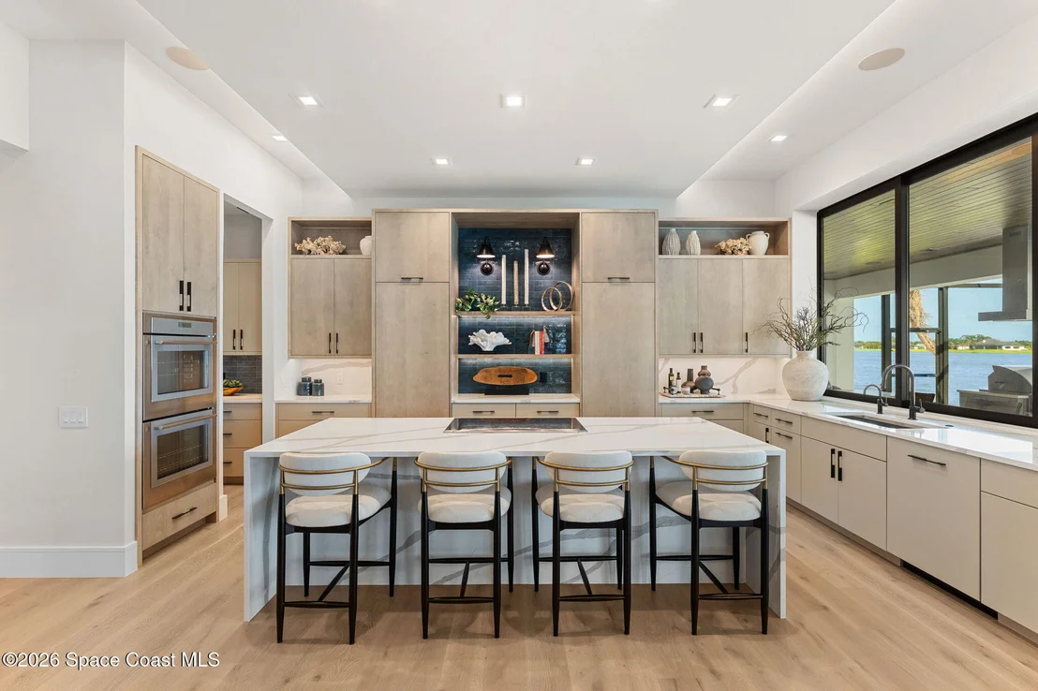
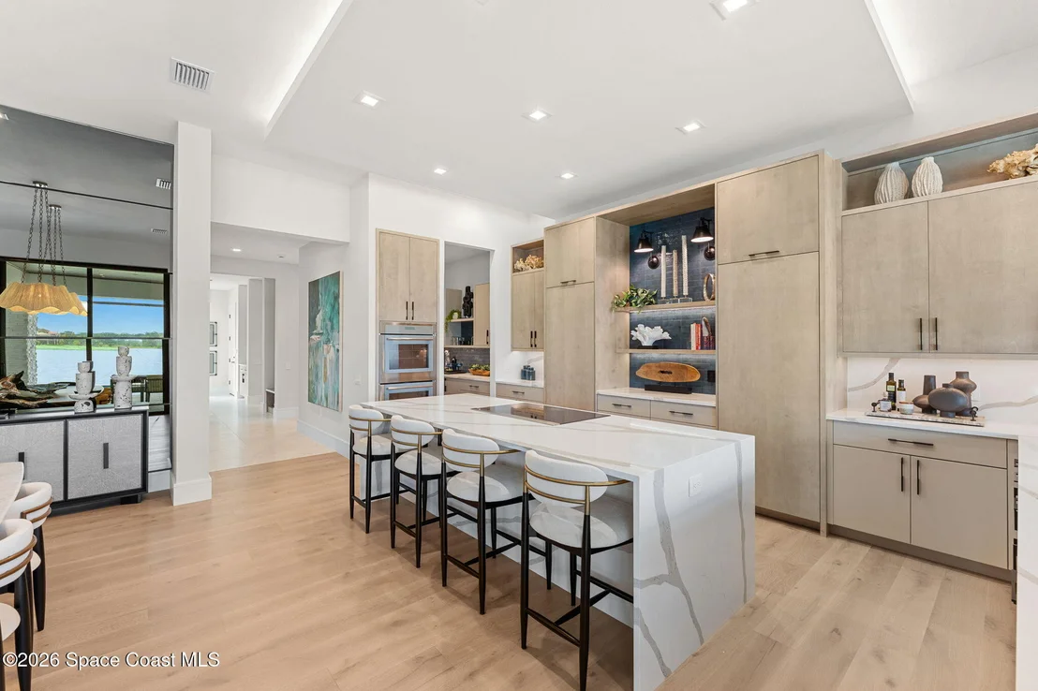
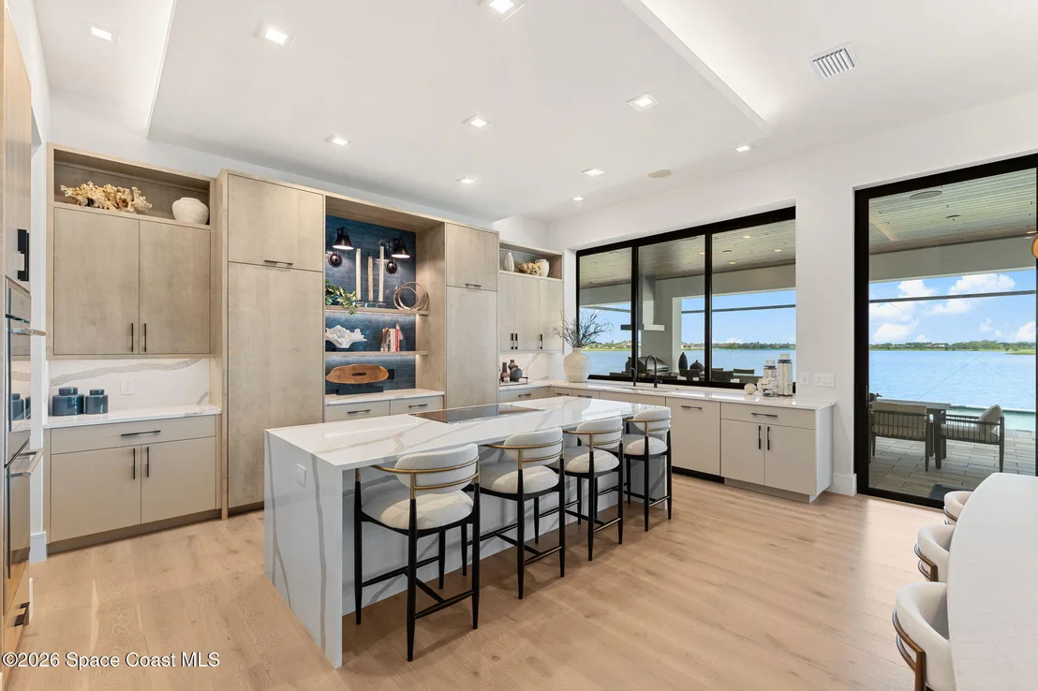
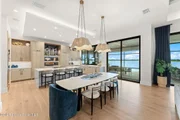
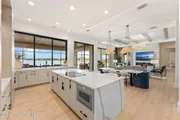
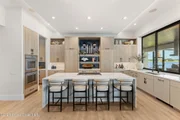
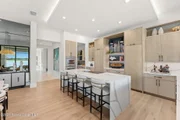
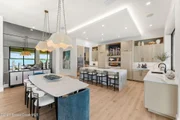
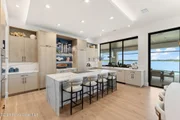
backyard oasis. The gourmet kitchen, a study in elegance, boasts
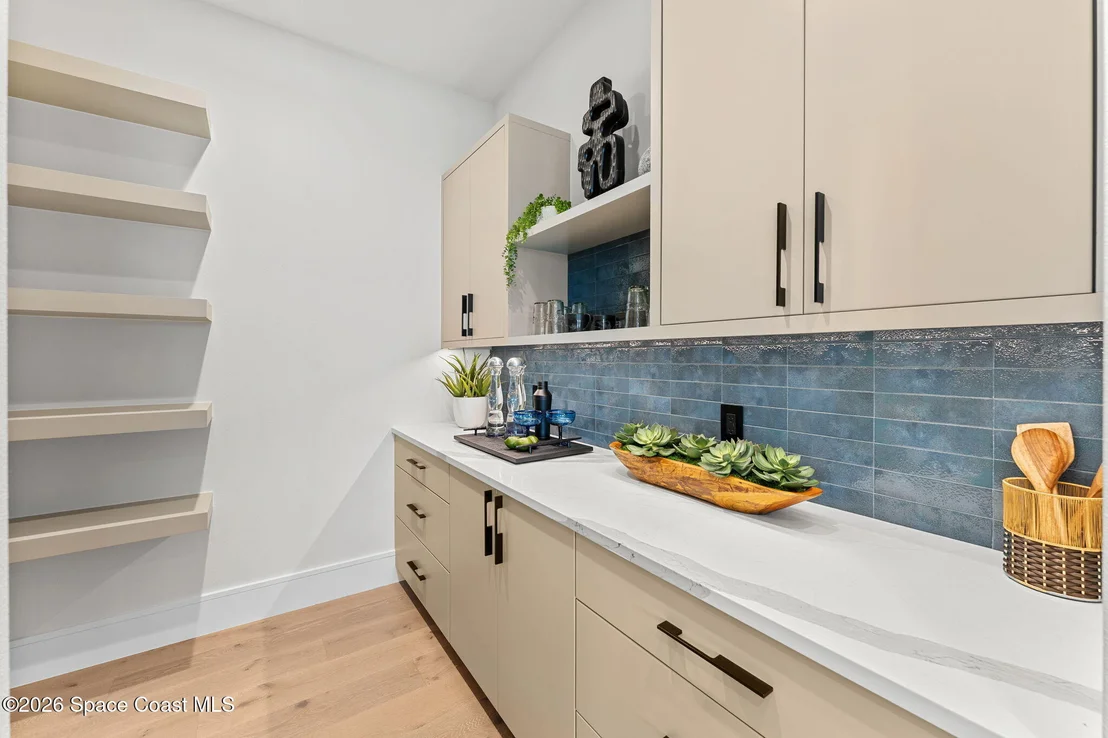
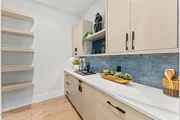
marbled quartz, Thermador appliances, a butler's pantry, and an
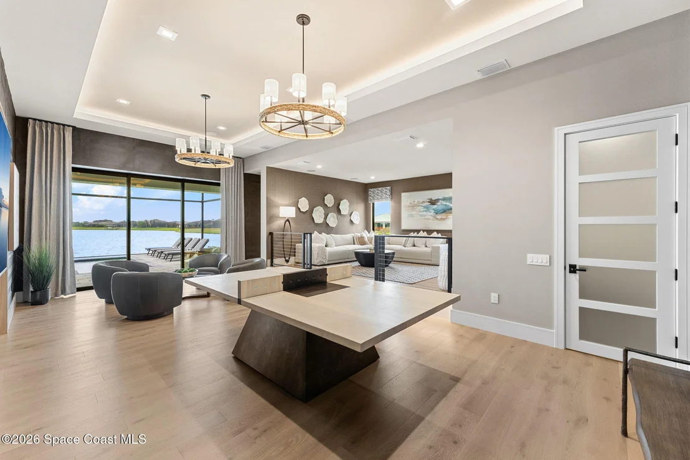
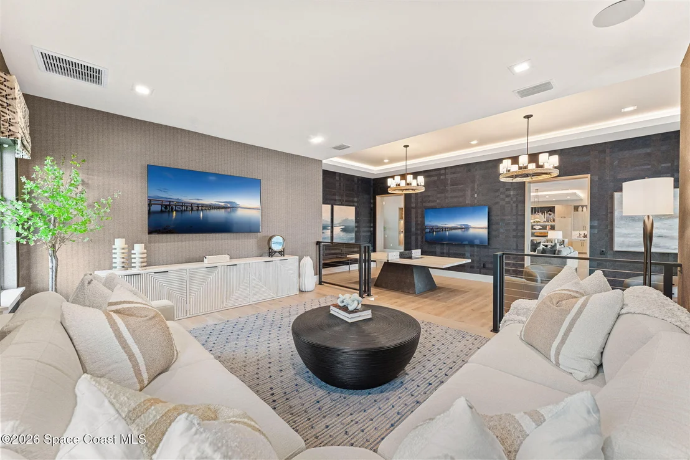
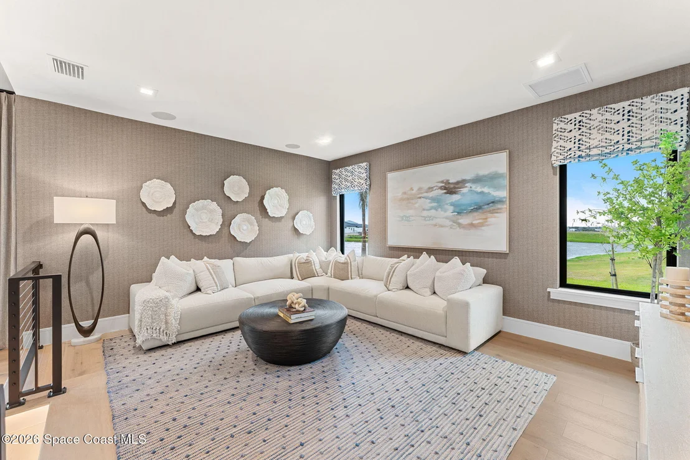
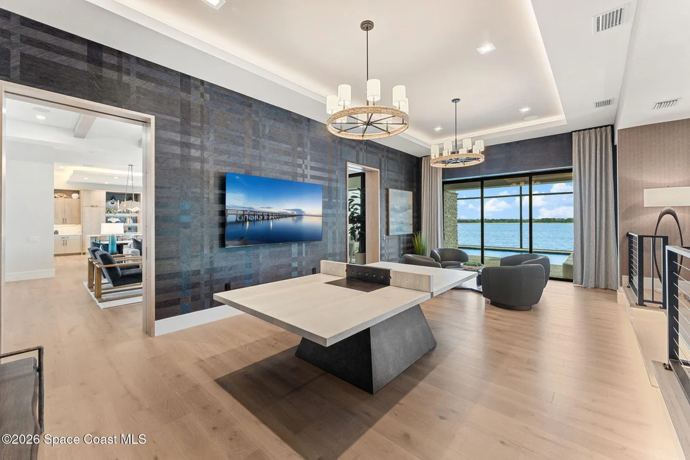
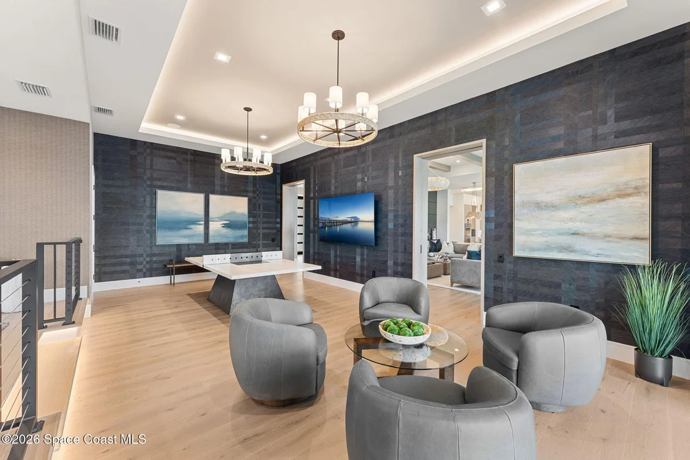
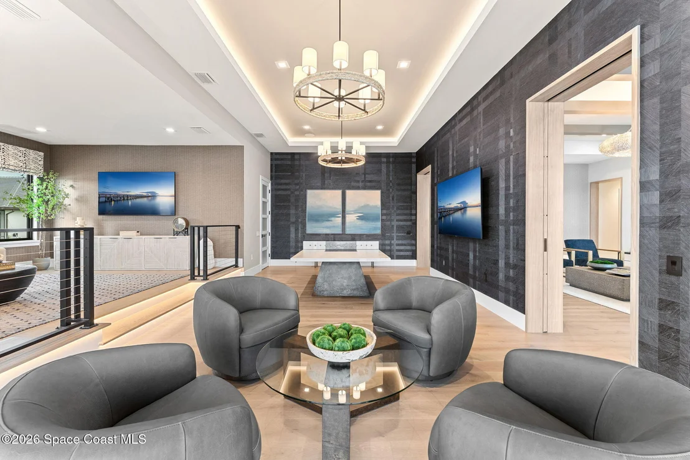
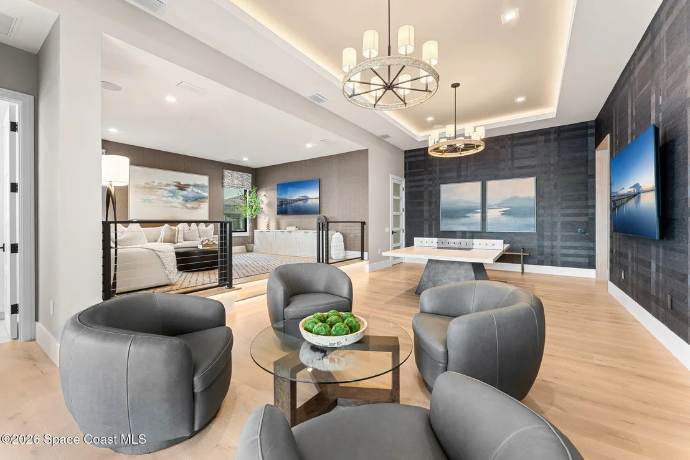
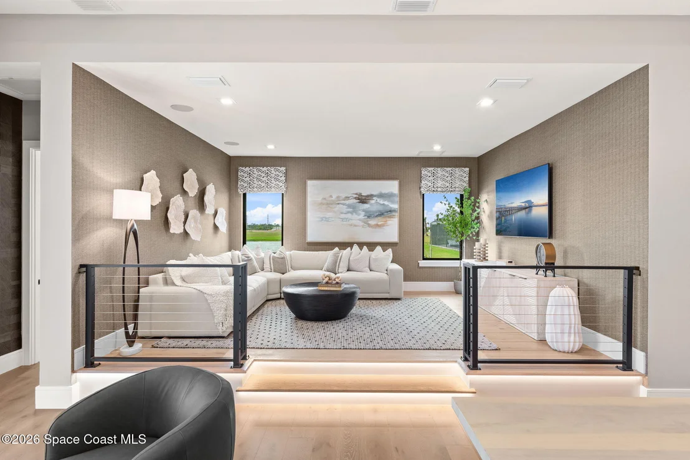
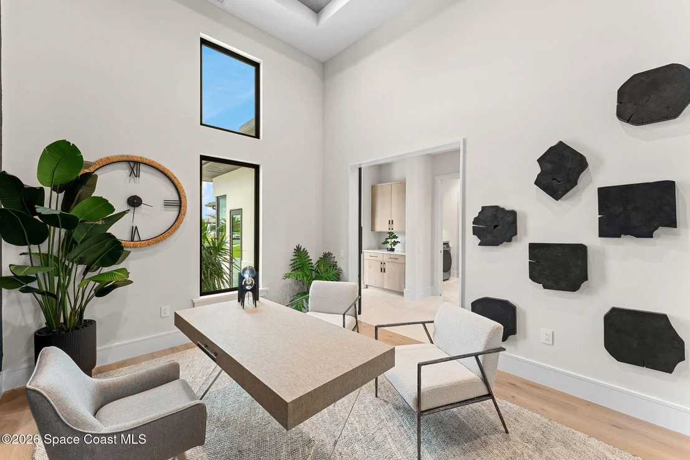
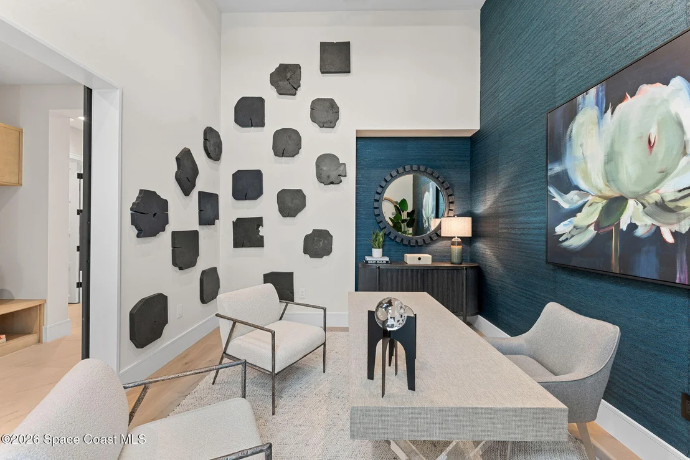
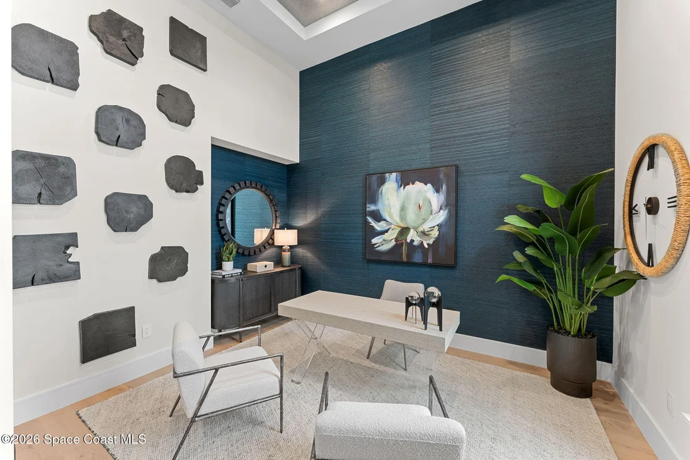
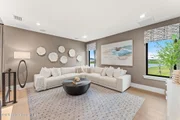
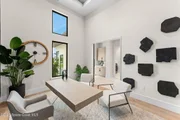
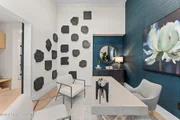
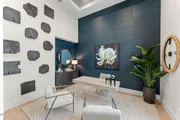
expansive island for lavish gatherings. A versatile flex room
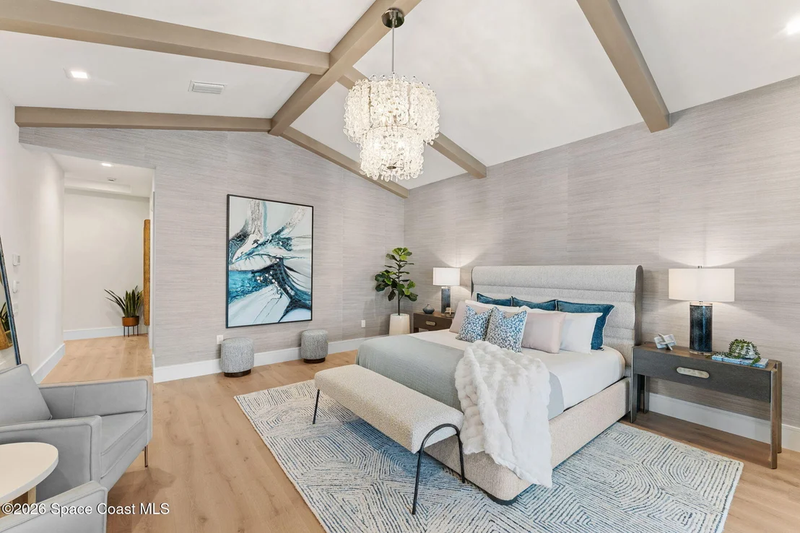
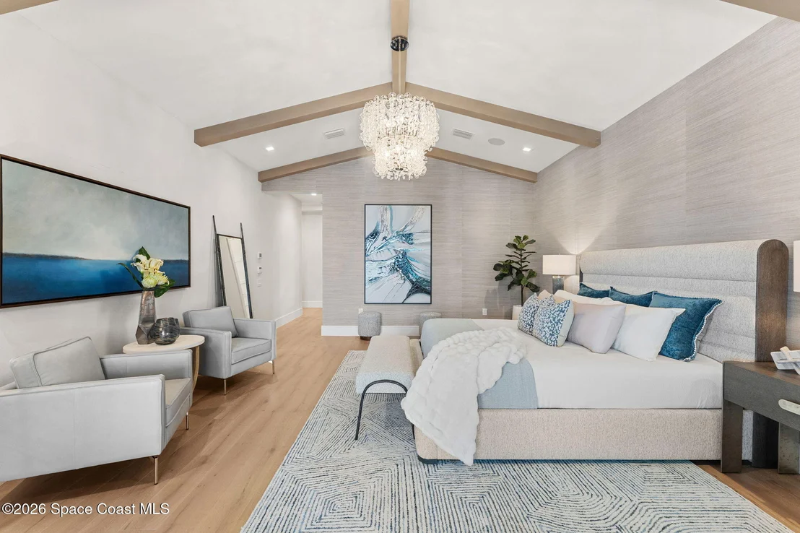
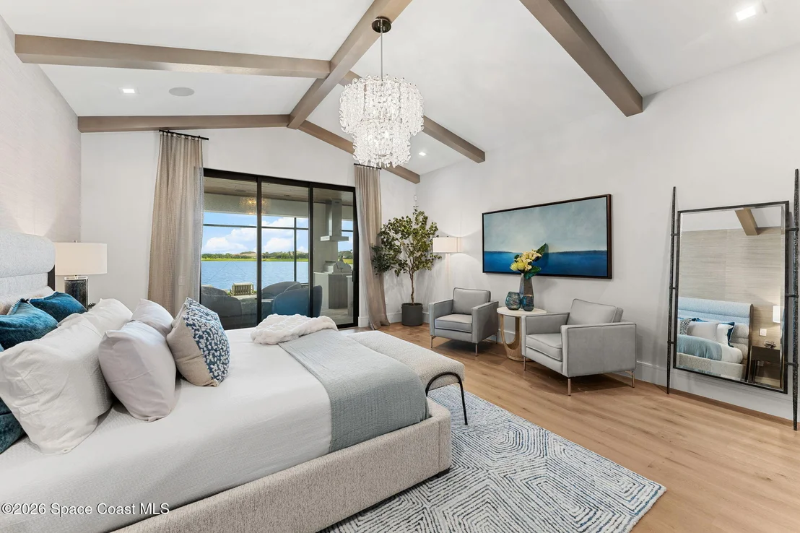
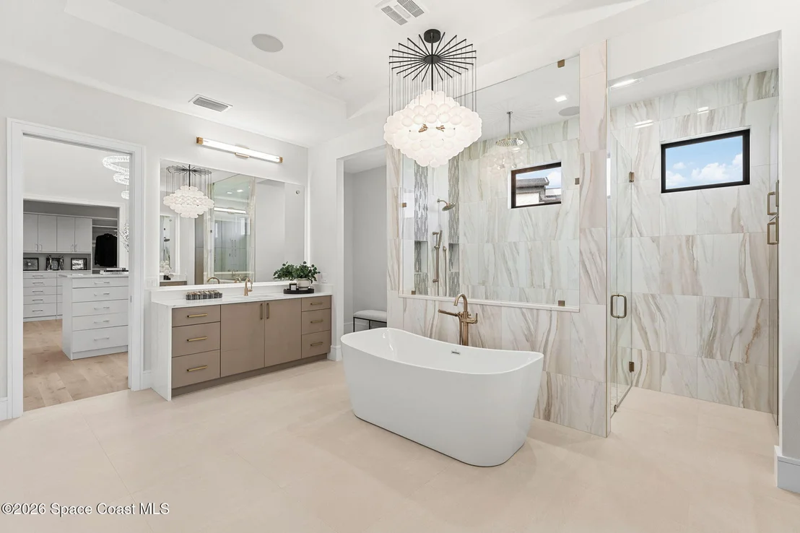
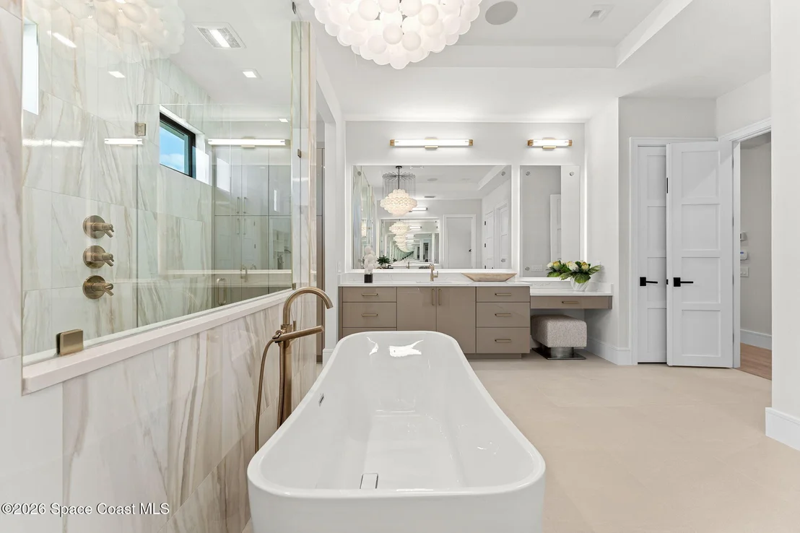
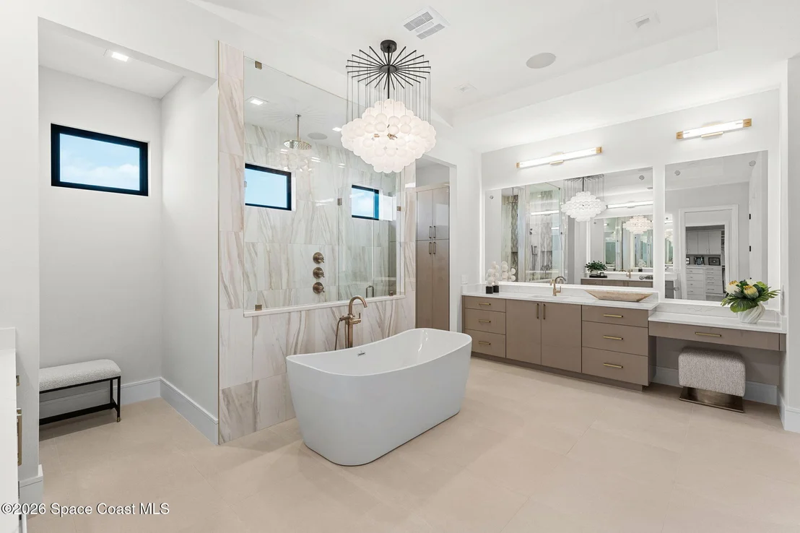
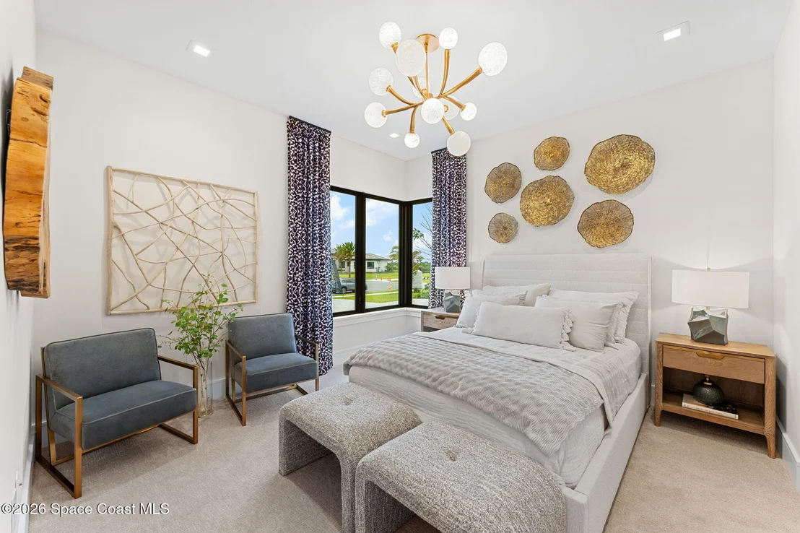
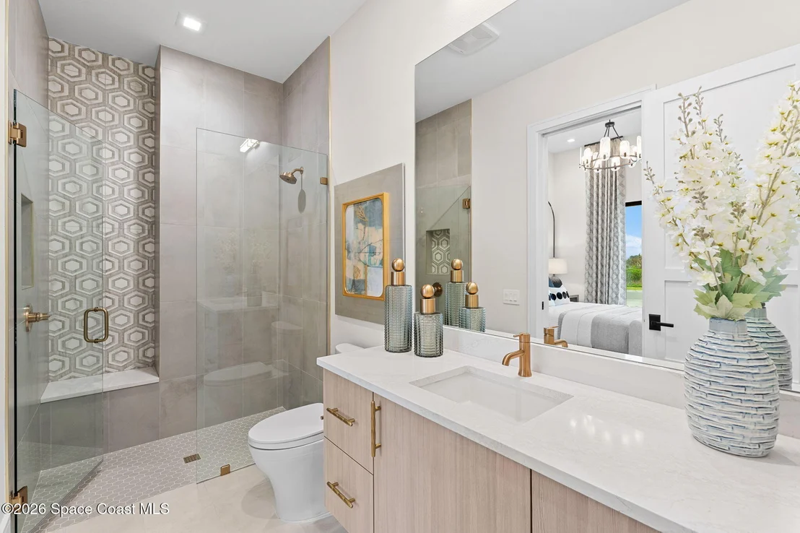
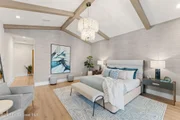
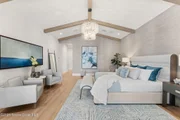
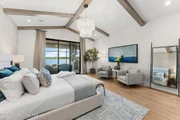
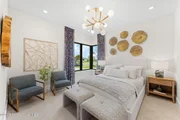
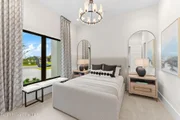
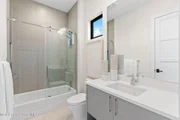
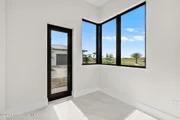
dazzles with dual pocket doors and a pool bath. The owner's suite,
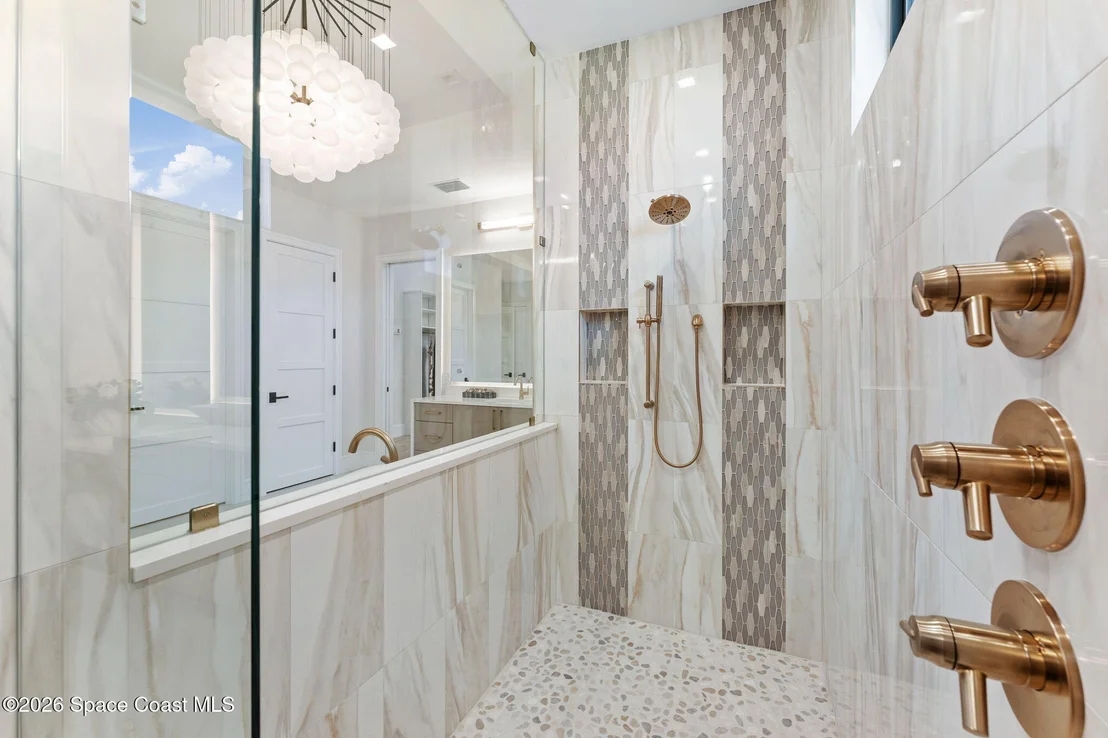
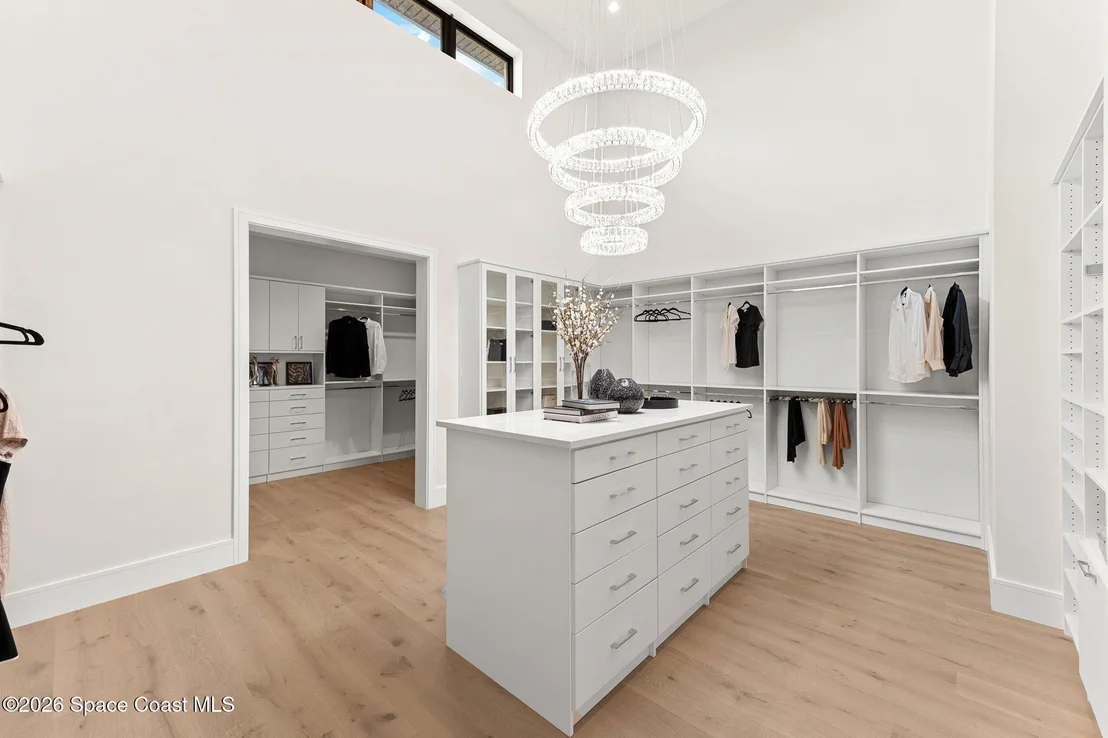
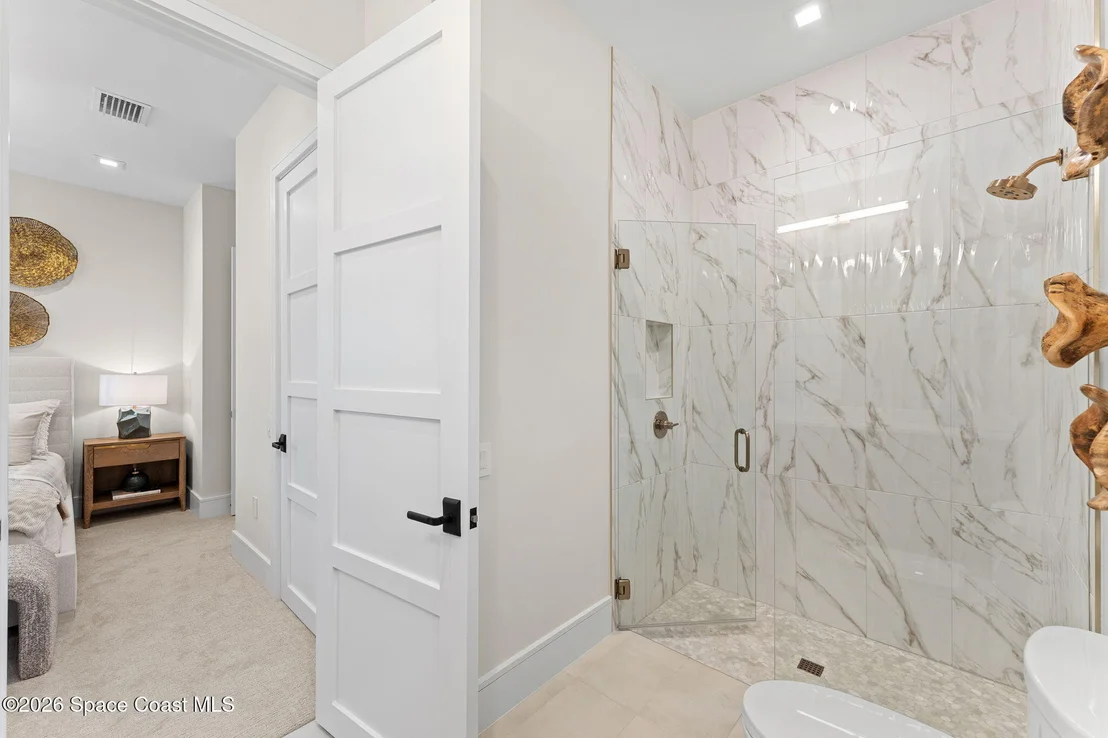
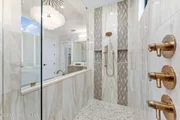
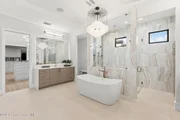
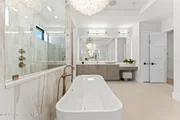
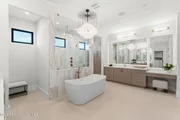
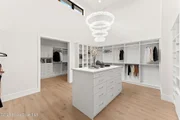
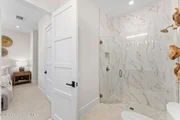
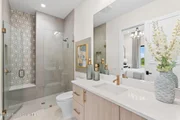
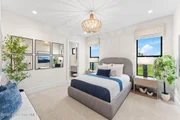
a serene escape, offers lanai access, a spa-inspired bath, and a
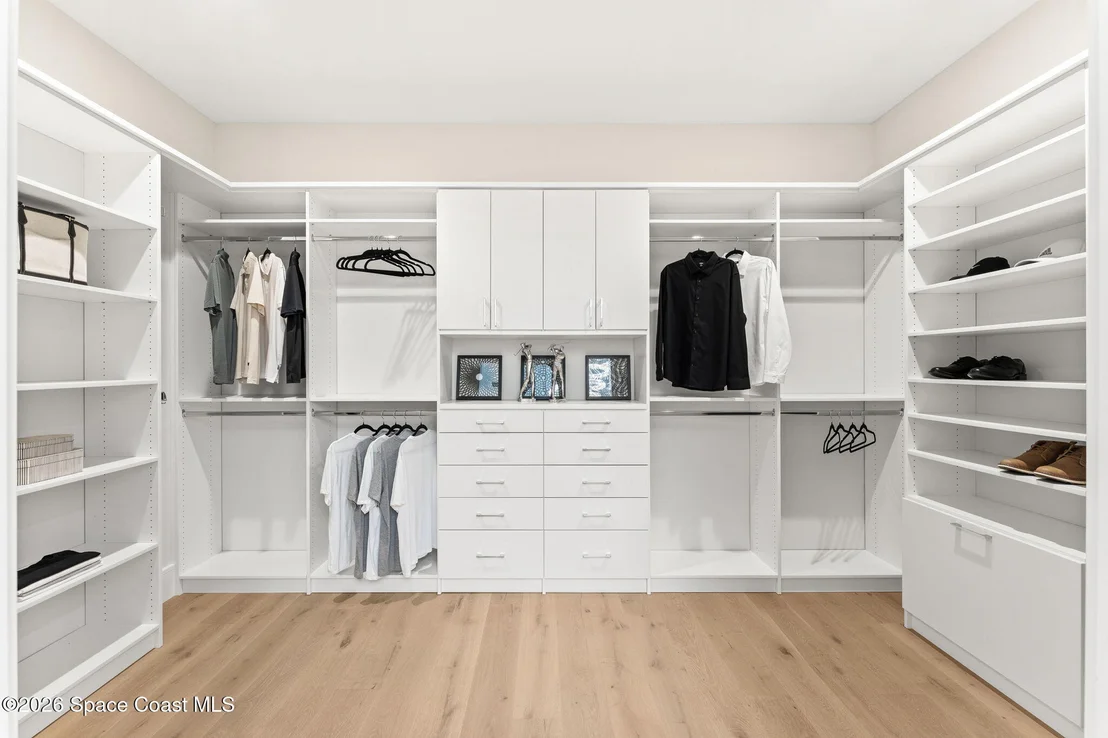
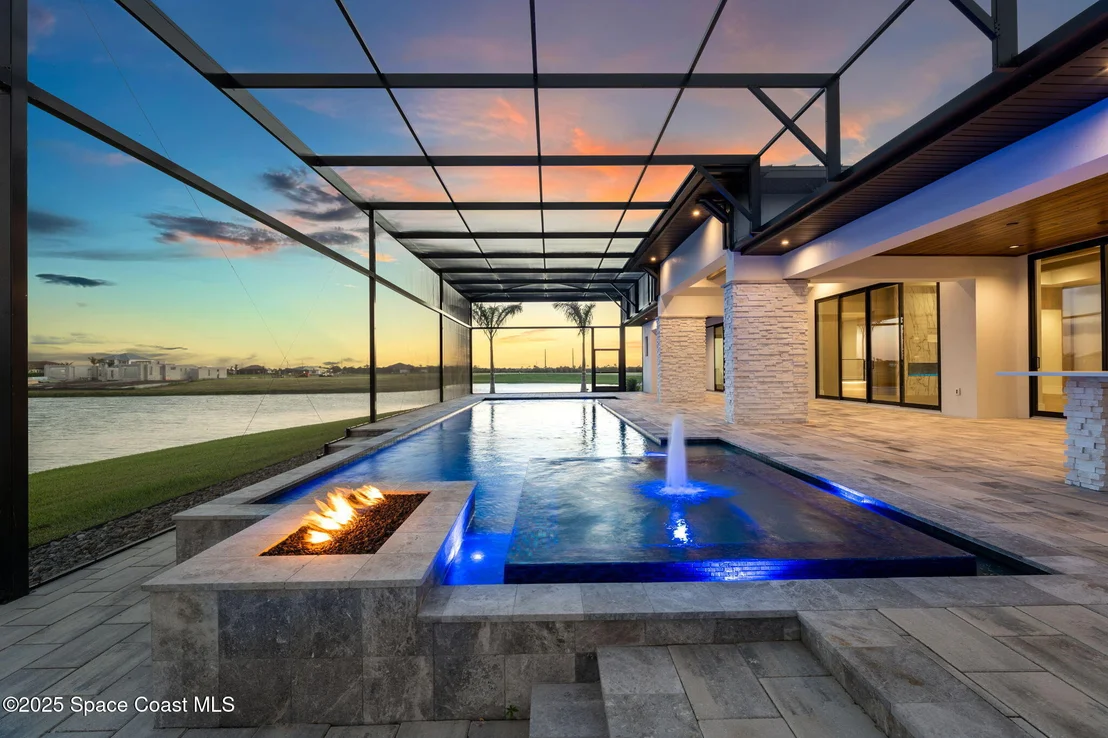
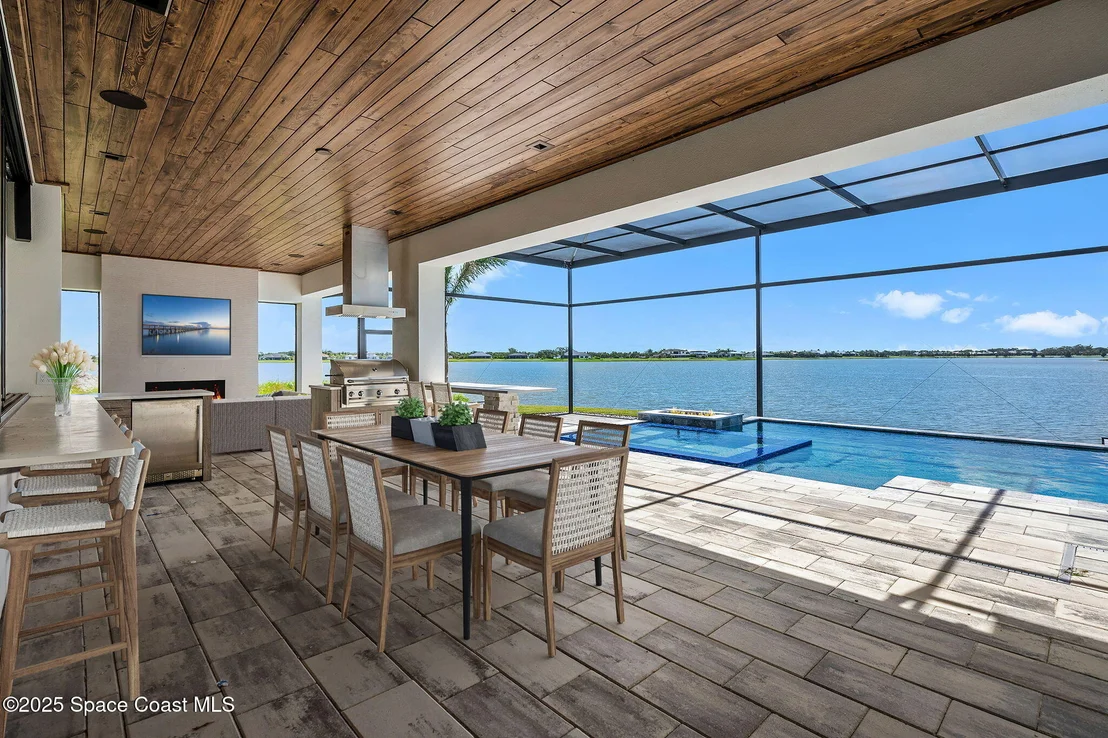
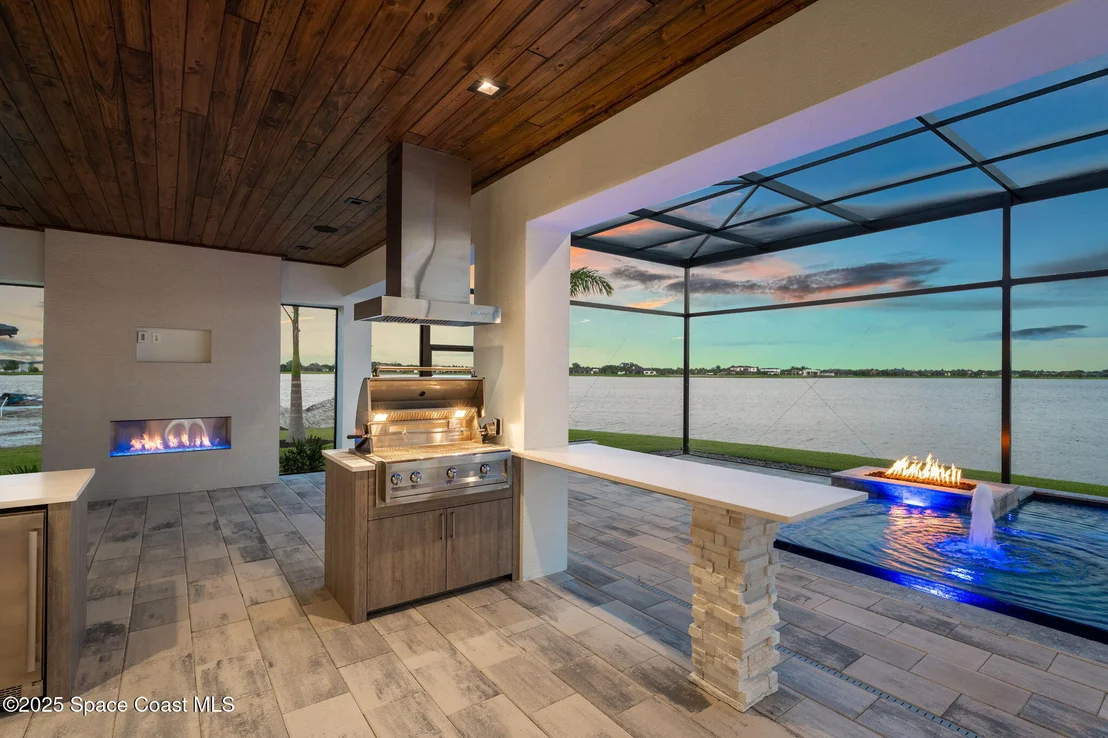
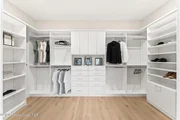
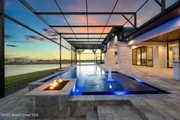
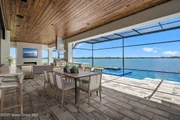
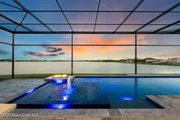
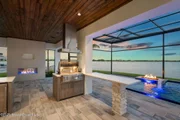
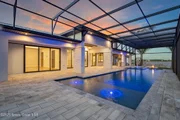
celebrity-caliber closet with a hidden laundry passage. Outdoors, a
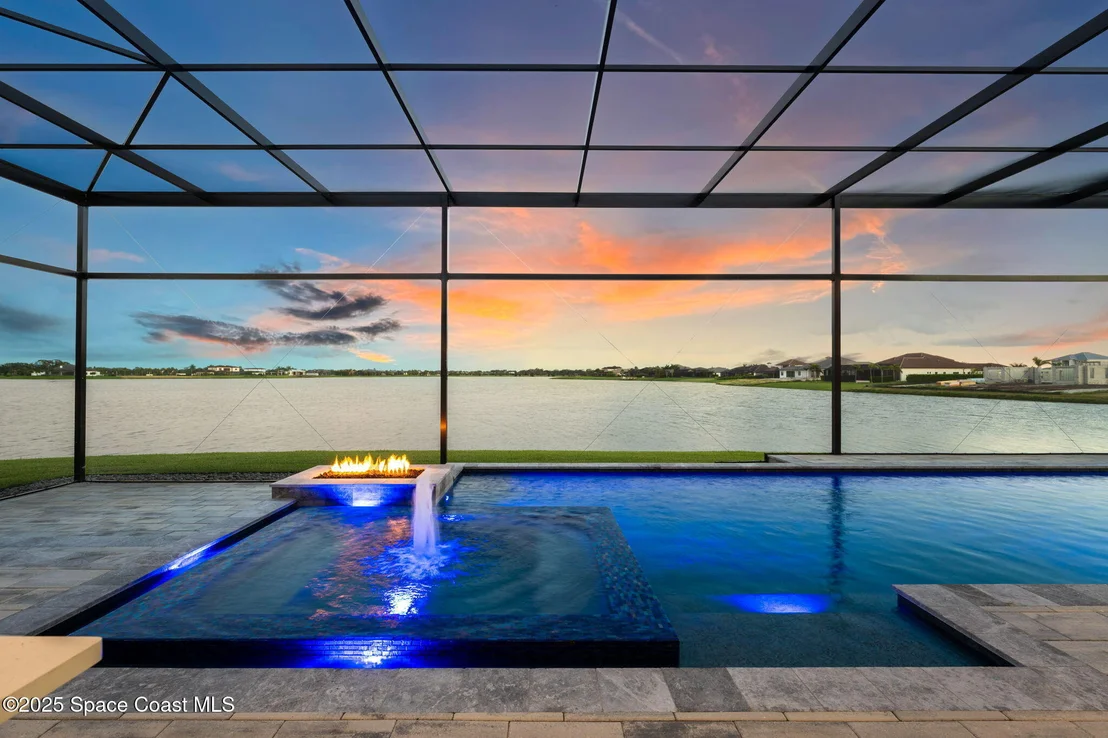
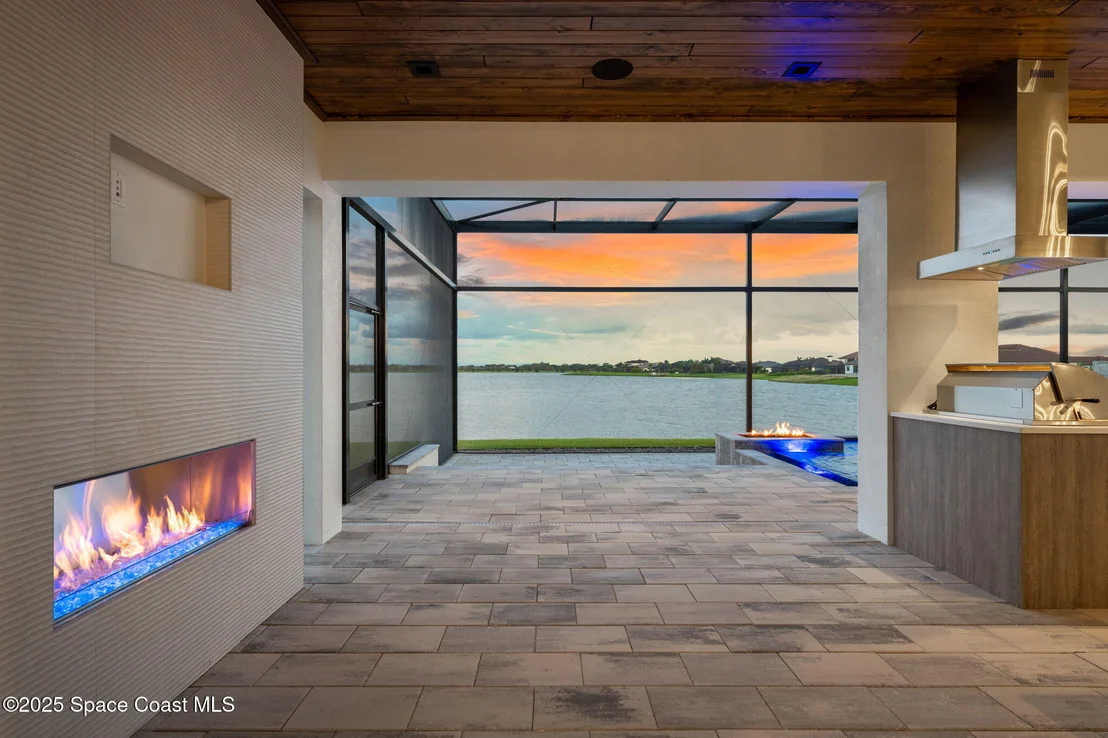
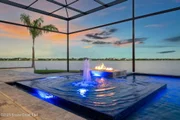
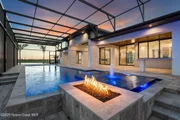
vast saltwater pool, summer kitchen, and fireplace craft a timeless
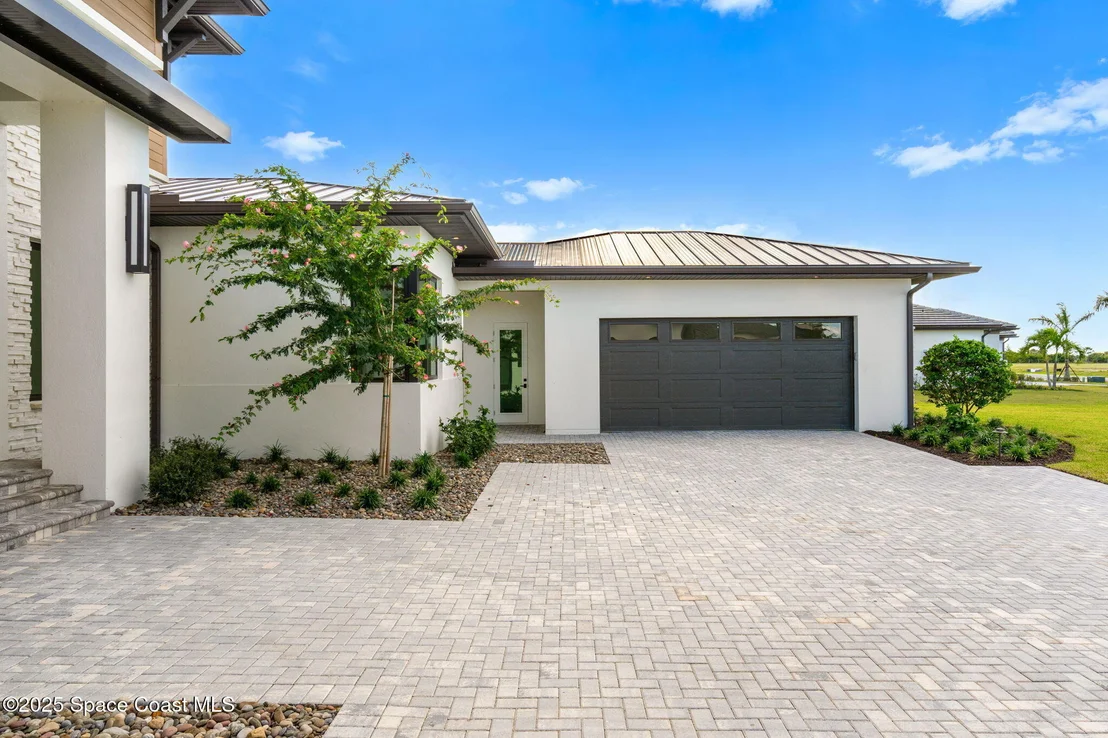
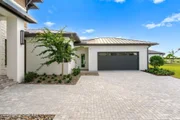
sanctuary. An air-conditioned Amazon delivery room and four-car
garage elevate this estate to unrivaled perfection, leaving no
desire unfulfilled.
Based on our analysis, the cap rate of this property is 1.25%. A negative cap rate indicates that the property might not be feasible as an income-producing asset. The median cap rate for a near zip code 11238 is 4.23%.
How much can I actually make?
Actual monthly rental income may vary between $4,760 and $7,140 depending on unit-specific characteristics. You can change the amount using the slider to further explore.
How is cap rate calculated?
Cap Rate = Net Operating Income (NOI) / Property Asset Value.
When calculating the cap rate, we assume 100% occupancy. Leverage (mortgage) is not considered.
Last updated: 5 months ago (Space Coast MLS #1046892)
Price History
Date / Event
Date
Event
Price
May 22, 2025
Listed by Compass Florida, LLC
$5,500,000
Listed by Compass Florida, LLC
Aug 4, 2023
Listed by Non-MLS or Out of Area
$4,975,000
Listed by Non-MLS or Out of Area
For Information Purposes only
Property Highlights
Garage
Air Conditioning
Fireplace
With View
Parking Details
Has Garage
Attached Garage
Parking Features: Attached, Detached, Garage, Garage Door Opener
Garage Spaces: 4
Interior Details
Half Bathrooms: 2
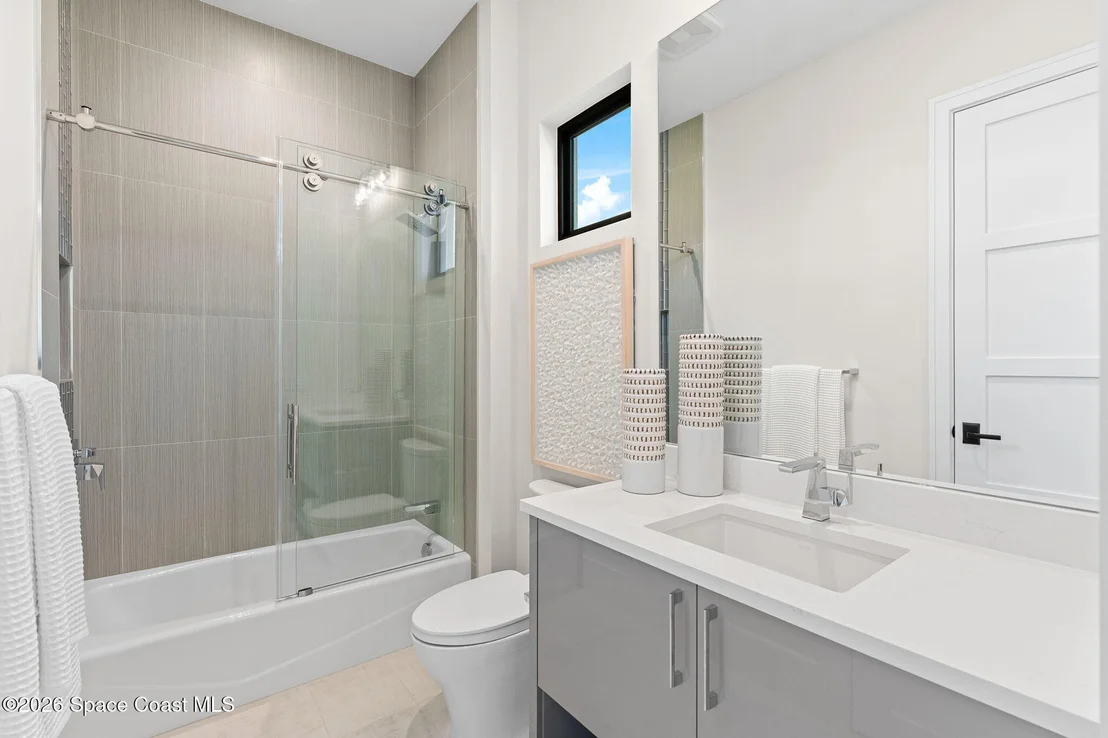
Full Bathrooms: 4
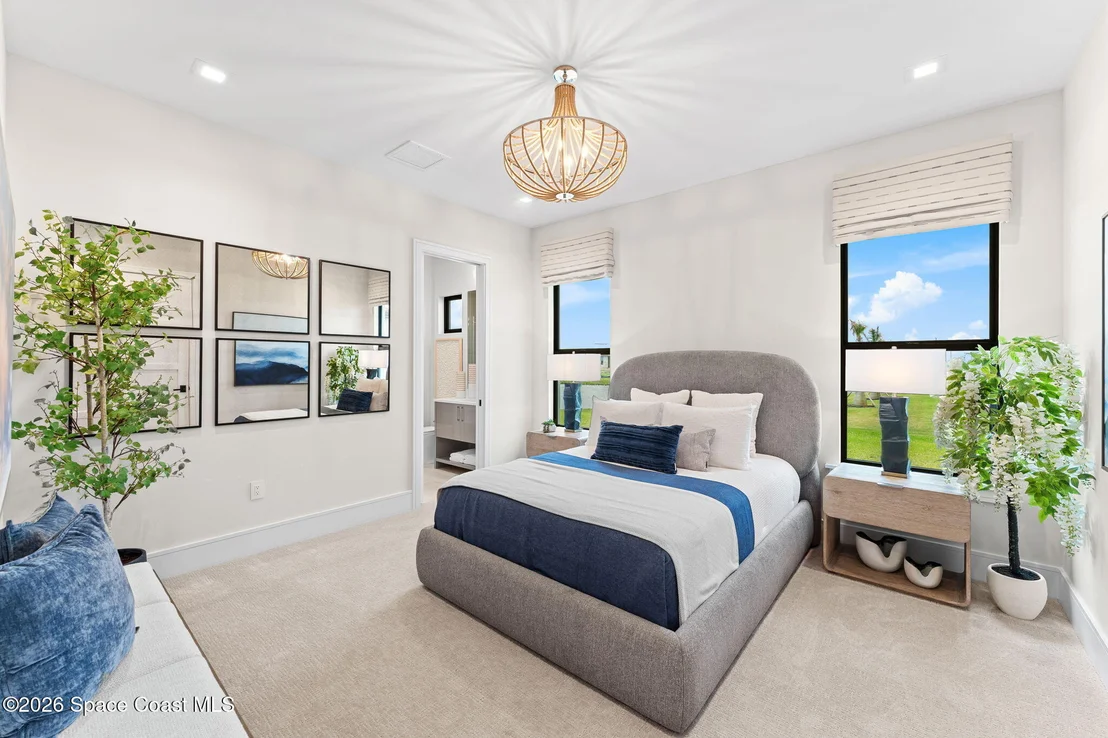
Interior Features: Breakfast Bar, Built-in Features, Ceiling Fan(s), Entrance Foyer, Kitchen Island, Open Floorplan, Pantry, Smart Home, Walk-In Closet(s), Guest Suite, Primary Bathroom -Tub with Separate Shower, Primary Downstairs, Split Bedrooms
Appliances: Disposal, Double Oven, Electric Oven, Electric Range, Electric Water Heater, ENERGY STAR Qualified Dishwasher, ENERGY STAR Qualified Dryer, ENERGY STAR Qualified Refrigerator, ENERGY STAR Qualified Washer, Freezer, Ice Maker, Induction Cooktop, Microwave, Refrigerator, Tankless Water Heater
Flooring Type: Carpet, Tile, Wood
Laundry Features: Electric Dryer Hookup, Lower Level, Sink, Washer Hookup
Has Fireplace
Fireplace Features: Electric, Outside
Fireplaces: 2
Exterior Details
Square Footage: 5292
Square Footage Source: $0
Security Features: Gated with Guard
Year Built: 2025
Waterfront Features: Lake Front
Levels: One
Other Structures: Outdoor Kitchen
Construction Materials: Block, Concrete, Stucco
Patio and Porch Features: Covered, Patio, Screened
Pool Features: Heated, In Ground, Salt Water, Screen Enclosure, Waterfall
Pool is Private
Lot Features: Cul-De-Sac, Few Trees, Sprinklers In Front, Sprinklers In Rear
By proceeding, you consent to receive calls and texts at the number you provided, including marketing by autodialer and prerecorded and artificial voice, and email, from realtor.com and others about your inquiry and other home-related matters, but not as a condition of purchase (More...)California Privacy Notice
By submitting your information, you agree RealtyHop can share your information with its network of real estate &
mortgage professionals (or through their agents) and consent to receive marketing emails, calls, & texts related
to your inquiry (including via automatic telephone dialing system, or artificial or pre-recorded voice technology)
from Movoto or their affiliates to the email address or number you provided.
By proceeding, you agree to our Terms of Service. California Privacy Notice
























 Your Privacy Choices
Phone: 425-283-2930
Address: 335 Madison Avenue, New York, NY 10017