


3717 Royal Tern CT


About This Property
Payment Calculator
Your Estimated Monthly Payment
Cap Rate Calculator
What does this mean?
Based on our analysis, the cap rate of this property is 1.25%. A negative cap rate indicates that the property might not be feasible as an income-producing asset. The median cap rate for a near zip code 11238 is 4.23%.
How much can I actually make?
Actual monthly rental income may vary between $4,760 and $7,140 depending on unit-specific characteristics. You can change the amount using the slider to further explore.
How is cap rate calculated?
Cap Rate = Net Operating Income (NOI) / Property Asset Value.
When calculating the cap rate, we assume 100% occupancy. Leverage (mortgage) is not considered.
Cap Rate provided by RealtyHop and RentHop, learn more about cap rate here.
Price History
| Date / Event | Date | Event | Price |
|---|---|---|---|
| May 23, 2024 | In contract | - | |
| In contract | |||
| May 20, 2024 | Listed by All City Real Estate Ltd. Co | $575,000 | |
| Listed by All City Real Estate Ltd. Co | |||
| Oct 7, 2023 | No longer available | - | |
| No longer available | |||
| Sep 29, 2023 | Listed by eXp Realty LLC | $525,000 | |
| Listed by eXp Realty LLC | |||
| | |||
|
This 3 bedroom, 2 full bathroom ranch style home is immaculate and full of upgrades! Enjoy the open floor plan with high ceilings and large windows throughout. The beautiful kitchen is the heart of the home, complete with a large granite island and stainless steel appliances. There is beautifully updated lighting throughout the entire home, two secondary bedrooms, full secondary bathroom, a large laundry room and an additional living space off the kitchen/main living area that would make a perfect office/dining room/media room/playroom/etc. The large master bedroom is separate from the secondary bedrooms and overlooks the backyard pool. The ensuite features a large garden tub, double sinks, separate shower and huge walk-in closet. For outdoor entertainment, enjoy the large patio, cabana and sparkling swimming pool with a tanning ledge and relaxing water feature. The pool features Pentair Screen Logic Remote controls and a Sonos outdoor speaker system with an in-ground subwoofer. This home also features the Brilliant Smart Home system and Ring doorbell. This home sits on a corner lot in a cul-de-sac. The 2.5 car extended garage allows room for extra storage or work area. This home is absolutely fabulous! It's been meticulously maintained and checks all the boxes. You don't want to miss this one! The manager has listed the unit size as 2082 square feet.
| |||
| Oct 6, 2021 | No longer available | - | |
| No longer available | |||

Property Highlights
Building Info
Comparables
Status
Price/ft²
Listed On
Sold On
About Travis
Similar Homes for Sale
Currently no similar homes aroundNearby Rentals
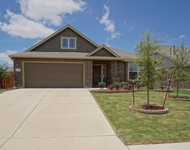
$2,100 /mo
- 3 Beds
- 2 Baths
- 1,792 ft²
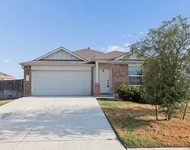
$2,100 /mo
- 4 Beds
- 3 Baths
- 2,052 ft²

Listed Office: All City Real Estate Ltd. Co - Listing courtesy of Unlock MLS
Phone: (866) 277-6005
Last Updated: 2024-06-21 18:19:16
Data Source: Unlock MLS, MLS# ACT3241752
Based on information from Unlock MLS (alternatively, from ACTRIS). Neither the Board nor ACTRIS guarantees or is in any way responsible for its accuracy. All data is provided “AS IS” and with all faults. Data maintained by the Board or ACTRIS may not reflect all real estate activity in the market. Information being provided is for consumers’ personal, non-commercial use and may not be used for any purpose other than to identify prospective properties consumers may be interested in purchasing. Some IDX listings have been excluded from this website.
 Your Privacy Choices
Phone: 425-283-2930
Address: 335 Madison Avenue, New York, NY 10017