Check Availability
Garfield 78617
3717 Buck LN
$900,000
● House - In Contract

3717 Buck LN

Garfield, TX 78617
bedrooms
4 Beds
bathrooms
4 Baths
square feet
4,025 Ft²
$5,103
Est. Monthly

About This Property

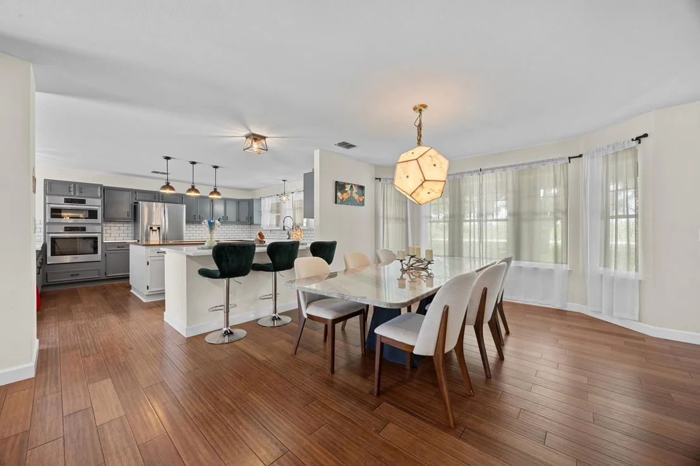
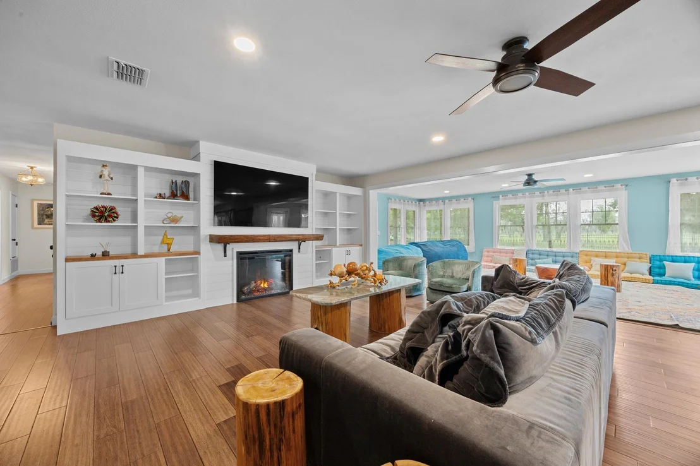
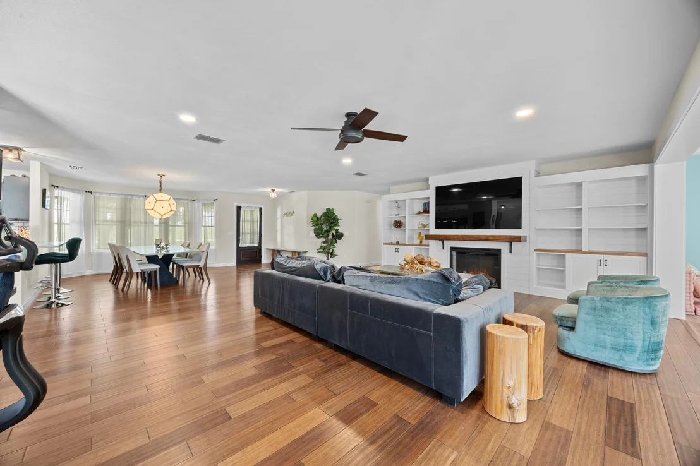
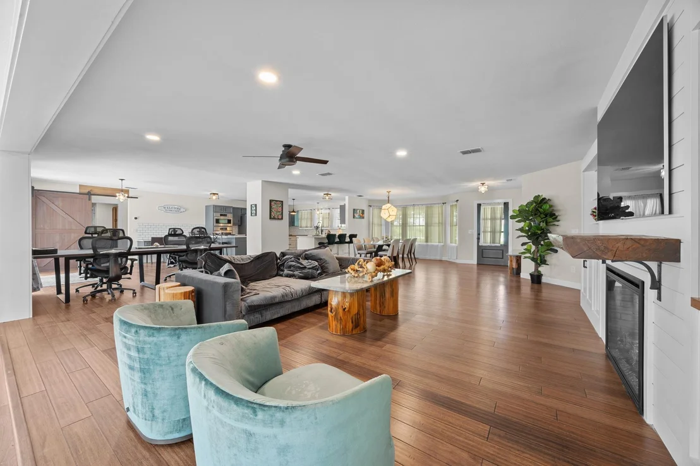
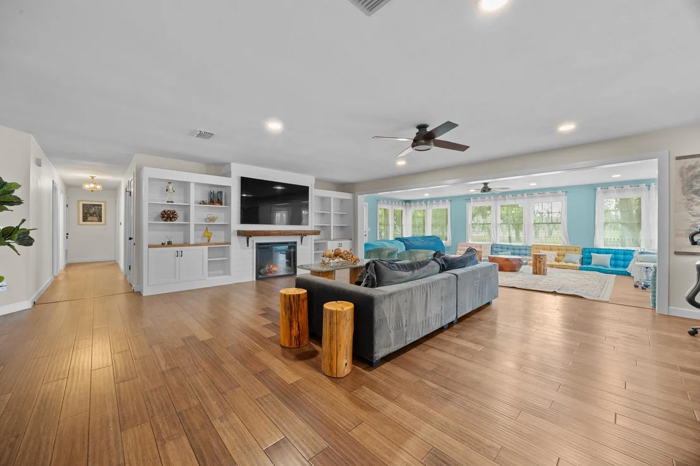
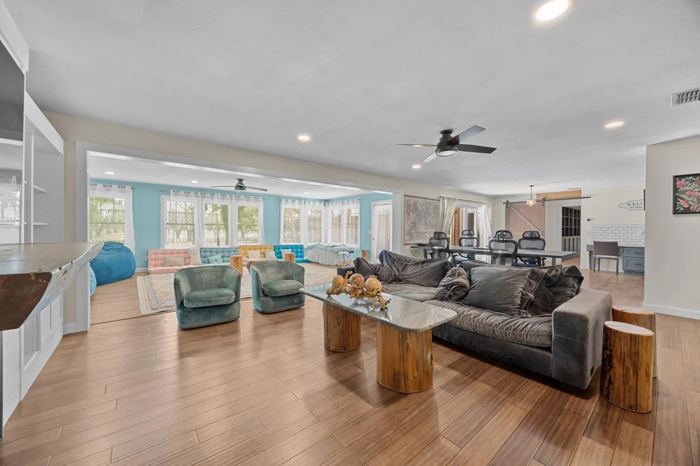
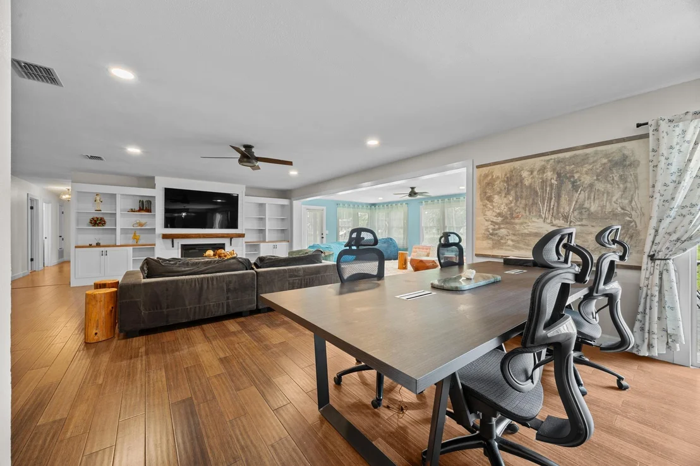
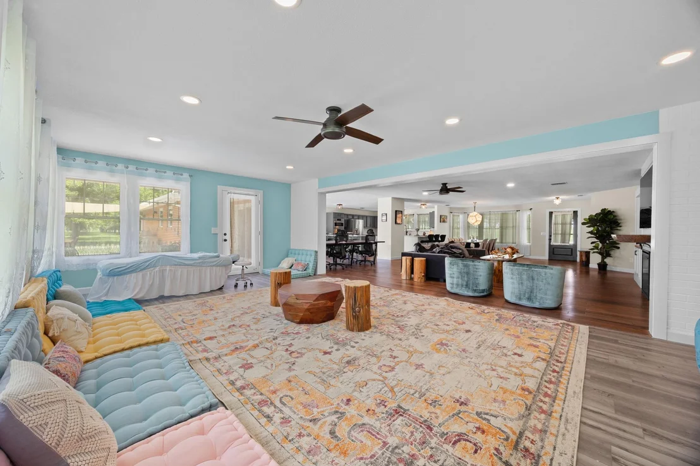
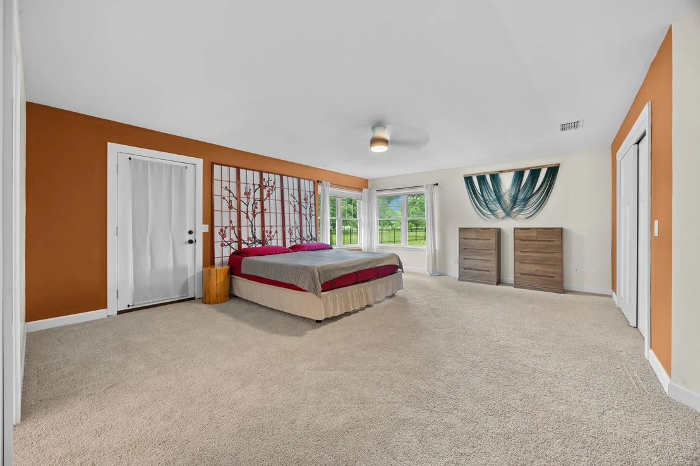
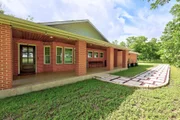
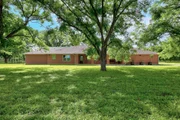
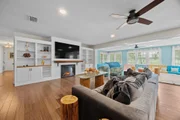
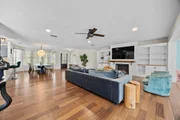
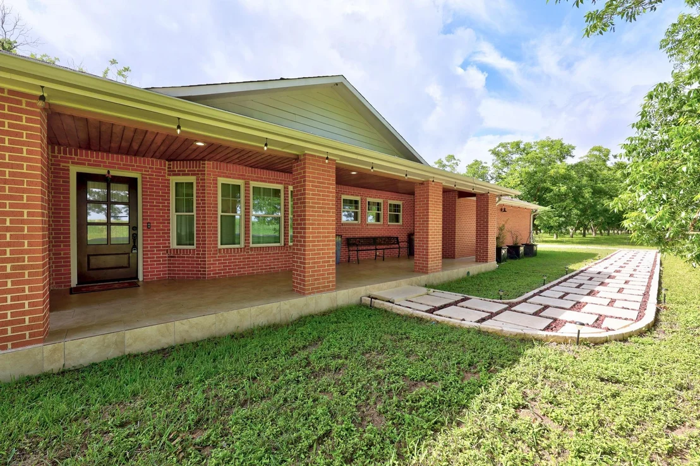
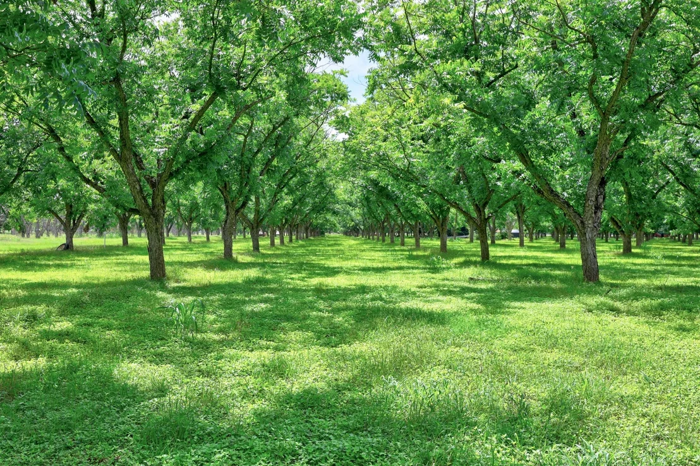
Huge price reduction! This is the opportunity and property you've been waiting for. Wake up to birds chirping, fresh air, and the quiet comfort of a newly remodeled farmhouse at 3717 Buck Ln. With a lifestyle made for love, independence, and gathering together.

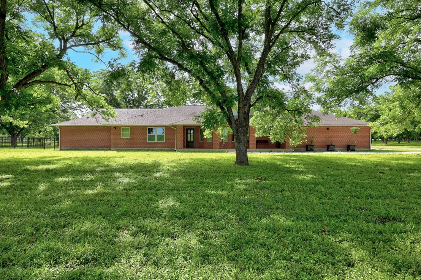
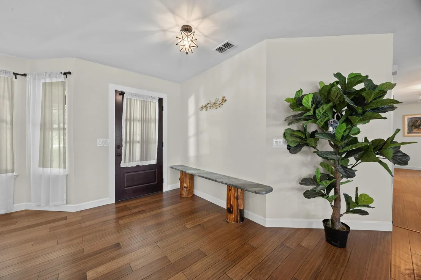
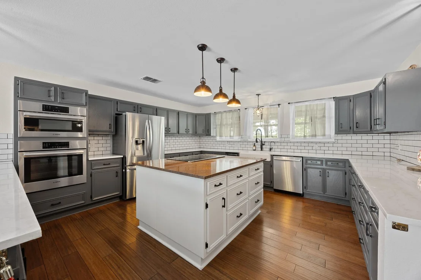
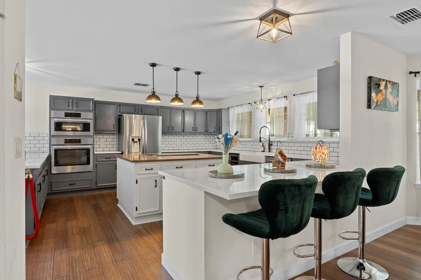
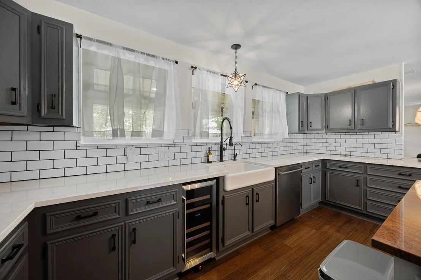
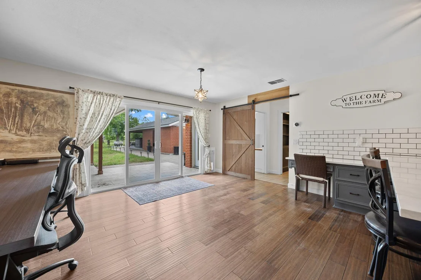
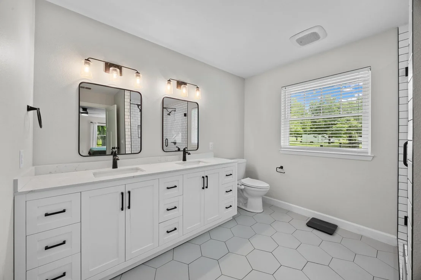
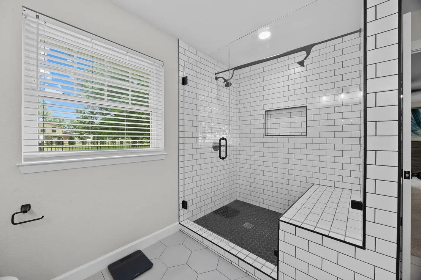
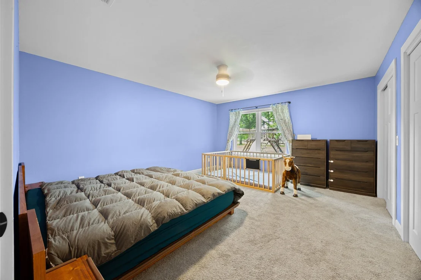
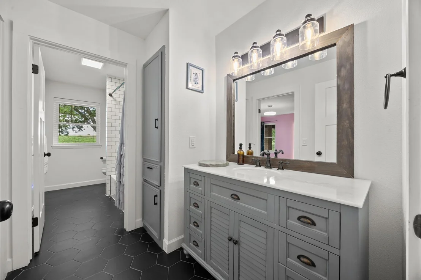
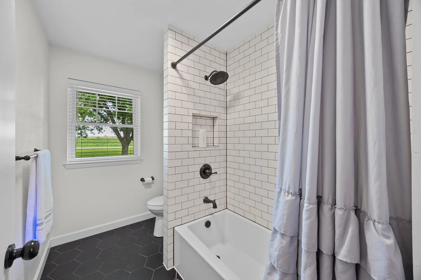
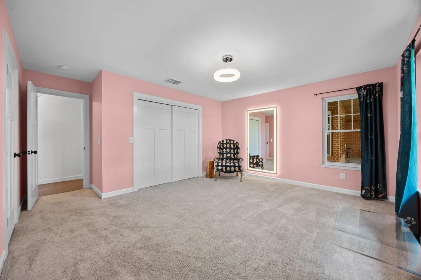
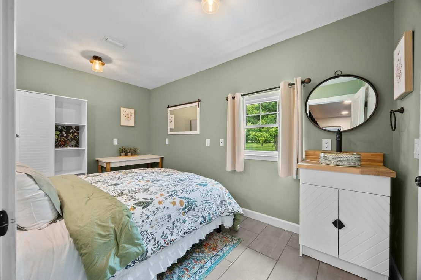
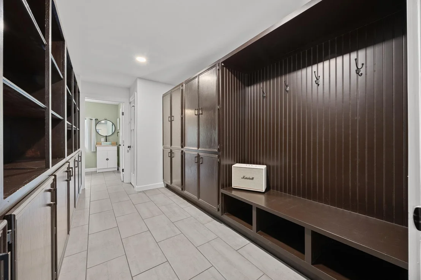
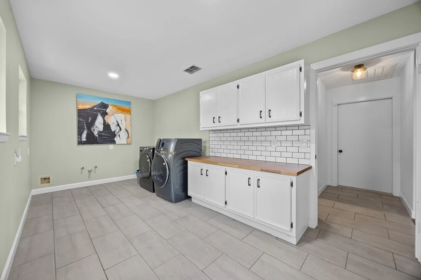
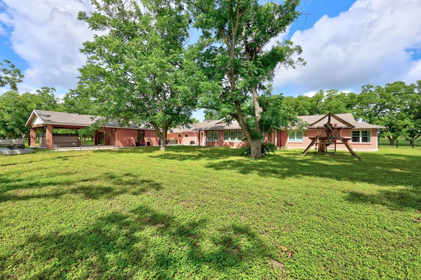
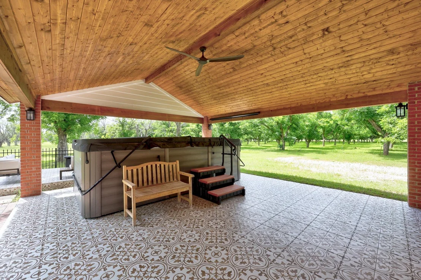
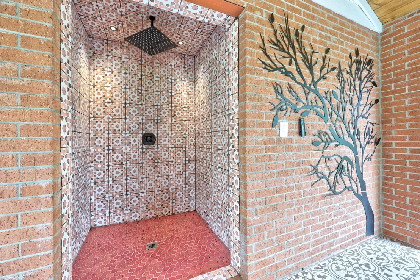
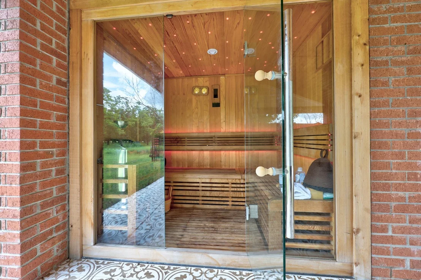
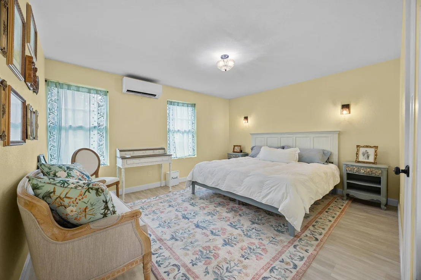
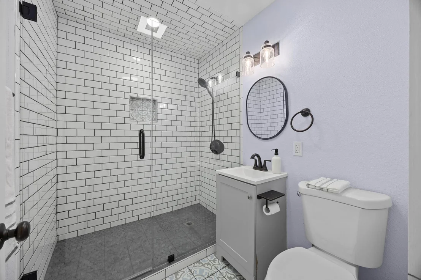
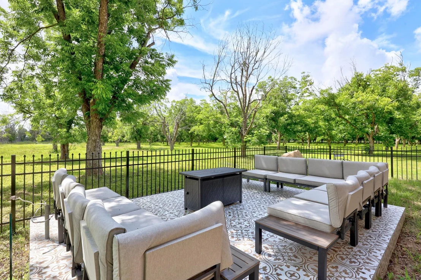
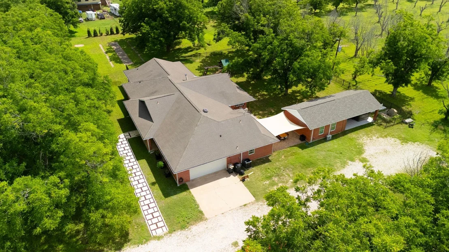
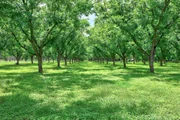
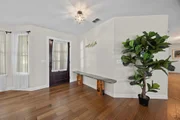
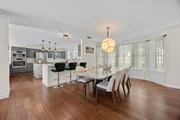
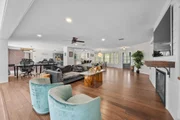
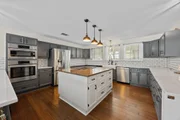
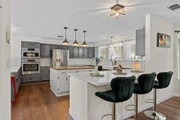
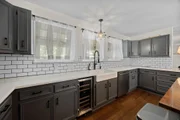
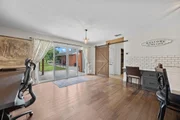
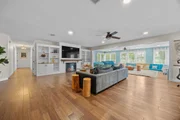
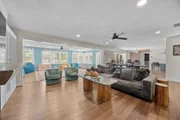
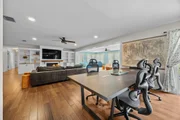
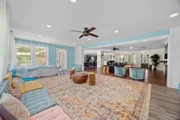
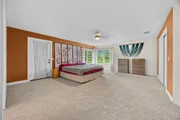
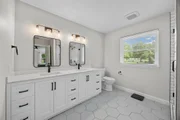
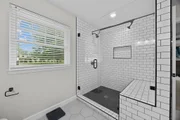
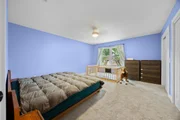
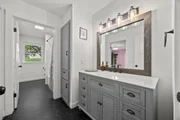
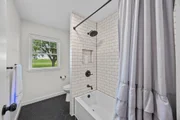
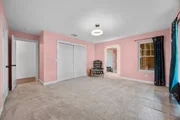
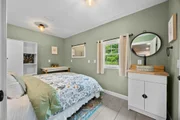
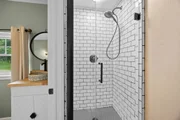
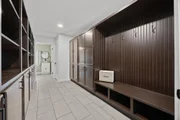
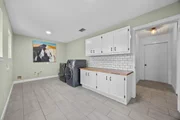
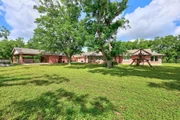
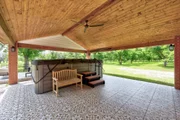
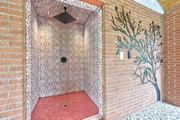
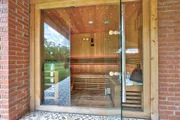
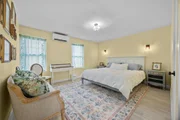
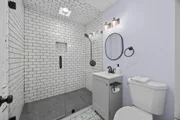
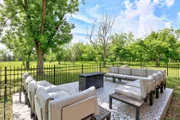
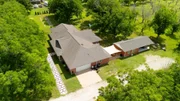
This exceptional 1 story home sits on a 10.22-acre pecan orchard. You'll fall in love with the floor plan featuring 4 bedrooms, 3 full bathrooms (on the front house), 2 living areas, 2 dining areas, custom built mudroom, huge sunroom, plus detached guest house with a 5th bedroom and 4th bathroom. The interior has been completely updated and remodeled to current and most discerning standards. You will find incredible attention to detail in every space from the thoughtful floor plan, custom lighting, luxe finishes, and high-end appliances. The gourmet kitchen with large island opens to family room, dining area, breakfast area and oversized flex room. Large windows flood the home with natural light. Home has 2 HVAC systems, full gutters, installed vinyl windows. Enjoy relaxing in the huge jacuzzi, outdoor shower and sauna.

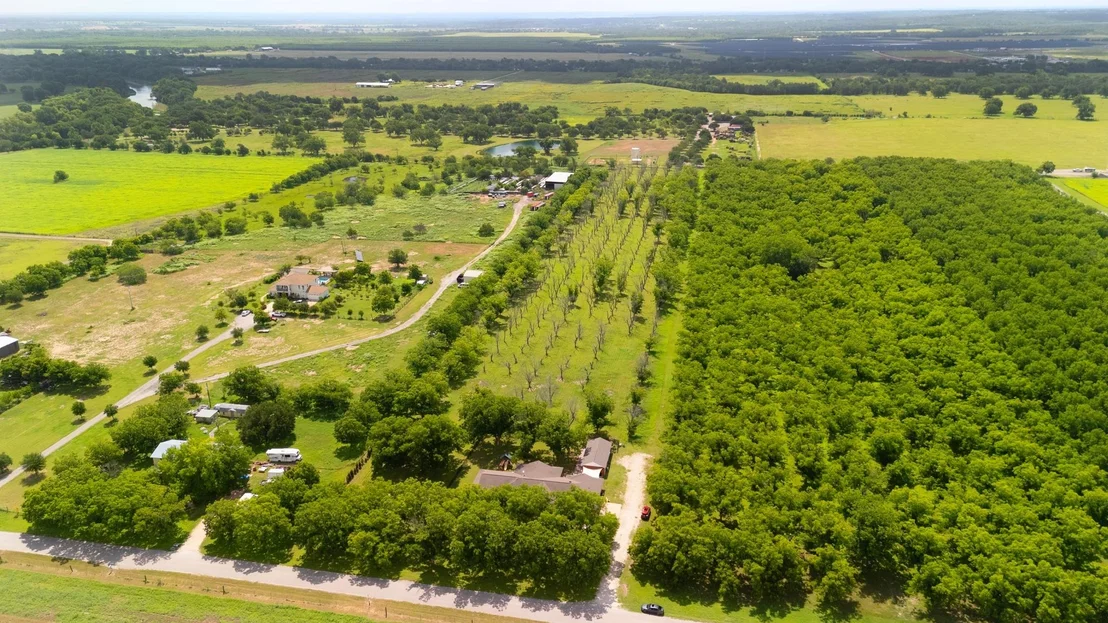
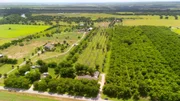
The 10 acre orchard may qualify for agricultural tax benefits. It offers beautiful, low-maintenance trees, open space, and plenty of pie-making potential.

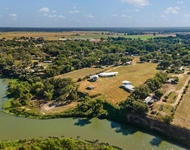
Located on a non-through street with only a handful of kind neighbors, the home is surrounded by 40 acres of pecan orchard, 400 acres of grassland and private family ranches, plus undeveloped land across the street. It feels private and peaceful yet remains incredibly convenient - just 20 minutes to Austin, 15 minutes to Tesla, 20 minutes to Starlink and The Boring Company, and only 3 minutes to the new $15M Neuralink office next exit over, with little to no traffic this direction on the highway. Back part of lot is in a flood zone, the house isn't.
Unit Size
4,025 Ft²
Days on Market
-
Land Size
10.22 acres
Price per sqft
$224
Property Type
House
Property Taxes
$684
HOA Dues
-
Year Built
1984

Listed By

Jared West
Team West Real Estate LLC

Payment Calculator

Cap Rate Calculator

Last updated: 4 days ago (Unlock MLS #ACT1702405)

Price History

Date / Event Date Event Price
Nov 2, 2026 In contract -
In contract
Oct 16, 2026 Relisted $900,000
Relisted
Sep 19, 2026 In contract -
In contract
Jul 23, 2026 Price Decreased $900,000
↓ $200K (18.2%)
Price Decreased
Jul 17, 2026 Price Decreased $1,100,000
↓ $150K (12%)
Price Decreased
Show More

Property Highlights

Garage
Air Conditioning
Fireplace
Parking Details
Has Garage
Has Carport
Has Open Parking
Parking Features: Attached, Concrete, Detached Carport, Driveway, Garage, Garage Door Opener, Garage Faces Side, Gravel, Oversized, Door-Single
Garage Spaces: 4
Interior Details
Full Bathrooms: 4
Interior Features: Bookcases, Breakfast Bar, Built-in Features, Ceiling Fan(s), Double Vanity, Eat-in Kitchen, High Speed Internet, Kitchen Island, Open Floorplan, Pantry, Recessed Lighting, Smart Thermostat, Walk-In Closet(s), Quartz Counters, Multiple Dining Areas, Multiple Living Areas, No Interior Steps, Primary Bedroom on Main
Appliances: Built-In Electric Oven, Convection Oven, Cooktop, Dishwasher, Down Draft, Dryer, Electric Cooktop, ENERGY STAR Qualified Appliances, ENERGY STAR Qualified Dishwasher, ENERGY STAR Qualified Dryer, ENERGY STAR Qualified Refrigerator, ENERGY STAR Qualified Washer, Exhaust Fan, Microwave, Oven, Plumbed For Ice Maker, Refrigerator, Self Cleaning Oven, Stainless Steel Appliance(s), Washer, Electric Water Heater, Water Purifier, Water Purifier Owned, Water Softener Owned, Wine Refrigerator, Built-In Oven(s)
Flooring Type: Carpet, Tile, Wood
Has Fireplace
Fireplace Features: Family Room
Fireplaces: 1
Exterior Details
Square Footage: 4025
Square Footage Source: $0
Green Sustainability
Property Condition: Resale
Year Built Source: Public Records
Year Built: 1984
Waterfront Features: Pond
Levels: One
Other Structures: Outbuilding, Shed(s), Storage
Window Features: Blinds, Double Pane Windows, Tinted Windows, Window Treatments, Vinyl Windows
Construction Materials: Brick
Patio and Porch Features: Covered, Front Porch, Patio, Porch
Pool Features: None
Lot Features: Level, Orchard(s), Wooded
Lot Size Area: 445183.2
Lot Size Units: Square Feet
Lot Size Acres: 10.22
Lot Size Square Feet: 445183.2
Lot Size Dimensions: 287x1658
Water Source: Well
Financial Details
Tax Map Number: 287X1658X300X1652
Tax Assessed Value: $469,853
Tax Annual Amount: $8,205
Utilities Details
Cooling Type: Ceiling Fan(s), Central Air, Zoned
Heating Type: Central, Heat Pump, Zoned
Sewer : Septic Tank

Building Info

Overview

    General

  • Year Built: 1984
  • Effective Year Built: 1984
  • Building Count: 2
  • Bedroom Count: 0
  • Bathroom Count: 3
  • Full Bathrooms: 2
  • Partial Bathrooms: 3
  • Building Condition: 6
  • Building Quality: 7
  • Construction Type: 0
  • Building Style: 0
  • Exterior Walls Type: 0
  • Interior Walls Type: 0
  • Roof Shape Type: 8
  • Roof Cover Type: 3
  • Floor Count: 100
  • Living Units: 1
  • Floor Cover: 0
  • Basement Type: 0
  • Basement Area: 0
  • Garage Type: 1
  • Garage Square Area: 700
  • Parking Space Count: 2
  • Patio Type: 98
  • Porch Type: 102
  • Pool Type: 0

    Dimensions

  • Lot Size Square Feet: 43,560
  • Total Building Area: 4,349
  • Gross Building Area: 4,349
  • Building Area: 4,349
  • Building Area Measurement: R

    Heating and Cooling

  • Air Conditioning: 1
  • Heating: 3
  • Heated Square Feet: 3,649
  • Heating Fuel Type: 0

    Utilities

  • Sewer System: 0
  • Water Service: 0

Building

  • Building Type: 0
  • Property Class: A
  • Subdivision: NAVARRO J A
  • Land Acres: 0000001000
  • Standard Land Use Code: 7001
  • County Land Use Code: E1
  • State Land Use Code: E1
  • Legal Description 1: ABS 18 NAVARRO J A ACR 1.000

Neighborhood

  • School District Name: Del Valle Independent School District
  • School Tax School District: DEL VALLE ISD
  • Census Tract: 002453

Geography

  • Assessors Map Reference: 0323700208
  • Account Number: 296047
  • Parcel: 296047
  • Municipality: UNINCORPORATED COUNTY
  • Latitude: 30.1958
  • Longitude: -97.5317

    Address

  • Full Address: 3717 Buck Ln
  • Address - House Number: 3717
  • Address - Street Name: Buck
  • Address - Suffix Type: Ln
  • State: TX
  • City Name: Del Valle
  • Carrier Code: R003
  • 4-Digit Zip Code: 3710
  • Zip Code: 78617

Valuation

    Tax

  • Tax Year: 2022
  • Tax Amount: $355,446
  • Tax Rate Code Area: 6R

    Market Valuation

  • Market Total Value: $456,507
  • Market Land Value: $6,500
  • Market Improvement Value: $450,007

    Assessments Valuation

  • Assessed Year: 2023
  • Assessed Total Value: $245,569

    Exemptions

  • Homeowner Exemption: Yes

    Sales

  • Current Sale Contract Date: Dec 15, 2017
  • Current Sale Recording Date: Dec 18, 2017
  • Current Sale Price:
  • Current Sale Document Type: 70
  • Current Sale Input Document Number: 2017198901
Data used for valuation calculations is provided by RealtyHop, and other third party sources

Comparables

Unit
Status
Type
Beds
Baths
ft²
Price/ft²
Asking Price
Listed On
Closing Price
Sold On
HOA + Taxes

About Garfield


Similar Homes for Sale

Currently no similar homes around

Nearby Rentals

Unit for rent at 19107 Fm 969 Rd, Webberville, TX, 78653

$2,150 /mo

  • 2 Beds
  • 1 Bath
19107 Fm 969 Rd, Webberville, TX, 78653 Listing by Jessica Gibson
Unit for rent at 1800 Man O War Dr, Del Valle, TX, 78617

$2,495 /mo

  • 2 Beds
  • 2 Baths
  • 1,642 ft²
1800 Man O War Dr, Del Valle, TX, 78617 Listing by Tiffany Russell


Frequently Asked Questions

When was property at 3717 Buck Lane built and last sold?
The property at 3717 Buck Lane was built in 1984 and last sold on Dec 15, 2017 for $530,100.
How much is this home worth?
The estimated value of the home located at 3717 Buck Lane is $909,000.
What are some comparable homes to 3717 Buck Lane?
There are currently no comparable homes to 3717 Buck Lane.