See Home Value
$1,499,900
● House - Off Market

3716 Yale Dr

Broomfield, CO 80023
bedrooms
5 Beds
bathrooms
3 Baths, 1 Half Bath
square feet
4,825 Ft²
$8,833
Est. Monthly
$555
HOA / Fees

About This Property

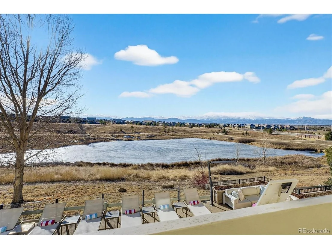
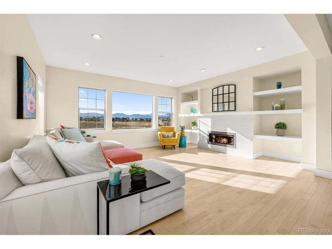
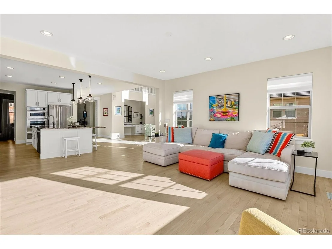
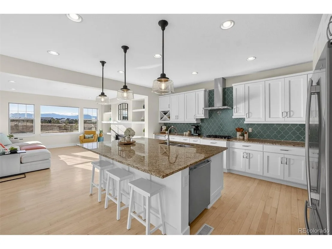
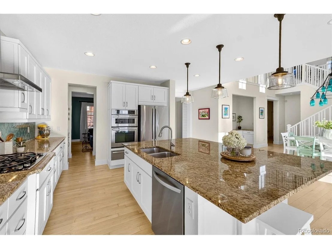
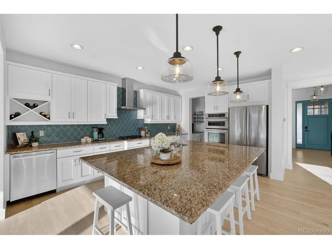
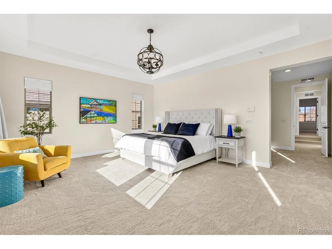
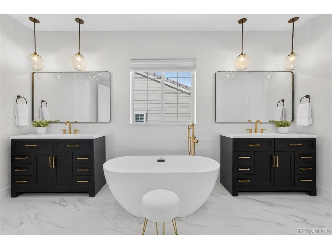
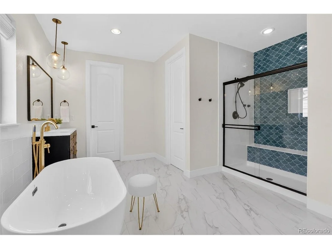
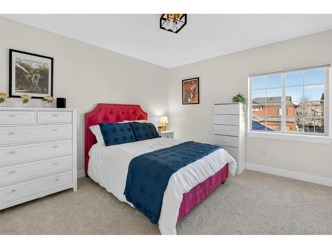
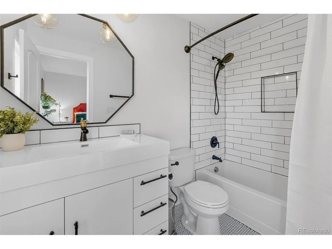
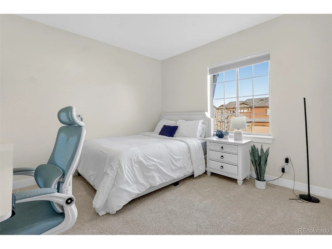
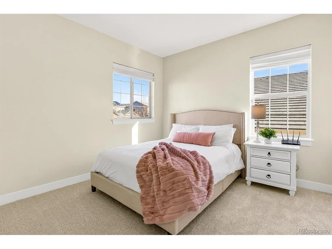
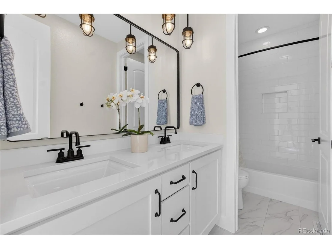
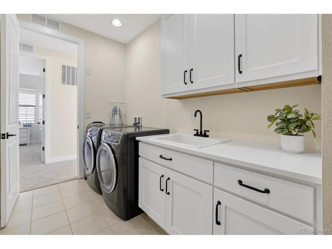
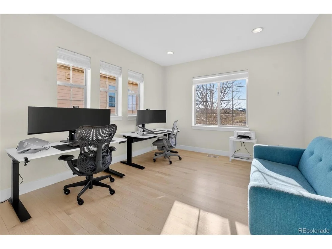
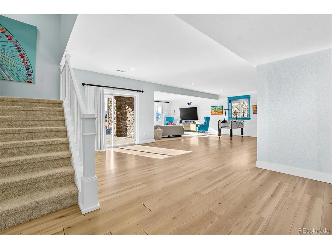
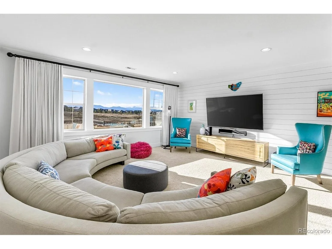
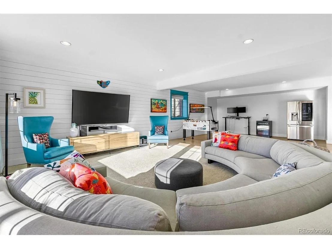
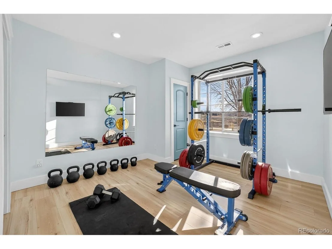
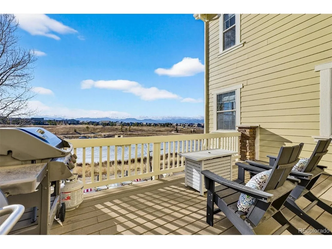
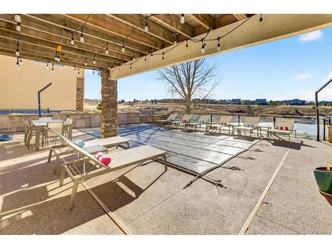
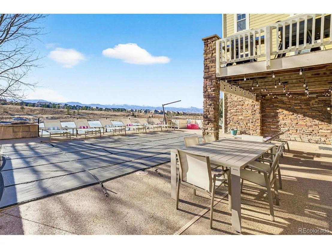
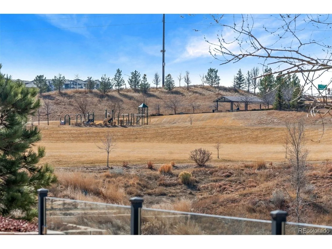
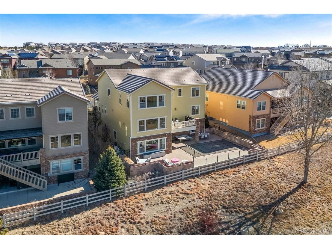
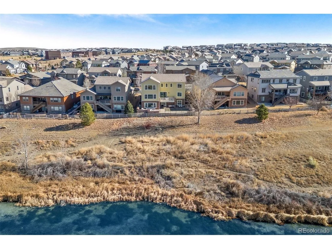
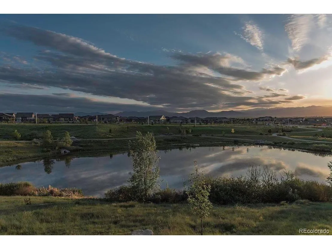
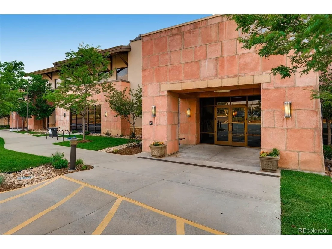
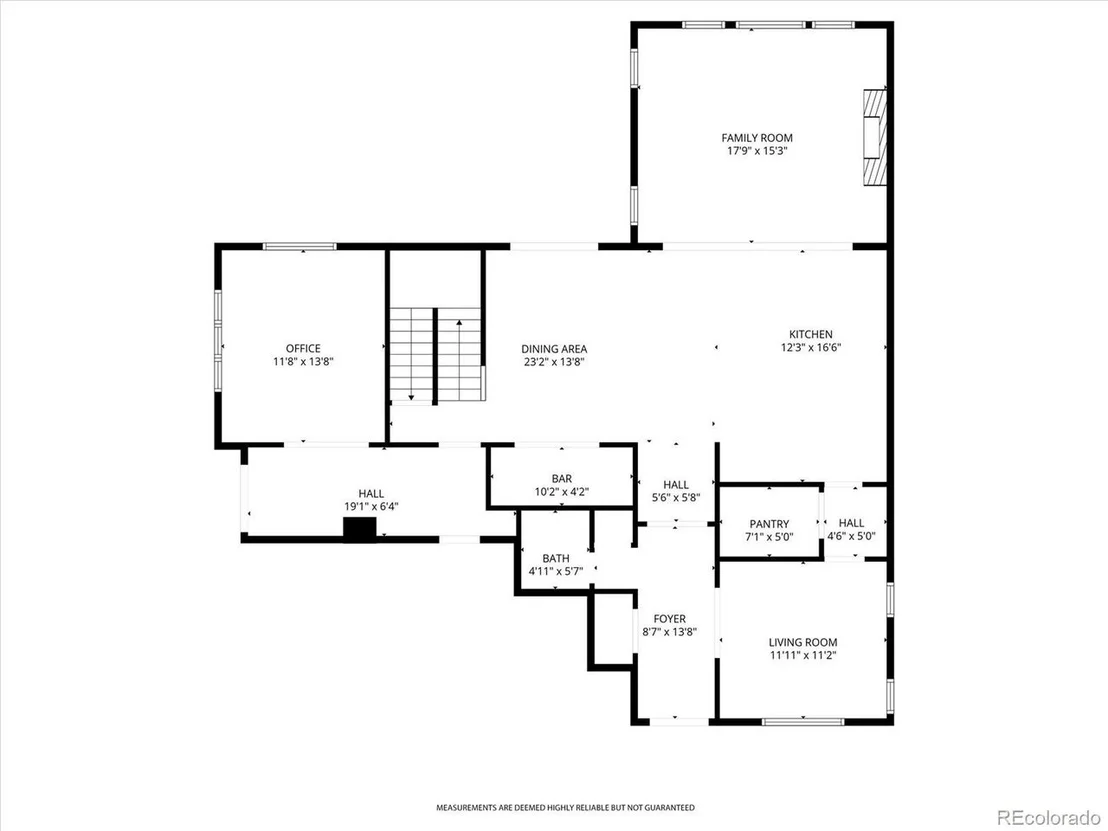
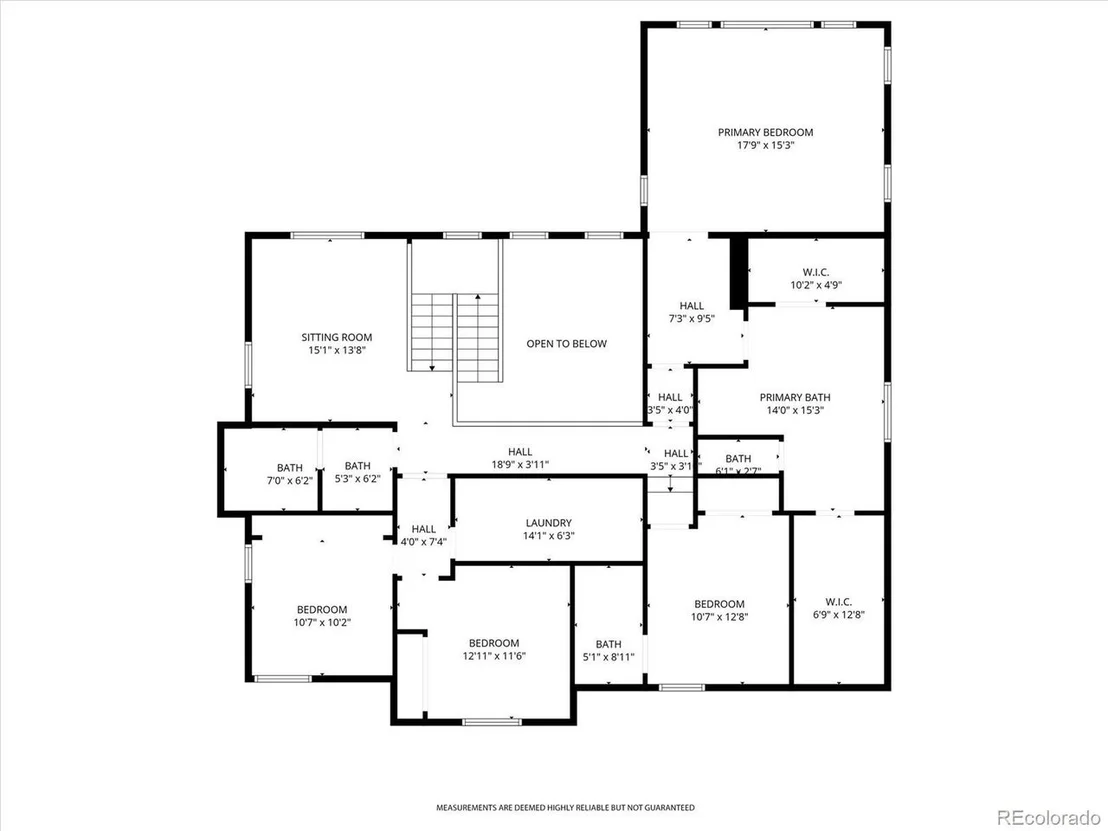
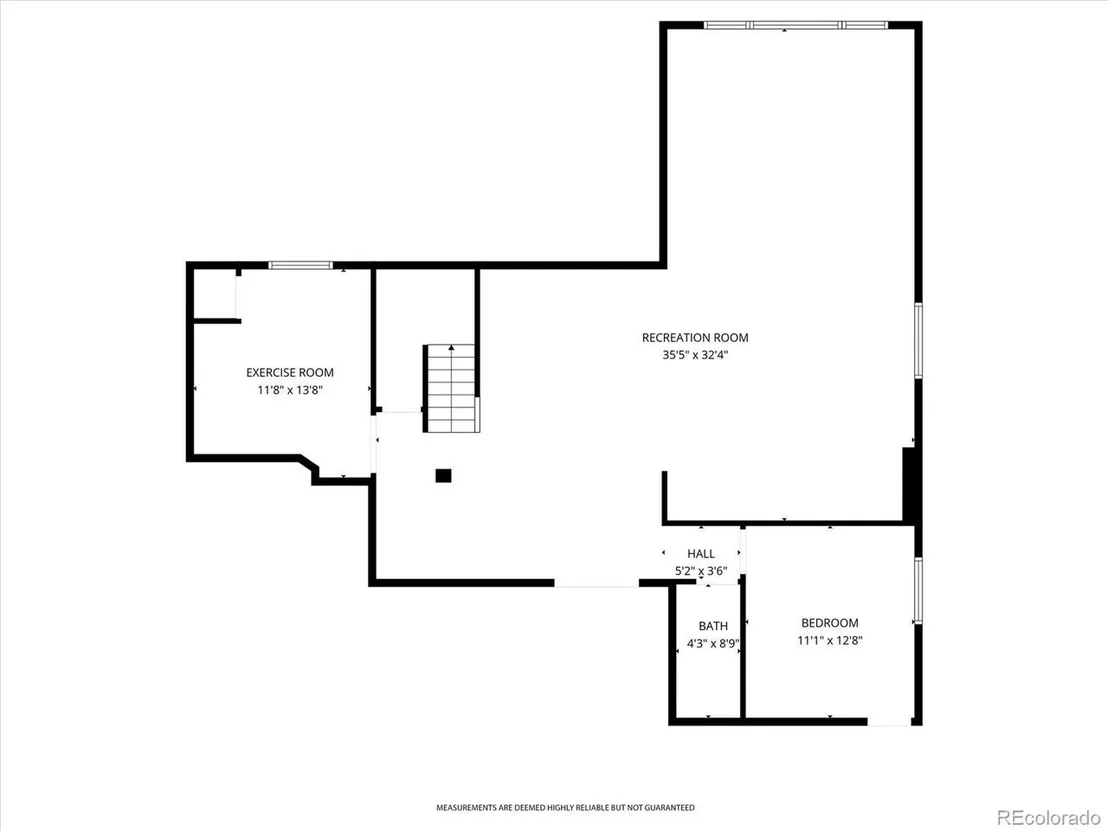
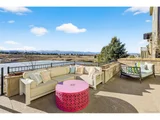
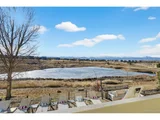
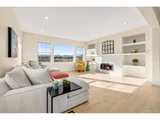
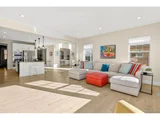
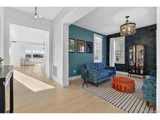
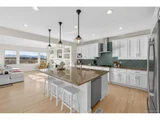
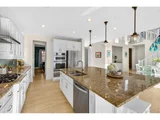
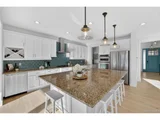
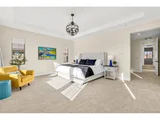
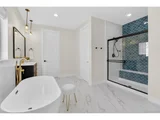
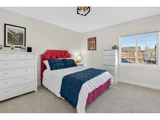
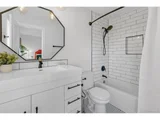
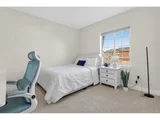
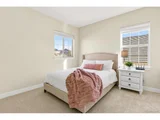
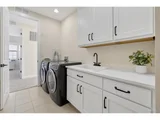
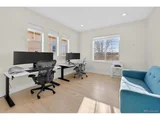
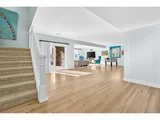
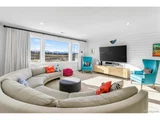
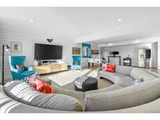
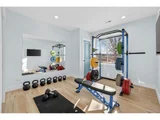
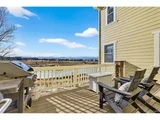
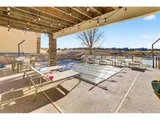
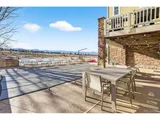
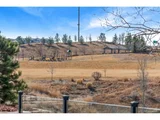
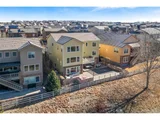
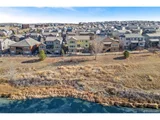
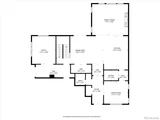
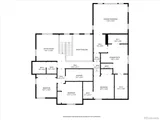
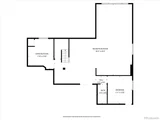
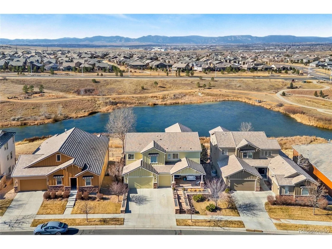
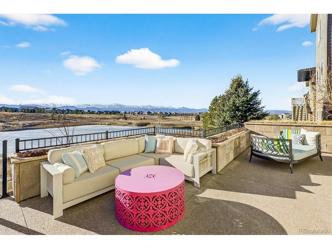
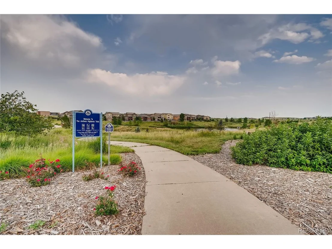
Experience unparalleled mountain views and glowing sunsets from this exceptional home in the coveted Anthem community. Set on a premium lot backing to open space, a pond, and scenic trails, it offers a walk-out basement, heated pool and, multiple outdoor living areas so you can take in the scenery from morning to night. This beautifully remodeled home is flooded with natural light and impresses with an open floor plan, soaring ceilings, custom lighting, and thoughtful upgrades. The main level is anchored by a modern kitchen with gorgeous cabinetry, granite countertops, an expansive island, and a nice pantry. The open dining area flows into the living room and out to the large deck, perfectly sized for taking in the views. A butler's pantry connects the kitchen to a versatile front room, ideal as a second living area, dining room, or office. You will also love a spacious main-floor office with double doors, plus a large mudroom off the garage with a utility sink. Upstairs, the primary suite is a peaceful sanctuary with breathtaking mountain views and a fully remodeled spa-inspired bath featuring a soaking tub, beautiful shower, and dual closets. A spacious loft offers flexible bonus space, and the generously sized laundry room includes a utility sink. Three additional bedrooms complete the upper level, including one with a remodeled ensuite bath, plus a beautifully updated secondary bath. Fresh interior paint and brand-new carpet make the home feel truly move-in ready. The custom finished walk-out basement adds incredible living space, including a fitness room, additional bedroom, and a 3/4 bath. Step outside to the lower patio and into your private backyard with a heated outdoor pool, multiple seating areas, and unforgettable mountain views. Enjoy the Anthem lifestyle with a resort-style community center, pools, fitness center, parks, and miles of trails. Come see this amazing home. See the video here https://iframe.videodelivery.net/ca2069fa988e489e97d608d51ddba768
Unit Size
4,825 Ft²
Days on Market
-
Land Size
0.16 acres
Price per sqft
$311
Property Type
House
Property Taxes
$913
HOA Dues
$555
Year Built
2014

Payment Calculator

Cap Rate Calculator

Last updated: 3 months ago (REcolorado MLS #IRE8867549)

Price History

Date / Event Date Event Price
Mar 31, 2026 Sold
Sold
Mar 9, 2026 In contract -
In contract
Feb 22, 2026 Listed $1,499,900
Listed
Experience unparalleled mountain views and glowing sunsets from this exceptional home in the coveted Anthem community. Set on a premium lot backing to open space, a pond, and scenic trails, it offers a walk-out basement, heated pool and, multiple outdoor living areas so you can take in the scenery from morning to night. This beautifully remodeled home is flooded with natural light and impresses with an open floor plan, soaring ceilings, custom lighting, and thoughtful upgrades. The main level is anchored by a modern kitchen with gorgeous cabinetry, granite countertops, an expansive island, and a nice pantry. The open dining area flows into the living room and out to the large deck, perfectly sized for taking in the views. A butler's pantry connects the kitchen to a versatile front room, ideal as a second living area, dining room, or office. You will also love a spacious main-floor office with double doors, plus a large mudroom off the garage with a utility sink. Upstairs, the primary suite is a peaceful sanctuary with breathtaking mountain views and a fully remodeled spa-inspired bath featuring a soaking tub, beautiful shower, and dual closets. A spacious loft offers flexible bonus space, and the generously sized laundry room includes a utility sink. Three additional bedrooms complete the upper level, including one with a remodeled ensuite bath, plus a beautifully updated secondary bath. Fresh interior paint and brand-new carpet make the home feel truly move-in ready. The custom finished walk-out basement adds incredible living space, including a fitness room, additional bedroom, and a 3/4 bath. Step outside to the lower patio and into your private backyard with a heated outdoor pool, multiple seating areas, and unforgettable mountain views. Enjoy the Anthem lifestyle with a resort-style community center, pools, fitness center, parks, and miles of trails. Come see this amazing home. See the video here https://iframe.videodelivery.net/ca2069fa988e489e97d608d51ddba768
Feb 1, 2026 Listed $1,650,000
Listed
Jun 10, 2014 Sold
Sold

Property Highlights

Garage
Air Conditioning
Fireplace
With View

Building Info

Overview

    General

  • Year Built: 2014
  • Effective Year Built: 2014
  • Building Count: 1
  • Bedroom Count: 4
  • Bathroom Count: 5
  • Full Bathrooms: 4
  • Partial Bathrooms: 5
  • Building Condition: 6
  • Building Quality: 4
  • Construction Type: 0
  • Building Style: 40
  • Exterior Walls Type: 2
  • Interior Walls Type: 0
  • Roof Shape Type: 0
  • Roof Cover Type: 4
  • Floor Count: 200
  • Floor Cover: 0
  • Basement Type: 6
  • Basement Area: 1,706
  • Garage Type: 1
  • Garage Square Area: 681
  • Parking Space Count: 3
  • Patio Type: 5
  • Porch Type: 36
  • Pool Type: 8

    Dimensions

  • Lot Size Square Feet: 7,057
  • Total Building Area: 5,923
  • Gross Building Area: 5,923
  • Building Area: 4,825
  • Building Area Measurement: L

    Heating and Cooling

  • Fireplace Count: 1
  • Air Conditioning: 1
  • Heating: 4
  • Heated Square Feet: 4,825
  • Heating Fuel Type: 3

    Utilities

  • Sewer System: 0
  • Water Service: 0

Building

  • Building Type: 0
  • Property Class: R
  • Subdivision: ANTHEM FILING NO 21
  • Land Acres: 0000000162
  • Standard Land Use Code: 1001
  • County Land Use Code: 1112
  • State Land Use Code: 1212
  • Legal Description 1: SUBD: ANTHEM FILING NO 21 LOT: 86

Neighborhood

  • School District Name: Northglenn-Thornton School District 12
  • Census Tract: 031403

Zoning

  • Zoning: PUD

Geography

  • Assessors Map Reference: 1S-68W-07-NE
  • Account Number: R8868461
  • Parcel: R8868461
  • Lot: 86
  • Meridian: SEC 7 TWN 01S RNG 68W
  • Municipality: ADAMS
  • Latitude: 39.9866
  • Longitude: -105.036

    Address

  • Full Address: 3716 Yale Dr
  • Address - House Number: 3716
  • Address - Street Name: Yale
  • Address - Suffix Type: Dr
  • State: CO
  • City Name: Broomfield
  • Carrier Code: R041
  • 4-Digit Zip Code: 8510
  • Zip Code: 80023

Valuation

    Tax

  • Total Area: 5,242
  • Tax Year: 2022
  • Tax Amount: $924,704
  • Tax Rate Code Area: 151

    Appraisal Valuation

  • Standard Deviation: 0.1182
  • Valuation Date: Feb 21, 2024
  • Confidence Score: 87
  • Final Value: 1,313,587
  • High Value: 1,468,874
  • Low Value: 1,158,299
    Market Valuation

  • Market Total Value: $1,354,100
  • Market Land Value: $340,000
  • Market Improvement Value: $1,014,100

    Assessments Valuation

  • Assessed Year: 2023
  • Assessed Total Value: $94,110
  • Assessed Land Value: $23,630
  • Assessed Improvements Value: $70,480

    Sales

  • Current Sale Contract Date: Jun 06, 2014
  • Current Sale Recording Date: Jun 10, 2014
  • Current Sale Price:
  • Current Sale Document Type: 68
  • Current Sale Input Document Number: 2014004948
Data used for valuation calculations is provided by RealtyHop, and other third party sources

Comparables

Unit
Status
Type
Beds
Baths
ft²
Price/ft²
Asking Price
Listed On
Closing Price
Sold On
HOA + Taxes

About Preble Creek


Similar Homes for Sale

Currently no similar homes around

Nearby Rentals


Frequently Asked Questions

When was property at 3716 Yale Drive built and last sold?
The property at 3716 Yale Drive was built in 2014 and last sold on Jun 6, 2014 for $777,197.
How much is this home worth?
The estimated value of the home located at 3716 Yale Drive is $0.
What are some comparable homes to 3716 Yale Drive?
There are currently no comparable homes to 3716 Yale Drive.