


26
Map

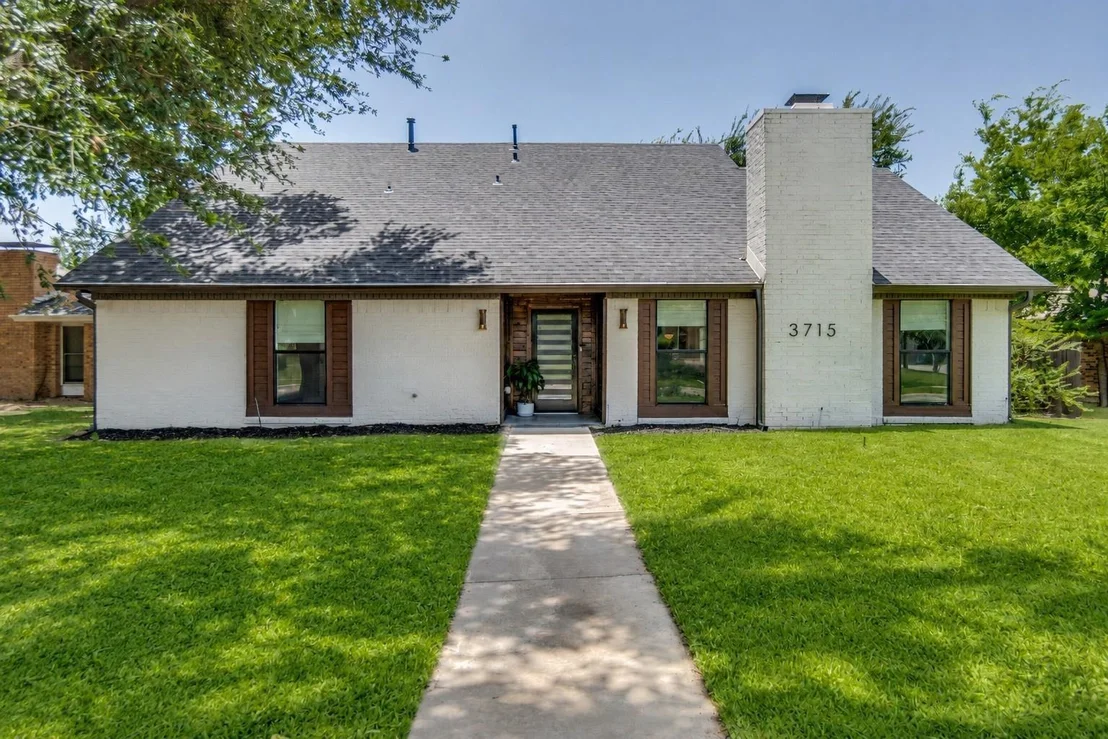
3715 Westminster Drive


About This Property
Listed By
Payment Calculator
Your Estimated Monthly Payment
Cap Rate Calculator
What does this mean?
Based on our analysis, the cap rate of this property is 1.25%. A negative cap rate indicates that the property might not be feasible as an income-producing asset. The median cap rate for a near zip code 11238 is 4.23%.
How much can I actually make?
Actual monthly rental income may vary between $4,760 and $7,140 depending on unit-specific characteristics. You can change the amount using the slider to further explore.
How is cap rate calculated?
Cap Rate = Net Operating Income (NOI) / Property Asset Value.
When calculating the cap rate, we assume 100% occupancy. Leverage (mortgage) is not considered.
Cap Rate provided by RealtyHop and RentHop, learn more about cap rate here.
Price History
| Date / Event | Date | Event | Price |
|---|---|---|---|
| Oct 30, 2026 | Listed by Dave Perry Miller Real Estate | $520,000 | |
| Listed by Dave Perry Miller Real Estate | |||
| Oct 29, 2026 | No longer available | - | |
| No longer available | |||
| Sep 11, 2026 | Listed by Dave Perry Miller Real Estate | $535,000 | |
| Listed by Dave Perry Miller Real Estate | |||
   | |||
|
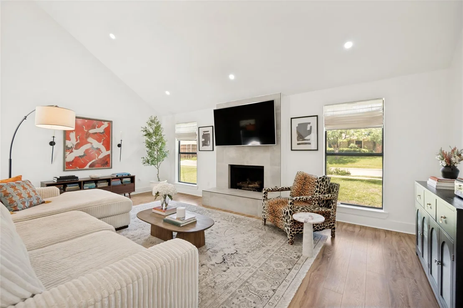
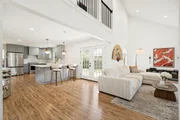
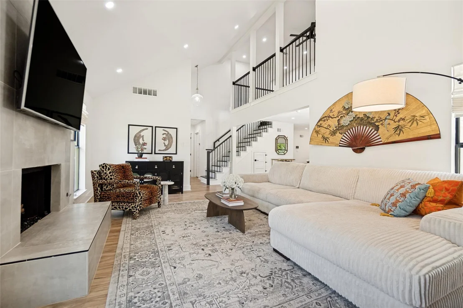
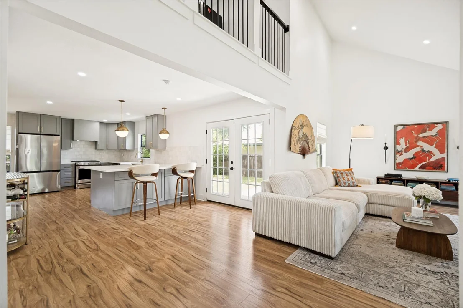
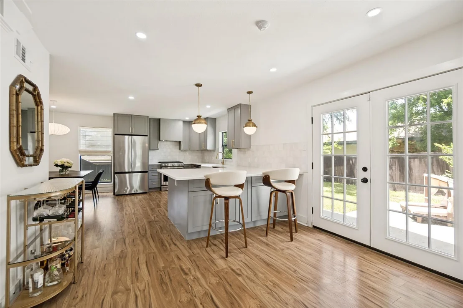
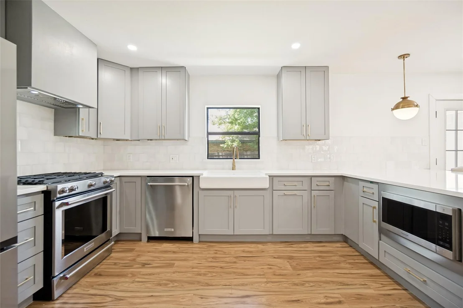
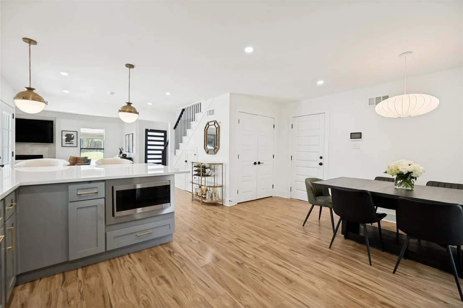
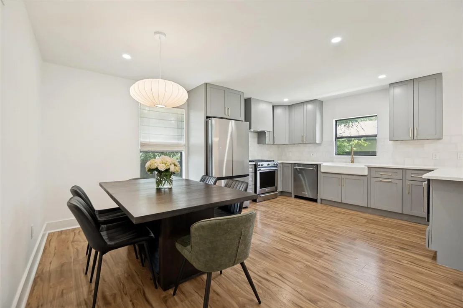
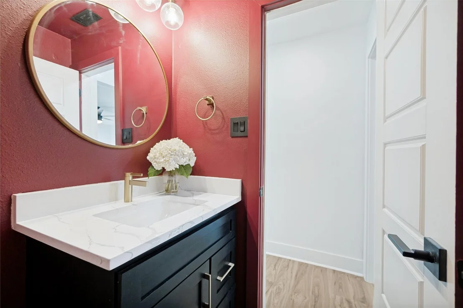
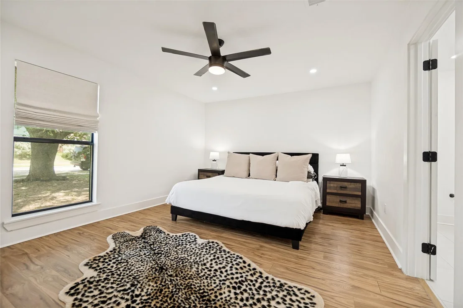
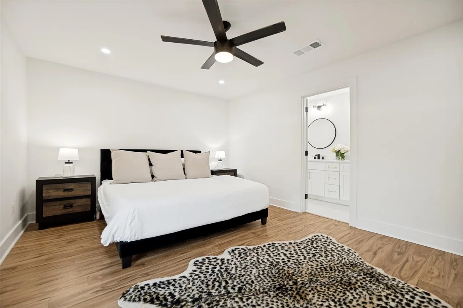
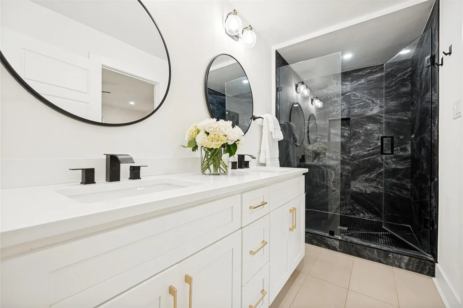
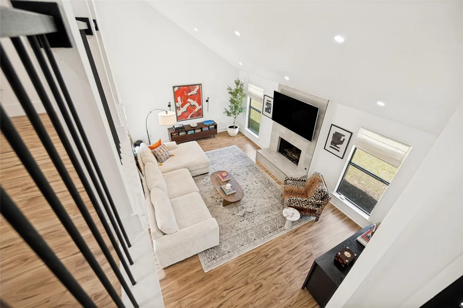
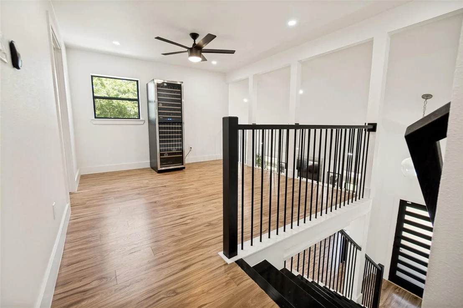
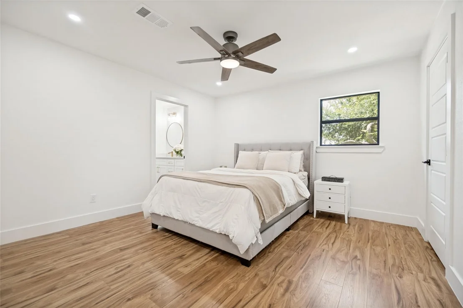
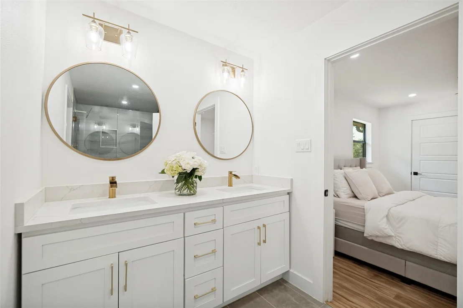
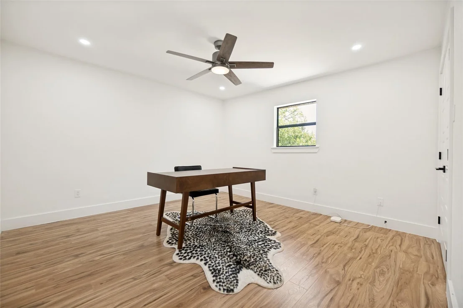
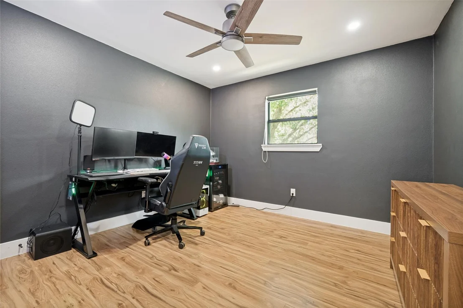
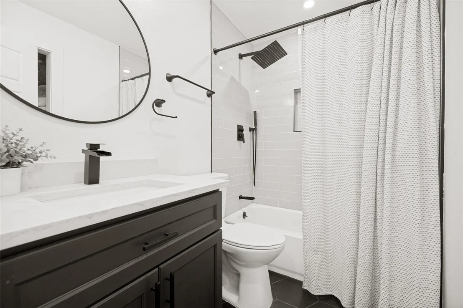
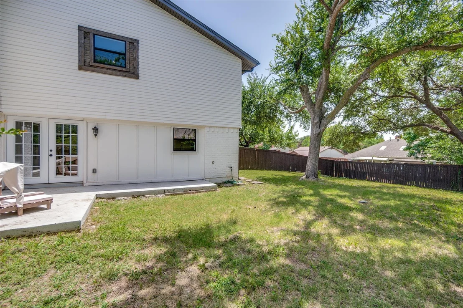
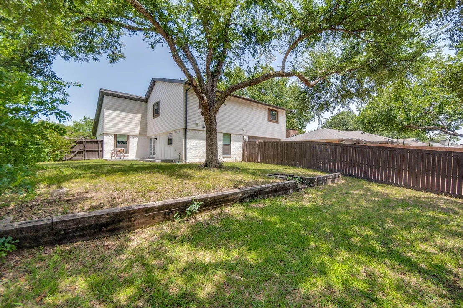
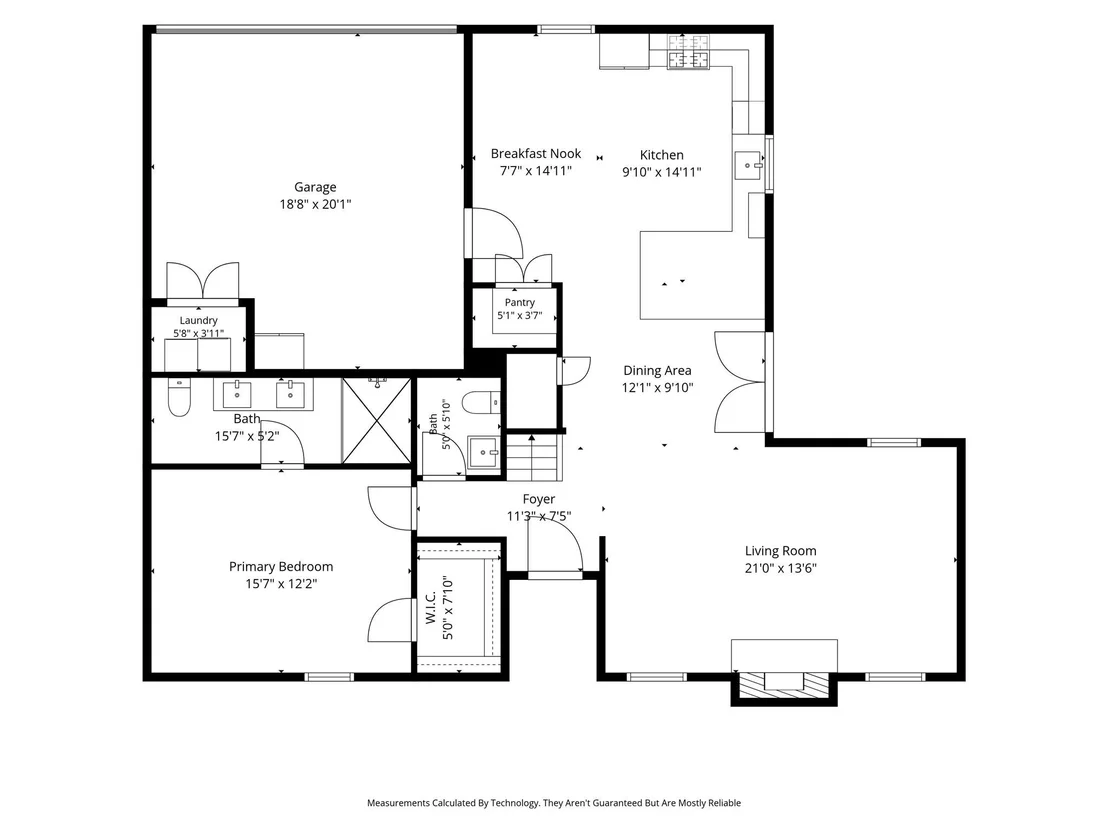
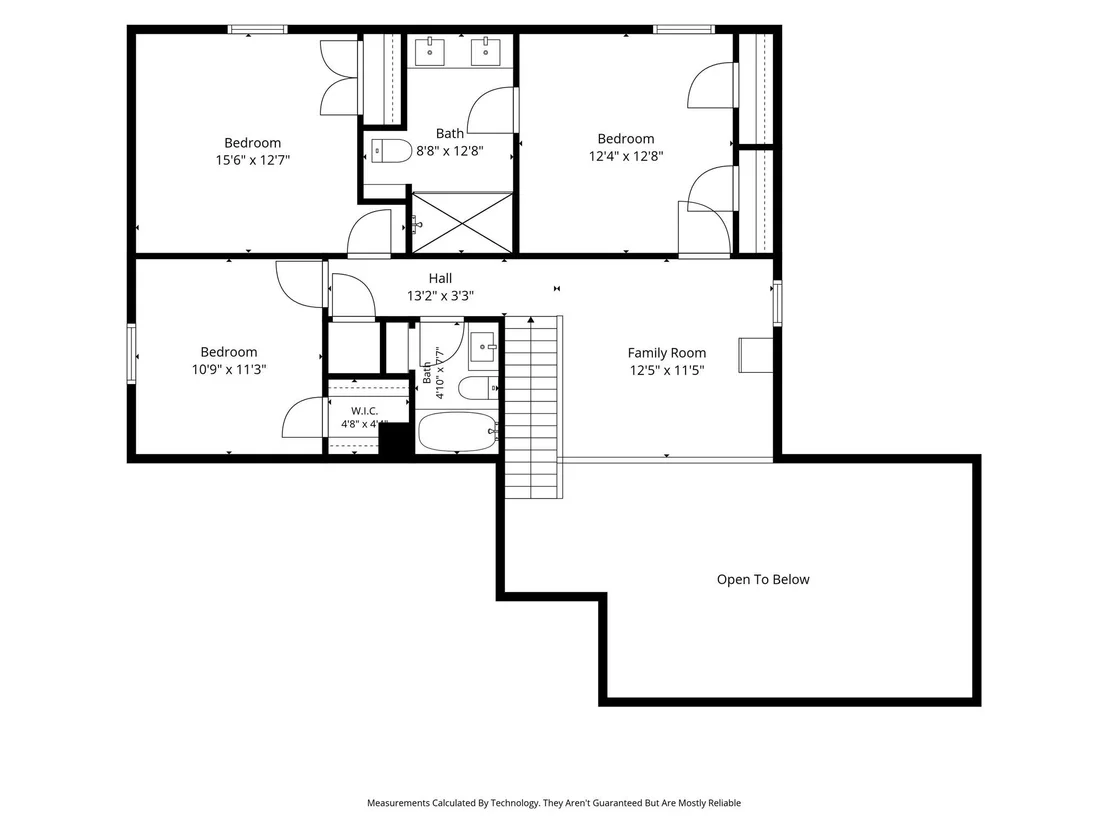
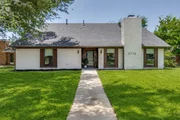
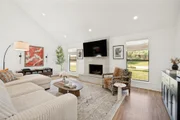
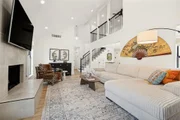
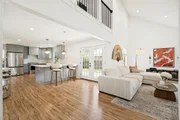
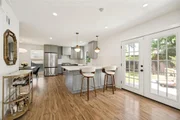
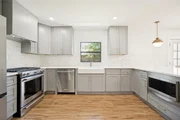
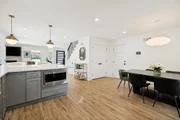
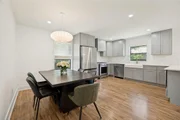
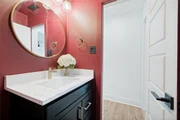
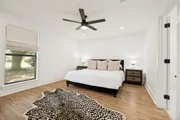
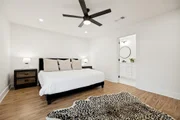
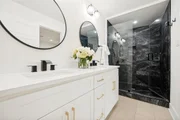
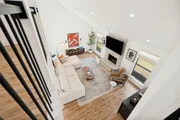
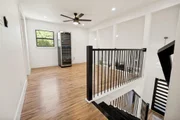
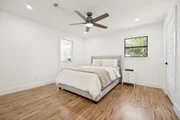
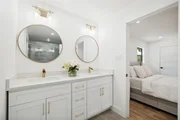
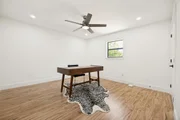
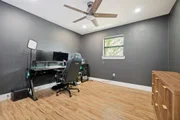
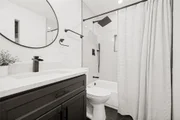
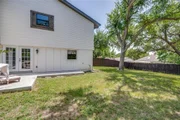
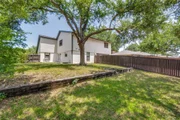
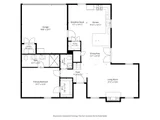
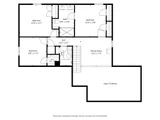
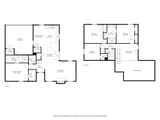
Inviting and move-in ready, this Rosemeade home combines fresh, updated style with comfort and functionality. Natural light, high ceilings, clean lines, and custom lighting create a bright and welcoming atmosphere, while the open concept floor plan connects the main areas of the home. A striking floor-to-ceiling tiled gas fireplace anchors the family room and creates a beautiful focal point. At the heart of the home, the kitchen balances form and function with quartz countertops, a large peninsula with seating, custom soft-close cabinetry and drawers, designer hardware, stainless steel appliances, and abundant storage. Open to the living and dining areas, it creates a seamless connection between the home’s main gathering spaces. The primary suite offers a relaxing retreat with a spa-inspired bath featuring an oversized shower, custom cabinetry, and a generous walk-in closet. Upstairs, three additional spacious bedrooms include a generous ensuite that could easily function as a second primary suite. A versatile bonus room adds flexibility as a game room, home office, media room, gym, or combination of uses. Mature trees frame the oversized fenced backyard, expansive lawn and concrete patio, providing plenty of room for outdoor living and entertaining. Updates include PVC plumbing, new roof (2023), HVAC (2020). Conveniently located in north Carrollton with easy access to parks, shopping, dining, and major highways, this home is ideally situated for everyday convenience. A complete list of features is available in the media section.
| |||
| Aug 4, 2026 | No longer available | - | |
| No longer available | |||
| Jul 7, 2026 | Listed by Dave Perry Miller Real Estate | $545,000 | |
| Listed by Dave Perry Miller Real Estate | |||
   | |||
|
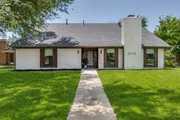
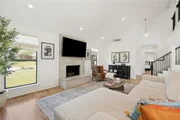
Beautifully updated and move-in ready, this light-filled home showcases thoughtful design, quality craftsmanship, and an effortless blend of style and function. The open-concept floor plan features high ceilings, clean lines, custom lighting, and oak vinyl plank flooring, creating a warm and inviting atmosphere. Anchoring the spacious living area is a striking floor-to-ceiling tile gas fireplace that serves as a sophisticated focal point. The chef-inspired kitchen is both beautiful and functional, adorned with quartz countertops, a large peninsula with seating, custom soft-close cabinetry and drawers, designer hardware, stainless steel appliances, and abundant storage. The spacious primary suite provides a relaxing retreat with a spa-like bath showcasing an oversized shower, custom cabinetry, and a generous walk-in closet. Upstairs, a versatile bonus space provides endless possibilities as a game room, home office, gym, or media room. The oversized fenced backyard, lined with mature trees, a concrete patio, and expansive green space, is the perfect setting for entertaining, relaxing, or enjoying outdoor living. Significant improvements include PVC plumbing updates completed in 2026 and a foundation irrigation system, providing added peace of mind. Located in the established Rosemeade neighborhood of north Carrollton, this home is just minutes from parks, restaurants, shopping, and major highways. A complete list of updates can be found in the media section.
| |||

Property Highlights
Building Info
Comparables
Status
Price/ft²
Listed On
Sold On
About North Central Carrollton
Similar Homes for Sale
Currently no similar homes aroundNearby Rentals
$4,000 /mo
- 4 Beds
- 4 Baths
- 3,593 ft²
$3,500 /mo
- 2 Beds
- 2 Baths
- 2,050 ft²

Last Updated: 11 days ago
Data Source: NTREIS MLS, MLS# 21423860
Details provided by NTREIS and may not match the public record



 Your Privacy Choices
Phone: 425-283-2930
Address: 335 Madison Avenue, New York, NY 10017