See Home Value
Fair Oaks 22033
3715 CENTER WAY
$1,200,000
● House - Off Market

3715 CENTER WAY

FAIRFAX, VA 22033
bedrooms
4 Beds
bathrooms
4 Baths, 1 Half Bath
square feet
4,308 Ft²
$6,776
Est. Monthly
$102
HOA / Fees

About This Property

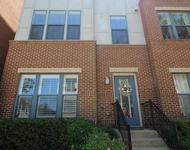
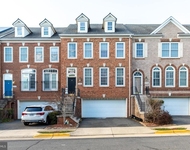
This golf course community home makes a statement the minute you open the door.  This home offers unparalleled presence in the sought-after Penderbrook community  With over 4,300 square feet of living space, this home boasts a gorgeous updated and upgraded kitchen & primary bath, elegance in its appointments, finishes and touches that offer uniqueness, and practical rare features of single family homes in Penderbrook with its extra deep driveway which can hold 4 cars.  If you are not familiar with this community, let us say Location, location, location!  And a community filled with a golf course, exercise gym building, beautiful pools, tennis courts, tot lots and more!  This home is centrally located and provides seamless access to Washington, D.C.,  Route 66, the Metro, and Dulles Airport, Major shops, restaurants, public transportation and more!  With over $80,000 in upgrades since our Owner purchased, this home is turn-key and ready for Owners that want quality, taste, elegance, and modern styles. Every owner loves two big things, a quality upgraded kitchen, and an awesome primary room for themselves. And here you get both!  The kitchen is luxury & gourmet, gas cooking range, newly designed, upgraded, and rather than go on and on, the pictures say 1,000 words. And of course, every owner wants their primary bedroom to scream quality, and this does not disappoint!  The refinished wood floors expand into your room, the custom paint is one-of-a-kind, your much desired organized walk-in closet is well designed and not one, but two primary closets. This room offers privacy, light, spacious for your king bed and more, and vaulted ceilings!  Now the primary bath!  See the photos and you will see the quality, the LED mirrors, its newness, the jetted tub, quality blinds with natural light and privacy, the expansive upgraded vanity with make up, and getting ready space and room to move around! And Bonus.. Heated floors in your bathroom.  Now the rest of the home, the minute you enter this home you will appreciate the newly refinished floors, the herringbone floors in the front office, custom paint throughout, touches like the balusters, the stair risers, the chandeliers and pendants, make this home unique and very tasteful.  The living room has a newly designed wall that brings it to today' s style and not stuck in the 90s. The floorplan is open, and you can entertain with ease moving between rooms, taking advantage of the kitchen peninsula and the knee wall of the dining to breakfast room. Enjoy the cozy living area, which opens to a deck overlooking the tranquil surroundings. Upstairs, you will find that awesome primary suite, three more spacious rooms including a 2nd primary en-suite. The finished basement offers versatile space for recreation, entertaining or additional living needs, with the potential to add a fifth bedroom.  The owners removed the carpet for their gym and recreation equipment and are offering a flooring allowance for you to install the floor of your choice.  A wonderful upgrade is the new roof in 2024, dual-zone HVAC units, windows, and a 150-gallon water heater (2017), new fireplace (2023).  Make sure to ask for the detailed features document to see it all!   This beautifully updated home, combined with its amenity-rich surroundings and prime location, presents an unparalleled opportunity for stress-free living and endless possibilities. Don't miss out on this amazing opportunity! Welcome home!
Unit Size
4,308 Ft²
Days on Market
-
Land Size
0.14 acres
Price per sqft
$279
Property Type
House
Property Taxes
$782
HOA Dues
$102
Year Built
1988

Payment Calculator

Cap Rate Calculator

Last updated: 10 months ago (Bright MLS #VAFX2218888)

Price History

Date / Event Date Event Price
Mar 14, 2025 Sold
Sold
Feb 12, 2025 In contract -
In contract
Feb 6, 2025 Listed by EXP Realty, LLC $1,200,000
Listed by EXP Realty, LLC
May 31, 2024 Listed by EXP Realty, LLC $1,159,000
Listed by EXP Realty, LLC
DO NOT CALL THIS SELLER DIRECTLY. This home will be relisted in the early part of 2025. This home is under an active listing agreement with the listing agent into the middle of 2025. Any and all inquiries should be directed to the listing agent Kim Barber eXp Realty. This home is an amazingly updated home and will be ready for its new buyers in 2025! Again, any and all inquires should be directed to the Kim Barber Group, eXp Realty.
Mar 9, 2023 Sold
Sold
Show More

Property Highlights

Garage
Air Conditioning
Fireplace

Building Info

Overview

    General

  • Year Built: 1988
  • Effective Year Built: 1988
  • Building Count: 1
  • Total Rooms: 8
  • Bedroom Count: 4
  • Bathroom Count: 5
  • Full Bathrooms: 4
  • Partial Bathrooms: 5
  • Building Condition: 0
  • Building Quality: 0
  • Construction Type: 6
  • Building Style: 40
  • Exterior Walls Type: 19
  • Interior Walls Type: 0
  • Roof Shape Type: 0
  • Roof Cover Type: 3
  • Floor Count: 200
  • Living Units: 1
  • Floor Cover: 15
  • Basement Type: 2
  • Basement Area: 440
  • Garage Type: 1
  • Garage Square Area: 441
  • Parking Space Count: 2
  • Patio Type: 79
  • Porch Type: 102
  • Pool Type: 0
  • Location Influence Type: 85

    Dimensions

  • Lot Size Square Feet: 6,201
  • Total Building Area: 3,856
  • Gross Building Area: 3,856
  • Building Area: 2,975
  • Building Area Measurement: L

    Heating and Cooling

  • Fireplace Count: 1
  • Air Conditioning: 1
  • Heating: 24
  • Heated Square Feet: 2,975
  • Heating Fuel Type: 2

    Utilities

  • Sewer System: 1
  • Water Service: 2

Building

  • Building Type: 0
  • Property Class: R
  • Subdivision: PENDERBROOK
  • Land Acres: 0000000142
  • Standard Land Use Code: 1001
  • County Land Use Code: 011
  • Legal Description 1: PENDERBROOK LT 184 SEC 1

Neighborhood

  • School District Name: Fairfax County Public Schools
  • Census Tract: 481702

Zoning

  • Zoning: 308

Geography

  • Assessors Map Reference: 046-1
  • District: Nov 30, 2007
  • Section: 1
  • Parcel: 0461-24-0184
  • Lot: 184
  • Municipality: SPRINGFIELD
  • Latitude: 38.8759
  • Longitude: -77.3629

    Address

  • Full Address: 3715 Center Way
  • Address - House Number: 3715
  • Address - Street Name: Center
  • Address - Suffix Type: Way
  • State: VA
  • City Name: Fairfax
  • Carrier Code: C041
  • 4-Digit Zip Code: 2602
  • Zip Code: 22033

Valuation

    Tax

  • Total Area: 2,975
  • Tax Year: 2022
  • Tax Amount: $900,883
  • Tax Rate Code Area: 80000

    Appraisal Valuation

  • Standard Deviation: 0.1113
  • Valuation Date: Mar 13, 2024
  • Confidence Score: 88
  • Final Value: 1,015,569
  • High Value: 1,128,649
  • Low Value: 902,490

    Market Valuation

  • Market Total Value: $787,830
  • Market Land Value: $333,000
  • Market Improvement Value: $454,830

    Assessments Valuation

  • Assessed Year: 2022
  • Assessed Total Value: $787,830
  • Assessed Land Value: $333,000
  • Assessed Improvements Value: $454,830

    Sales

  • Current Sale Contract Date: Mar 08, 2023
  • Current Sale Recording Date: Mar 09, 2023
  • Current Sale Price:
  • Current Sale Document Type: 12
  • Current Sale Input Document Number: 9643
  • Previous Sale Recording Date: Mar 04, 2008
  • Previous Sale Contract Date: Feb 27, 2008
  • Previous Sale Amount: $650,000
  • Previous Sale Document Type: 71
Data used for valuation calculations is provided by RealtyHop, and other third party sources

Comparables

Unit
Status
Type
Beds
Baths
ft²
Price/ft²
Asking Price
Listed On
Closing Price
Sold On
HOA + Taxes

About Fair Oaks


Similar Homes for Sale

Currently no similar homes around

Nearby Rentals

Unit for rent at 4155 Rush Street, FAIRFAX, VA, 22033

$3,600 /mo

  • 3 Beds
  • 3 Baths
  • 1,896 ft²
4155 Rush Street, FAIRFAX, VA, 22033 Listing by Shawn Ziglari
Unit for rent at 4594 Barringer Place, FAIRFAX, VA, 22030

$3,700 /mo

  • 4 Beds
  • 3 Baths
  • 1,844 ft²
4594 Barringer Place, FAIRFAX, VA, 22030 Listing by Kevin J Lee
Unit for rent at 4429 Holly Avenue, FAIRFAX, VA, 22030

$2,700 /mo

  • 3 Beds
  • 2 Baths
  • 1,280 ft²
4429 Holly Avenue, FAIRFAX, VA, 22030 Listing by Robin M Butler


Frequently Asked Questions

When was property at 3715 Center Way built and last sold?
The property at 3715 Center Way was built in 1988 and last sold on Mar 8, 2023 for $958,650.
How much is this home worth?
The estimated value of the home located at 3715 Center Way is $1,235,346.
What are some comparable homes to 3715 Center Way?
There are currently no comparable homes to 3715 Center Way.