


3714 S King Drive


About This Property
Payment Calculator
Your Estimated Monthly Payment
Cap Rate Calculator
What does this mean?
Based on our analysis, the cap rate of this property is 1.25%. A negative cap rate indicates that the property might not be feasible as an income-producing asset. The median cap rate for a near zip code 11238 is 4.23%.
How much can I actually make?
Actual monthly rental income may vary between $4,760 and $7,140 depending on unit-specific characteristics. You can change the amount using the slider to further explore.
How is cap rate calculated?
Cap Rate = Net Operating Income (NOI) / Property Asset Value.
When calculating the cap rate, we assume 100% occupancy. Leverage (mortgage) is not considered.
Cap Rate provided by RealtyHop and RentHop, learn more about cap rate here.
Price History
| Date / Event | Date | Event | Price |
|---|---|---|---|
| Jun 6, 2024 | Sold | ||
| Sold | |||
| Apr 13, 2024 | No longer available | - | |
| No longer available | |||
| Apr 10, 2024 | Listed by Jameson Sotheby's Intl Realty | $899,000 | |
| Listed by Jameson Sotheby's Intl Realty | |||
| Mar 20, 2024 | Listed by Jameson Real Estate LLC | $925,000 | |
| Listed by Jameson Real Estate LLC | |||
| | |||
|
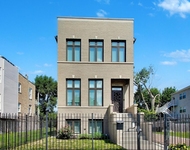
Historic Limestone Three-Story Single Family House in the highly sought-after Bronzeville community on Dr. Martin Luther King Drive. Newly renovated in 2018. This contemporary 7-Bedrooms, 4.1 Bathrooms open floor plan features top-of-the-line finishes and updates. The 1st floor features a spacious double living room with a gas fireplace, a separate open dining room, and Chef's kitchen with 48" kitchen cabinets, a Sub-Zero refrigerator, Bosch dishwasher, Wolf stove, and a Wolf double oven. Huge island boasts quartz countertops and double sinks. The spacious primary suite features an electric fireplace and large walk-in closet with custom organizers. The spa-like primary bathroom features a steam shower, vessel soaking tub, double vanities, and a water closet. Three bedrooms and two bathrooms on the 2nd floor. Two bedrooms and one bathroom on the third floor. The lower level features a large recreation room that is perfect for entertaining. Featuring a wet bar with a filtered water system and beverage/wine refrigerator. Two bedrooms and one bathroom on the lower level walkout basement. A full laundry room with a utility sink and a new side-loading washer/dryer combo on the lower level. A second washer/dryer on the second floor. Dual heating and cooling systems. Brilliant smart home, automation, controls, and lighting system with Phillips Hue lighting. The newer garage rooftop deck (2020) is the perfect outdoor oasis in the city, featuring a pergola, hot tub, built-in beverage fridge, Hue lighting, and outdoor television. The 1.5 garage features epoxy flooring, additional ceiling storage, and built-in cabinets. The ComLit video and intercom system at the front gate. The manager has listed the unit size as 4200 square feet.
| |||
Property Highlights
Building Info
Comparables
Status
Price/ft²
Listed On
Sold On
About South Side
Similar Homes for Sale
Currently no similar homes aroundNearby Rentals

Last Updated: 3 years ago
Data Source: MRED, MLS# 12025579
 Your Privacy Choices
Phone: 425-283-2930
Address: 335 Madison Avenue, New York, NY 10017