


3714 Shope Road


About This Property
Payment Calculator
Your Estimated Monthly Payment
Cap Rate Calculator
What does this mean?
Based on our analysis, the cap rate of this property is 1.25%. A negative cap rate indicates that the property might not be feasible as an income-producing asset. The median cap rate for a near zip code 11238 is 4.23%.
How much can I actually make?
Actual monthly rental income may vary between $4,760 and $7,140 depending on unit-specific characteristics. You can change the amount using the slider to further explore.
How is cap rate calculated?
Cap Rate = Net Operating Income (NOI) / Property Asset Value.
When calculating the cap rate, we assume 100% occupancy. Leverage (mortgage) is not considered.
Cap Rate provided by RealtyHop and RentHop, learn more about cap rate here.
Price History
| Date / Event | Date | Event | Price |
|---|---|---|---|
| Apr 9, 2024 | Sold | ||
| Sold | |||
| Nov 7, 2023 | Listed by Keller Williams Lanier Partners | $679,000 | |
| Listed by Keller Williams Lanier Partners | |||
| | |||
|
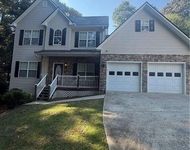
Fabulous North Hall home on 1.43 acres. 5 bedroom, 4.5 bath in Mt. Vernon School district. This is a must see! The home's curb appeal is enhanced by a beautiful fenced yard and gated drive for privacy. The expansive wrap around front porch offers lots of opportunities for outdoor living and is extremely welcoming. The beautiful two story foyer is an elegant touch and perfect backdrop for the curved staircase leading to the 2nd level. Beautiful hardwood flooring throughout the main level adds to the beauty of this home. The living room has a charming stone fireplace with high efficiency wood burning insert. The kitchen is equipped with all stainless steel appliances and a brand new double gas oven. Two pantries, an island, and a beautiful bay window add to the charm. The main level also offers a half bath, formal dining room, and office/flex room. Upstairs you will find 5 bedrooms and three full baths. The roomy master suite offers a spacious master bath featuring his and her vanities, Whirlpool tub, and large walk-in closet. Additionally, there are two sets of Jack and Jill bedrooms making this a wonderful home for a growing family. The laundry room is located on the 2nd level. The finished basement offers a living room/man cave with bar area, a flex room connected to a full bath that could serve as a 6th bedroom, and an additional flex room that could be used as storage, workout room, craft room, etc. You will also find a garage/mechanical room in the basement with roll up door. This area is large enough for a boat, car, etc. Out back the spacious deck, firepit, play set, and upper fenced garden level offers an ideal spot for outdoor dining and entertaining. The completely fenced side yard is perfect for your four-legged friends. The home also offers a 12 X 24 outbuilding with roll up door and attached carport. NO HOA!!
| |||
| Feb 28, 2013 | Sold | ||
| Sold | |||
| Mar 25, 2004 | Sold | ||
| Sold | |||
Property Highlights
Building Info
Comparables
Status
Price/ft²
Listed On
Sold On
About Hall
Similar Homes for Sale
Currently no similar homes aroundNearby Rentals

Last Updated: 3 years ago
Data Source: GAMLS, MLS# 10222733
Copyright 2026 GAMLS. All rights reserved.
The listing broker’s offer of compensation is made only to participants of the MLS where the listing is filed.
 Your Privacy Choices
Phone: 425-283-2930
Address: 335 Madison Avenue, New York, NY 10017