See Home Value
Olney 20832
3713 KING WILLIAM DRIVE
$725,000
● House - Off Market

3713 KING WILLIAM DRIVE

OLNEY, MD 20832
bedrooms
4 Beds
bathrooms
2 Baths, 1 Half Bath
square feet
2,640 Ft²
$4,406
Est. Monthly

About This Property

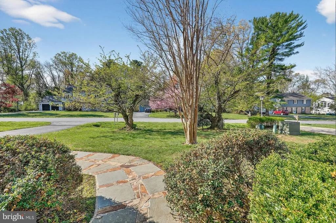
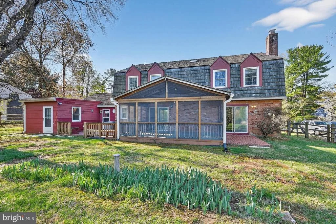
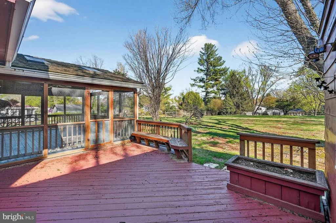
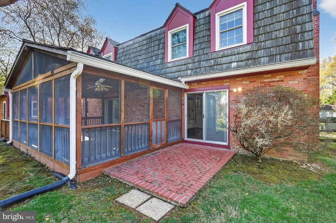
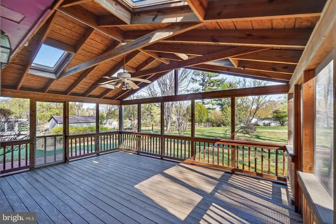
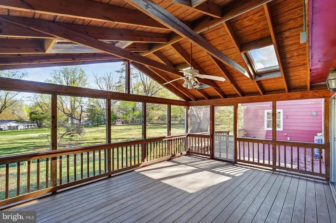
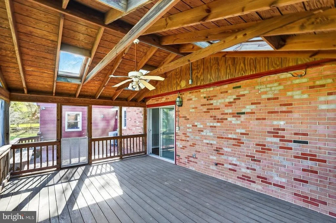
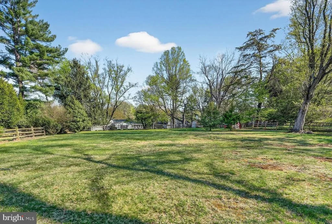
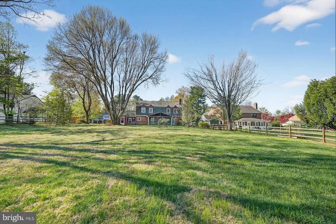
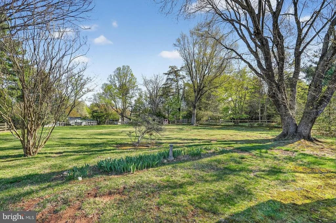
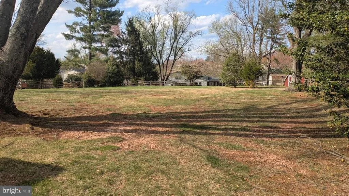
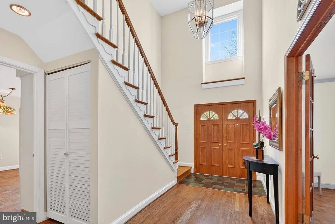
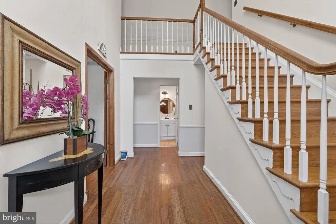
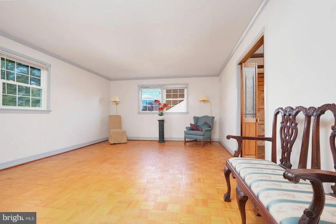
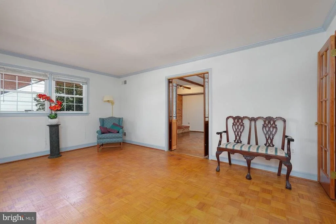
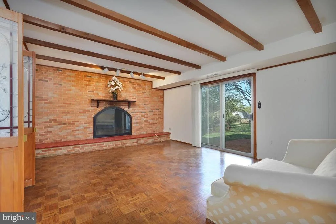
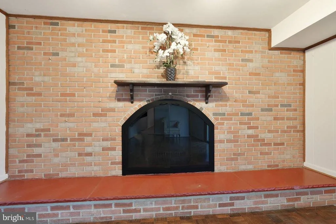
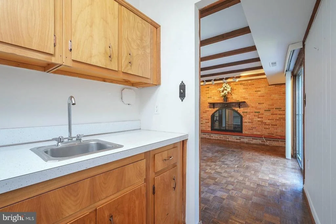
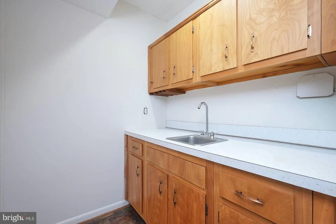
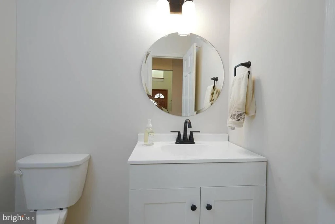
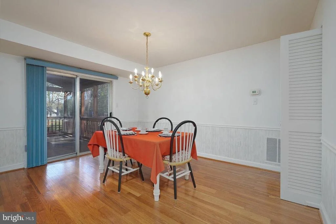
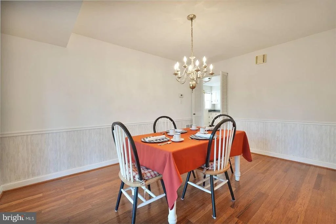
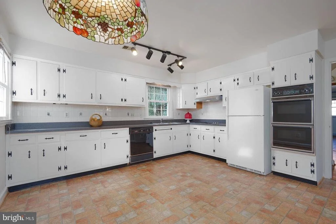
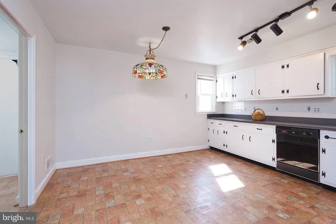
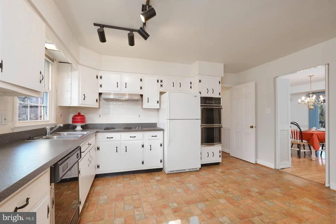
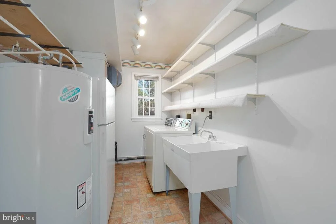
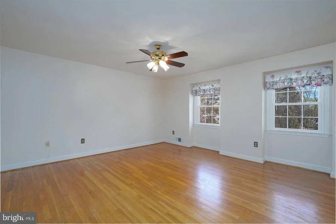
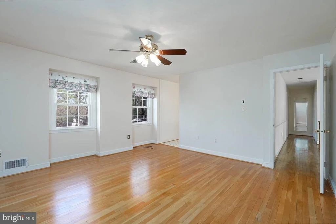
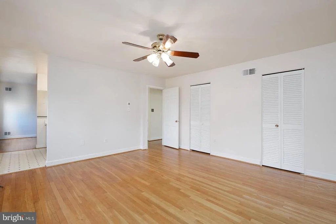
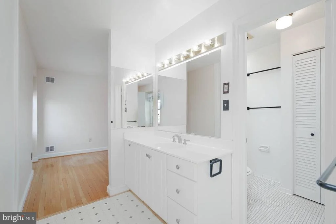
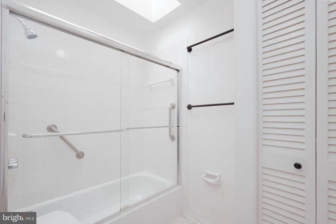
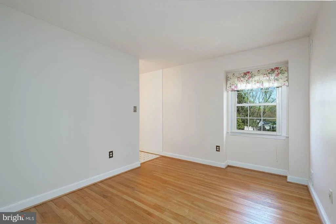
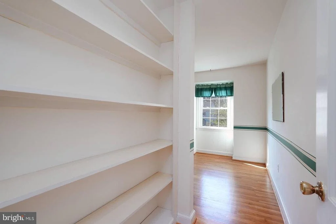
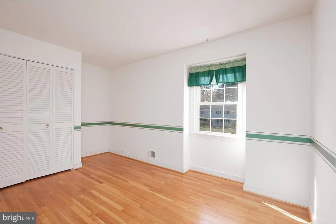
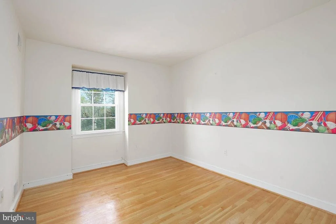
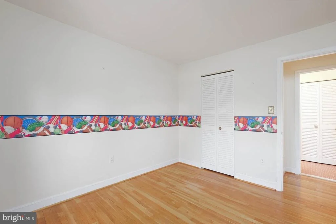
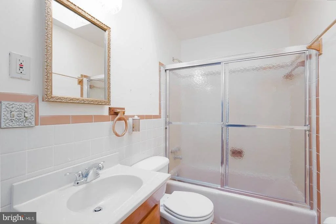
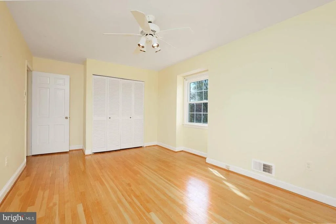
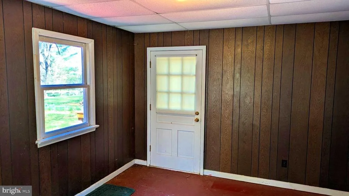
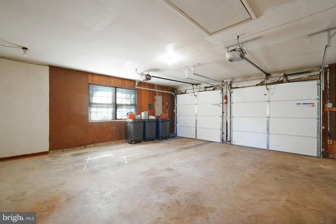
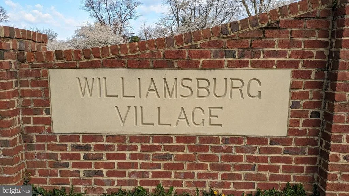
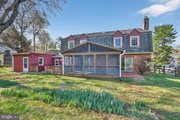
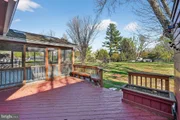
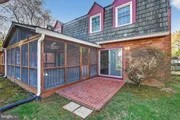
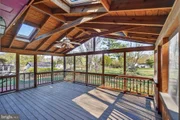
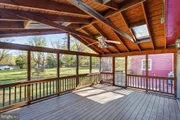
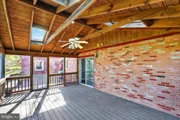
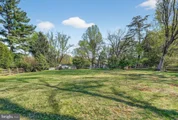
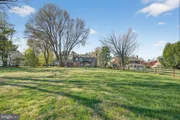
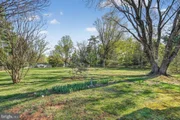
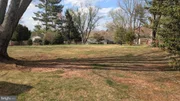
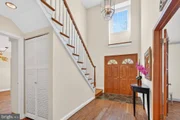
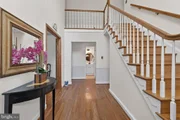
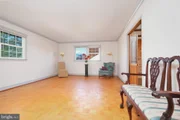
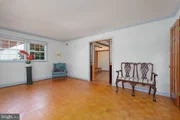
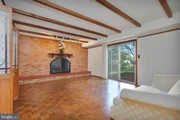
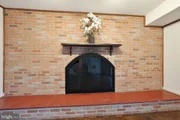
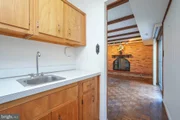
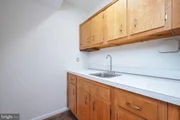
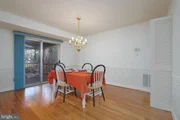
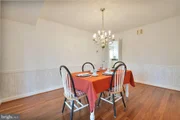
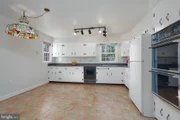
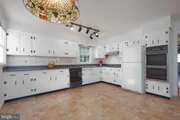
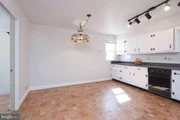
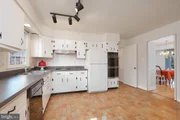
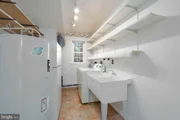
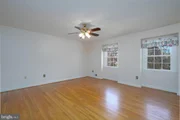
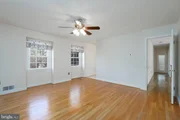
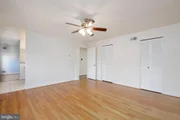
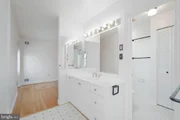
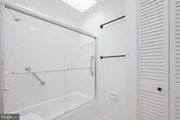
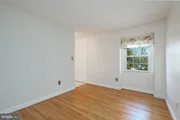
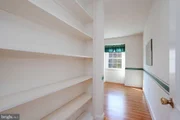
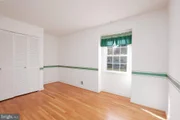
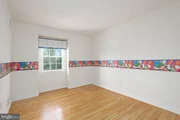
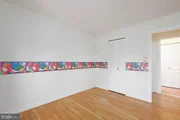
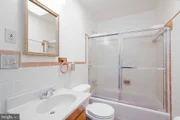
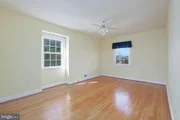
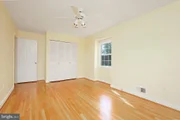
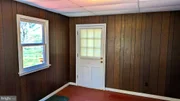
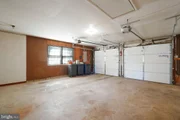
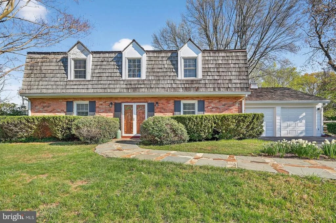
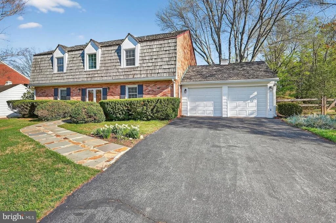
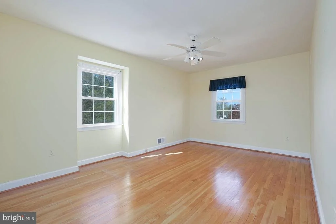
SOLID-BUILT COLONIAL in the much-sought-after neighborhood of  Williamsburg  Village , with a roadside lined with cherry trees, and situated on a level two-thirds-acre lot. The brick exterior embraces a ROOMY INTERIOR, with 4 bedrooms and 2-and-a-half bathrooms.  The home offers over 2600 square feet of finished area, which allows generous-sized rooms, including a stately 2-story entry foyer.  The longtime owner has taken very good care of the home - it is clean and well-maintained. There are replacement windows throughout. THE MAIN LEVEL has wood floors and some lovely chair rail and crown molding. The front foyer provides access to the stairway up to the 2nd floor or to all parts of the main level. There is a centrally-convenient powder room. To the left, one can enter through double-doors to the living room and can continue toward the back family room. The family room has a raised hearth with a wood-burning fireplace and brick surround. A sliding glass door leads directly to the backyard. Or one can proceed to the separate dining room that adjoins the kitchen with a breakfast tablespace area. Continuing to the right side of the home, there is a laundry room with washer, dryer, and double sink. The home's utilities are also in this room, as is a second refrigerator. Continuing beyond the laundry is access to the two-car garage and a rear bonus room with direct access to the outside - this room can serve many possible functions, such as for exercise, games, crafts, or storage. THE UPPER LEVEL features hardwood flooring throughout. The spacious primary bedroom has two double-wide walk-in closets with built-in shelving, a ceiling fan, and connects directly to the primary bathroom with a glass-enclosed tub-shower and a skylight. This bathroom also connects to a large office area - that COULD BE CONVERTED TO A FIFTH BEDROOM. Bedroom 2 also has a ceiling fan.  All four bedrooms have large closets. There is a second full bathroom on the upper level with a glass-enclosed tub-shower and a skylight. An attic is located above the upstairs hallway and offers additional storage space. THE FENCED BACKYARD is ready to host friends of all-ages. The yard lends itself to peacefully relaxing or to a variety of games and sports activities. The back of the house has a large screened porch with a ceilng fan and 4 skylights. Adjacent are a brick patio and a wooden ground-level deck with built-in benches. THE TWO-CAR GARAGE leads to driveway parking for 5 cars plus street parking. The back of the garage leads to a BONUS ROOM - with separate outside entry - great for storage or exercise room or games or hobbies - let your imagination proceed! The home is CLOSE TO ALL THE AMENITIESs of Olney (dining, shopping, Olney Theatre, sports, business & medial facilities, and is in close-proximity to popular public and private schools, as well as major communter routes, and the Glenmont metro is only four miles south. A GREAT PRICE FOR A GREAT COMMUNITY - HURRY - THIS WON'T LAST LONG!
Unit Size
2,640 Ft²
Days on Market
-
Land Size
0.69 acres
Price per sqft
$284
Property Type
House
Property Taxes
$723
HOA Dues
-
Year Built
1967

Payment Calculator

Cap Rate Calculator

Last updated: 5 months ago (Bright MLS #MDMC2225044)

Price History

Date / Event Date Event Price
Jun 4, 2026 Sold
Sold
May 11, 2026 In contract -
In contract
May 8, 2026 Price Decreased $750,000
↓ $50K (6.2%)
Price Decreased
Apr 10, 2026 Listed by Long & Foster Real Estate, Inc. $799,900
Listed by Long & Foster Real Estate, Inc.

Property Highlights

Air Conditioning
Fireplace

Building Info

Overview

    General

  • Year Built: 1967
  • Effective Year Built: 1967
  • Bedroom Count: 0
  • Bathroom Count: 3
  • Full Bathrooms: 2
  • Partial Bathrooms: 3
  • Building Condition: 6
  • Building Quality: 9
  • Construction Type: 0
  • Building Style: 0
  • Exterior Walls Type: 2
  • Interior Walls Type: 0
  • Roof Shape Type: 0
  • Roof Cover Type: 13
  • Floor Count: 200
  • Living Units: 1
  • Floor Cover: 0
  • Basement Type: 5
  • Basement Area: 0
  • Garage Type: 1
  • Garage Square Area: 460
  • Parking Space Count: 2
  • Patio Type: 0
  • Porch Type: 7
  • Pool Type: 0

    Dimensions

  • Lot Size Square Feet: 30,026
  • Total Building Area: 2,640
  • Gross Building Area: 2,640
  • Building Area: 2,640
  • Building Area Measurement: T

    Heating and Cooling

  • Fireplace Count: 1
  • Air Conditioning: 13
  • Heating: 4
  • Heated Square Feet: 2,640
  • Heating Fuel Type: 0

    Utilities

  • Sewer System: 5
  • Water Service: 0

Building

  • Building Type: 0
  • Property Class: R
  • Subdivision: WILLIAMSBURG
  • Land Acres: 0000000689
  • Standard Land Use Code: 1001
  • County Land Use Code: R-B001
  • Legal Description 1: WILLIAMSBURG VILL SE C 1

Neighborhood

  • School District Name: Montgomery County Public Schools
  • Census Tract: 701312

Zoning

  • Zoning: R200

Geography

  • Assessors Map Reference: HT42
  • Account Number: 00729514
  • District: 08
  • Parcel: 08-00729514
  • Block: 12
  • Lot: 16
  • Latitude: 39.1486
  • Longitude: -77.0751

    Address

  • Full Address: 3713 King William Dr
  • Address - House Number: 3713
  • Address - Street Name: King William
  • Address - Suffix Type: Dr
  • State: MD
  • City Name: Olney
  • Carrier Code: R001
  • 4-Digit Zip Code: 2113
  • Zip Code: 20832

Valuation

    Tax

  • Tax Year: 2023
  • Tax Amount: $653,235

    Appraisal Valuation

  • Standard Deviation: 0.1433
  • Valuation Date: Jan 17, 2024
  • Confidence Score: 82
  • Final Value: 798,767
  • High Value: 913,249
  • Low Value: 684,286

    Market Valuation

  • Market Total Value: $693,600
  • Market Land Value: $304,500
  • Market Improvement Value: $389,100

    Assessments Valuation

  • Assessed Year: 2023
  • Assessed Total Value: $580,733

    Exemptions

  • Homeowner Exemption: Yes
Data used for valuation calculations is provided by RealtyHop, and other third party sources

Comparables

Unit
Status
Type
Beds
Baths
ft²
Price/ft²
Asking Price
Listed On
Closing Price
Sold On
HOA + Taxes

About Olney


Similar Homes for Sale

Currently no similar homes around

Nearby Rentals

Unit for rent at 4613 Ripley Manor Terrace, OLNEY, MD, 20832

$3,500 /mo

  • 3 Beds
  • 2 Baths
  • 2,311 ft²
4613 Ripley Manor Terrace, OLNEY, MD, 20832 Listing by Parisa Shomali
Unit for rent at 18621 Woodgate Place, OLNEY, MD, 20832

$3,000 /mo

  • 5 Beds
  • 2 Baths
  • 1,476 ft²
18621 Woodgate Place, OLNEY, MD, 20832 Listing by Ming Qing Zheng
Unit for rent at 3351 Buehler Court, OLNEY, MD, 20832

$3,000 /mo

  • 3 Beds
  • 3 Baths
  • 2,178 ft²
3351 Buehler Court #99, OLNEY, MD, 20832 Listing by William J Shaver


Frequently Asked Questions

When was property at 3713 King William Drive built and last sold?
The property at 3713 King William Drive was built in 1967 and last sold on Jan 1, 1970 for $0.
How much is this home worth?
The estimated value of the home located at 3713 King William Drive is $753,682.
What are some comparable homes to 3713 King William Drive?
There are currently no comparable homes to 3713 King William Drive.