See Home Value
McHenry 60050
3713 Doherty Lane
$405,000
● House - Off Market

3713 Doherty Lane

McHenry, IL 60050
bedrooms
3 Beds
bathrooms
3 Baths, 1 Half Bath
square feet
2,403 Ft²
$403,493
RealtyHop Estimate
-0.37%
Since Nov 1, 2023
National-US
Primary Model

About This Property

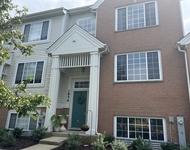
Come take a look at this stunning property. You truly will not be disappointed. This property has it all. Enjoy the look of the stunning exterior with quarter brick around the home. The main floor features a very spacious open floor plan with tremendous natural sunlight throughout the home. This open concept kitchen features a plethora of cabinet space, with a spacious quartz countertop island. The home features generous bedrooms upstairs with a generous amount of closet space. The 2nd floor loft area can be easily converted into a 4th bedroom. The home features a large walkout basement, with rough in plumbing for an additional bathroom option. Other highlights of the home feature custom window treatment throughout the home, entire home recently painted, ecobee smart thermostat, Wi-Fi garage opener, dry walled and painted garage, extra can lights in family room and loft, quarter brick outside, and modern outside sconces. This is one home you do not want to miss out on. A preferred lender offers a reduced interest rate for this listing.
Unit Size
2,403 Ft²
Days on Market
-
Land Size
0.22 acres
Price per sqft
$169
Property Type
House
Property Taxes
$684
HOA Dues
$46
Year Built
2021

Payment Calculator

Cap Rate Calculator

Last updated: 3 years ago (MRED MLS #11832118)

Price History

Date / Event Date Event Price
Oct 3, 2023 Sold
Sold
Jul 19, 2023 Listed by Redfin Corporation $405,000
Listed by Redfin Corporation
Jul 15, 2023 No longer available -
No longer available
Jun 22, 2023 No longer available -
No longer available
Jun 20, 2023 Listed by Helen Oliveri Real Estate $429,000
Listed by Helen Oliveri Real Estate
Welcome to your dream home located in the serene and peaceful neighborhood of The Oaks at Irish Prairie! This beautiful 2-year new 2-story home is situated on a quiet street, surrounded by breathtaking views of nature. As you pull up to the home, you'll be impressed with the terrific curb appeal, long asphalt driveway, new outdoor garage lights, and a charming front porch perfect for relaxing and enjoying the scenery. Inside, the open floor plan is highlighted by stylish and modern decor, top-of-the-line finishes, and upgrades throughout. The entry, kitchen, and eating area are adorned with lovely engineered hardwood floors, while the family room boasts plush carpeting. Most of the home has brand new custom window treatments, an abundance of recessed lighting, and is painted neutral for a welcoming and calming feel. The gourmet white chef's kitchen is a highlight of the home, featuring 42-inch cabinets with crown molding, quartz countertops, walk-in pantry, and bright windows that let in plenty of natural light. The sliders lead to the wood deck that overlooks the huge backyard, perfect for entertaining or just enjoying the peaceful surroundings. Upstairs, you'll find 3 large bedrooms and a sizable loft that can be used as a game room, study, or whatever suits your needs. The primary suite is a true oasis, featuring a beautiful spa-like bath with a separate shower, tub, dual vanity sink, and 2 walk-in closets. All of the bedrooms are spacious, with plush carpeting, ample closets, and oversized windows that let in plenty of natural light. This rarely available model also boasts a full walkout basement with rough-in plumbing, ready for your design touches. Additional features of the home include a water softener and a brand new Aprilaire humidifier. Located close to the neighborhood park and more, this home has all you need for a wonderful lifestyle. It's simply gorgeous and a must-see! Don't miss your chance to make this stunning home your own. Schedule your showing today! The manager has listed the unit size as 2403 square feet.
Show More

Property Highlights

Air Conditioning

Building Info

Overview

    General

  • Year Built: 2021
  • Effective Year Built: 2021
  • Bedroom Count: 3
  • Bathroom Count: 4
  • Full Bathrooms: 2
  • Partial Bathrooms: 4
  • Bathroom Plumbing Fixtures: 5
  • Building Condition: 0
  • Building Quality: 0
  • Construction Type: 0
  • Building Style: 0
  • Exterior Walls Type: 19
  • Interior Walls Type: 0
  • Roof Shape Type: 0
  • Roof Cover Type: 0
  • Floor Cover: 0
  • Basement Type: 8
  • Basement Area: 1,007
  • Garage Type: 1
  • Parking Space Count: 0
  • Patio Type: 79
  • Porch Type: 0
  • Pool Type: 0

    Dimensions

  • Lot Size Square Feet: 9,583
  • Total Building Area: 2,432
  • Building Area: 2,432
  • Building Area Measurement: L

    Heating and Cooling

  • Air Conditioning: 1
  • Heating: 3
  • Heated Square Feet: 2,432
  • Heating Fuel Type: 0

    Utilities

  • Sewer System: 0
  • Water Service: 0

Building

  • Building Type: 0
  • Property Class: R
  • Subdivision: THE OAKS AT IRISH PRAIRIE UNIT 1
  • Land Acres: 0000000220
  • Standard Land Use Code: 1000
  • County Land Use Code: 0040
  • Legal Description 1: DOC 2021R0025279 LT 112 THE OAKS AT IRISH PRAIRIE UNIT 1 MEMO: PETERS, SCOTT D/KILBOURNE, SAMANTHA M

Neighborhood

  • School District Name: McHenry Community High School District 156
  • Census Tract: 870809

Geography

  • Parcel: 14-11-377-006
  • Lot: 112
  • Municipality: NUNDA TWP
  • Latitude: 42.3023
  • Longitude: -88.27

    Address

  • Full Address: 3713 Doherty Ln
  • Legal Unit: 1
  • Address - House Number: 3713
  • Address - Street Name: Doherty
  • Address - Suffix Type: Ln
  • State: IL
  • City Name: Mchenry
  • Carrier Code: R009
  • 4-Digit Zip Code: 7308
  • Zip Code: 60050

Valuation

    Tax

  • Tax Year: 2022
  • Tax Amount: $820,278
  • Tax Rate Code Area: 14099

    Appraisal Valuation

  • Standard Deviation: 0.1642
  • Valuation Date: Jan 10, 2024
  • Confidence Score: 79
  • Final Value: 404,184
  • High Value: 470,591
  • Low Value: 337,777

    Market Valuation

  • Market Total Value: $277,593
  • Market Land Value: $60,987
  • Market Improvement Value: $216,606

    Assessments Valuation

  • Assessed Year: 2022
  • Assessed Total Value: $92,531
  • Assessed Land Value: $20,329
  • Assessed Improvements Value: $72,202

    Sales

  • Current Sale Contract Date: Sep 11, 2023
  • Current Sale Recording Date: Oct 03, 2023
  • Current Sale Price:
  • Current Sale Document Type: 71
  • Current Sale Input Document Number: 24953
  • Previous Sale Recording Date: May 10, 2021
  • Previous Sale Contract Date: May 07, 2021
  • Previous Sale Amount: $316,500
  • Previous Sale Document Type: 71
Data used for valuation calculations is provided by RealtyHop, and other third party sources

Comparables

Unit
Status
Type
Beds
Baths
ft²
Price/ft²
Asking Price
Listed On
Closing Price
Sold On
HOA + Taxes

About McHenry


Similar Homes for Sale

Currently no similar homes around

Nearby Rentals

Unit for rent at 1956 Concord Drive, McHenry, IL, 60050

$2,200 /mo

  • 2 Beds
  • 2 Baths
  • 1,679 ft²
1956 Concord Drive, McHenry, IL, 60050 Listing by Jamie Dusthimer


Frequently Asked Questions

When was property at 3713 Doherty Lane built and last sold?
The property at 3713 Doherty Lane was built in 2021 and last sold on Sep 11, 2023 for $405,000.
How much is this home worth?
The estimated value of the home located at 3713 Doherty Lane is $412,057.
What are some comparable homes to 3713 Doherty Lane?
There are currently no comparable homes to 3713 Doherty Lane.