Check Availability
$965,000
● House - For Sale

3713 BURNT PINE Drive

Jacksonville, FL 32224
bedrooms
4 Beds
bathrooms
4 Baths
square feet
3,964 Ft²
$5,749
Est. Monthly
$71
HOA / Fees

About This Property

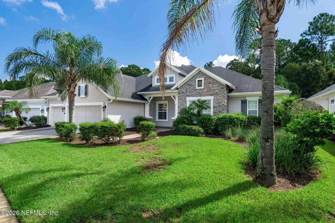
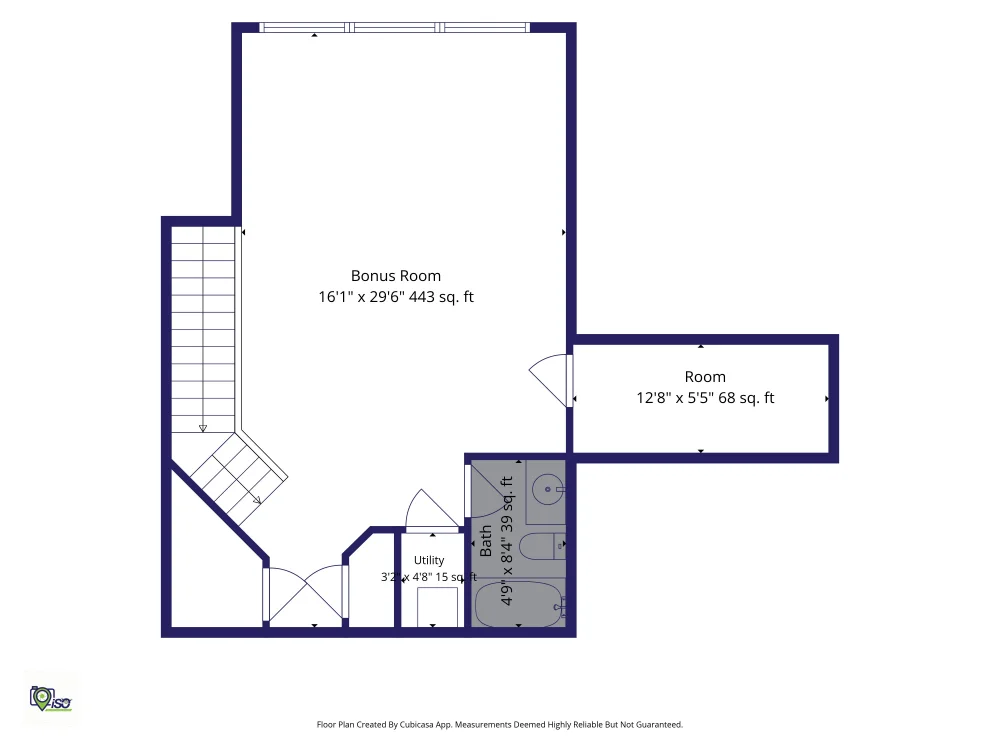
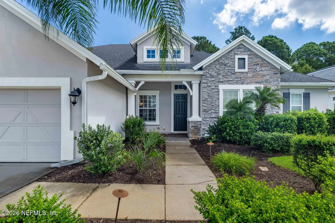
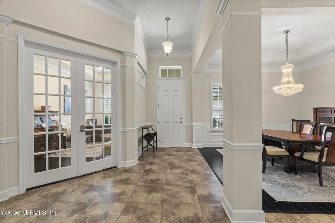
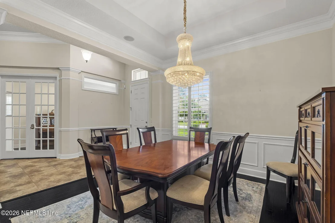
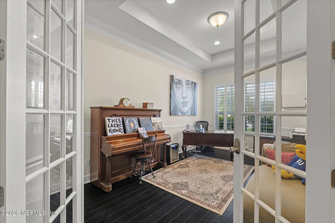
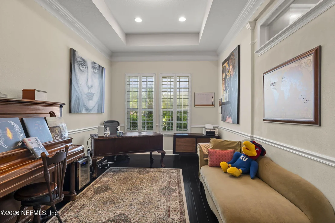
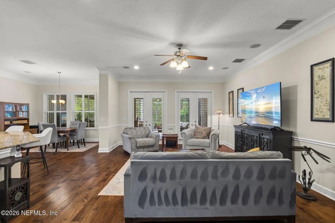
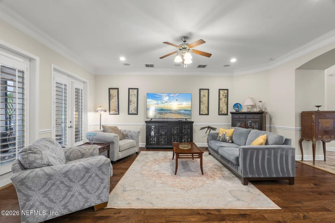
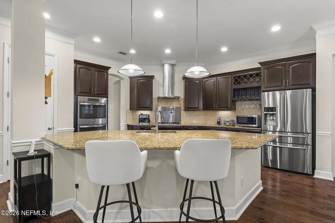
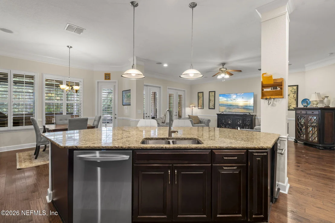
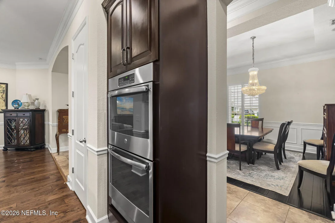
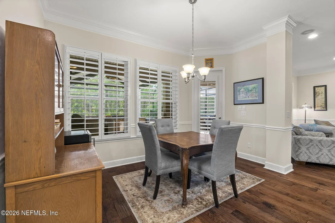
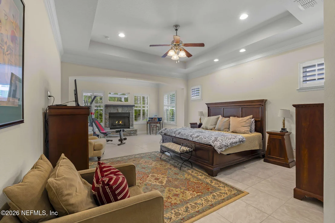
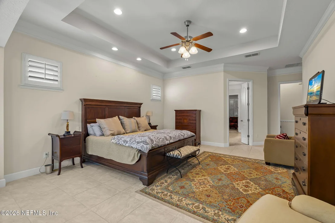
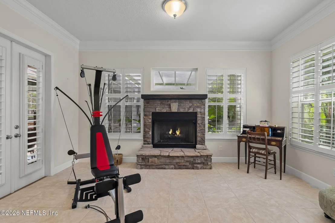
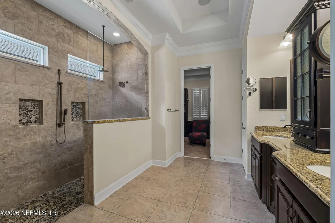
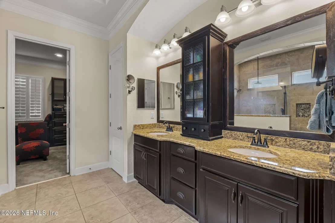
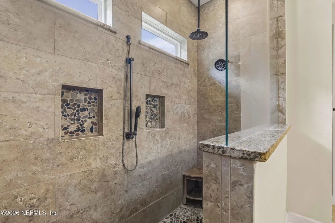
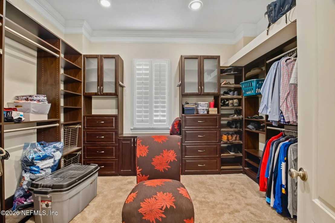
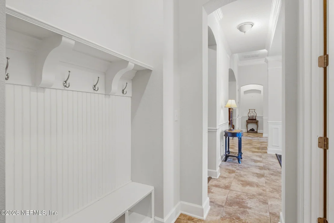
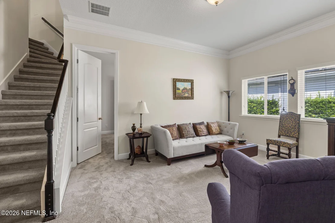
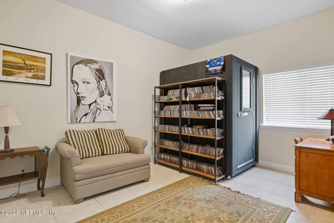
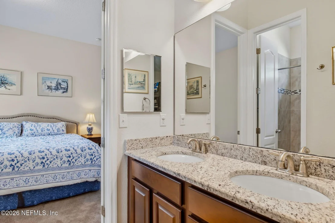
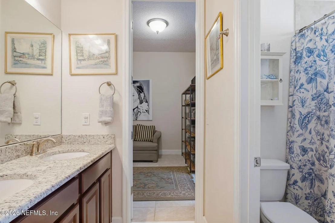
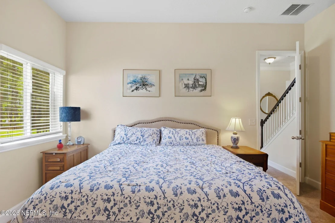
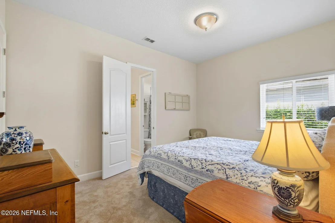
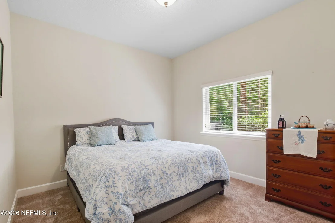
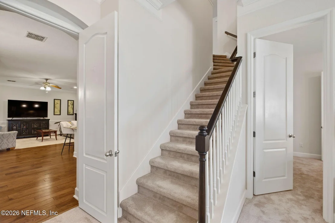
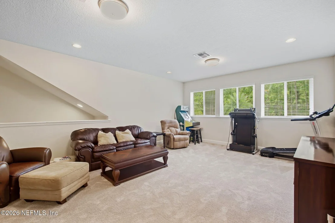
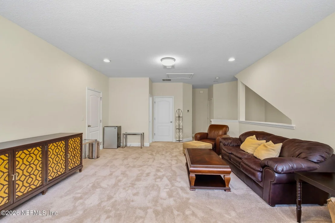
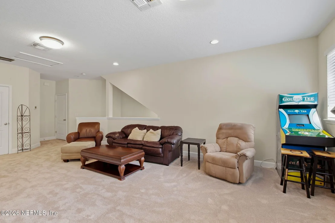
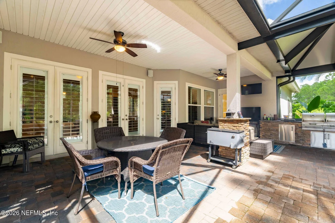
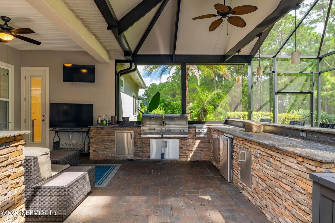
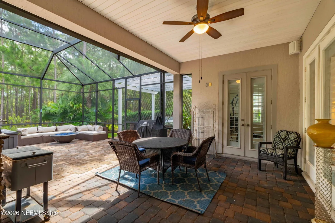
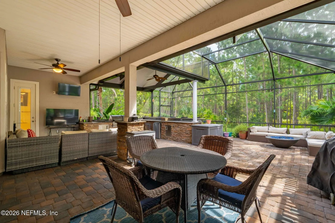
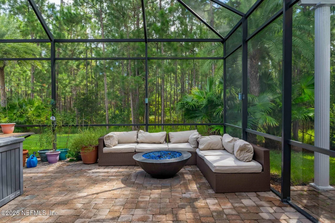
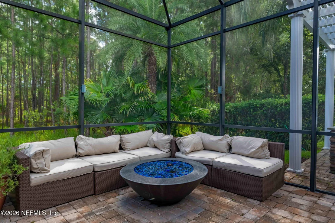
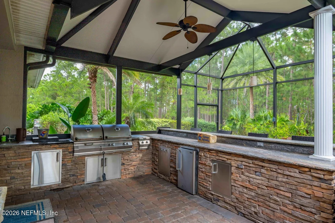
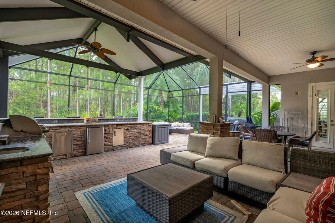
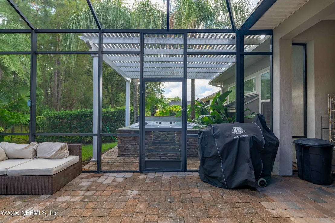
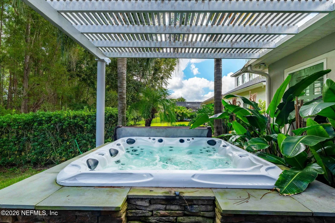
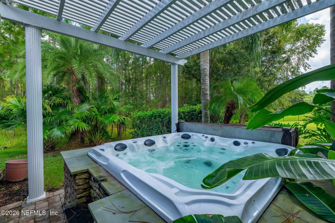
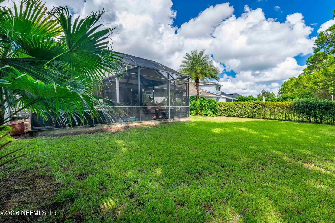
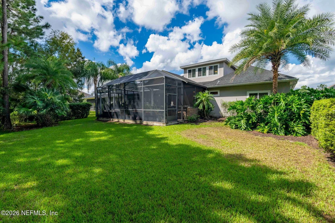
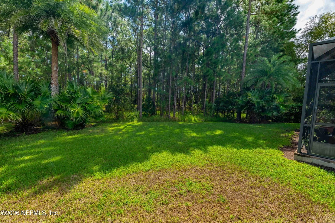
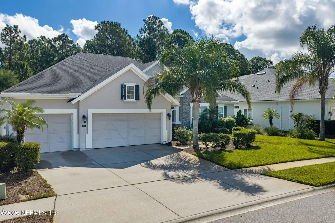
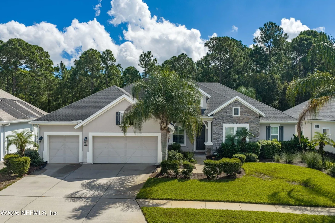
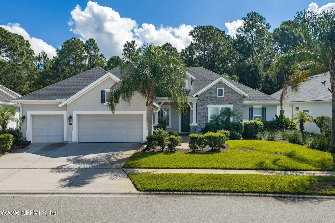
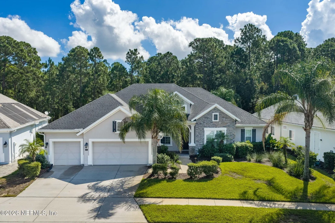
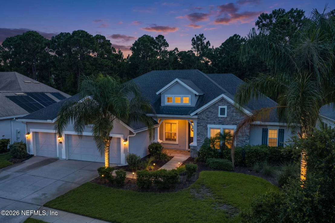
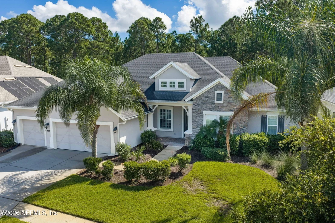
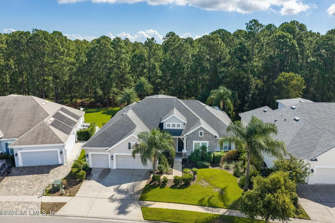
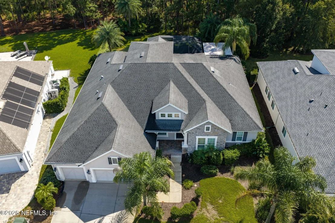
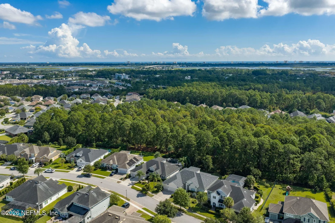
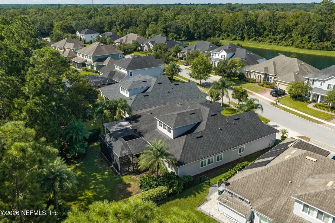
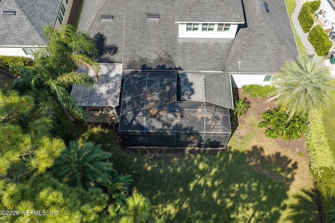
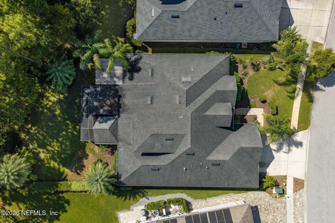
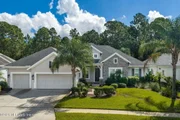
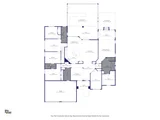
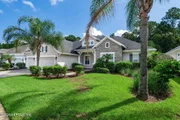
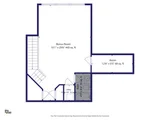
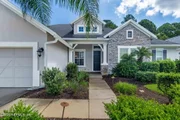
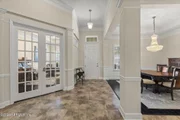
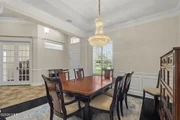
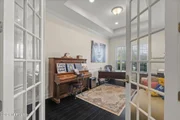
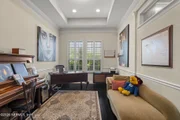
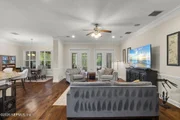
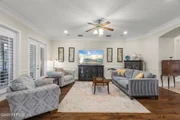
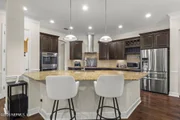
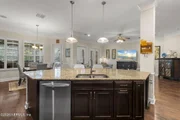
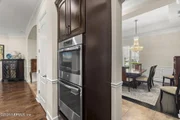
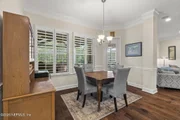
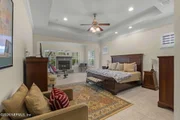
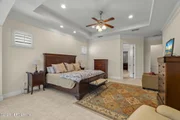
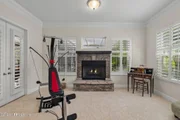
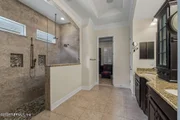
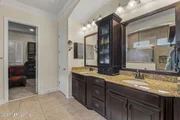
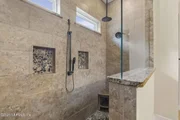
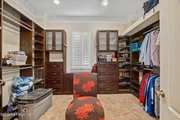
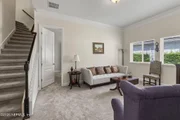
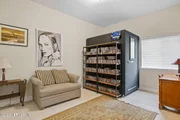
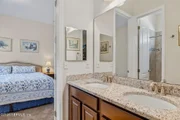
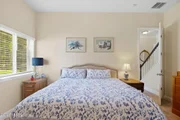
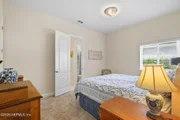
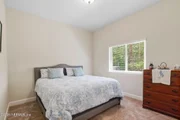
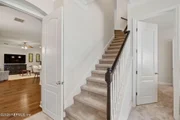
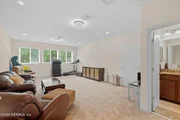
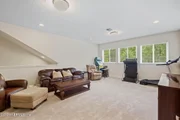
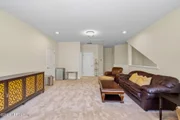
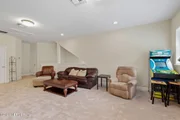
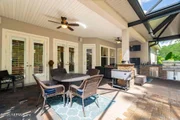
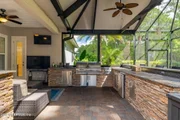
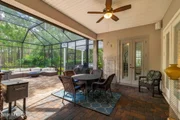
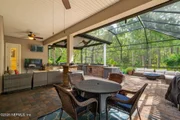
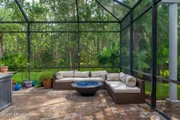
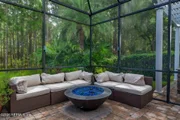
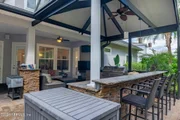
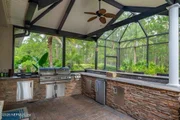
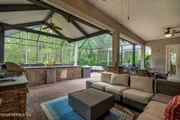
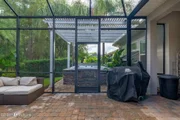
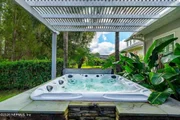
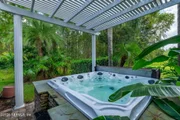
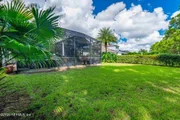
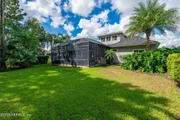
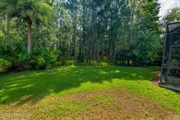
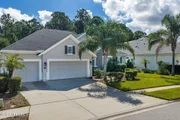
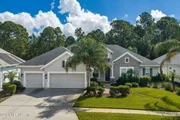
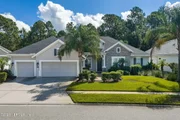
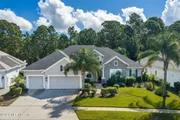
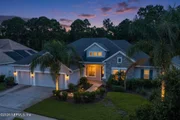
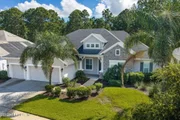
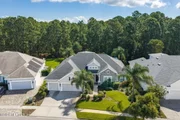
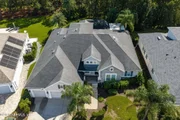
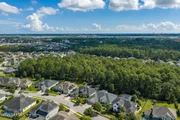
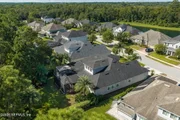
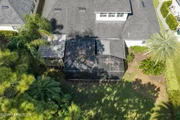
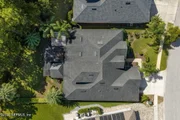
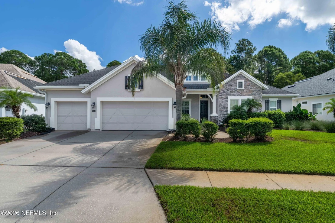
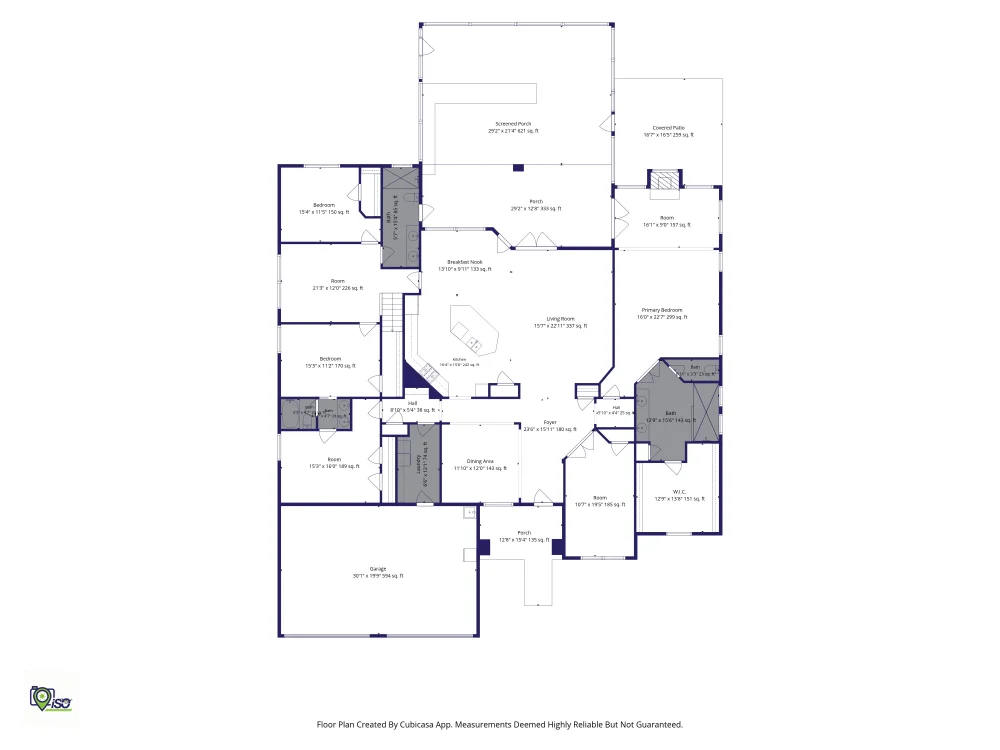
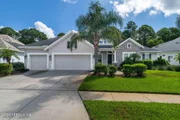
One of the largest homes in Crosswater with an expansive outdoor living and entertaining area. Almost 4,000 square feet with 4 bedrooms, an office and bonus living area downstairs and a massive bonus room with full bathroom upstairs. The huge primary bedroom features a gas fireplace and a luxury walk in closet. The primary bathroom offers double vanity granite countertops and large walk in shower. The main living area is made up of a luxury kitchen with natural gas cooktop, double ovens and huge kitchen island open to the large family room and casual dining area. The formal dining room is just outside the kitchen. One of the best outdoor living and entertaining areas anywhere. Expansive screened space that includes a built in covered summer kitchen and sit up bar with grills, refrigerator, sink and more. An outdoor gas firepit and hot tub complete the outdoor experience, all overlooking a beautiful wooded preserve. One mile to Mayo Clinic. 15 minutes to the beach. Great shopping and restaurants nearby. Central to all of Jacksonville & The Beaches.
Unit Size
3,964 Ft²
Days on Market
3 days
Land Size
0.28 acres
Price per sqft
$243
Property Type
House
Property Taxes
$939
HOA Dues
$71
Year Built
2014

Listed By

Payment Calculator

Cap Rate Calculator

Last updated: 3 days ago (Real MLS #2166434)

Price History

Date / Event Date Event Price
Sep 24, 2026 Listed by RE/MAX UNLIMITED $965,000
Listed by RE/MAX UNLIMITED
Dec 9, 2020 Sold
Sold
Sep 3, 2020 Listed by RE/MAX UNLIMITED $634,000
Listed by RE/MAX UNLIMITED
Dec 5, 2016 Sold
Sold
Sep 8, 2016 Listed by RE/MAX UNLIMITED $600,000
Listed by RE/MAX UNLIMITED
Show More

Property Highlights

Garage
Air Conditioning
Fireplace
Parking Details
Has Garage
Attached Garage
Parking Features: Attached, Garage, Garage Door Opener
Garage Spaces: 3
Interior Details
Full Bathrooms: 4
Interior Features: Breakfast Bar, Ceiling Fan(s), Kitchen Island, Open Floorplan, Pantry, Jack and Jill Bath, Primary Bathroom - Shower No Tub, Primary Downstairs, Split Bedrooms
Appliances: Dishwasher, Disposal, Double Oven, Dryer, Electric Oven, Gas Cooktop, Microwave, Refrigerator, Washer
Flooring Type: Carpet, Tile, Wood
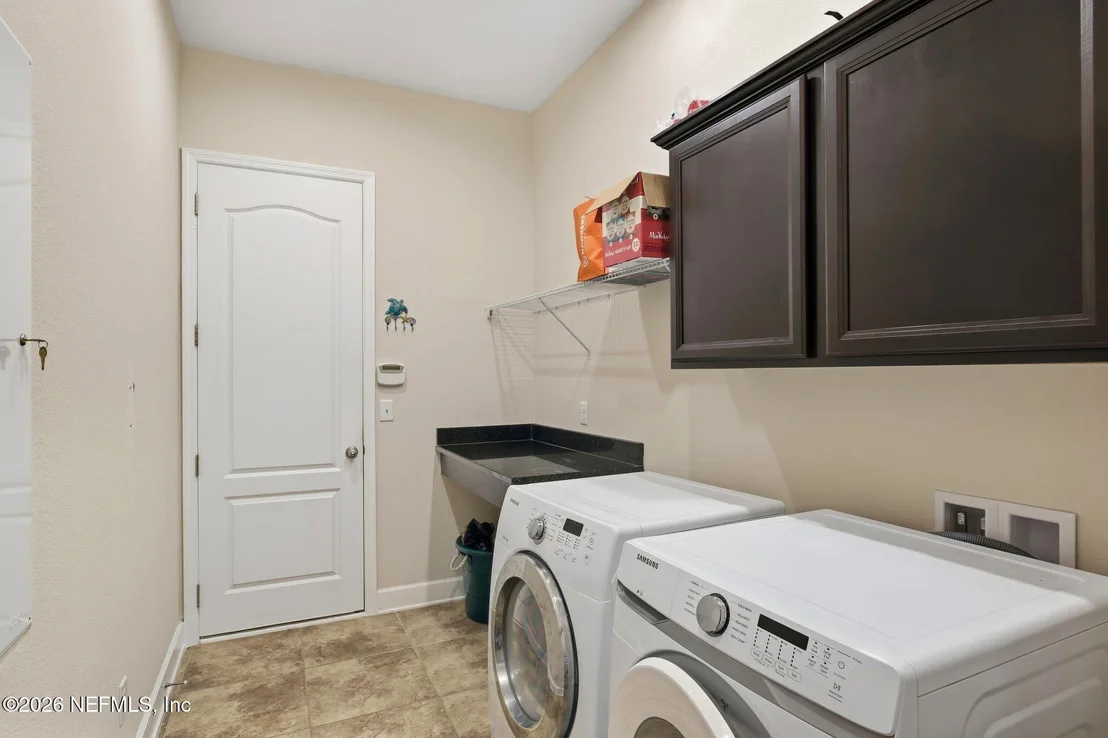
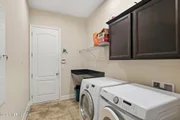
Laundry Features: Electric Dryer Hookup, Gas Dryer Hookup, Lower Level, Washer Hookup
Rooms: 1
Has Fireplace
Fireplace Features: Gas
Fireplaces: 1
Exterior Details
Square Footage: 3964
Square Footage Source: $0
Security Features: Security System Owned, Smoke Detector(s)
Year Built: 2014
Other Structures: Outdoor Kitchen
Construction Materials: Frame, Stucco
Patio and Porch Features: Covered, Front Porch, Patio, Porch, Rear Porch, Screened
Lot Size Area: 0.28
Lot Size Units: Acres
Lot Size Acres: 0.28
Lot Size Square Feet: 12196.8
Water Source: Public
Financial Details
Tax Annual Amount: $11,267
Utilities Details
Cooling Type: Central Air
Heating Type: Central
Sewer : Public Sewer
Location Details
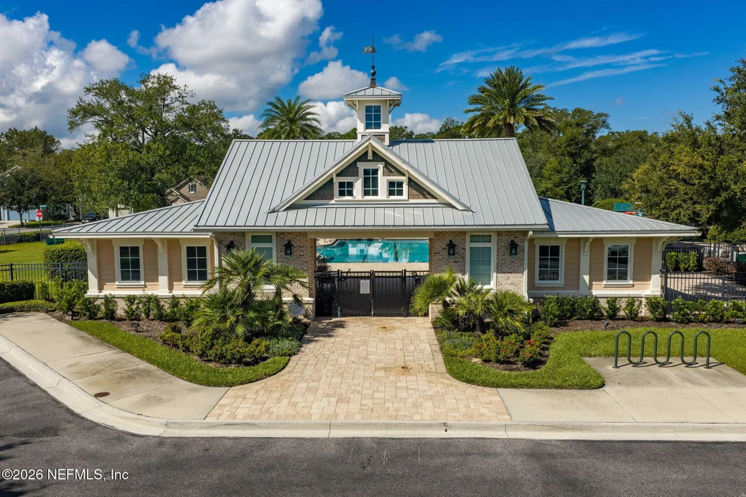
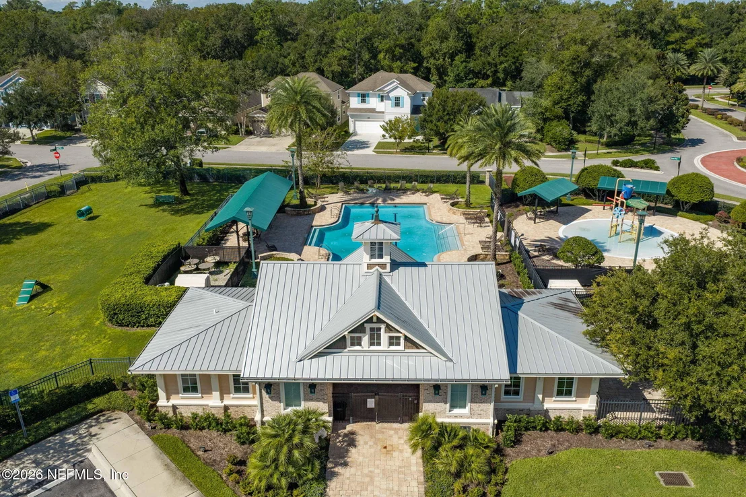
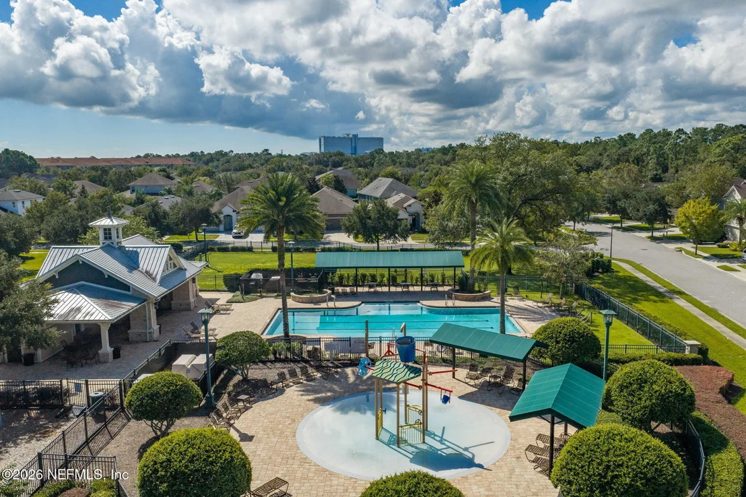
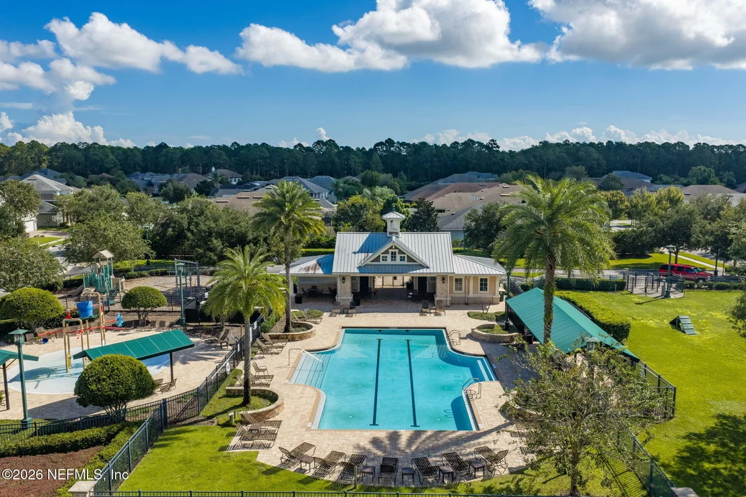
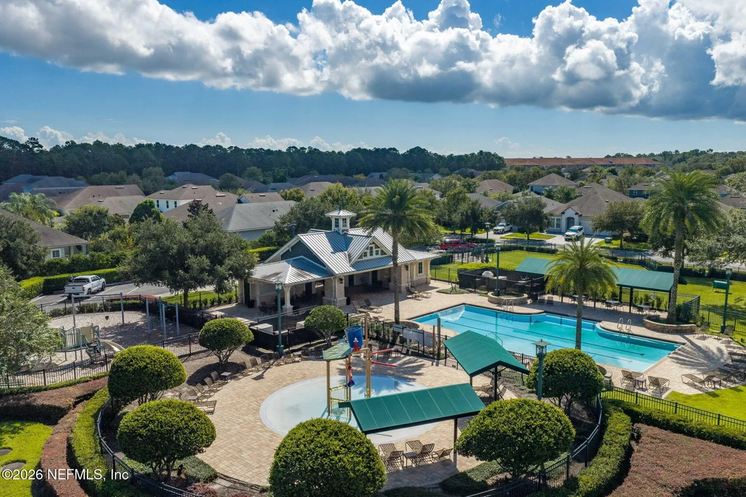
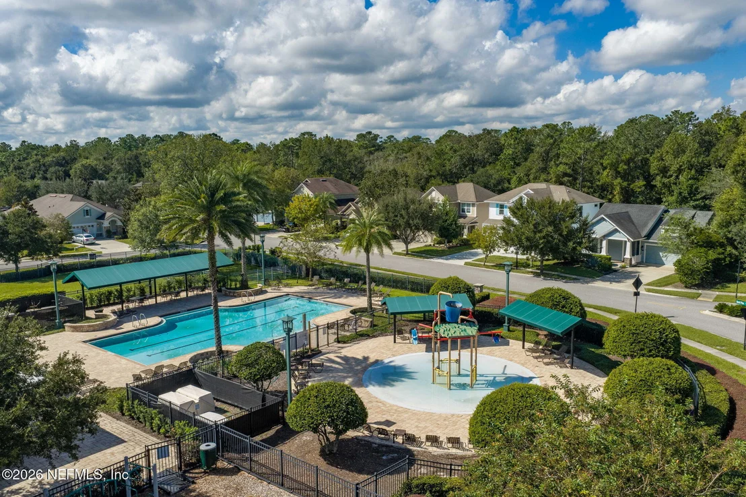
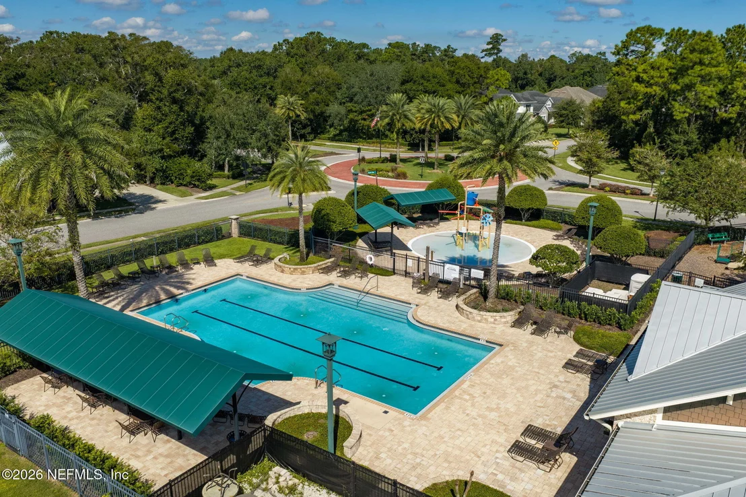
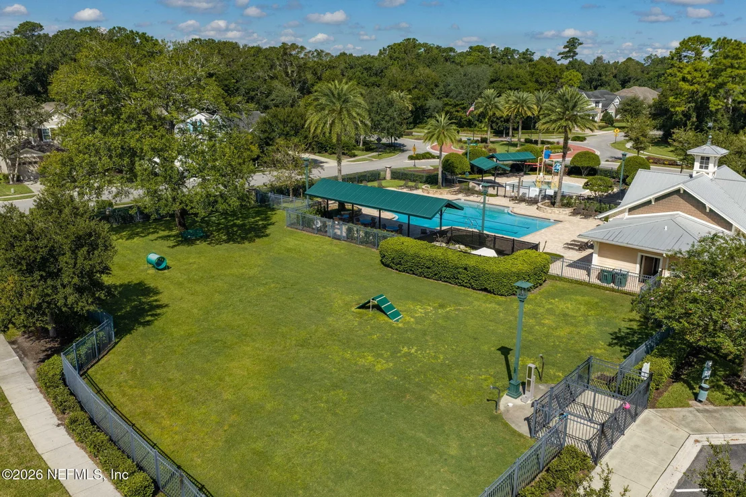
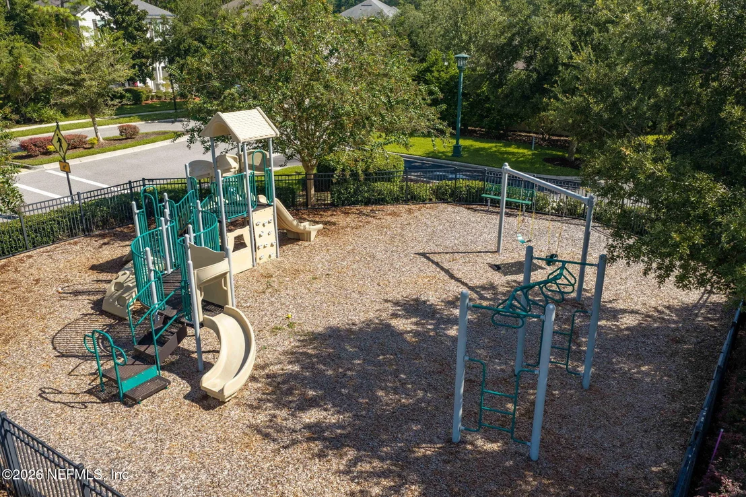
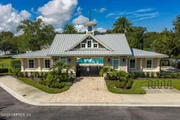
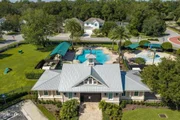
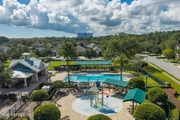
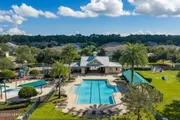
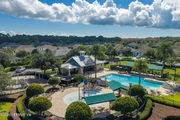
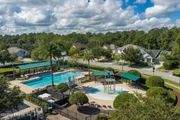
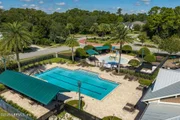
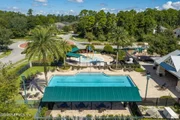
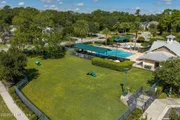
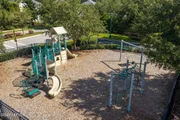
HOA/Condo/Coop Amenities: Pool, Clubhouse, Dog Park, Park, Playground, Children's Pool
HOA Fee: $850
HOA Fee Frequency: Annually

Building Info

Overview

    General

  • Year Built: 2014
  • Effective Year Built: 2014
  • Building Count: 1
  • Bedroom Count: 4
  • Bathroom Count: 4
  • Full Bathrooms: 4
  • Partial Bathrooms: 4
  • Building Condition: 1
  • Building Quality: 1
  • Construction Type: 17
  • Building Style: 0
  • Exterior Walls Type: 23
  • Interior Walls Type: 3
  • Roof Shape Type: 7
  • Roof Cover Type: 15
  • Floor Count: 200
  • Living Units: 1
  • Floor Cover: 15
  • Basement Type: 0
  • Basement Area: 0
  • Garage Type: 1
  • Garage Square Area: 671
  • Parking Space Count: 2
  • Patio Type: 0
  • Porch Type: 125
  • Pool Type: 0

    Dimensions

  • Lot Size Square Feet: 12,257
  • Total Building Area: 5,094
  • Gross Building Area: 5,094
  • Building Area: 3,964
  • Building Area Measurement: L

    Heating and Cooling

  • Fireplace Count: 1
  • Air Conditioning: 1
  • Heating: 4
  • Heated Square Feet: 3,964
  • Heating Fuel Type: 2

    Utilities

  • Sewer System: 0
  • Water Service: 0

Building

  • Building Type: 0
  • Property Class: R
  • Subdivision: CROSSWATER AT PABLO BAY PHASE 01
  • Land Acres: 0000000281
  • Standard Land Use Code: 1001
  • County Land Use Code: 0100
  • State Land Use Code: 01
  • Legal Description 1: 66-84 01-3S-28E .281 CROSSWATER AT PABLO BAY PHASE 1 LOT 97

Neighborhood

  • School District Name: Duval County School District
  • Census Tract: 014421

Zoning

  • Zoning: PUD

Geography

  • Assessors Map Reference: 8436
  • Subdivision Phase Number: 1
  • Parcel: 167451-2590
  • Lot: 97
  • Meridian: SEC 01 TWN 03S RNG 28E
  • Municipality: CITY OF JACKSONVILLE
  • Latitude: 30.2781
  • Longitude: -81.4456

    Address

  • Full Address: 3713 Burnt Pine Dr
  • Address - House Number: 3713
  • Address - Street Name: Burnt Pine
  • Address - Suffix Type: Dr
  • State: FL
  • City Name: Jacksonville
  • Carrier Code: R202
  • 4-Digit Zip Code: 0855
  • Zip Code: 32224

Valuation

    Tax

  • Total Area: 4,427
  • Tax Year: 2022
  • Tax Amount: $971,879
  • Tax Rate Code Area: GS

    Appraisal Valuation

  • Standard Deviation: 0.2085
  • Valuation Date: Dec 20, 2023
  • Confidence Score: 71
  • Final Value: 917,813
  • High Value: 1,109,268
  • Low Value: 726,358

    Market Valuation

  • Market Total Value: $691,284
  • Market Land Value: $125,000
  • Market Improvement Value: $566,284

    Assessments Valuation

  • Assessed Year: 2022
  • Assessed Total Value: $598,428

    Sales

  • Current Sale Contract Date: Dec 04, 2020
  • Current Sale Recording Date: Dec 09, 2020
  • Current Sale Price:
  • Current Sale Document Type: 71
  • Current Sale Input Document Number: 2020273963
  • Previous Sale Recording Date: Dec 05, 2016
  • Previous Sale Contract Date: Nov 28, 2016
  • Previous Sale Amount: $590,000
  • Previous Sale Document Type: 71
Data used for valuation calculations is provided by RealtyHop, and other third party sources

Comparables

Unit
Status
Type
Beds
Baths
ft²
Price/ft²
Asking Price
Listed On
Closing Price
Sold On
HOA + Taxes

About Southeast Jacksonville


Similar Homes for Sale

Currently no similar homes around

Nearby Rentals

Unit for rent at 14402 Marina San Pablo Place, Jacksonville, FL, 32224

$9,000 /mo

  • 4 Beds
  • 4 Baths
  • 3,345 ft²
14402 Marina San Pablo Place #201, Jacksonville, FL, 32224 Listing by JULIE LITTLE BREWER
Unit for rent at 13527 Montecito Place, Jacksonville, FL, 32224

$2,950 /mo

  • 3 Beds
  • 2 Baths
  • 2,075 ft²
13527 Montecito Place, Jacksonville, FL, 32224 Listing by SHELBY SHORT
Unit for rent at 13364 Beach Boulevard, Jacksonville, FL, 32224

$2,000 /mo

  • 3 Beds
  • 2 Baths
  • 1,394 ft²
13364 Beach Boulevard #916, Jacksonville, FL, 32224 Listing by SANDY MILLER


Frequently Asked Questions

When was property at 3713 Burnt Pine Drive built and last sold?
The property at 3713 Burnt Pine Drive was built in 2014 and last sold on Dec 4, 2020 for $634,000.
How much is this home worth?
The estimated value of the home located at 3713 Burnt Pine Drive is $942,682.
What are some comparable homes to 3713 Burnt Pine Drive?
There are currently no comparable homes to 3713 Burnt Pine Drive.