| Date / Event | Date | Event |
Price
|
| Jun 11, 2026 | Sold | |
|
Sold
|
| May 9, 2026 | In contract |
-
|
|
In contract
|
| Mar 24, 2026 | Price Decreased |
$450,000
↓ $15K
(3.2%) |
|
Price Decreased
|
| Feb 26, 2026 | Listed by Keller Williams Realty Metropolitan |
$465,000
|
|
Listed by Keller Williams Realty Metropolitan
|
| Mar 8, 2025 | No longer available |
-
|
|
No longer available
|
| Mar 7, 2025 | Listed by Realty Associates |
$494,900
|
|
Listed by Realty Associates
|
| |
|
Unique Multi Family or Single-Family Residence w/ 1 bedroom guest suite/ apartment!
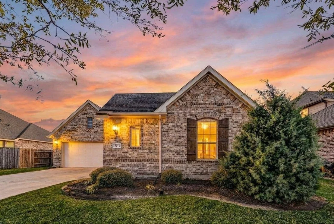
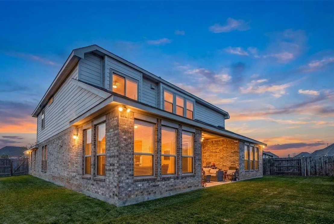
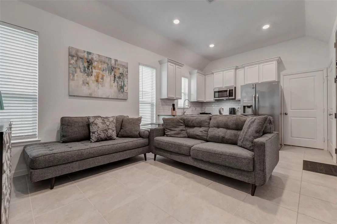
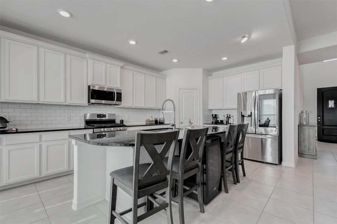
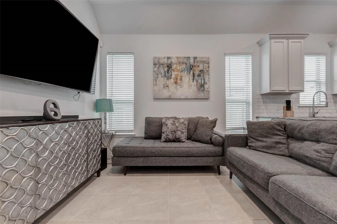
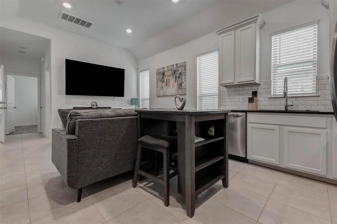
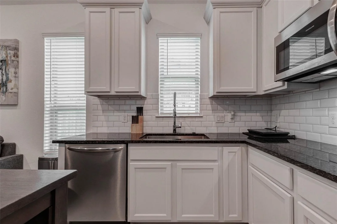
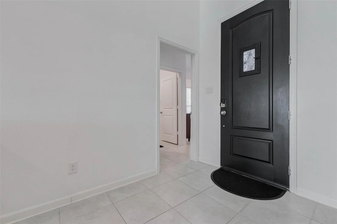
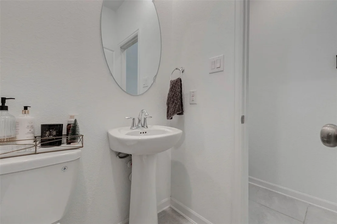
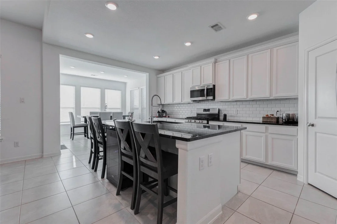
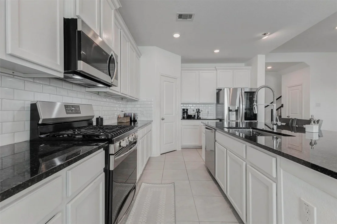
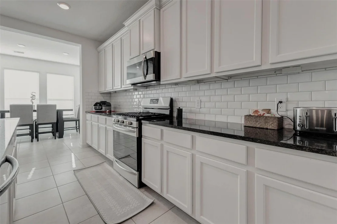
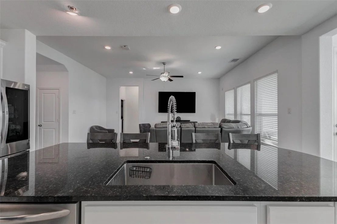
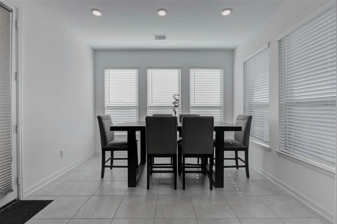
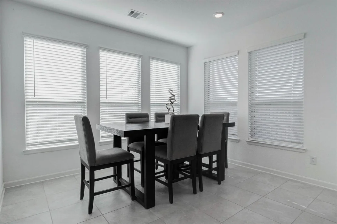
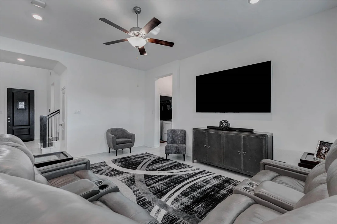
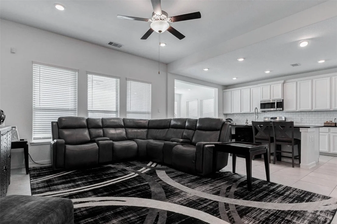
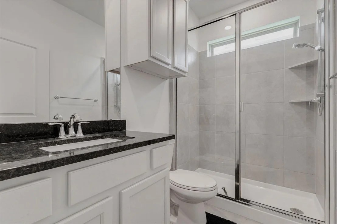
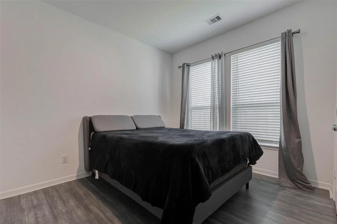
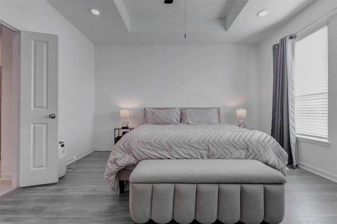
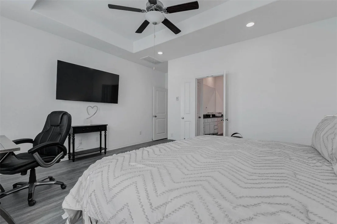
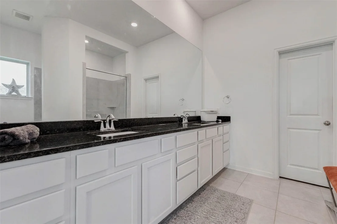
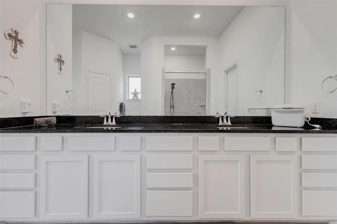
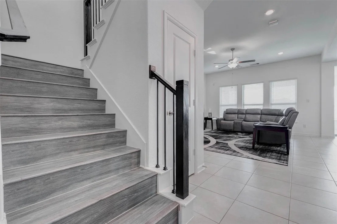
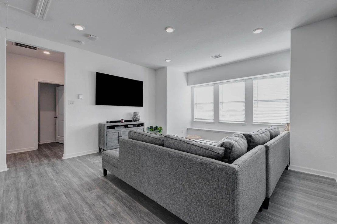
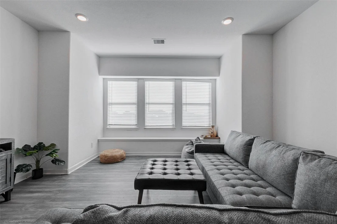
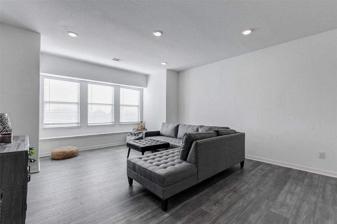
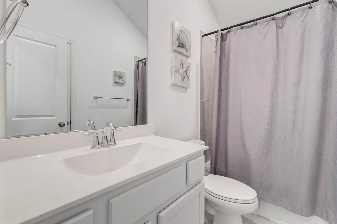
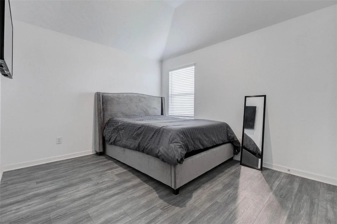
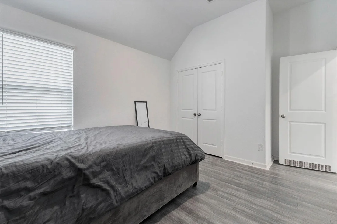
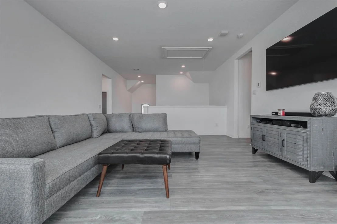
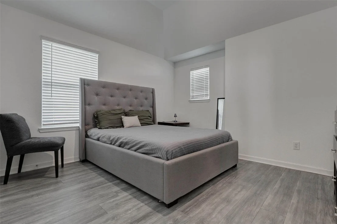
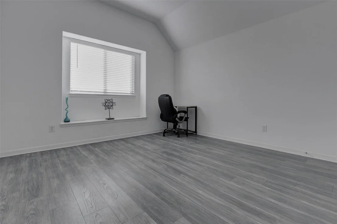
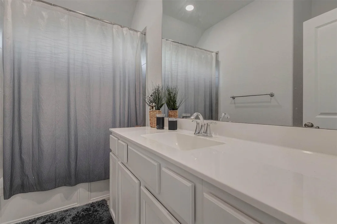
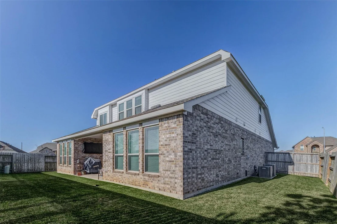
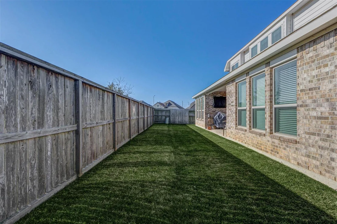
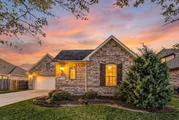
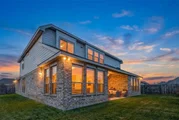
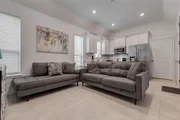
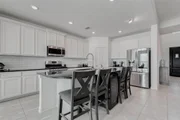
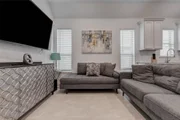
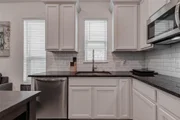
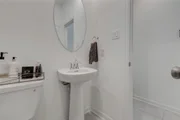
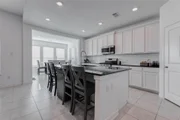
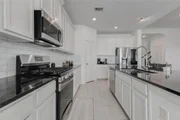
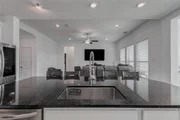
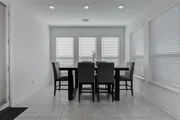
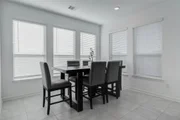
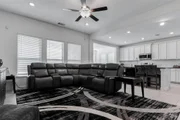
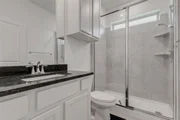
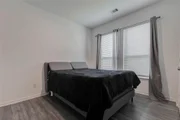
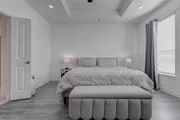
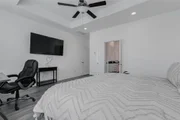
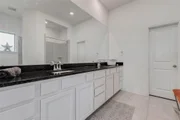
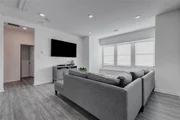
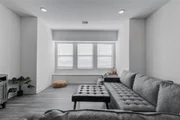
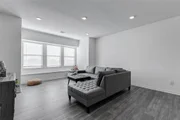
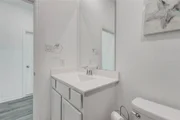
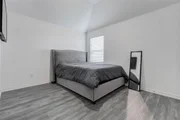
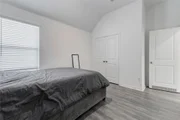
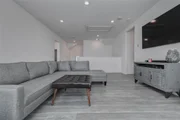
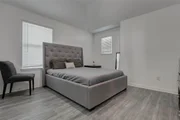
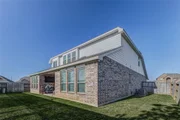
Schedule your showing today for this marvelous home. This stunning floorplan built by award winning Lennar Homes is located in the ever-growing town of Rosenberg in Fort Bend County. The Oak Hill floorplan is a part of the builder's Next Gen collection which boasts 5 Bedrooms, 4.5 baths, 3 car garage, granite counter-tops, tile floors, large game-room, 8 Wall Mounted HD TVs(included), a large storage area that can be sheetrocked to add a sixth bedroom or media room and much more. The most impressive feature of this plan is the attached guest suite/apartment with a private entrance, living room, bedroom, bathroom, kitchenette, and single bay garage! This home would be great for multi-generational families or shared living situations. Low Tax Rate!! Enjoy your home tour!
|
| Jan 3, 2025 | Relisted |
$467,900
|
|
Relisted
|
| Jan 2, 2025 | No longer available |
-
|
|
No longer available
|
| Dec 15, 2024 | Price Decreased |
$467,900
↓ $1K
(0.2%) |
|
Price Decreased
|
| Oct 31, 2024 | Price Decreased |
$469,000
↓ $1K
(0.2%) |
|
Price Decreased
|
| Aug 3, 2024 | No longer available |
-
|
|
No longer available
|
| Aug 3, 2024 | Listed by Realty Associates |
$470,000
|
|
Listed by Realty Associates
|
| |
|
Unique Multi Family or Single-Family Residence w/ 1 bedroom guest suite/ apartment!
Schedule your showing today for this marvelous home. This stunning floorplan built by award winning Lennar Homes is located in the ever-growing town of Rosenberg in Fort Bend County. The Oak Hill floorplan is a part of the builder's Next Gen collection which boasts 5 Bedrooms, 4.5 baths, 3 car garage, granite counter-tops, tile floors, large game-room, 8 Wall Mounted HD TVs(included), a large storage area that can be sheetrocked to add a sixth bedroom or media room and much more. The most impressive feature of this plan is the attached guest suite/apartment with a private entrance, living room, bedroom, bathroom, kitchenette, and single bay garage! This home would be great for multi-generational families or shared living situations. Low Tax Rate!! Enjoy your home tour!
|
| Jul 27, 2024 | No longer available |
-
|
|
No longer available
|
| May 19, 2024 | Price Decreased |
$474,990
↓ $10K
(2.1%) |
|
Price Decreased
|
| Apr 16, 2024 | Price Decreased |
$484,990
↓ $9K
(1.8%) |
|
Price Decreased
|
| Mar 8, 2024 | Listed by Realty Associates |
$493,990
|
|
Listed by Realty Associates
|
| |
|
Unique Multi Family or Single Family Residence!
Schedule your showing today for this marvelous home. This stunning floorplan built by award winning Lennar Homes is located in the ever-growing town of Rosenberg in Fort Bend County. The Oak Hill floorplan is a part of the builder's Next Gen collection which boasts 5 Bedrooms, 4.5 baths, 3 car garage, granite counter-tops, tile floors, large game-room, a large storage area that can be sheetrocked to add a sixth bedroom or media room and much more. The most impressive feature of this plan is the attached guest suite with a private entrance, living room, bedroom, bathroom, kitchenette, and single bay garage! This home would be great for multi-generational families or shared living situations. Low Tax Rate!! Enjoy your home tour!
|
| Apr 26, 2021 | Sold | |
|
Sold
|
| Jan 8, 2021 | Listed by LennarVillageBldr-JaredTurner |
$370,790
|
|
Listed by LennarVillageBldr-JaredTurner
|
| |
|
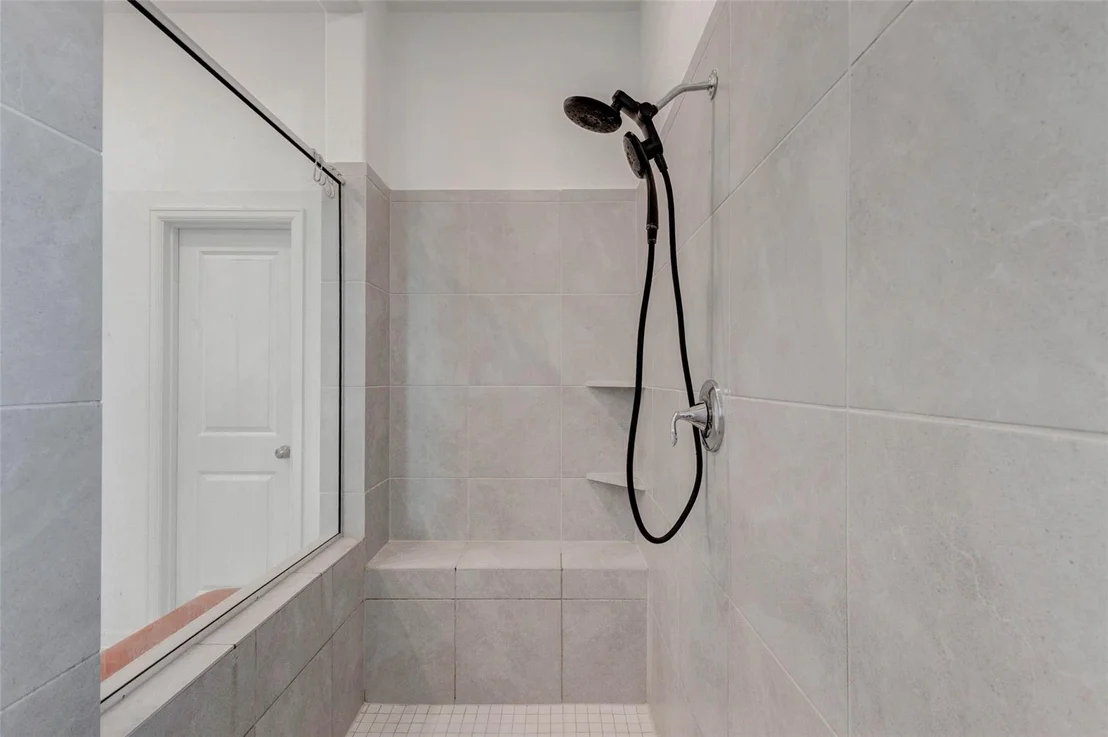
NEW! Lennar Fairway Collection Next Gen "Oak Hill II" Plan with Brick Elevation "E" in Sendero on **PREMIUM HOMESITE!** The dynamic two-story Oak Hill II Next Gen® floor plan by Lennar features a unique dual living arrangement. A Home within a Home®, the private suite boasts a separate and private front entry, living room, bedroom, full bath, and a handy kitchenette. The main home features an inviting front porch and foyer entry, an island kitchen with a walk-in pantry, open dining room and a family room, a relaxing covered rear patio, a walk-in utility room, and a two car garage. The first floor master bedroom features an en suite bathroom with dual sinks, stand-up shower, private toilet enclosure, and a spacious walk-in closet. The second floor features three additional bedrooms, two full bathrooms, and a spacious game room. *HOME ESTIMATED TO BE COMPLETE, APRIL, 2021*
|































 Your Privacy Choices
Phone: 425-283-2930
Address: 335 Madison Avenue, New York, NY 10017