Check Availability
$359,900
↓ $9K (2.5%)
● House - For Sale

3711 Cane Lake Drive

Richmond, TX 77406
bedrooms
4 Beds
bathrooms
2 Baths, 1 Half Bath
square feet
2,631 Ft²
$2,473
Est. Monthly
$71
HOA / Fees

About This Property

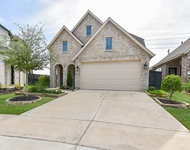
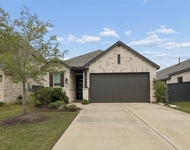
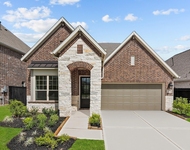
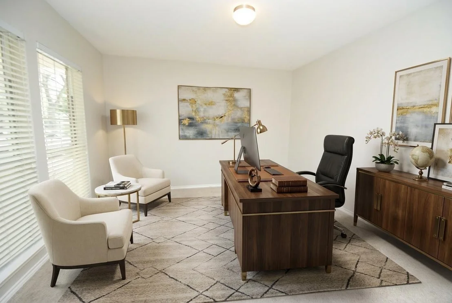
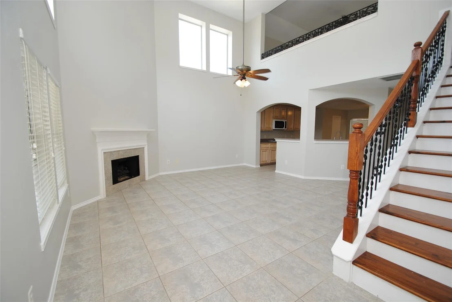
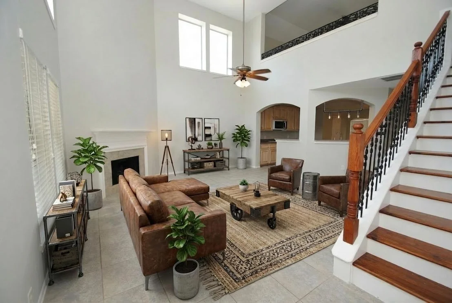
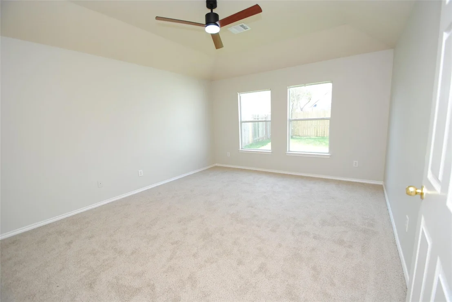
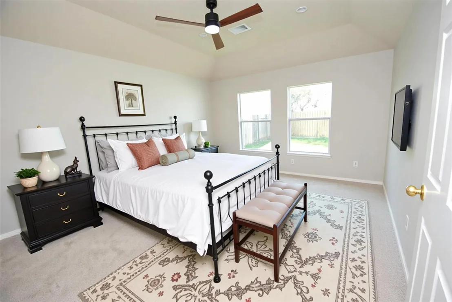
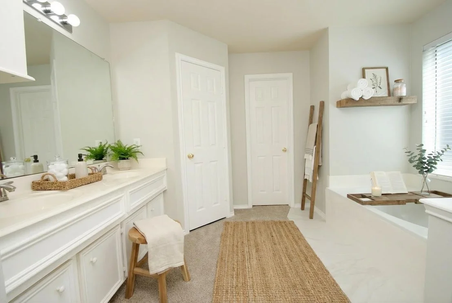
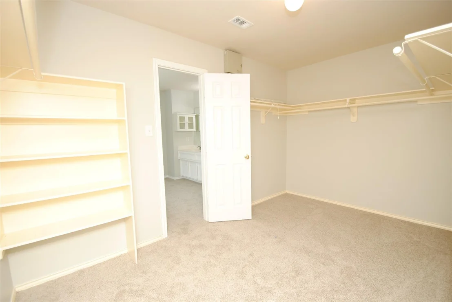
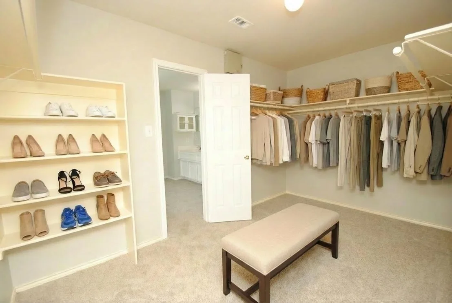
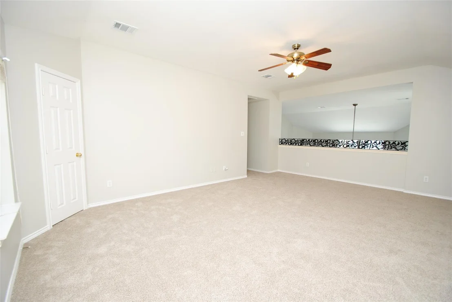
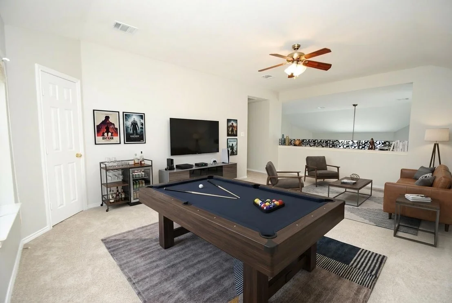
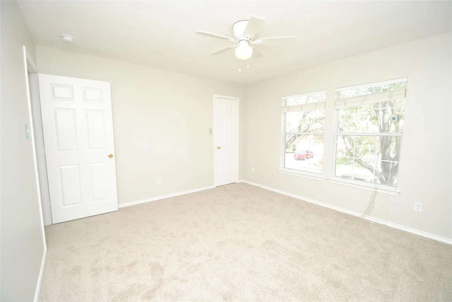
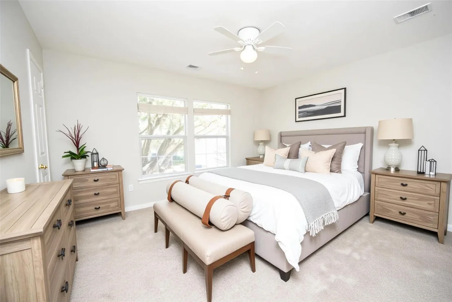
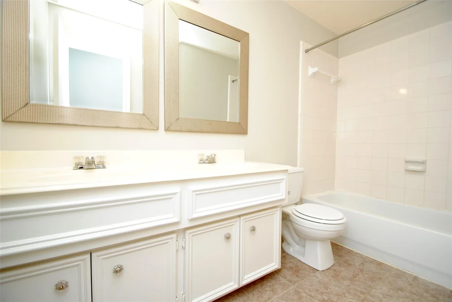
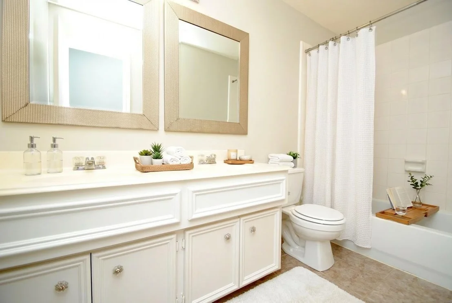
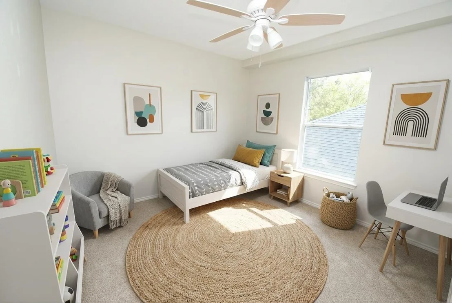
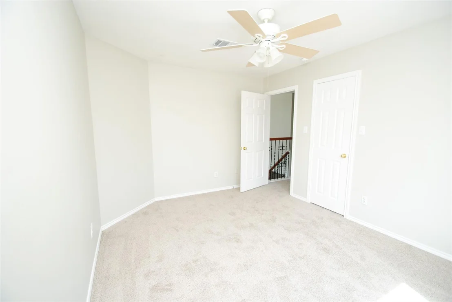
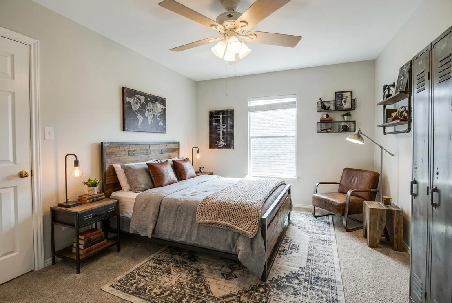
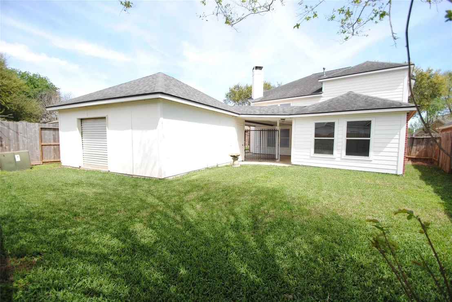
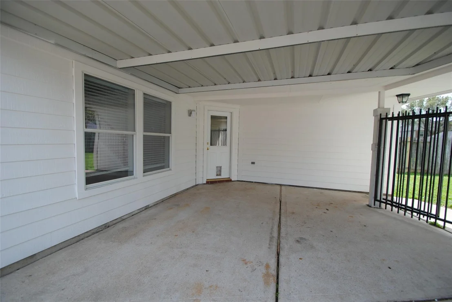
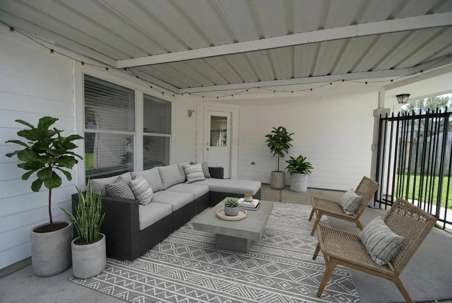
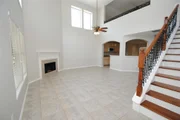
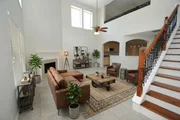
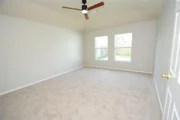
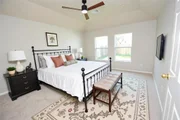
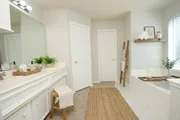
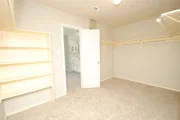
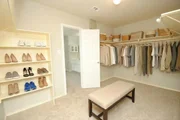
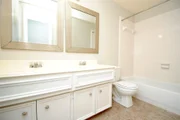
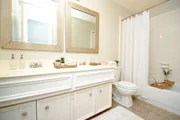
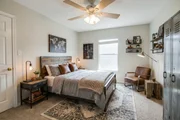
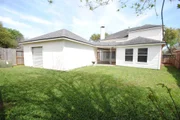
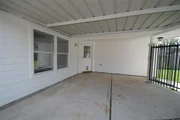
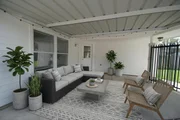
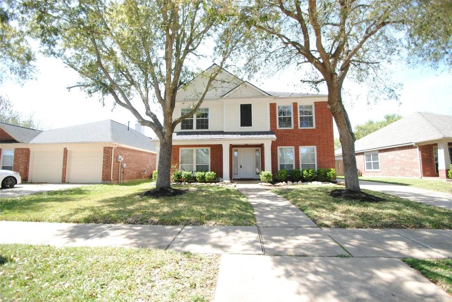
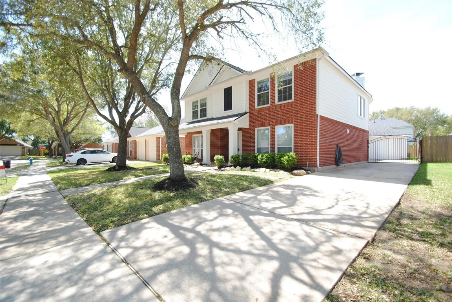
This home is located in one of Richmond's peaceful neighborhoods and offers quiet neighborhood charm and convenience.  This warm and calm home is designed for real life.  The primary suite includes its own walk-in closet, a private bath with a relaxing soaking tub, and a separate standing shower. Enjoy the covered patio views of the backyard.   Outside, landscaping keeps weekends simple and low-maintenance. WaterSide Estates residents enjoy scenic lakes with miles of walking trails, a community pool, splash pad, tennis courts, and more, all within minutes of the Grand Parkway, shopping, dining, and top-rated Fort Bend schools.
Unit Size
2,631 Ft²
Days on Market
-
Land Size
0.14 acres
Price per sqft
$137
Property Type
House
Property Taxes
$634
HOA Dues
$71
Year Built
2003

Listed By

Mark Montgomery
Major League Realty, Inc.

Payment Calculator

Cap Rate Calculator

Last updated: 11 days ago (HAR #13315564)

Price History

Date / Event Date Event Price
Sep 1, 2026 Price Decreased $359,900
↓ $9K (2.5%)
Price Decreased
Jun 5, 2026 Price Decreased $369,000
↓ $16K (4.1%)
Price Decreased
May 2, 2026 Price Decreased $384,900
↓ $5K (1.3%)
Price Decreased
Mar 19, 2026 Listed by Omega Management Group, LLC $389,900
Listed by Omega Management Group, LLC

Property Highlights

Garage
Fireplace
Parking Details
Has Garage
Attached Garage
Has Open Parking
Parking Features: Driveway, Attached/Detached Garage
Garage Spaces: 2
Interior Details
Half Bathrooms: 1
Full Bathrooms: 2
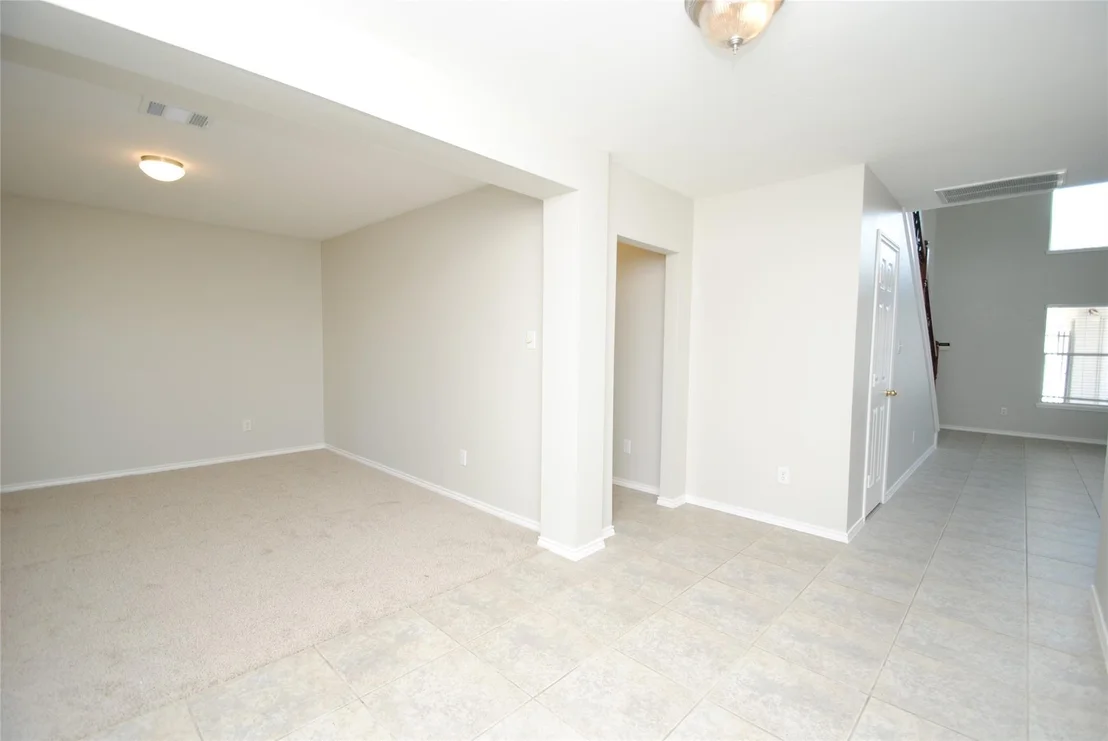
Interior Features: High Ceilings, Formal Entry/Foyer, 3 Bedrooms Up, En-Suite Bath, Primary Bed - 1st Floor, Walk-In Closet(s)
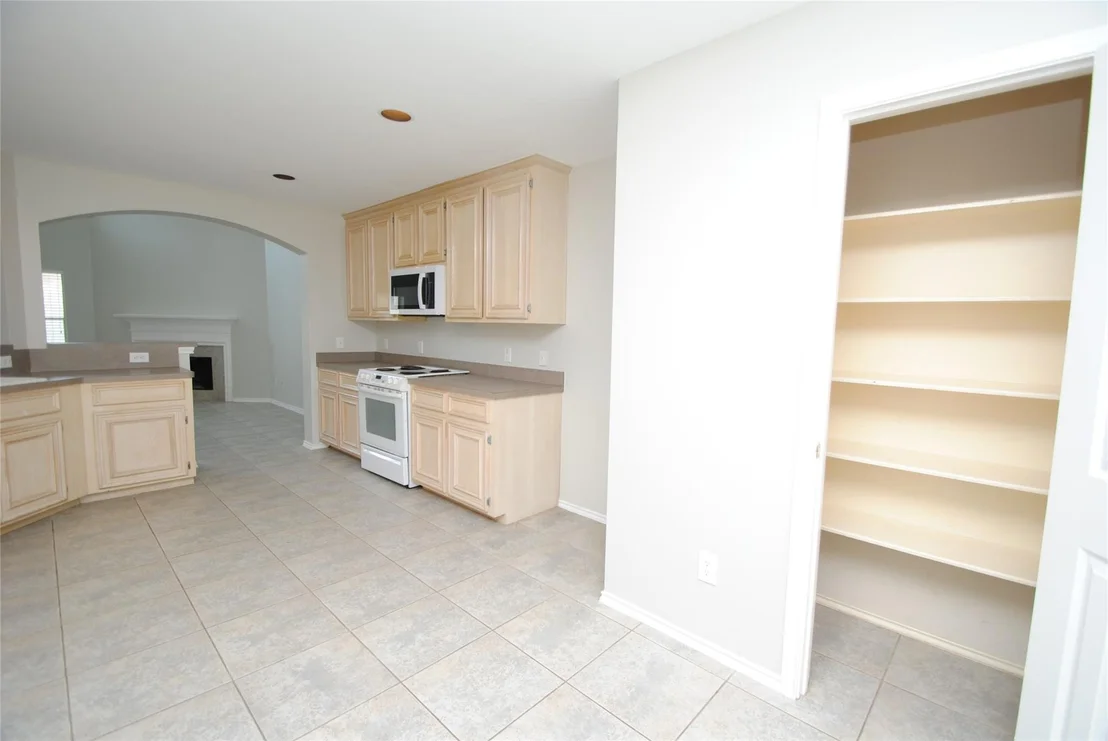
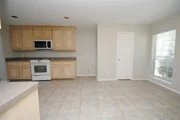
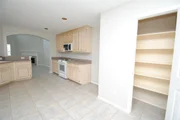
Appliances: Disposal, Electric Oven, Microwave, Electric Cooktop, Dishwasher
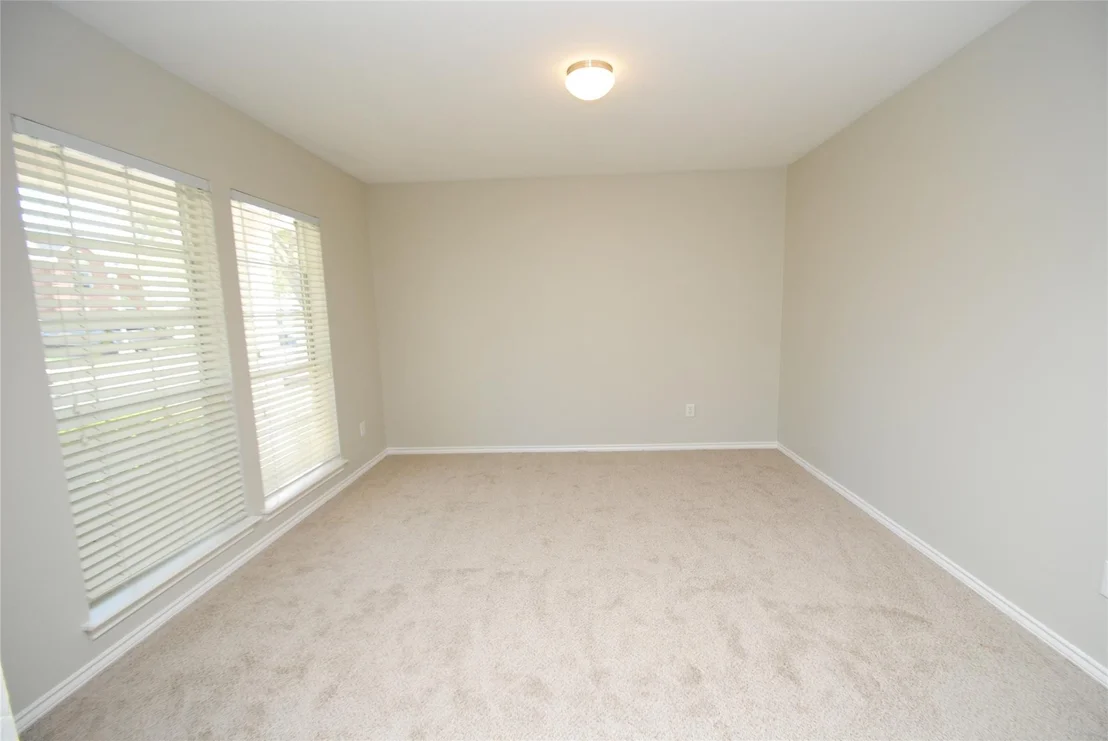
Flooring Type: Carpet, Tile
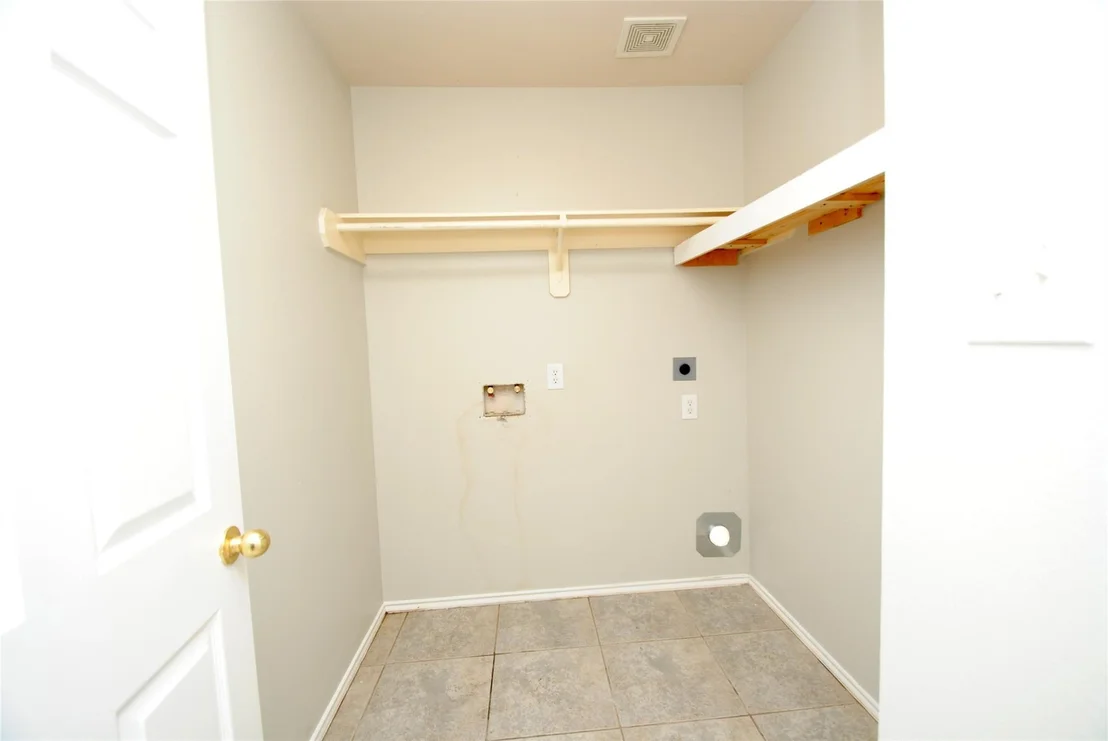
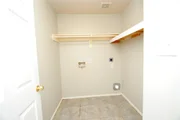
Laundry Features: Electric Dryer Hookup, Gas Dryer Hookup, Washer Hookup
Has Fireplace
Fireplace Features: Free Standing
Fireplaces: 1
Exterior Details
Square Footage: 2631
Architectural Style: Traditional
Year Built: 2003
Building Area Total: 2631
Construction Materials: Brick, Cement Siding
Patio and Porch Features: Covered
Lot Features: Back Yard, Subdivided, 0 Up To 1/4 Acre
Lot Size Area: 0.1357
Lot Size Units: Acres
Lot Size Acres: 0.1357
Lot Size Square Feet: 5911.092
Water Source: Water District
Financial Details
Tax Annual Amount: $7,611
Utilities Details
Cooling Type: Electric
Heating Type: Natural Gas
Location Details
HOA/Condo/Coop Amenities: Clubhouse, Park, Pool
HOA Fee: $847
HOA Fee Frequency: Annually

Building Info

Overview

    General

  • Year Built: 2003
  • Effective Year Built: 2003
  • Building Count: 1
  • Bedroom Count: 4
  • Bathroom Count: 2
  • Full Bathrooms: 2
  • Partial Bathrooms: 2
  • Building Condition: 3
  • Building Quality: 0
  • Construction Type: 0
  • Building Style: 0
  • Exterior Walls Type: 3
  • Interior Walls Type: 0
  • Roof Shape Type: 7
  • Roof Cover Type: 3
  • Floor Count: 200
  • Floor Cover: 0
  • Basement Type: 0
  • Basement Area: 0
  • Garage Type: 4
  • Garage Square Area: 399
  • Parking Space Count: 0
  • Patio Type: 0
  • Porch Type: 102
  • Pool Type: 0
  • Location Influence Type: 131

    Dimensions

  • Lot Size Square Feet: 5,912
  • Total Building Area: 2,631
  • Gross Building Area: 2,631
  • Building Area: 2,631
  • Building Area Measurement: L

    Heating and Cooling

  • Fireplace Count: 1
  • Air Conditioning: 1
  • Heating: 3
  • Heated Square Feet: 2,631
  • Heating Fuel Type: 0

    Utilities

  • Sewer System: 0
  • Water Service: 0

Building

  • Building Type: 0
  • Property Class: R
  • Subdivision: WATERSIDE ESTATES SEC 9
  • Land Acres: 0000000136
  • Standard Land Use Code: 1001
  • County Land Use Code: A1
  • State Land Use Code: A1
  • Legal Description 1: WATERSIDE ESTATES SEC 9, BLOCK 3, LOT 18

Neighborhood

  • School District Name: Fort Bend Independent School District
  • Census Tract: 673501

Geography

  • Assessors Map Reference: Z-053
  • Parcel: 9163-09-003-0180-907
  • Block: 3
  • Lot: 18
  • Latitude: 29.648
  • Longitude: -95.729

    Address

  • Full Address: 3711 Cane Lake Dr
  • Address - House Number: 3711
  • Address - Street Name: Cane Lake
  • Address - Suffix Type: Dr
  • State: TX
  • City Name: Richmond
  • Carrier Code: R011
  • 4-Digit Zip Code: 8274
  • Zip Code: 77406

Valuation

    Tax

  • Tax Year: 2022
  • Tax Amount: $556,534
  • Tax Rate Code Area: S07

    Appraisal Valuation

  • Standard Deviation: 0.1625
  • Valuation Date: Jan 27, 2024
  • Confidence Score: 79
  • Final Value: 396,210
  • High Value: 460,623
  • Low Value: 331,798

    Market Valuation

  • Market Total Value: $353,642
  • Market Land Value: $33,440
  • Market Improvement Value: $320,202

    Assessments Valuation

  • Assessed Year: 2023
  • Assessed Total Value: $312,972
  • Assessed Improvements Value: $320,202

    Exemptions

  • Homeowner Exemption: Yes

    Sales

  • Current Sale Contract Date: Aug 11, 2006
  • Current Sale Recording Date: Aug 14, 2006
  • Current Sale Price:
  • Current Sale Document Type: 70
  • Current Sale Input Document Number: 2006100029

    Financing

  • First Mortgage Financing Type: ADJ
Data used for valuation calculations is provided by RealtyHop, and other third party sources

Comparables

Unit
Status
Type
Beds
Baths
ft²
Price/ft²
Asking Price
Listed On
Closing Price
Sold On
HOA + Taxes

About Waterside Estates


Similar Homes for Sale

Currently no similar homes around

Nearby Rentals

Unit for rent at 2526 Seedling Street, Richmond, TX, 77406

$3,100 /mo

  • 4 Beds
  • 3 Baths
  • 2,403 ft²
2526 Seedling Street, Richmond, TX, 77406 Listing by Denise McLarty
Unit for rent at 126 Nightshade Street, Richmond, TX, 77406

$2,900 /mo

  • 4 Beds
  • 3 Baths
  • 1,854 ft²
126 Nightshade Street, Richmond, TX, 77406 Listing by Adrian Martinez
Unit for rent at 210 Ginger Street, Richmond, TX, 77406

$3,200 /mo

  • 4 Beds
  • 3 Baths
  • 2,498 ft²
210 Ginger Street, Richmond, TX, 77406 Listing by Sammy Younis


Frequently Asked Questions

When was property at 3711 Cane Lake Drive built and last sold?
The property at 3711 Cane Lake Drive was built in 2003 and last sold on Aug 11, 2006 for $180,000.
How much is this home worth?
The estimated value of the home located at 3711 Cane Lake Drive is $363,919.
What are some comparable homes to 3711 Cane Lake Drive?
There are currently no comparable homes to 3711 Cane Lake Drive.