


40
Map
Video Tour

371 Maple Drive


About This Property
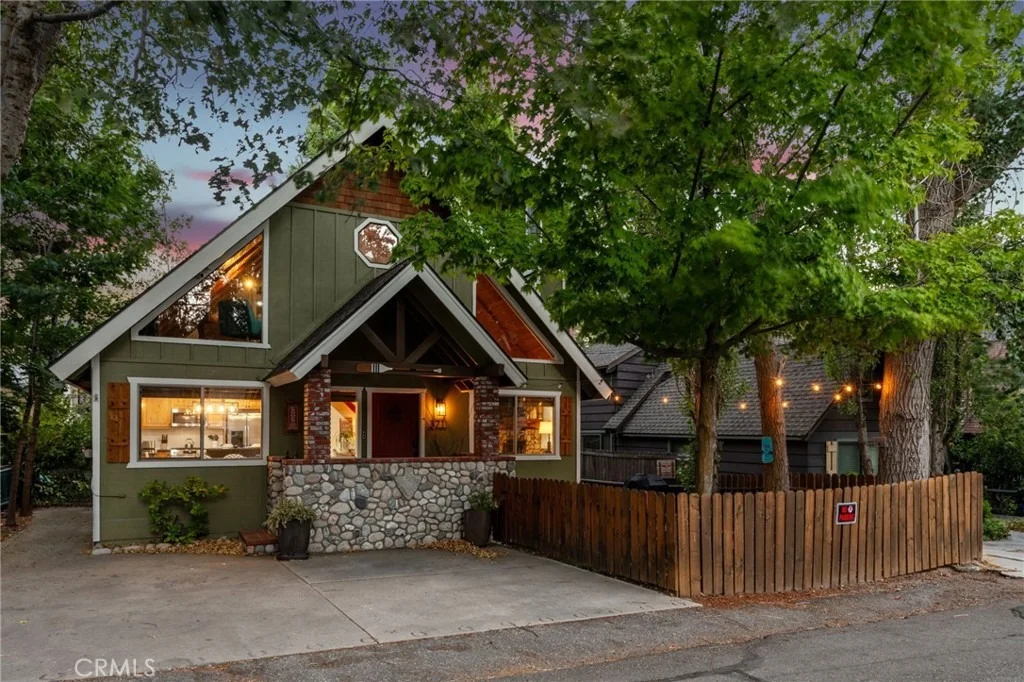
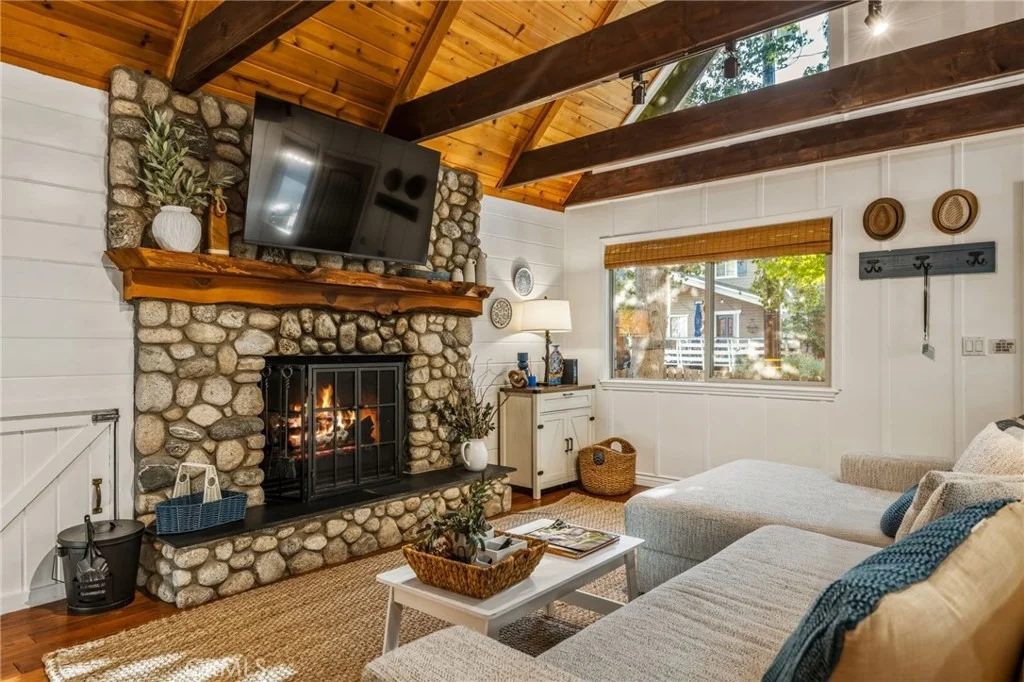
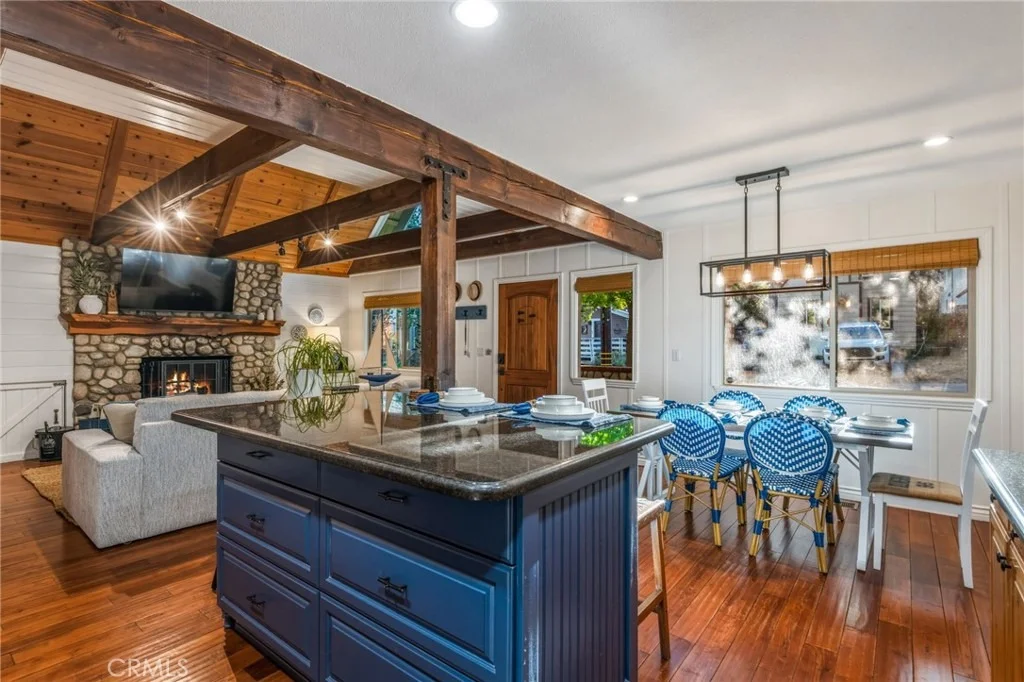
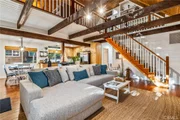
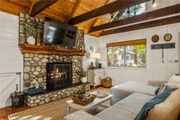
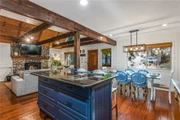
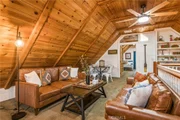
Inside, dramatic vaulted tongue-and-groove ceilings create an impressive sense of space, complemented by rich hardwood floors, custom lighting, and a stunning floor-to-ceiling native stone fireplace with a custom live-edge mantel. Thoughtful architectural details include a floating staircase, built-in bookcase and display shelving, along with newer windows, doors, and hardware.
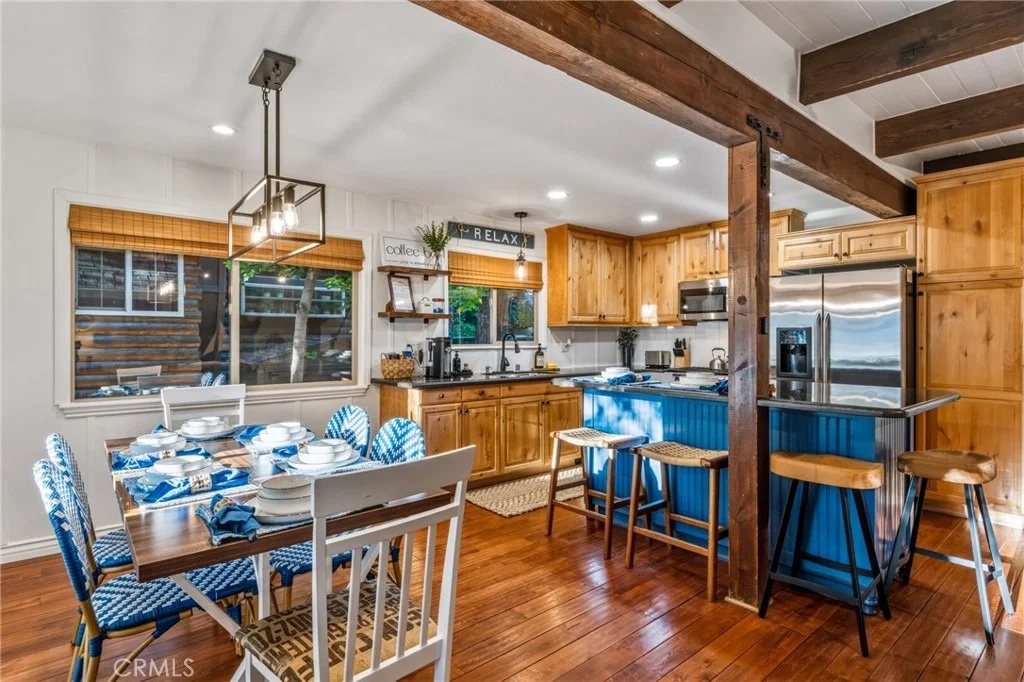
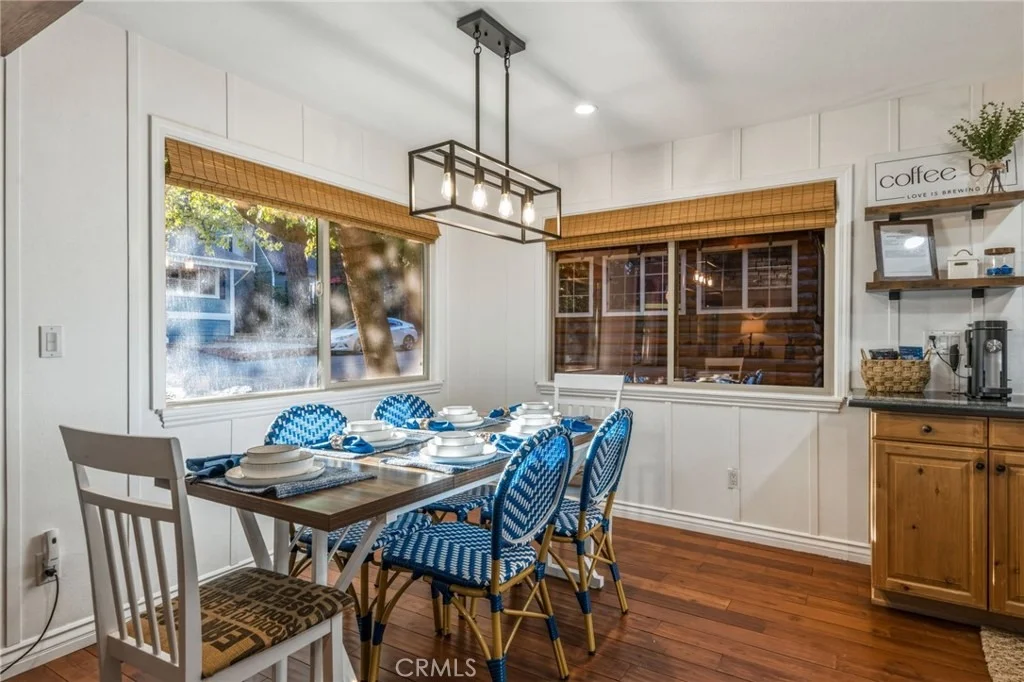
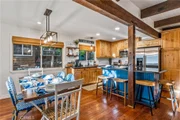
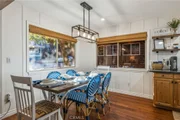
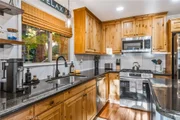
The heart of the home is its beautifully designed kitchen, featuring a large center island with counter seating, stainless steel appliances, hickory cabinetry with pull-out spice storage, and generous counter and shelf space. Open to the dining area and living spaces, the layout creates an inviting setting for everything from casual mountain meals to larger gatherings.
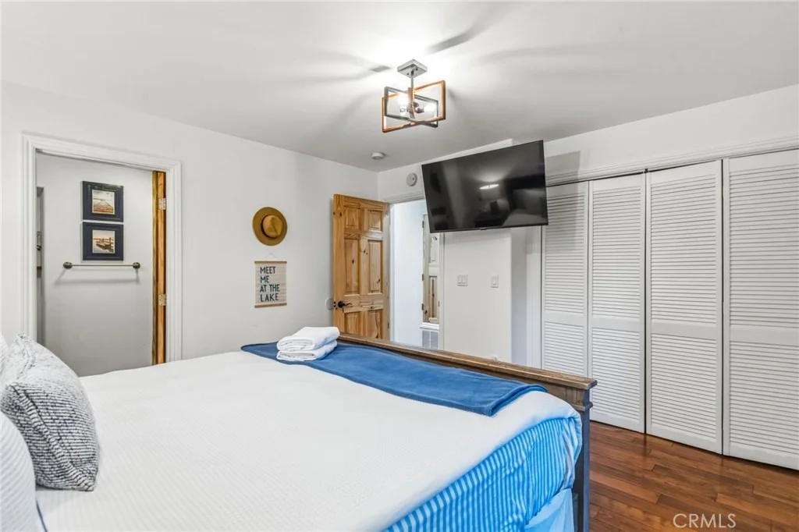
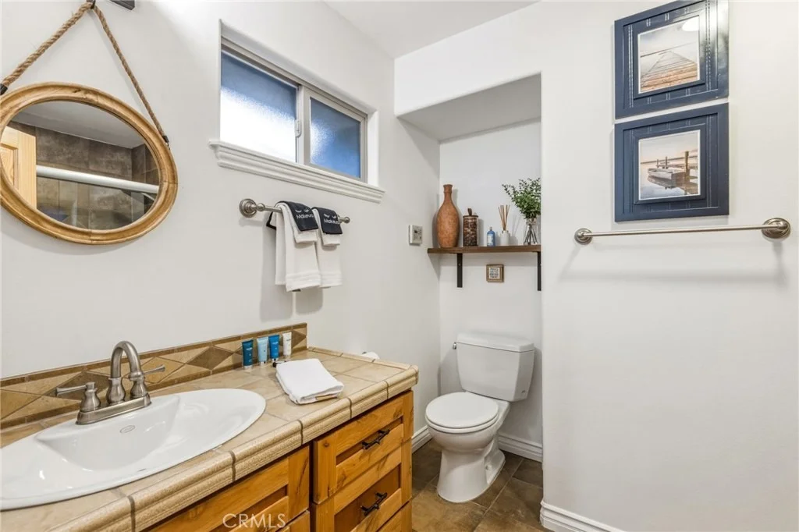
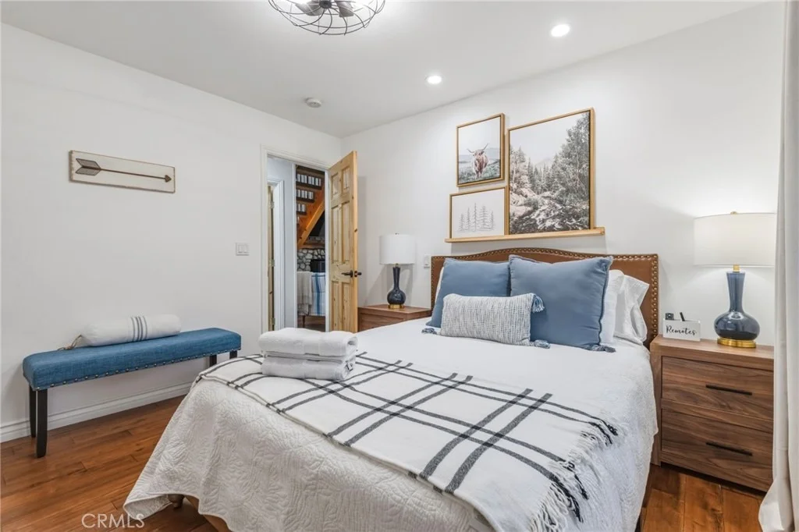
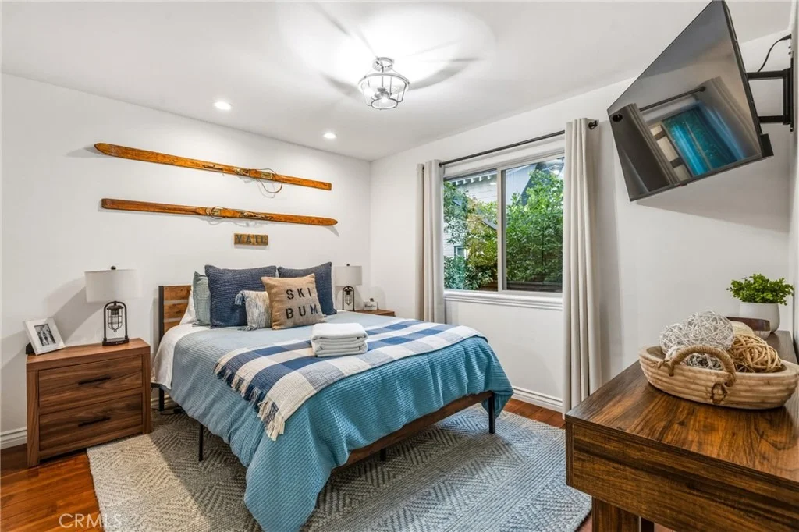
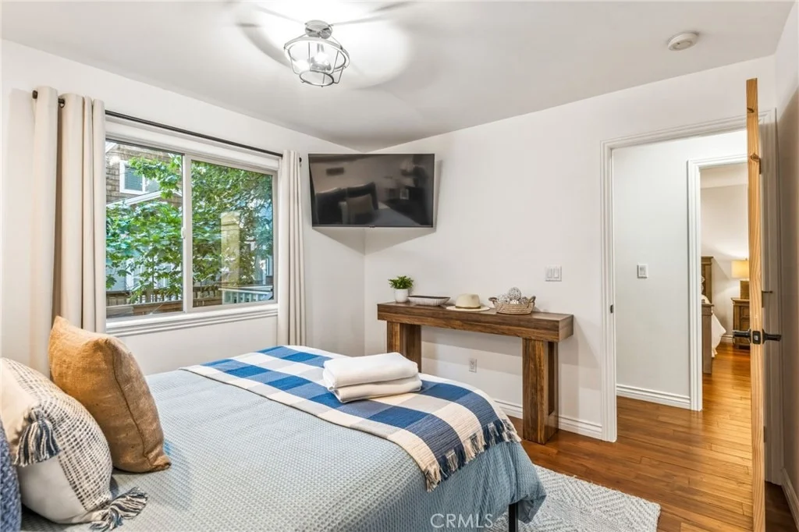
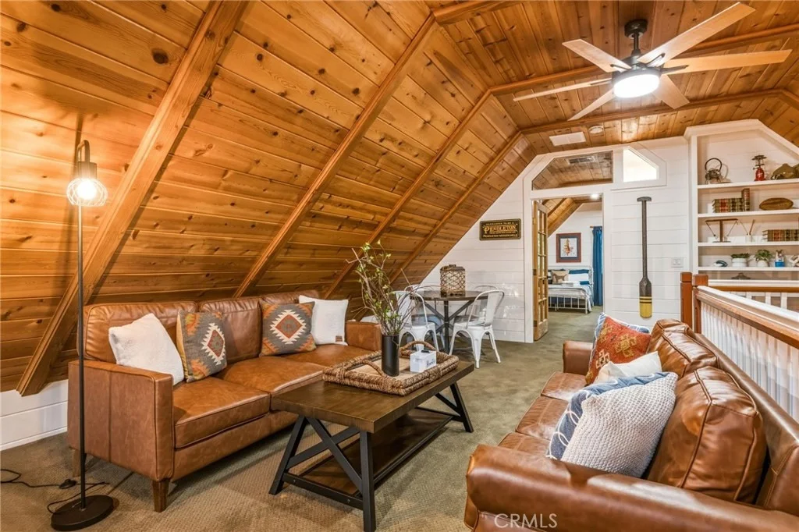
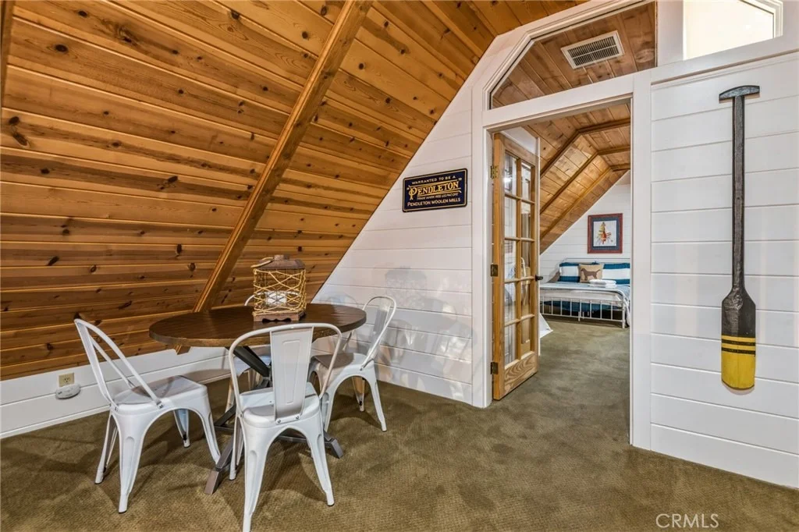
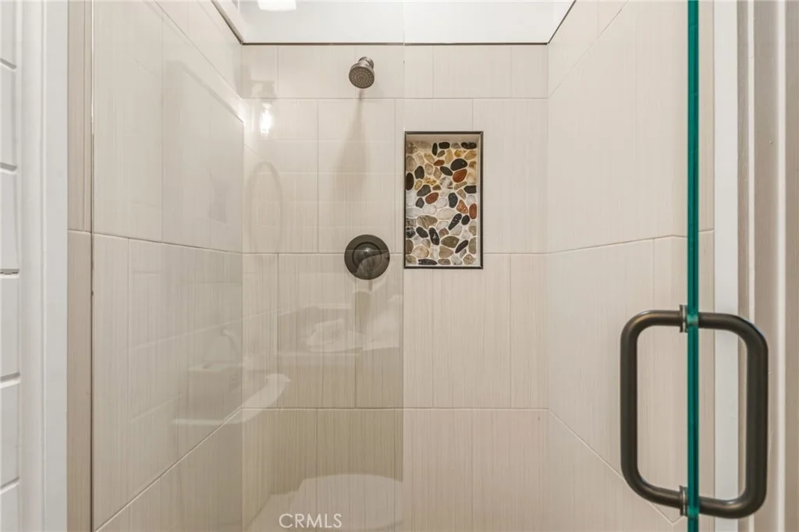
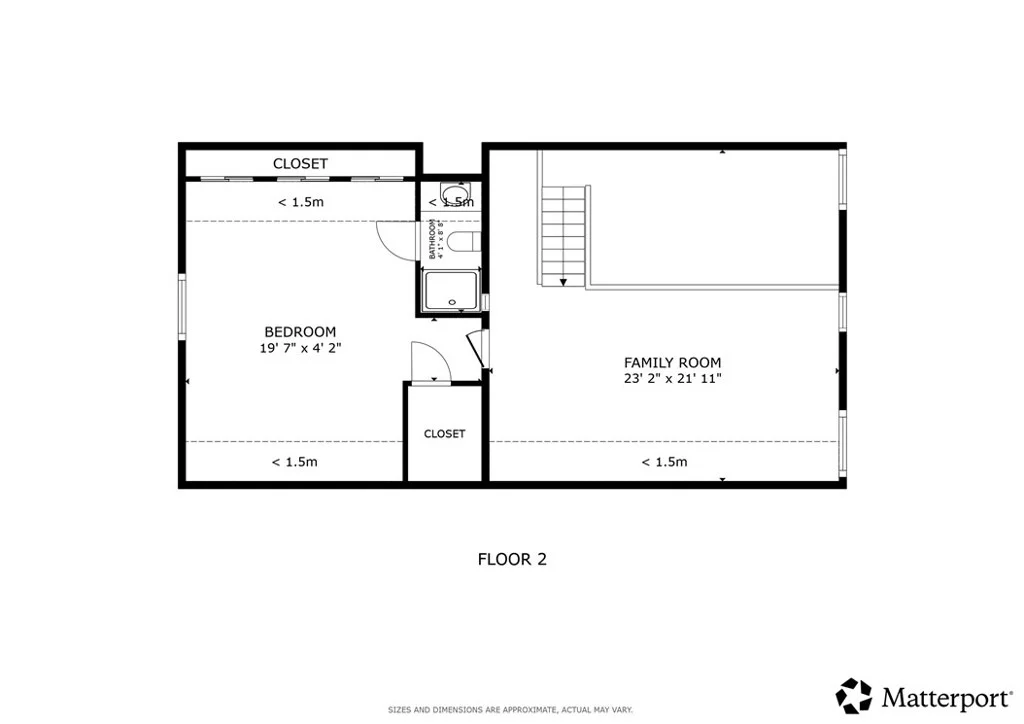
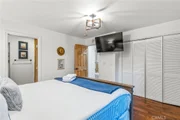
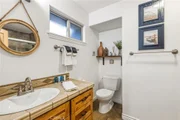
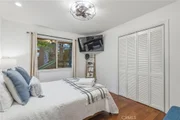
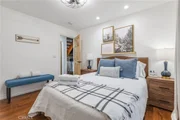
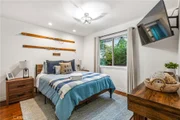
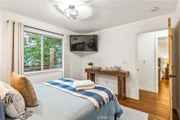
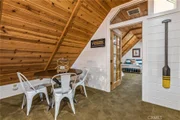
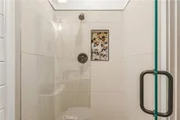
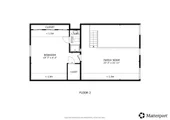
Two private ensuite bedrooms provide comfortable accommodations across both levels. The primary suite is conveniently located on the main level, while the upstairs ensuite offers added privacy for family or guests. Both bathrooms have been tastefully refreshed with oversized walk-in showers. A spacious loft/game room adds another versatile living area, ideal for games, movie nights, an office, additional sleeping space, or entertaining.
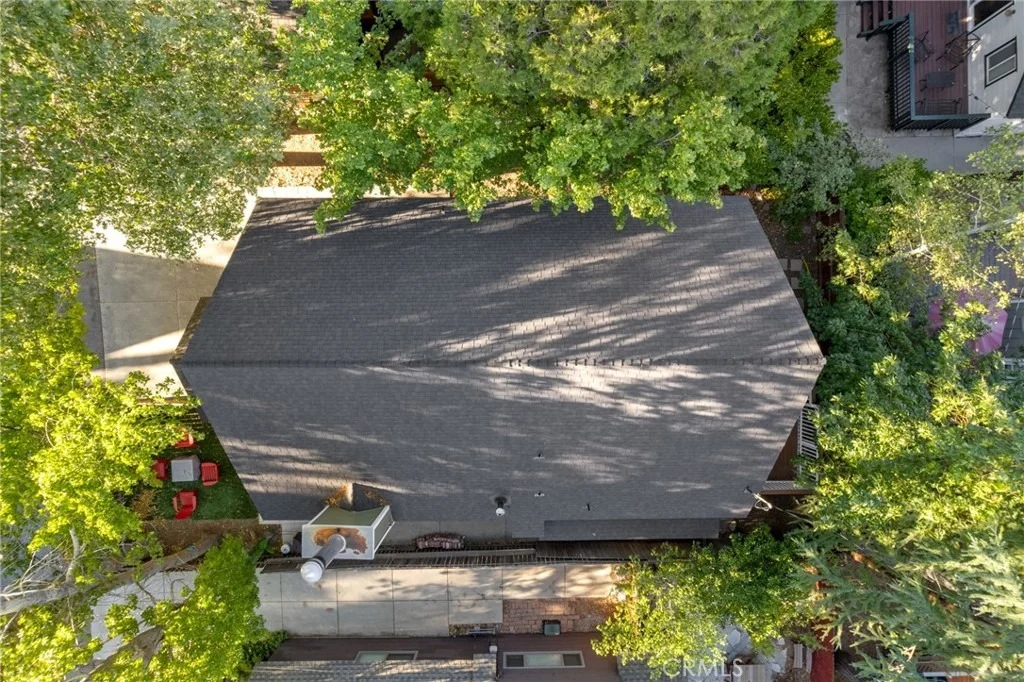
The outdoor spaces are equally appealing. A rear deck off the primary suite offers room for a private spa, while the fenced backyard features a fire pit, seating area, and BBQ space-creating a natural setting for relaxing and entertaining in the fresh mountain air.
Numerous updates enhance comfort and convenience, including air conditioning, a tankless water heater, fresh interior and exterior paint, newer windows and doors, and updated hardware. A level driveway and easy entry with only a few steps to the front door add to the home's accessibility. Three separate outdoor storage areas provide ample room for firewood, snow equipment, tools, sleds, and recreational gear.
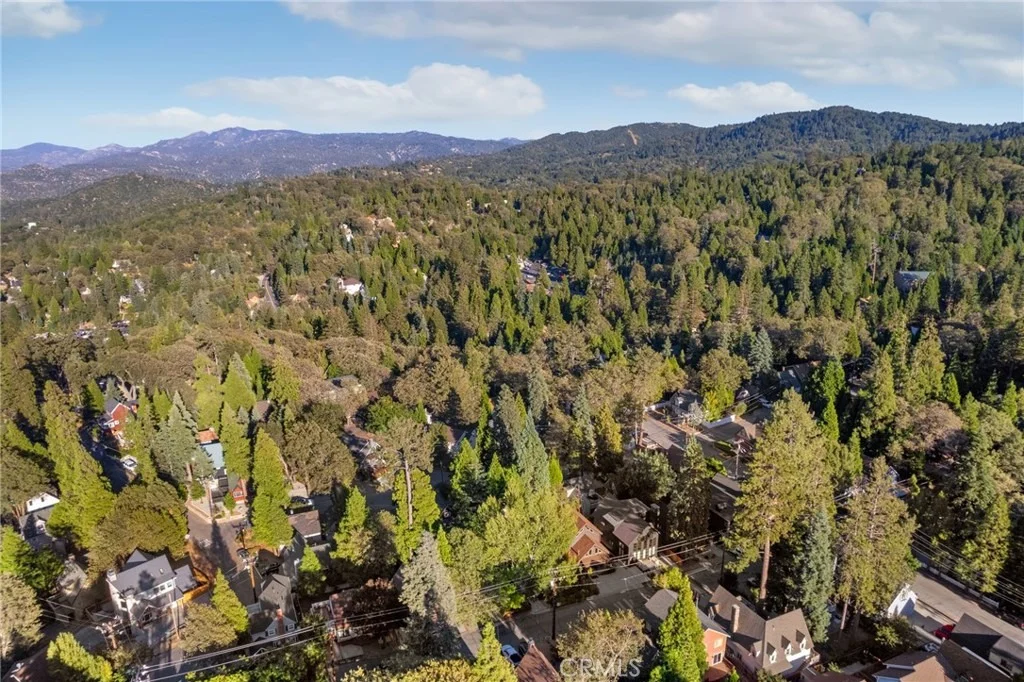
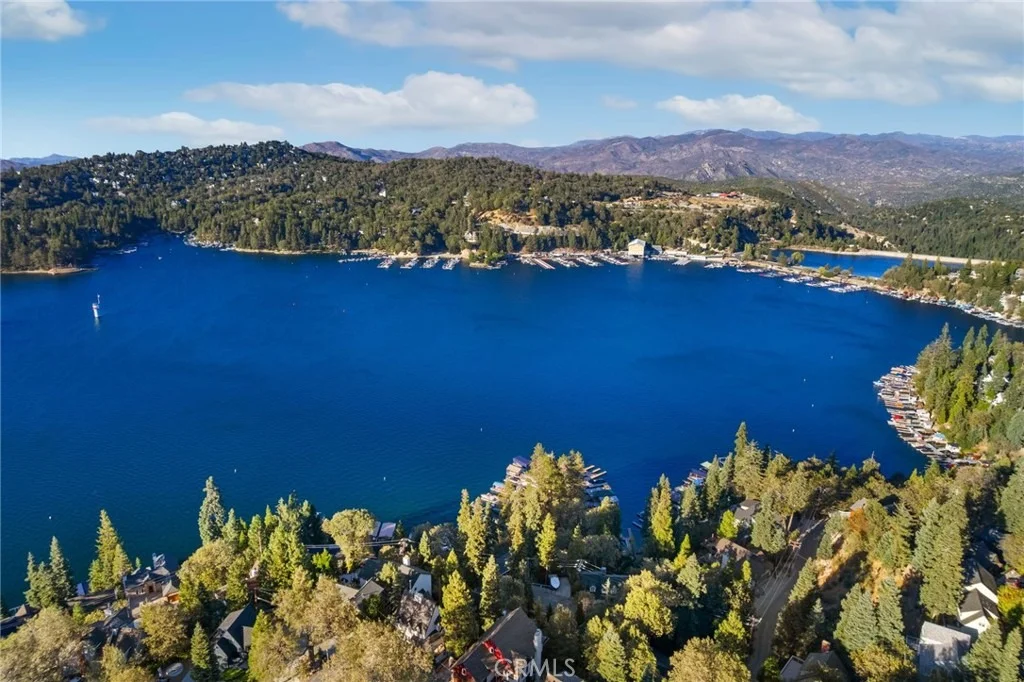
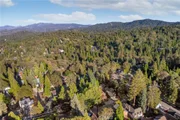
The location puts you close to all that makes Lake Arrowhead special, including the lake, Bob's Beach, Lake Arrowhead Village, and the dining and boutiques of Cedar Glen.
Furnishings are included in the purchase price, subject to Seller inventory. A truly special Lake Arrowhead property ready to be enjoyed from day one.
Listed By
Payment Calculator
Your Estimated Monthly Payment
Cap Rate Calculator
What does this mean?
Based on our analysis, the cap rate of this property is 1.25%. A negative cap rate indicates that the property might not be feasible as an income-producing asset. The median cap rate for a near zip code 11238 is 4.23%.
How much can I actually make?
Actual monthly rental income may vary between $4,760 and $7,140 depending on unit-specific characteristics. You can change the amount using the slider to further explore.
How is cap rate calculated?
Cap Rate = Net Operating Income (NOI) / Property Asset Value.
When calculating the cap rate, we assume 100% occupancy. Leverage (mortgage) is not considered.
Cap Rate provided by RealtyHop and RentHop, learn more about cap rate here.
Price History
| Date / Event | Date | Event | Price |
|---|---|---|---|
| Oct 12, 2026 | Price Decreased |
$849,000
↓ $50K
(5.6%) | |
| Price Decreased | |||
| Sep 3, 2026 | Listed by REDFIN | $899,000 | |
| Listed by REDFIN | |||
| Jun 26, 2025 | Sold | ||
| Sold | |||
| Jun 7, 2025 | In contract | - | |
| In contract | |||
| Feb 15, 2025 | Listed by ARROWHEAD PREMIER PROPERTIES | $785,000 | |
| Listed by ARROWHEAD PREMIER PROPERTIES | |||
| | |||
|
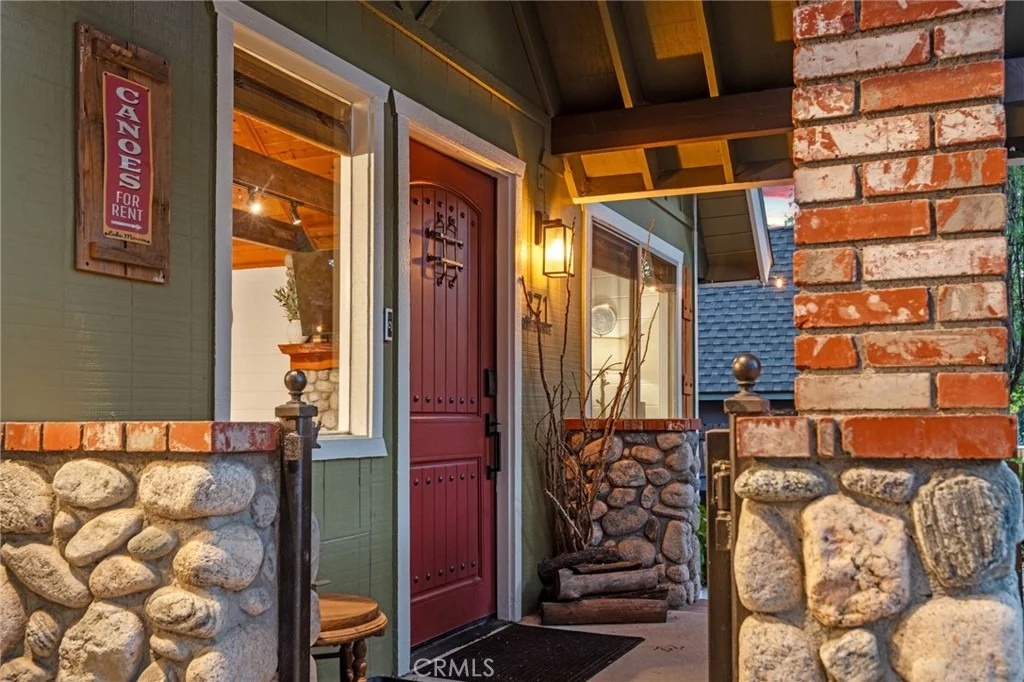
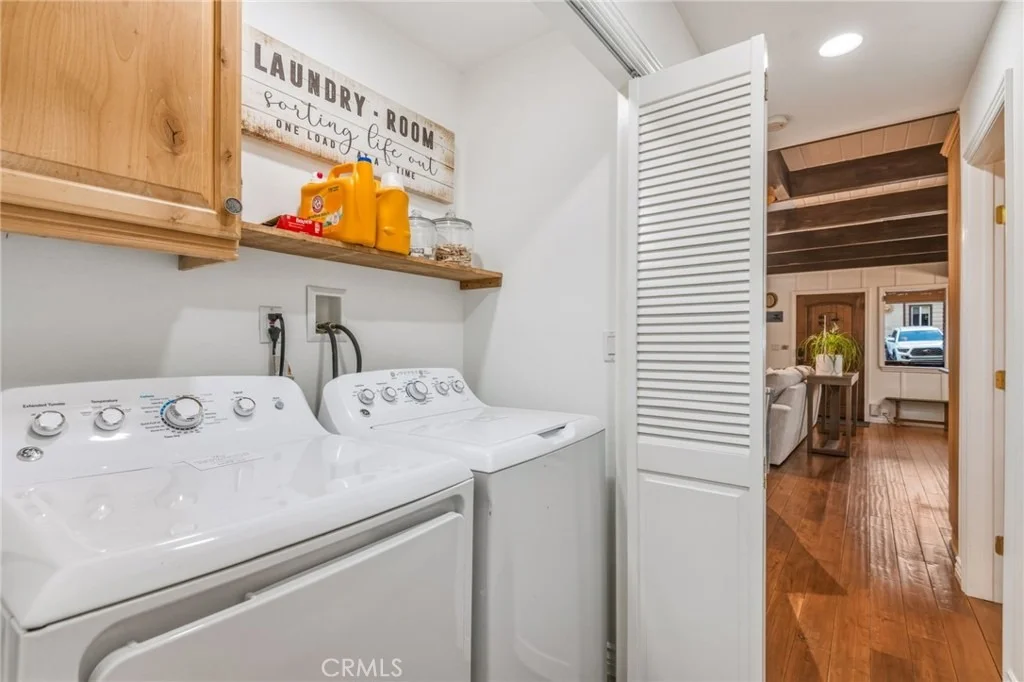
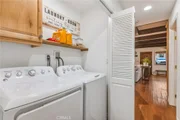
Location, Location! Just a short stroll to the lake’s edge and Arrowhead Lake Association gate No. 6 which accesses miles of shoreline trail around lake to village shops, dining, and entertainment. This home should not be under estimated for the quality lake side location and accessibility it has to numerous activities and venues including a neighborhood cafe, 2 restaurants, several fun boutiques, local yoga and gym, convenience and hardware store. Not only is this amazing modern rustic cottage in a popular sought after location and neighborhood but on a flat level lot with easy entry and parking, with even an ensuite bedroom on main level with private rear trex deck access and room and electrical for a spa! Enter to an enchanting and charming spacious great room with hardwood flooring, vaulted ceilings, floor to ceiling river rock fireplace, all open to an upgraded kitchen that boast hickory cabinets, custom bead board center island, self closing drawers, pull out spice rack, GE stainless steel appliances. On same level are two additional generously sized guest bedrooms, one can be used as an office, adjacent to a newly remodeled full bath also with updated fixtures., a convenient laundry area with washer/dryer are all sensibly planned and in place for ultimate convenience. On the upper level, the craftsman like staircase leads to a grand loft space adjacent to yet another ensuite bedroom with it's own remodeled full bath and oversized walk in shower with glass panel door. The airy loft space is very flexible and could serve for additional sleeping, a game room, and/or a media movie night room. Additional special features include solid raised panel pine interior doors, double paned windows, new exterior and interior paint, tankless water heater, A/C , fenced yard area, an exterior front court yard area offers a fire pit and seating, the side yard has two storage shed areas, this is all with low maintenance landscape and an array of colorful trees to enjoy the four seasons. Offering the ultimate coziness of mountain charm with the open feeling of modern rustic, professionally curated and appointed with furnishings and decor are included in price per the seller inventory. Dock listings are near by and the home does include lake rights. GREAT VACATION RENTAL OPPORTUNITY.
This home is perfect for large family gatherings with an easy to entertain flow. Lake rights included. A Must See!
| |||
Property Highlights
Building Info
Comparables
Status
Price/ft²
Listed On
Sold On
About Lake Arrowhead
Similar Homes for Sale
Currently no similar homes aroundNearby Rentals

Last Updated: 5 days ago
Data Source: CRMLS, MLS# IV26192612

































 Your Privacy Choices
Phone: 425-283-2930
Address: 335 Madison Avenue, New York, NY 10017