See Home Value
Bartlett 60103
371 Ashford Circle #1
$260,000
● Condo - Off Market

371 Ashford Circle #1

Bartlett, IL 60103
bedrooms
3 Beds
bathrooms
2 Baths
square feet
1,418 Ft²
$278,210
RealtyHop Estimate
4.00%
Since Oct 1, 2022
National-US
Primary Model

About This Property

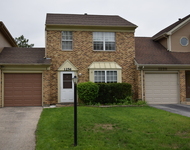
Highly sought-after sun-filled first-floor end unit with a large 2 car attached garage! Not only a rare unit it has the 3rd bedroom option too. This Cambridge model is the largest ground-floor ranch-style unit in the subdivision. You'll be impressed the moment you enter the foyer when you're welcomed by the towering dining room ceiling with a wall of windows showering you with sunlight. An open floor plan with spacious dining & living rooms which wraps around to the oversized patio doors that open to a wonderful concrete patio. What a great location you'll be enjoying even more relaxing and taking in the wonderful open space views. This layout has a nice table space/eat-in area off the large kitchen with abundant cabinets and plenty of counter space. The master suite has a big walk-in closet & full bath w/shower. Take note of the very long and private driveway which effectively gives you one of the largest front yards too. The Fairfax subdivision is beautifully maintained with a new park waiting for you just around the corner. This home is the perfect balance of comfortable layout, space & function. It's a great value for smart & economical living and could be a great stepping stone towards financial prosperity as well.  Plus there is shopping, restaurants and big box stores close by. Make your dream a reality, whether this is your first or last home, it's going to be welcome beginnings in the Fairfax community making it a "TRULY A MUST SEE" Welcome home!
Unit Size
1,418 Ft²
Days on Market
-
Land Size
-
Price per sqft
$189
Property Type
Condo
Property Taxes
$447
HOA Dues
$299
Year Built
-

Payment Calculator

Cap Rate Calculator

Last updated: 3 years ago (MRED MLS #11490047)

Price History

Date / Event Date Event Price
Sep 27, 2022 Sold
Sold
Aug 29, 2022 Listed by RE/MAX Suburban $267,500
Listed by RE/MAX Suburban

Property Highlights

Garage
Air Conditioning
Parking Available
Parking Details
Total Number of Parking: 4
Parking Features: Off Street, Visitor Parking, Driveway
Garage Spaces: 2
Garage Ownership: Owned
Garage On-Site: Yes
Garage Type: Attached
Interior Details
Bedrooms: 3
Bathrooms: 2
Full Bathrooms: 2
Interior Features: Vaulted/Cathedral Ceilings, Skylight(s), Hardwood Floors, First Floor Bedroom, First Floor Laundry, First Floor Full Bath, Storage
Appliances: Range, Dishwasher, Refrigerator, Washer, Dryer
Rooms: 7
Basement: None
Basement Description: Slab
Exterior Details
Ownership: Condo
Exterior Building Type: Vinyl Siding, Brick, Cedar
Age: 26-30 Years
Rebuilt(Y/N): No
Parcel Number: 0114430093
Property Type: Residential
Year Built: 1992
Roof: Asphalt
Special Conditions: None
Exterior Features: Patio, Storms/Screens, End Unit, Cable Access
Lot Features: Common Grounds, Landscaped
Lot Size Dimensions: COMMON
Water Source: Public
Financial Details
Tax Year: 2020
Tax Annual Amount: $5,358
Utilities Details
Cooling: Central Air
Heating: Natural Gas
Sewer : Public Sewer
Location Details
Township: Wayne
Corporate Limits: Bartlett
Directions: Army Trail west of County Farm Rd to Fairfax north to Ashford Circle West to 371-1 Ashford Circle.
County or Parish: Du Page
Elementary School District: 46
Middle Or Junior School District: 46
Middle Or Junior School: East View Middle School
High School District: 46
High School: Bartlett High School
Other Details
Association Fee Includes: Parking, Insurance, Exterior Maintenance, Lawn Care, Scavenger, Snow Removal
Association Fee: $299
Association Fee Freq: Monthly
Holds Earnest Money: Yes
Some Photos Virtually Staged (Y/N): No

Comparables

Unit
Status
Type
Beds
Baths
ft²
Price/ft²
Asking Price
Listed On
Closing Price
Sold On
HOA + Taxes

Past Sales

Date Unit Beds Baths Sqft Price Closed Listed By
20251015 Unit 4
10/15/2025
4
2 Bed
2 Bath
1450 ft²
$349,900
bedrooms
2 Bed
bathrooms
2 Bath
square feet
1450 ft²
$346,750 -0.90%
01/02/2026
Dawn Stavropoulos, ABR,CNC
Berkshire Hathaway HomeServices Starck Real Estate
20220829 Unit 1
08/29/2022
1
3 Bed
2 Bath
1418 ft²
$267,500
bedrooms
3 Bed
bathrooms
2 Bath
square feet
1418 ft²
$260,000 -2.80%
09/27/2022
Richard Moeller
REMAX Professionals East
20220706 Unit 2
07/06/2022
2
2 Bed
2 Bath
1458 ft²
$255,000
bedrooms
2 Bed
bathrooms
2 Bath
square feet
1458 ft²
$260,000 +1.96%
08/12/2022
Kevin Forkin
RE/MAX Suburban
20200623 Unit 3
06/23/2020
3
2 Bed
2 Bath
1458 ft²
$214,900
bedrooms
2 Bed
bathrooms
2 Bath
square feet
1458 ft²
-
-
-
20080318 Unit 4
03/18/2008
4
2 Bed
2 Bath
1200 ft²
$249,000
bedrooms
2 Bed
bathrooms
2 Bath
square feet
1200 ft²
$242,500 -2.61%
05/12/2008
Todd Siegel
MLS Connect Inc

Building Info

371 Ashford Circle 371 Ashford Circle, Bartlett, IL 60103
More about this Building
371 Ashford Circle
Want to find out who owns 371 Ashford Circle, Bartlett, IL 60103? Get detailed property transactions here.

About Bartlett


Similar Homes for Sale

Currently no similar homes around

Nearby Rentals

Unit for rent at 1256 Robin Drive, Carol Stream, IL, 60188

$2,300 /mo

  • 3 Beds
  • 1 Bath
  • 1,280 ft²
1256 Robin Drive, Carol Stream, IL, 60188 Listing by Scot Kent
Unit for rent at 800 Stanford Lane, Carol Stream, IL, 60188

$2,800 /mo

  • 3 Beds
  • 1 Bath
  • 1,520 ft²
800 Stanford Lane #800, Carol Stream, IL, 60188 Listing by Kimberly Peterson
Unit for rent at 1780 Nautilus Lane, Hanover Park, IL, 60133

$3,200 /mo

  • 3 Beds
  • 3 Baths
  • 2,000 ft²
1780 Nautilus Lane, Hanover Park, IL, 60133 Listing by Benyamin Lalez