


40
Map
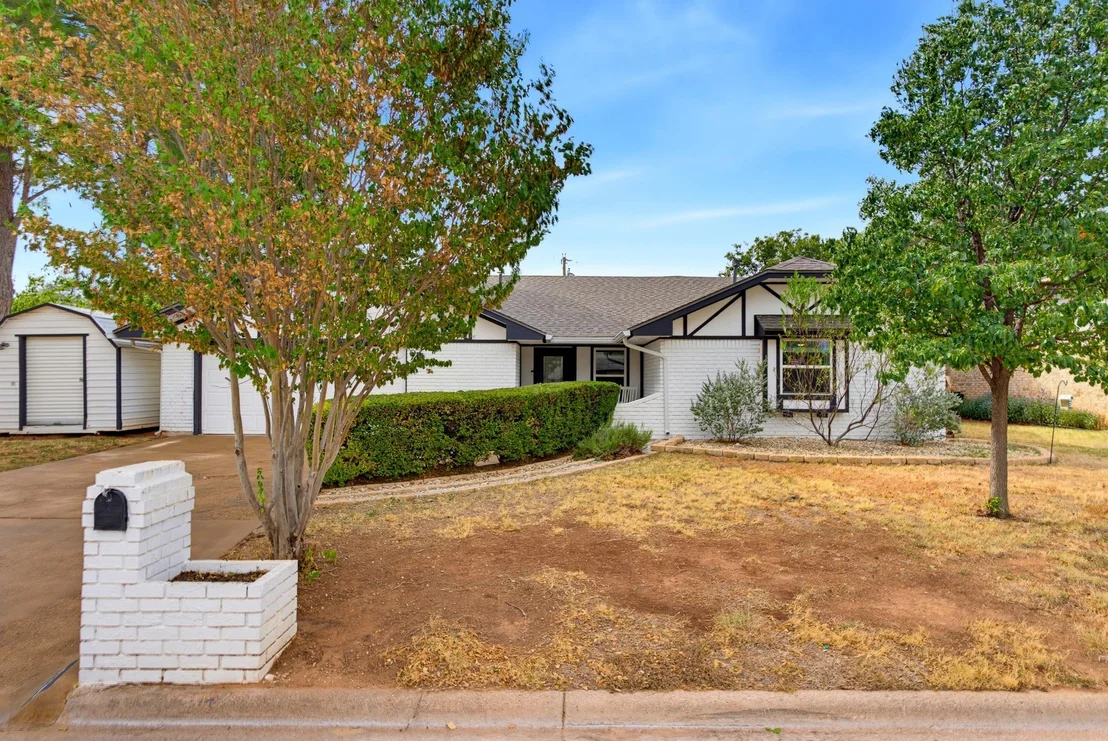
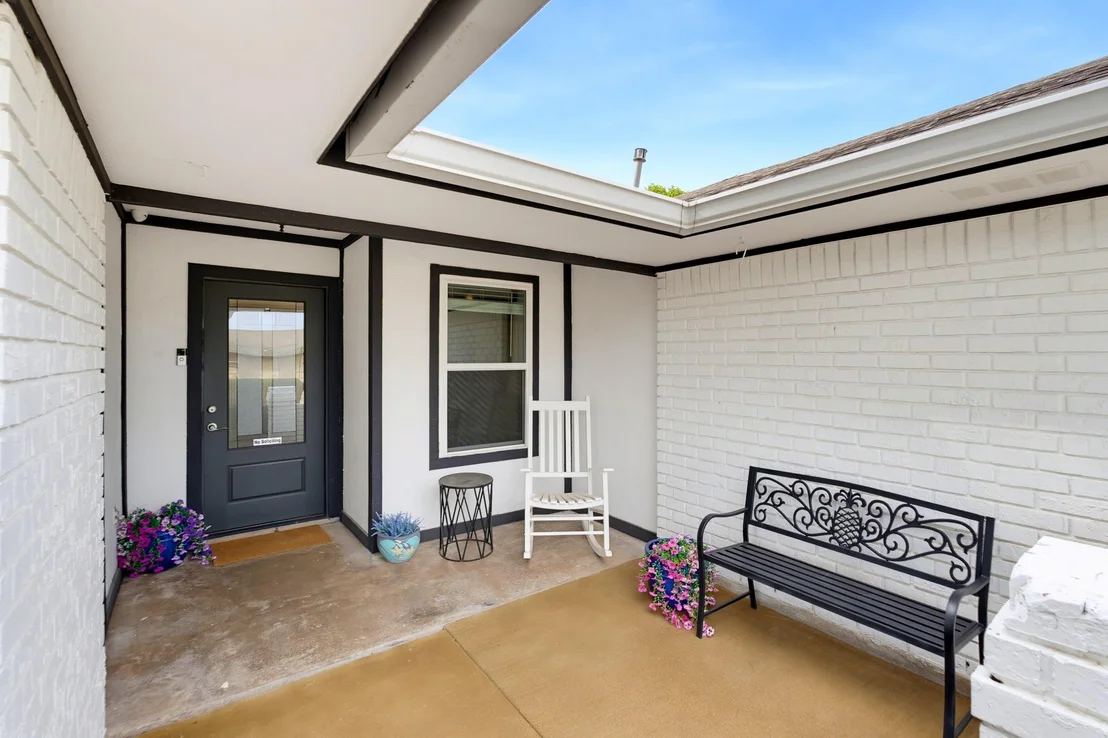
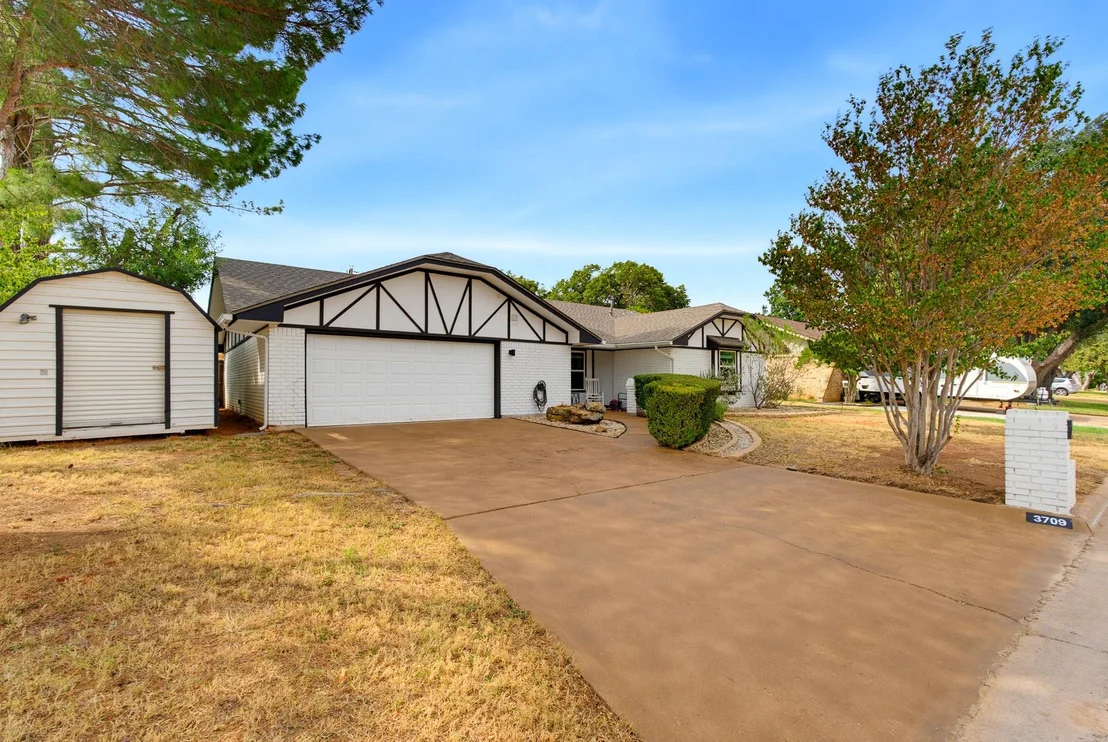
3709 Westchester Drive


About This Property
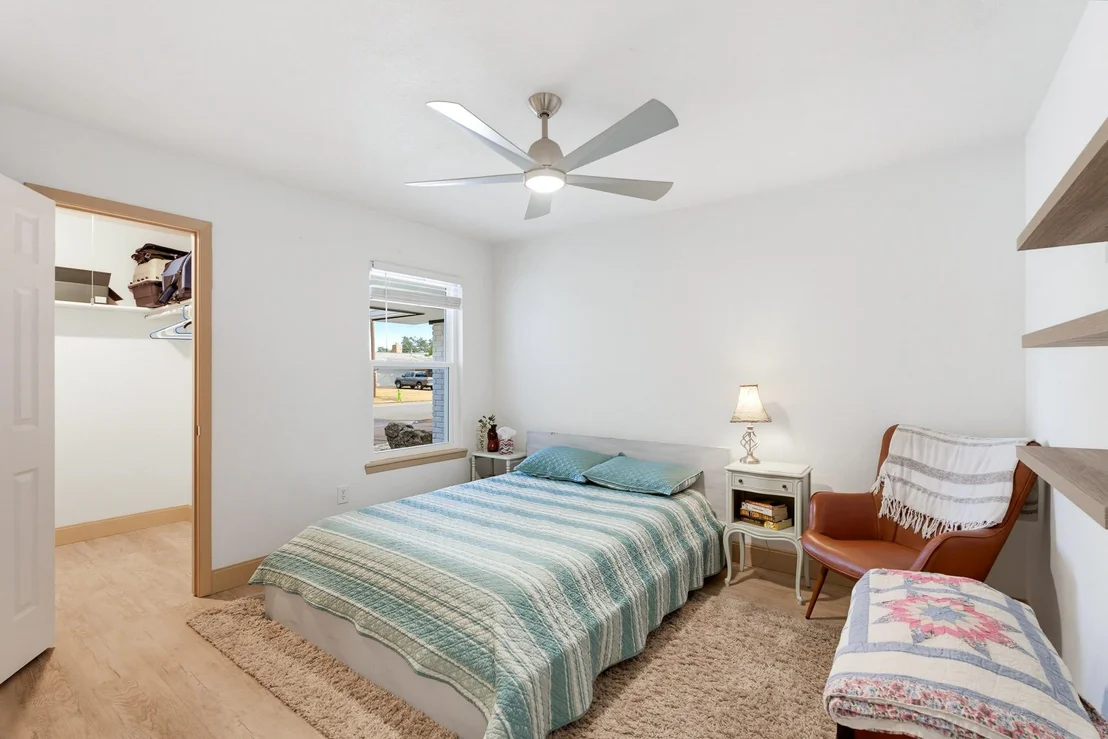
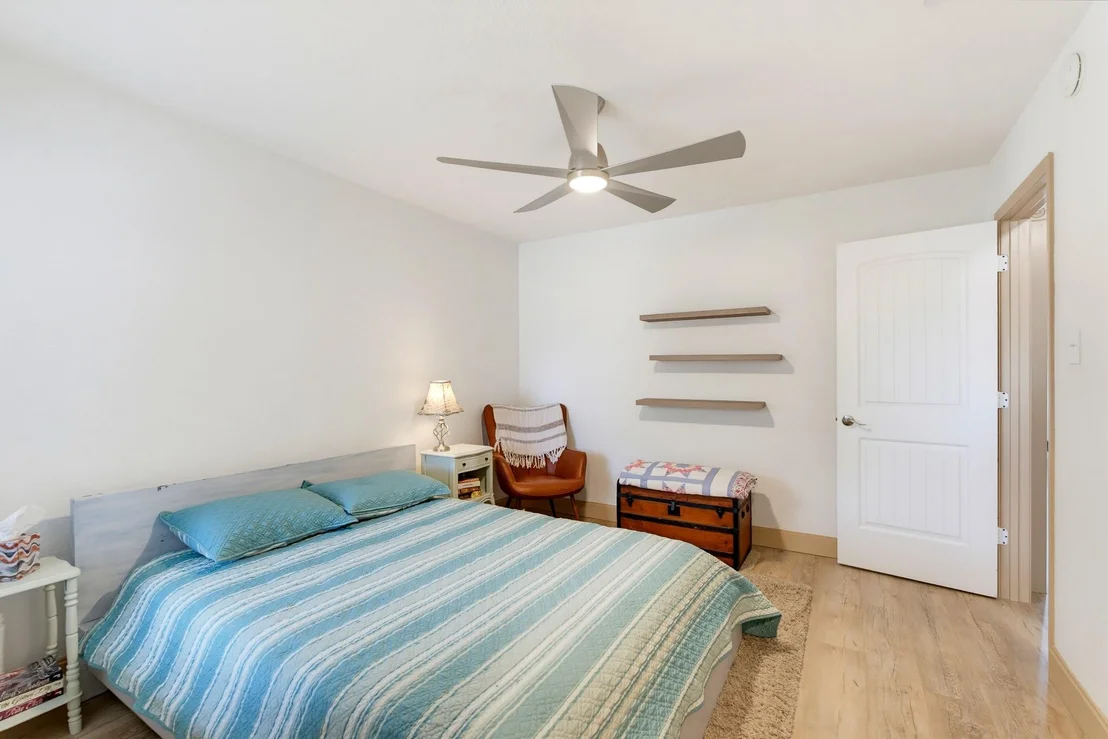
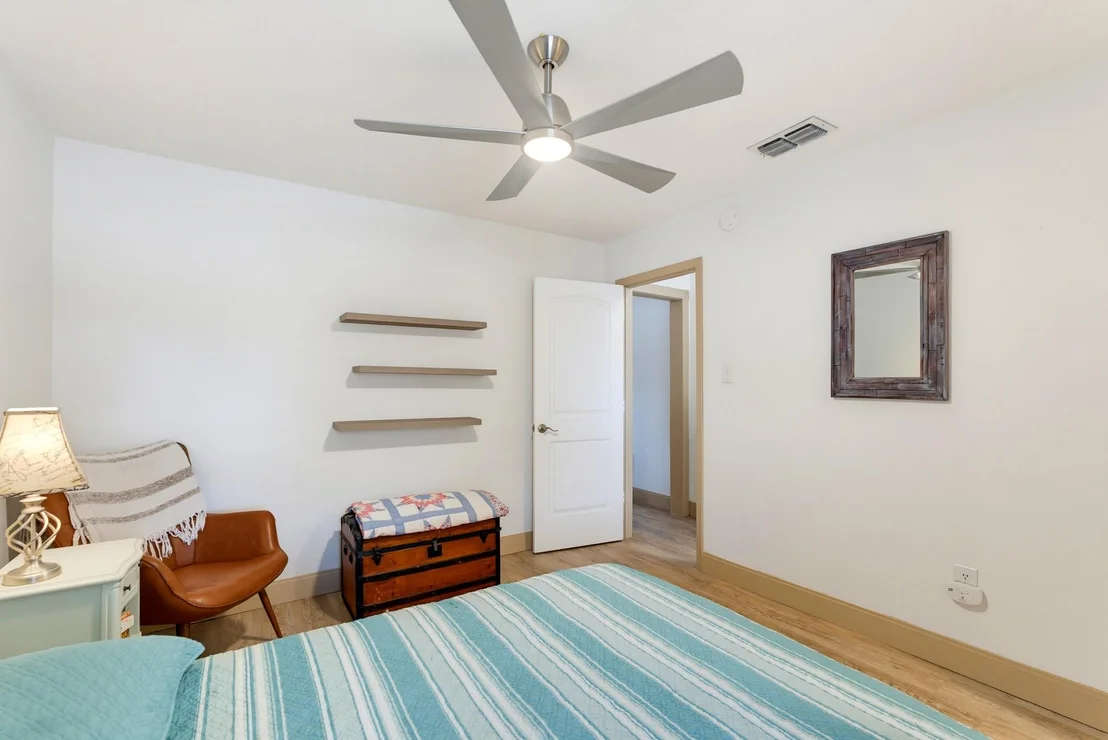
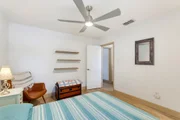
Discover a stunning lifestyle within this beautifully updated 3-bedroom, 2-bathroom residence nestled in a serene South Abilene neighborhood. This home exudes modern luxury blended seamlessly with timeless comfort, offering a meticulously crafted interior and an enviable outdoor oasis.
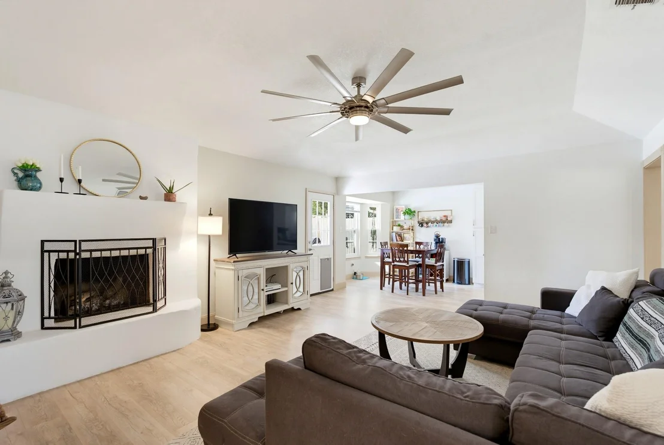
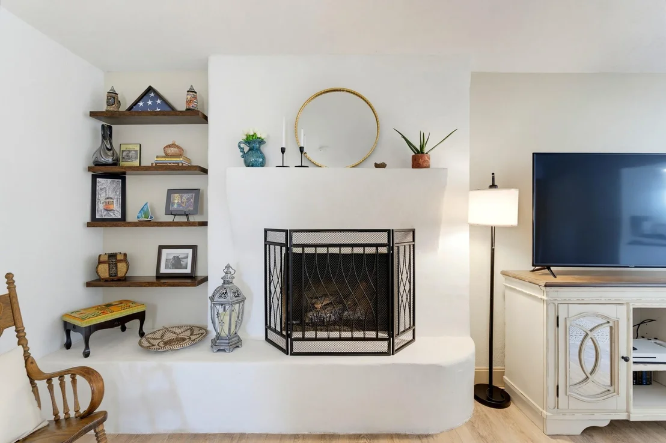
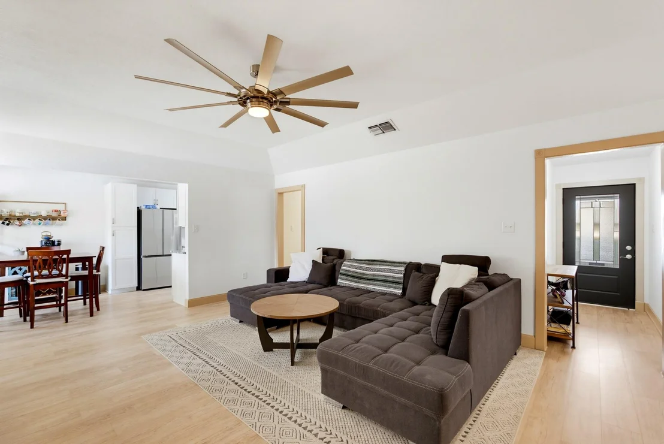
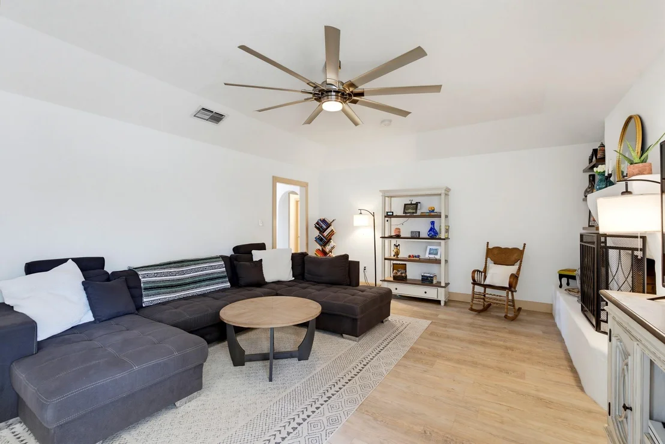
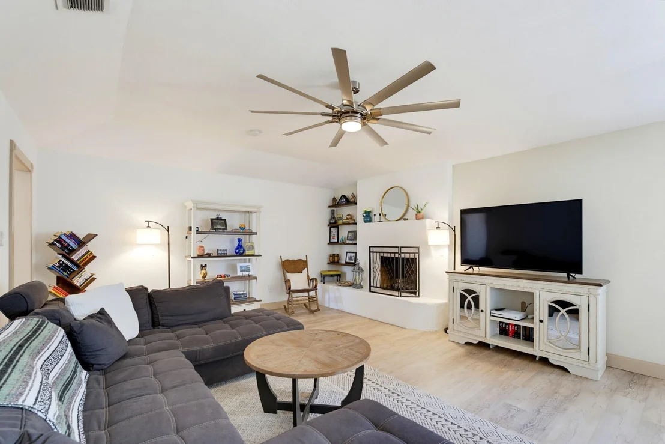
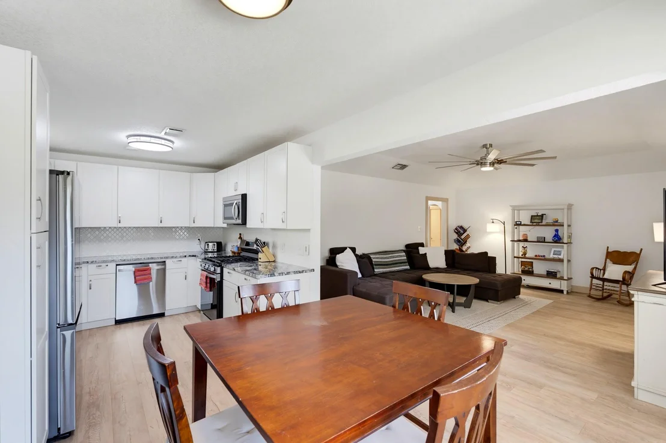
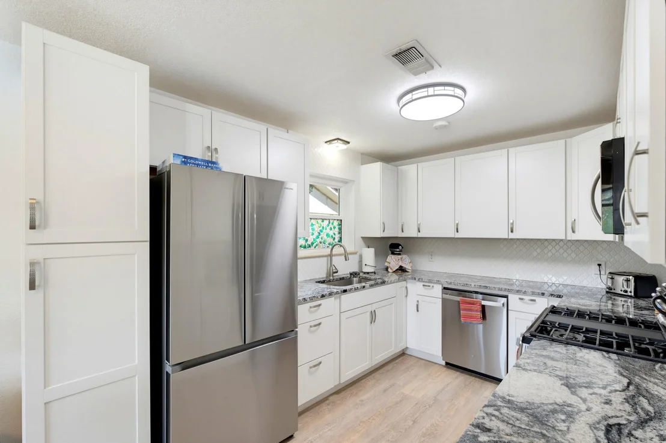
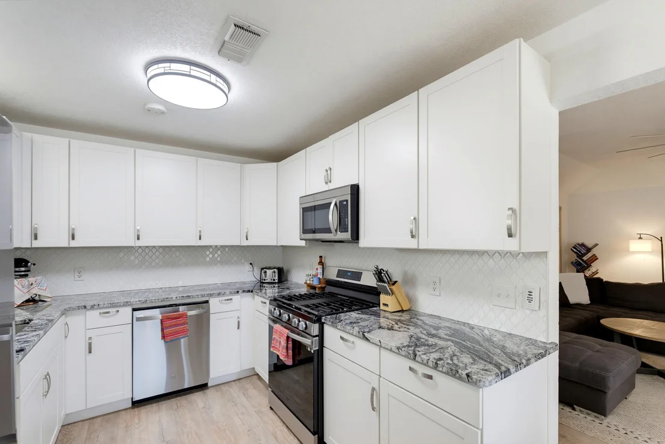
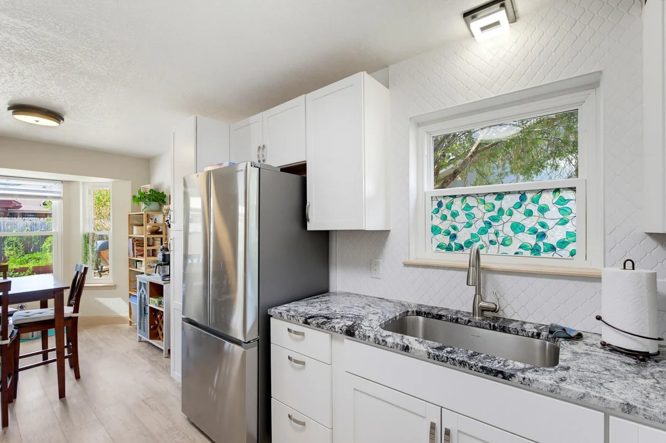
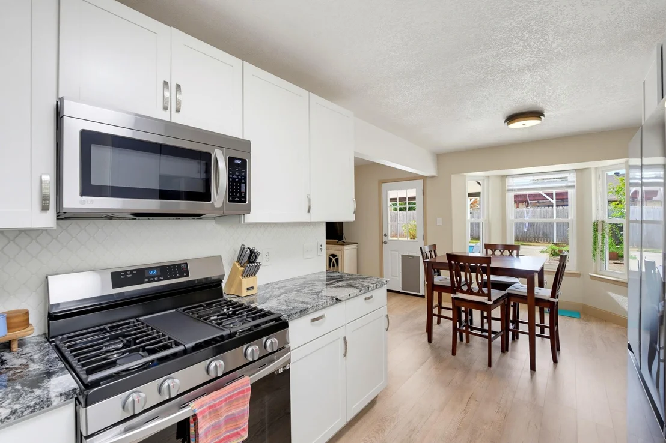
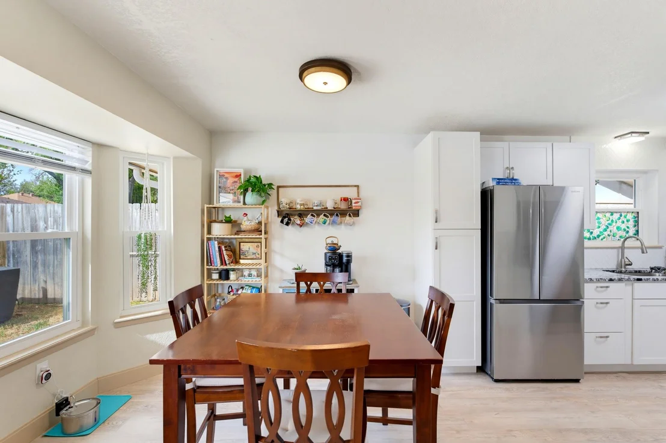
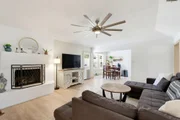
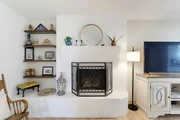
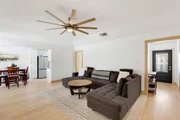
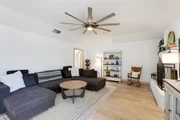
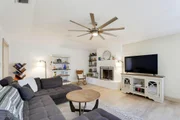
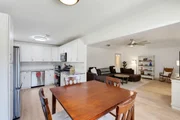
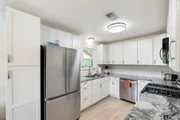
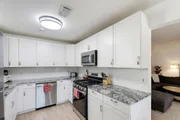
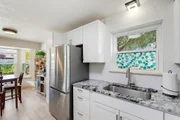
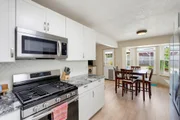
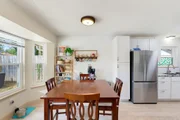
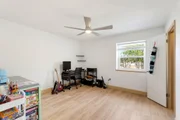
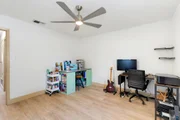
Step inside to be greeted by an immaculate, remodeled kitchen, the sleek design and ample counter space flow effortlessly into the dining and living areas, making it the perfect setting for intimate dinners. The gas fireplace provides a perfect centerpiece to the large living room. New flooring throughout enhances the home's aesthetic, complementing the modern upgrades with warmth and style.
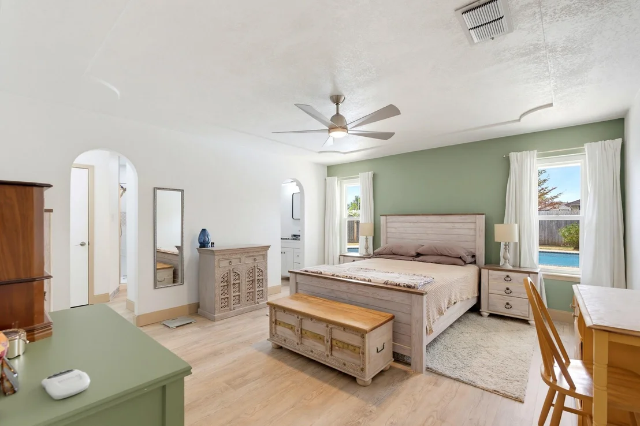
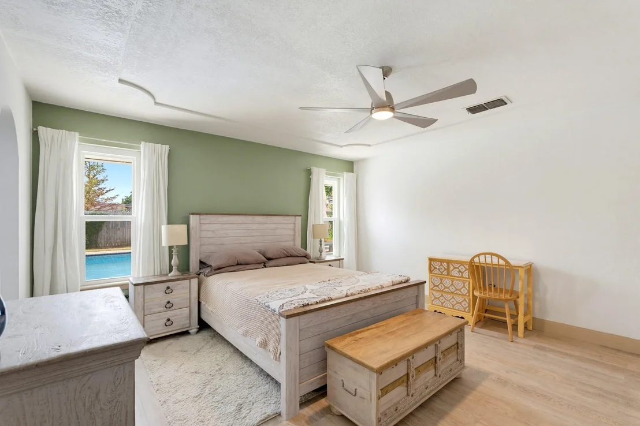
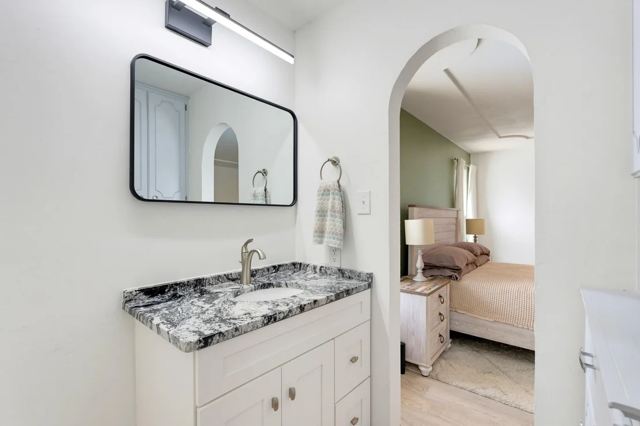
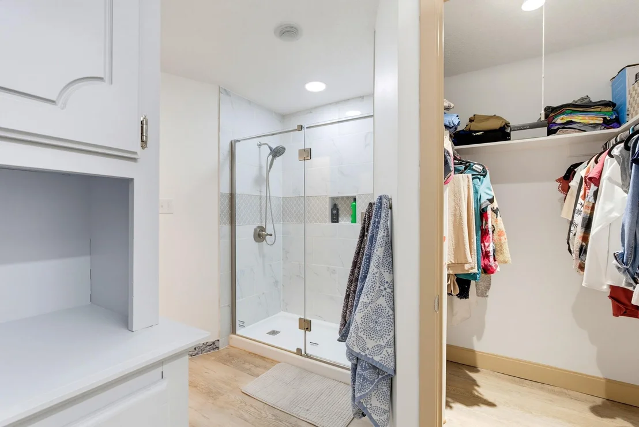
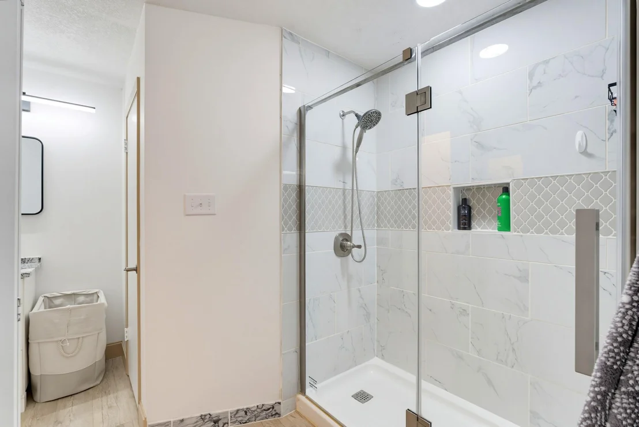
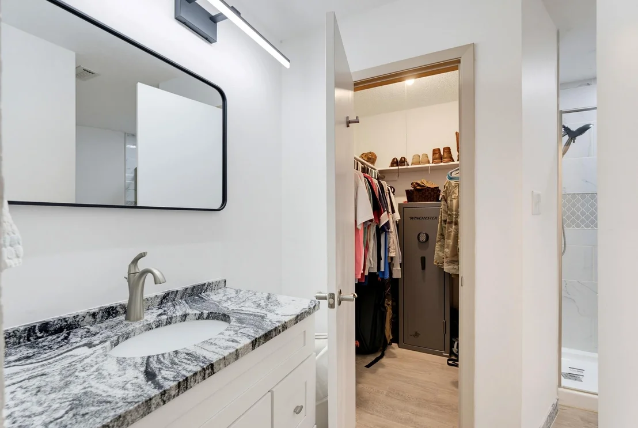
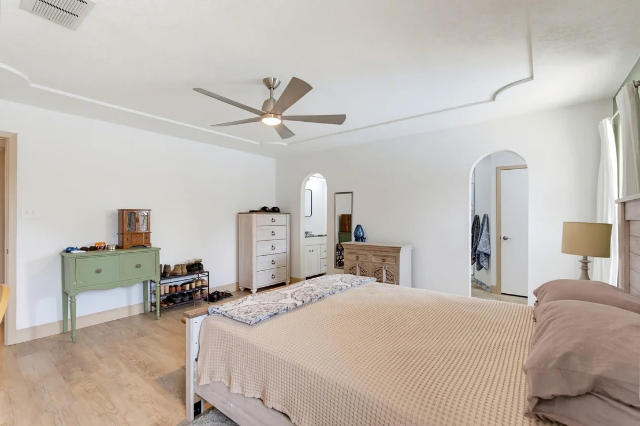
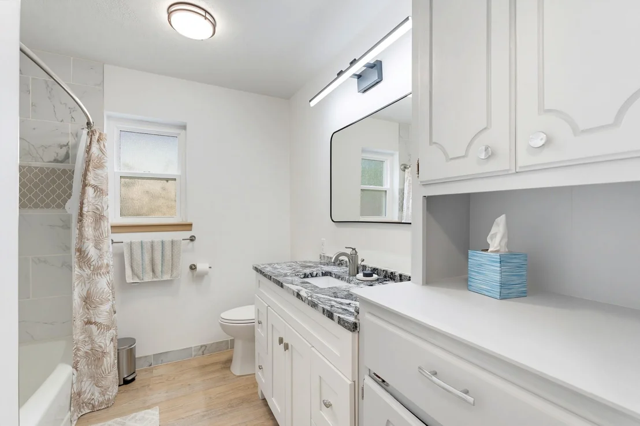
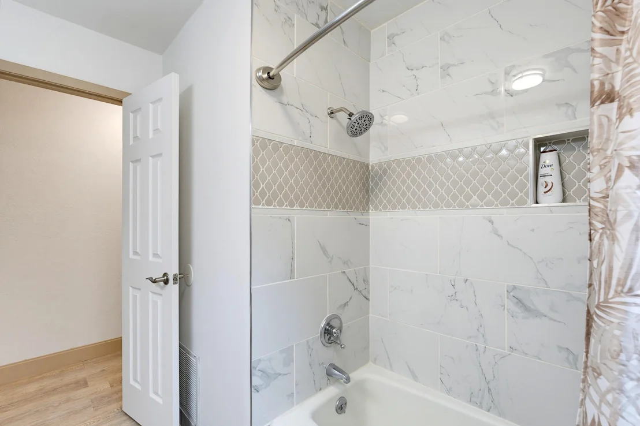
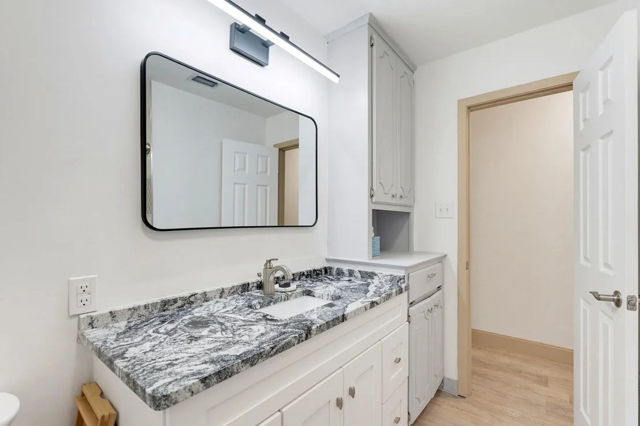
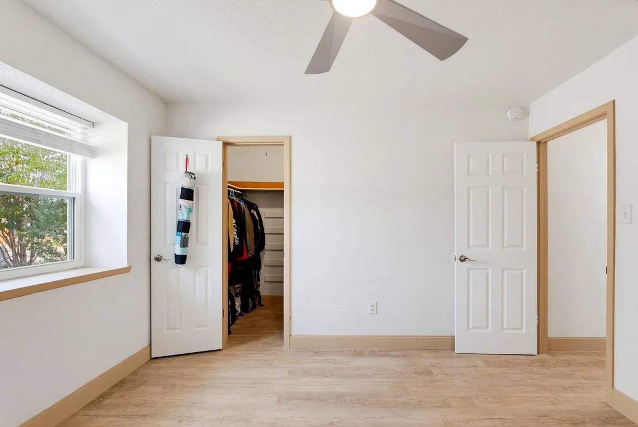
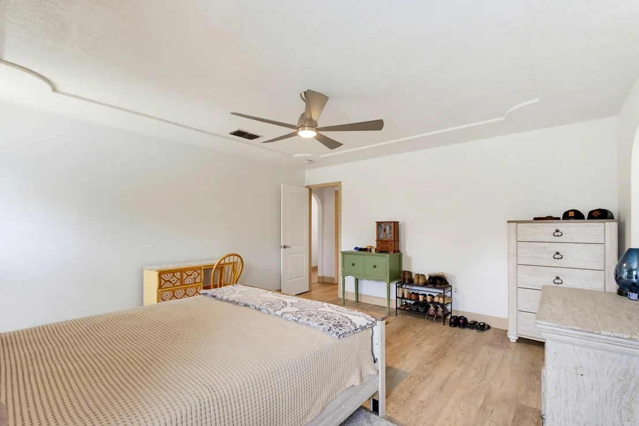
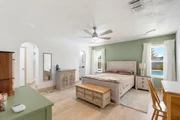
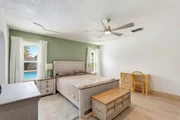
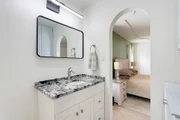
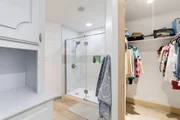
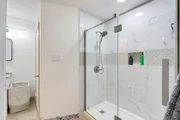
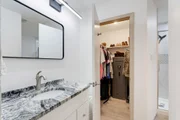
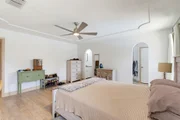
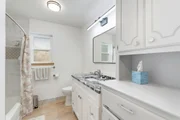
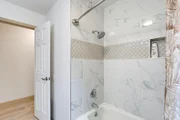
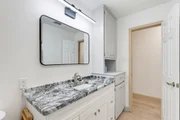
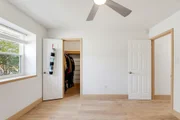
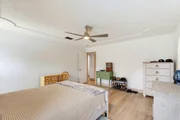
The primary suite offers a retreat-like experience, complete with a walk-through bathroom that promises convenience and luxury. Generously sized closets provide ample storage, ensuring a clutter-free environment. Each bathroom has been artfully updated with contemporary fixtures, providing a an atmosphere for ultimate relaxation.
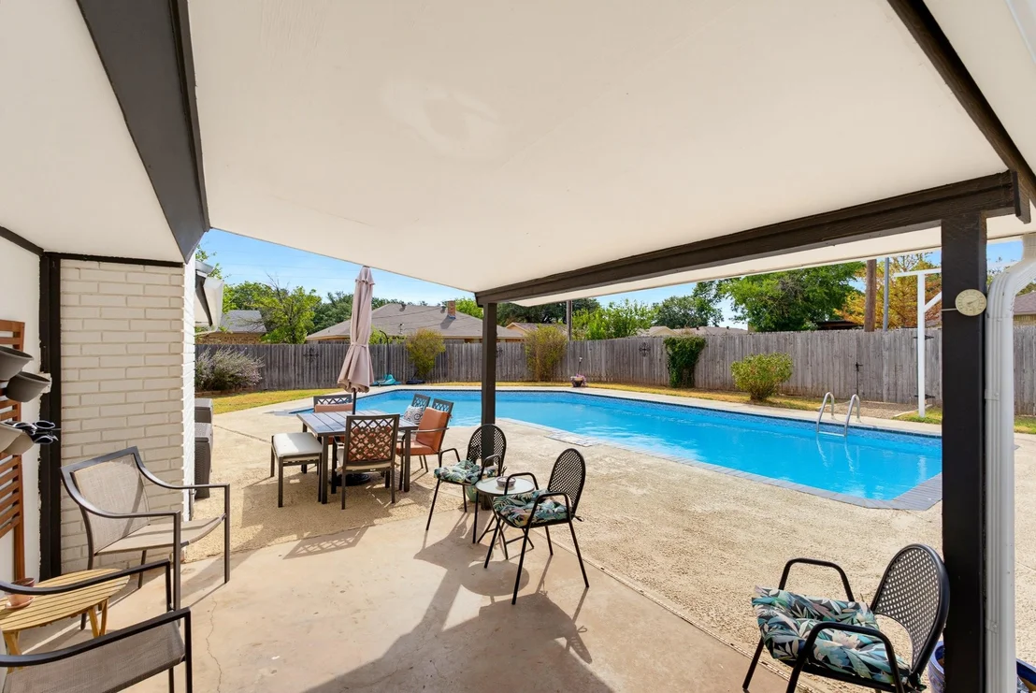
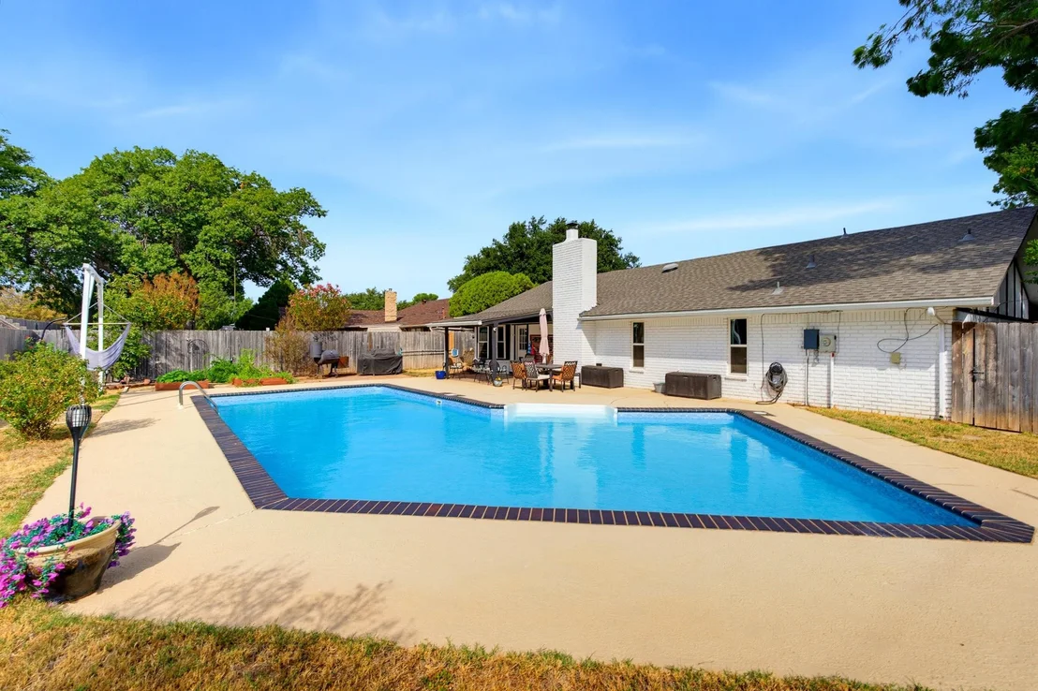
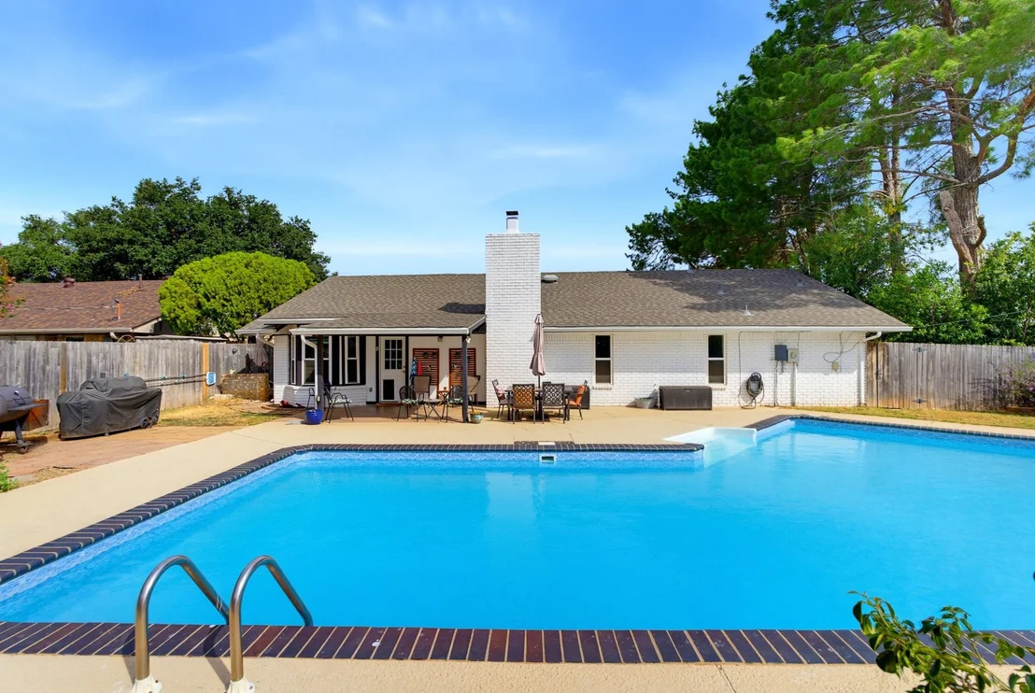
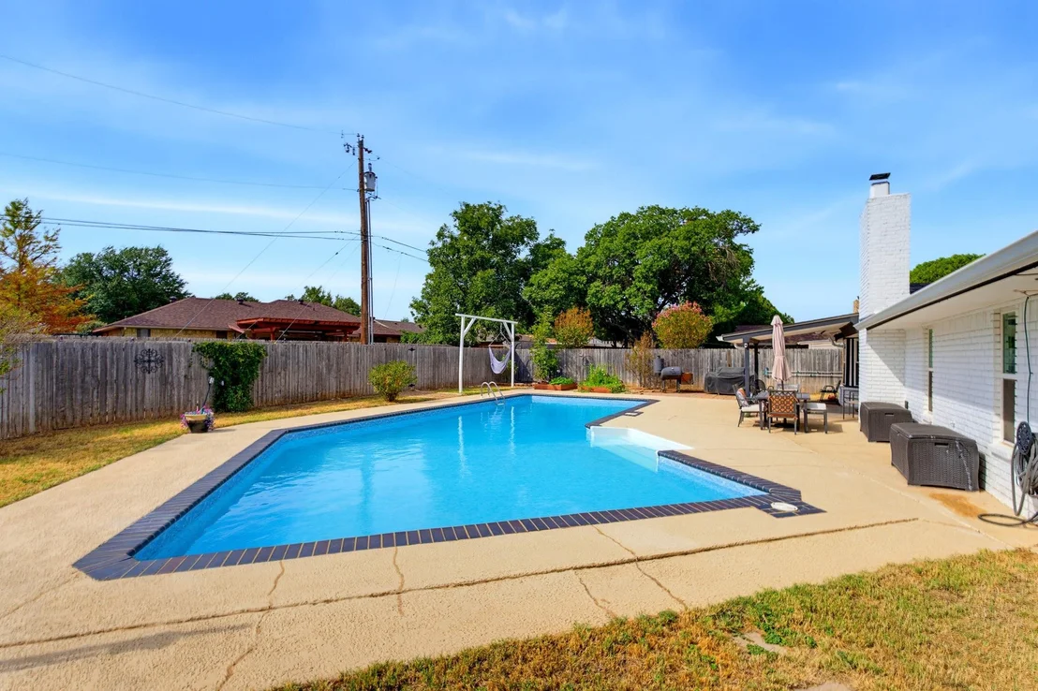
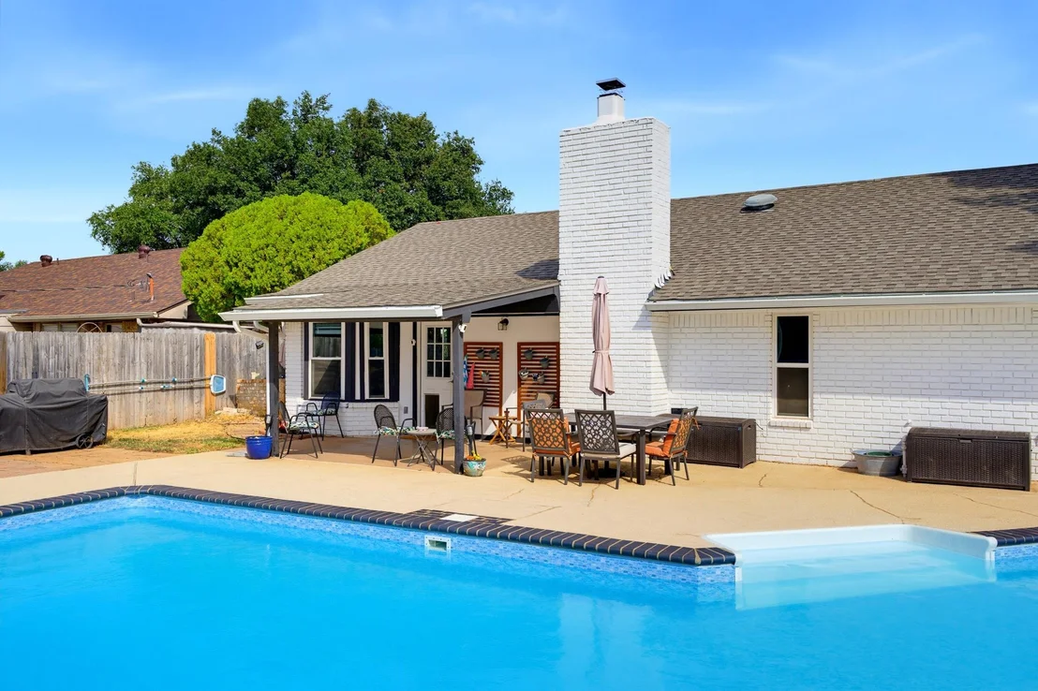
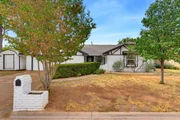
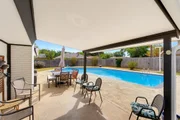
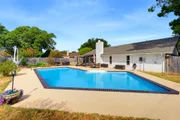
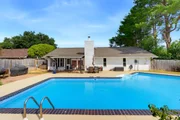
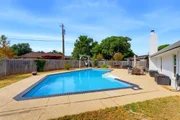
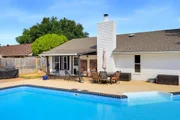
Outside, this property truly shines as an entertainer's haven. The outdoor area has been meticulously kept and freshly painted, boasting exceptional curb appeal. Dive into the newly lined pool, perfect for summer enjoyment, and host unforgettable gatherings in the sprawling entertainment area. Every detail has been considered to offer both beauty and functionality.
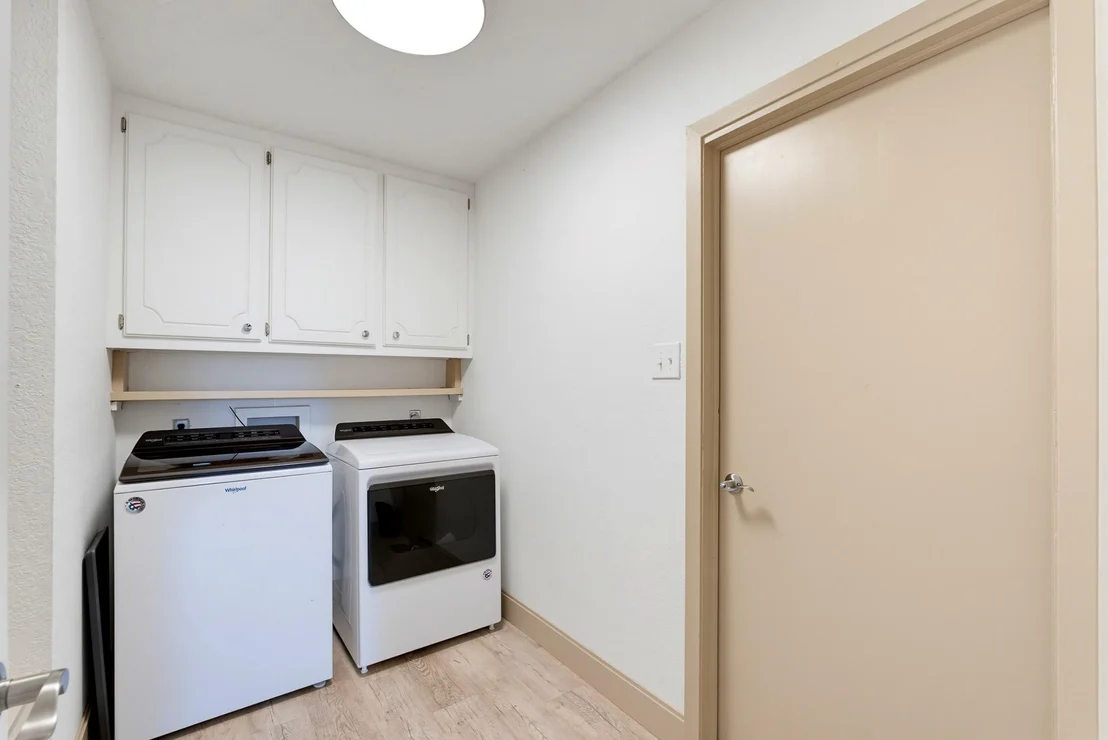
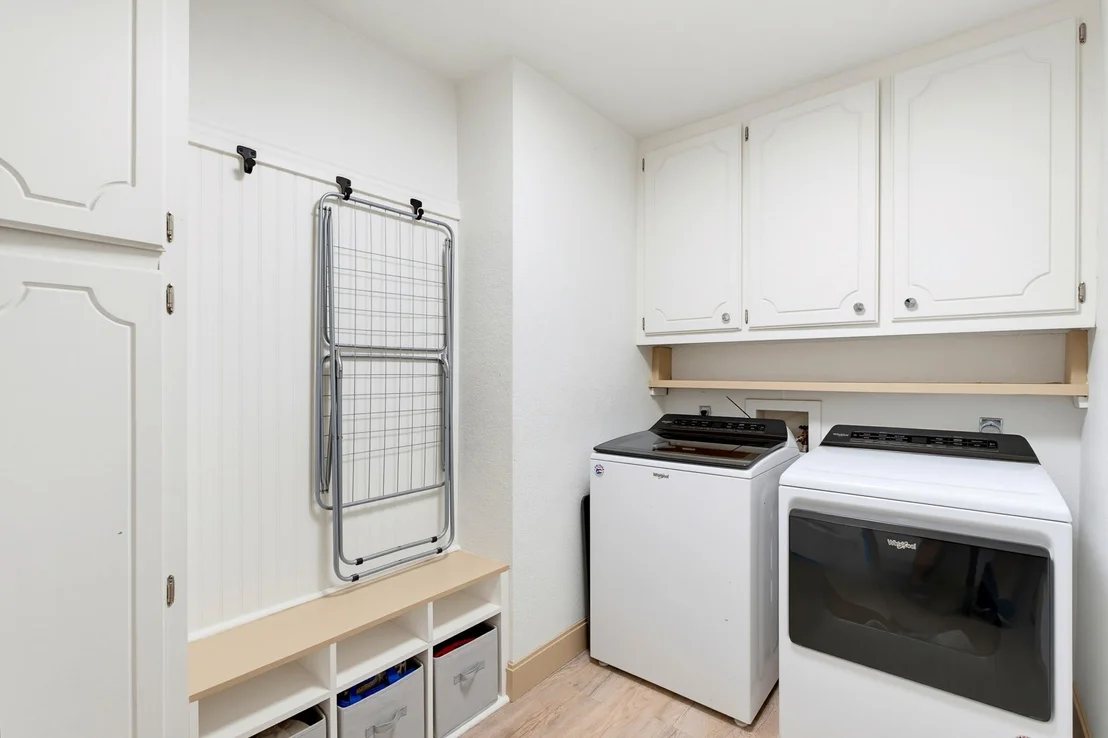
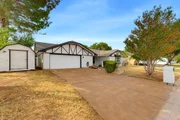
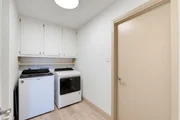
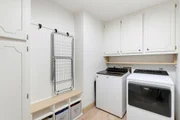
With a coveted two-car garage and an abundance of storage space, this home proves equally practical as it is stunning. Abilene living has never felt as luxurious as within this property, where modern sophistication meets everyday practicality. This residence is more than just a home; it's a lifestyle opportunity waiting to be embraced.
Listed By
Payment Calculator
Your Estimated Monthly Payment
Cap Rate Calculator
What does this mean?
Based on our analysis, the cap rate of this property is 1.25%. A negative cap rate indicates that the property might not be feasible as an income-producing asset. The median cap rate for a near zip code 11238 is 4.23%.
How much can I actually make?
Actual monthly rental income may vary between $4,760 and $7,140 depending on unit-specific characteristics. You can change the amount using the slider to further explore.
How is cap rate calculated?
Cap Rate = Net Operating Income (NOI) / Property Asset Value.
When calculating the cap rate, we assume 100% occupancy. Leverage (mortgage) is not considered.
Cap Rate provided by RealtyHop and RentHop, learn more about cap rate here.
Price History
| Date / Event | Date | Event | Price |
|---|---|---|---|
| Sep 29, 2026 | Listed by Coldwell Banker Apex, REALTORS | $320,000 | |
| Listed by Coldwell Banker Apex, REALTORS | |||
| Aug 9, 2024 | Sold | ||
| Sold | |||
| Jul 7, 2024 | In contract | - | |
| In contract | |||
| Jul 4, 2024 | Listed by KW SYNERGY* | $259,900 | |
| Listed by KW SYNERGY* | |||
| | |||
|
Welcome to your dream home! This stunning 3-bedroom, 2-bathroom residence on the Southside has been meticulously remodeled to offer modern luxury and comfort. As you step inside, you'll be greeted by elegant luxury vinyl plank flooring that flows throughout the open-concept living spaces, along with remote controlled gas fireplace.
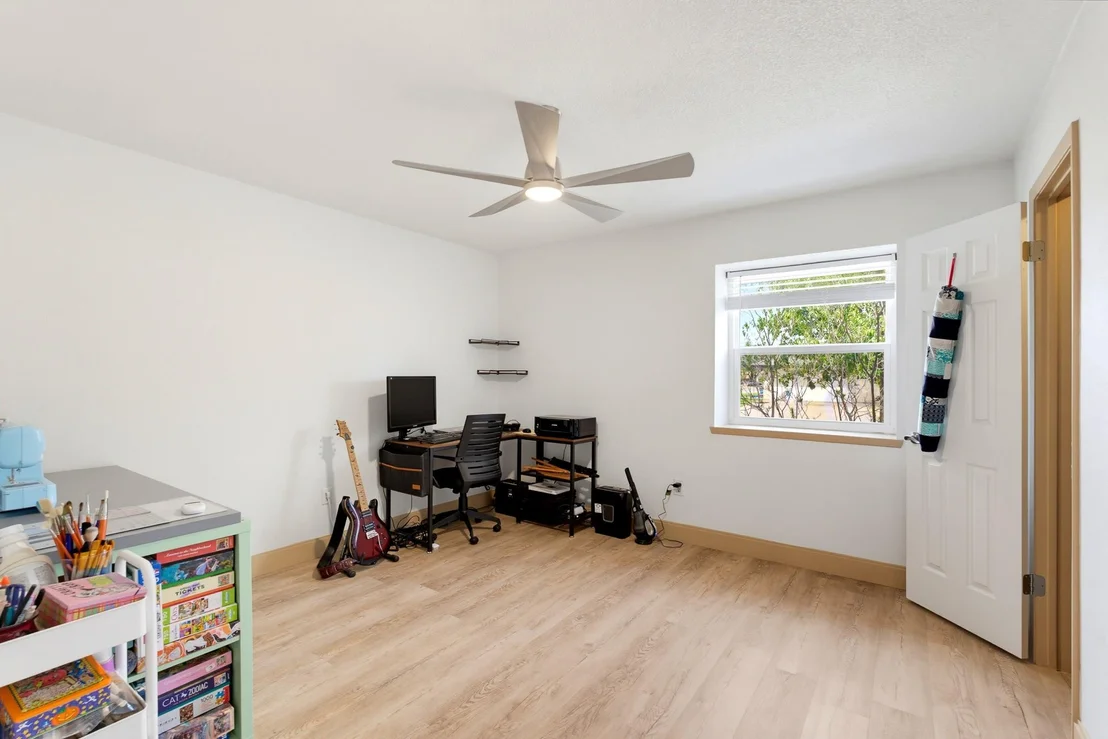
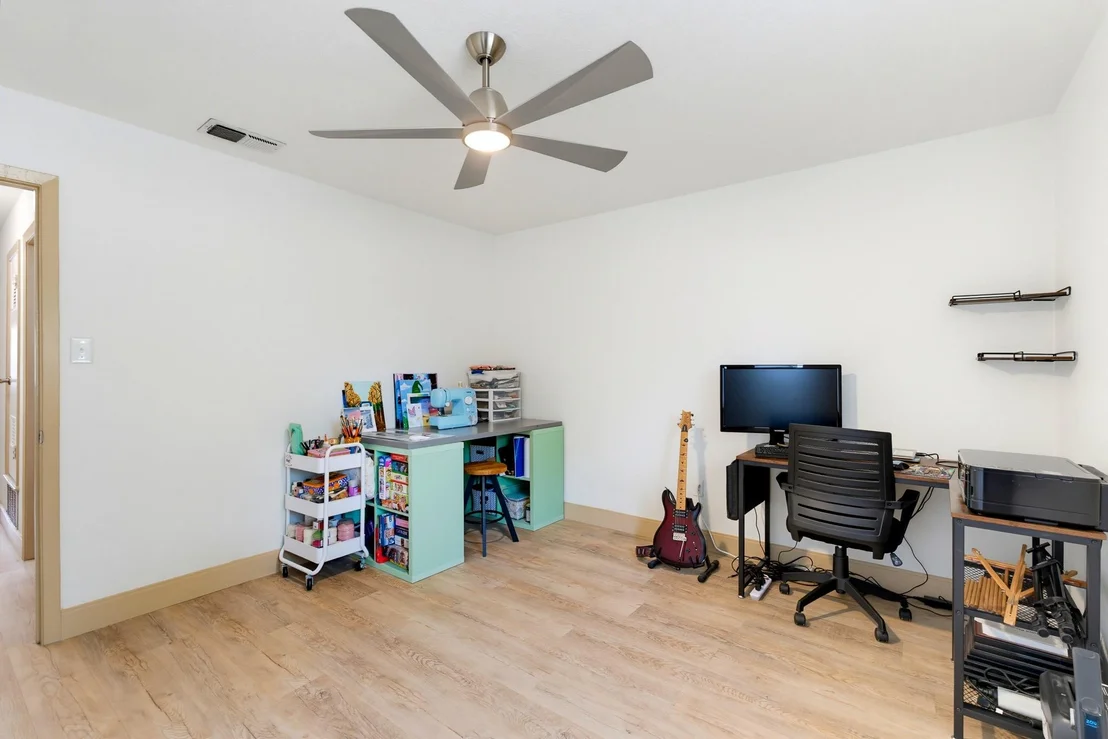
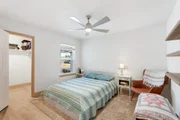
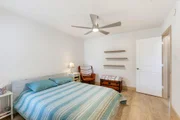
The kitchen is a highlight, featuring sleek granite countertops, contemporary cabinetry, and stainless appliances. This space is designed for both functionality and style. The spacious primary suite offers a tranquil retreat with a beautifully updated bathroom, while the additional bedrooms provide ample space for family or guests. Step outside to your own private oasis with a sparkling saltwater pool, perfect for relaxing or entertaining. The outdoor area is ideal for enjoying sunny days and cool evenings. This home is move-in ready with quality finishes and thoughtful upgrades throughout. Don't miss your chance to own this Southside gem! Roof June 2024.
| |||
| Aug 1, 2022 | Sold | ||
| Sold | |||

Property Highlights
Building Info
Comparables
Status
Price/ft²
Listed On
Sold On
About Chimney Rock Area
Similar Homes for Sale
Currently no similar homes aroundNearby Rentals
$6,500 /mo
- 3 Beds
- 2 Baths
- 3,103 ft²
$1,895 /mo
- 3 Beds
- 2 Baths
- 1,500 ft²

Last Updated: 21 hours ago
Data Source: NTREIS MLS, MLS# 21399170
Details provided by NTREIS and may not match the public record




 Your Privacy Choices
Phone: 425-283-2930
Address: 335 Madison Avenue, New York, NY 10017