| Date / Event | Date | Event |
Price
|
| Oct 8, 2026 | Listed |
$1,600,000
|
|
Listed
|
| Sep 15, 2026 | No longer available |
-
|
|
No longer available
|
| Aug 1, 2026 | Price Decreased |
$1,595,000
↓ $54K
(3.3%) |
|
Price Decreased
|
| Jul 10, 2026 | Price Decreased |
$1,649,000
↓ $50K
(2.9%) |
|
Price Decreased
|
| Apr 30, 2026 | Listed |
$1,699,000
|
|
Listed
|
| |
|
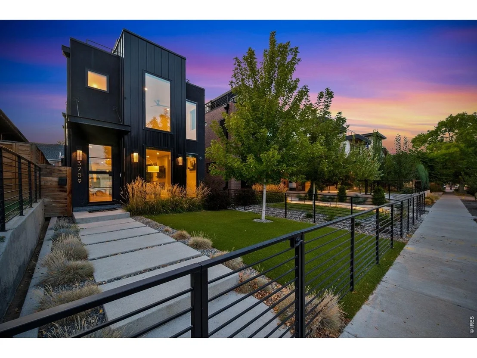
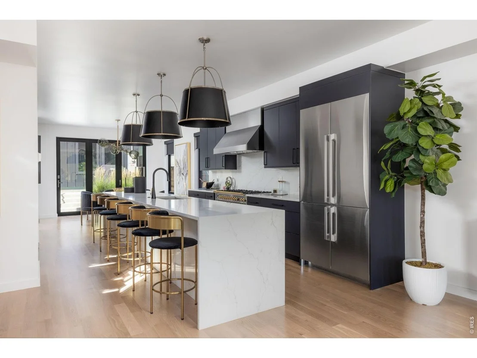
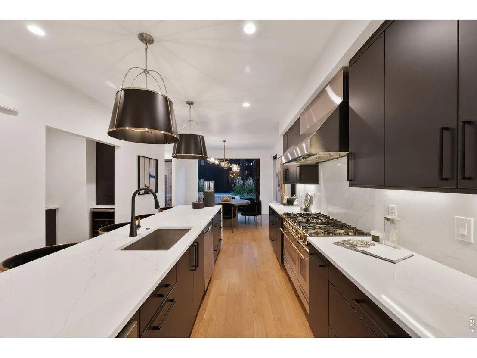
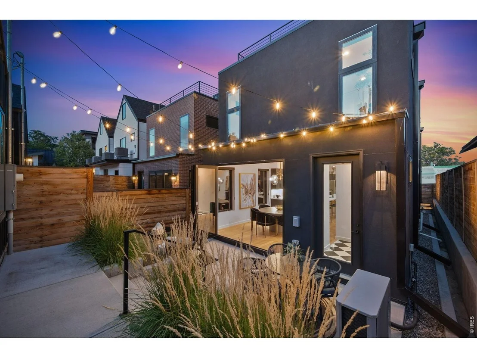
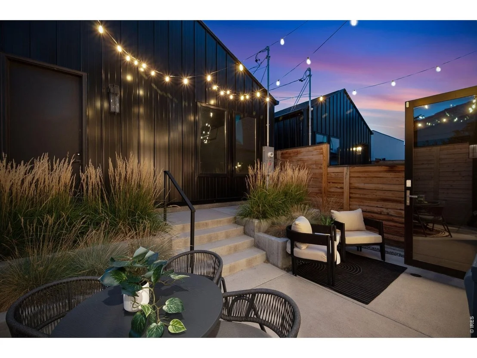
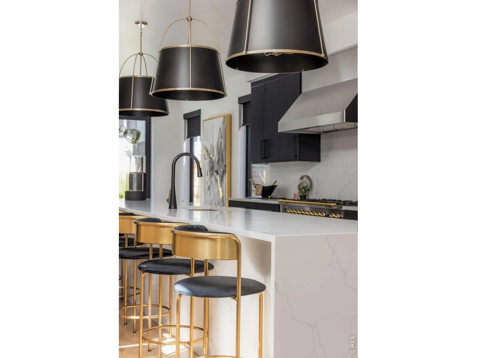
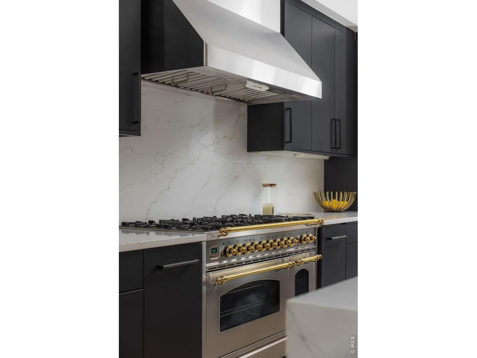
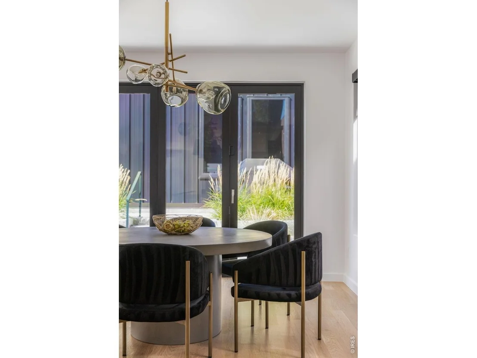
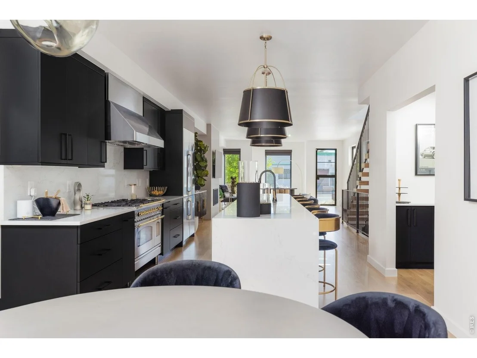
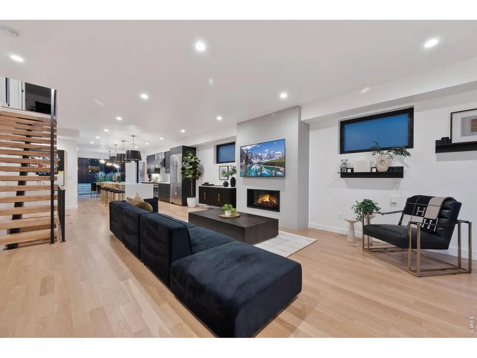
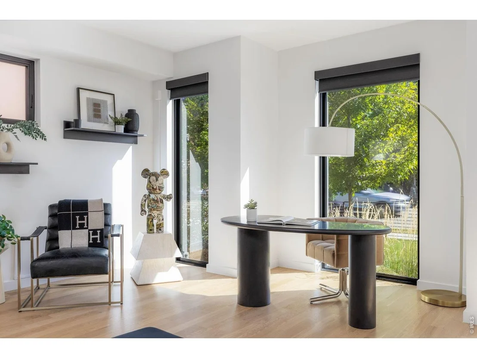
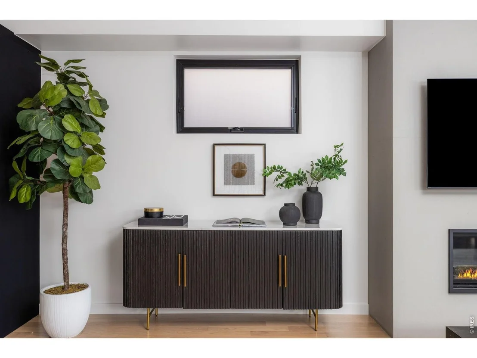
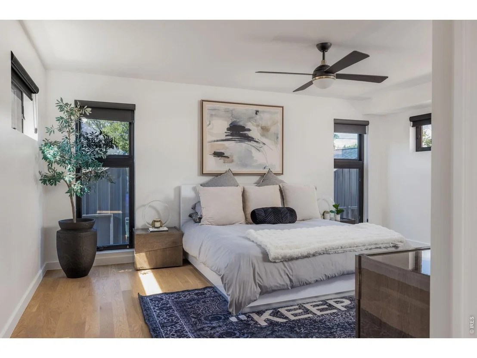
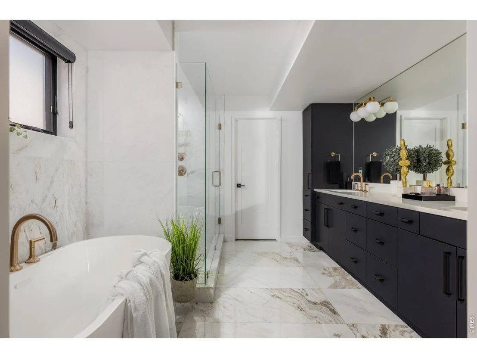
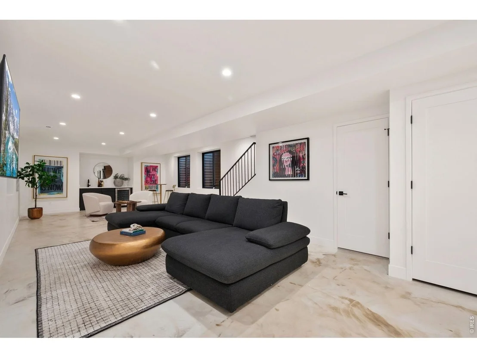
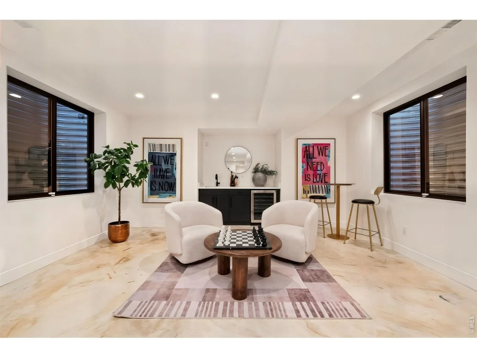
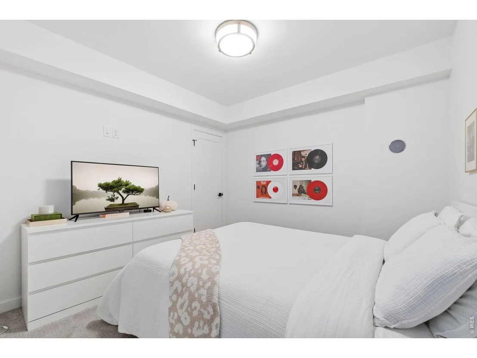
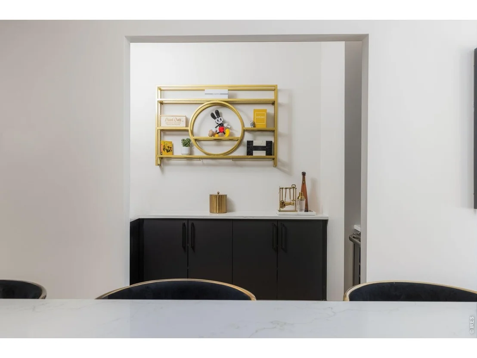
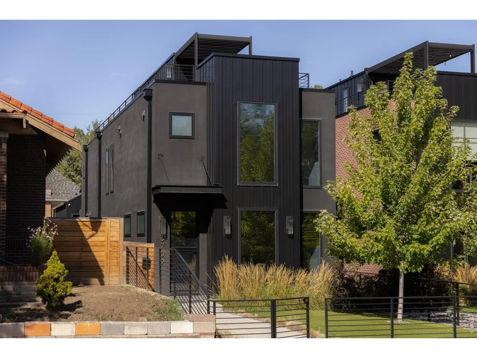
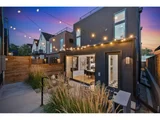
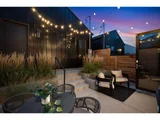
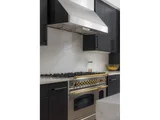
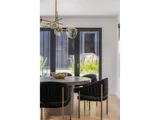
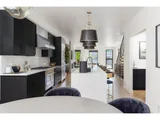
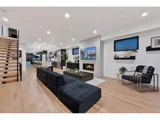
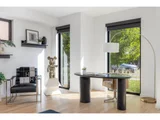
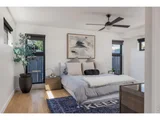
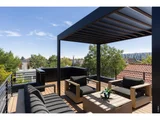
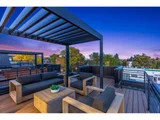
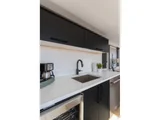
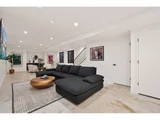
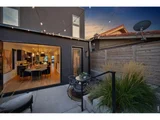
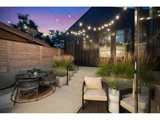
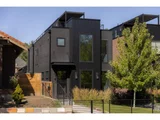
NO SHARED WALLS! STUNNING SINGLE FAMILY LOHI HOME! All new interior paint, refinished hardwood floors, custom basement flooring, and new front yard turf enclosed in custom iron railing! This house doesn't just offer a view, it captures all of them from this one-of-a-kind wraparound deck, while the interior brings some of the sleekest, and sexiest interiors that redefines what luxury living looks like in Denver. From the moment you arrive, the bold architectural facade and bespoke iron-and-glass entry set an unforgettable tone. Inside, a custom front door opens to soaring ceilings, newly finished hardwood floors, and a statement gas fireplace anchoring a light-filled, open-concept living space designed to impress. The showpiece kitchen features a dramatic 14-foot waterfall quartz island, premium Ilve range and Dacor appliances, a walk-in pantry, built-in coffee bar, wine fridge, and moody under-cabinet lighting. A fully-collapsible door blur the line between indoors and out, opening to a private backyard, while a thoughtfully designed mudroom/drop zone enhances everyday functionality. Upstairs, the primary suite offers a serene, spa-inspired escape with heated marble floors, a freestanding soaking tub, multi-head shower, dual vanities, and walk-in closet. A secondary suite provides additional comfort and privacy. A custom iron spiral staircase leads to an extraordinary rooftop bar and office space, wraparound rooftop deck (engineered for a hot tub) where panoramic 360 views of the Denver skyline create the ultimate setting for sunset soirees and unforgettable entertaining. The fully finished basement adds versatility with generous space perfect for a gym, media room, game room, or lounge, along with a wet bar, additional bedroom, full bath, and ample storage. All just moments from LoHi favorites like El Five, Linger, Alma Fonda Fina, Gaetano's, and Steam Espresso, with easy access to the best of Denver. This is elevated LoHi living, without compromise.
|
| Aug 22, 2025 | Price Decreased |
$1,675,000
↓ $20K
(1.2%) |
|
Price Decreased
|
| Jun 12, 2025 | Listed |
$1,695,000
|
|
Listed
|
| |
|
Luxe LoHi Stunner for sale or executive lease! Wrap-around rooftop deck with skyline views and designer finishes! Don't settle for only half a duplex when you can have this striking single-family home in one of Denver's most sought-after neighborhoods instead!
A commanding facade and bespoke iron-and-glass entry hint at the unforgettable design within. Step inside through Pinky's custom crafted door, where soaring ceilings set the stage for seamless open living, anchored by a statement gas fireplace and beautiful hardwood floors. The impressive kitchen is a culinary masterpiece: a dramatic, 14-ft waterfalled quartz island, Ilve range and Dacor appliances, walk-in pantry, built-in coffee bar, and wine fridge, and sleek under-cabinet lighting, make it everything a chef and entertainer crave.
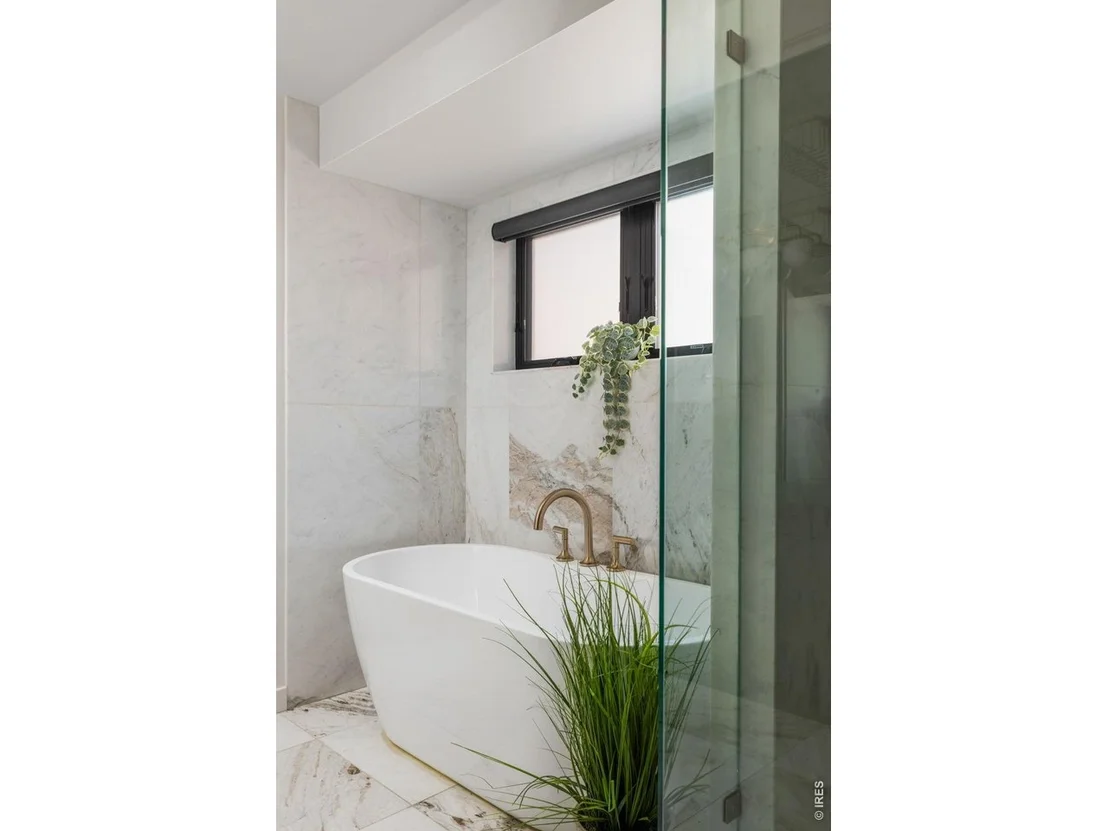
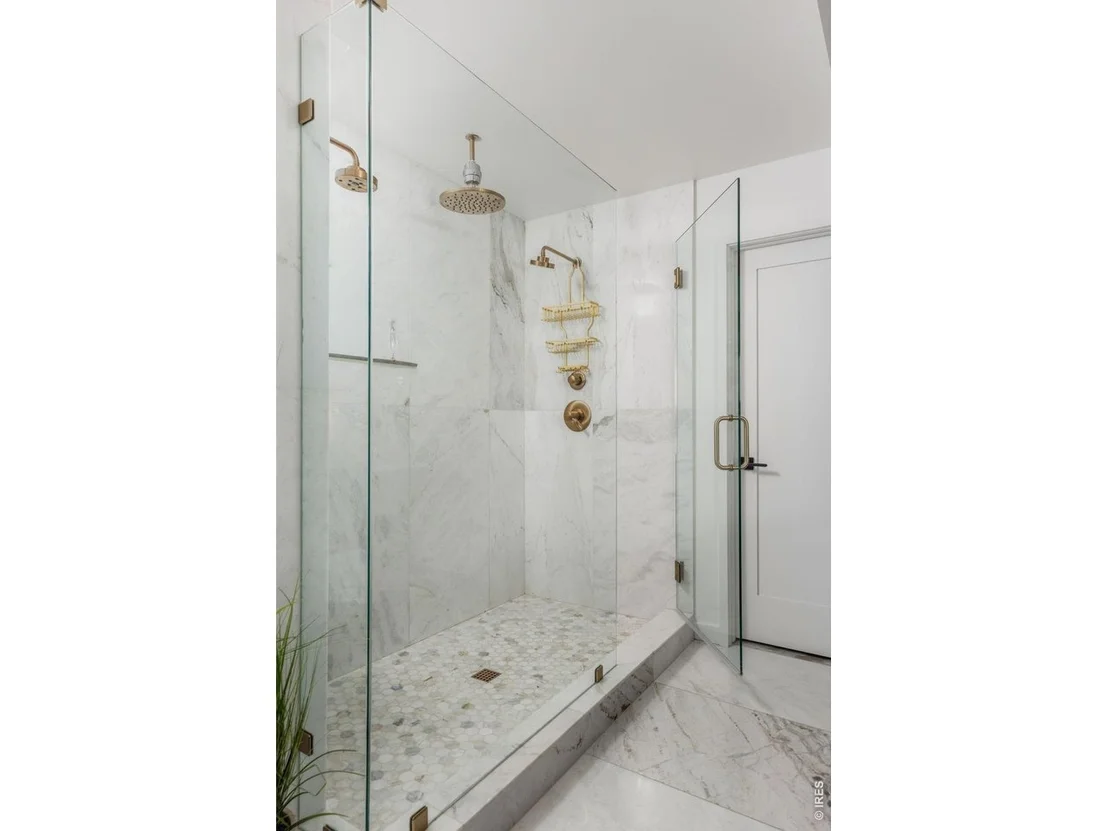
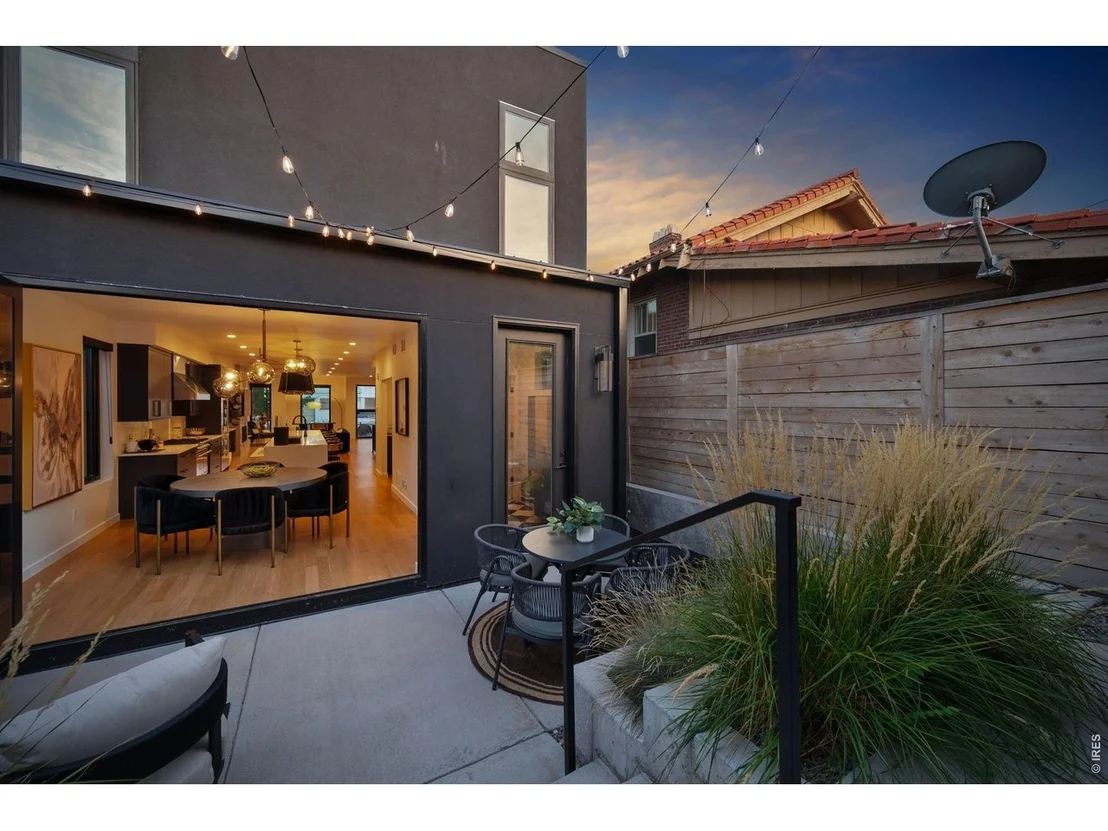
Enjoy everyday main-level living and sophisticated entertaining with a functional mudroom/drop zone and massive sliders that open to a private backyard, blending indoor and outdoor living. Retreat upstairs to your primary sanctuary; a spa-like oasis with heated marble floors, standalone soaking tub, multi-head shower, sprawling double vanity, and a generous walk-in closet. A second upstairs suite offers comfort and privacy.
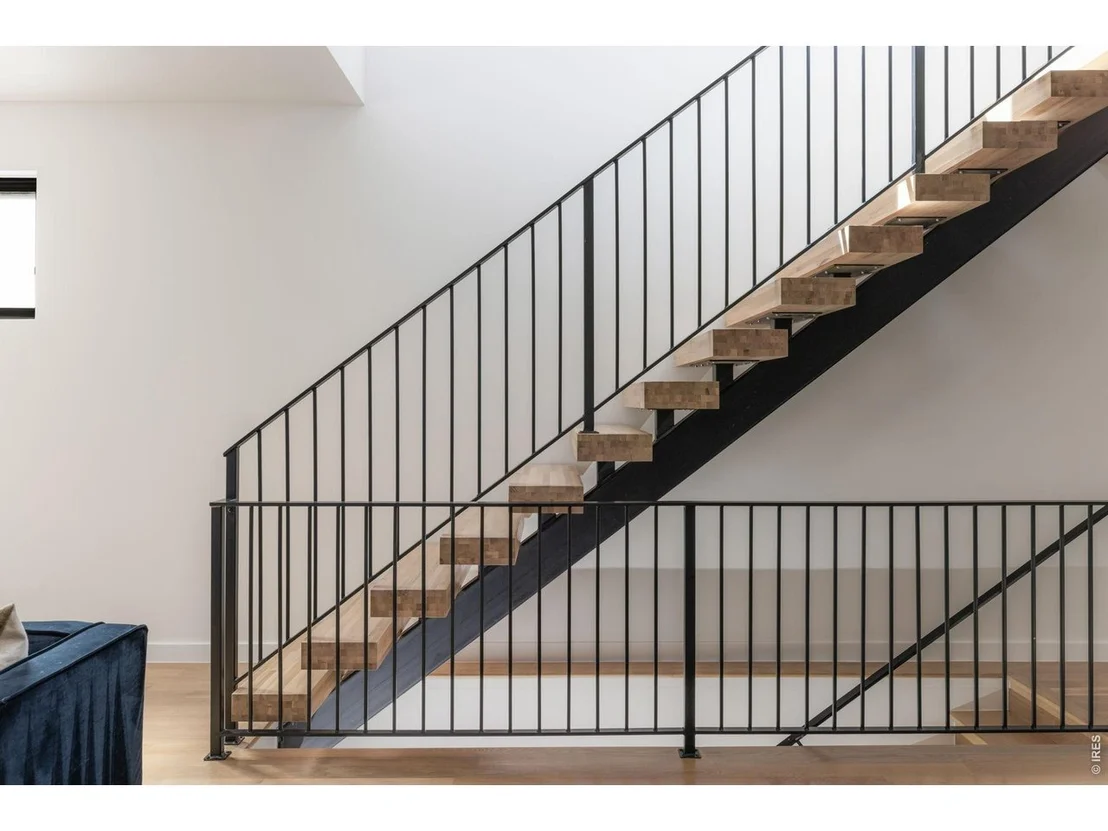
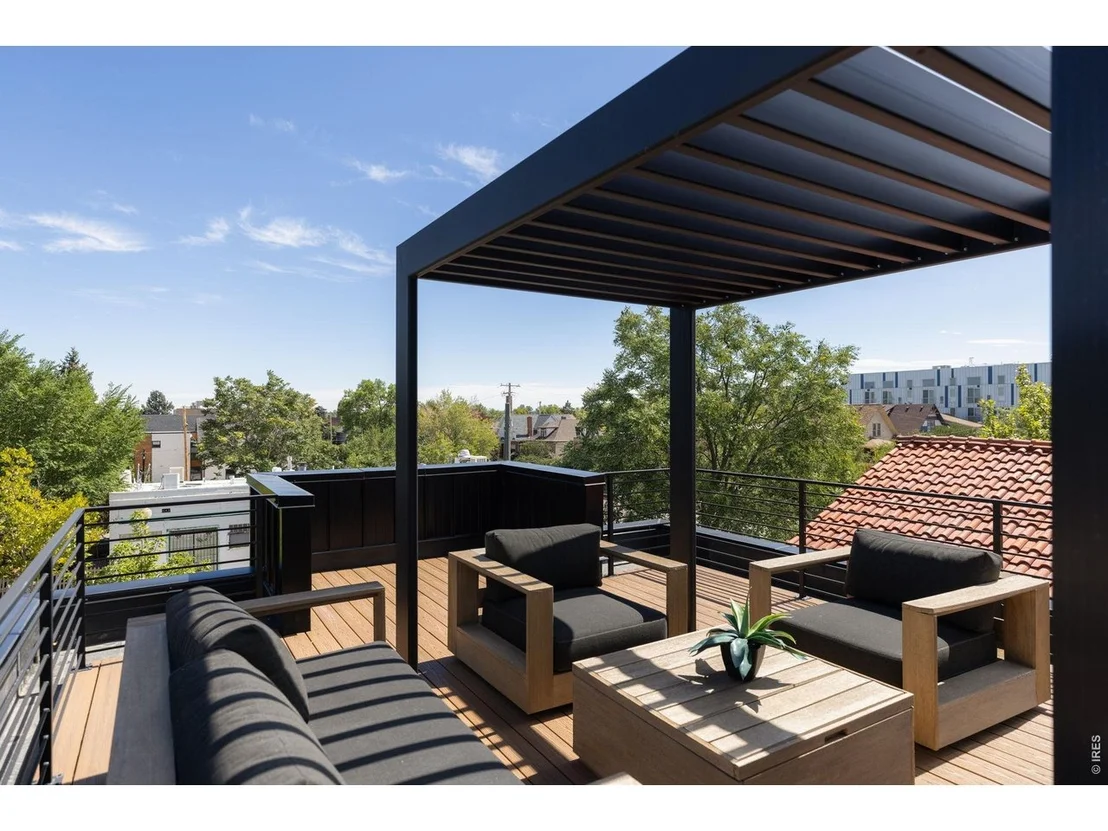
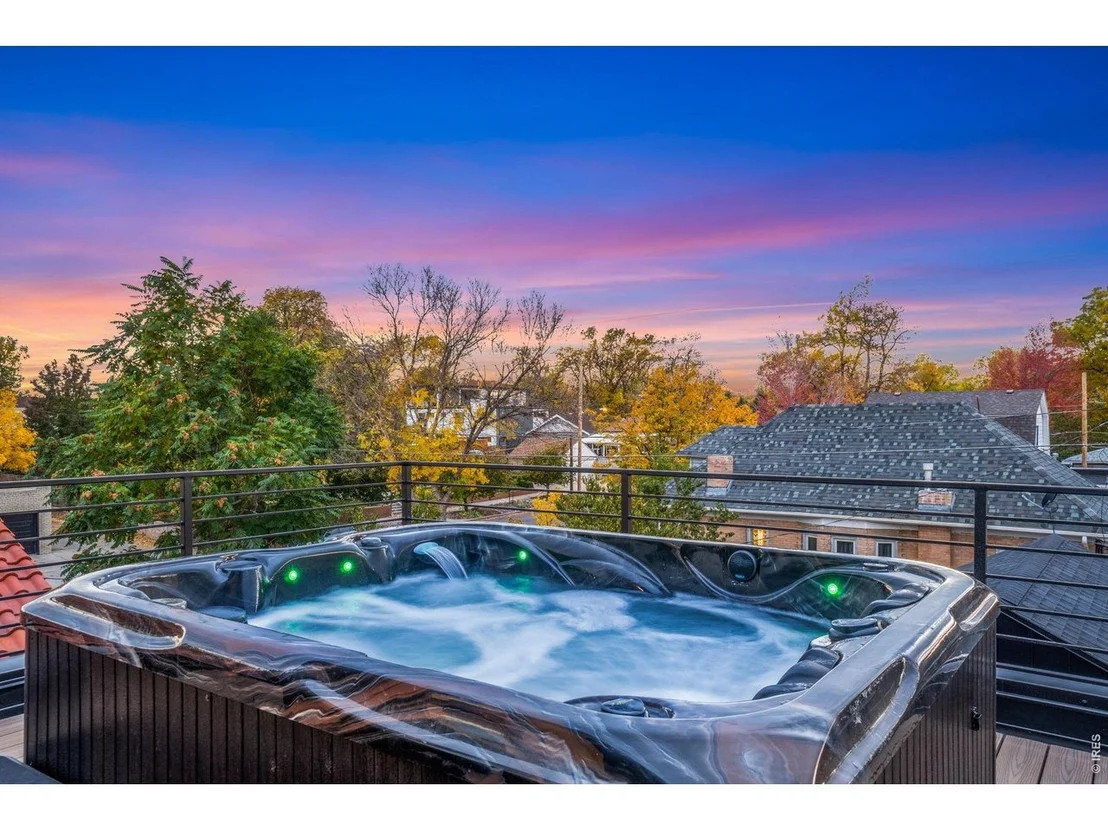
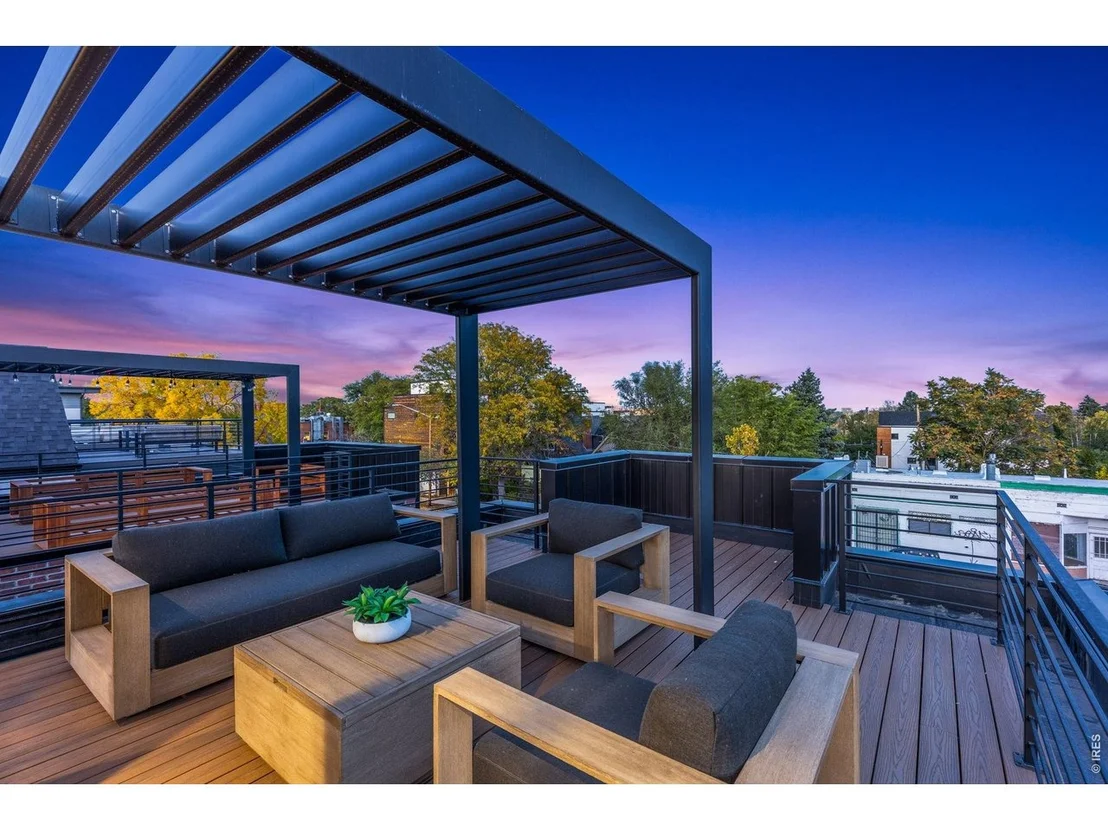
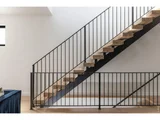
Ascend the custom iron spiral staircase to a true crowning feature: an expansive, wrap-around rooftop deck with panoramic 360 views of Denver's skyline. Engineered to support a hot tub and includes a built-in wet bar, perfect for sunset soirees. The fully finished basement delivers a huge bonus space large enough to be multi-functional: utilize as a home gym, media room, game room and/or lounge. Complete with high ceilings, a wet bar with wine fridge, extra bedroom, full bath, and ample storage.
Explore nearby hotspots like El Five, Linger, Alma Fonda Fina (Michelin-starred), Postino, and more. Enjoy nearby Sloan's Lake, Highland Square, Downtown Denver, Coors Field, or Empower Field. ASK ABOUT 1% PREFERRED LENDER INCENTIVE!
|
| Jun 11, 2025 | No longer available |
-
|
|
No longer available
|
| May 15, 2025 | Listed by Lowery Group LLC |
$2,249,000
|
|
Listed by Lowery Group LLC
|
| |
|
2 LOHI LOTS, 1 PRICE! Luxe single family home paired with neighboring lot allows for second single family home, ADU, or add'l garage spaces to fit your lifestyle! Love LoHi but need more space? This rare bundling offers a fully-fenced luxurious single family home with 360 degree rooftop views from the wrap-around deck and vacant lot to expand.
3709 Tejon is filled with custom finishes. From the beautifully crafted iron and glass door to the chef's kitchen, complete with 14-ft waterfall island, gorgeous Dacor appliances and Ilve gas range. Paired with an open floor plan, modern collapsible slider for indoor/outdoor living, walk-in pantry/coffee bar complete with appliance garage and wine fridge, along with mud room/drop zone off the garage access point only makes this main level dreamier! Marble tile encapsulates the lavish 5-piece primary spa-like bath, with heated flooring, stand-alone soaking tub, sweeping vanity, spacious multi-head shower and walk-in closet. Climb up the custom iron spiral staircase and take in Denver's skyline and sunset views from this expansive wrap-around deck, engineered for and complete with hot tub spa and indoor wet bar. The fully-finished basement offers high ceilings and ample flex space for a gym, game area or theater room, complete with wet bar and wine fridge, guest room and full bath as well as designated storage.
3700 Vallejo St is located on the same block, close by, where you can add on to this paired property however you need: multiple garage spaces, an ADU or additional single family home that can be kept or sold separately in the future.
Take advance of all this vibrant foodie scene has to offer with restaurants like Nana's Dim Sum & Dumplings, Postino, Bartaco, El Five, Linger, and Michelin Star Alma Fonda Fina. Enjoy neighboring Sloan's Lake, Highland Square, or be to Downtown Denver, Coors Field, Ball Area, Empower Field, i70 or i25 in mere minutes!
Ask about 1% Preferred Lender credit!
|
| May 9, 2025 | No longer available |
-
|
|
No longer available
|
| Apr 26, 2025 | Price Decreased |
$1,750,000
↓ $45K
(2.5%) |
|
Price Decreased
|
| Feb 27, 2025 | Listed by Lowery Group LLC |
$1,795,000
|
|
Listed by Lowery Group LLC
|
| |
|
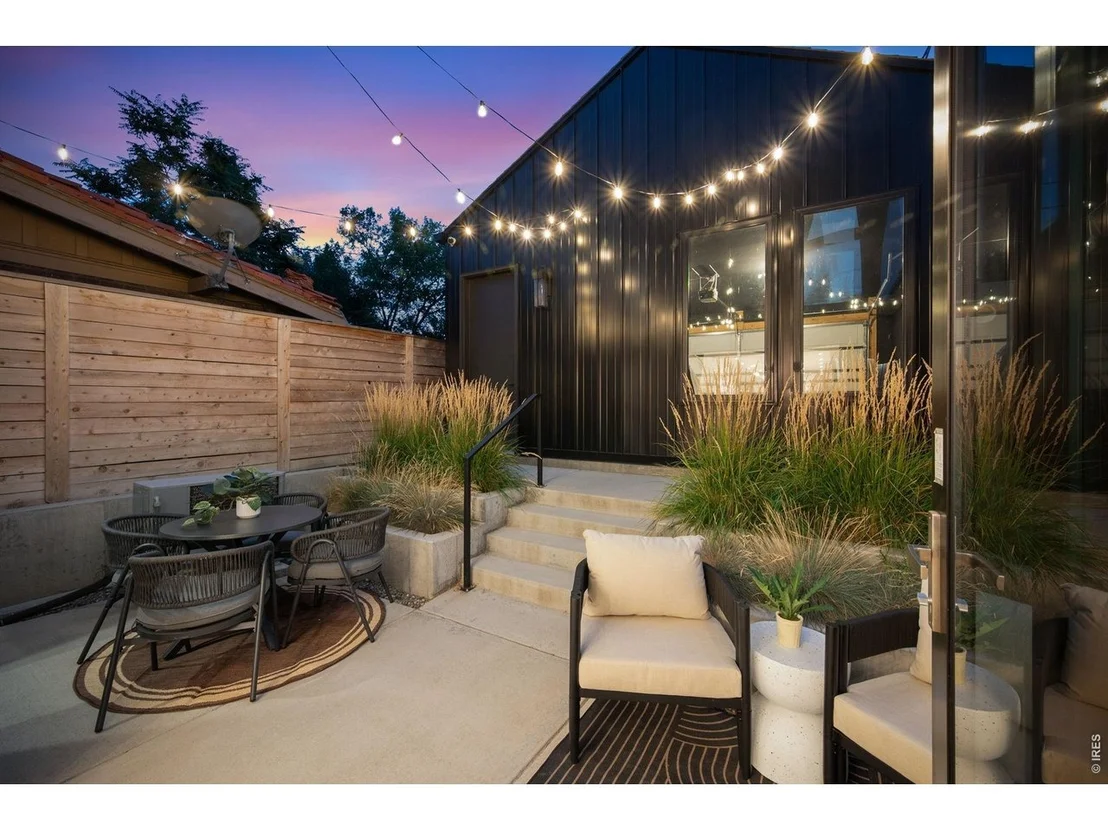
LoHi stunner, close to the best restaurants and activities! Why share walls when you can have this luxurious single family home with fully-fenced lot also offering 360 degree rooftop views from the wrap-around deck? Custom finishes greet you from the moment you walk through the beautifully crafted iron and glass door. The chef's kitchen, complete with 14-ft waterfall island, gorgeous Dacor appliances and Ilve gas range, is every entertainer's dream. Paired with an open floor plan spanning from the spacious living room, beyond the kitchen and dining to the collapsible modern slider and out to your private backyard for indoor/outdoor living! The walk-in pantry/coffee bar complete with appliance garage and wine fridge, along with mud room/drop zone off the garage access point only makes this main level dreamier!
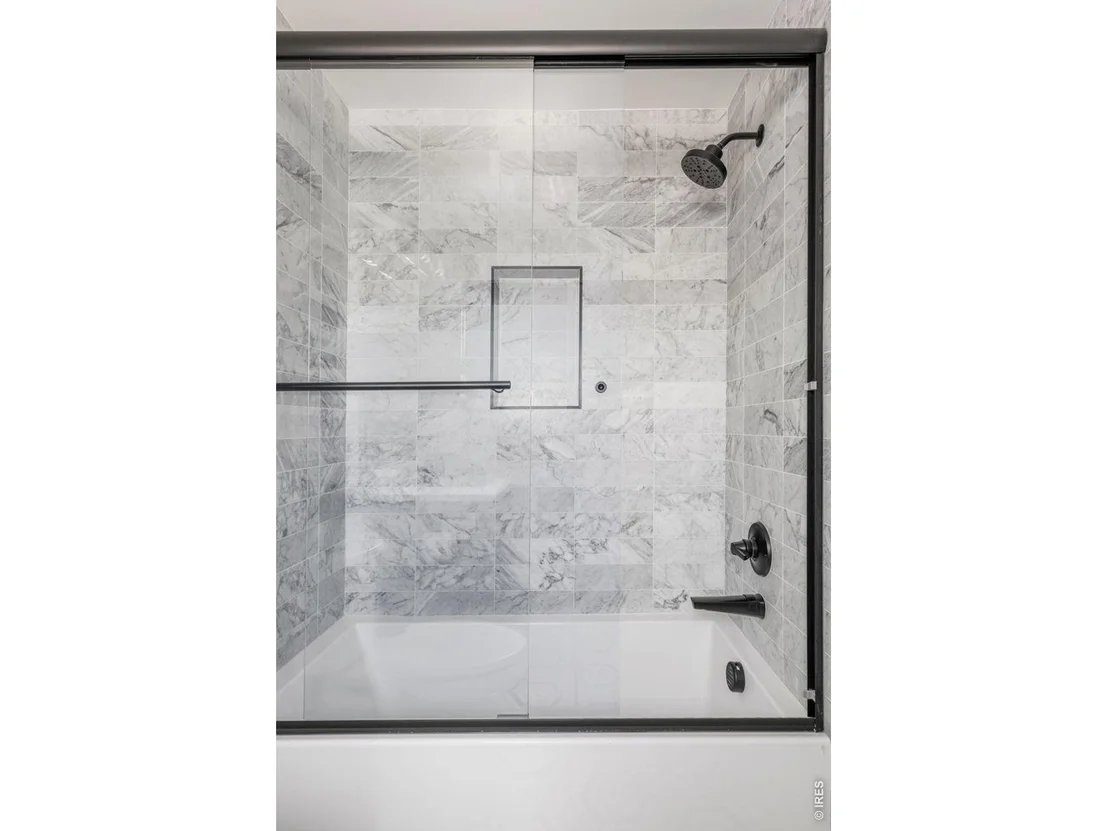
Marble tile encapsulates the lavish 5-piece primary spa-like bath, with heated flooring, stand-alone soaking tub, sweeping vanity, spacious multi-head shower and walk-in closet. Opposite the primary en-suite on the second floor sits a spacious secondary suite with stunning bath. Climb up the custom iron spiral staircase and take in Denver's skyline and sunset views from this expansive wrap-around deck, engineered for and complete with hot tub spa and indoor wet bar.
The fully-finished basement offers high ceilings and ample flex space for a gym, rec area or theater room, complete with wet bar and wine fridge, guest room and full bath as well as designated storage. Take advance of all this vibrant foodie scene has to offer with restaurants like Nana's Dim Sum & Dumplings, Postino, Bartaco, El Five, Linger, and Michelin Star Alma Fonda Fina. Enjoy neighboring Sloan's Lake, Highland Square, or be to Downtown Denver, Coors Field, Ball Area or Empower Field in mere minutes!
Ask Listing Agent about bundling 3709 Tejon with 3700 Vallejo for SFH development, ADU or add'l garage spaces! Preferred lender is offering 1% of loan amount toward Buyer credit!
|
| Mar 17, 2023 | Sold | |
|
Sold
|
| Feb 8, 2023 | Listed by Compass - Denver |
$1,850,000
|
|
Listed by Compass - Denver
|
| |
|
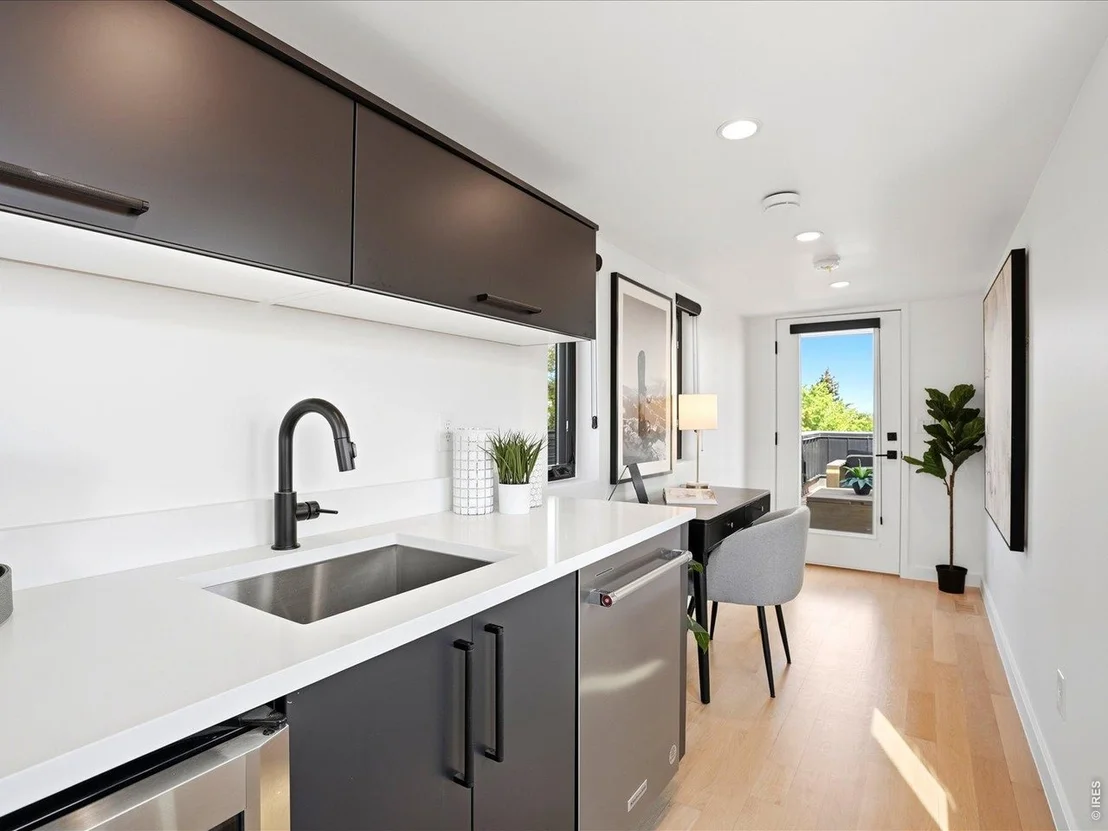
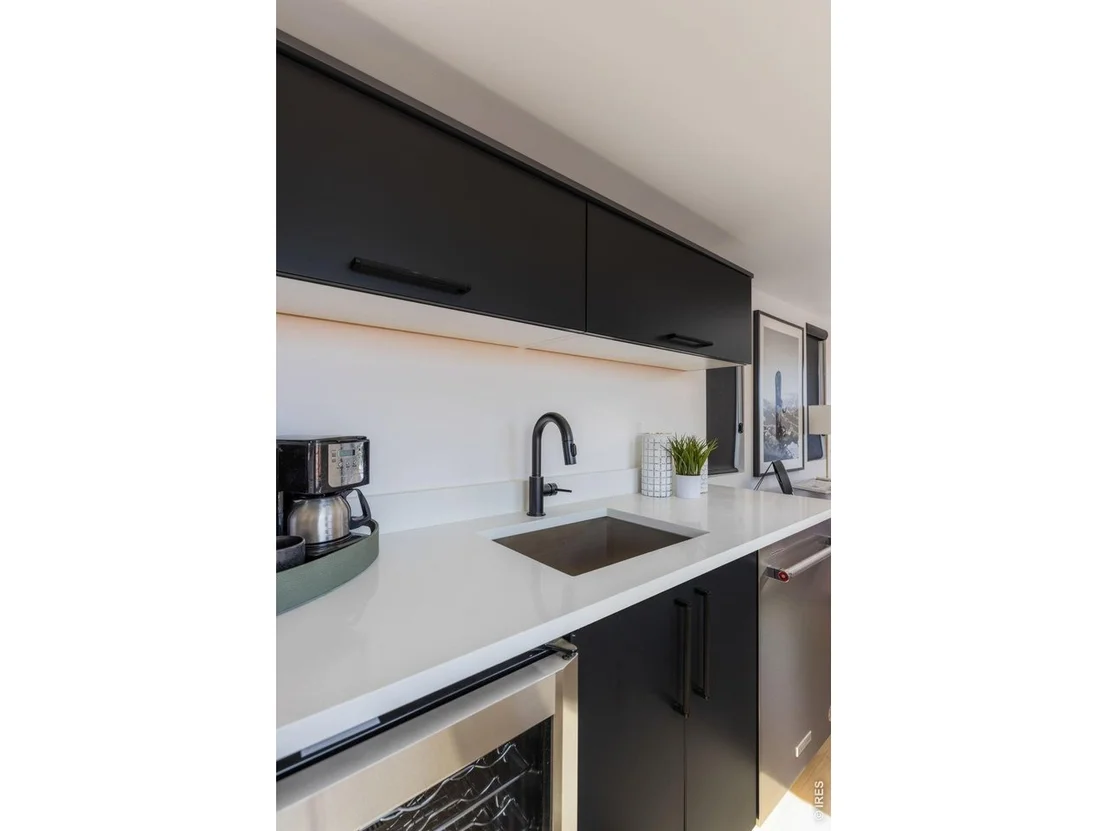
Ultra-luxe living takes hold in this brand new residence right in the heart of LoHi. A striking black facade embodies the timeless modern aesthetic incorporated throughout. Enter through an iron and glass door - crafted by Pinky's - to an open layout on the main floor that seamlessly connects the formal living room with a gas fireplace to the kitchen and dining spaces just beyond. The designer kitchen features top-of-the-line Dacor appliances, an Ilve range, and an expansive 14-foot kitchen island - an entertainer's dream. Luxury additions like a walk-in pantry, coffee station, and wine fridge are sure to impress. The finished basement offers additional living space fit for a home gym, rec room, or movie theater. The basement bedroom and full bathroom make for the perfect guest retreat. Owners can enjoy a palatial primary suite with a 5-piece marble bathroom and walk-in closet. Escape up to the top level where a bonus space is equipped with a wet bar, dishwasher, and walk-out access to the wrap-around front & rear decks. Engineered for a spa, this rooftop deck enjoys city views year round. Complete with a 2-car garage, this the best of LoHi.
|
| Sep 22, 2022 | Listed |
$1,985,000
|
|
Listed
|
| Oct 2, 2014 | Sold | |
|
Sold
|
| May 3, 2010 | Sold | |
|
Sold
|

























































 Your Privacy Choices
Phone: 425-283-2930
Address: 335 Madison Avenue, New York, NY 10017