Check Availability
$1,795,000
↓ $30K (1.6%)
● House - For Sale

3709 Rolston Drive

Raleigh, NC 27609
bedrooms
5 Beds
bathrooms
4 Baths, 2 Half Baths
square feet
4,468 Ft²
$10,026
Est. Monthly
$110
HOA / Fees

About This Property

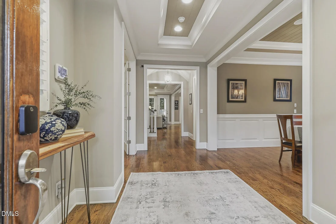
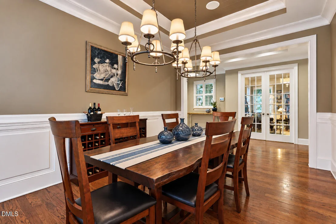
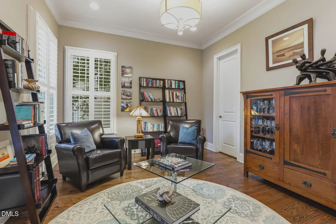
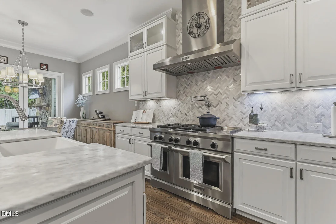
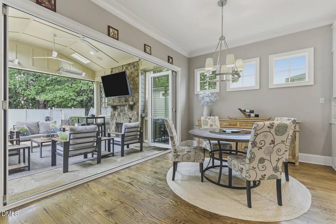
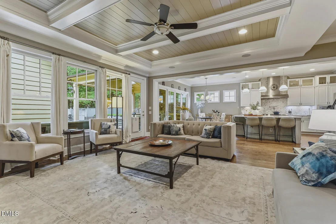
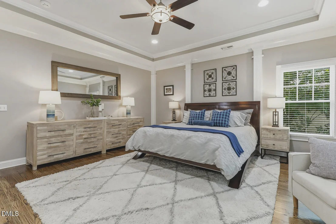
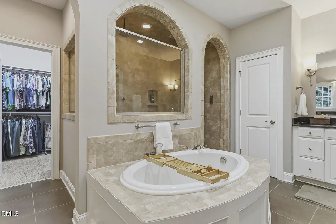
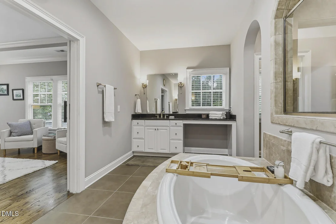
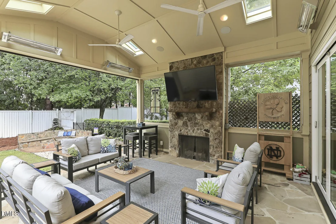
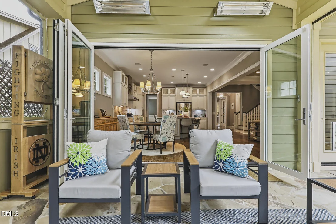
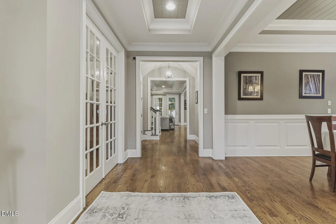
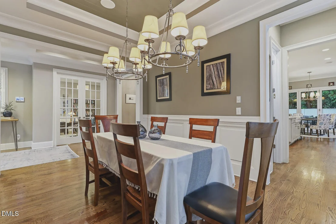
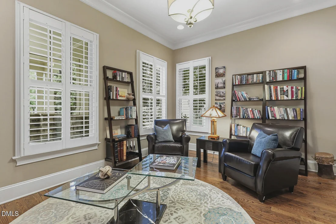
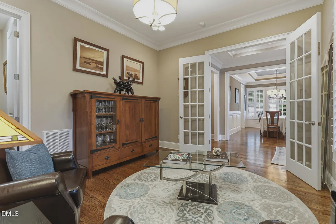
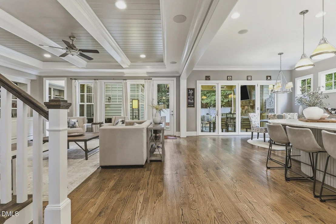
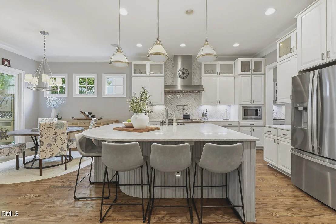
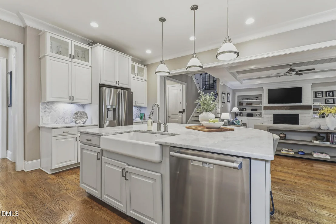
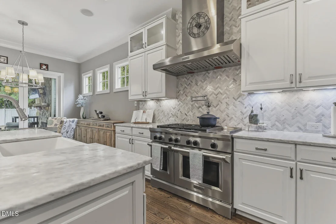
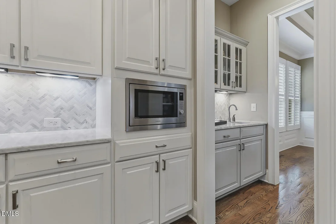
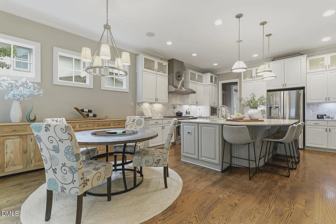
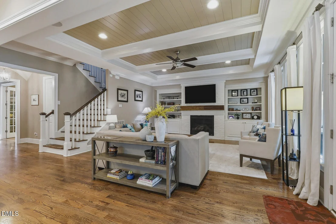
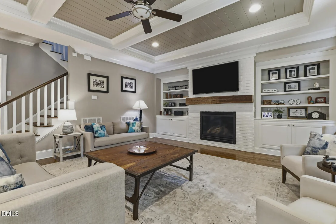
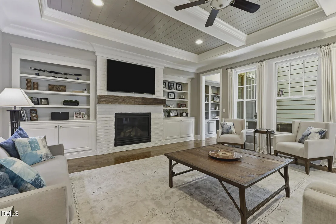
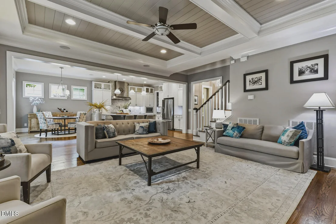
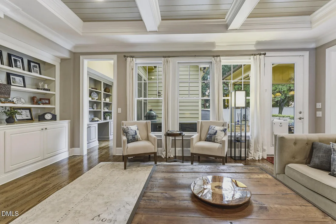
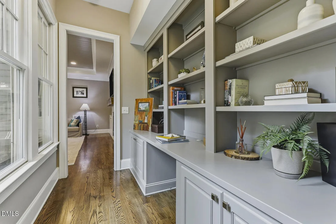
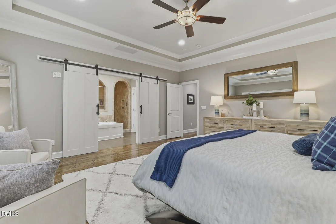
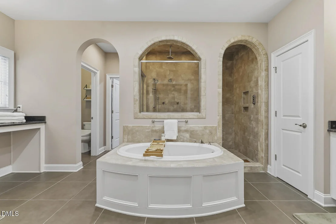
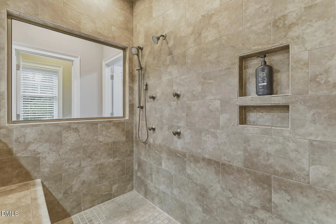
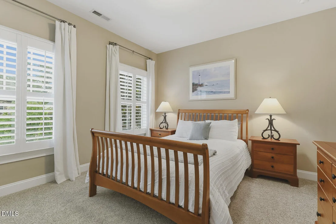
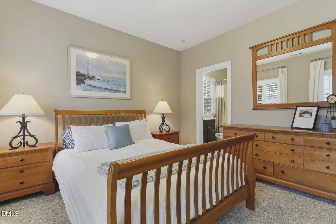
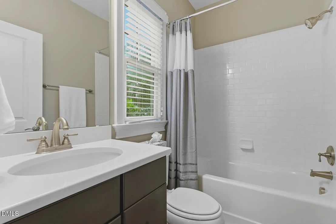
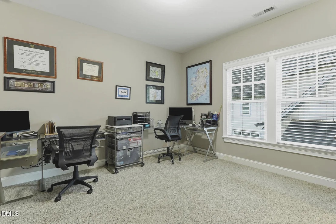
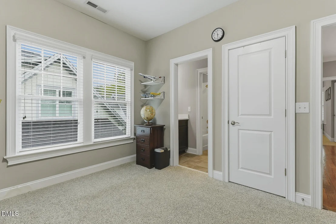
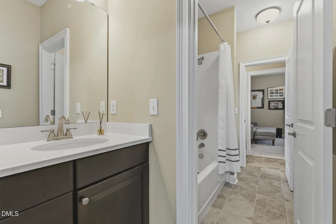
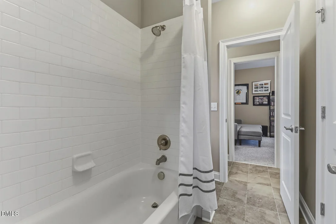
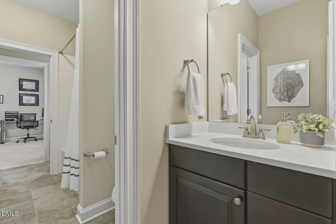
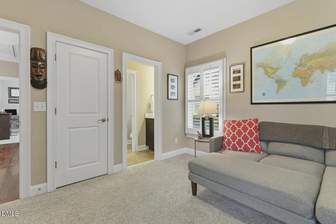
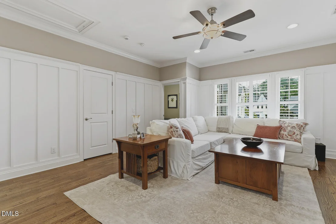
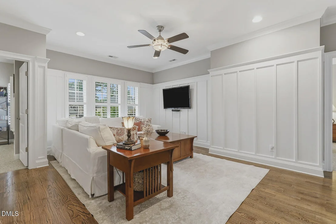
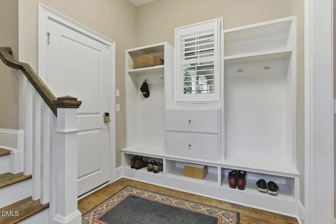
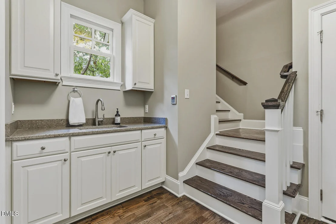
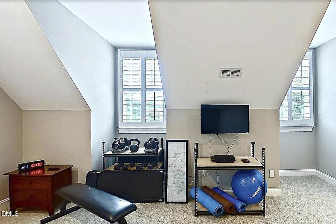
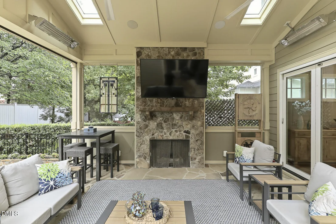
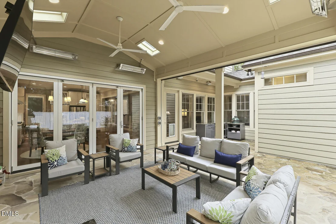
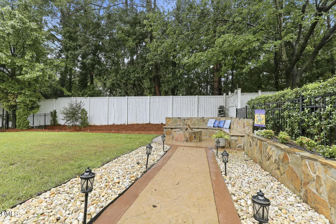
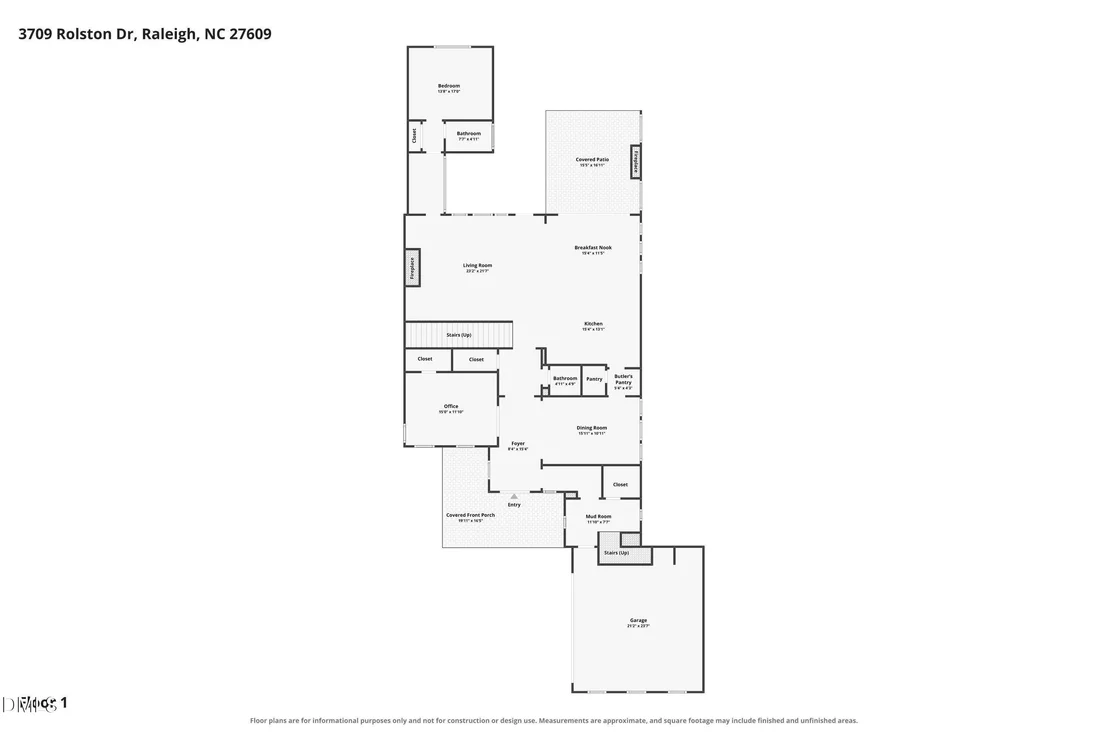
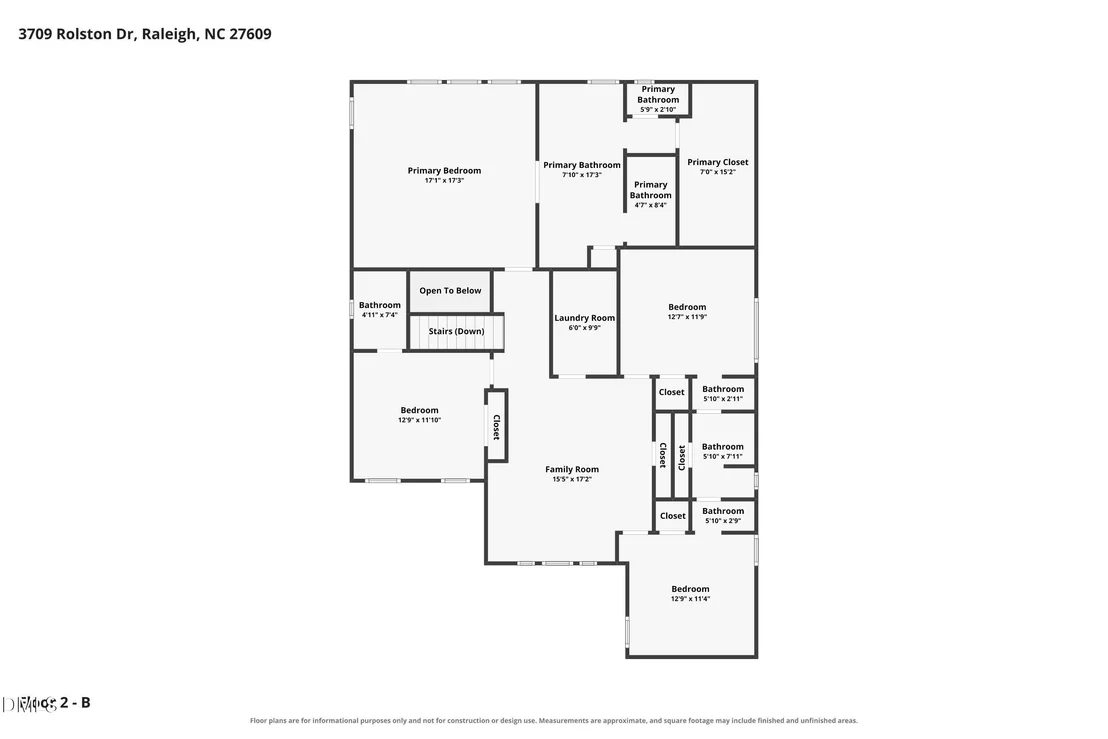
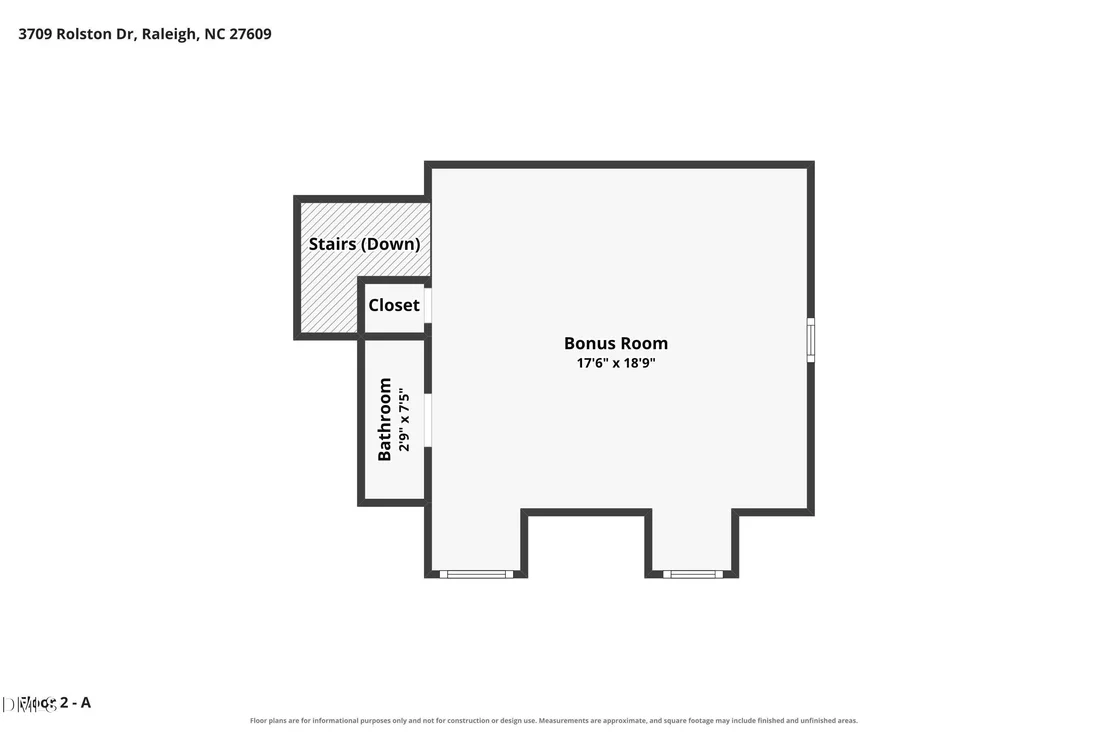
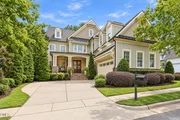
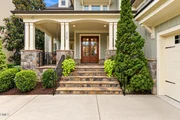
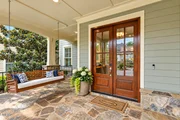
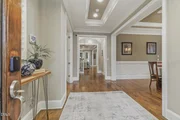
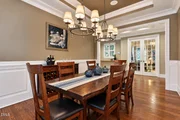
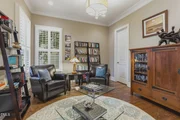
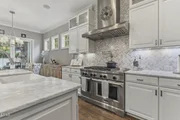
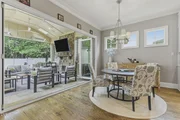
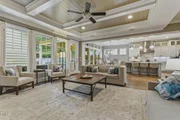
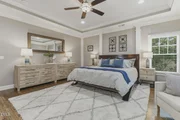
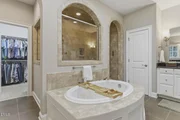
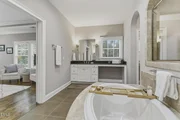
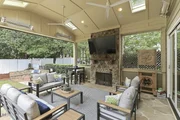
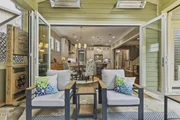
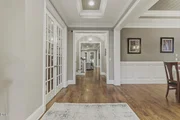
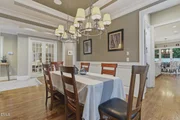
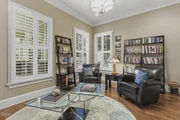
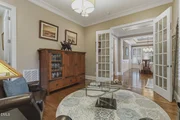
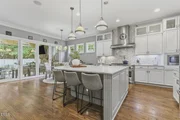
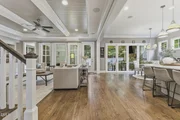
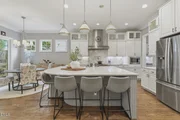
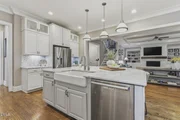
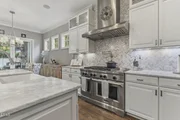
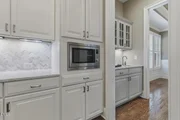
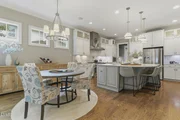
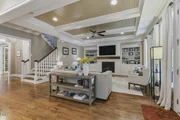
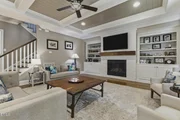
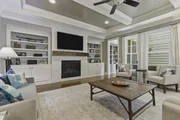
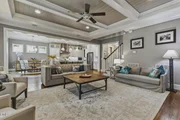
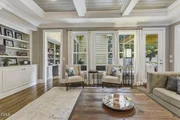
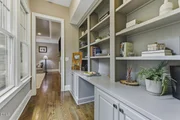
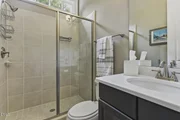
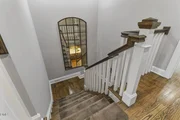
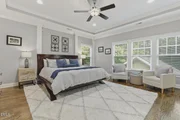
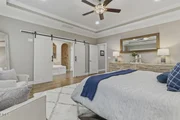
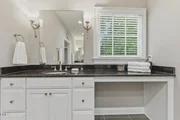
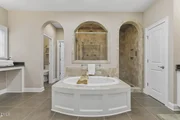
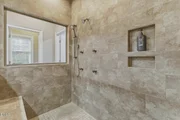
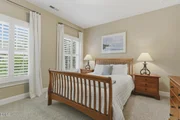
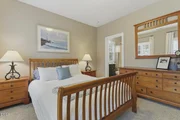
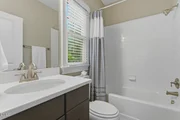
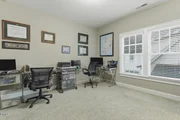
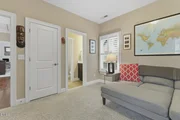
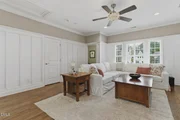
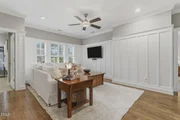
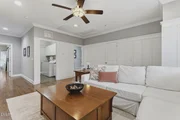
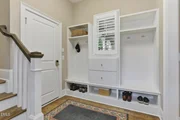
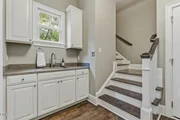
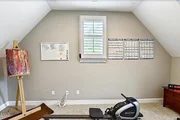
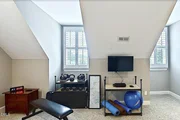
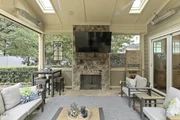
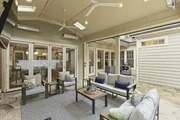
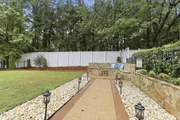
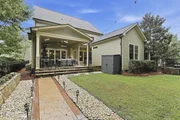
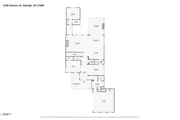
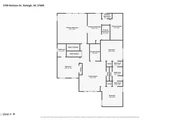
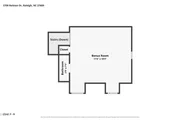
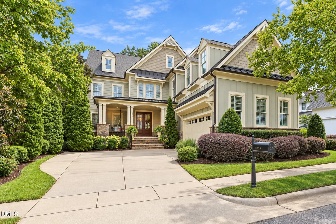
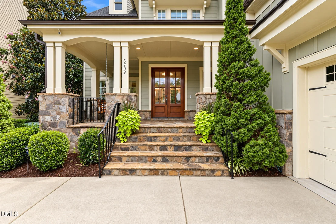
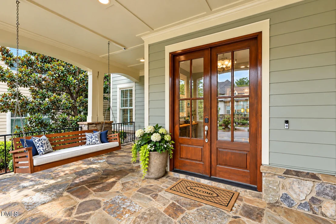
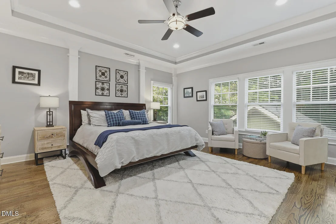
Luxury Living Inside the Beltline. Exceptional design. Effortless entertaining. A private retreat just minutes from North Hills. Beyond the sprawling stone front porch, discover a thoughtfully designed home where sophisticated style meets the ultimate of indoor-outdoor living. The heart of this home is a stunning family room crowned by a dramatic tongue-and-groove beamed ceiling, centered on a handsome fireplace with custom built-ins that  create a striking focal point. Expansive folding glass doors open to a covered outdoor living space designed for year-round enjoyment. Automated retractable screens, a stone fireplace, and InfraTec heaters provide coziness and seclusion. Beyond, a beautifully landscaped backyard offers a peaceful escape, with a fire pit and waterfall feature setting the scene for memorable evenings and effortless entertaining. At the center of the home, the gourmet kitchen pairs expansive marble counters with a commercial-grade 48-inch range and handy pot filler. A custom butler's pantry with wet bar adds the perfect finishing touch for hosting family and friends. Just off the foyer, a versatile study or lounge offers endless possibilities, from a sophisticated home office to a quiet reading retreat. A secluded main-level guest suite provides exceptional comfort and privacy. Upstairs, the expansive primary suite is a sanctuary of its own, featuring a spa-inspired bath with a grotto-style shower and an oversized walk-in closet. Three additional bedrooms include one with a private en-suite bath, while a generous central flex room provides even more room to spread out. A spacious mudroom keeps everyday life organized, and a private rear staircase leads to a tucked-away bonus room with a half bath-ideal for a home gym, media room, or private retreat. Every detail reflects a commitment to comfort, quality, and exceptional living. Experience the luxury of space, privacy and seamless indoor-outdoor living-all in a coveted Inside-the-Beltline location.
Unit Size
4,468 Ft²
Days on Market
97 days
Land Size
0.20 acres
Price per sqft
$402
Property Type
House
Property Taxes
$1,102
HOA Dues
$110
Year Built
2013
Listed By

Melissa Schambs
Melissa Schambs
Berkshire Hathaway HomeService
Manu Herdean
Berkshire Hathaway HomeService

Payment Calculator

Cap Rate Calculator

Last updated: 13 days ago (TMLS #10182183)

Price History

Date / Event Date Event Price
Sep 24, 2026 Price Decreased $1,795,000
↓ $30K (1.6%)
Price Decreased
Jul 24, 2026 Listed by Berkshire Hathaway HomeService $1,825,000
Listed by Berkshire Hathaway HomeService
Sep 7, 2021 Sold
Sold
Jul 17, 2021 Listed by Berkshire Hathaway HomeService $1,250,000
Listed by Berkshire Hathaway HomeService
Jan 5, 2018 Sold
Sold
Show More

Property Highlights

Garage
Air Conditioning
Fireplace
Parking Details
Has Garage
Attached Garage
Has Open Parking
Parking Features: Attached, Driveway, Electric Vehicle Charging Station(s), Garage, Garage Faces Side, Parking Pad, Side By Side
Garage Spaces: 2
Open Parking Spaces: 2
Interior Details
Half Bathrooms: 2
Full Bathrooms: 4
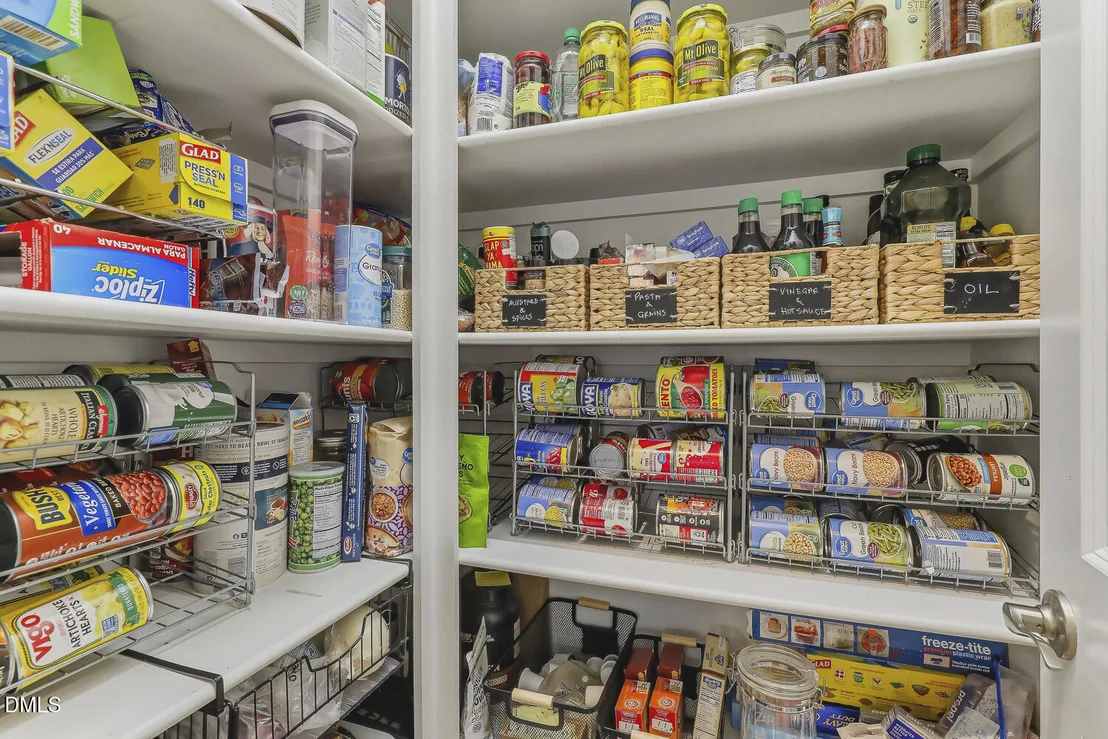
Interior Features: Beamed Ceilings, Bookcases, Breakfast Bar, Built-in Features, Cathedral Ceiling(s), Ceiling Fan(s), Chandelier, Coffered Ceiling(s), Crown Molding, Double Vanity, Eat-in Kitchen, Entrance Foyer, High Ceilings, In-Law Floorplan, Kitchen Island, Open Floorplan, Pantry, Recessed Lighting, Smart Thermostat, Soaking Tub, Sound System, Stone Counters, Storage, Tray Ceiling(s), Vaulted Ceiling(s), Walk-In Closet(s), Wet Bar, Wired for Data, Bathtub/Shower Combination, Butler's Pantry, Room Over Garage, Second Primary Bedroom, Separate Shower, Walk-In Shower, Water Closet
Appliances: Built-In Range, Convection Oven, Dishwasher, Disposal, Double Oven, Electric Water Heater, ENERGY STAR Qualified Dishwasher, Exhaust Fan, Microwave, Range Hood, Refrigerator, Self Cleaning Oven, Stainless Steel Appliance(s), Tankless Water Heater
Flooring Type: Carpet, Ceramic Tile, Wood
Door Features: French Doors
Laundry Features: Electric Dryer Hookup, Laundry Room, Sink, Upper Level, Washer Hookup
Rooms: 12
Has Fireplace
Fireplace Features: Family Room, Fire Pit, Gas Log, Glass Doors, Outside
Fireplaces: 2
Exterior Details
Square Footage: 4468
Security Features: Carbon Monoxide Detector(s), Fire Alarm, Security System, Smoke Detector(s)
Property Condition: Updated/Remodeled
Architectural Style: Craftsman, Transitional
Year Built: 2013
Building Area Total: 4468
Levels: Two
Window Features: Blinds, Double Pane Windows, Insulated Windows, Plantation Shutters, Skylight(s)
Construction Materials: Board & Batten Siding, Fiber Cement, Shake Siding, Stone, Stone Veneer, Vertical Siding
Patio and Porch Features: Covered, Deck, Front Porch, Patio, Porch, Rear Porch, Screened
Lot Features: Back Yard, Front Yard, Landscaped, Sprinklers In Front, Sprinklers In Rear, Waterfall, Hardwood Trees
Lot Size Area: 0.2
Lot Size Units: Acres
Lot Size Acres: 0.2
Lot Size Square Feet: 8712
Water Source: Public
Financial Details
Tax Map Number: 5
Tax Assessed Value: $1,451,922
Tax Annual Amount: $13,219
Utilities Details
Cooling Type: Ceiling Fan(s), Central Air, Dual, Gas, Zoned, Gas Pack
Heating Type: Fireplace(s), Forced Air, Heat Pump, Natural Gas, Gas Pack
Sewer : Public Sewer
Location Details
HOA/Condo/Coop Fee Includes: Maintenance Grounds
HOA/Condo/Coop Amenities: Landscaping, Picnic Area
HOA Fee: $110
HOA Fee Frequency: Monthly

Building Info

Overview

    General

  • Year Built: 2013
  • Effective Year Built: 2013
  • Bedroom Count: 0
  • Bathroom Count: 3
  • Full Bathrooms: 3
  • Partial Bathrooms: 3
  • Building Condition: 0
  • Building Quality: 0
  • Construction Type: 6
  • Building Style: 15
  • Exterior Walls Type: 0
  • Interior Walls Type: 0
  • Roof Shape Type: 0
  • Roof Cover Type: 0
  • Floor Count: 200
  • Living Units: 1
  • Floor Cover: 0
  • Basement Type: 5
  • Basement Area: 0
  • Garage Type: 7
  • Garage Square Area: 572
  • Parking Space Count: 0
  • Patio Type: 0
  • Porch Type: 0
  • Pool Type: 0

    Dimensions

  • Lot Size Square Feet: 8,712
  • Total Building Area: 4,366
  • Building Area: 4,366
  • Building Area Measurement: E

    Heating and Cooling

  • Fireplace Count: 1
  • Air Conditioning: 1
  • Heating: 3
  • Heated Square Feet: 4,366
  • Heating Fuel Type: 0

    Utilities

  • Sewer System: 5
  • Water Service: 6

Building

  • Building Type: 0
  • Property Class: R
  • Subdivision: RAMBLEWOOD
  • Land Acres: 0000000200
  • Standard Land Use Code: 1001
  • County Land Use Code: 01
  • Legal Description 1: LO5 RAMBLEWOOD II BM2007-02921

Neighborhood

  • School District Name: Wake County Schools
  • Census Tract: 052603

Zoning

  • Zoning: R-10

Geography

  • Account Number: 0354529
  • District: 01
  • Parcel: 1705.07-68-9187 0354529
  • Lot: 5
  • Municipality: RALEIGH
  • Latitude: 35.8326
  • Longitude: -78.639

    Address

  • Full Address: 3709 Rolston Dr
  • Address - House Number: 3709
  • Address - Street Name: Rolston
  • Address - Suffix Type: Dr
  • State: NC
  • City Name: Raleigh
  • Carrier Code: C073
  • 4-Digit Zip Code: 7226
  • Zip Code: 27609

Valuation

    Tax

  • Tax Year: 2022
  • Tax Amount: $977,412

    Appraisal Valuation

  • Standard Deviation: 0.1186
  • Valuation Date: Aug 31, 2022
  • Confidence Score: 87
  • Final Value: 1,460,816
  • High Value: 1,634,213
  • Low Value: 1,287,420

    Market Valuation

  • Market Total Value: $963,370
  • Market Land Value: $375,000
  • Market Improvement Value: $588,370

    Assessments Valuation

  • Assessed Year: 2022
  • Assessed Total Value: $963,370
  • Assessed Land Value: $375,000
  • Assessed Improvements Value: $588,370

    Sales

  • Current Sale Contract Date: Sep 01, 2021
  • Current Sale Recording Date: Sep 07, 2021
  • Current Sale Price:
  • Current Sale Document Type: 71
  • Previous Sale Recording Date: Jan 05, 2018
  • Previous Sale Contract Date: Jan 05, 2018
  • Previous Sale Amount: $870,000
  • Previous Sale Document Type: 71
Data used for valuation calculations is provided by RealtyHop, and other third party sources

Comparables

Unit
Status
Type
Beds
Baths
ft²
Price/ft²
Asking Price
Listed On
Closing Price
Sold On
HOA + Taxes

About North Hills


Similar Homes for Sale

Currently no similar homes around

Nearby Rentals

Unit for rent at 2361 Bernard Street, Raleigh, NC, 27608

$1,500 /mo

  • 2 Beds
  • 1 Bath
  • 675 ft²
2361 Bernard Street, Raleigh, NC, 27608 Listing by Spencer Southern
Unit for rent at 2115 Bellaire Avenue, Raleigh, NC, 27608

$3,300 /mo

  • 3 Beds
  • 2 Baths
2115 Bellaire Avenue, Raleigh, NC, 27608 Listing by Nicholas Tempke
Unit for rent at 2132 Bellaire Avenue, Raleigh, NC, 27608

$3,000 /mo

  • 3 Beds
  • 2 Baths
  • 1,319 ft²
2132 Bellaire Avenue, Raleigh, NC, 27608 Listing by Tracy Dowling


Frequently Asked Questions

When was property at 3709 Rolston Drive built and last sold?
The property at 3709 Rolston Drive was built in 2013 and last sold on Sep 1, 2021 for $1,331,000.
How much is this home worth?
The estimated value of the home located at 3709 Rolston Drive is $1,758,091.
What are some comparable homes to 3709 Rolston Drive?
There are currently no comparable homes to 3709 Rolston Drive.