See Home Value
Prince George's 20721 Woodmore
3709 CELESTE BRUCE CIRCLE
$1,442,000
● House - Off Market

3709 CELESTE BRUCE CIRCLE

BOWIE, MD 20721
bedrooms
6 Beds
bathrooms
5 Baths, 1 Half Bath
square feet
7,731 Ft²
$8,277
Est. Monthly
$42
HOA / Fees
1.84%
Cap Rate

About This Property

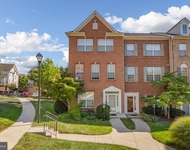
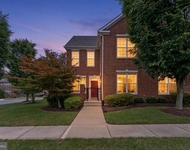
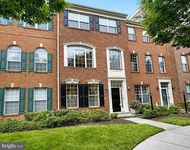
Seller has set a deadline for September 16, 2025. Welcome to this stately Caruso Kingsport model built in 2020, perfectly nestled on a premium lot in Collingbrook Estates. The exterior showcases a regal brick front with a colonial portico, a lushly manicured lawn, and the privacy of mature trees lining the rear. An expansive driveway and oversized three-car garage set the tone for both elegance and practicality. Step inside to a grand two-story foyer with a waterfall staircase accented by white oak treads, crisp white risers, crown molding, and recessed lighting, all set against a soothing neutral palette. To the right, the formal dining room impresses with double tray ceilings and custom window treatments, while the formal living room to the left mirrors this refined aesthetic. The home unfolds into a breathtaking cathedral-ceiling conservatory with Palladian windows, a ceiling fan, and a private TRX balcony with a pergola-an inspiring retreat of natural light and views. At the heart of the home lies the two-story great room, designed to dazzle with soaring coffered ceilings, south-facing Palladian windows with automatic blinds, and a dramatic stone fireplace with custom hearth and mantle. The adjacent gourmet kitchen is a chef's dream, offering granite countertops, 42" custom slate cabinetry, stainless steel appliances, double ovens, a gas cooktop, built-in microwave, dual sinks including a prep sink on the oversized island, pendant lighting, a butler's pantry, and a command center with glass cabinetry. The main level also features a thoughtfully designed in-law suite with French door entry, crown and chair rail moldings, and an attached full bath with walk-in shower, perfect for guests or multi-generational living. A mudroom, powder room, and access to the expansive garage complete the main level. Upstairs, the presidential suite awaits with double door entry, tray ceilings, crown molding, and luxury vinyl flooring. A sitting area with cathedral ceilings, automatic shades, and an electric fireplace creates the ultimate retreat. The California spa bath boasts dual vanities with stone counters, a Roman shower with bench, a private water closet, and a walk-in linen closet, accompanied by two custom walk-in closets. Three additional bedrooms with plush carpeting, two upgraded full baths, and a laundry room complete the upper level. The fully finished lower level is a showstopper, featuring two bonus rooms, a full bath, a media room with tiered seating, a recreation space, rough-in for a kitchenette, and an additional laundry hook-up. A walk-out entry leads to the double-tiered paver patio, perfect for entertaining or relaxation. The backyard is an oasis with a massive TRX deck, screened-in gazebo with professional lighting, a retaining wall, and lush greenery, offering the perfect balance of luxury and privacy.  Located in the highly sought-after Collingbrook Estates, this home offers the best of both worlds-peaceful surroundings with convenient access to major commuter routes including Route 50, I-495, and the BW Parkway, as well as proximity to  Bowie Town Center, dining, grocery stores, and entertainment options. This residence is a rare combination of luxury, comfort, and thoughtful design-an extraordinary place to call home.

Unit Size
7,731 Ft²
Days on Market
-
Land Size
1.09 acres
Price per sqft
$181
Property Type
House
Property Taxes
$1,360
HOA Dues
$42
Year Built
2020

Payment Calculator

Cap Rate Calculator

Last updated: 2 years ago (Bright MLS #MDPG2165372)

Price History

Date / Event Date Event Price
Sep 30, 2025 Sold
Sold
Sep 5, 2025 In contract -
In contract
Aug 28, 2025 Listed by Cummings & Co. Realtors $1,400,000
Listed by Cummings & Co. Realtors
Jun 15, 2025 In contract -
In contract
Jun 13, 2025 Relisted $1,100,860
Relisted
Show More

Property Highlights

Air Conditioning
Fireplace

Building Info

Overview

    General

  • Year Built: 2020
  • Effective Year Built: 2020
  • Bedroom Count: 0
  • Bathroom Count: 5
  • Full Bathrooms: 5
  • Partial Bathrooms: 5
  • Building Condition: 3
  • Building Quality: 7
  • Construction Type: 6
  • Building Style: 0
  • Exterior Walls Type: 0
  • Interior Walls Type: 0
  • Roof Shape Type: 0
  • Roof Cover Type: 3
  • Floor Count: 200
  • Living Units: 1
  • Floor Cover: 0
  • Basement Type: 3
  • Basement Area: 0
  • Garage Type: 1
  • Garage Square Area: 640
  • Parking Space Count: 2
  • Patio Type: 0
  • Porch Type: 7
  • Pool Type: 0

    Dimensions

  • Lot Size Square Feet: 47,275
  • Total Building Area: 5,214
  • Gross Building Area: 5,214
  • Building Area: 5,214
  • Building Area Measurement: T

    Heating and Cooling

  • Fireplace Count: 1
  • Air Conditioning: 13
  • Heating: 4
  • Heated Square Feet: 5,216
  • Heating Fuel Type: 0

    Utilities

  • Sewer System: 0
  • Water Service: 0

Building

  • Building Type: 0
  • Property Class: R
  • Subdivision: COLLINGBROOK
  • Land Acres: 0000001085
  • Standard Land Use Code: 1001
  • County Land Use Code: R-B001
  • Legal Description 1: PLAT 19

Neighborhood

  • School District Name: Prince George's County Public Schools
  • Census Tract: 800518

Zoning

  • Zoning: RE

Geography

  • Assessors Map Reference: 54 D3
  • Account Number: 5569922
  • District: 07
  • Parcel: 07-5569922
  • Block: C
  • Lot: 28
  • Latitude: 38.9394
  • Longitude: -76.7642

    Address

  • Full Address: 3709 Celeste Bruce Cir
  • Address - House Number: 3709
  • Address - Street Name: Celeste Bruce
  • Address - Suffix Type: Cir
  • State: MD
  • City Name: Bowie
  • Carrier Code: R018
  • 4-Digit Zip Code: 2365
  • Zip Code: 20721

Valuation

    Tax

  • Tax Year: 2023
  • Tax Amount: $1,107,738
  • Initial Tax Delinquent Year: 2021

    Appraisal Valuation

  • Standard Deviation: 0.1359
  • Valuation Date: Oct 11, 2023
  • Confidence Score: 84
  • Final Value: 1,046,207
  • High Value: 1,188,478
  • Low Value: 903,937

    Market Valuation

  • Market Total Value: $1,264,700
  • Market Land Value: $233,600
  • Market Improvement Value: $1,031,100

    Assessments Valuation

  • Assessed Year: 2023
  • Assessed Total Value: $996,167

    Sales

  • Current Sale Contract Date: Jul 31, 2020
  • Current Sale Recording Date: Nov 16, 2020
  • Current Sale Price:
  • Current Sale Document Type: 68
  • Previous Sale Recording Date: Jan 20, 2016
  • Previous Sale Contract Date: Sep 25, 2015
  • Previous Sale Amount: $890,000
  • Previous Sale Document Type: 27
Data used for valuation calculations is provided by RealtyHop, and other third party sources

Comparables

Unit
Status
Type
Beds
Baths
ft²
Price/ft²
Asking Price
Listed On
Closing Price
Sold On
HOA + Taxes

About Woodmore


Similar Homes for Sale

Currently no similar homes around

Nearby Rentals

Unit for rent at 5214 Lynns Retreat Drive, BOWIE, MD, 20720

$3,800 /mo

  • 4 Beds
  • 3 Baths
  • 2,760 ft²
5214 Lynns Retreat Drive #144, BOWIE, MD, 20720 Listing by Amina Camara
Unit for rent at 5215 Barons Delight Drive, BOWIE, MD, 20720

$3,500 /mo

  • 3 Beds
  • 2 Baths
  • 2,412 ft²
5215 Barons Delight Drive #11A, BOWIE, MD, 20720 Listing by Kimberlee Randall
Unit for rent at 12604 Gladys Retreat Circle, BOWIE, MD, 20720

$3,500 /mo

  • 4 Beds
  • 2 Baths
  • 2,400 ft²
12604 Gladys Retreat Circle #85, BOWIE, MD, 20720 Listing by Meriam Y. Abdul-Majeed


Frequently Asked Questions

When was property at 3709 Celeste Bruce Circle built and last sold?
The property at 3709 Celeste Bruce Circle was built in 2020 and last sold on Jul 31, 2020 for $1,100,865.
How much is this home worth?
The estimated value of the home located at 3709 Celeste Bruce Circle is $0.
What are some comparable homes to 3709 Celeste Bruce Circle?
There are currently no comparable homes to 3709 Celeste Bruce Circle.