


3708 Pine Tree Drive


About This Property
Payment Calculator
Your Estimated Monthly Payment
Cap Rate Calculator
What does this mean?
Based on our analysis, the cap rate of this property is 1.25%. A negative cap rate indicates that the property might not be feasible as an income-producing asset. The median cap rate for a near zip code 11238 is 4.23%.
How much can I actually make?
Actual monthly rental income may vary between $4,760 and $7,140 depending on unit-specific characteristics. You can change the amount using the slider to further explore.
How is cap rate calculated?
Cap Rate = Net Operating Income (NOI) / Property Asset Value.
When calculating the cap rate, we assume 100% occupancy. Leverage (mortgage) is not considered.
Cap Rate provided by RealtyHop and RentHop, learn more about cap rate here.
Price History
| Date / Event | Date | Event | Price |
|---|---|---|---|
| Jan 5, 2026 | Sold | ||
| Sold | |||
| Dec 11, 2025 | In contract | - | |
| In contract | |||
| Dec 1, 2025 | Listed by SANTANA REAL ESTATE | $359,900 | |
| Listed by SANTANA REAL ESTATE | |||
| Aug 14, 2020 | Sold | ||
| Sold | |||
| May 23, 2020 | Listed by Faron Daigle Real Estate | $298,500 | |
| Listed by Faron Daigle Real Estate | |||
| | |||
|
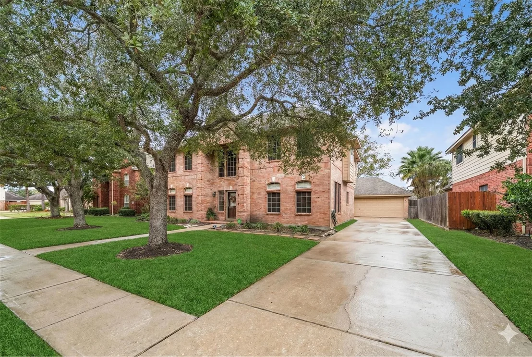
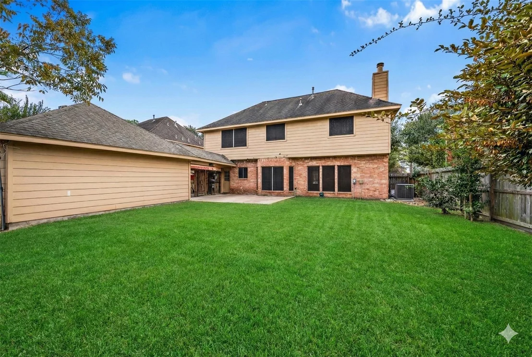
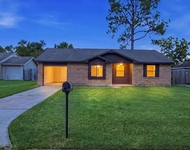
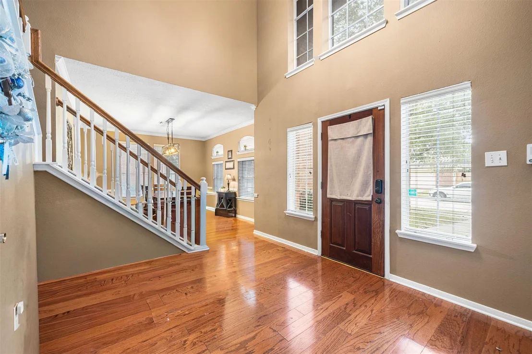
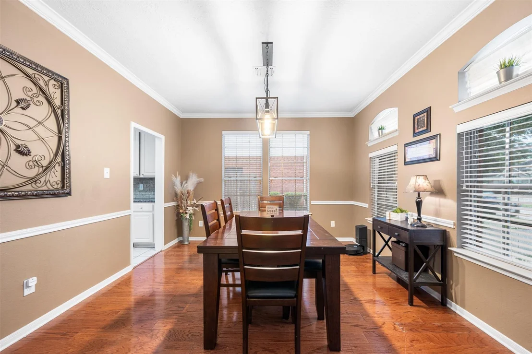
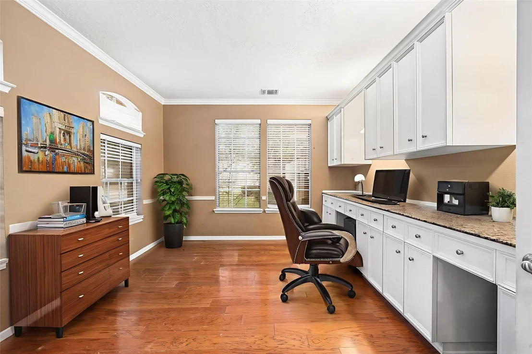
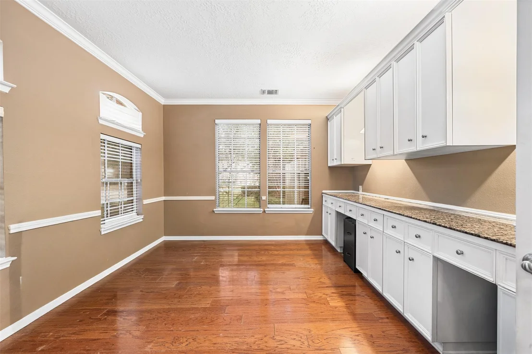
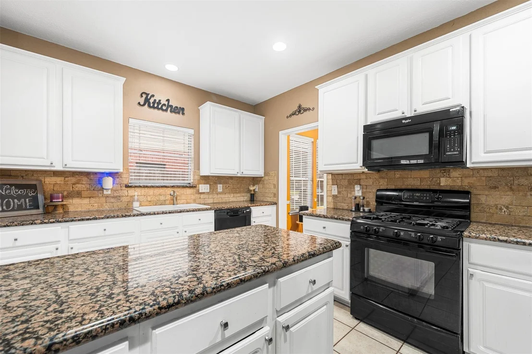
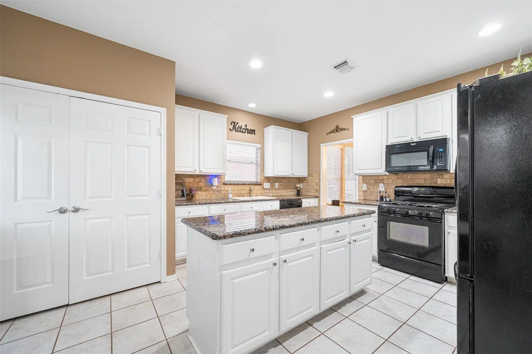
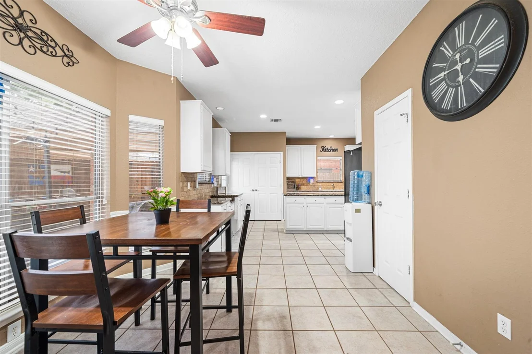
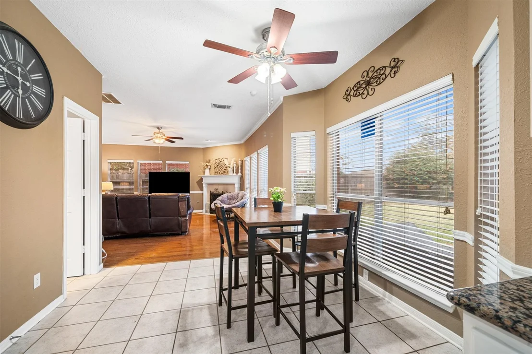
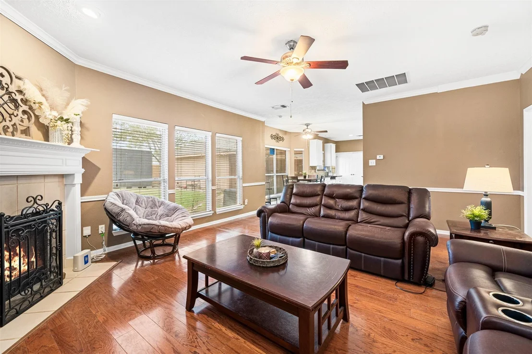
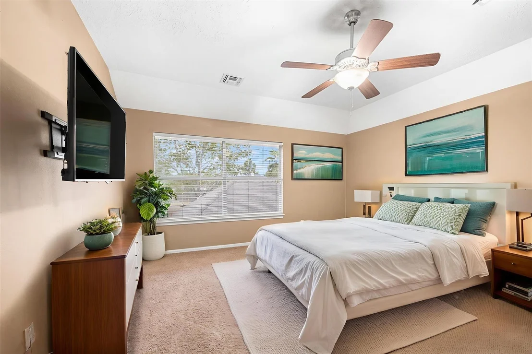
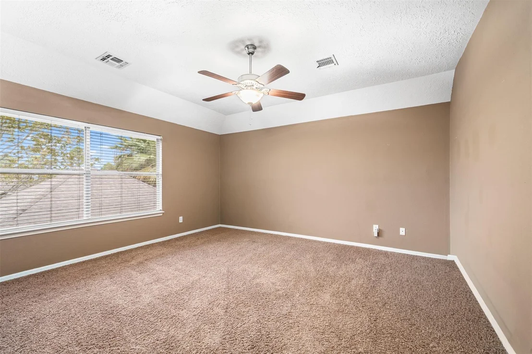
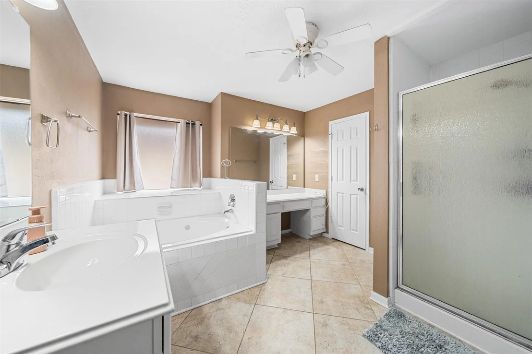
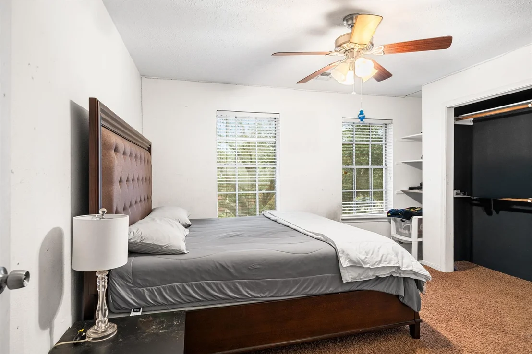
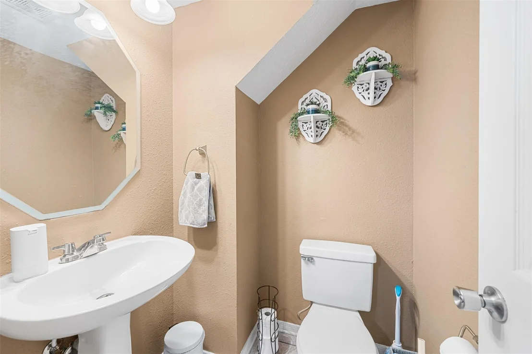
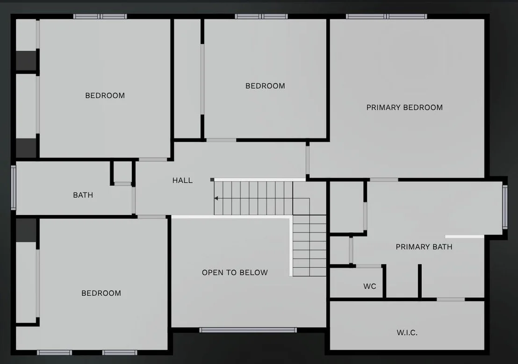
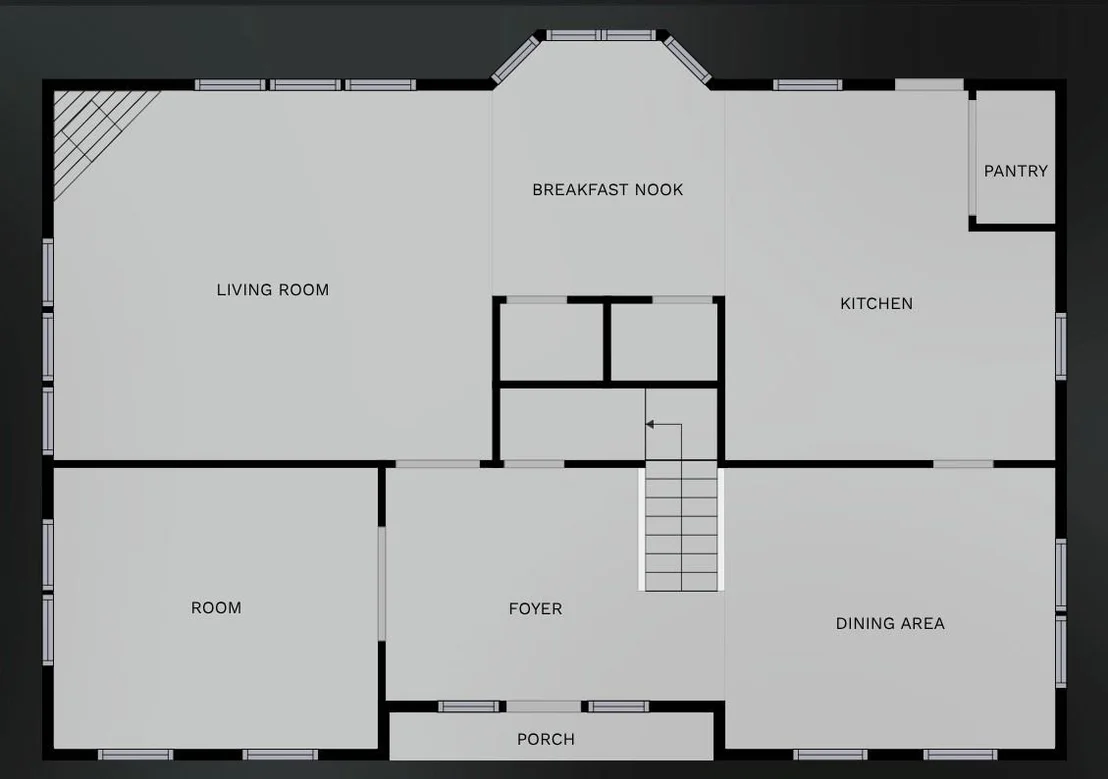
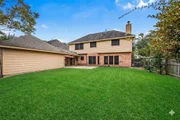
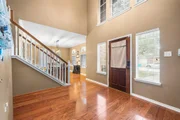
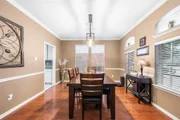
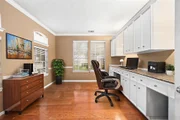
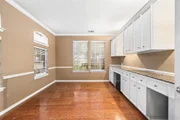
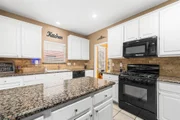
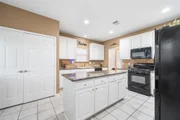
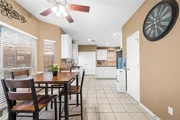
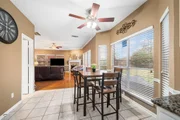
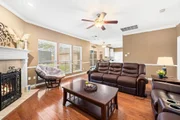
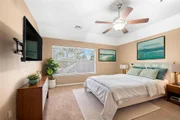
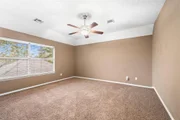
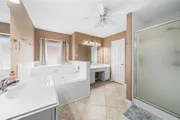
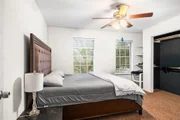
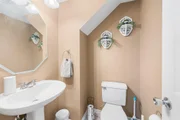
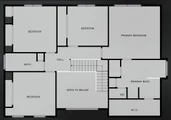
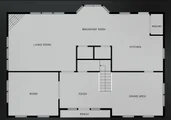
3708 Pine Tree Dr. is a spacious 4 B/R, 2.5 bath home w/ 2-car detached garage. Features include: large entry foyer, formal dining, office/study, family room w/ corner gas log F/P, breakfast room & 1/2 bath on lower level. Engineered wood flooring on lower level. Spacious kitchen w/ large island, 42" cabinetry, menu desk, 5-burner gas range w/ convention oven, B/I microwave, slab granite counter tops, composite sink, travertine backsplash, walk-in pantry and ceramic tile floor. Office/study has B/I double desk, upper and lower custom cabinetry w/ slab granite top, crown & accent molding and French door access. Formal dining has crown & accent molding, arched transom windows and Tiffany light fixture. All B/R's are up & offer carpeted floors & large closets. Master has vaulted ceiling & en-suite bath w/ dbl vanities, separate shower, jetted tub, diagonal set tile floor & dbl closets. Large backyard w/ no immediate back neighbor. 2-car detached garage w/ rear door for easy yard access.
| |||
Property Highlights
Building Info
Comparables
Status
Price/ft²
Listed On
Sold On
About Pearland
Similar Homes for Sale
Currently no similar homes aroundNearby Rentals

Last Updated: 11 months ago
Data Source: HAR , MLS# 20547578







 Your Privacy Choices
Phone: 425-283-2930
Address: 335 Madison Avenue, New York, NY 10017