


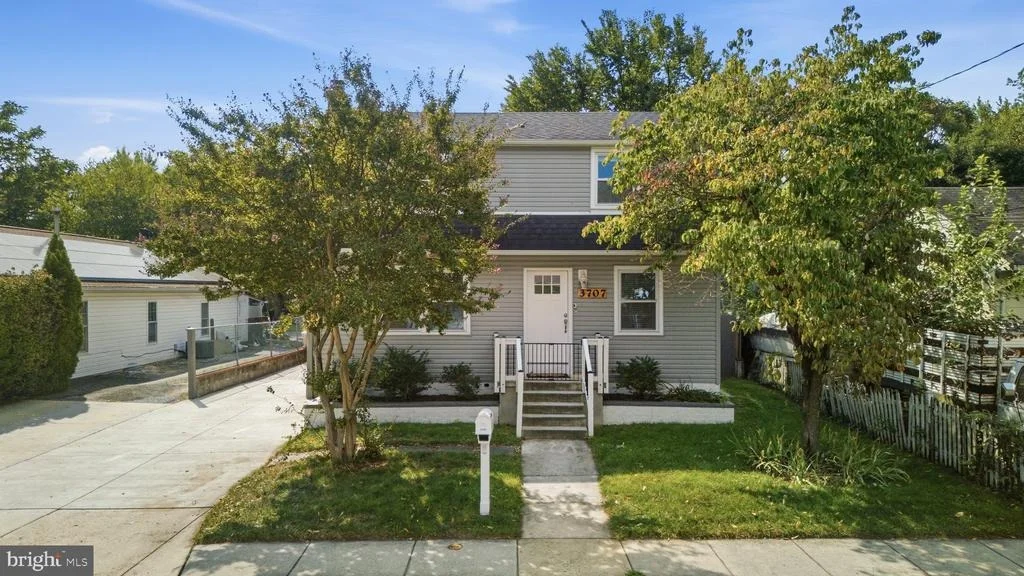
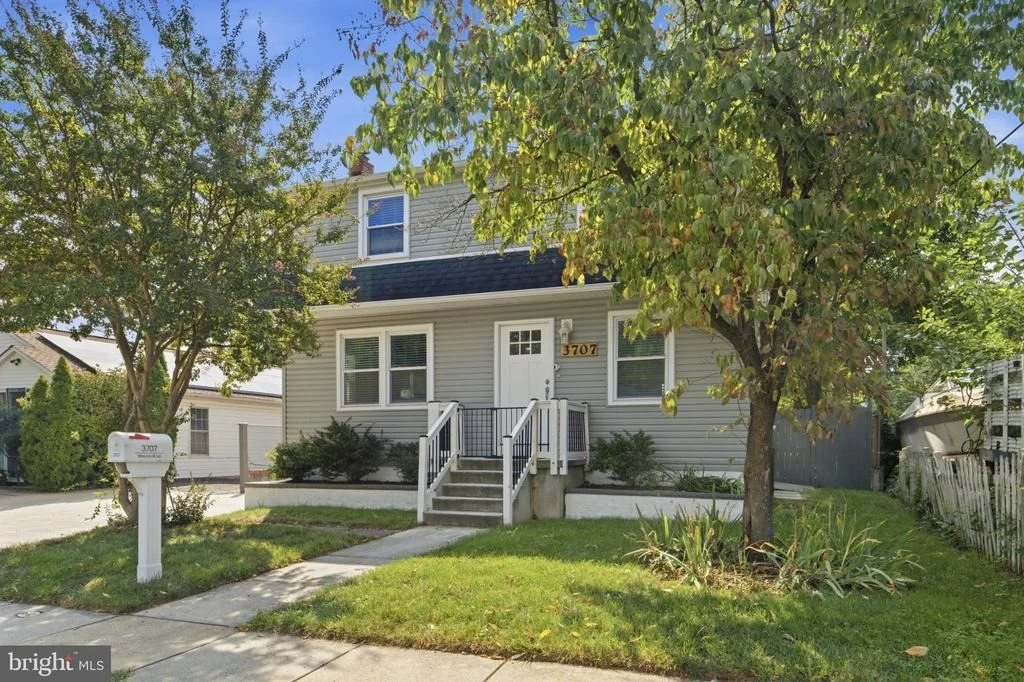
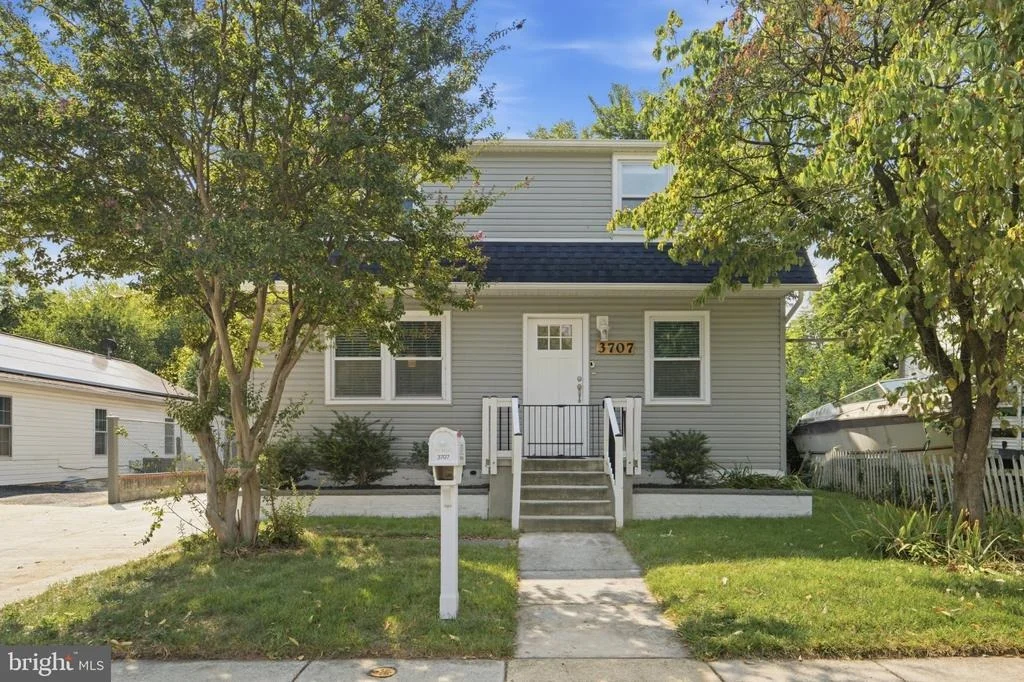
3707 WINDOM ROAD


About This Property
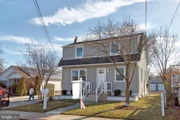
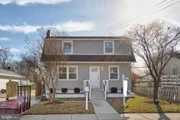
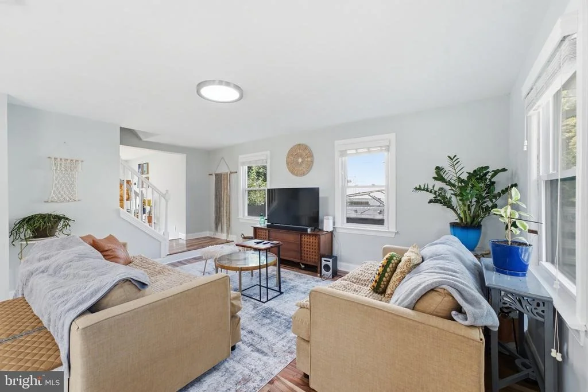
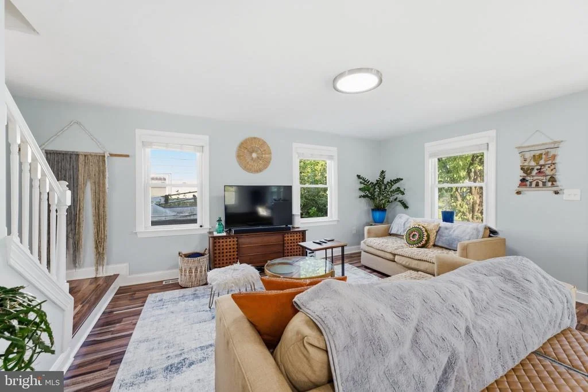
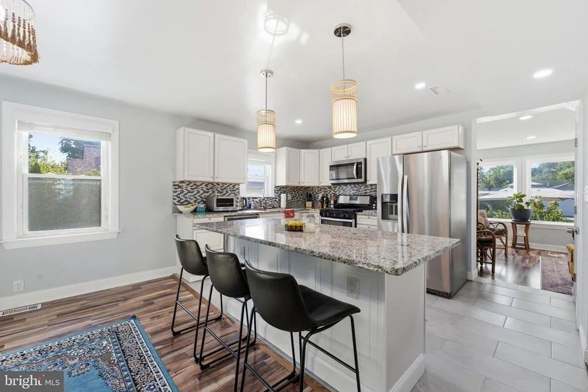
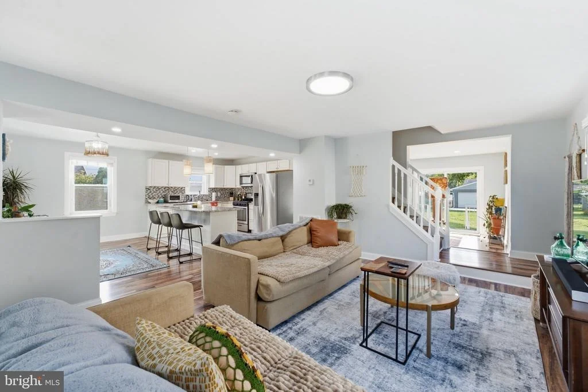
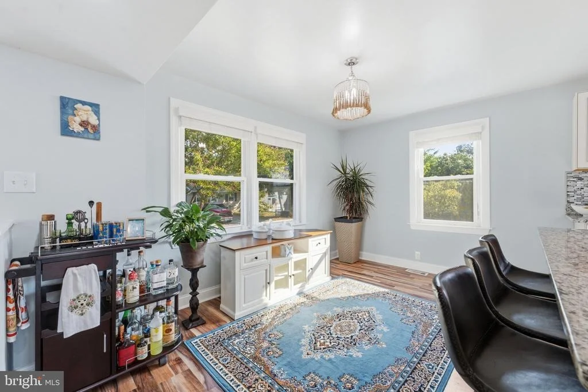
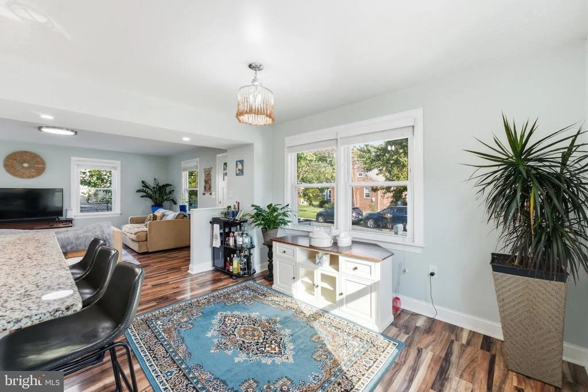
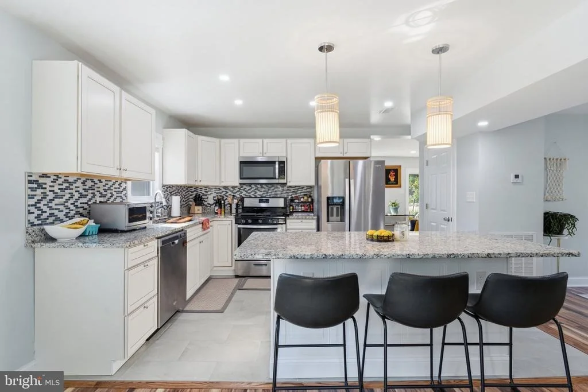
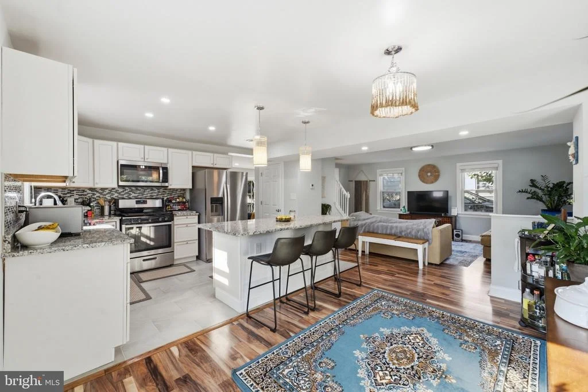
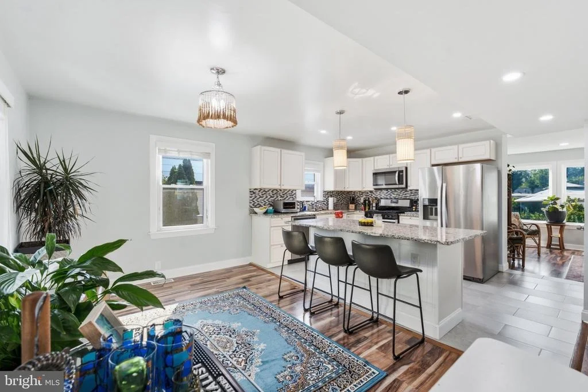
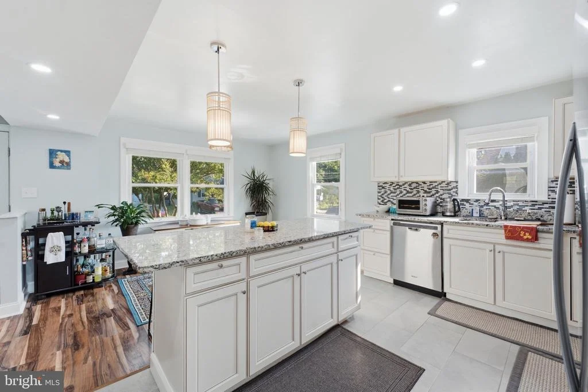
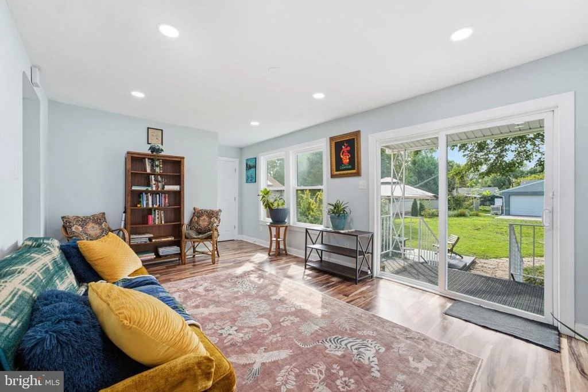
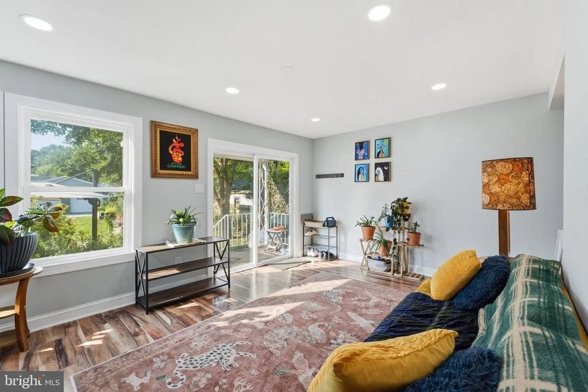
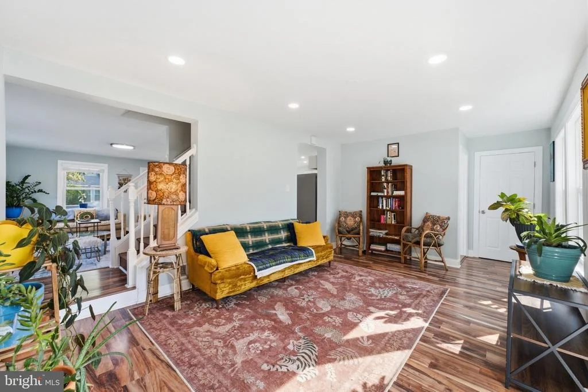
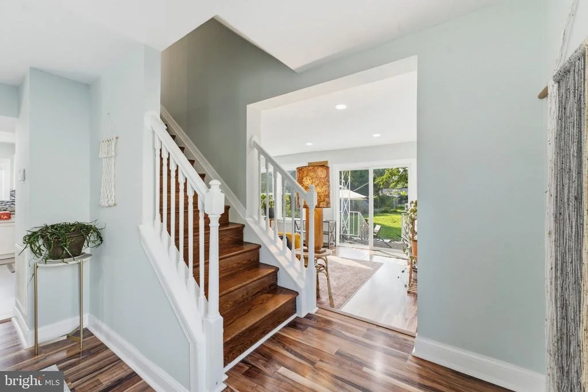
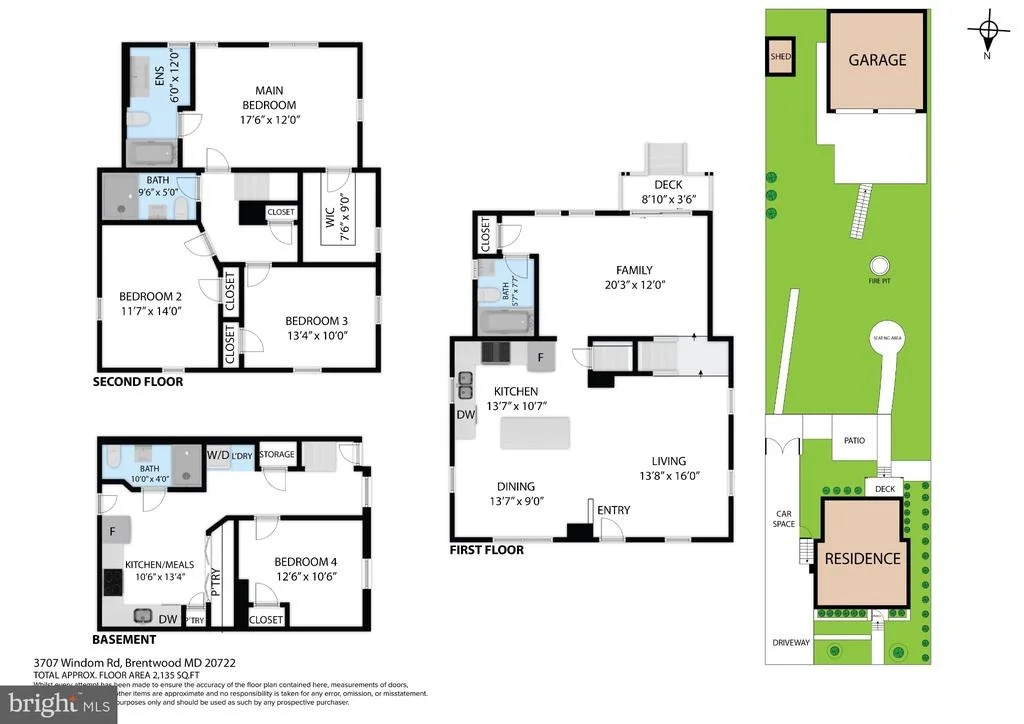
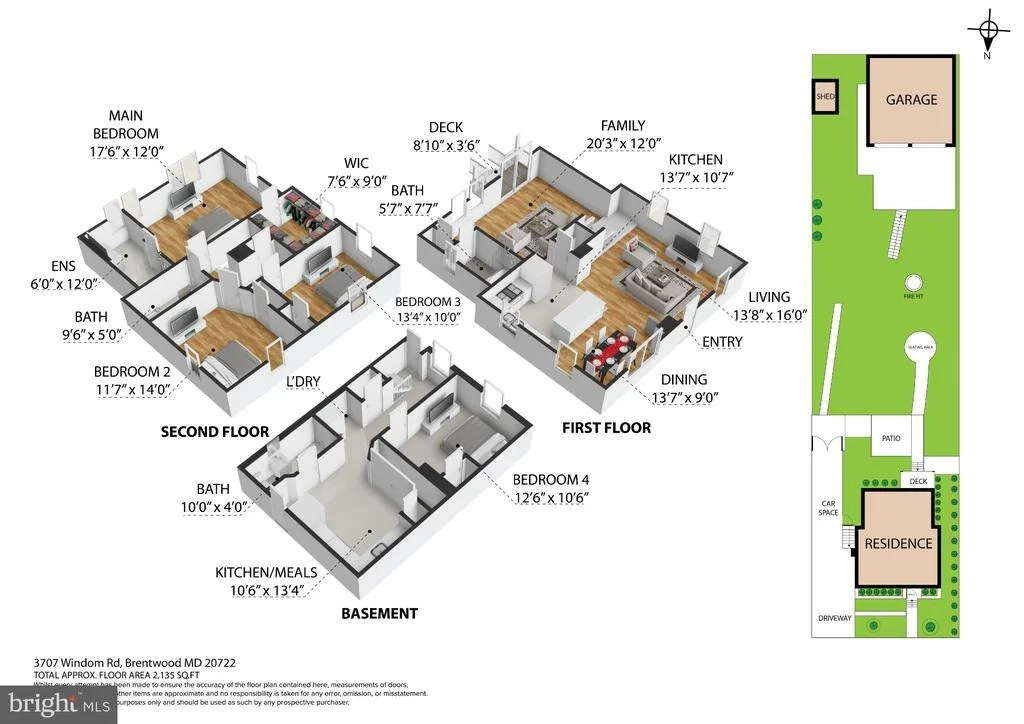
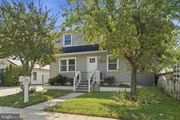
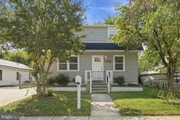
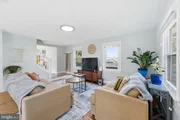
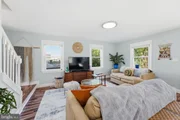
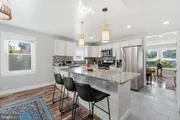
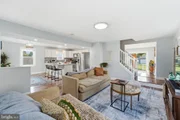
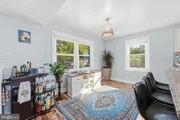
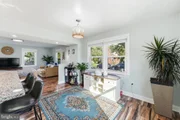
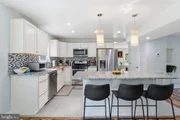
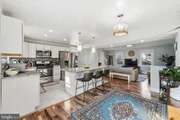
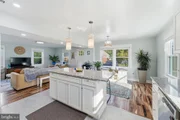
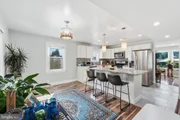
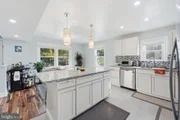
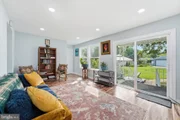
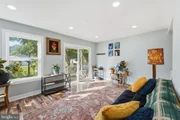
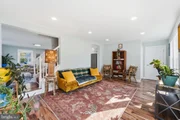
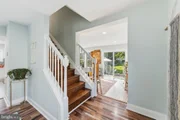
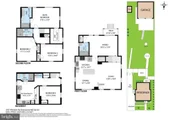
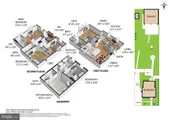
The main level is bright and open, with recessed lighting and durable laminate flooring extending through the living and dining rooms, both positioned just off the renovated kitchen. Generous cabinetry, new appliances, tile flooring and a large island with power and storage make the kitchen as functional as it is welcoming. Toward the rear of the home, a second living room sits and opens through sliding glass doors to the backyard, creating an easy connection between the interior and outdoor spaces. A full bathroom and coat closet completes this space.
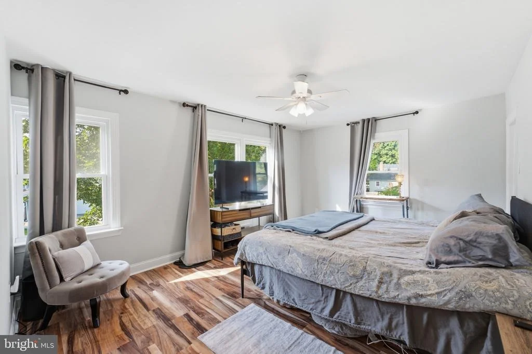
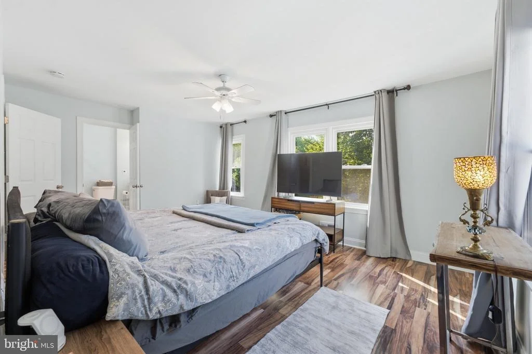
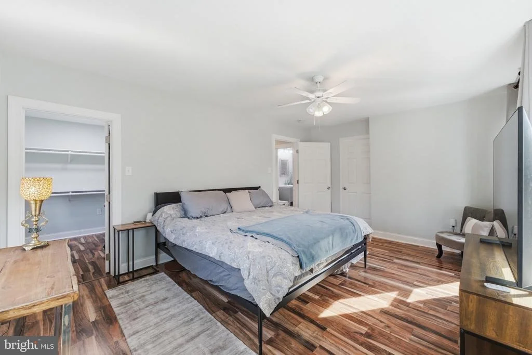
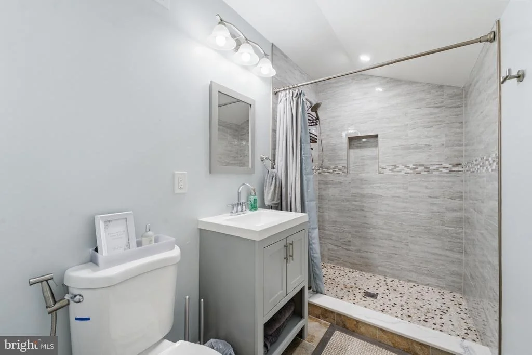
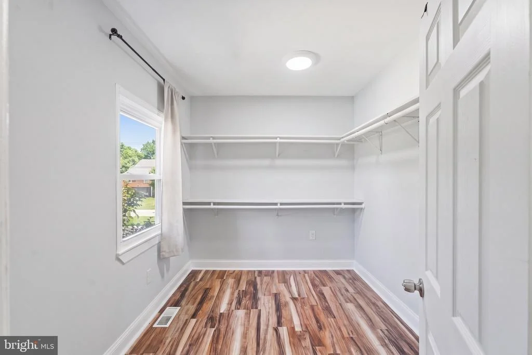
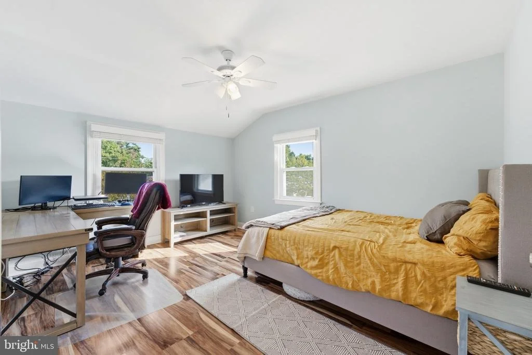
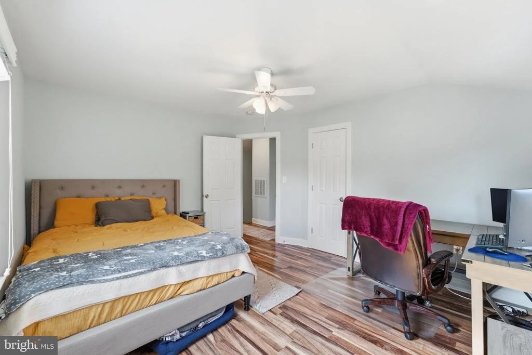
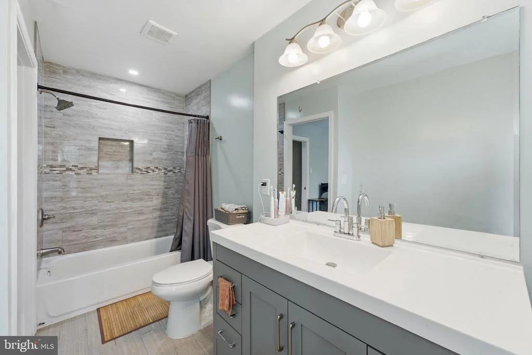
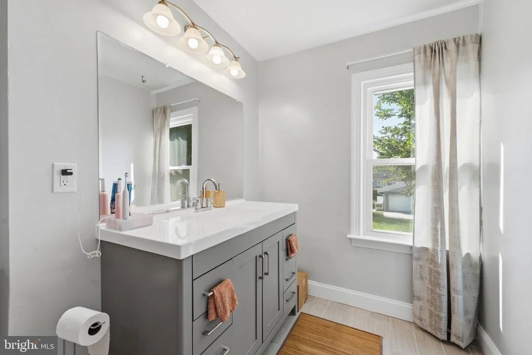
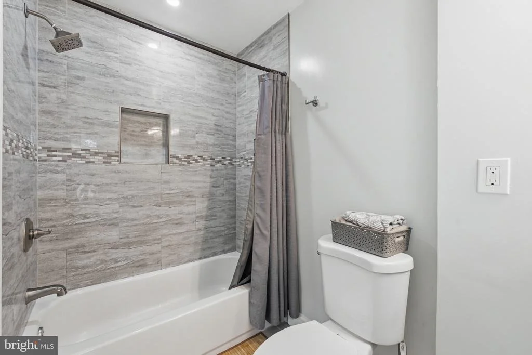
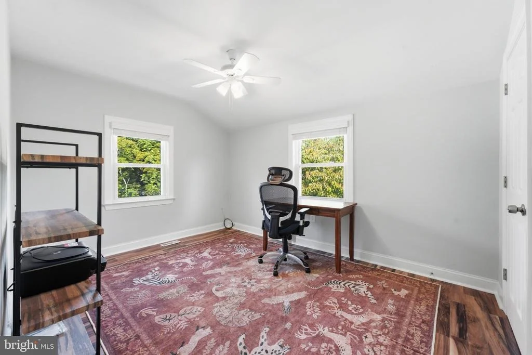
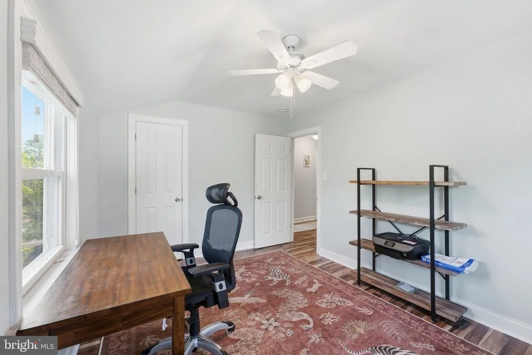
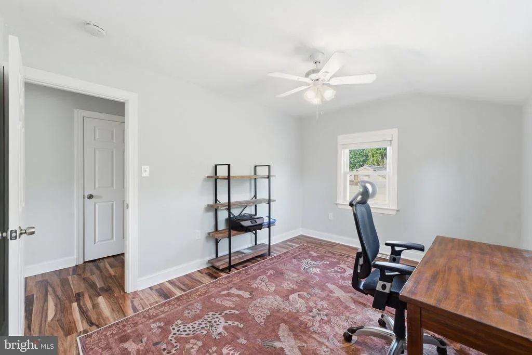
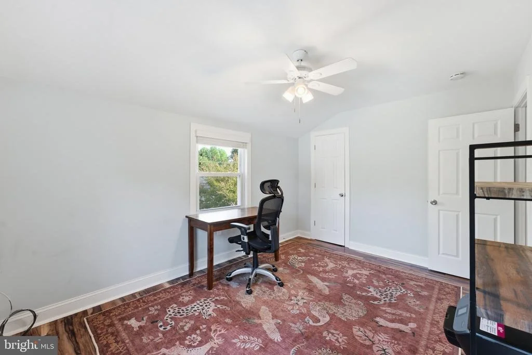
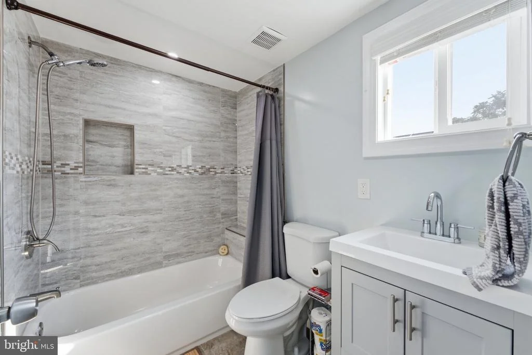
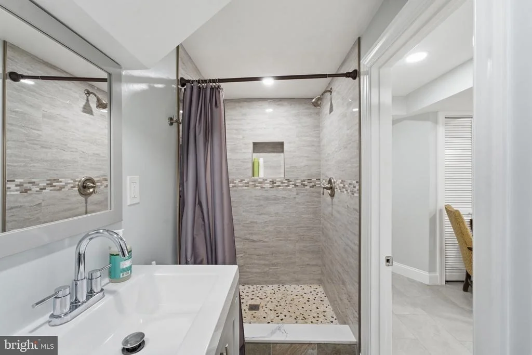
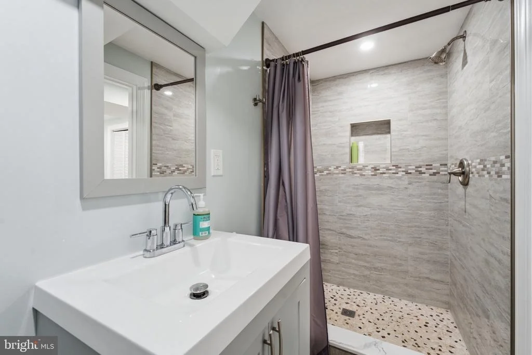
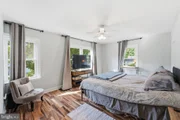
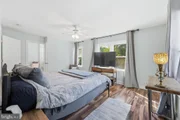
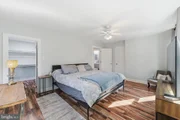
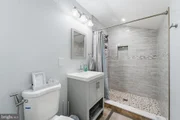
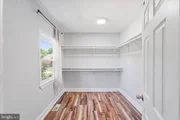
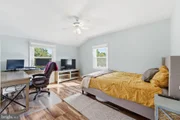
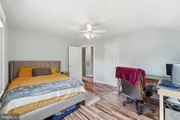
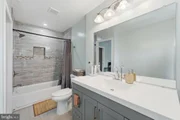
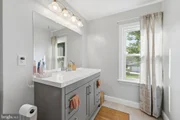
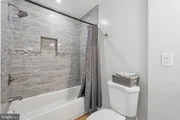
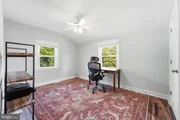
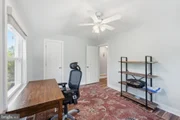
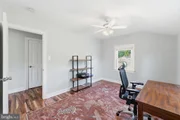
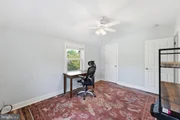
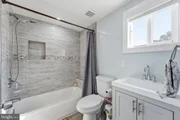
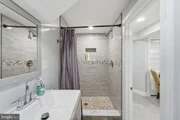
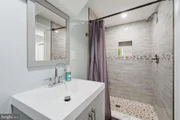
Upstairs, all three bedrooms are exceptionally spacious, with room to accommodate more than the essentials. The primary suite is a retreat of its own, pairing a generously sized bedroom with a large private bath and a dreamy dressing room that makes getting ready and staying organized feel effortless. The two additional bedrooms are equally inviting and share a beautifully remodeled hall bath. Like every bathroom in the home, both upstairs baths are finished with timeless neutral tile and handsome vanities that bring a polished, cohesive look to the space.
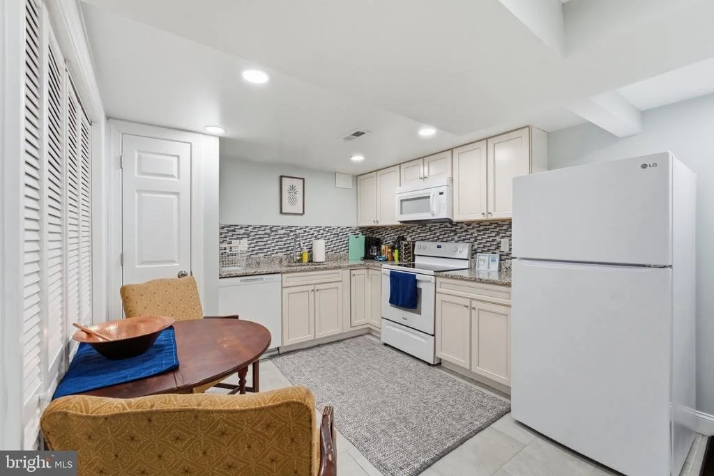
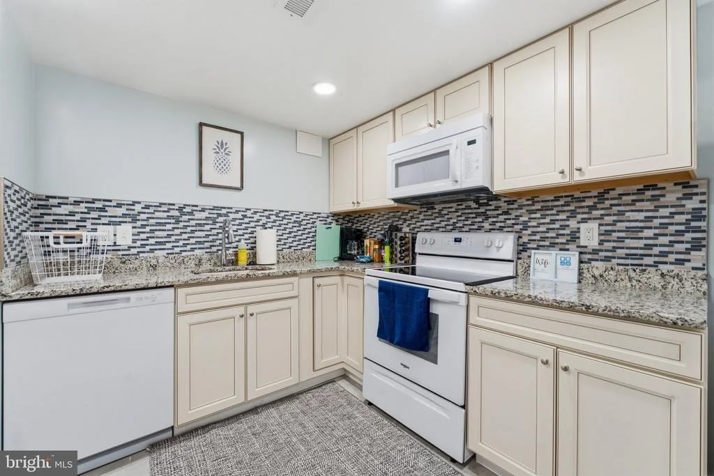
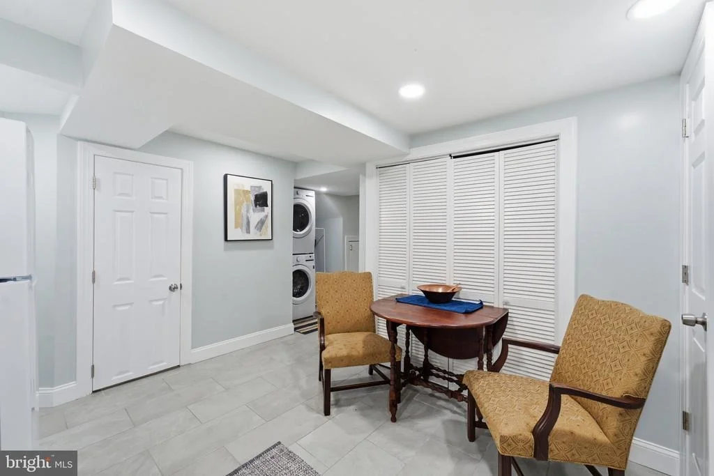
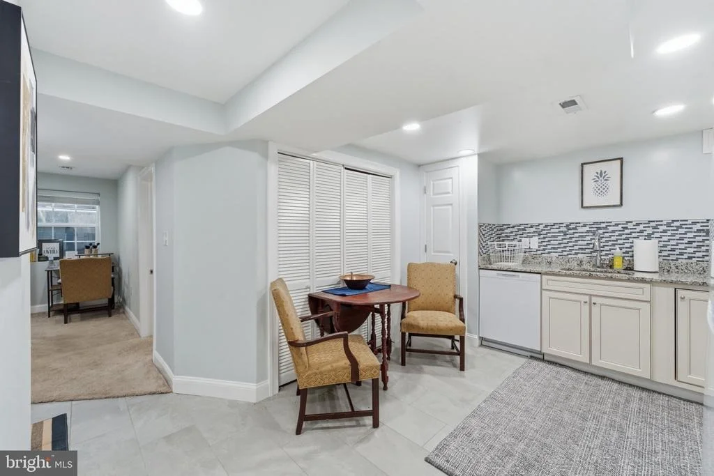
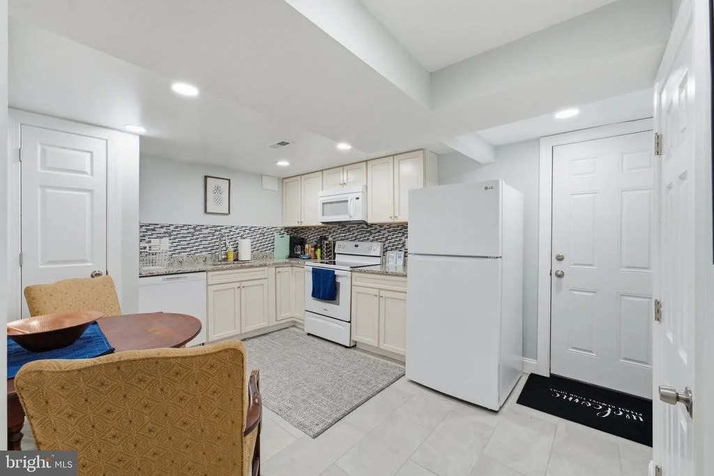
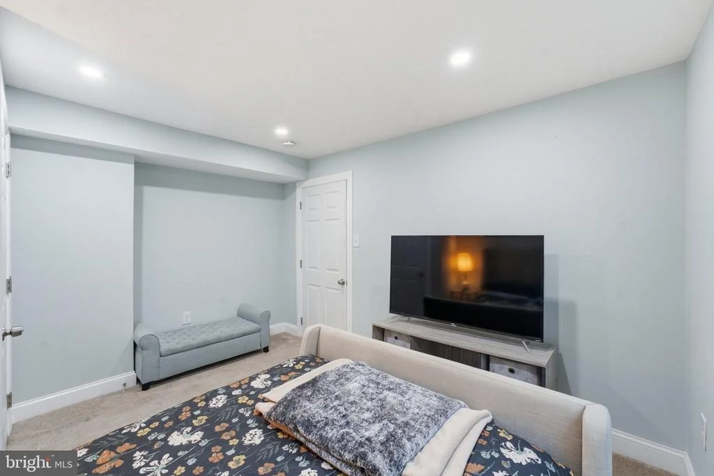
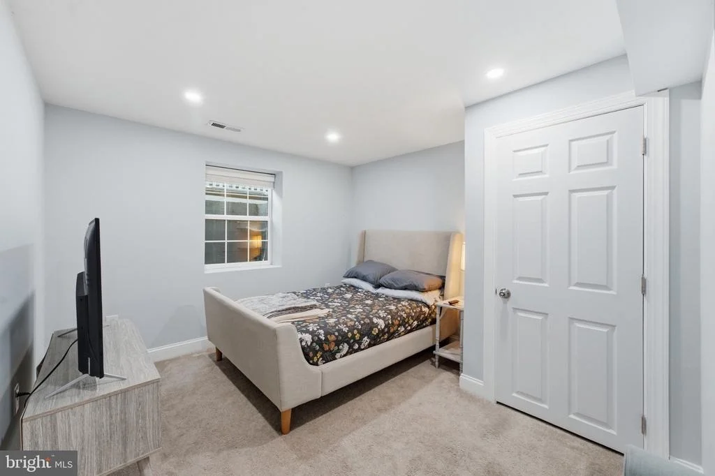
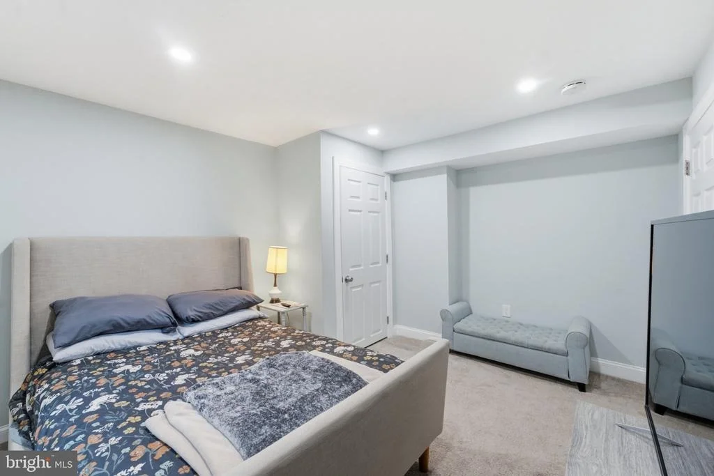
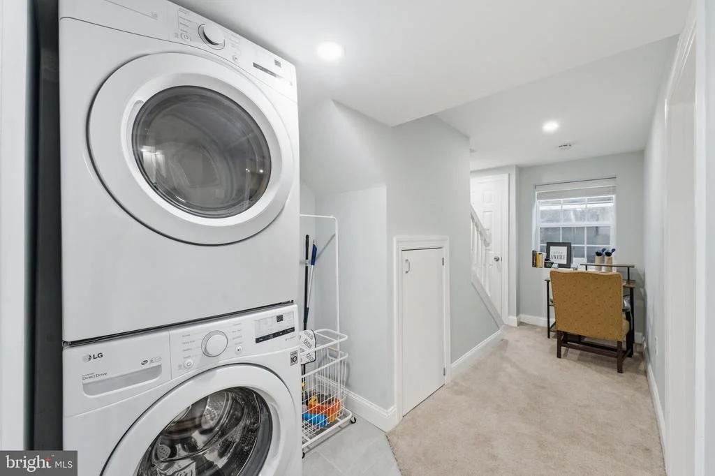
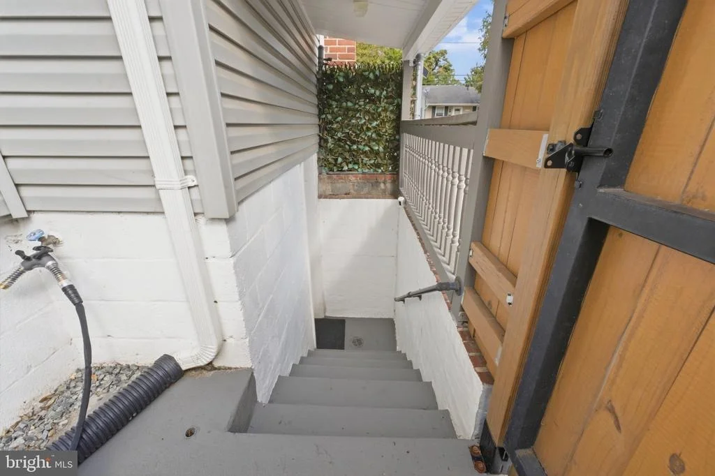
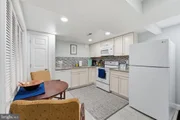
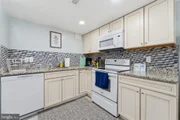
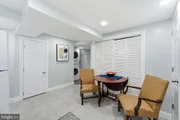
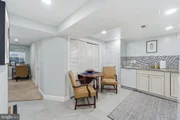
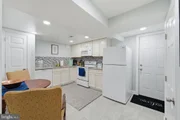
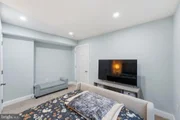
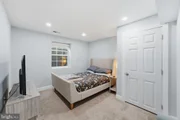
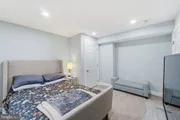
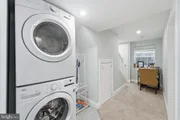
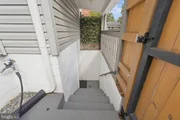
The fully finished basement has its own private entrance and has enjoyed a successful history as a short-term rental. It includes a full kitchen, bedroom with a closet, full bathroom, laundry area and storage beneath the stairs. Whether used for rental income, visiting guests, extended family or additional living space, it offers exceptional flexibility without sacrificing privacy. The 2022 renovation also included a new roof, HVAC system, electric water heater and upgraded 200-amp electrical panel.
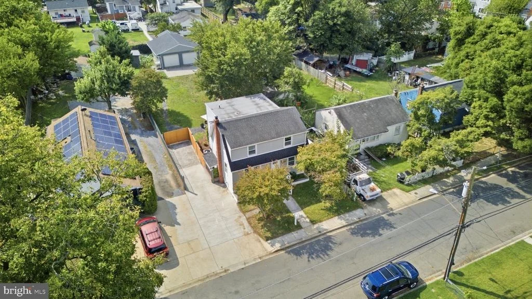
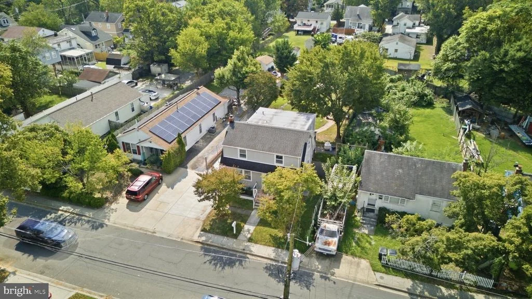
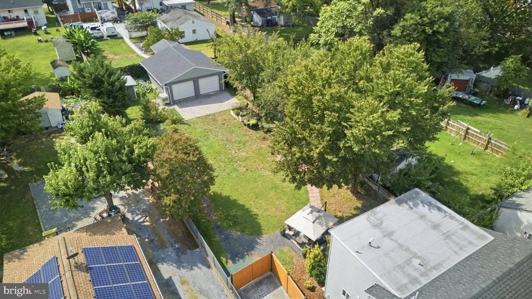
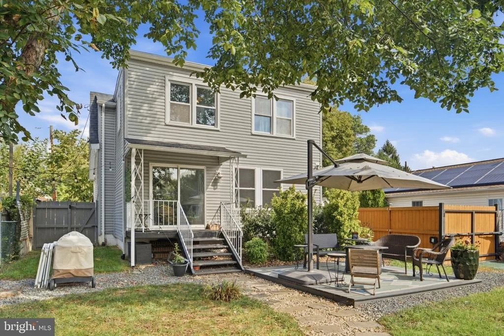
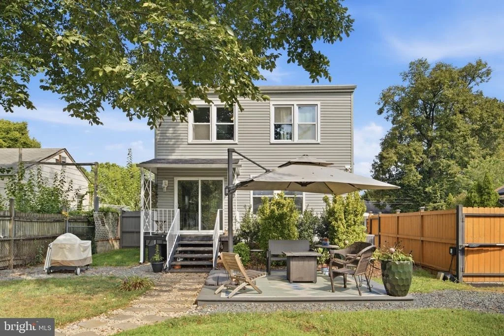
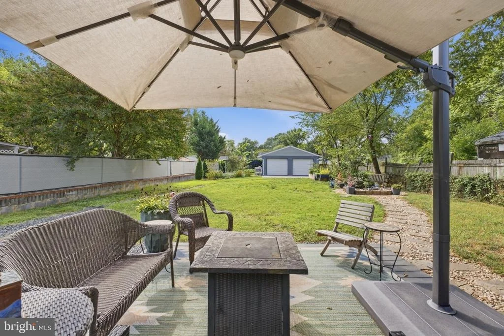
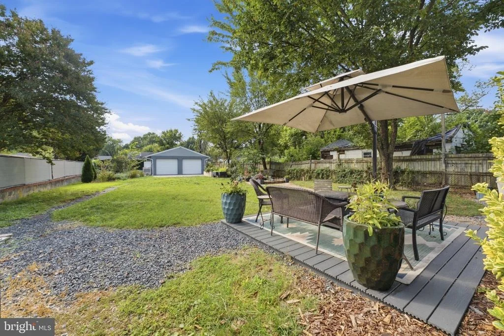
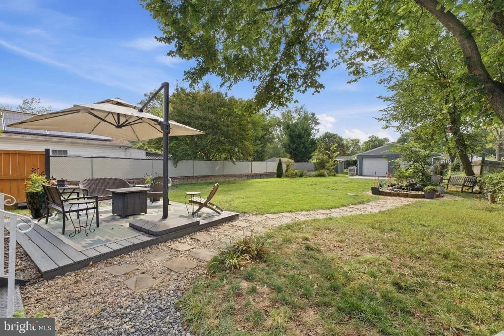
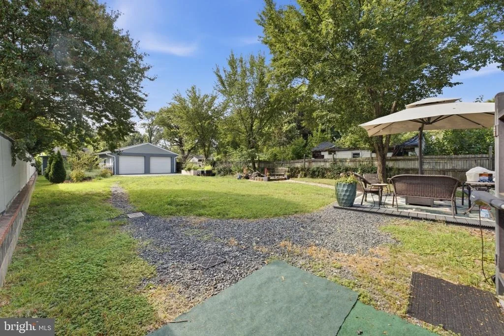
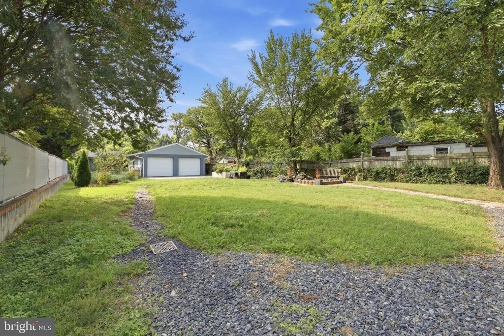
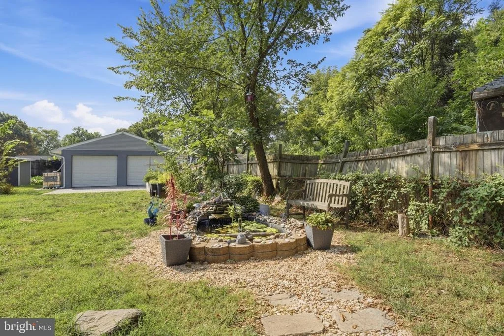
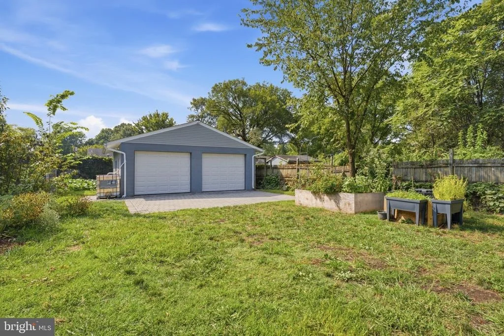
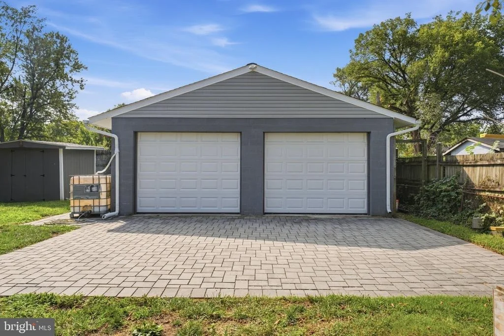
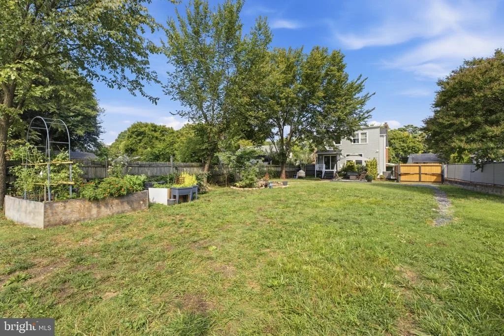
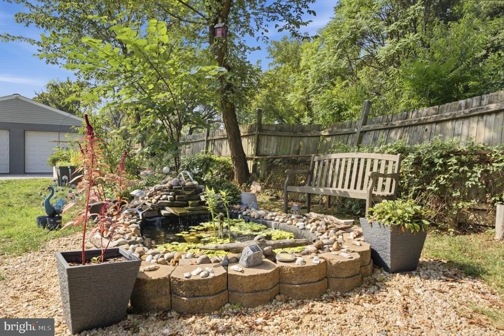
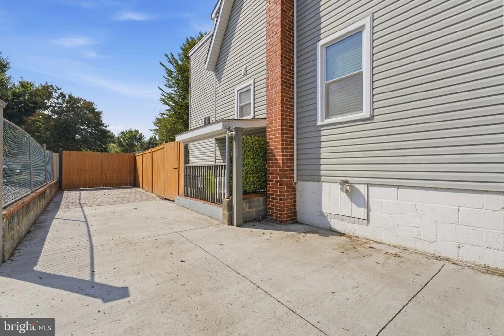
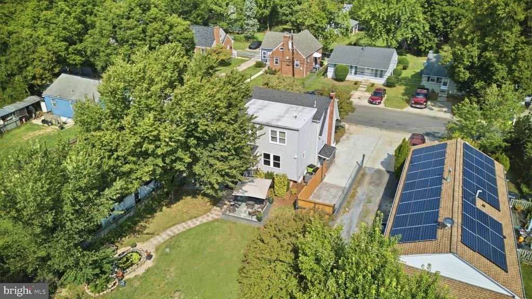
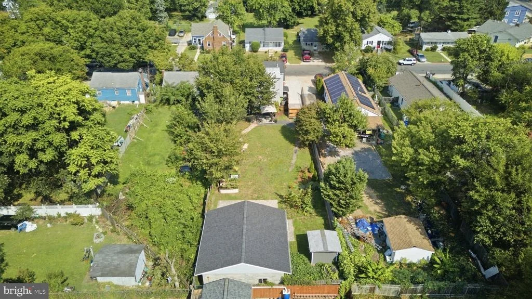
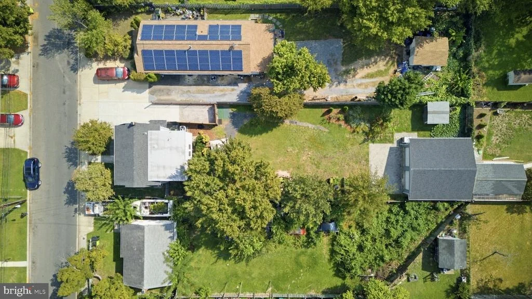
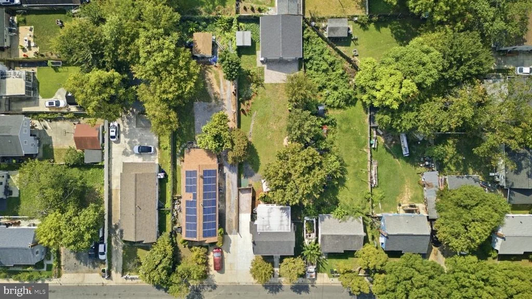
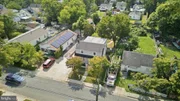
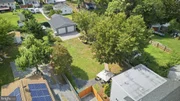
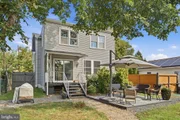
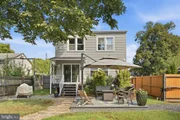
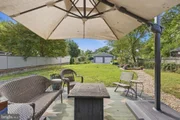
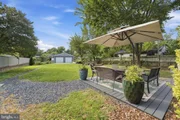
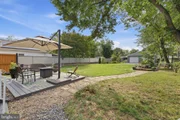
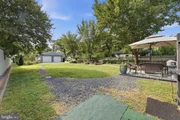
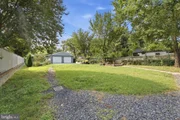
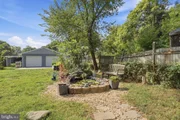
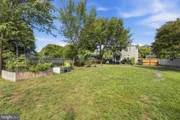
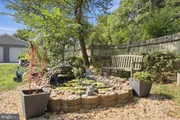
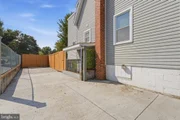
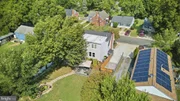
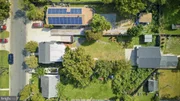
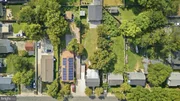
The backyard is every bit as considered as the interior. An automatic gate opens to a driveway with parking for three vehicles, while permeable pavers and French drains were incorporated to manage water responsibly. A 12-by-12-foot floating deck overlooks a landscaped setting with garden beds, fruit trees, a rain barrel and a water feature, 250 gallon fish pond with waterfall, that brings a sense of calm to the space.
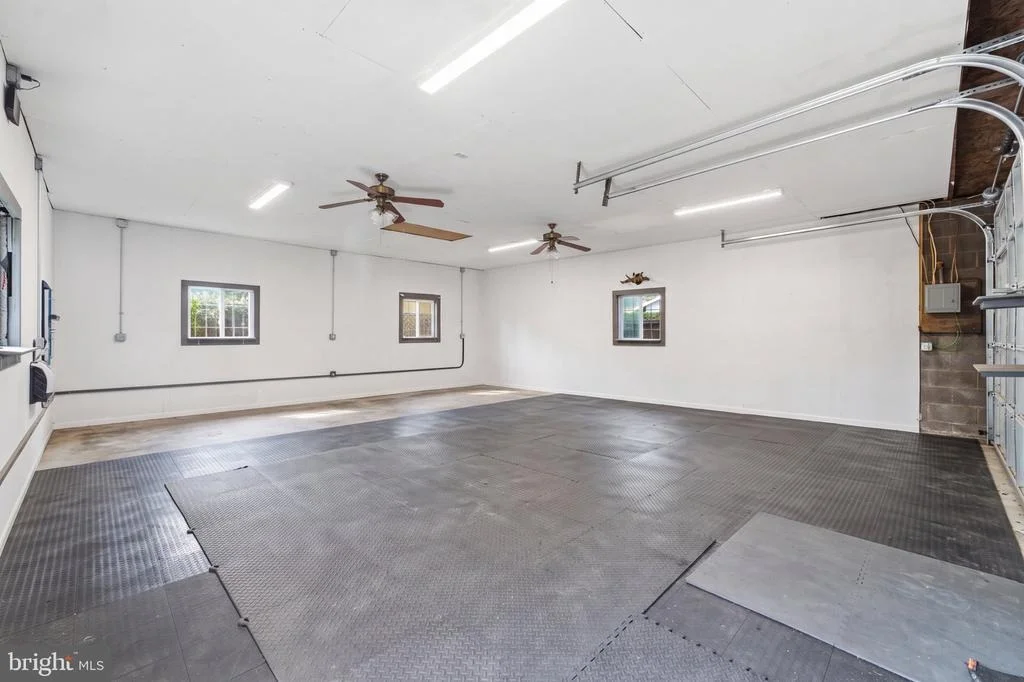
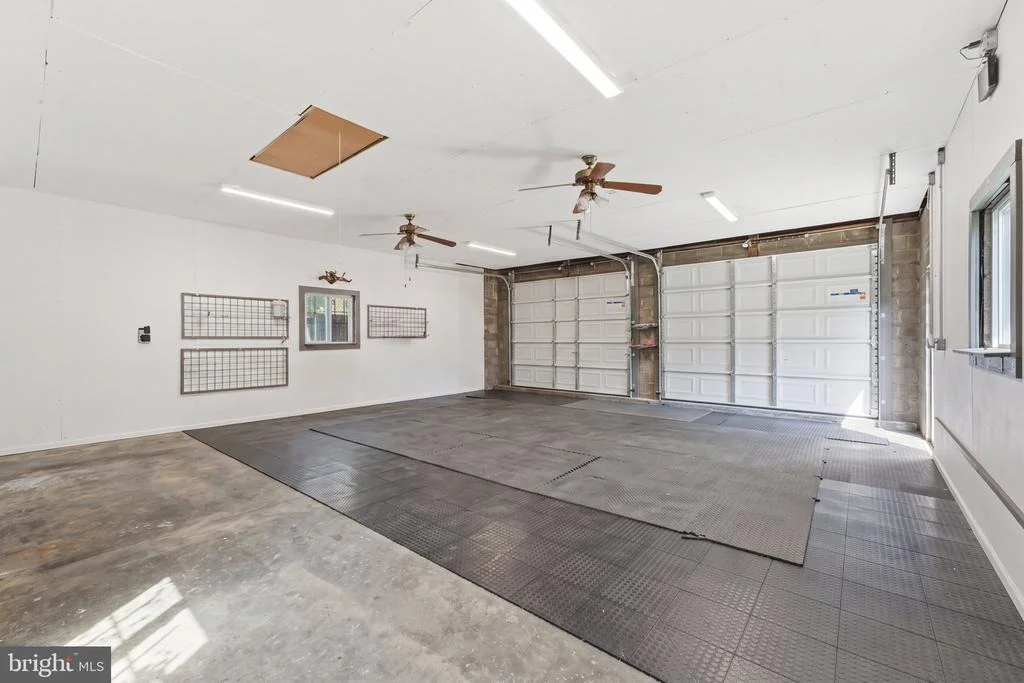
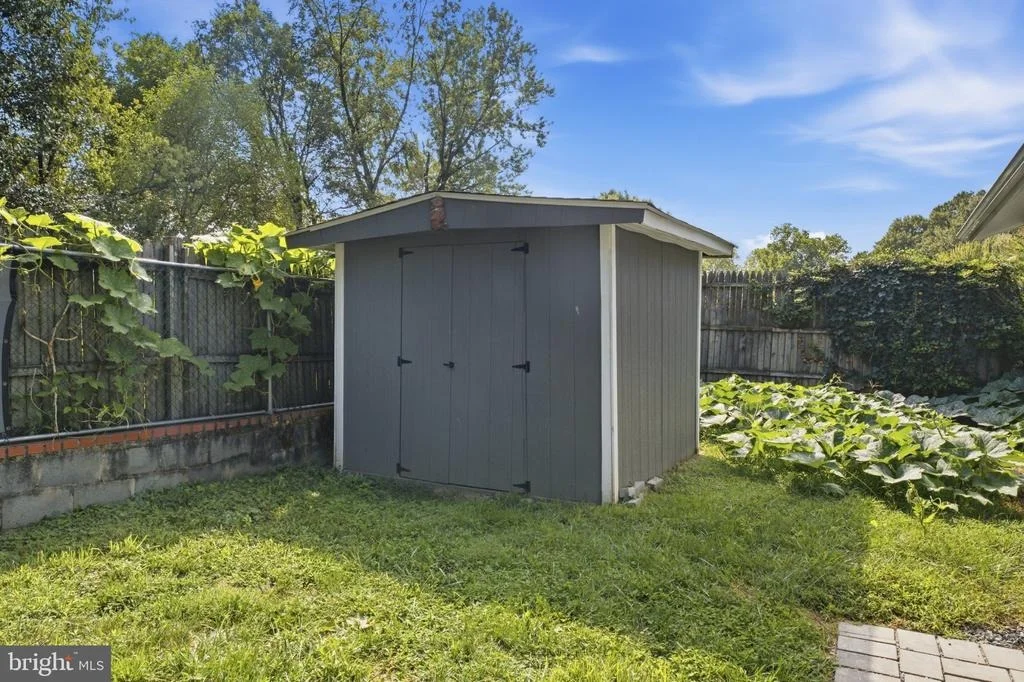
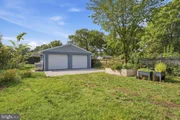
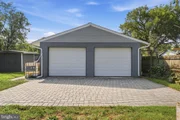
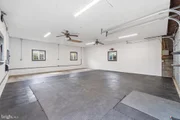
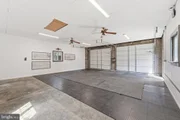
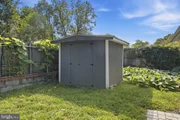
At the rear of the property, the 26' x 28' finished garage is currently divided into an art studio and gym, with electrical outlets, attic storage and new manual oversized garage doors installed in 2024. The possibilities are endless! A separate shed adds even more storage.
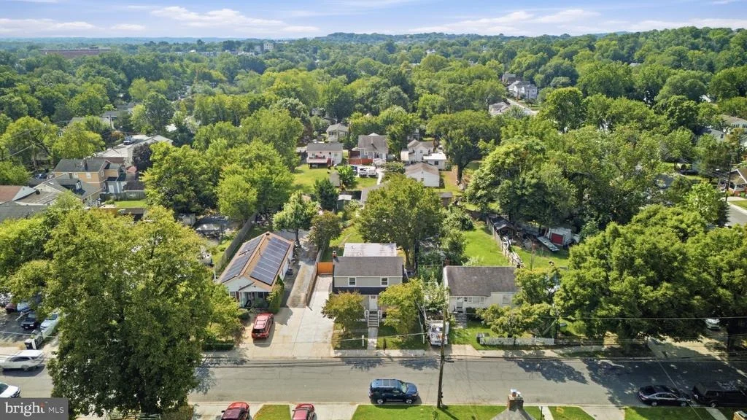
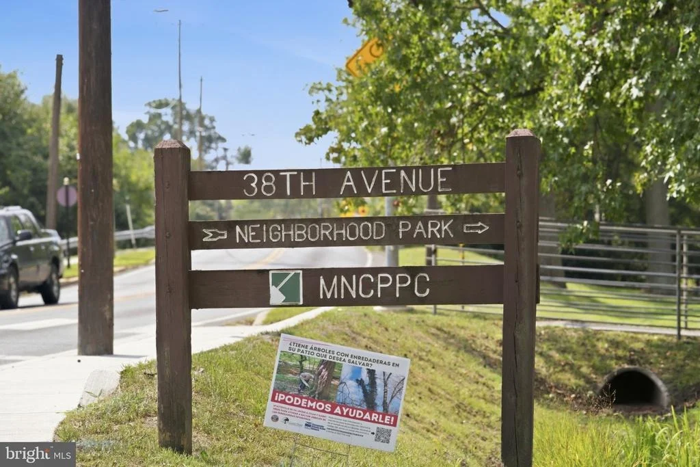
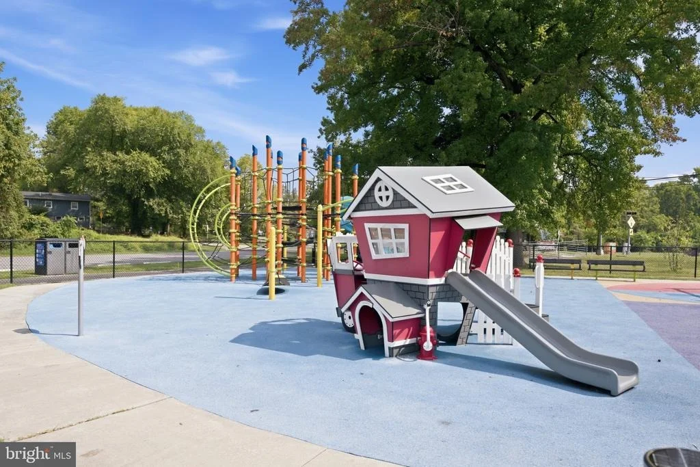
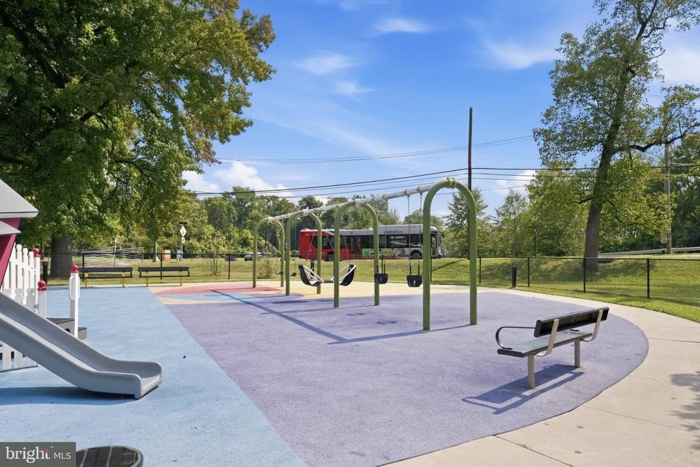
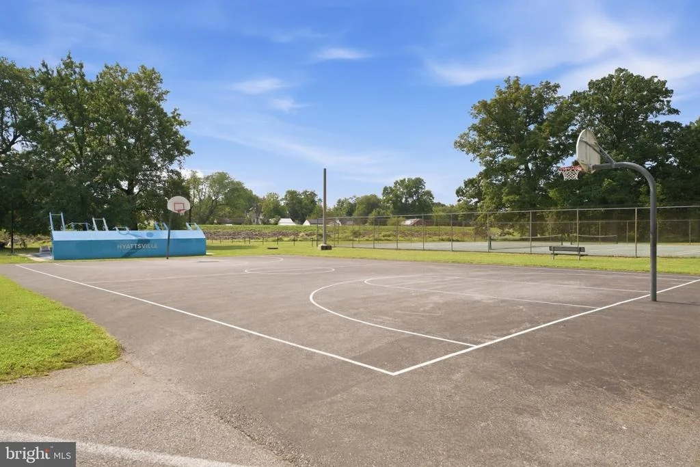
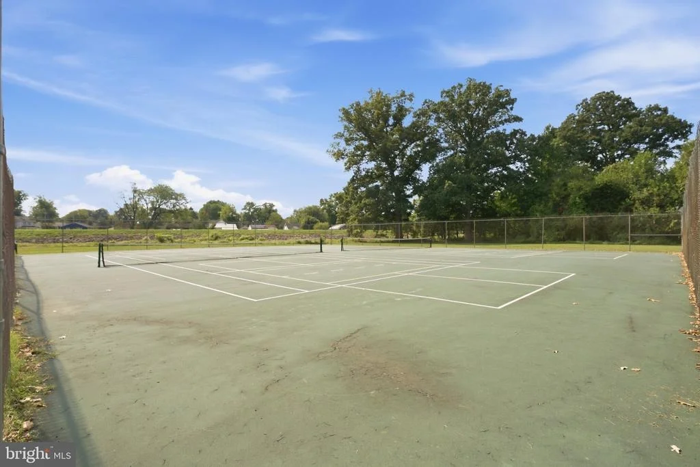
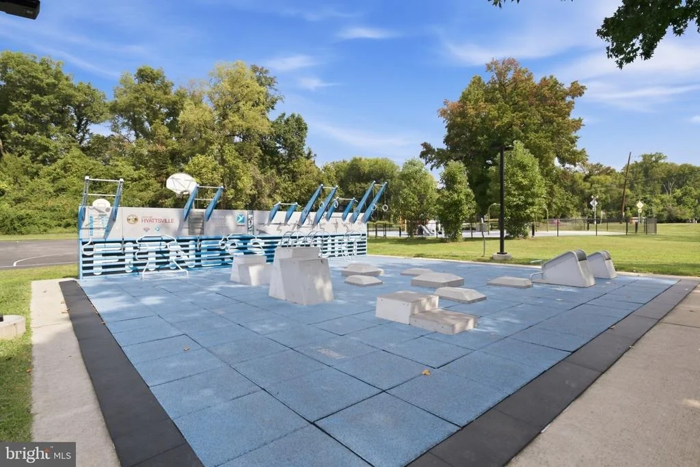
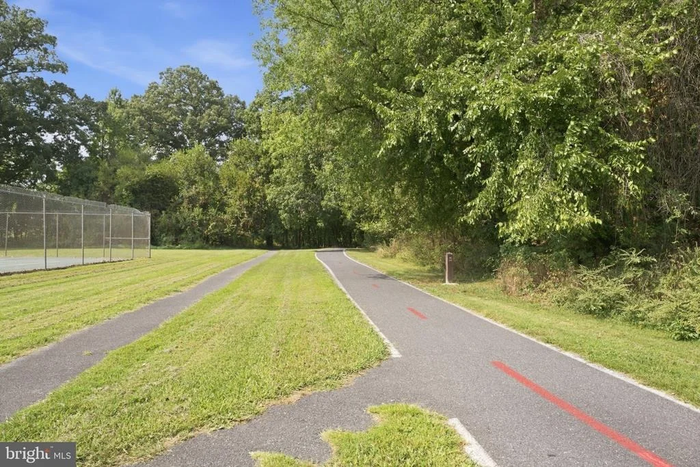
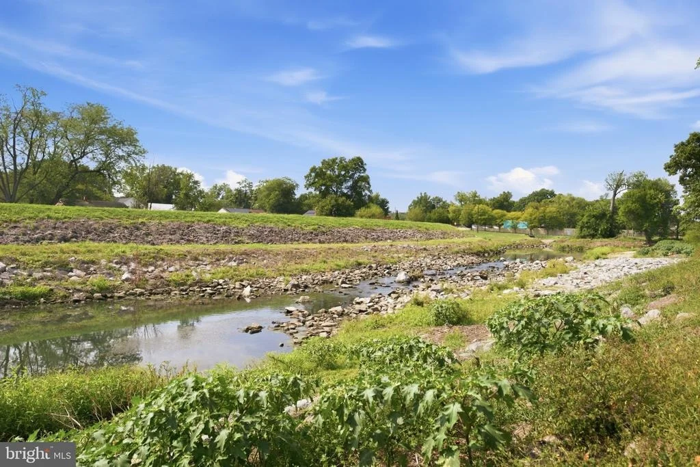
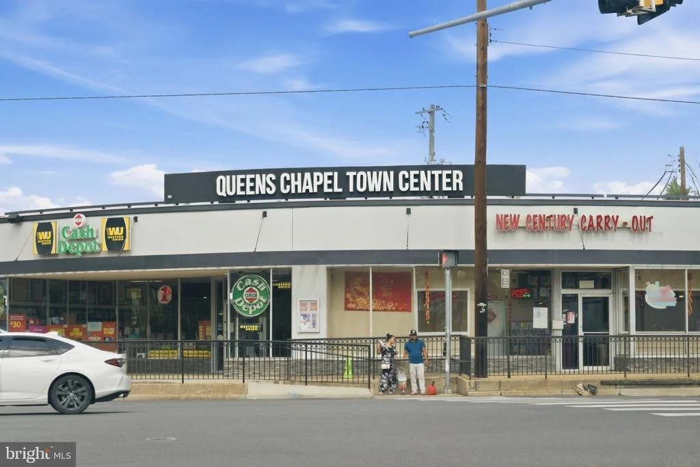
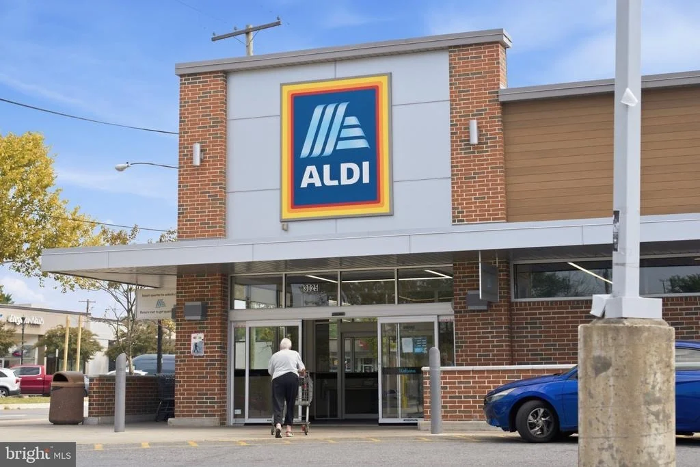
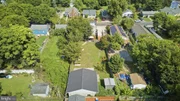
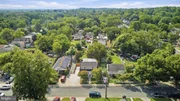
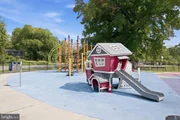
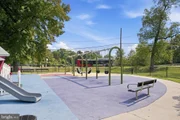
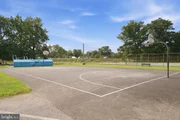
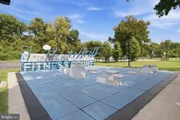
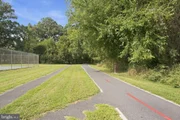
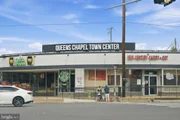
Set within the Town of Brentwood and the Gateway Arts District, the home is surrounded by a creative, connected community of galleries, studios, neighborhood restaurants, local businesses and parks. Nearby bus service and convenient access to West Hyattsville, Hyattsville Crossing and Fort Totten Metro stations make it easy to reach Washington, DC, while Brentwood retains the neighborly character that makes this small town such a special place to call home.
Listed By
Payment Calculator
Your Estimated Monthly Payment
Cap Rate Calculator
What does this mean?
Based on our analysis, the cap rate of this property is 1.25%. A negative cap rate indicates that the property might not be feasible as an income-producing asset. The median cap rate for a near zip code 11238 is 4.23%.
How much can I actually make?
Actual monthly rental income may vary between $4,760 and $7,140 depending on unit-specific characteristics. You can change the amount using the slider to further explore.
How is cap rate calculated?
Cap Rate = Net Operating Income (NOI) / Property Asset Value.
When calculating the cap rate, we assume 100% occupancy. Leverage (mortgage) is not considered.
Cap Rate provided by RealtyHop and RentHop, learn more about cap rate here.
Price History
| Date / Event | Date | Event | Price |
|---|---|---|---|
| Nov 5, 2026 | Price Decreased |
$665,000
↓ $5K
(0.8%) | |
| Price Decreased | |||
| Oct 5, 2026 | Price Decreased |
$670,000
↓ $15K
(2.2%) | |
| Price Decreased | |||
| Sep 23, 2026 | Listed by RLAH @properties | $685,000 | |
| Listed by RLAH @properties | |||
| Mar 22, 2022 | Sold | ||
| Sold | |||
| Feb 2, 2022 | No longer available | - | |
| No longer available | |||

Property Highlights
Building Info
Comparables
Status
Price/ft²
Listed On
Sold On
About Brentwood
Similar Homes for Sale
Currently no similar homes aroundNearby Rentals
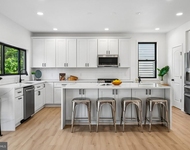
$8,500 /mo
- 6 Beds
- 5 Baths
- 3,654 ft²
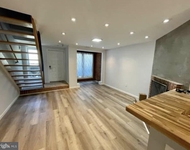
$3,500 /mo
- 2 Beds
- 2 Baths
- 1,161 ft²

RLAH @properties
Last Updated: 3 hours ago
Data Source: Bright MLS , MLS# MDPG2219856









 Your Privacy Choices
Phone: 425-283-2930
Address: 335 Madison Avenue, New York, NY 10017