See Home Value
$350,000 Last Listed Price
● House - Off Market

3707 Pineleaf Drive

Houston, TX 77068
bedrooms
4 Beds
bathrooms
2 Baths, 1 Half Bath
square feet
2,214 Ft²
$2,158
Est. Monthly
$29
HOA / Fees

About This Property

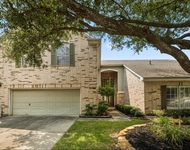
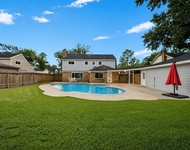
FALL into Serenity, Sit back & enjoy your own private park like setting cul-de-sac lot, plenty of space for your next adventures in nature. Forest comes complete with elevated playhouse. Flower & garden boxes included. Custom, Custom, Custom throughout this gorgeous remodeled home, with incredible views & natural light.Kitchen offers soft close drawers, cabinets offer custom design storage, huge island is the center of this open concept floor plan. Custom shelves with butler pantry within the walk-in pantry, unbelievable built-ins in breakfast area, plantation shutters, double paneled windows through out; spacious utility w/dog corner, & second refrigerator space.  Study/flex room off of huge main family area w/wood texture tile down and cozy fireplace as a centerpiece. Private spacious primary bedroom down with His & Her closets, custom doors, and double sinks. Secondary bedrooms with hardwood flooring and spacious closets up.Upstairs bath offers plenty of storage built-ins. Hurry!
Unit Size
2,214 Ft²
Days on Market
-
Land Size
0.41 acres
Price per sqft
$158
Property Type
House
Property Taxes
$411
HOA Dues
$29
Year Built
1976

Payment Calculator

Cap Rate Calculator

Last updated: 4 months ago (HAR #91327666)

Price History

Date / Event Date Event Price
Jan 17, 2024 Sold
Sold
Dec 21, 2023 In contract -
In contract
Nov 2, 2023 Listed by eXp Realty LLC $350,000
Listed by eXp Realty LLC
FALL into Serenity, Sit back & enjoy your own private park like setting cul-de-sac lot, plenty of space for your next adventures in nature. Forest comes complete with elevated playhouse. Flower & garden boxes included. Custom, Custom, Custom throughout this gorgeous remodeled home, with incredible views & natural light.Kitchen offers soft close drawers, cabinets offer custom design storage, huge island is the center of this open concept floor plan. Custom shelves with butler pantry within the walk-in pantry, unbelievable built-ins in breakfast area, plantation shutters, double paneled windows through out; spacious utility w/dog corner, & second refrigerator space. Study/flex room off of huge main family area w/wood texture tile down and cozy fireplace as a centerpiece. Private spacious primary bedroom down with His & Her closets, custom doors, and double sinks. Secondary bedrooms with hardwood flooring and spacious closets up.Upstairs bath offers plenty of storage built-ins. Hurry!

Property Highlights

Fireplace
Garage

Building Info

Overview

    General

  • Year Built: 1976
  • Effective Year Built: 1976
  • Building Count: 1
  • Total Rooms: 8
  • Bedroom Count: 4
  • Bathroom Count: 3
  • Full Bathrooms: 2
  • Partial Bathrooms: 3
  • Bathroom Plumbing Fixtures: 10
  • Building Condition: 6
  • Building Quality: 4
  • Construction Type: 6
  • Building Style: 1
  • Exterior Walls Type: 2
  • Interior Walls Type: 0
  • Roof Shape Type: 0
  • Roof Cover Type: 0
  • Floor Count: 100
  • Living Units: 1
  • Floor Cover: 0
  • Basement Type: 0
  • Basement Area: 0
  • Garage Type: 4
  • Garage Square Area: 462
  • Parking Space Count: 2
  • Patio Type: 59
  • Porch Type: 106
  • Pool Type: 0
  • Location Influence Type: 129

    Dimensions

  • Lot Size Square Feet: 18,069
  • Total Building Area: 2,214
  • Gross Building Area: 2,214
  • Building Area: 2,214
  • Building Area Measurement: L

    Heating and Cooling

  • Fireplace Count: 1
  • Air Conditioning: 1
  • Heating: 3
  • Heated Square Feet: 2,214
  • Heating Fuel Type: 3

    Utilities

  • Sewer System: 1
  • Water Service: 2

Building

  • Building Type: 0
  • Property Class: R
  • Subdivision: OAK CREEK VILLAGE SEC 4
  • Land Acres: 0000000415
  • Standard Land Use Code: 1001
  • County Land Use Code: 1001
  • State Land Use Code: A1
  • Legal Description 1: LT 20 & TR 54 BLK 26 OAK CREEK VILLAGE SEC 4

Neighborhood

  • School District Name: Spring Independent School District
  • School Tax School District: SPRING ISD
  • Census Tract: 553001

Geography

  • Assessors Map Reference: 5067B
  • Account Number: 1078660000020
  • Subdivision Tract Number: 54
  • Parcel: 107-866-000-0020
  • Block: 26
  • Lot: 20
  • Municipality: HOUSTON
  • Latitude: 30.0091
  • Longitude: -95.4982

    Address

  • Full Address: 3707 Pineleaf Dr
  • Address - House Number: 3707
  • Address - Street Name: Pineleaf
  • Address - Suffix Type: Dr
  • State: TX
  • City Name: Houston
  • Carrier Code: C004
  • 4-Digit Zip Code: 1205
  • Zip Code: 77068

Valuation

    Tax

  • Total Area: 2,186
  • Tax Year: 2022
  • Tax Amount: $236,883
  • Tax Rate Code Area: 666

    Appraisal Valuation

  • Standard Deviation: 0.1673
  • Valuation Date: Jan 17, 2024
  • Confidence Score: 78
  • Final Value: 356,160
  • High Value: 415,771
  • Low Value: 296,548

    Market Valuation

  • Market Total Value: $242,378
  • Market Land Value: $52,235
  • Market Improvement Value: $190,143

    Assessments Valuation

  • Assessed Year: 2022
  • Assessed Total Value: $242,378
  • Assessed Land Value: $52,235
  • Assessed Improvements Value: $190,143

    Exemptions

  • Homeowner Exemption: Yes

    Sales

  • Current Sale Contract Date: Jan 17, 2024
  • Current Sale Recording Date: Jan 18, 2024
  • Current Sale Price:
  • Current Sale Document Type: 27
  • Current Sale Input Document Number: 18628
Data used for valuation calculations is provided by RealtyHop, and other third party sources

Comparables

Unit
Status
Type
Beds
Baths
ft²
Price/ft²
Asking Price
Listed On
Closing Price
Sold On
HOA + Taxes

About Oak Creek Village


Similar Homes for Sale

Currently no similar homes around

Nearby Rentals

Unit for rent at 6830 Jasmine Place Street, TX, 77379

$2,700 /mo

  • 3 Beds
  • 2 Baths
  • 2,131 ft²
6830 Jasmine Place Street, TX, 77379 Listing by Paige Houston
Unit for rent at 16120 Stuebner Airline Road, Spring, TX, 77379

$1,295 /mo

  • 2 Beds
  • 2 Baths
  • 863 ft²
16120 Stuebner Airline Road #603, Spring, TX, 77379 Listing by Yakoob Moton
Unit for rent at 15414 Ripplestream Street, Houston, TX, 77068

$2,650 /mo

  • 4 Beds
  • 2 Baths
  • 2,270 ft²
15414 Ripplestream Street, Houston, TX, 77068 Listing by Yvonne Leal


Frequently Asked Questions

When was property at 3707 Pineleaf Drive built and last sold?
The property at 3707 Pineleaf Drive was built in 1976 and last sold on Jan 17, 2024 for $451,535.
How much is this home worth?
The estimated value of the home located at 3707 Pineleaf Drive is $358,380.
What are some comparable homes to 3707 Pineleaf Drive?
There are currently no comparable homes to 3707 Pineleaf Drive.