


40
Map

3707 McNeil DR


About This Property
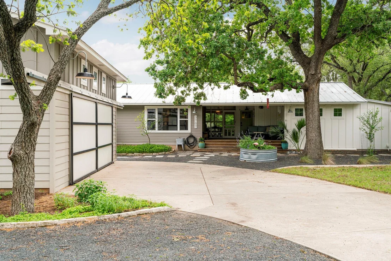
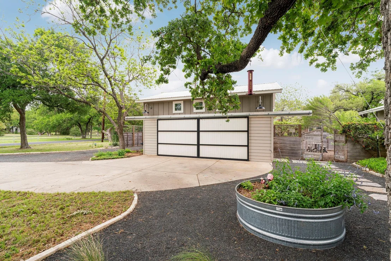
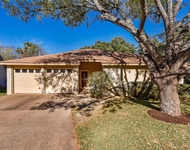
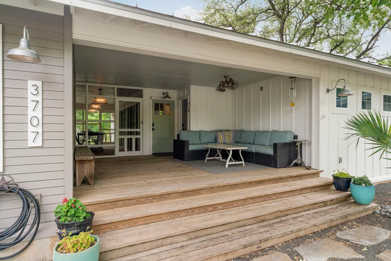
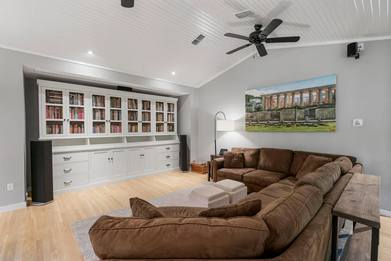
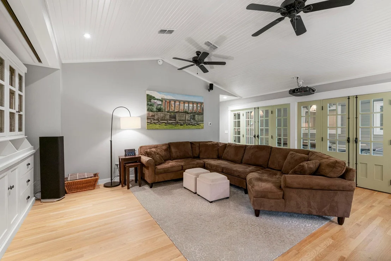
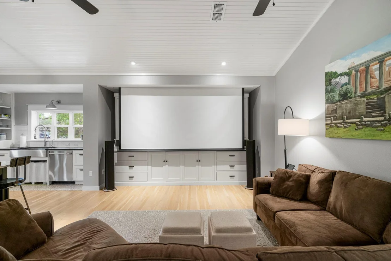
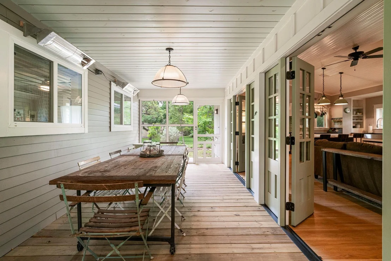
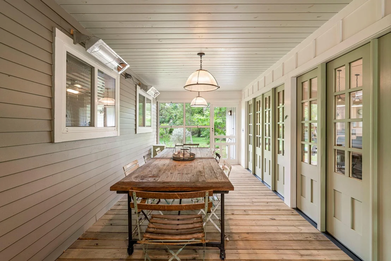
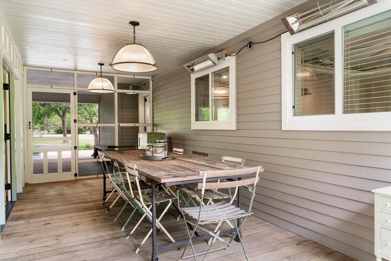
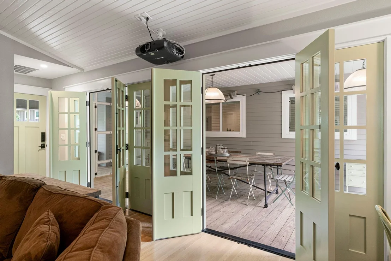
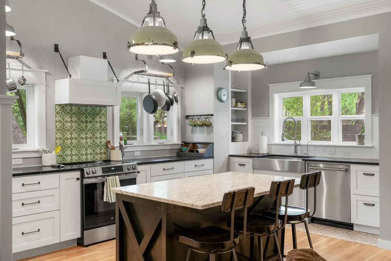
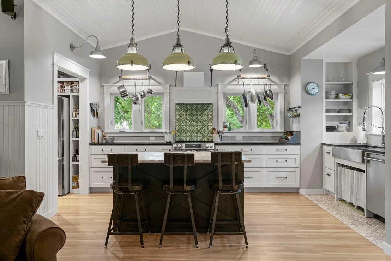
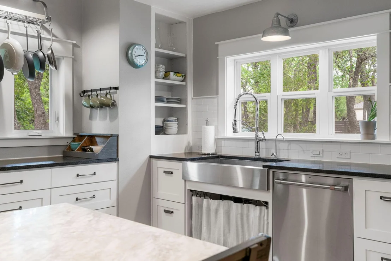
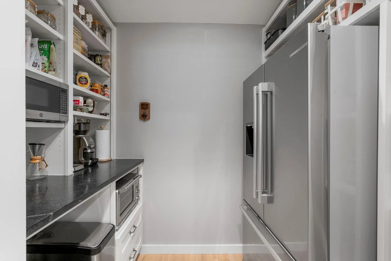
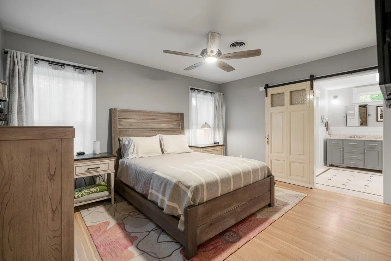
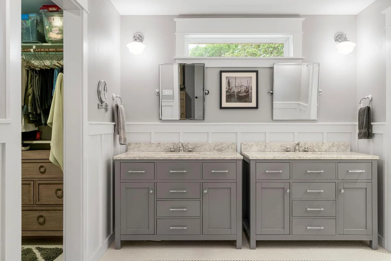
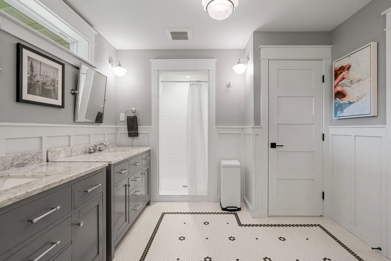
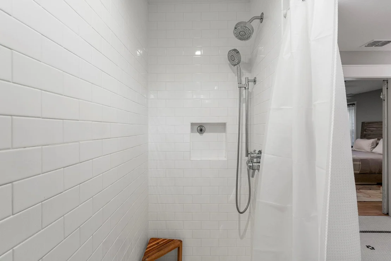
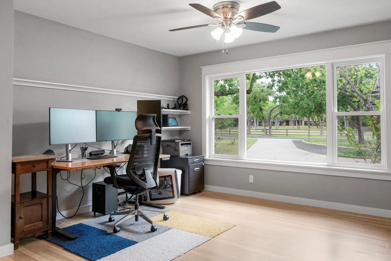
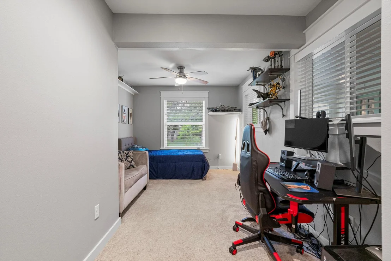
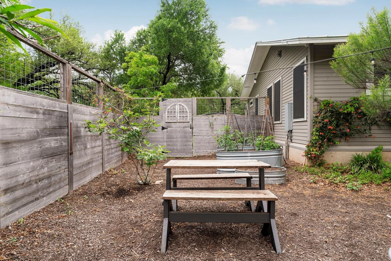
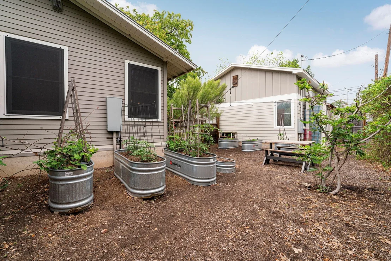
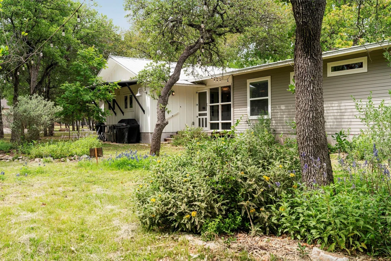
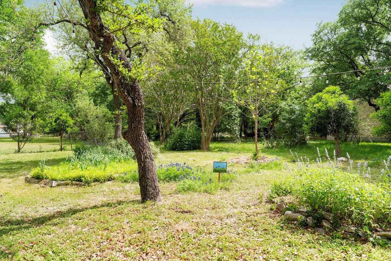
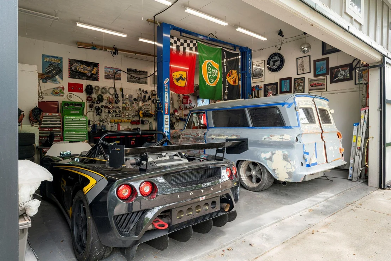
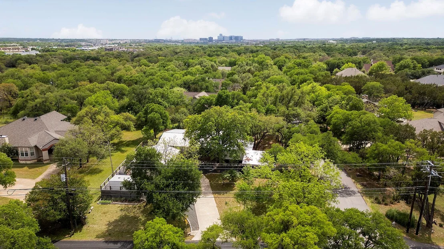
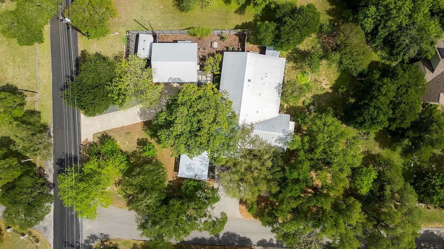
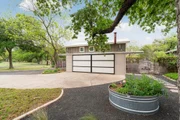
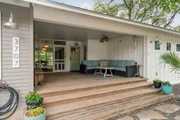
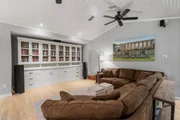
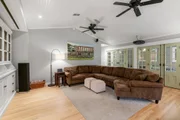
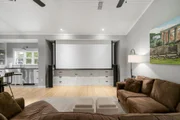
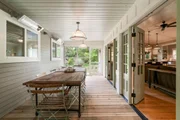
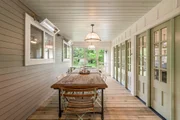
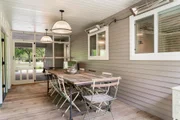
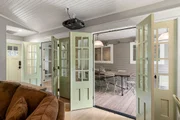
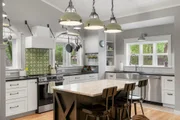
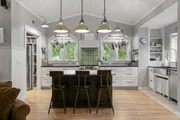
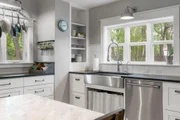
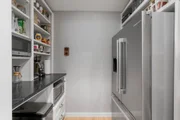
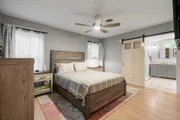
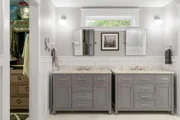
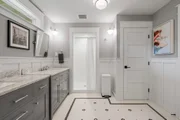
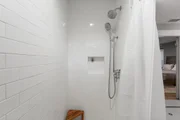
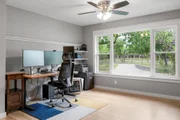
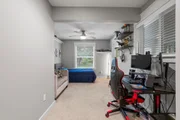
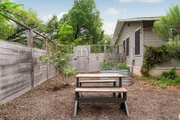
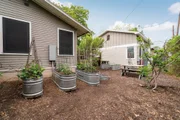
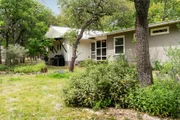
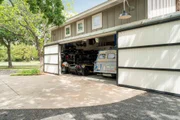
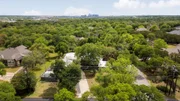
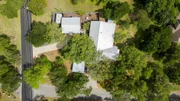
Set on a .51-acre corner lot beneath a canopy of trees, this fully reimagined residence blends heritage, craftsmanship, and modern livability. Originally one of the first homes built in the neighborhood, the property has been fully remodeled and carefully rebuilt, maintaining its character while adding refined materials. The result is a home that feels both grounded and elevated, with timeless architecture. The kitchen features marble and soapstone surfaces, a farmhouse sink, custom drawer storage, and a discreet butler's pantry that keeps appliances tucked away. White oak floors anchor the main living spaces, while red oak flooring adds warmth and continuity in the secondary areas. A standout moment is the breezeway dining space, screened on both sides and designed to invite the landscape in. It's a space that feels romantic and transportive, equally suited for quiet mornings or intimate dinners, with the flexibility to enclose if desired. The living room is outfitted with a retractable screen, laser projector & mounted speakers. Throughout the home, curated details, from vintage lighting to reclaimed architectural elements, add layers of depth and story. The private bedroom wing includes 3 bedrooms, 2 baths, and a dedicated office with its own entrance. The primary suite features a walk-in closet, dual vanities, and a walk-in shower with stylish penny-tile floors. Beyond the main residence, the property unfolds into a fully usable, thoughtfully maintained landscape. A separate workshop/garage with a hydraulic lift offers a special opportunity for car enthusiasts or hobbyists, while the grounds feature mature fruit and nut trees, irrigated garden beds from an on-site well, and ample space for expansion. Zoned SF-1, the property allows for future flexibility. Private, expansive, and deeply rooted in both history and design, this home offers a truly distinctive Austin experience.
Payment Calculator
Your Estimated Monthly Payment
Cap Rate Calculator
What does this mean?
Based on our analysis, the cap rate of this property is 1.25%. A negative cap rate indicates that the property might not be feasible as an income-producing asset. The median cap rate for a near zip code 11238 is 4.23%.
How much can I actually make?
Actual monthly rental income may vary between $4,760 and $7,140 depending on unit-specific characteristics. You can change the amount using the slider to further explore.
How is cap rate calculated?
Cap Rate = Net Operating Income (NOI) / Property Asset Value.
When calculating the cap rate, we assume 100% occupancy. Leverage (mortgage) is not considered.
Cap Rate provided by RealtyHop and RentHop, learn more about cap rate here.
Price History
| Date / Event | Date | Event | Price |
|---|---|---|---|
| Jun 6, 2026 | In contract | - | |
| In contract | |||
| May 21, 2026 | Price Decreased |
$849,900
↓ $50K
(5.6%) | |
| Price Decreased | |||
| Apr 14, 2026 | Listed by Compass RE Texas, LLC | $899,900 | |
| Listed by Compass RE Texas, LLC | |||
Property Highlights
Building Info
Comparables
Status
Price/ft²
Listed On
Sold On
About Hidden Estates
Similar Homes for Sale
Currently no similar homes aroundNearby Rentals

Listed Office: Compass RE Texas, LLC - Listing courtesy of Unlock MLS
Phone: (512) 575-3644
Last Updated: 2026-07-14 04:05:25
Data Source: Unlock MLS, MLS# ACT6820906
Based on information from Unlock MLS (alternatively, from ACTRIS). Neither the Board nor ACTRIS guarantees or is in any way responsible for its accuracy. All data is provided “AS IS” and with all faults. Data maintained by the Board or ACTRIS may not reflect all real estate activity in the market. Information being provided is for consumers’ personal, non-commercial use and may not be used for any purpose other than to identify prospective properties consumers may be interested in purchasing. Some IDX listings have been excluded from this website.
























 Your Privacy Choices
Phone: 425-283-2930
Address: 335 Madison Avenue, New York, NY 10017