


63
Map
3706 SPRING STREET


About This Property
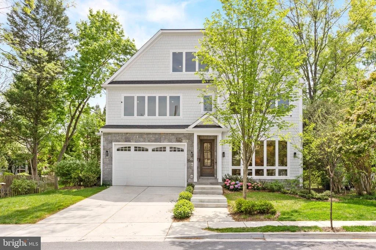
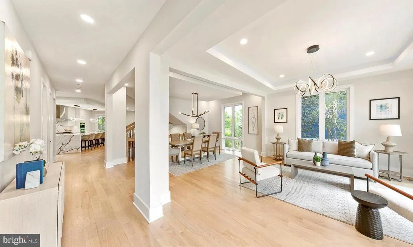
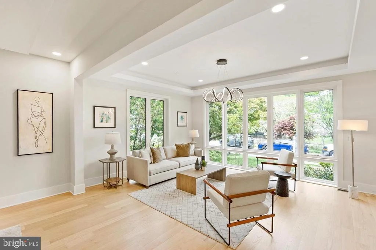
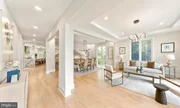
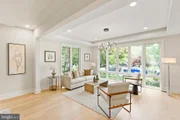
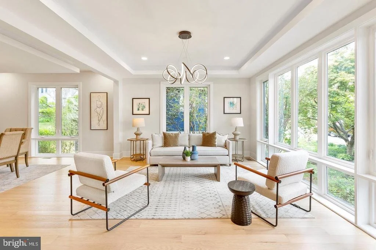
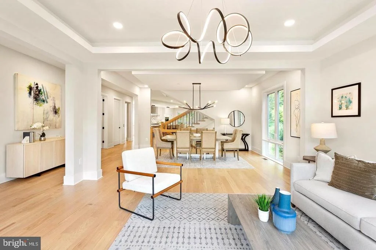
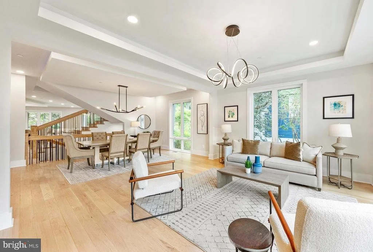
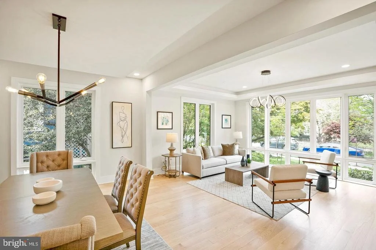
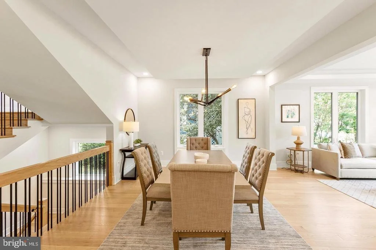
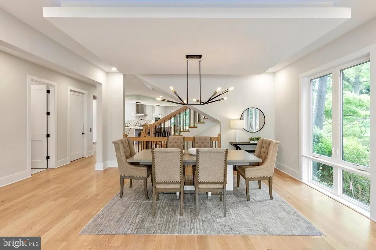
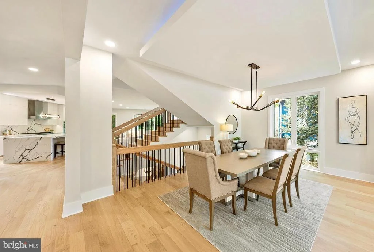
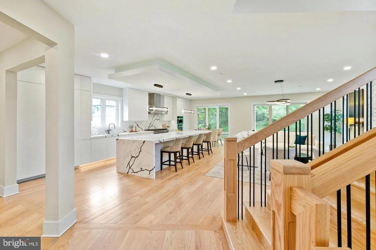
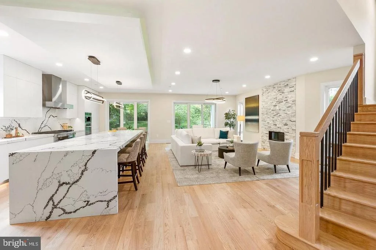
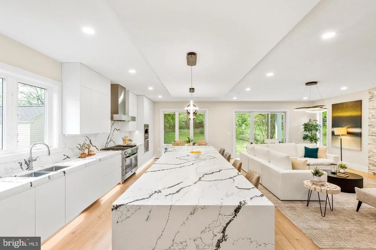
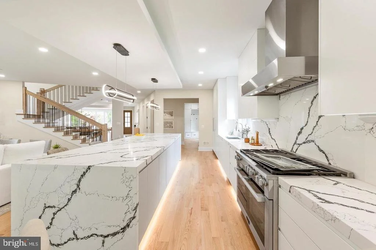
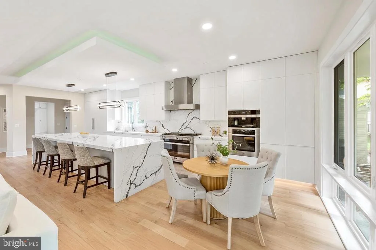
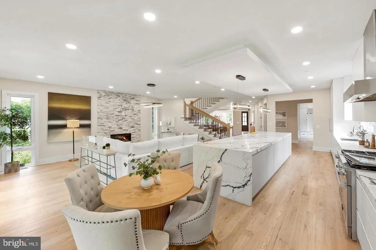
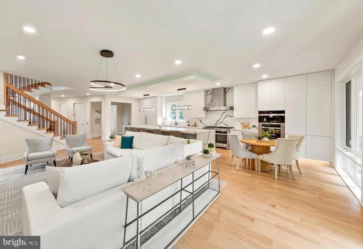
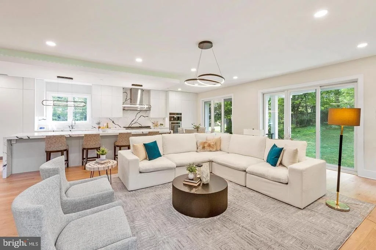
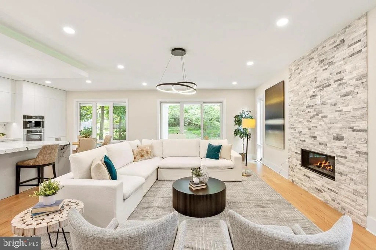
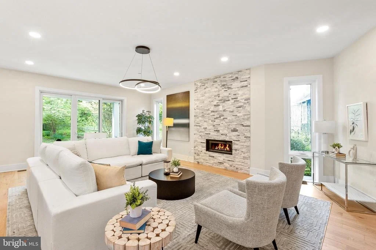
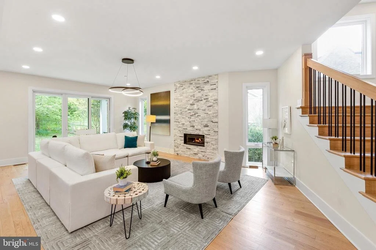
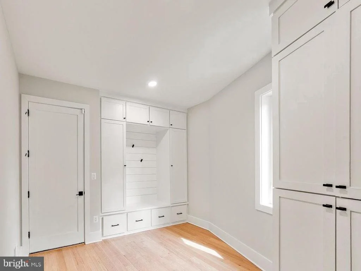
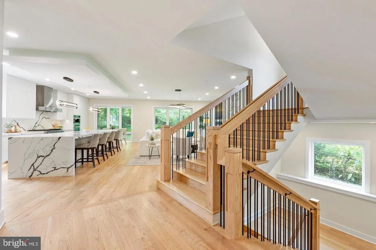
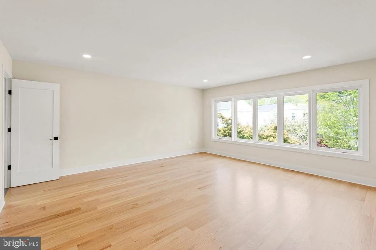
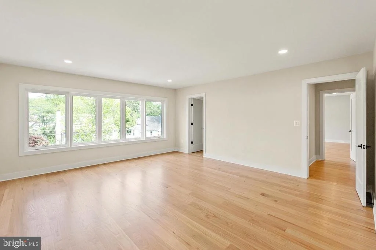
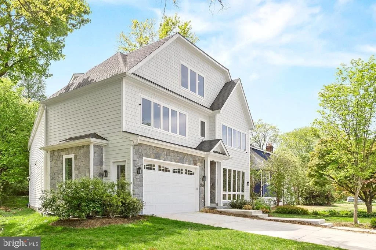
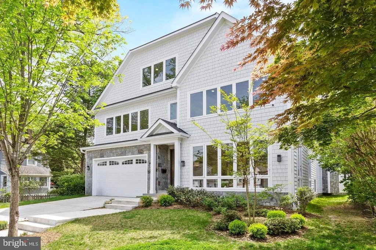
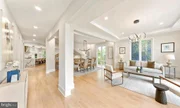
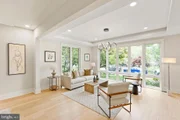
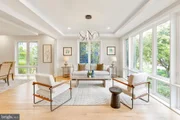
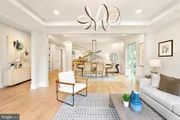
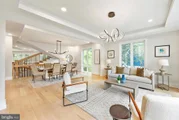
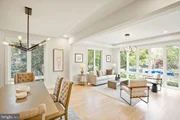
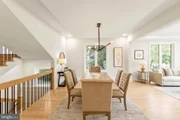
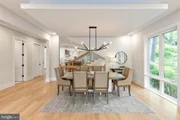
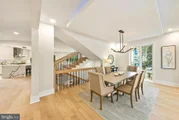
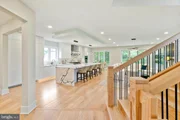
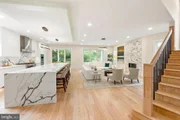
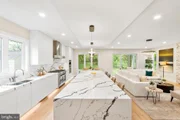
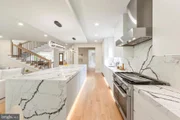
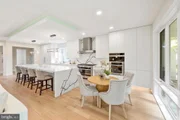
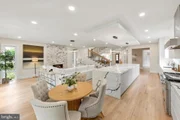
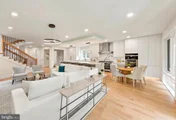
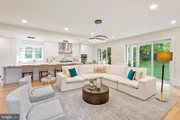
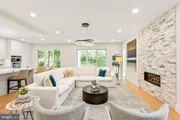
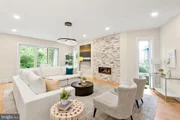
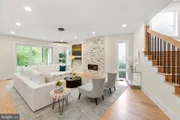
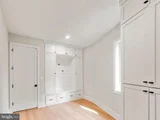
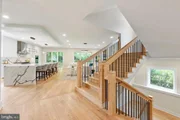
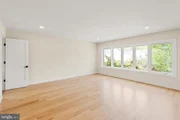
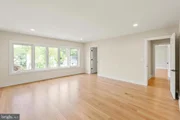
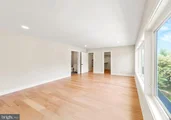
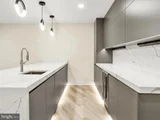
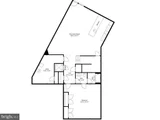
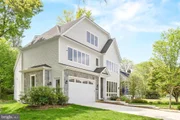
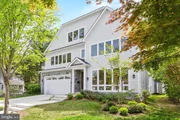
Spanning four impeccably finished levels, this home showcases a refined architectural vision paired with elevated modern design and bespoke finishes throughout. A private elevator and attached two-car garage enhance everyday conveniences. The chef's kitchen serves as the heart of the home-designed for both grand-scale entertaining and intimate gatherings-flowing seamlessly into expansive indoor-outdoor living spaces.
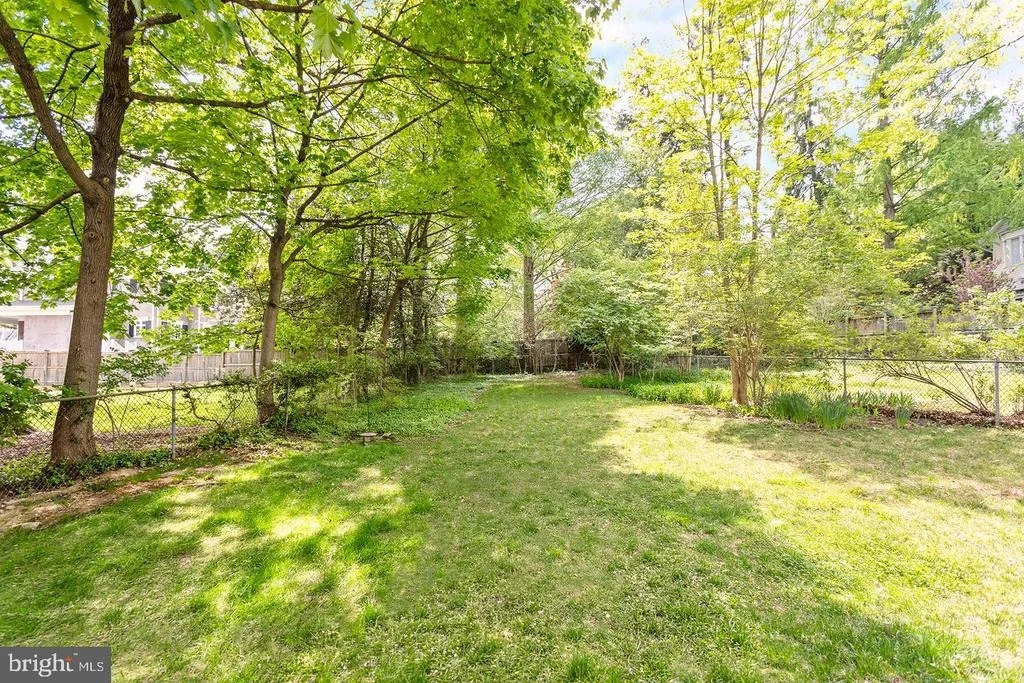
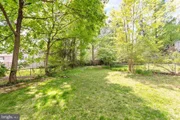
The mature, lushly landscaped rear grounds create a private sanctuary, ideal for al fresco dining, entertaining, and quiet relaxation, surrounded by greenery.
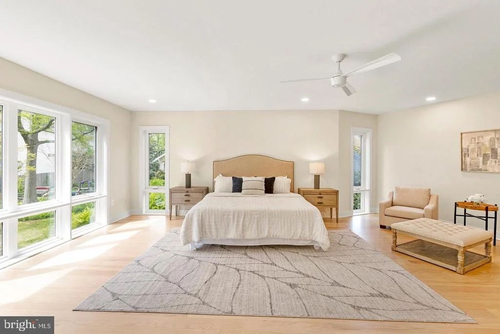
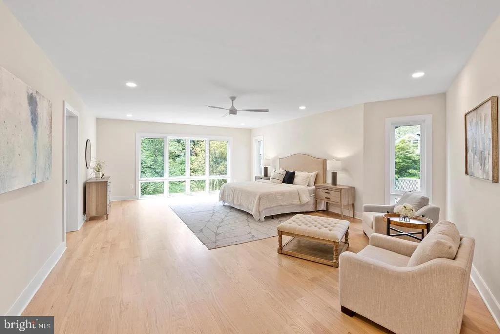
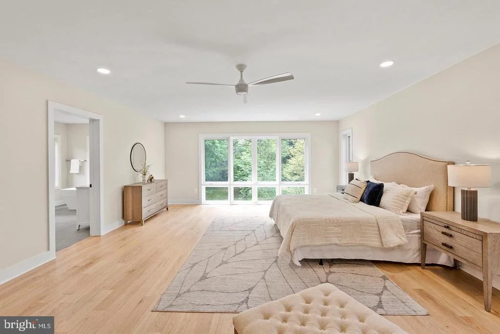
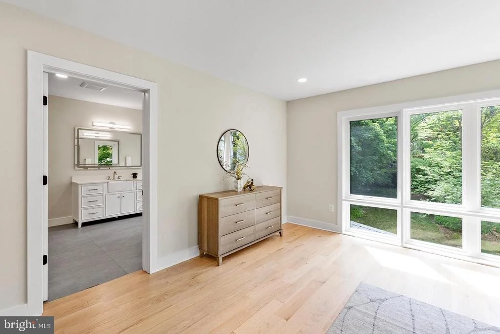
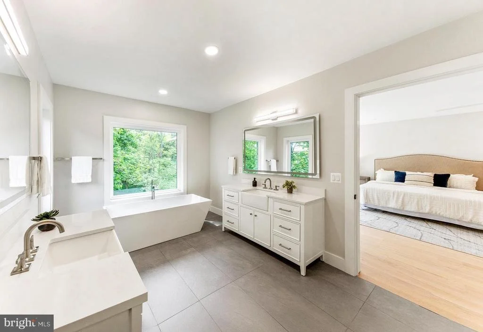
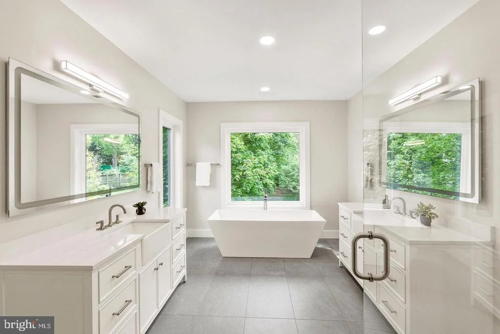
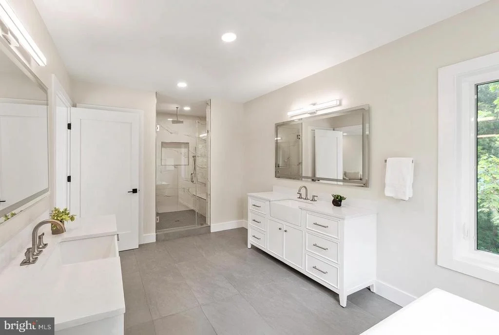
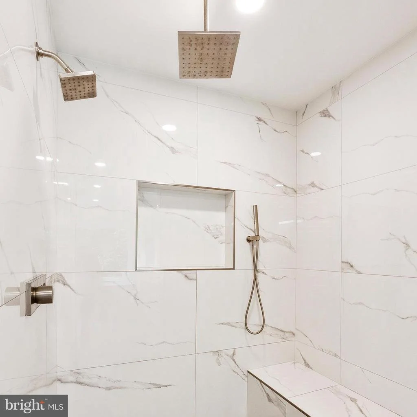
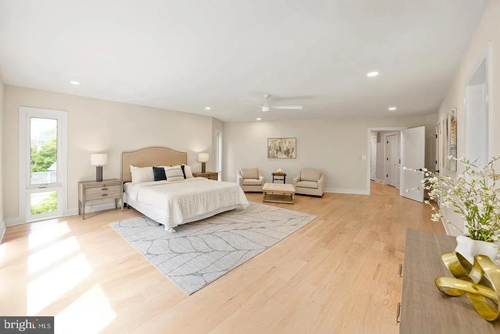
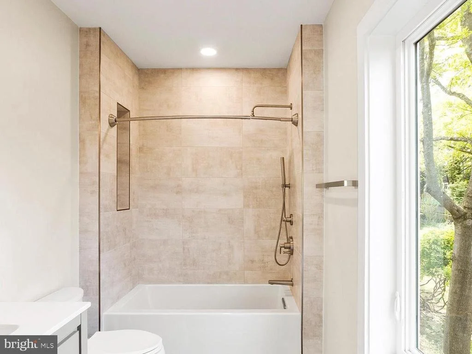
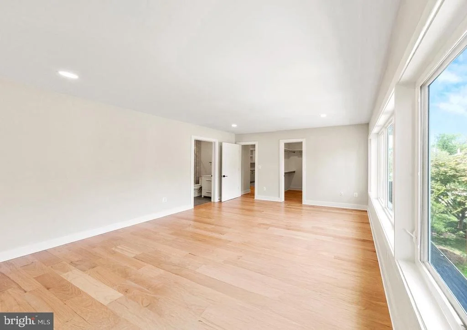
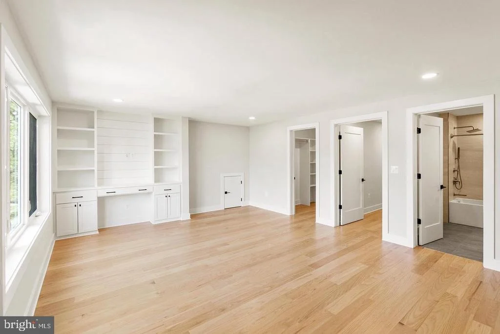
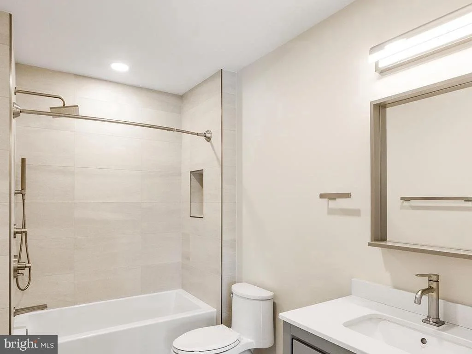
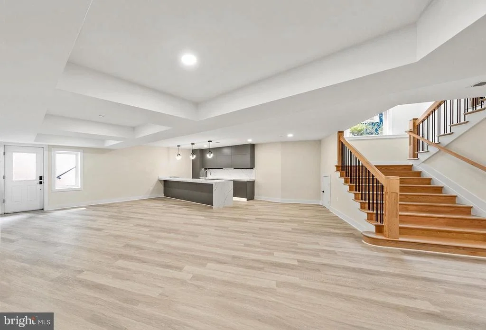
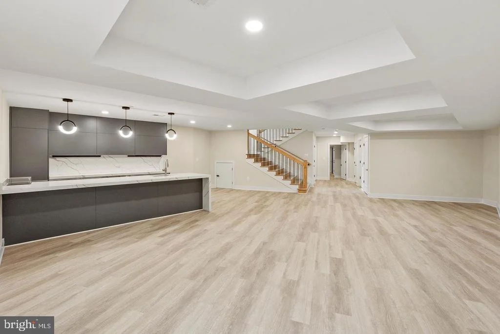
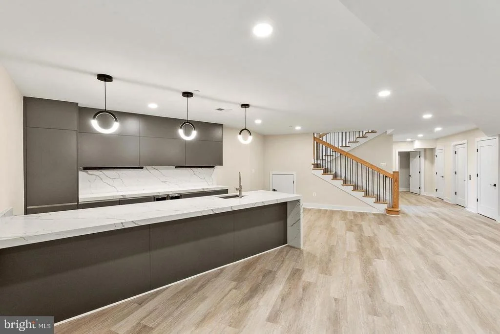
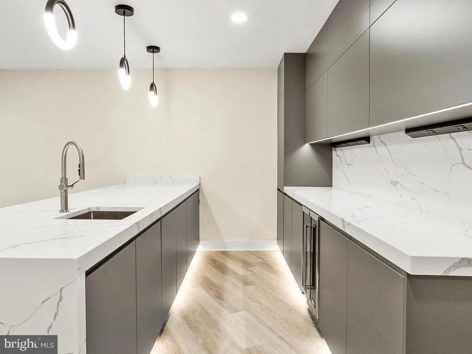
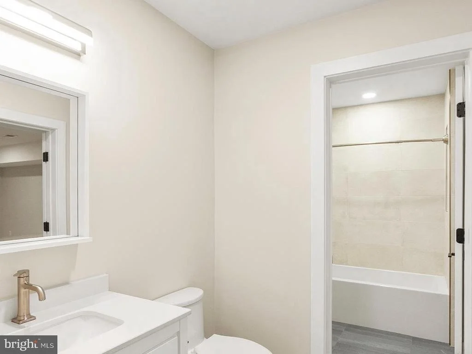
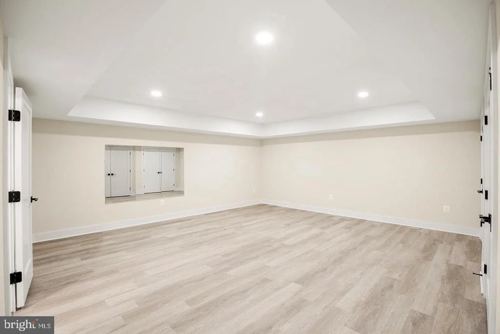
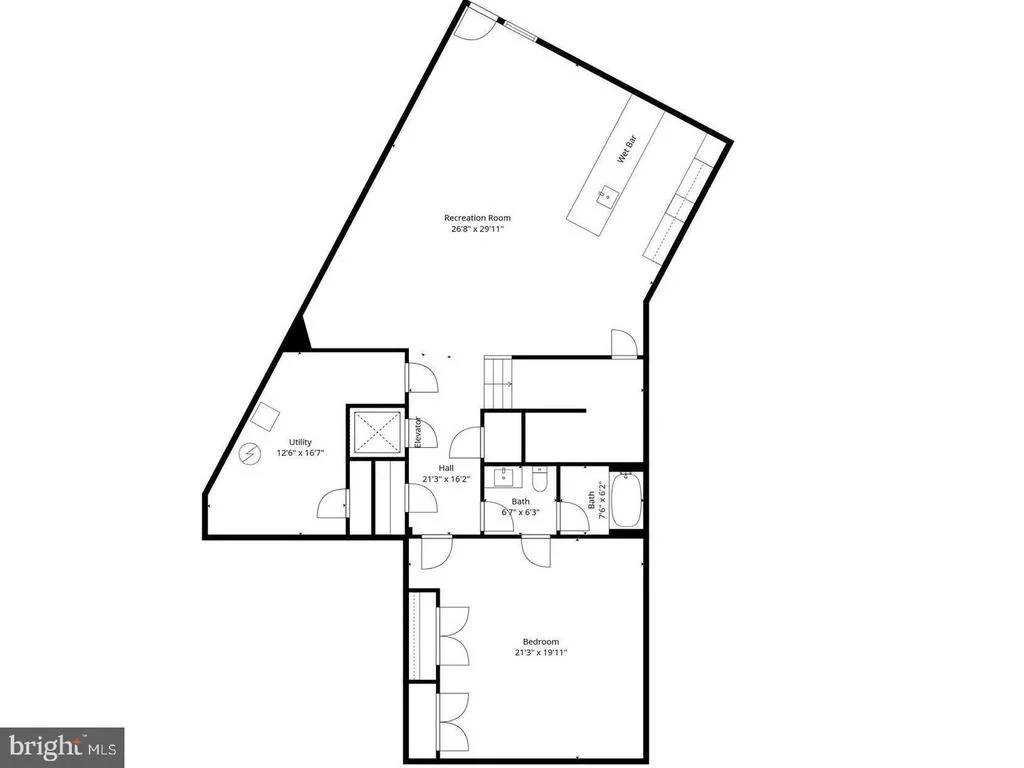
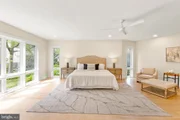
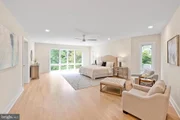
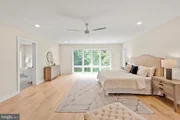
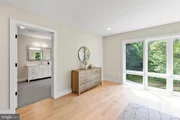
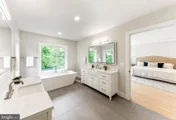
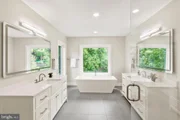
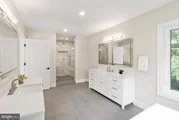
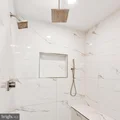
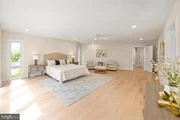
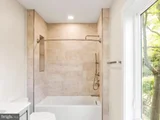
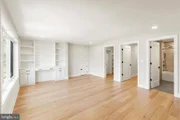
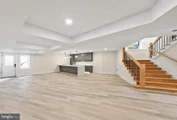
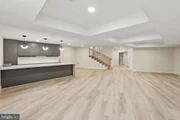
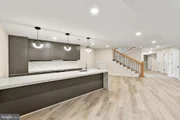
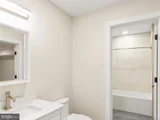
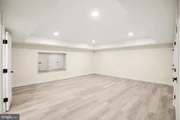
Every detail has been meticulously curated with refined finishes to the thoughtfully designed living spaces; the home exudes understated luxury at every turn. The serene owner's suite offers a true retreat, complemented by a spa-inspired bath. All en-suite baths for each secondary bedroom. The fully finished lower level elevates entertaining with a stylish built-in bar and generous recreational space.
Perfectly situated near Rock Creek Park and Meadowbrook Stables, the residence offers an unmatched lifestyle of recreation and natural beauty, all within the Bethesda–Chevy Chase High School cluster, which includes the acclaimed International Baccalaureate (IB) program.
This is a rare offering - now available at a competitive price below its assessed value - of timeless elegance, modern comfort, and enduring sophistication in one of Chevy Chase Village Section 3's most sought-after enclaves.
Listed By
Payment Calculator
Your Estimated Monthly Payment
Cap Rate Calculator
What does this mean?
Based on our analysis, the cap rate of this property is 1.25%. A negative cap rate indicates that the property might not be feasible as an income-producing asset. The median cap rate for a near zip code 11238 is 4.23%.
How much can I actually make?
Actual monthly rental income may vary between $4,760 and $7,140 depending on unit-specific characteristics. You can change the amount using the slider to further explore.
How is cap rate calculated?
Cap Rate = Net Operating Income (NOI) / Property Asset Value.
When calculating the cap rate, we assume 100% occupancy. Leverage (mortgage) is not considered.
Cap Rate provided by RealtyHop and RentHop, learn more about cap rate here.
Price History
| Date / Event | Date | Event | Price |
|---|---|---|---|
| Sep 14, 2026 | Listed by Long & Foster Real Estate, Inc. | $2,689,000 | |
| Listed by Long & Foster Real Estate, Inc. | |||
| May 20, 2026 | Listed by Long & Foster Real Estate, Inc. | $2,795,000 | |
| Listed by Long & Foster Real Estate, Inc. | |||
   | |||
|
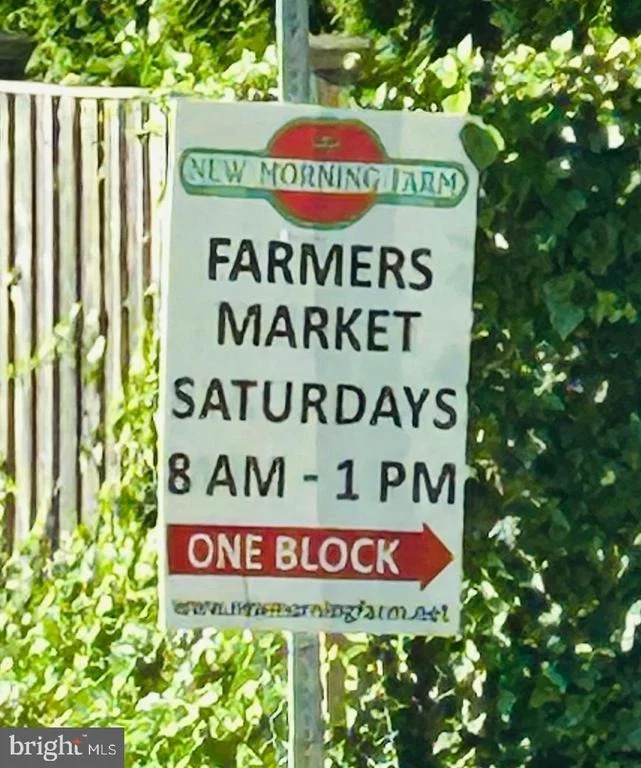
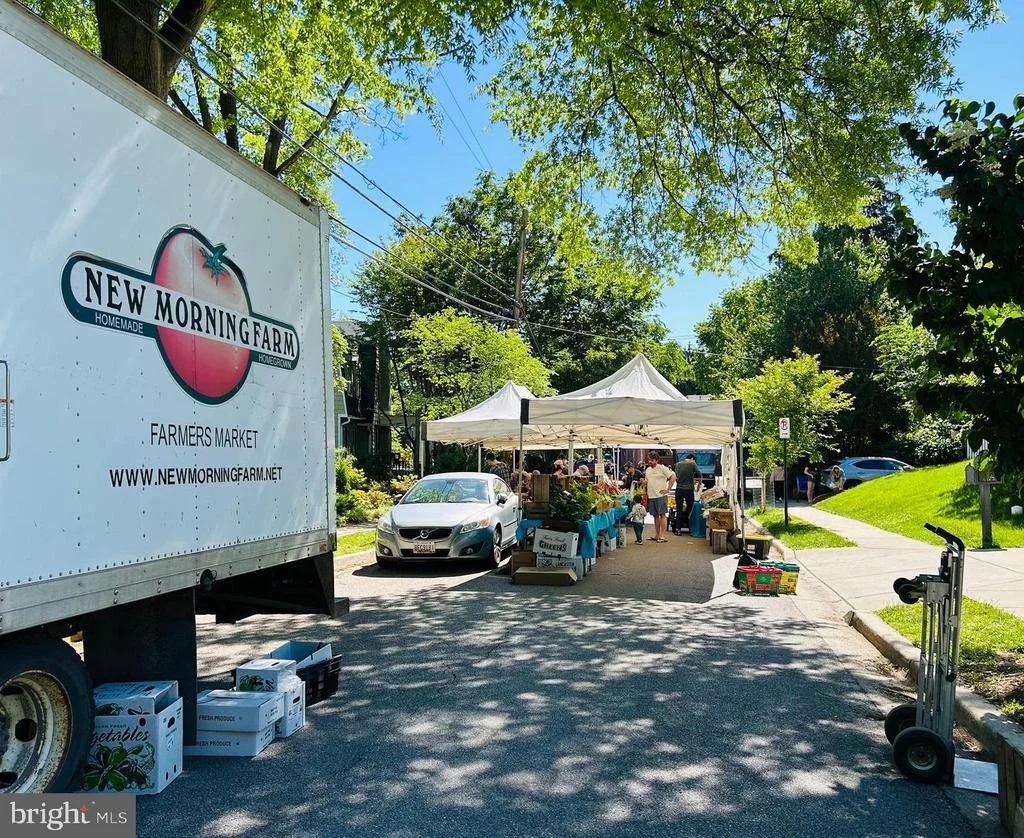
Beautifully crafted with quintessential Chevy Chase elegance, this exceptional 2024-built residence is ideally nestled in the highly coveted Chevy Chase Village Section 3. Set on an expansive 10,637-square-foot lot, the home offers a rare sense of privacy and serenity—an oasis in the heart of one of the area’s most distinguished and vibrant communities, celebrated for its gazebo park, cherished neighborhood traditions, Saturday Farmer's market, dog park, and effortless access to boutique dining and local shopping.
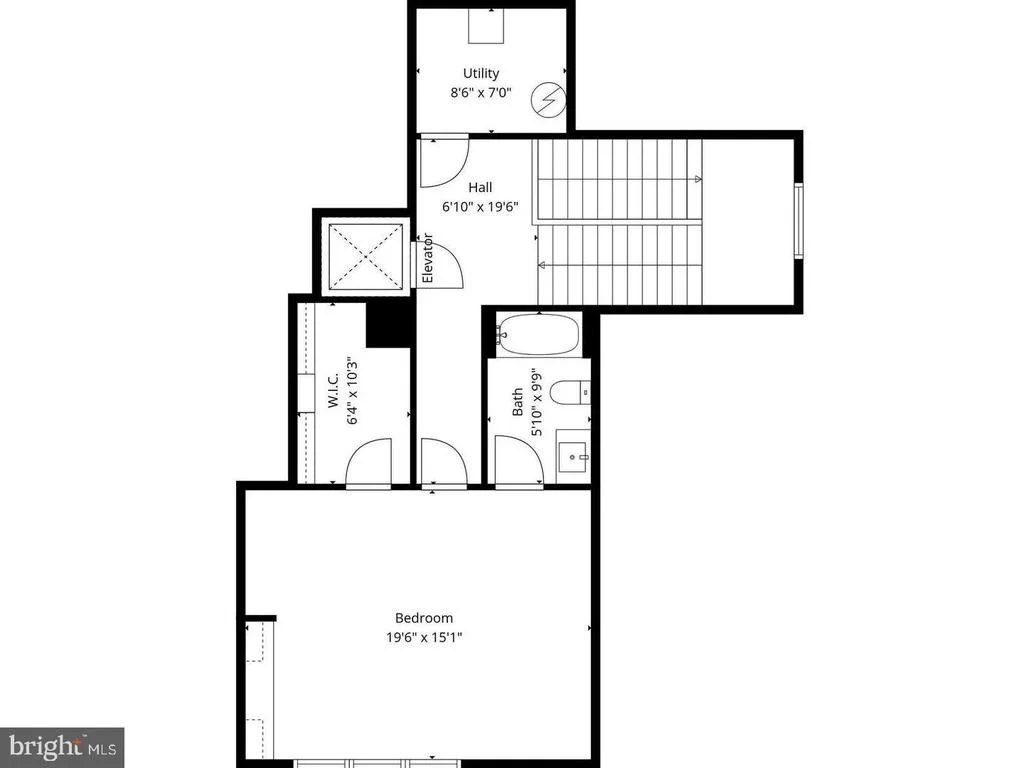
Spanning four impeccably finished levels, this home showcases a refined architectural vision paired with elevated modern design and bespoke finishes throughout. A private elevator and attached two-car garage enhance everyday conveniences. The chef’s kitchen serves as the heart of the home—designed for both grand-scale entertaining and intimate gatherings—flowing seamlessly into expansive indoor-outdoor living spaces.
The mature, lushly landscaped rear grounds create a private sanctuary, ideal for al fresco dining, entertaining, and quiet relaxation, surrounded by greenery.
Every detail has been meticulously curated with refined finishes to the thoughtfully designed living spaces; the home exudes understated luxury at every turn. The serene owner’s suite offers a true retreat, complemented by a spa-inspired bath. All en-suite baths for each secondary bedroom. The fully finished lower level elevates entertaining with a stylish built-in bar and generous recreational space.
Perfectly situated near Rock Creek Park and Meadowbrook Stables, the residence offers an unmatched lifestyle of recreation and natural beauty, all within the Bethesda–Chevy Chase High School cluster, which includes the acclaimed International Baccalaureate (IB) program.
A rare offering of timeless elegance, modern comfort, and enduring sophistication in one of Chevy Chase Village Section 3's most sought-after enclaves.
| |||
| Jul 17, 2022 | No longer available | - | |
| No longer available | |||
| Apr 15, 2022 | No longer available | - | |
| No longer available | |||
| Apr 14, 2022 | Listed by Stein and Associates | $2,850,000 | |
| Listed by Stein and Associates | |||
| | |||
|
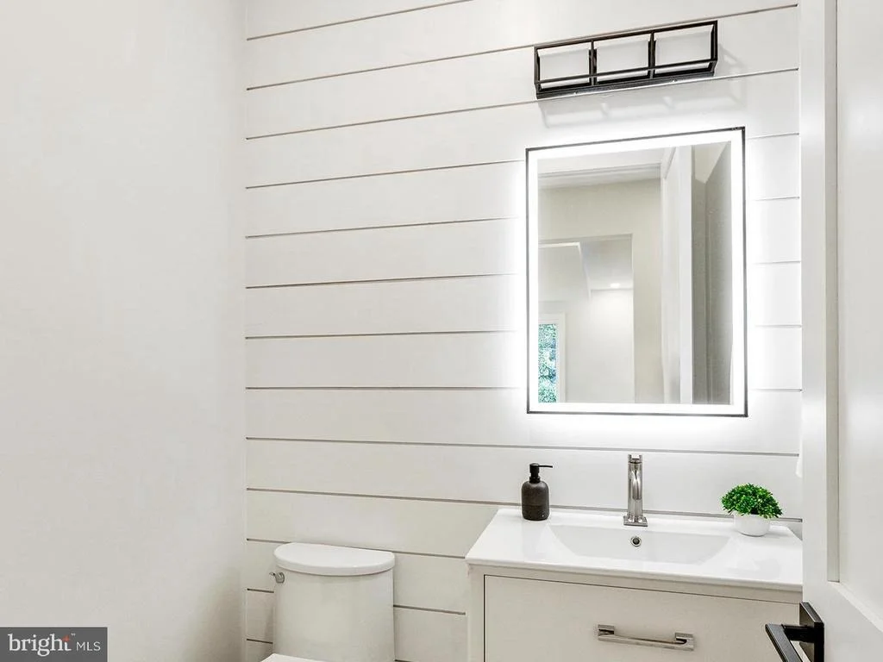
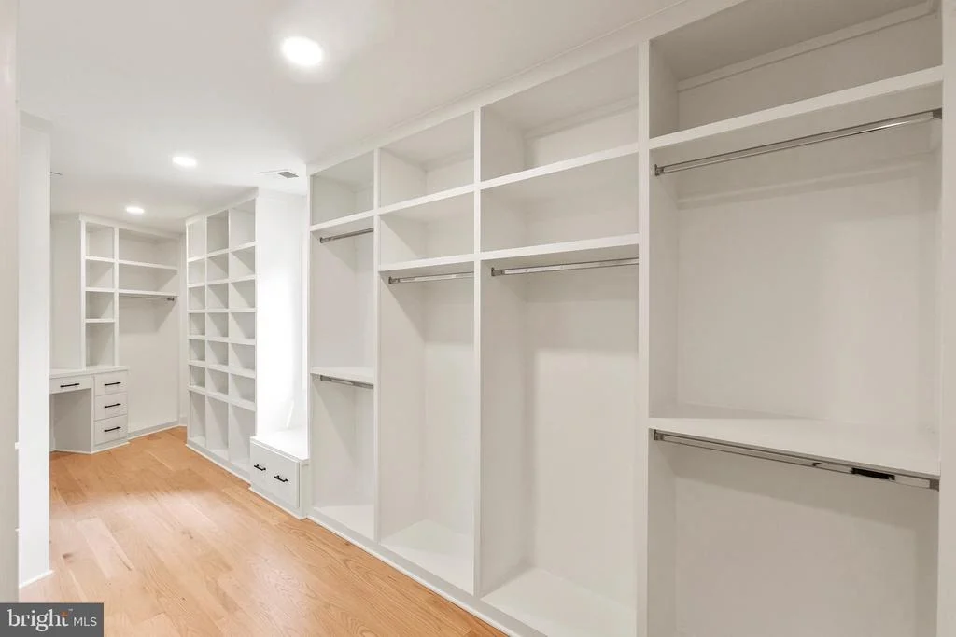
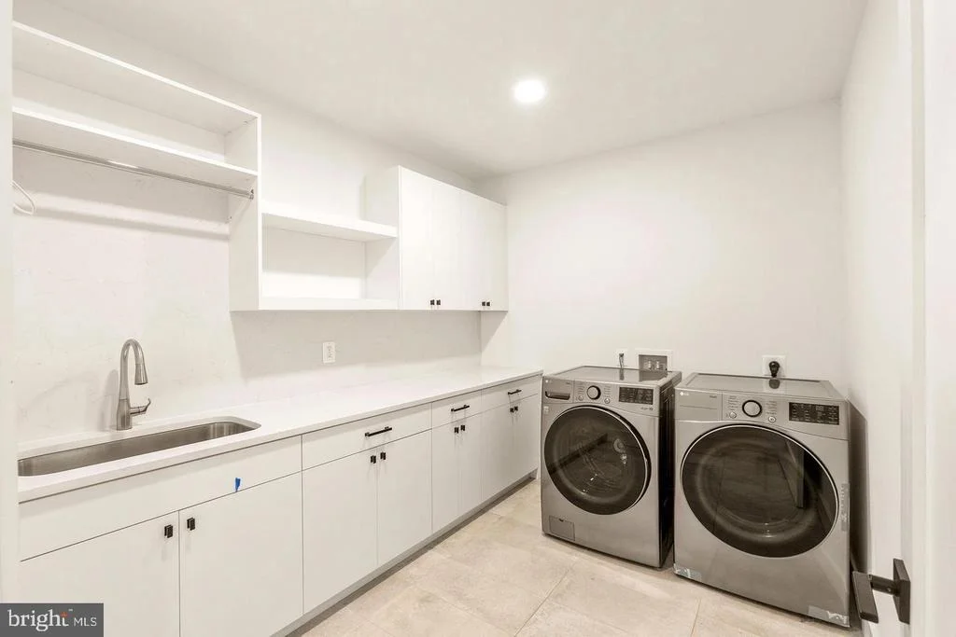
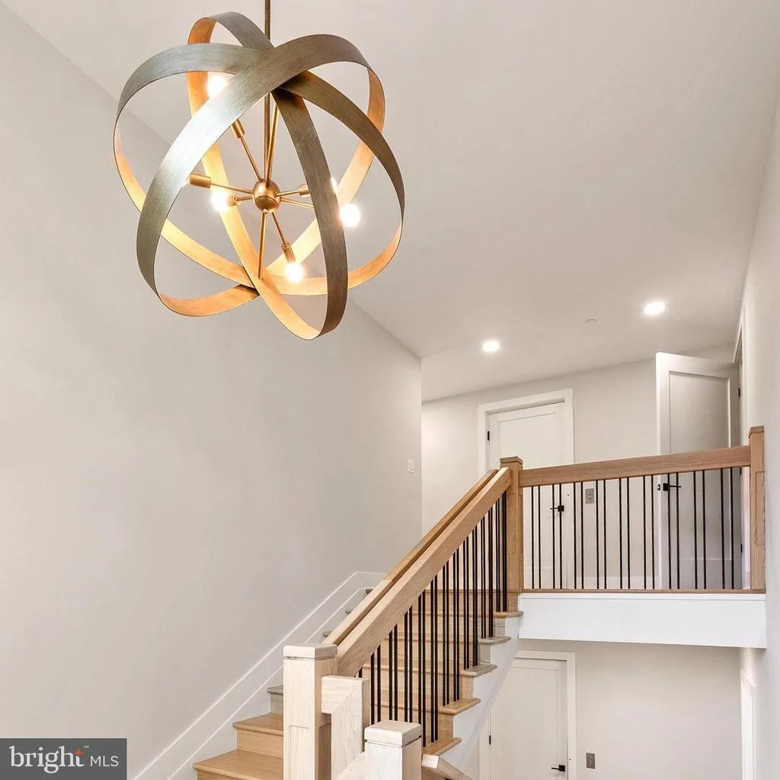
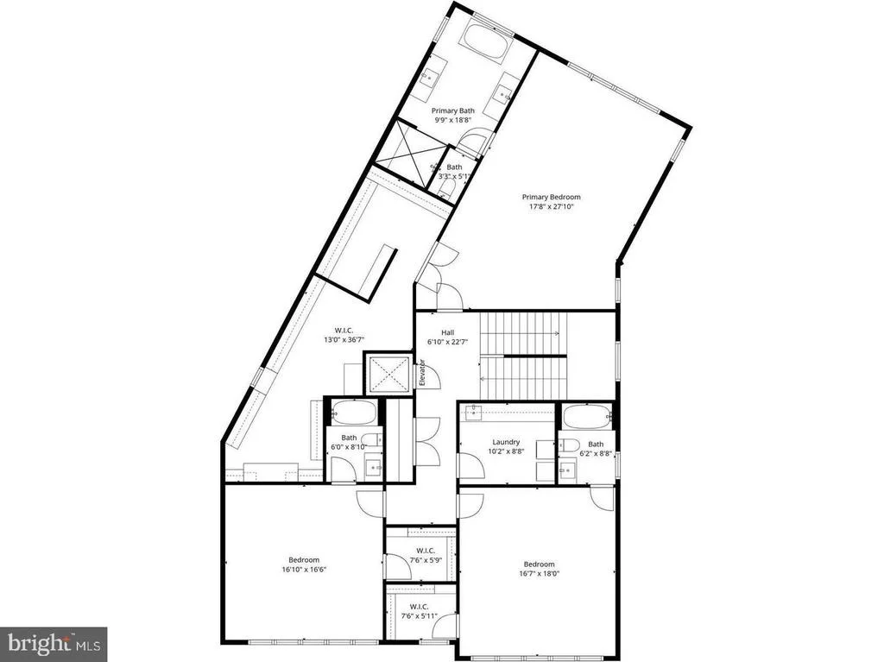
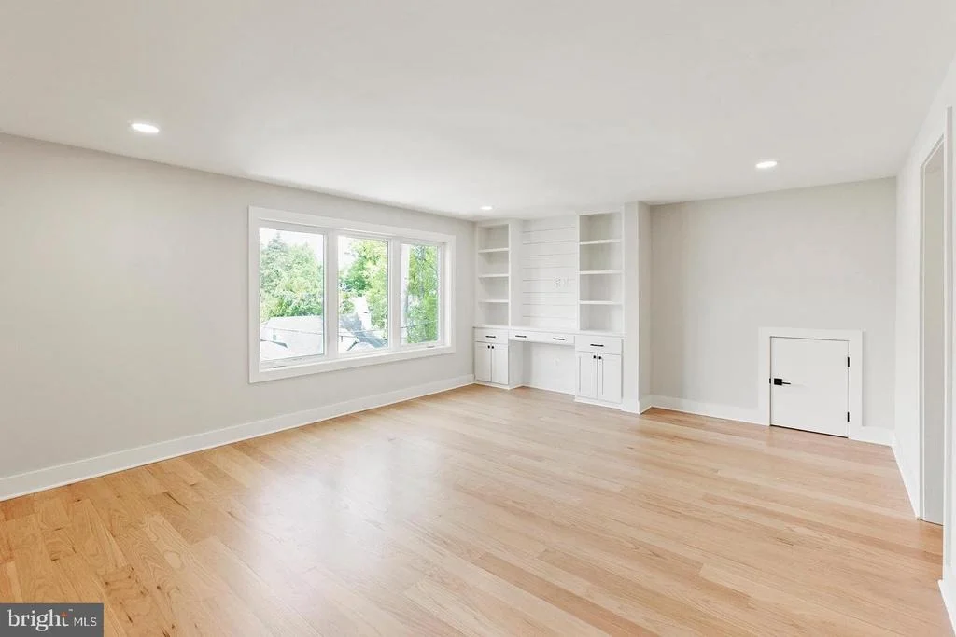
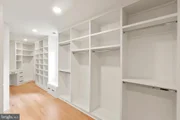
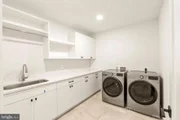
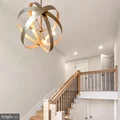
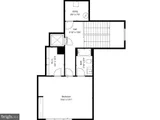
Luxury one of a kind New CUSTOM home being built with Approx7100 sq ft (floor sizes are, Basement 2036 SF, 1st floor 1989, 2nd 2394, & upper level 2 681), Walk into the GRAND Entrance with High Ceilings. On the main level you will find a great open kitchen with top-of-the-line appliances. The Kitchen is also topped off with exquisite counter tops. Custom lighting under and over the cabinets. Custom kitchen cabinet, butler’s pantry and more. Main level is ideal for entertainment, with a large Family Room & its own Fireplace, Dining Room, Living Room, a large kitchen, a Powder Room. and laundry room. Other features include a Tray ceiling in the family room, dining room and Master bedroom. and Ceramic and porcelain tiles in the following areas: All first floor and basement Shower and tub walls, Bathroom floors, Master bathroom floor, and laundry room floor. Upstairs you will find a total of 4 bedrooms and 4 Full Baths, that includes 3 bedrooms and 3 full baths in upper level one and one bedroom and a full bath in upper level Two. MASTER SUITE (in upper level one) has its own two master CLOSETS with custom built in shelving and storage beyond anything you have ever seen. Each bedroom has its own full bathroom and walk-in closets. A large, finished basement, with everything you could imagine including but not limited to a nice bedroom with full Bath. You can walk up to the Beautiful private backyard from the lower level. As you walk around this masterpiece you will find lots of CUSTOM LIGHTING FIXTURES with dimmers throughout the house. Beautiful front porch with Large rear patio and more. . The front door is custom built, and stairs are Red Oak wood - first and second stairs, Metal wire railing. The home will have Two Carrier 92% gas furnace and AC condensers with a Honeywell digital programmable thermostat. On the plumbing side there will be a 75 Gallon gas power-vent hot water heater with a recirculation pump to the master bathroom. Electric: 400 Amp electric panel, Exterior electric outlets, Ceiling fan outlet in family room, living room, basement, and bedrooms, , recessed (4”-5”) lights in foyer, family room, living room, kitchen, basement, and master bedroom (total 120), Chandeliers in dining room, foyer and living room, Recessed lights in Kitchen, family room, dining room, foyer, Porcelain Fixture in garage and laundry, Security system, house Telephone, internet, and TV outlet in Eight locations, Motions and glass breaks. A gas fireplace in the Family Room. Exterior Front elevation will be covered with stone and Hardy plank, left side, right side and rear side of the house will cover with Hardy Plank and last but not least, a rare Two car garage in the area makes this home unique. The area's number one new home for the size and price.****** NOTE ******* THE OLD HOME IS DEMOLISHED AND EXCAVATION IS IN PROGRESS. IF YOU ARE INTERESTED IN THE PROPERTY AND A CONTRACT IS RATIFIED, YOU CAN MAKE YOUR OWN CHANGES/SELECTIONS NOW, THE BUILDER WILL PROVIDE ALLOWANCES FOR THE ITEMS YOU OR YOUR CLIENTS WANT TO CHANGE, AND WILL CUSTOMIZE YOUR HOME PER YOUR REQUIREMENTS. ******** The manager has listed the unit size as 7113 square feet.
| |||

Property Highlights
Building Info
Comparables
Status
Price/ft²
Listed On
Sold On
About Chevy Chase
Similar Homes for Sale
Currently no similar homes aroundNearby Rentals
$4,337 /mo
- 2 Beds
- 2 Baths
- 1,172 ft²
$8,000 /mo
- 4 Beds
- 3 Baths
- 3,091 ft²

Long & Foster Real Estate, Inc.
Last Updated: 7 hours ago
Data Source: Bright MLS , MLS# MDMC2256014
















 Your Privacy Choices
Phone: 425-283-2930
Address: 335 Madison Avenue, New York, NY 10017