


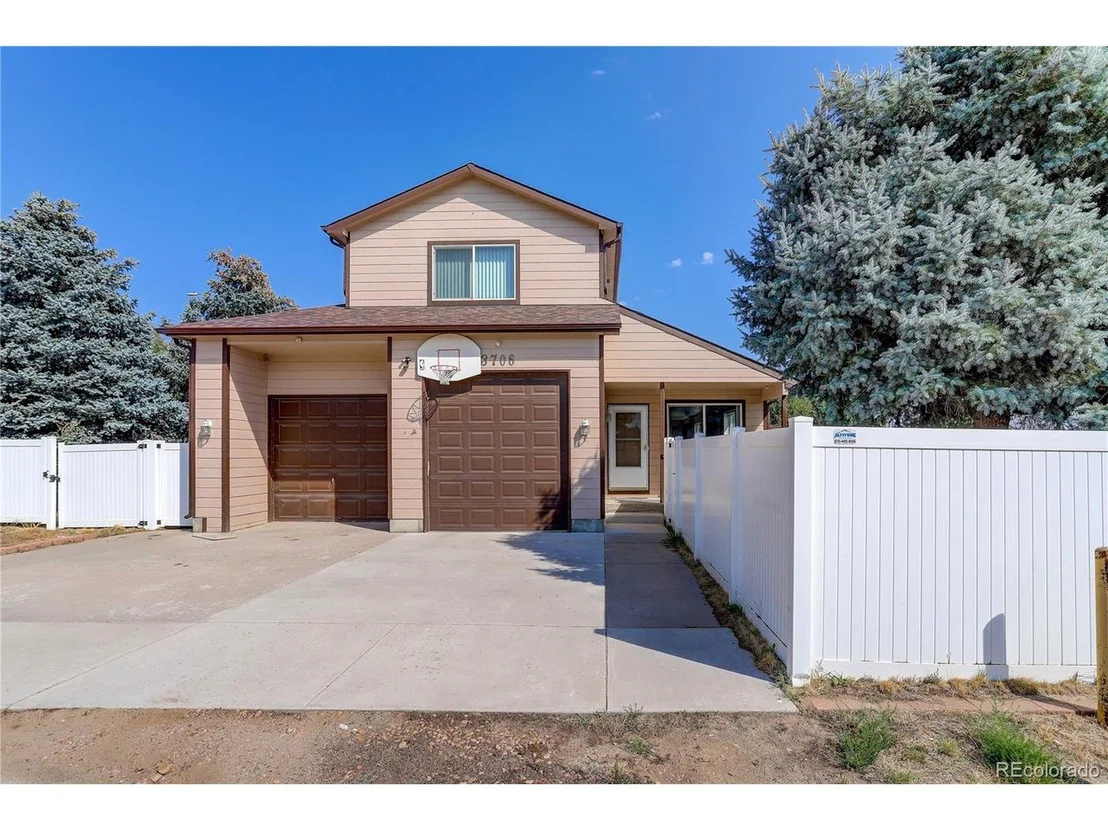

3706 Mcavoy Ave


About This Property
Payment Calculator
Your Estimated Monthly Payment
Cap Rate Calculator
What does this mean?
Based on our analysis, the cap rate of this property is 1.25%. A negative cap rate indicates that the property might not be feasible as an income-producing asset. The median cap rate for a near zip code 11238 is 4.23%.
How much can I actually make?
Actual monthly rental income may vary between $4,760 and $7,140 depending on unit-specific characteristics. You can change the amount using the slider to further explore.
How is cap rate calculated?
Cap Rate = Net Operating Income (NOI) / Property Asset Value.
When calculating the cap rate, we assume 100% occupancy. Leverage (mortgage) is not considered.
Cap Rate provided by RealtyHop and RentHop, learn more about cap rate here.
Price History
| Date / Event | Date | Event | Price |
|---|---|---|---|
| Feb 3, 2025 | Sold | ||
| Sold | |||
| Nov 15, 2024 | Listed by C3 Real Estate Solutions, LLC | $499,000 | |
| Listed by C3 Real Estate Solutions, LLC | |||
| | |||
|
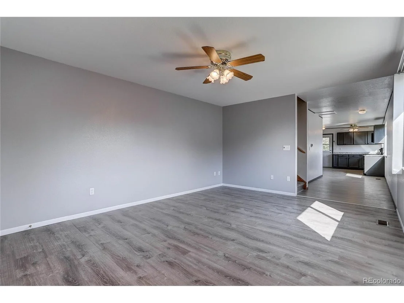
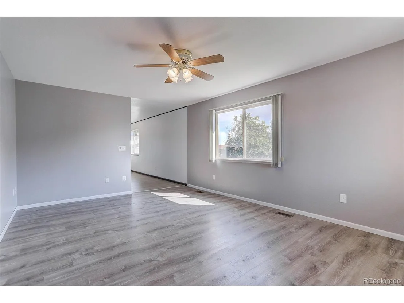
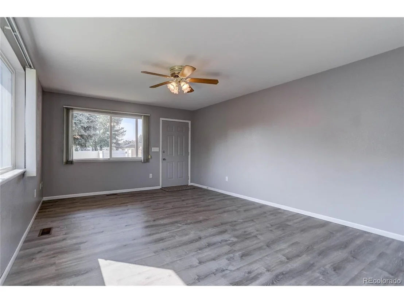
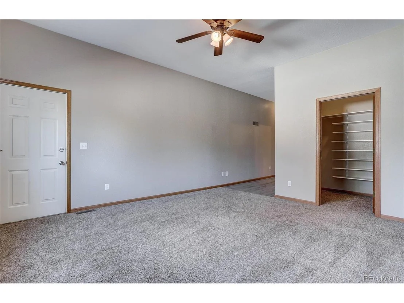
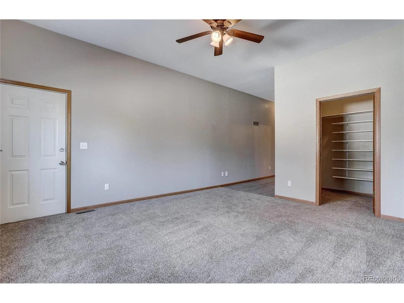
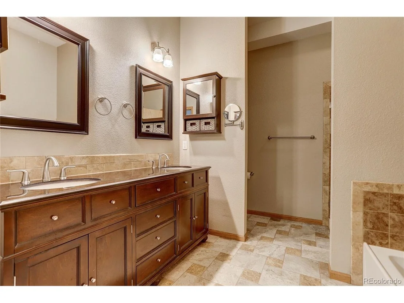
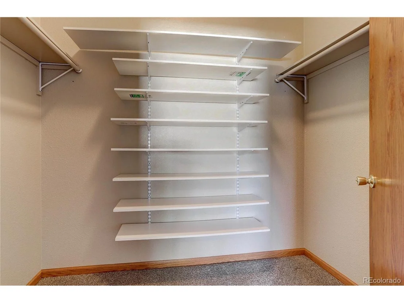
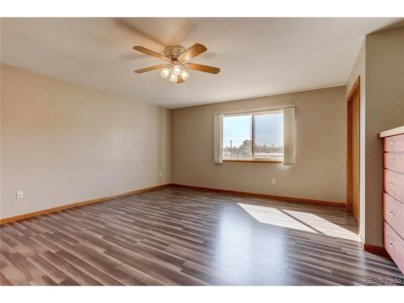
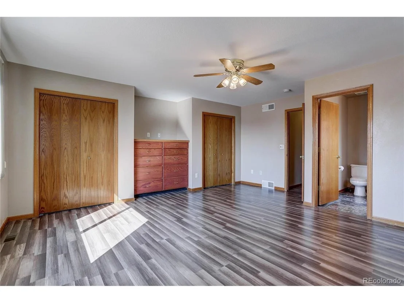
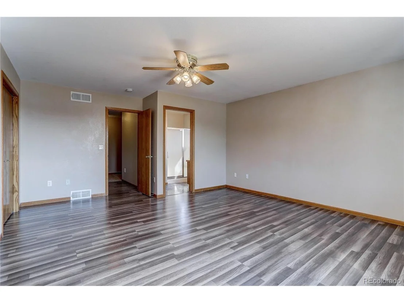
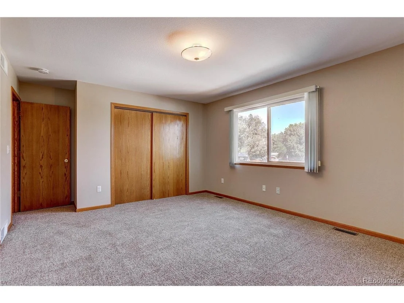
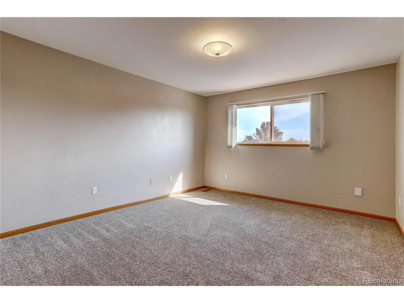
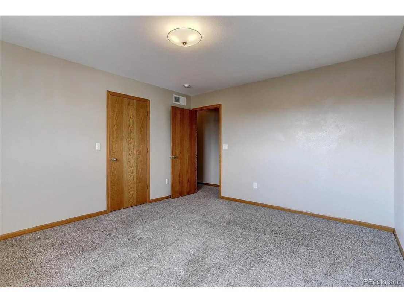
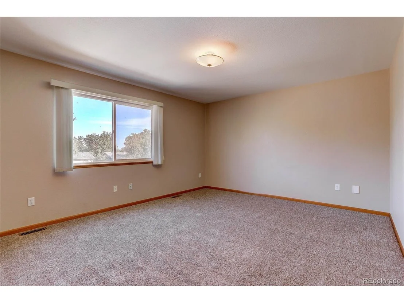
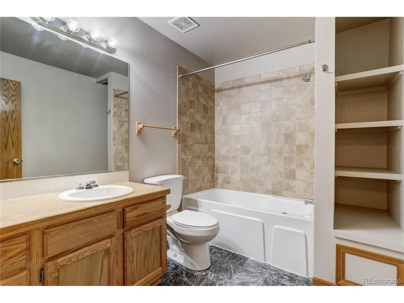
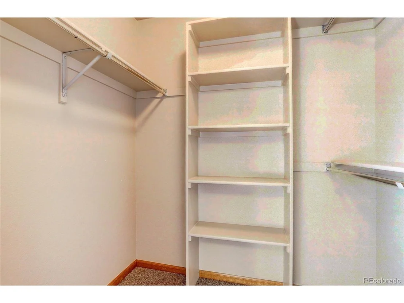
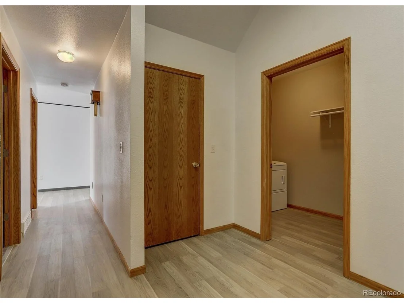
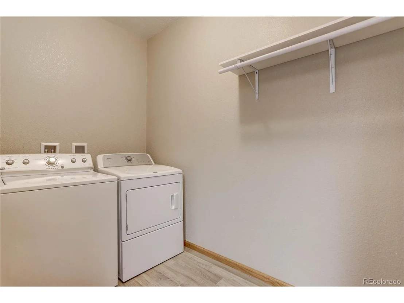
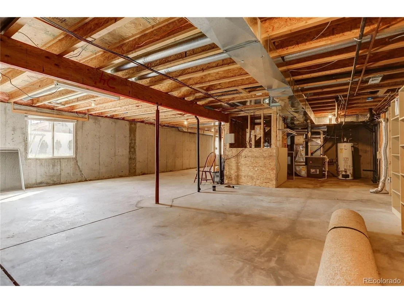
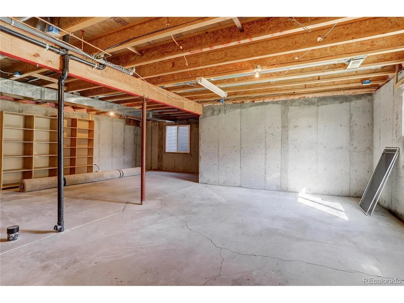
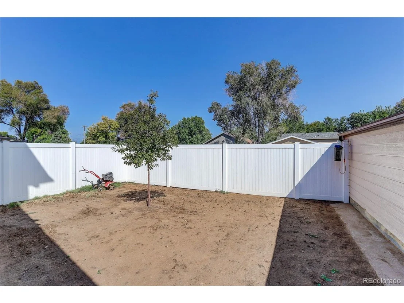
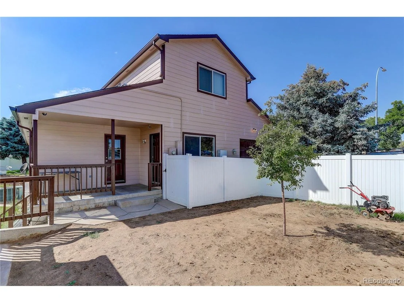
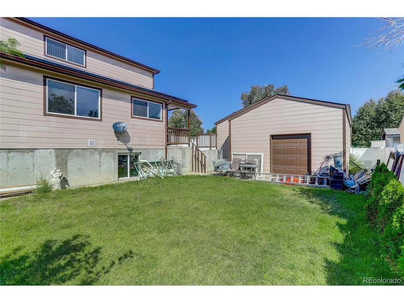
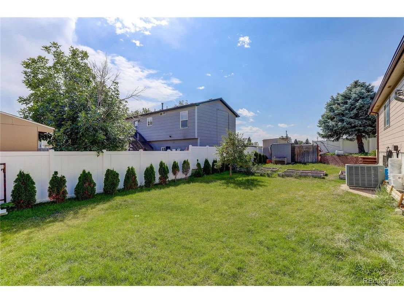
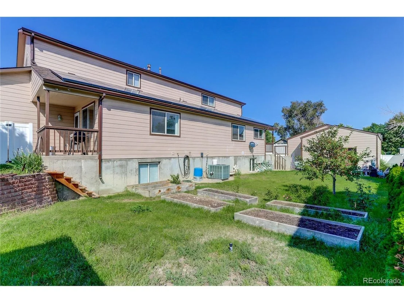
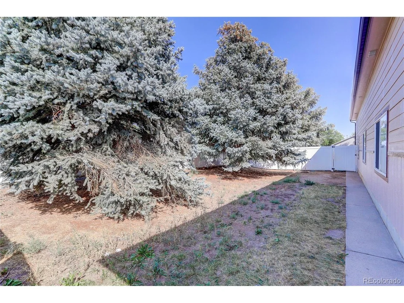
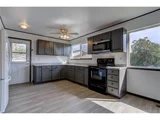
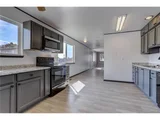
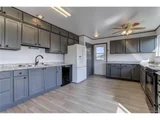
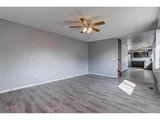
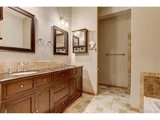
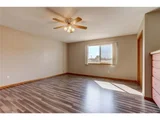
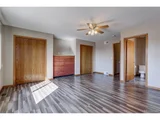
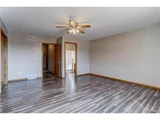
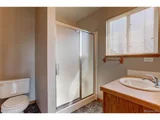
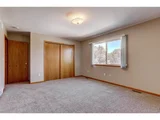
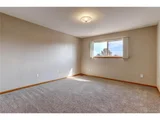
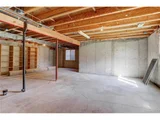
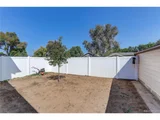
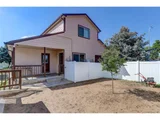
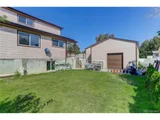
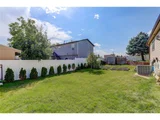
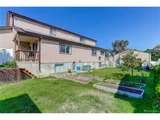
**Ultimate Garage & Workshop Haven (Oh, and There's a House Too!)**Attention all hobbyists, car fanatics, and DIY heroes-this place was practically built for you! With a jaw-dropping **1,517 sq ft of garage space**, this is the playground you've been waiting for. The attached 4-car drive-through garage features not just one, but both a 10' and 9' door, a cozy pellet stove to keep things toasty while you tinker, and a concrete ramp that makes loading and unloading a breeze-alley access included for those dramatic exits. Need even more elbow room? Enter the detached 2-car garage/shop, complete with both yard and alley access, compressed air, and a 220-volt setup in *both* garages-because who wants to share?The house? Oh, it's pretty fantastic too. Step inside to find 4 updated bedrooms, 4 bathrooms, and an unfinished basement just waiting for your grand plans (man cave? Home theater? Your call). The main-level master suite offers comfort and seclusion, while the upper-level mother-in-law suite provides privacy with a touch of luxury-complete with a jetted tub perfect for bubble-filled unwinding.Sitting on a **12,500 sq ft lot**, the outdoor space is packed with perks: a newly added concrete patio (already wired for your future hot tub aspirations), raised garden beds for your green thumb, a private lawn, chicken coop (feathered friends not included), shed, and generous RV parking for your home-on-wheels. Modern conveniences? You bet! Solar panels (fully paid off-high five!), fiber optic internet, central air, a whole-house vacuum, humidifier, Bluetooth-controlled sprinklers, and a commercial-grade security system to keep everything safe and sound. Oh, and did we mention it comes with a 12-month home warranty? Yup, you're covered.This property truly has everything you could want-except you. Don't miss out on your happily-ever-after (with an epic garage).
| |||
| Sep 20, 2024 | Listed | $555,000 | |
| Listed | |||
| | |||
|
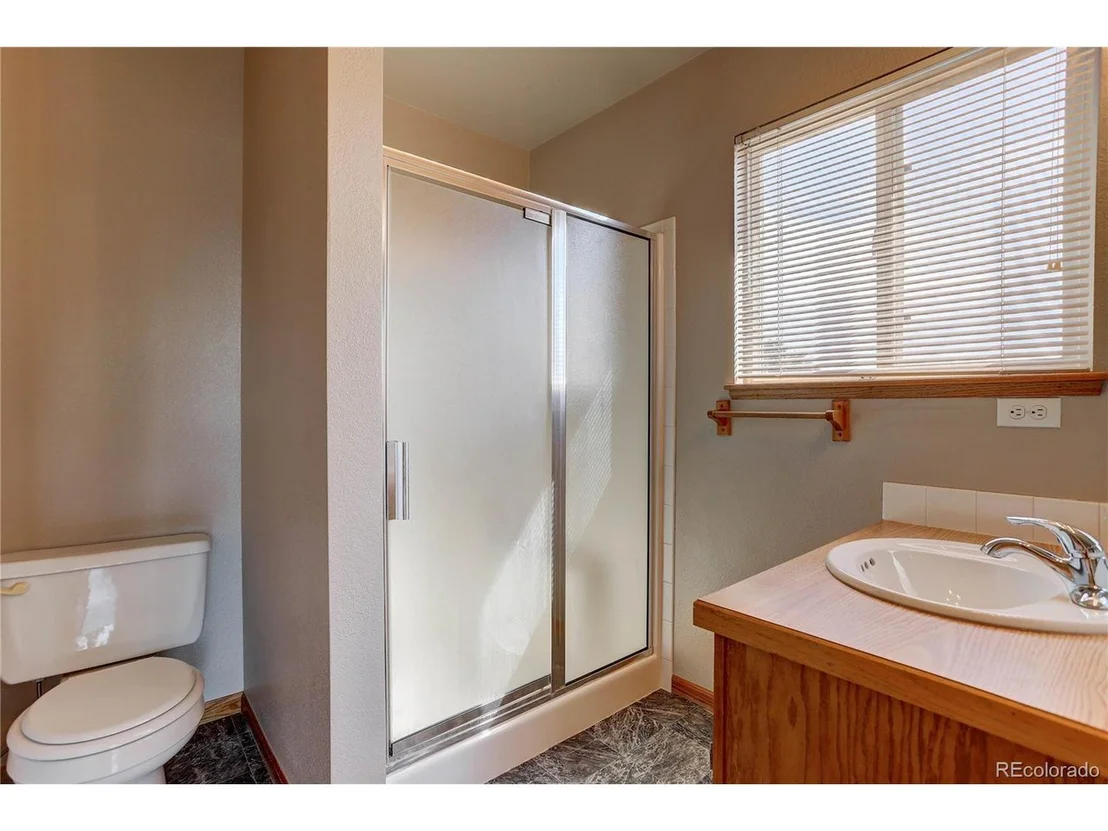
**Ultimate Garage & Workshop Haven with Charming Home Included!** Calling all hobbyists, car enthusiasts, and DIYers-this one's for you! With an astounding **1,517 sq ft of garage space**, this property is every tinkerer's dream. The attached 4-car drive-through garage boasts both a 10' and 9' door, a cozy pellet stove, and a concrete ramp for seamless loading/unloading with alley access. Need more space? The detached 2-car garage/shop offers both yard and alley entry, plus compressed air and 220-volt setup in both garages. Inside, the updated home offers 4 bedrooms, 4 bathrooms, and an unfinished basement ready for your personal touch. The main-level master suite and a private upper-level mother-in-law suite ensure privacy and comfort. The upstairs bathroom even features a luxurious jetted tub, perfect for unwinding. Situated on a **12,500 sq ft lot**, the outdoor amenities are just as impressive. Enjoy a newly added concrete patio (with hot tub electrical installed), raised garden beds, a private lawn, chicken coop, shed, and large RV parking. Modern conveniences include solar panels (paid off!), fiber optic internet, central air, a whole-house vacuum, humidifier, Bluetooth-controlled sprinklers, and a commercial-grade security system. Plus, a 12-month home warranty is included for peace of mind. This property truly has it all-except maybe you! Don't miss out!
| |||
| Aug 7, 2024 | Listed | $562,000 | |
| Listed | |||
| | |||
|
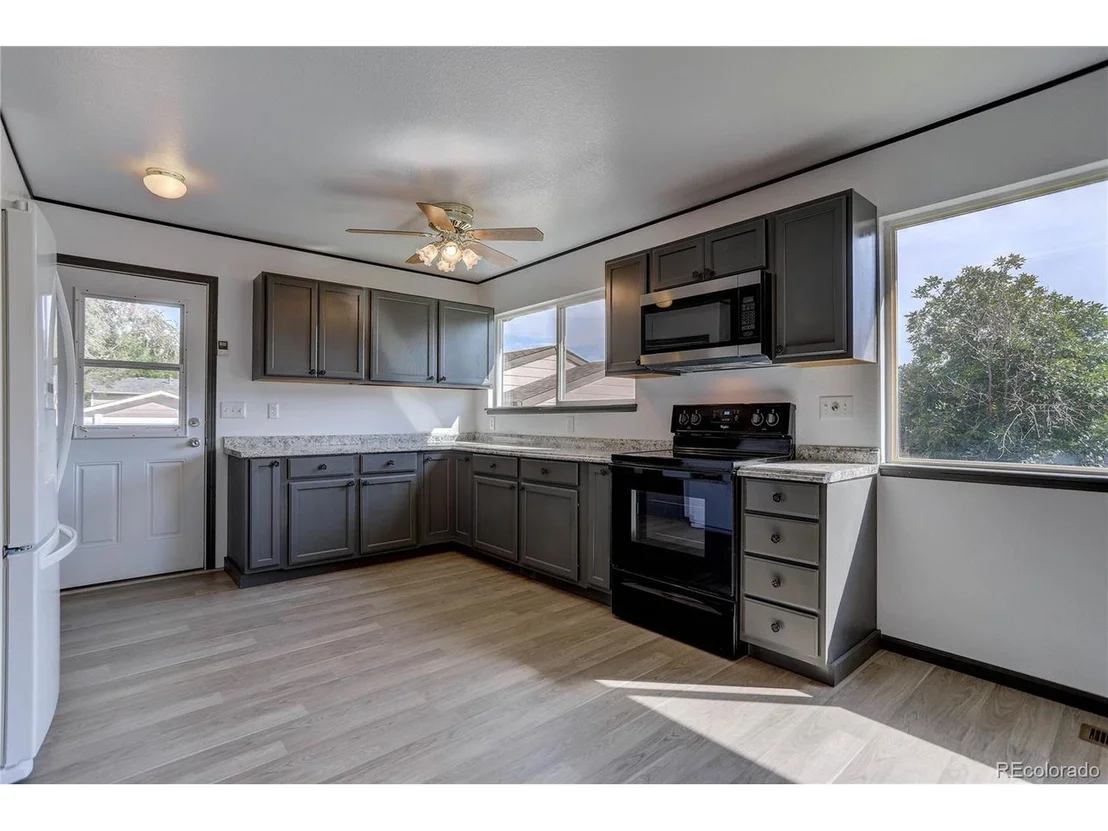
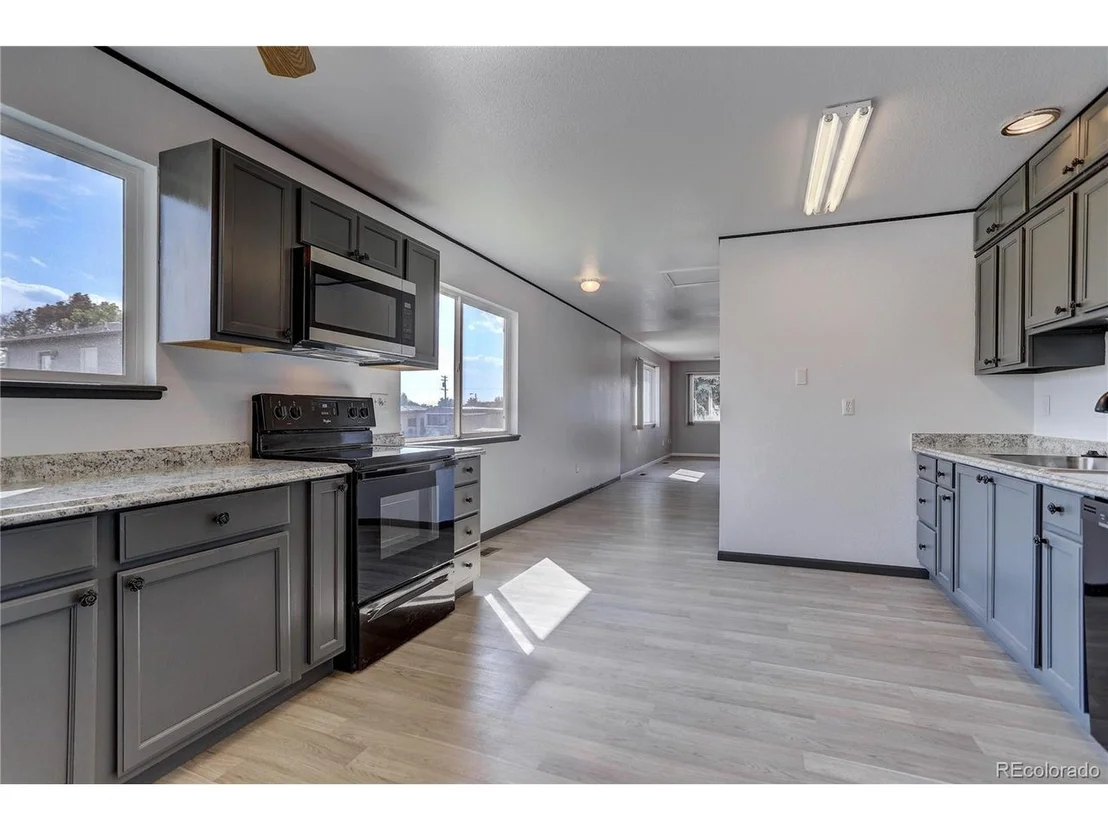
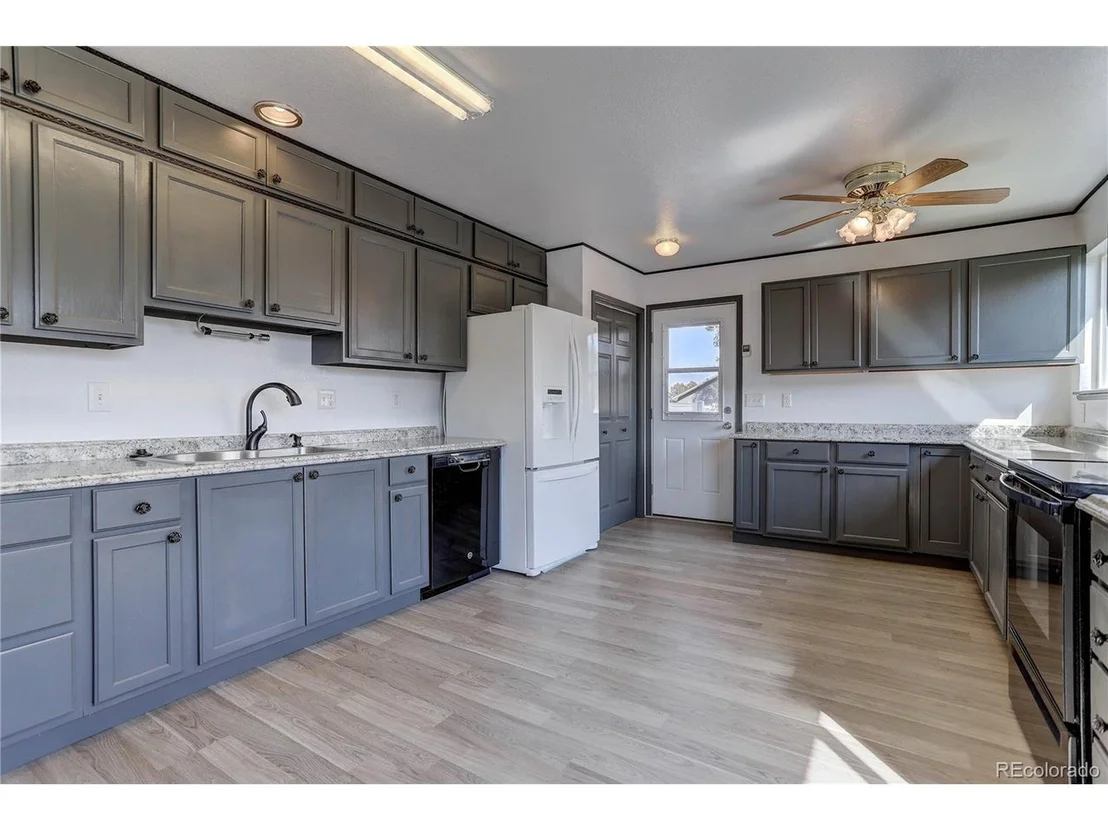
Ultimate Garage and Workshop Haven with Charming Home Included! This property boasts a jaw-dropping **1,517 sq ft of garage space** for all your toys and projects. The attached 4-car drive-through garage features a pellet stove to keep you cozy while you tinker, plus a 10' door and a 9' door to accommodate all your prized possessions. This garage includes a concrete ramp for easy loading and unloading with alley access. Need more? The detached 2-car garage/shop is ready for action with alley and yard entry. Both garages offer a compressed air system and 220-volt setup.The newly remodeled home offers 4 bedrooms and 4 bathrooms, with an unfinished basement ready for future expansion. The huge master suite on the main level and a private mother-in-law suite on the upper level ensure everyone has their space, upstairs bathroom also includes a luxurious jetted tub. Situated on a generous 12,500 sq ft lot, this property also offers a recently added concrete patio (hot tub electrical has already been installed), multiple raised garden beds, a tranquil private area with a lovely lawn, shed, chicken coop, and large RV parking.Modern conveniences like solar panels (paid off!), fiber optic internet, a whole-house vacuum, humidifier, central air, and a Bluetooth-controlled sprinkler system make life a breeze.For the security-conscious, a commercial-grade system is already in place. Plus, enjoy peace of mind with a 12-month home warranty.This property truly has it all-except maybe you!
| |||
| Jul 16, 2024 | Price Decreased |
$565,000
↓ $10K
(1.7%) | |
| Price Decreased | |||

Property Highlights
Building Info
Comparables
Status
Price/ft²
Listed On
Sold On
About Evans
Similar Homes for Sale
Currently no similar homes aroundNearby Rentals

Last Updated: 3 months ago
Data Source: REcolorado MLS, MLS# IRE4787668










 Your Privacy Choices
Phone: 425-283-2930
Address: 335 Madison Avenue, New York, NY 10017