| Date / Event | Date | Event |
Price
|
| Oct 22, 2026 | Price Decreased |
$470,000
↓ $5K
(1.1%) |
|
Price Decreased
|
| Oct 9, 2026 | Listed by Opendoor Brokerage, LLC |
$475,000
|
|
Listed by Opendoor Brokerage, LLC
|
| Aug 12, 2026 | No longer available |
-
|
|
No longer available
|
| Jun 11, 2026 | Price Decreased |
$499,000
↓ $40K
(7.4%) |
|
Price Decreased
|
| Feb 27, 2026 | Price Decreased |
$539,000
↓ $10K
(1.8%) |
|
Price Decreased
|
| Jan 7, 2026 | Listed by Christie's Lone Star |
$549,000
|
|
Listed by Christie's Lone Star
|
| |
|
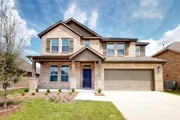
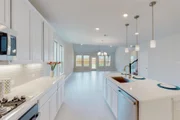
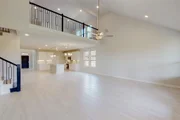
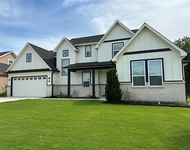
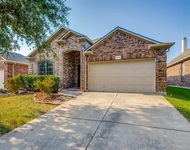
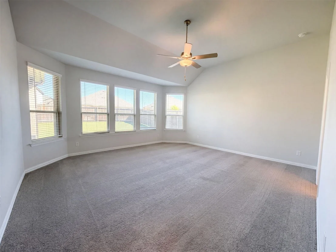
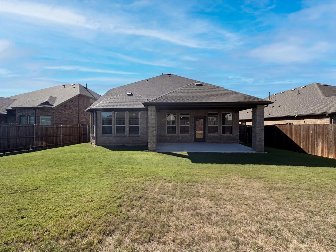
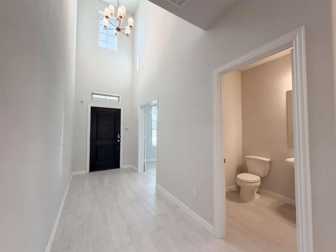
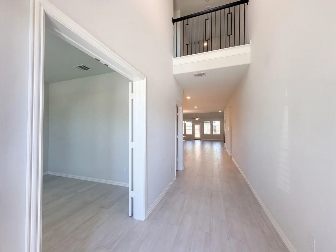
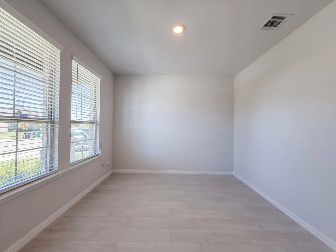
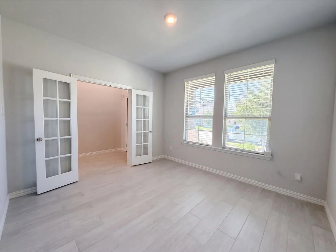
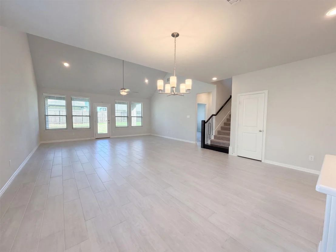
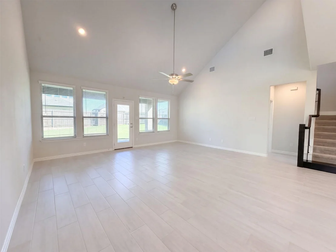
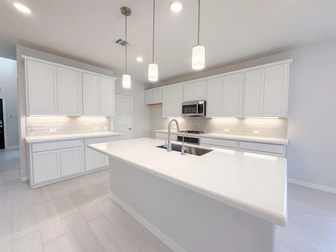
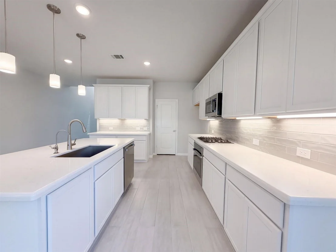
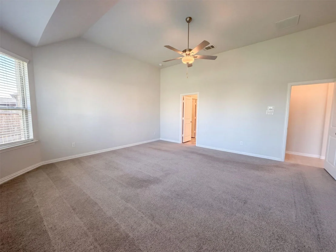
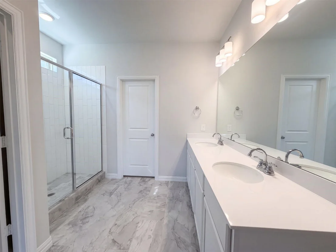
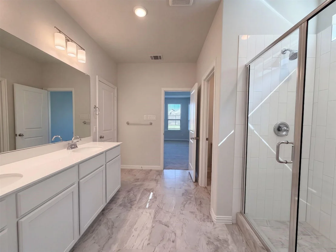
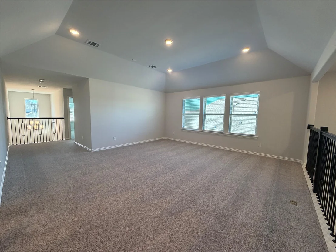
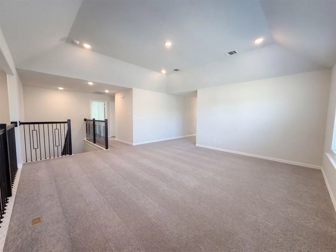
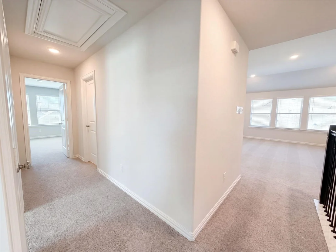
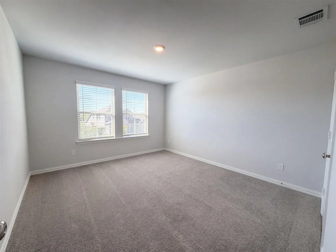
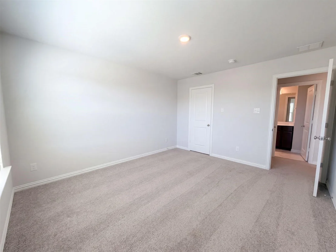
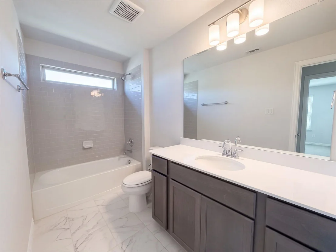
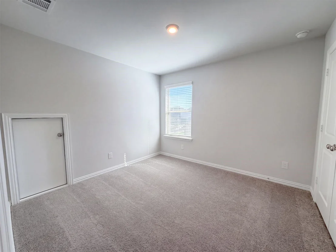
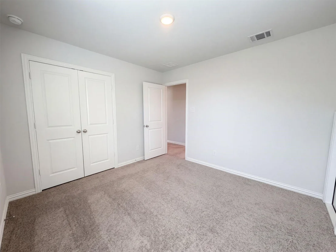
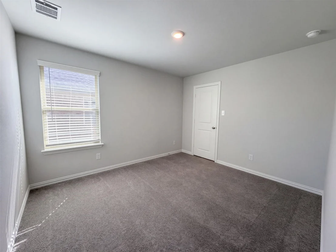
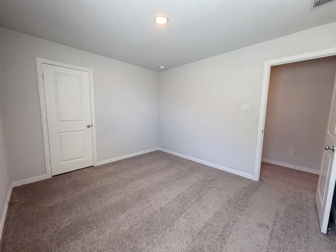
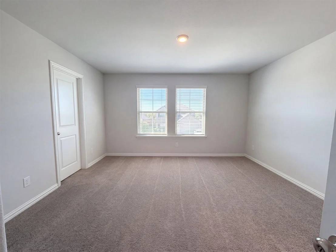
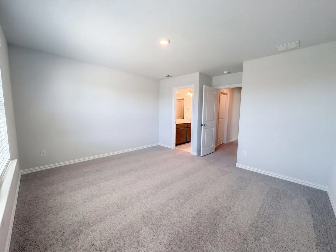
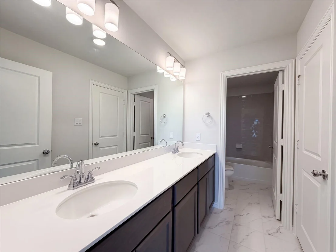
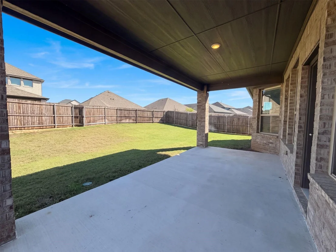
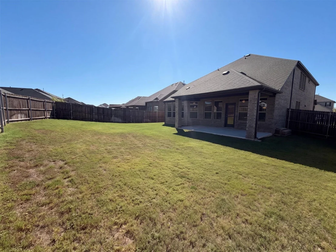
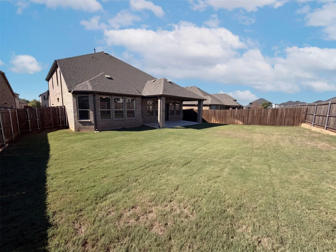
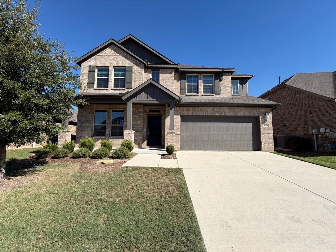
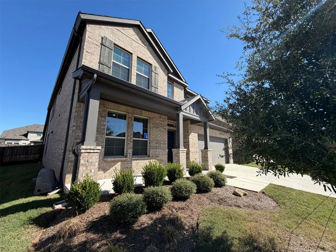
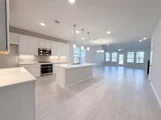
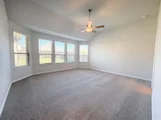
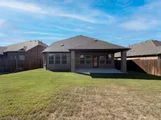
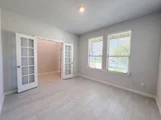
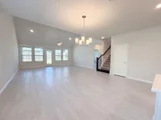
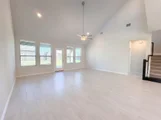
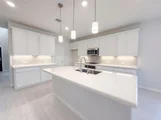
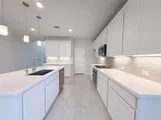
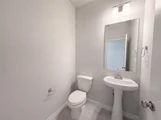
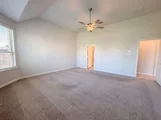
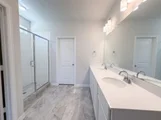
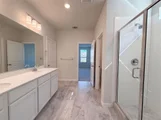
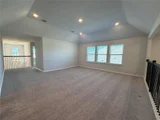
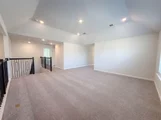
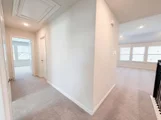
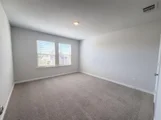
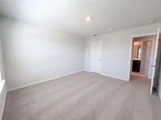
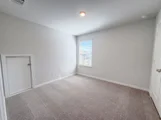
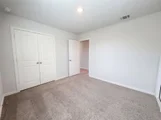
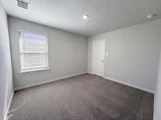
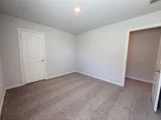
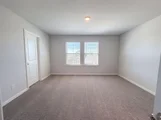
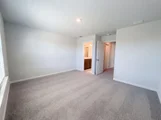
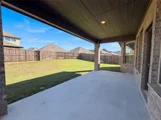
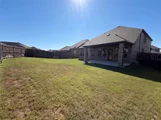
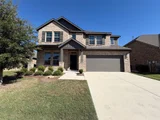
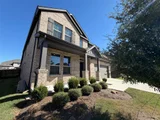
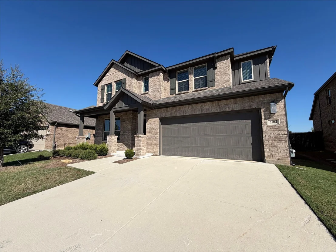
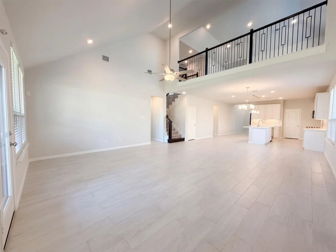
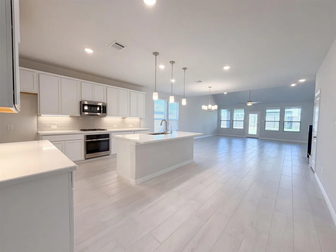
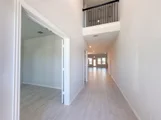
Welcome to 3704 Bluestem Blvd—where modern elegance meets impeccable design. As you enter, you're welcomed by soaring ceilings that enhance the open-concept layout, creating a sense of spaciousness and luxury. The main level includes a sophisticated study and a chef’s dream kitchen, featuring pristine white cabinetry, top-of-the-line stainless steel appliances, and exquisite marble-inspired countertops. The centerpiece is a large island, elegantly illuminated by pendant lighting. The living area is adorned with stylish wood-look tile flooring and flooded with natural light, creating a warm and inviting atmosphere. The primary suite is a sanctuary of tranquility, featuring an extended bay window and an en-suite bathroom equipped with double sinks, luxurious marble-inspired tile flooring, and a walk-in shower. Venture outside to discover an extended covered patio, the ideal spot for relaxation and entertaining. Upstairs, a spacious game room with vaulted ceilings offers additional living space, accompanied by four generously-sized bedrooms and two full bathrooms. This home is the epitome of style and functionality, perfectly poised to accommodate your lifestyle. Don’t miss the chance to make this extraordinary property your own!
|
| Oct 21, 2025 | Temporarily off market |
-
|
|
Temporarily off market
|
| Jun 28, 2025 | Price Decreased |
$575,555
↓ $14K
(2.5%) |
|
Price Decreased
|
| Mar 12, 2025 | Listed by Compass RE Texas, LLC |
$589,990
|
|
Listed by Compass RE Texas, LLC
|
| |
|
Welcome to 3704 Bluestem Blvd—where modern elegance meets impeccable design. As you enter, you're welcomed by soaring ceilings that enhance the open-concept layout, creating a sense of spaciousness and luxury. The main level includes a sophisticated study and a chef’s dream kitchen, featuring pristine white cabinetry, top-of-the-line stainless steel appliances, and exquisite marble-inspired countertops. The centerpiece is a large island, elegantly illuminated by pendant lighting. The living area is adorned with stylish wood-look tile flooring and flooded with natural light, creating a warm and inviting atmosphere. The primary suite is a sanctuary of tranquility, featuring an extended bay window and an en-suite bathroom equipped with double sinks, luxurious marble-inspired tile flooring, and a walk-in shower. Venture outside to discover an extended covered patio, the ideal spot for relaxation and entertaining. Upstairs, a spacious game room with vaulted ceilings offers additional living space, accompanied by four generously-sized bedrooms and two full bathrooms. This home is the epitome of style and functionality, perfectly poised to accommodate your lifestyle. Don’t miss the chance to make this extraordinary property your own!
|
| Jun 14, 2023 | Sold | |
|
Sold
|
| May 10, 2023 | No longer available |
-
|
|
No longer available
|
| Apr 16, 2023 | Price Decreased |
$544,990
↓ $5K
(0.9%) |
|
Price Decreased
|
| Mar 6, 2023 | Price Decreased |
$549,990
↓ $10K
(1.8%) |
|
Price Decreased
|
| Jan 15, 2023 | Price Increased |
$559,990
↑ $15K
(2.8%) |
|
Price Increased
|
| Jan 13, 2023 | Listed by Escape Realty |
$544,990
|
|
Listed by Escape Realty
|
| |
|
Built by M-I Homes. Take advantage of an incredible rate available on this new construction home! Tall ceilings in the foyer and family room set the stage for this brilliant, open-concept layout. Continue past the study and into the kitchen, breakfast nook, and family room—impeccably designed with white-painted cabinetry with undermount lighting, stainless steel appliances, marble-inspired countertops, and a large island with pendant lights. Enjoy wood-look tile flooring and plenty of natural light. The extended covered patio makes for the perfect backyard getaway. The large owner's suite touts an extended bay window and is the only bedroom on the first floor, providing the privacy you deserve. The en-suite owner's bathroom provides double sinks, white cabinetry, marble-inspired tile flooring, and gray tile around the walk-in shower. The large game room with vaulted ceilings and and the remaining bedrooms and bathrooms reside upstairs. Schedule your visit to see this dream home today!
|
| Dec 20, 2022 | Listed by MIHomes |
$572,480
|
|
Listed by MIHomes
|
| |
|
Welcome to the Frontier floorplan. This spacious M/I Home features 5 bedrooms, 3.5 bathrooms, and 3,347-3,822 square feet of functional living space for your family to enjoy. If you're on the hunt for an open-concept layout, beautiful window views, and tall, open ceilings in the family room, look no further! Contact us today to schedule a personal tour of this floorplan. The manager has listed the unit size as 3347 square feet.
|
Phone: 425-283-2930
Address: 335 Madison Avenue, New York, NY 10017