


3702 Walker Falls Lane


About This Property
Payment Calculator
Your Estimated Monthly Payment
Cap Rate Calculator
What does this mean?
Based on our analysis, the cap rate of this property is 1.25%. A negative cap rate indicates that the property might not be feasible as an income-producing asset. The median cap rate for a near zip code 11238 is 4.23%.
How much can I actually make?
Actual monthly rental income may vary between $4,760 and $7,140 depending on unit-specific characteristics. You can change the amount using the slider to further explore.
How is cap rate calculated?
Cap Rate = Net Operating Income (NOI) / Property Asset Value.
When calculating the cap rate, we assume 100% occupancy. Leverage (mortgage) is not considered.
Cap Rate provided by RealtyHop and RentHop, learn more about cap rate here.
Price History
| Date / Event | Date | Event | Price |
|---|---|---|---|
| Jun 13, 2024 | Sold | ||
| Sold | |||
| May 21, 2024 | In contract | - | |
| In contract | |||
| May 16, 2024 | Listed by Keller Williams Realty The Woodlands | $497,000 | |
| Listed by Keller Williams Realty The Woodlands | |||
| | |||
|
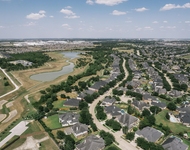
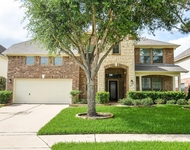
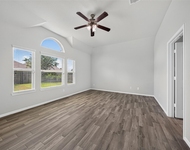
Nestled in the desirable Churchill Farms neighborhood, this lavish home sits on a secluded lot with no rear neighbors. Its charming exterior, blending brick, stone, and a covered porch, invites you inside. Enter the grand foyer to find an open-concept layout seamlessly connecting the gourmet kitchen and living area. The kitchen boasts ample space, stainless steel appliances, and abundant natural light. The primary suite features wood floors, dual sinks, a separate shower, and a luxurious tub. Outside, enjoy a covered patio overlooking the fenced yard. Plus, exclusive access to walking trails and a nearby pond.
| |||
| Mar 25, 2019 | Sold | ||
| Sold | |||
| Oct 5, 2018 | Listed by Keller Williams Signature | $334,990 | |
| Listed by Keller Williams Signature | |||
| | |||
|
This amazing 4 bed 3 bath home is a true must see! Upon entry you are greeted by both a formal living room & an elegant formal dining room perfect for entertaining! Just past these are French doors leading into an executive study! After passing through the entryway you come to a large family room featuring a recessed media niche, hardwood flooring & a wall of floor to ceiling windows that shower the space in natural sunlight! Unleash your culinary skills in the gorgeous gourmet kitchen equipped with granite countertops, tile floors/backsplash, stainless steel appliances & a large central island! In the evenings withdraw to the spacious master suite complete with a tray ceiling, wood floors, a wall of windows & a luxurious bathroom showcasing twin vanities, a walk-in closet, a whirlpool soaking tub & a tiled walk-in shower! Just off the kitchen is a huge media room pre-wired for surround sound! Backyard with a covered patio, plenty of green space for activities & No Back Neighbors!!
| |||
Property Highlights
Building Info
Comparables
Status
Price/ft²
Listed On
Sold On
About Fort Bend
Similar Homes for Sale
Currently no similar homes aroundNearby Rentals

Last Updated: 6 months ago
Data Source: HAR , MLS# 41738072
 Your Privacy Choices
Phone: 425-283-2930
Address: 335 Madison Avenue, New York, NY 10017