


32
Map
Video Tour
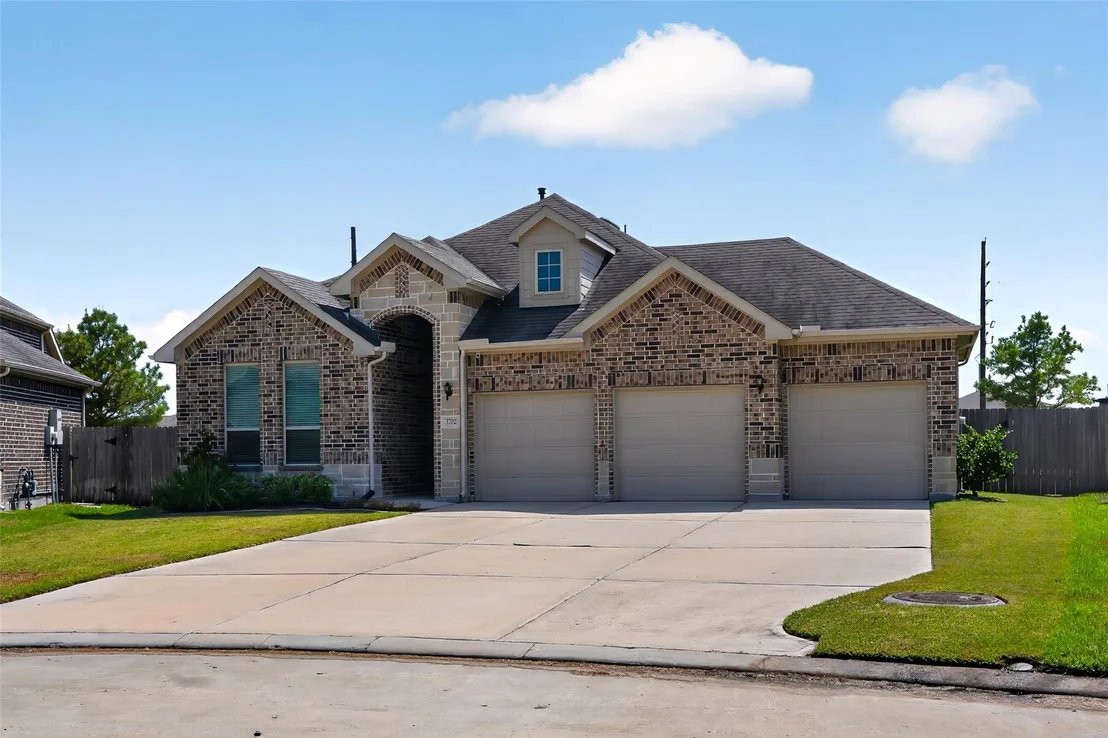
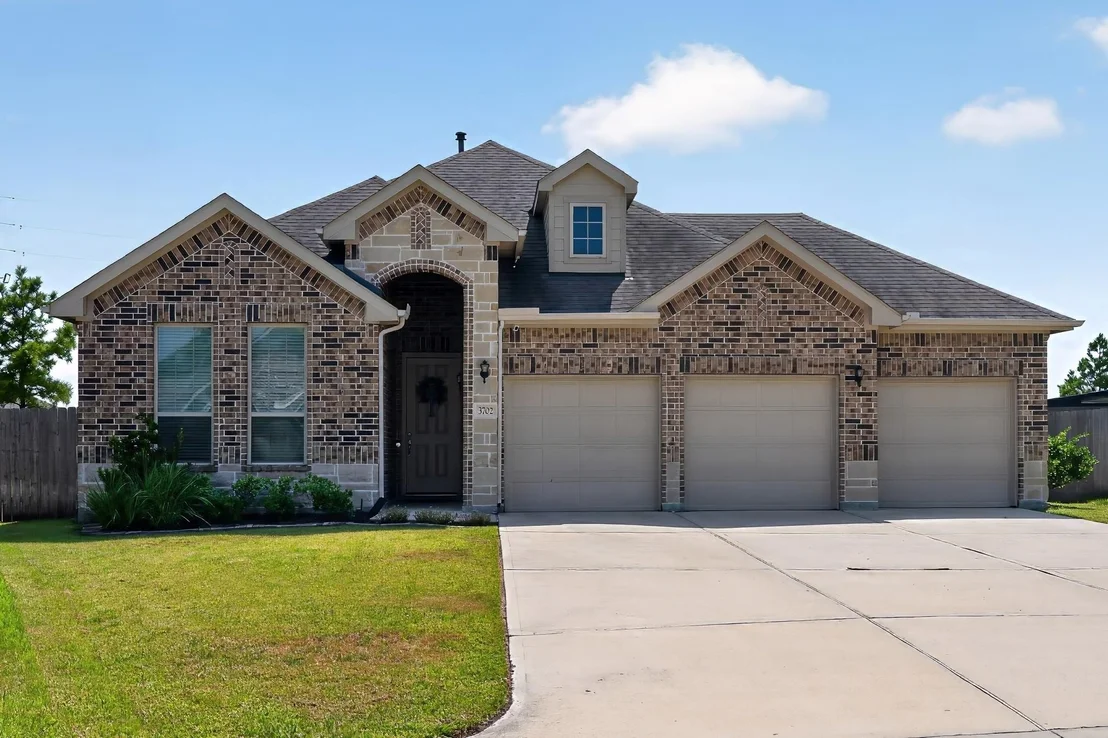
3702 Midway Gardens Drive


About This Property
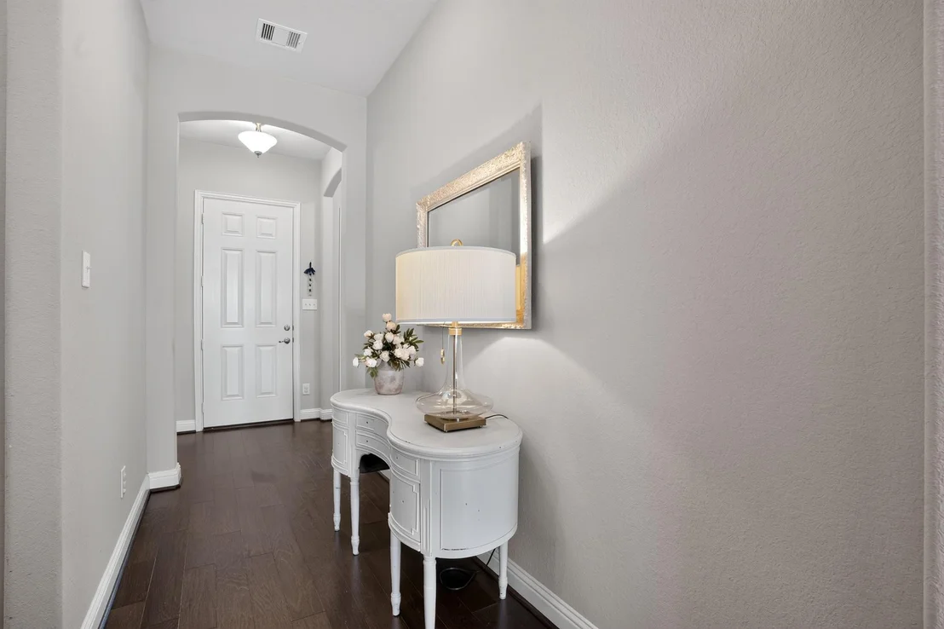
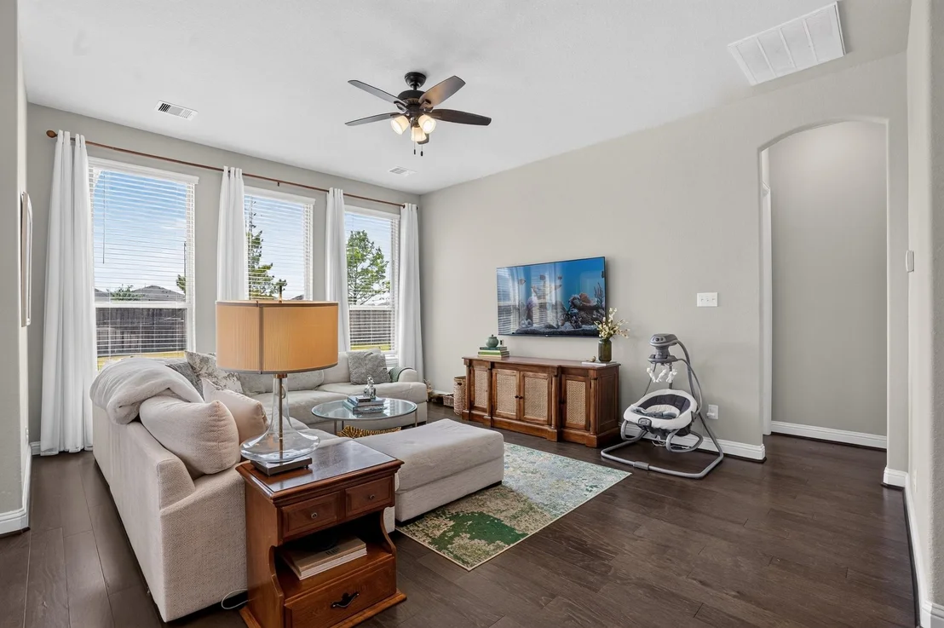
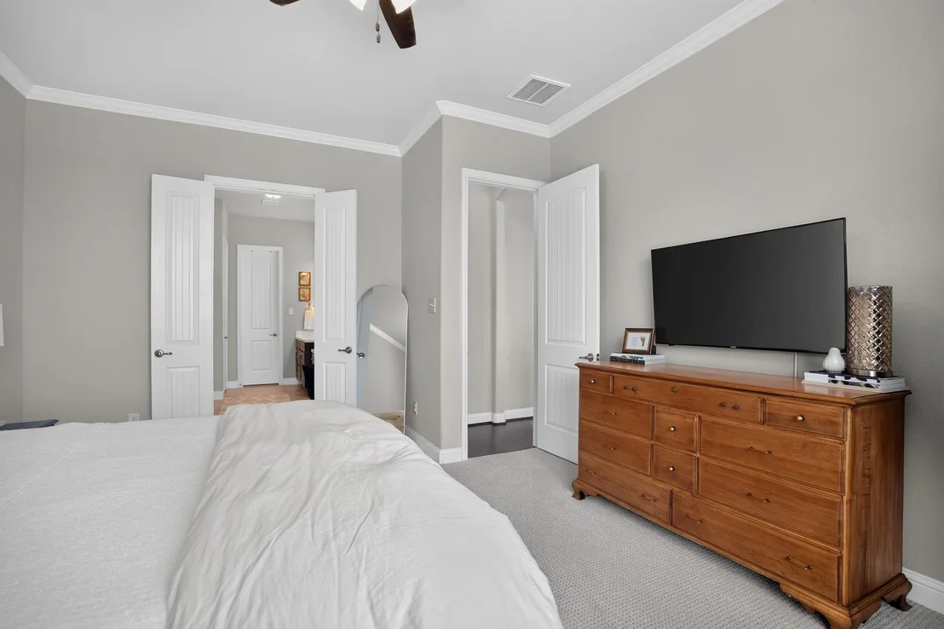
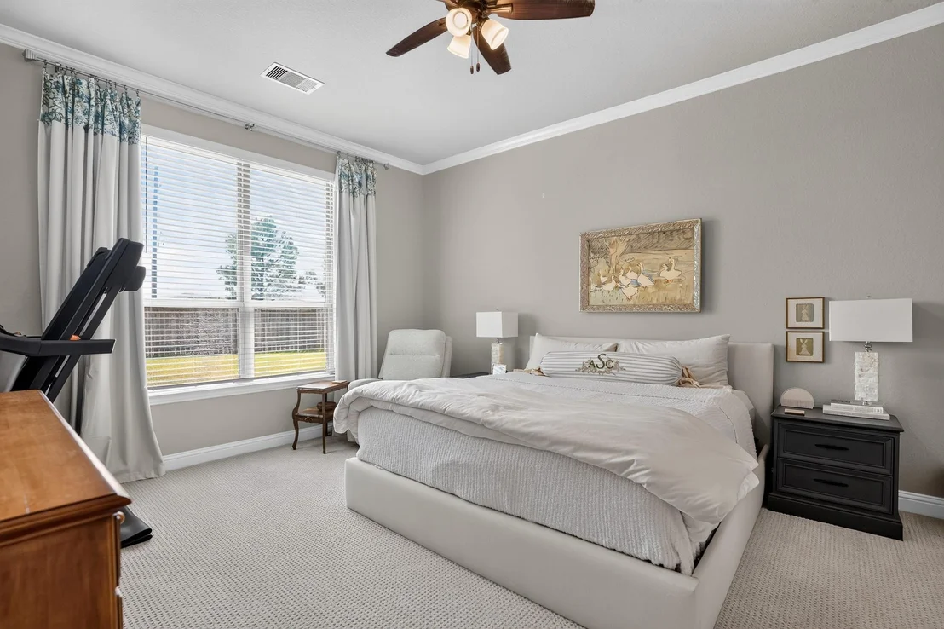
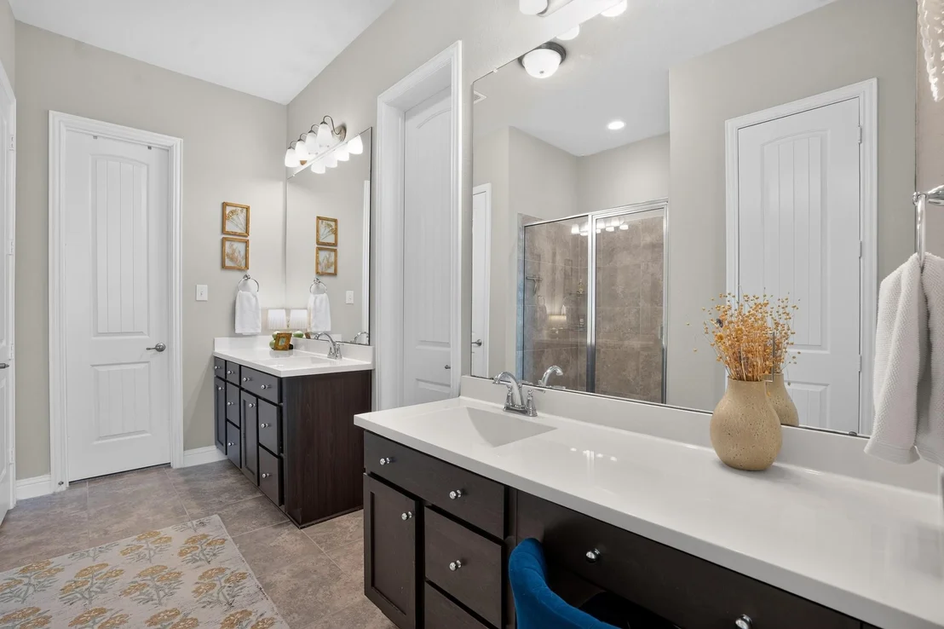
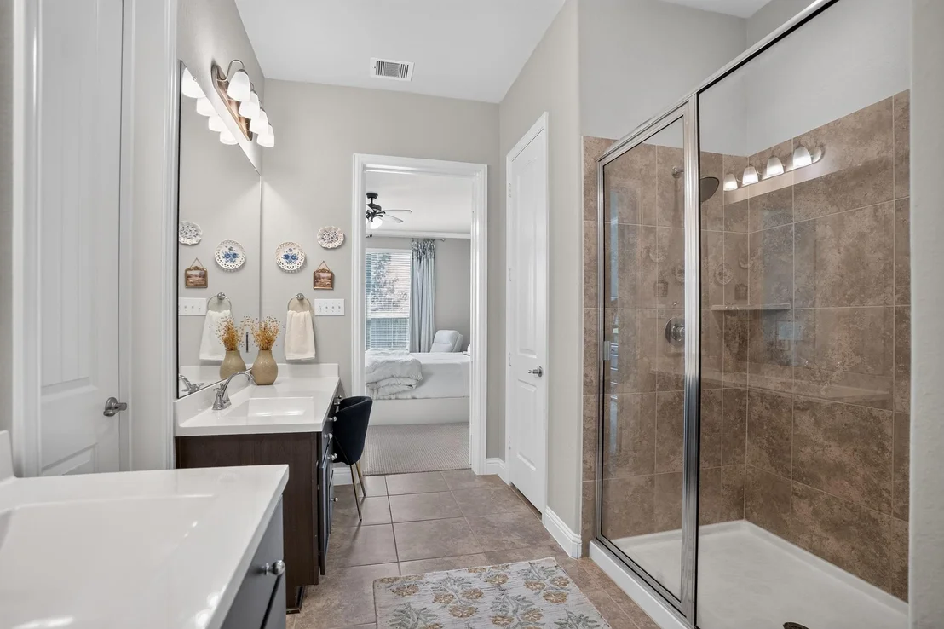
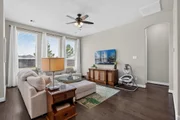
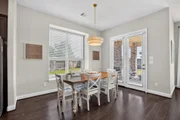
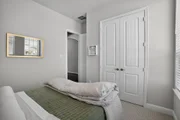
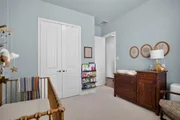
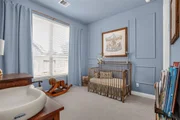
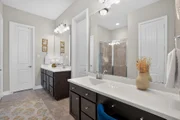
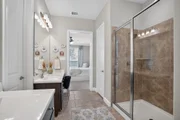
High ceilings invite an abundance of natural light throughout the home, creating a vibrant atmosphere. When it's time to unwind, the primary suite serves as a true sanctuary, boasting dual walk-in closets and a spa-like bathroom with double vanities, a deep soaking tub, and a separate shower.
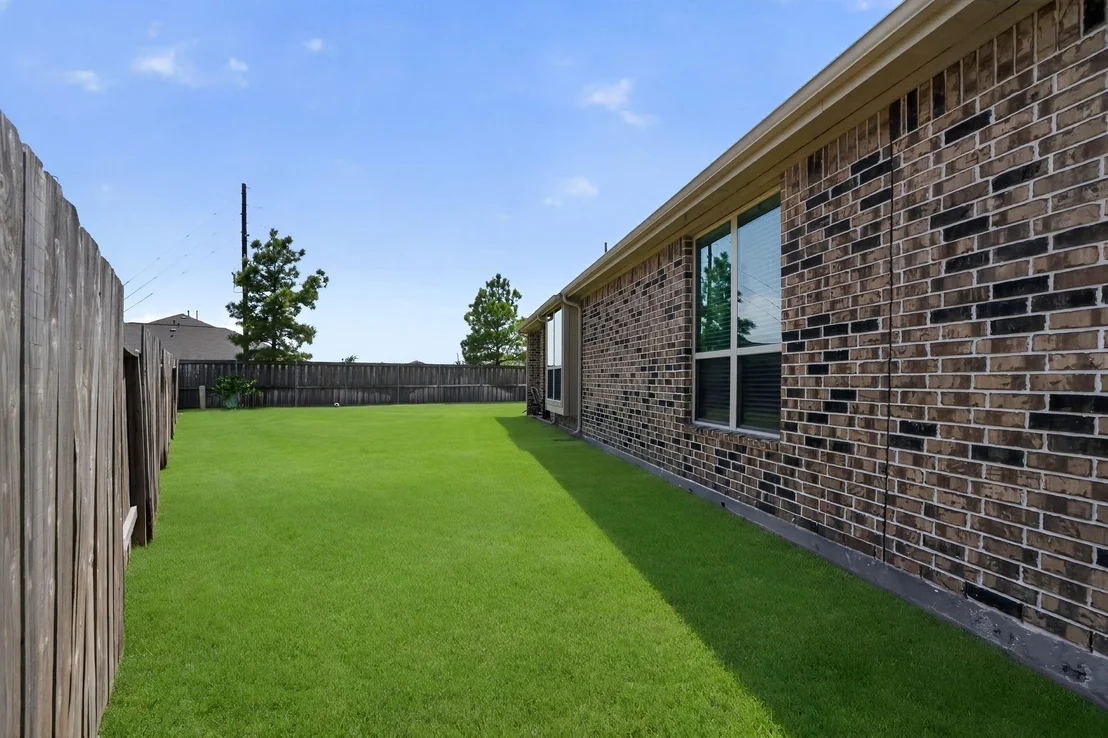
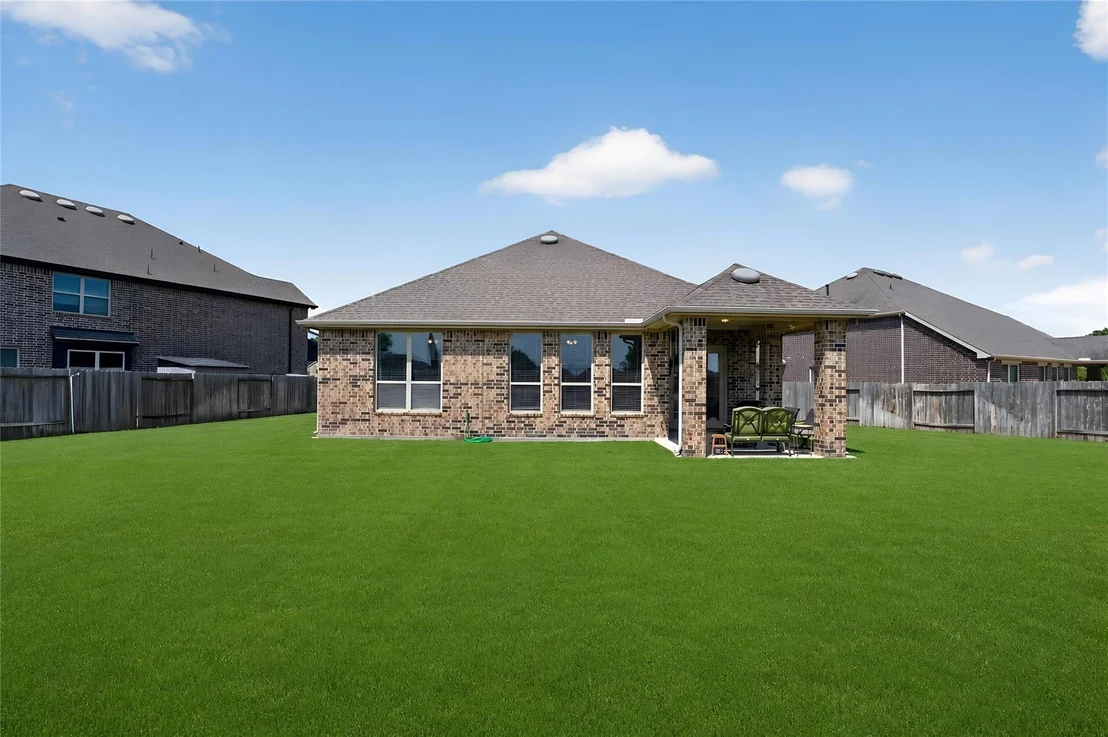
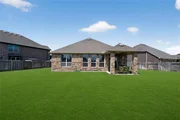
Step outside to the covered patio to enjoy the expansive, fenced backyard, offering plenty of room for outdoor living and recreation. With its thoughtful design and generous proportions, this home is ready for its next chapter.
Listed By
Payment Calculator
Your Estimated Monthly Payment
Cap Rate Calculator
What does this mean?
Based on our analysis, the cap rate of this property is 1.25%. A negative cap rate indicates that the property might not be feasible as an income-producing asset. The median cap rate for a near zip code 11238 is 4.23%.
How much can I actually make?
Actual monthly rental income may vary between $4,760 and $7,140 depending on unit-specific characteristics. You can change the amount using the slider to further explore.
How is cap rate calculated?
Cap Rate = Net Operating Income (NOI) / Property Asset Value.
When calculating the cap rate, we assume 100% occupancy. Leverage (mortgage) is not considered.
Cap Rate provided by RealtyHop and RentHop, learn more about cap rate here.
Price History
| Date / Event | Date | Event | Price |
|---|---|---|---|
| Sep 18, 2026 | In contract | - | |
| In contract | |||
| Aug 26, 2026 | Listed by Compass RE Texas, LLC - The Woodlands | $359,900 | |
| Listed by Compass RE Texas, LLC - The Woodlands | |||
| May 20, 2025 | Sold | ||
| Sold | |||
| Apr 17, 2025 | In contract | - | |
| In contract | |||
| Mar 27, 2025 | Listed by Richmond Realty Group | $359,500 | |
| Listed by Richmond Realty Group | |||
   | |||
|
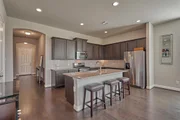
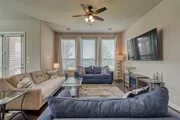

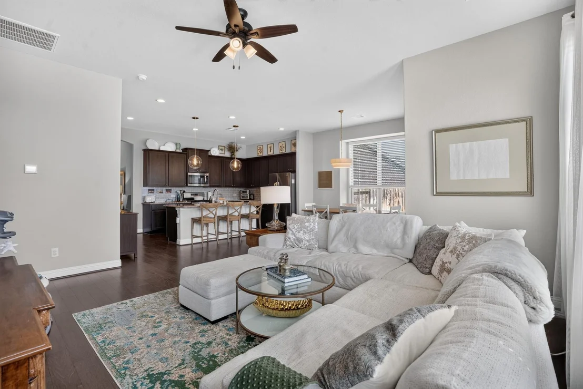
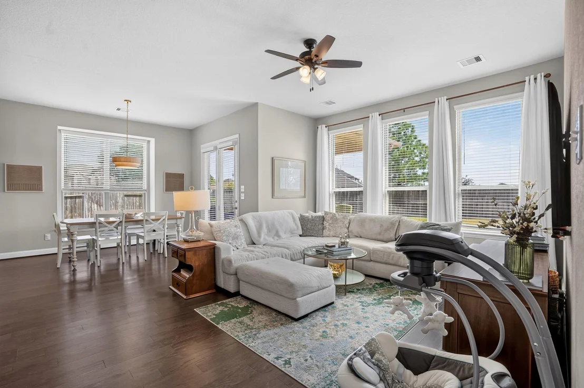
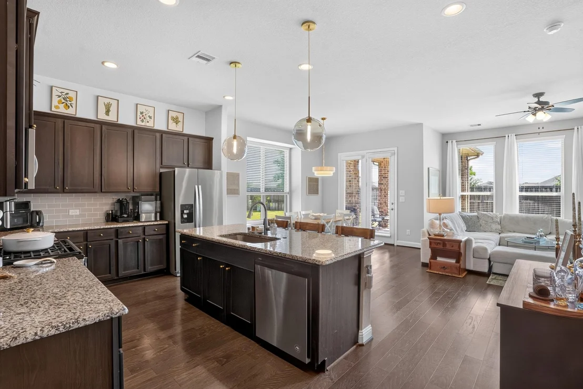
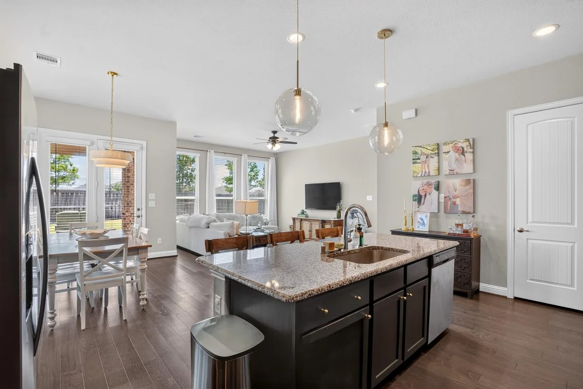
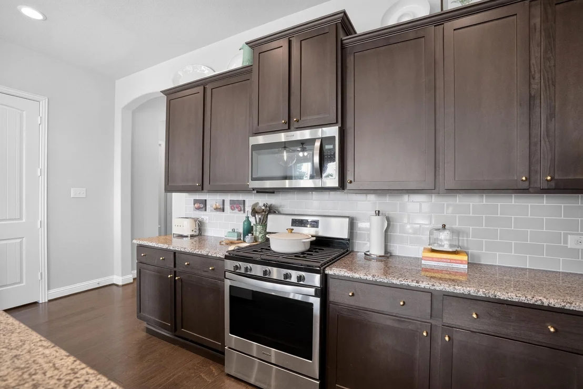
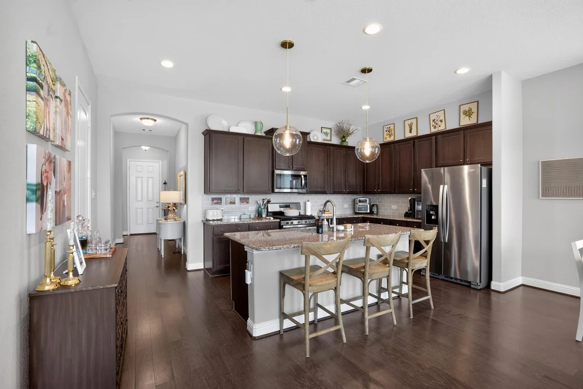
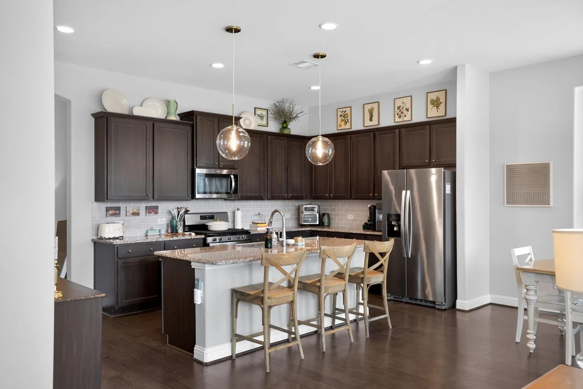
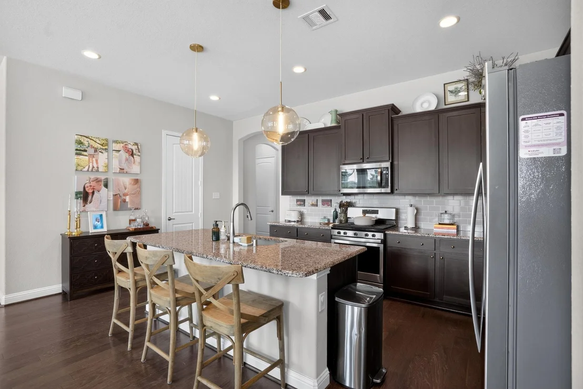
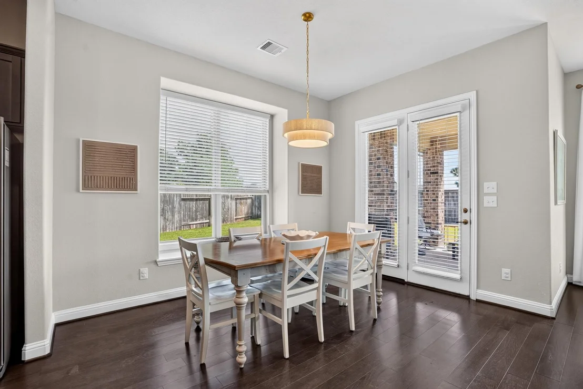
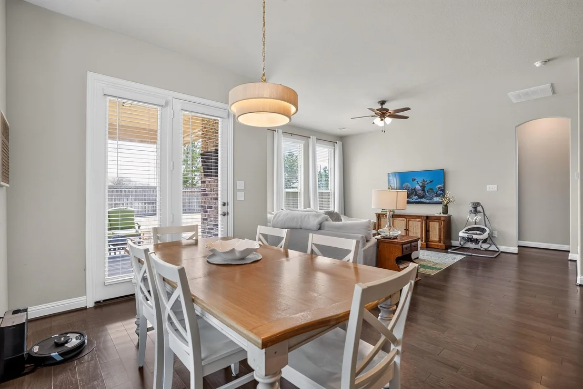
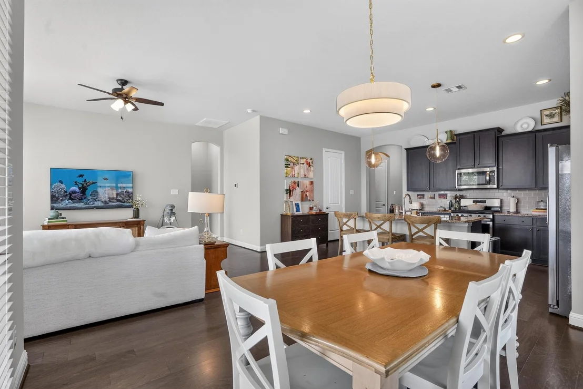
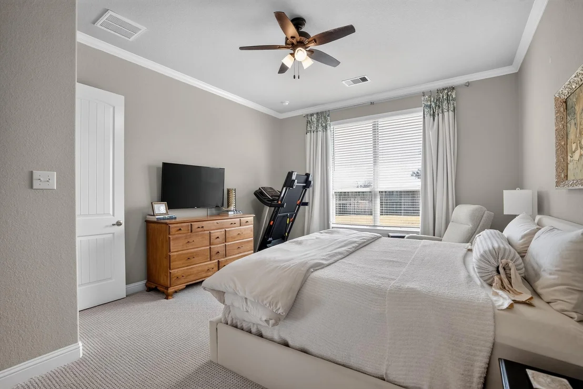
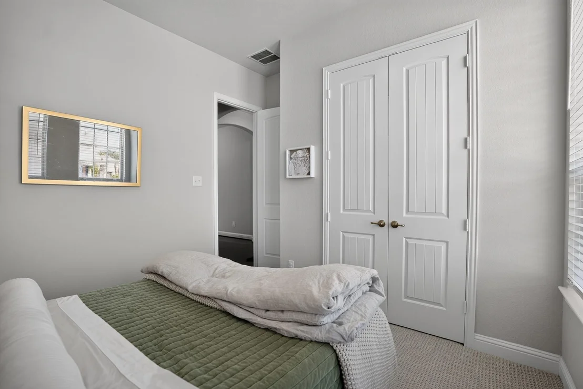
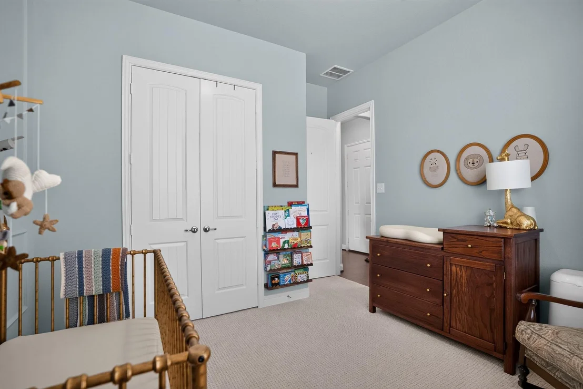
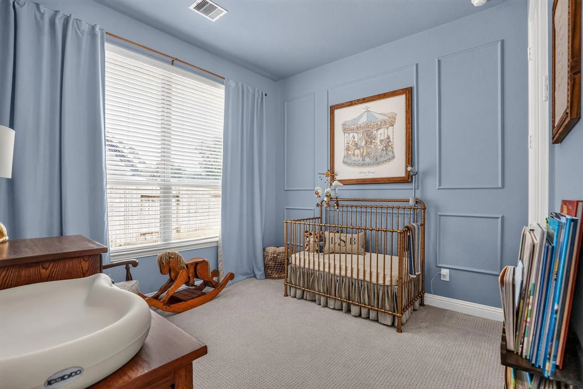
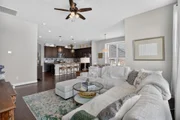
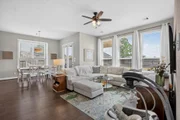
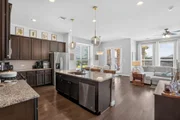
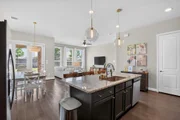
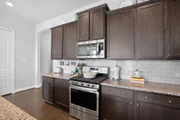
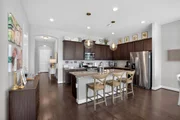
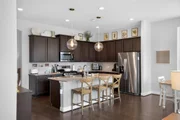
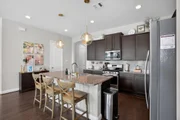
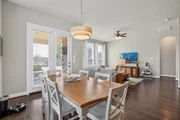
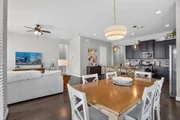
Incredible, well maintained one-story home situated on a massive lot features a true three-car garage in a prime location! Step inside to a thoughtfully designed split floorplan that has 2 guest bedrooms conveniently at the front of the house, while the primary suite is tucked away at the back for added privacy. The home boasts beautiful, engineered hardwood floors throughout the main living areas with natural light galore in every room! The island kitchen has stainless steel appliances, gas range & gleaming granite counters with an open concept into the dining & living room. Primary suite is equipped with dual sinks, vanity area, spacious shower & a sizable closet for all your storage needs. Additionally, the backyard is a true highlight with a sprinkler system, covered patio & an expansive area suitable for a wide range of outdoor endeavors. Neighborhood amenities include walking trails, pool, stocked pond, dog park & more. Do not miss the opportunity to call this home yours!!
| |||
Property Highlights
Building Info
Comparables
Status
Price/ft²
Listed On
Sold On
About Montgomery
Similar Homes for Sale
Currently no similar homes aroundNearby Rentals

Last Updated: 3 days ago
Data Source: HAR , MLS# 78919568















 Your Privacy Choices
Phone: 425-283-2930
Address: 335 Madison Avenue, New York, NY 10017