Check Availability
Sussex 19975
37015 OWL DRIVE
$589,900
● House - For Sale

37015 OWL DRIVE

SELBYVILLE, DE 19975
bedrooms
4 Beds
bathrooms
3 Baths
square feet
2,400 Ft²
$3,288
Est. Monthly
$300
HOA / Fees

About This Property

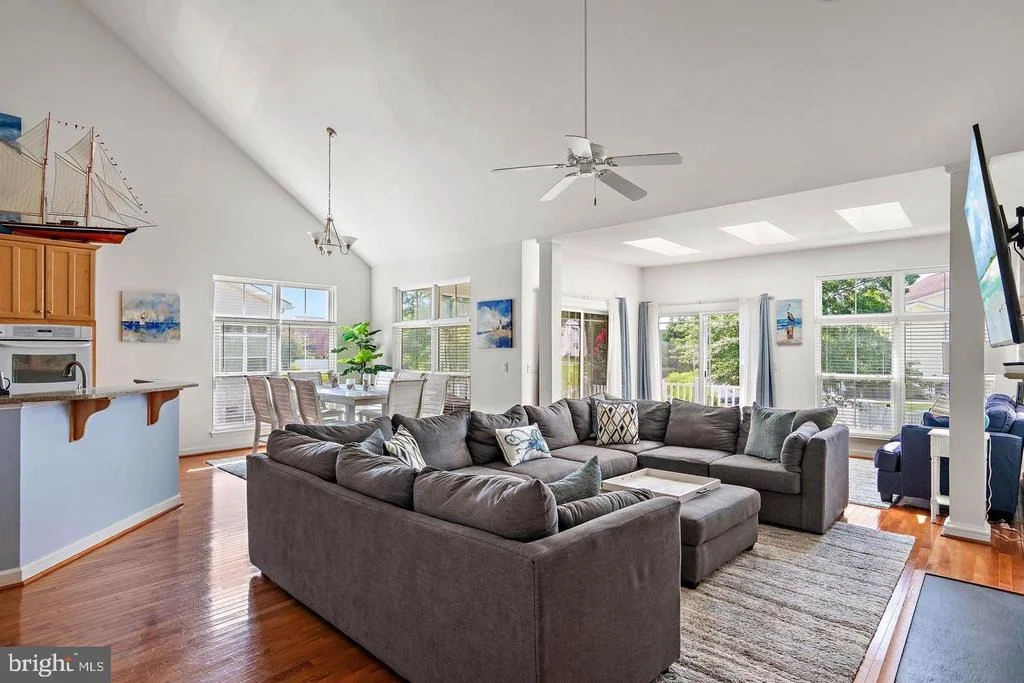
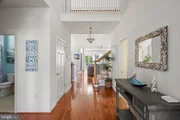
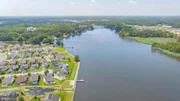
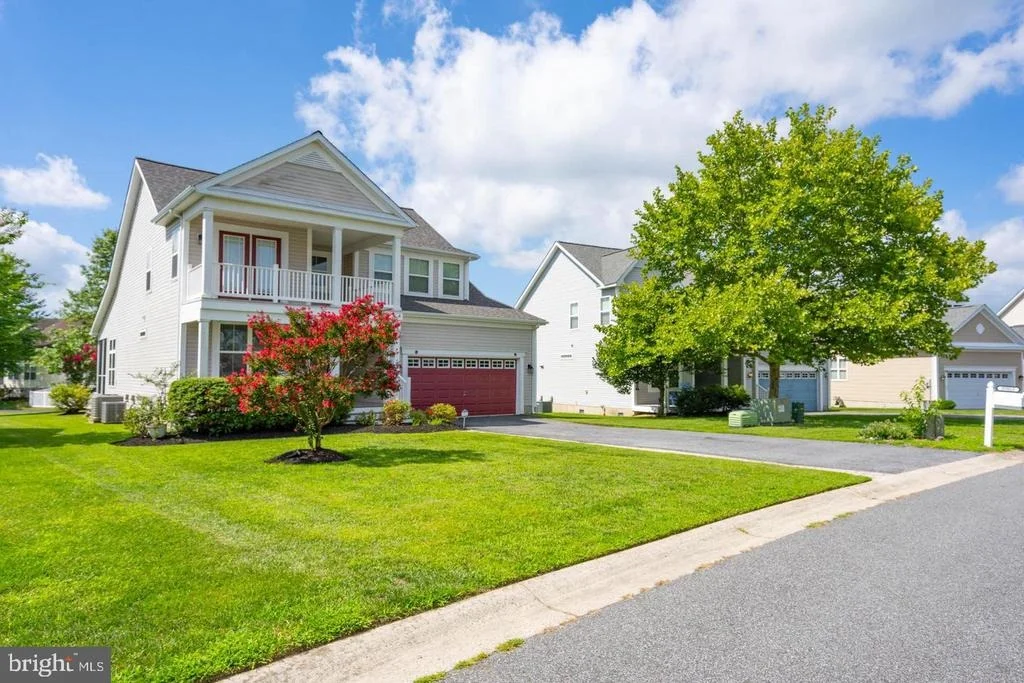
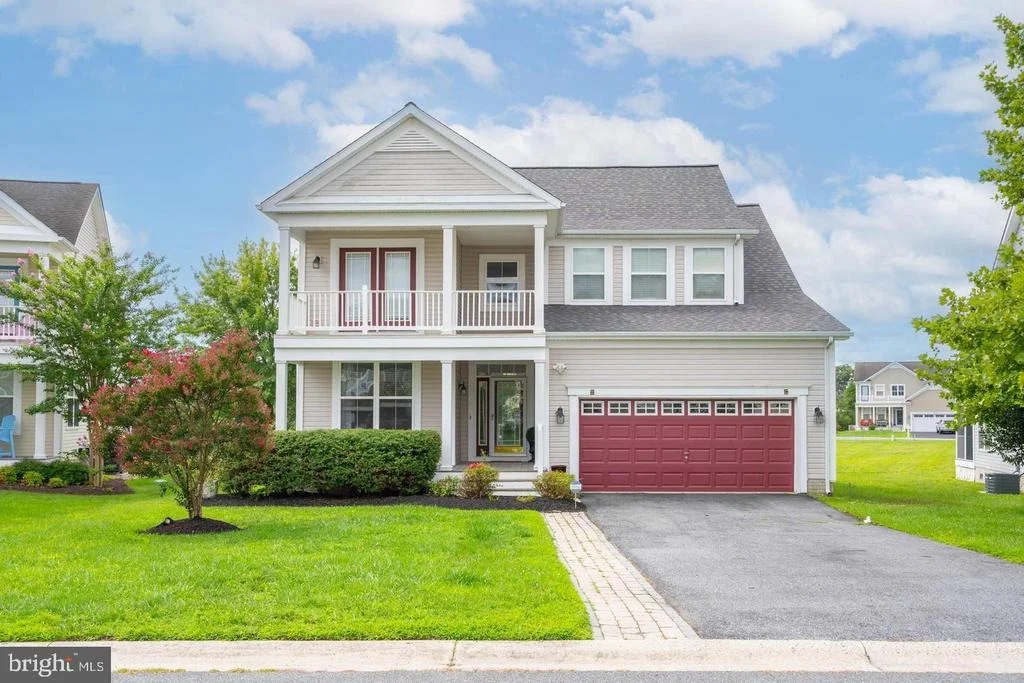
Discover easy coastal living in this beautifully maintained, FULLY FURNISHED home where peaceful pond views, thoughtful updates, and flexible living spaces come together to create a home you can enjoy from day one. Whether you're looking for a full-time residence, a weekend getaway, or a second home, this property offers the comfort and peace of mind you've been searching for.

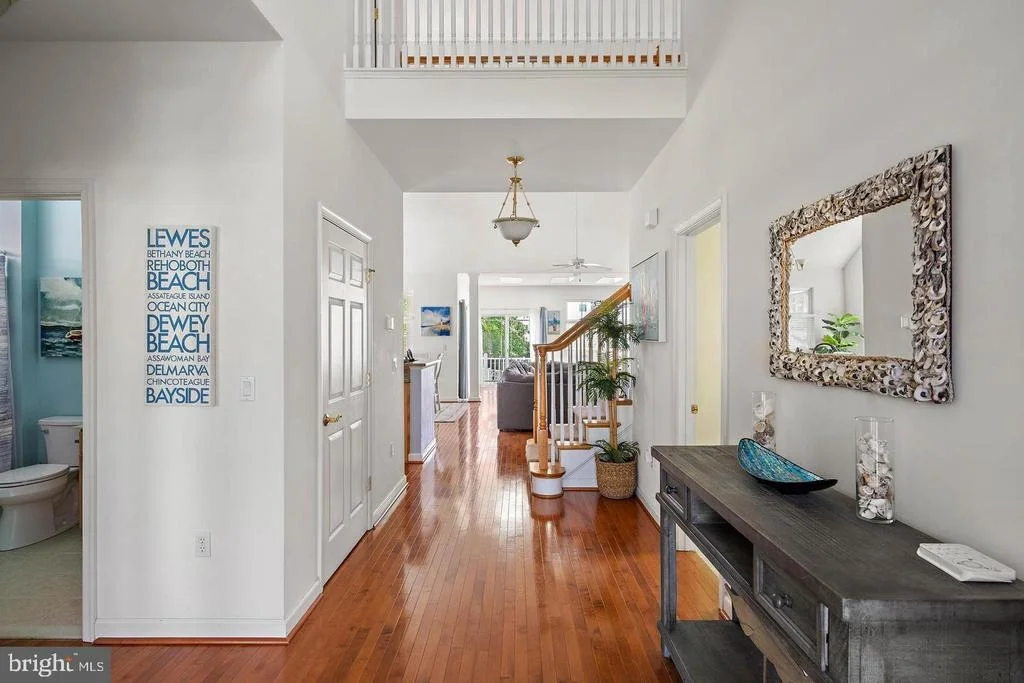
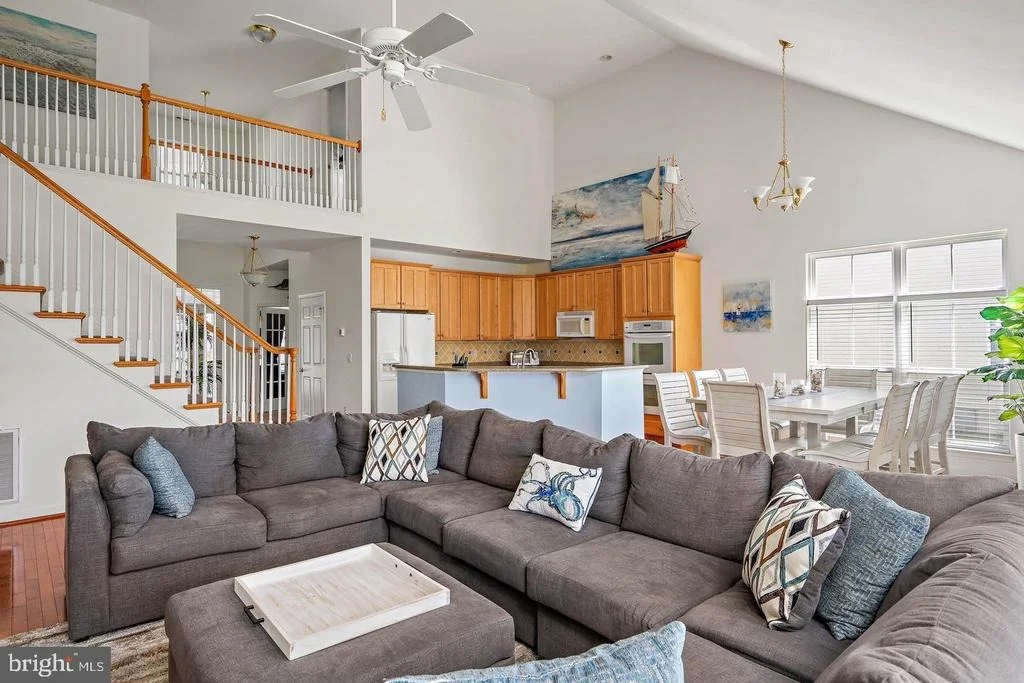
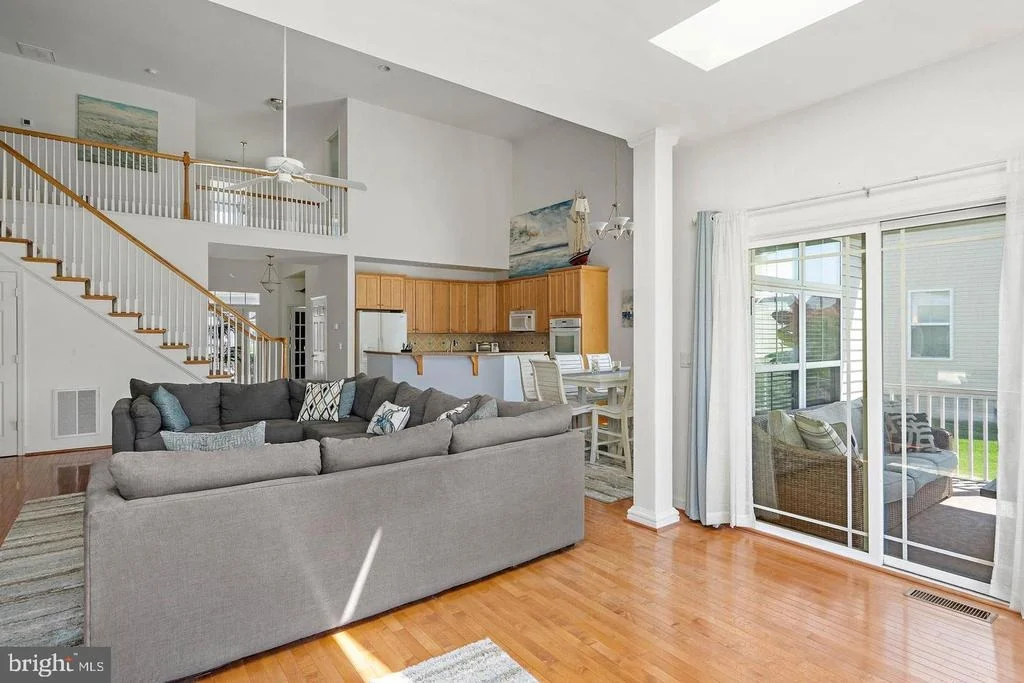
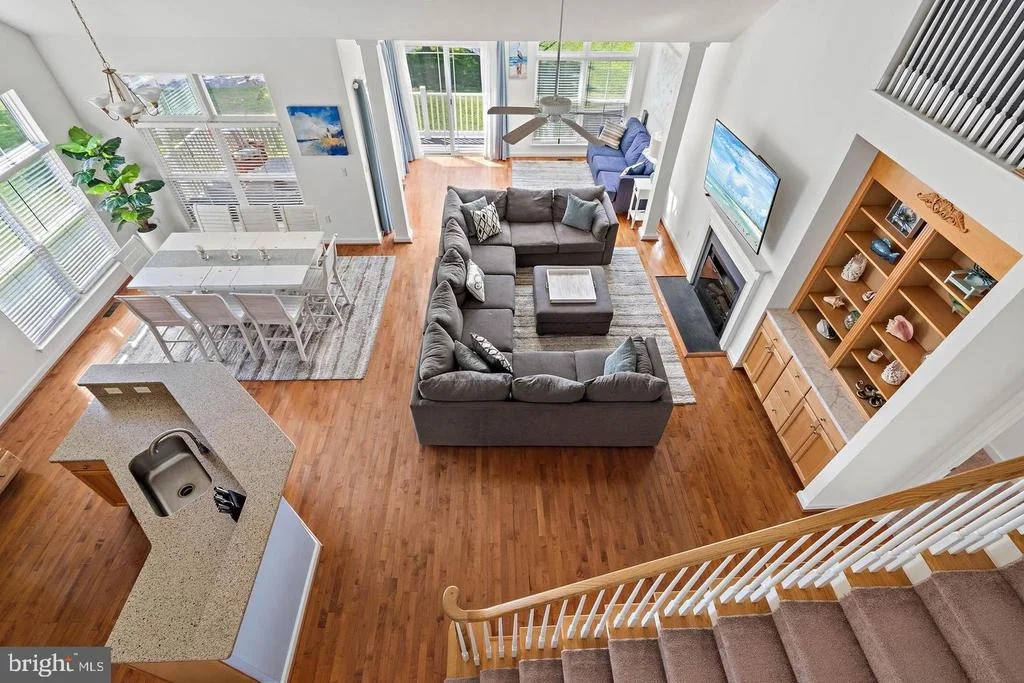
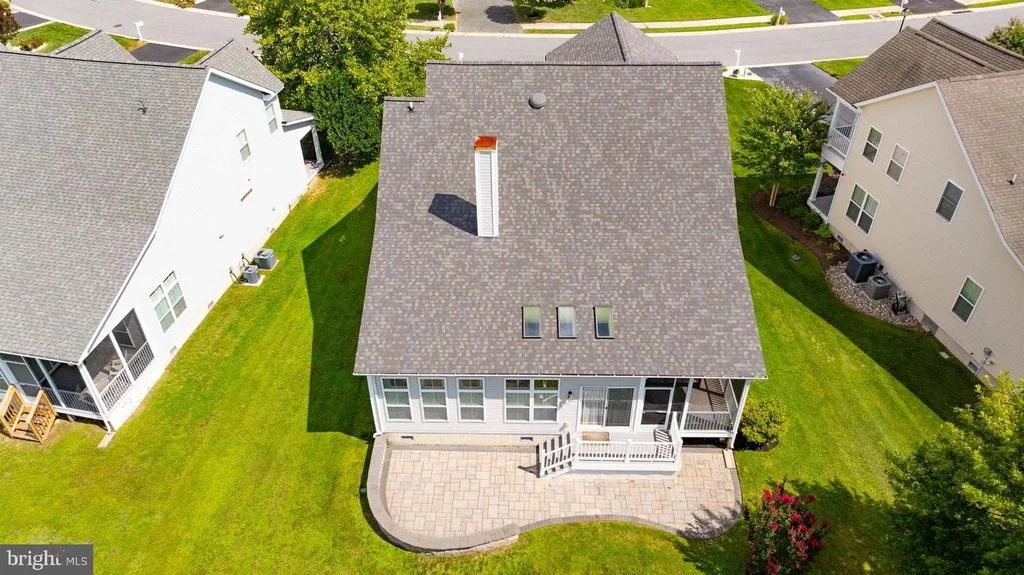
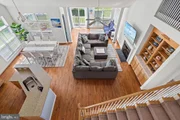
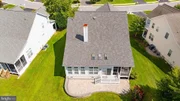
Recent improvements include a BRAND-NEW ROOF (2026), NEW HVAC SYSTEM upstairs, and a newer electric water heater, giving you confidence in the home's major systems. Inside, HARDWOOD FLOORING extends throughout the main living areas, creating a warm and welcoming backdrop for everyday life and entertaining.

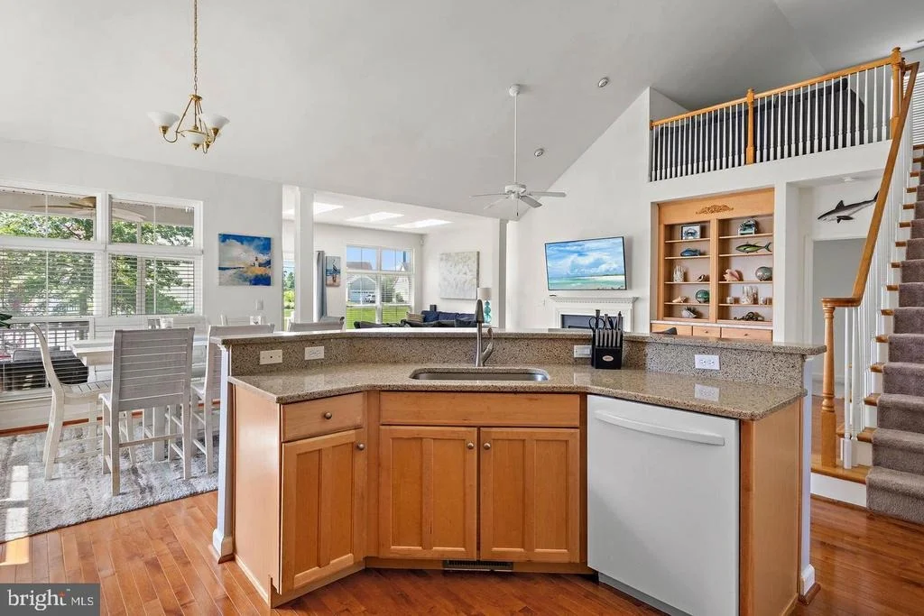
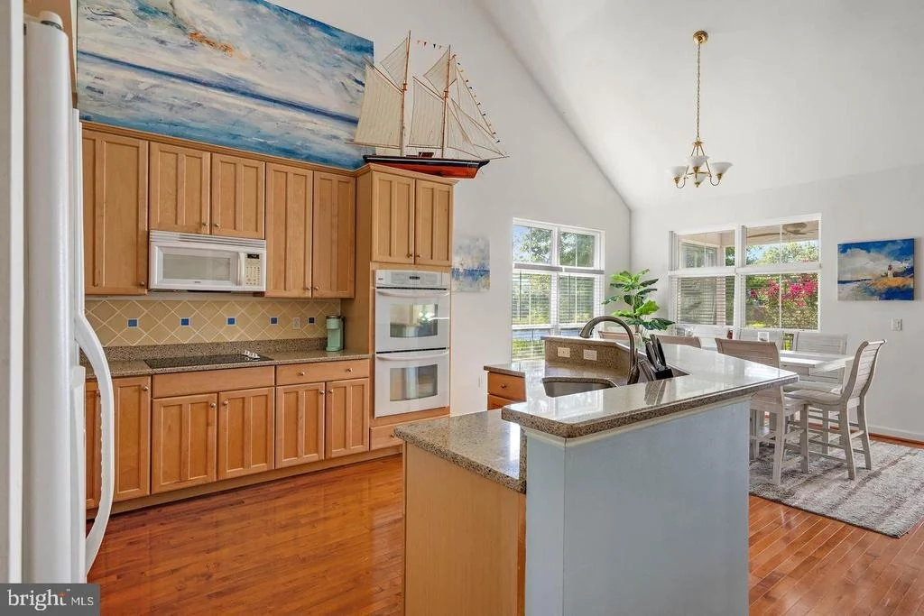
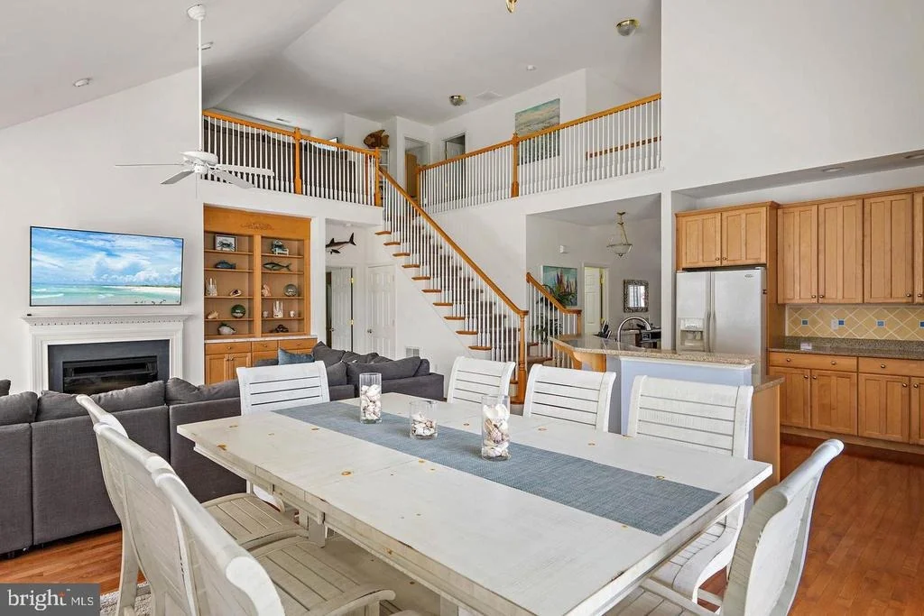
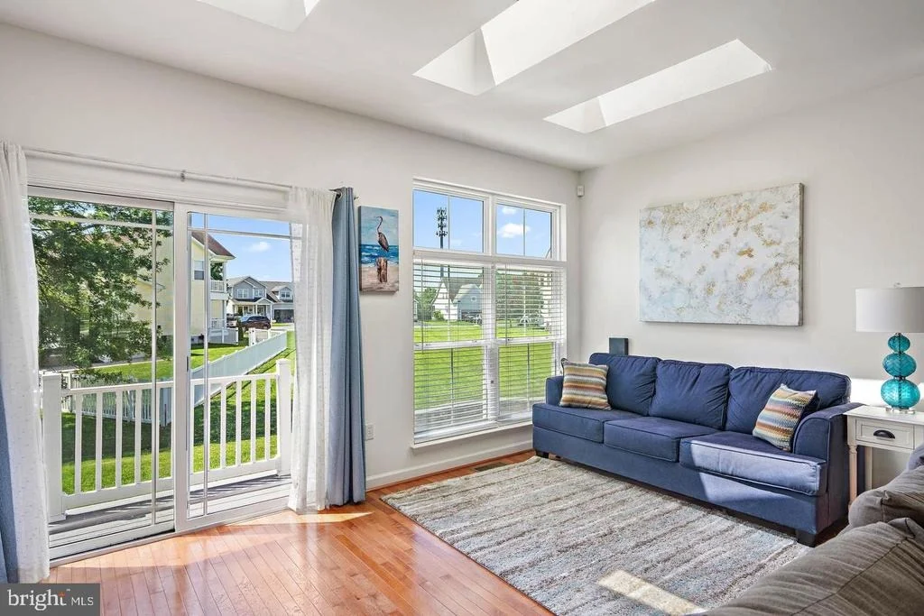
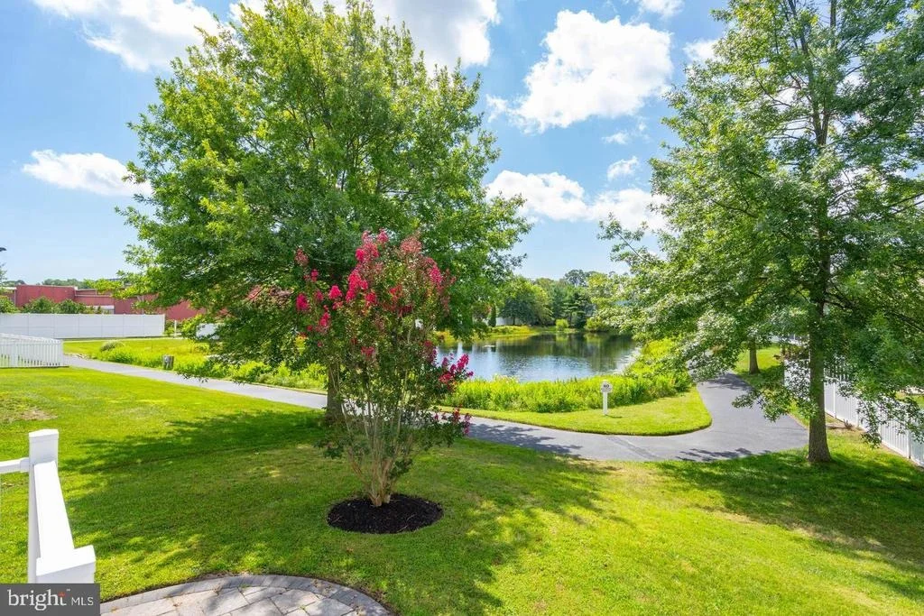
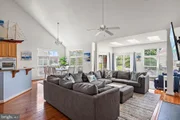
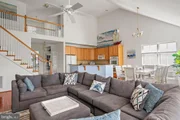
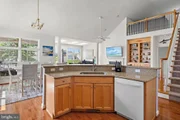
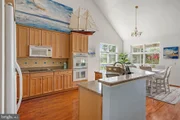
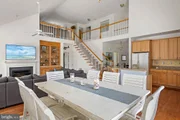
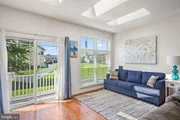
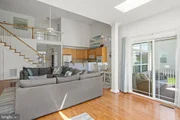
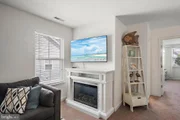
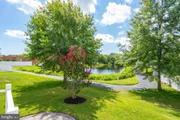
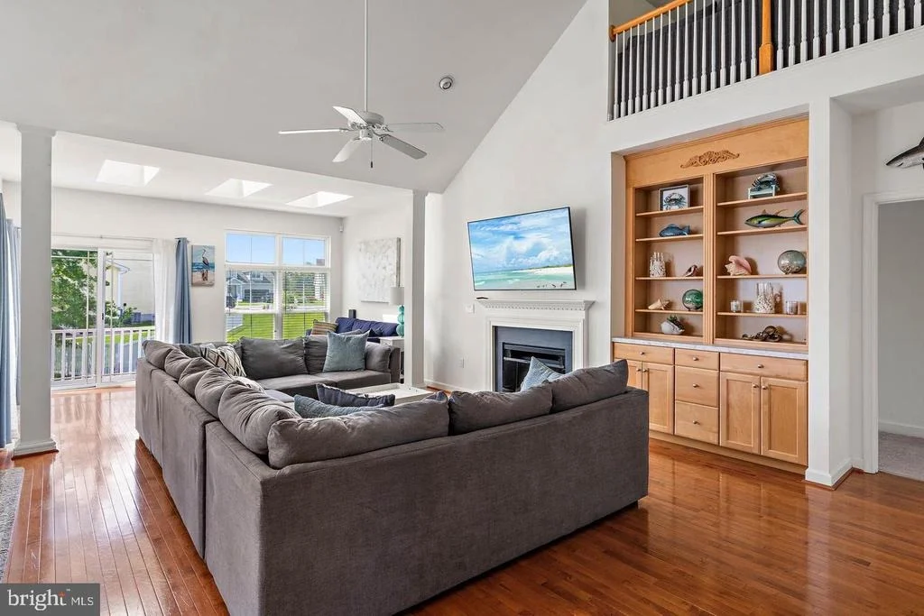
At the heart of the home, the SPACIOUS KITCHEN offers plenty of room to gather and features maple cabinetry, granite countertops, a double wall oven, electric cooktop, and abundant storage. The family room invites you to relax with custom built-in shelving and an electric fireplace. The extended sunroom is a true highlight, bringing in an abundance of NATURAL LIGHT while framing serene POND VIEWS.

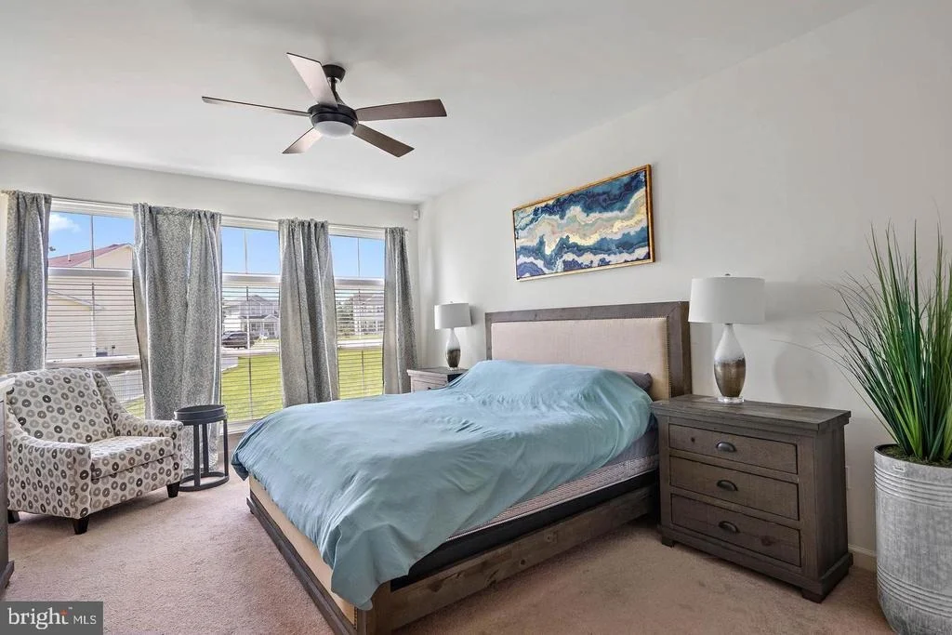
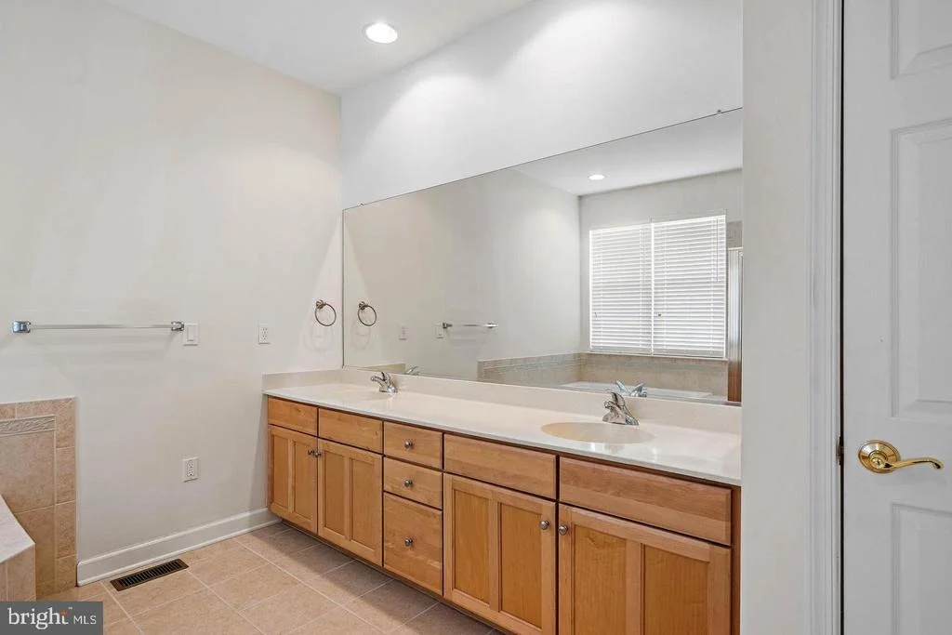
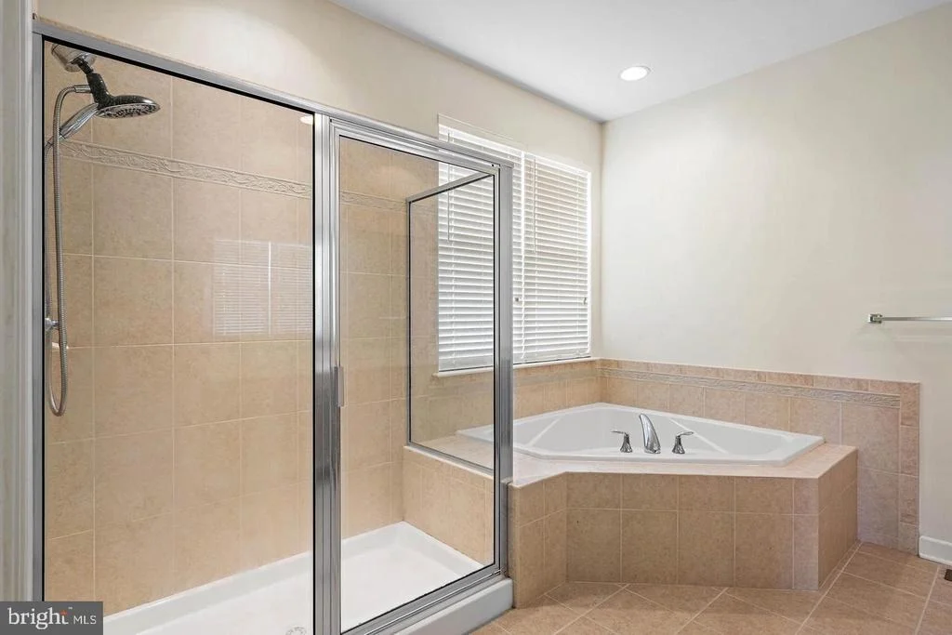
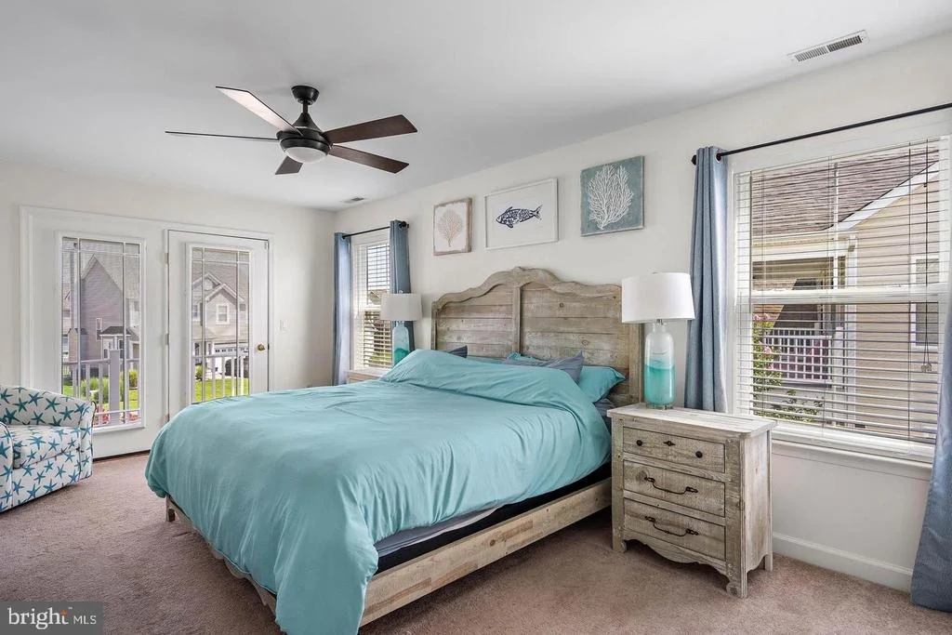
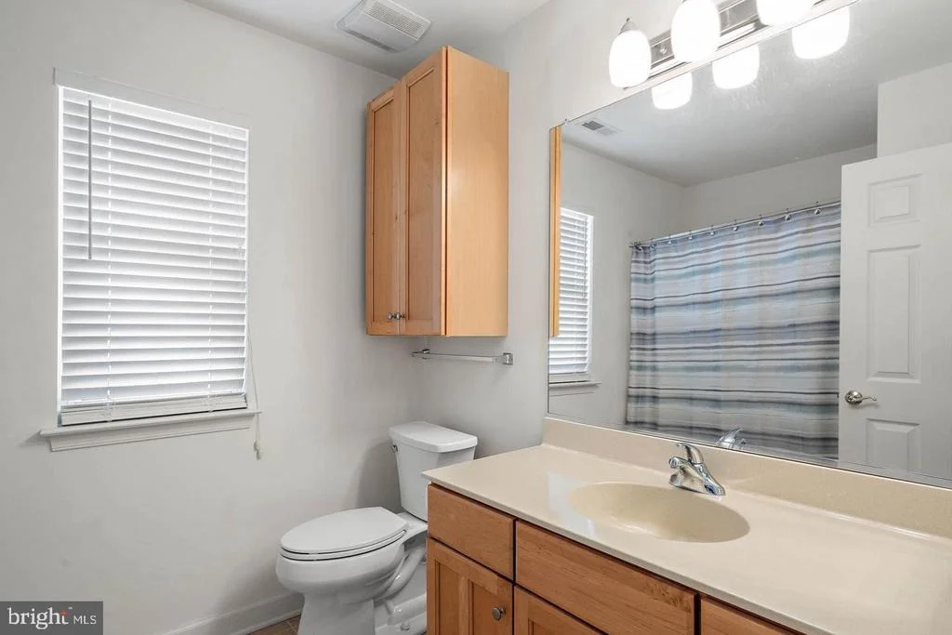
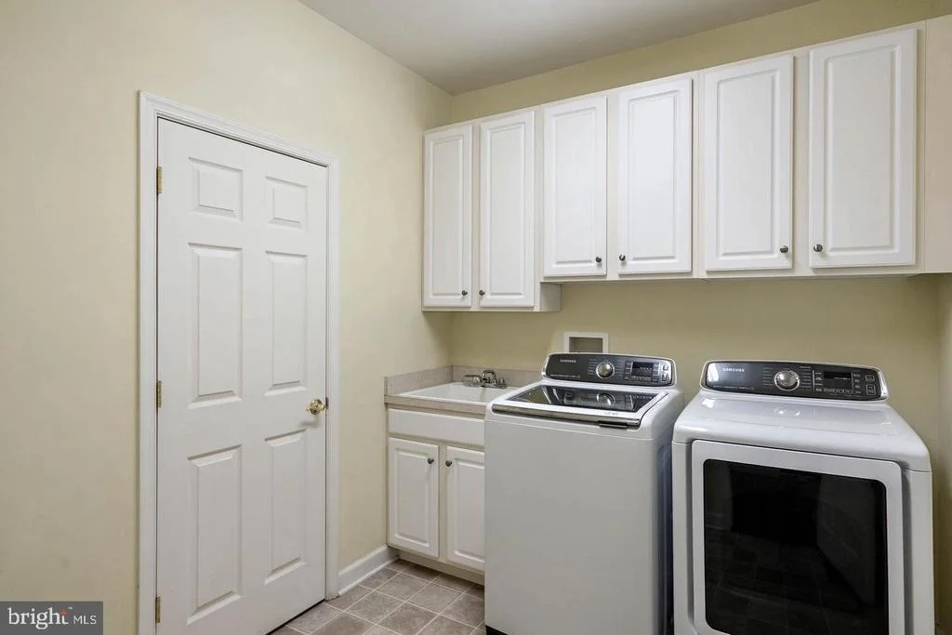
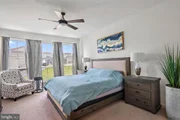
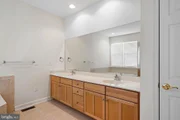
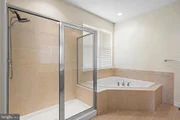
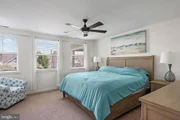
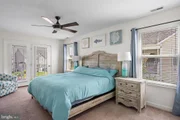
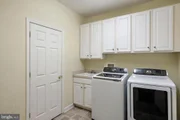
The first-floor primary suite provides a comfortable private retreat with a generous WALK-IN CLOSET and an en-suite bath featuring a double vanity, soaking tub, separate WALK-IN SHOWER, and tile flooring. A second bedroom on the main level offers flexibility to serve as a bedroom, office, or additional living space. The separate laundry room is equipped with cabinetry and a utility sink and provides convenient direct access to the garage.

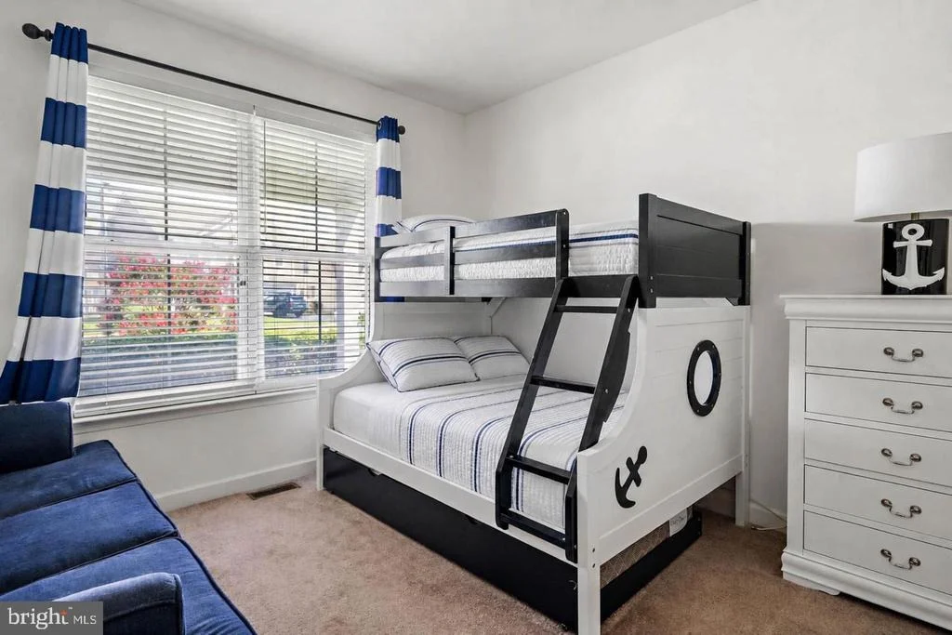
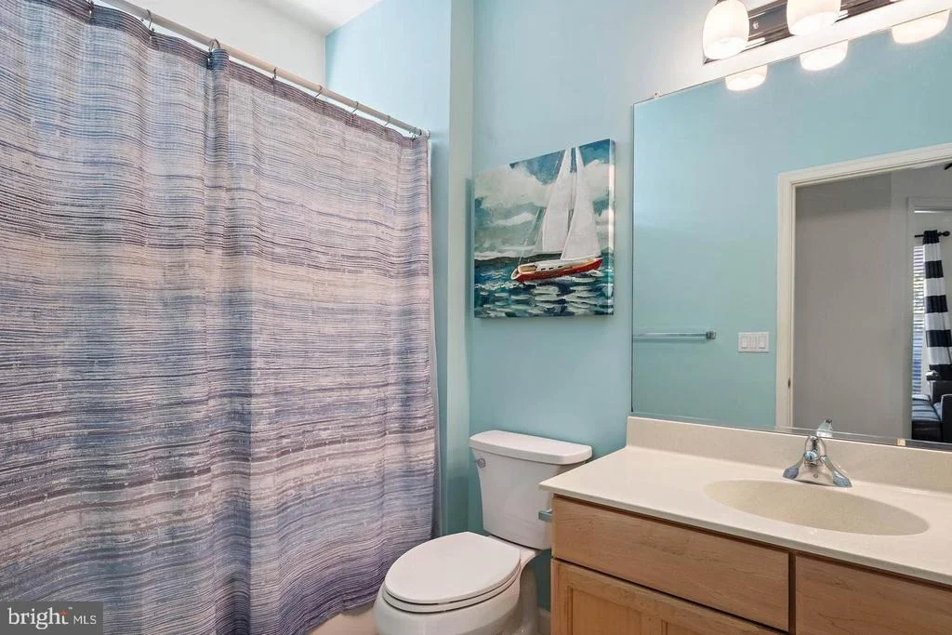
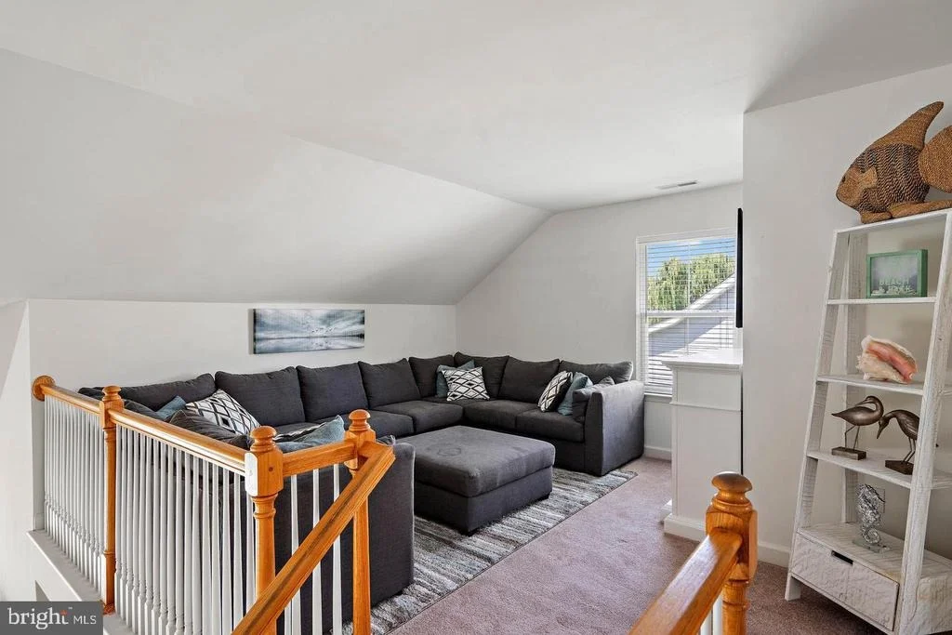
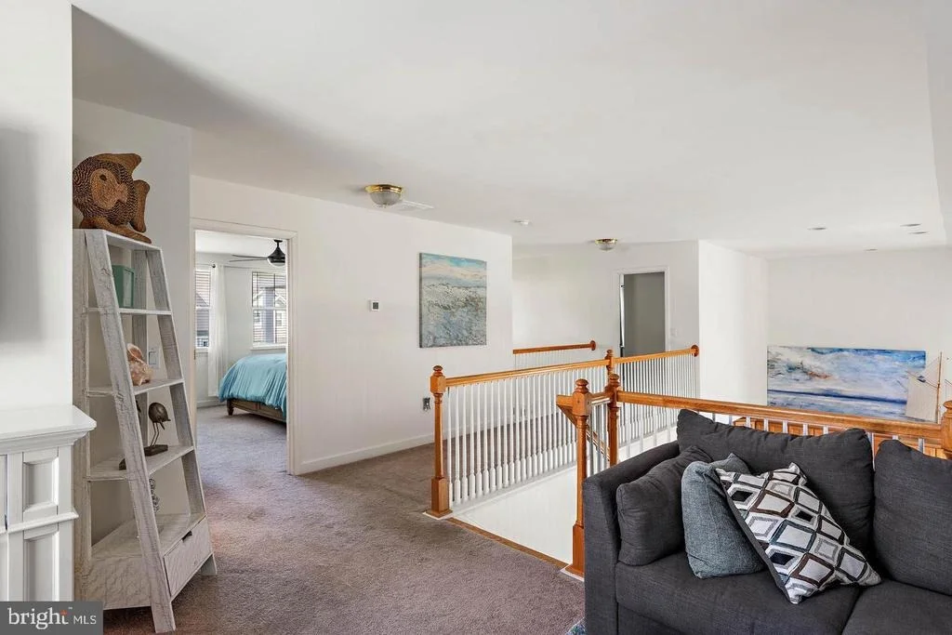
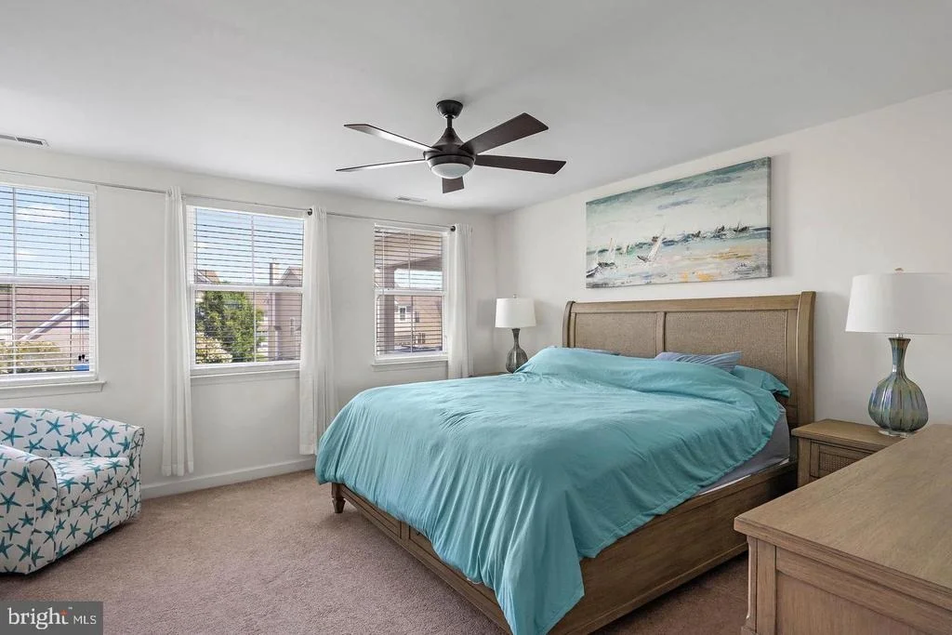
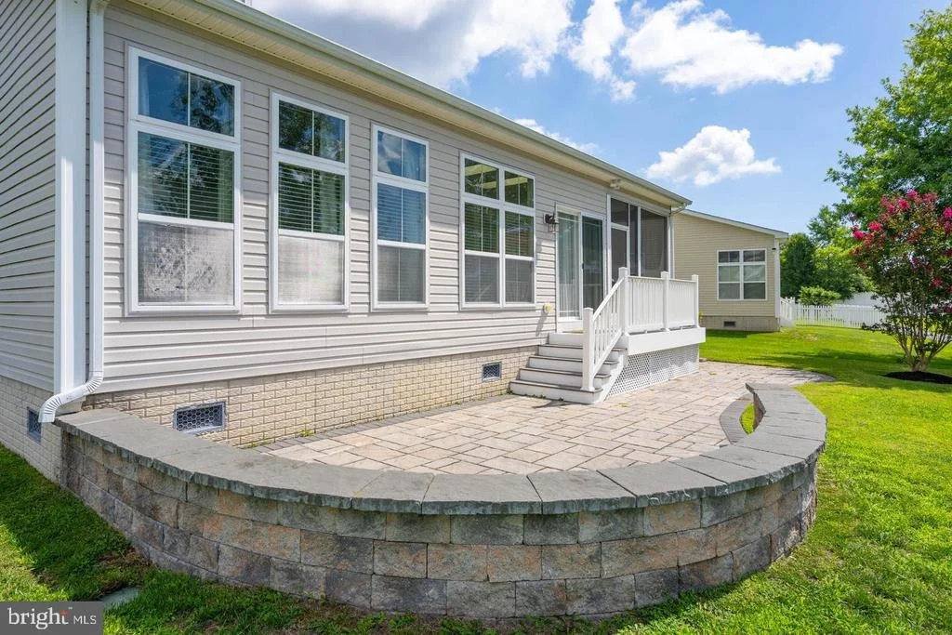
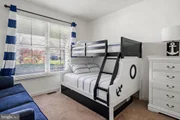
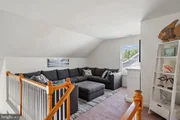
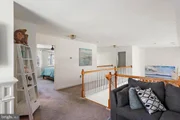
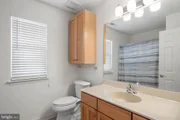
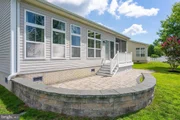
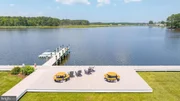
Upstairs, the spacious loft offers an ideal SECOND LIVING AREA, while two additional bedrooms and a full bath provide plenty of space for family and overnight guests. When it's time to enjoy the outdoors, choose your favorite spot-the SCREENED PORCH or the CUSTOM PATIO overlooking the tranquil pond. Both provide inviting spaces for morning coffee, afternoon relaxation, or unwinding with friends and family in the evening.

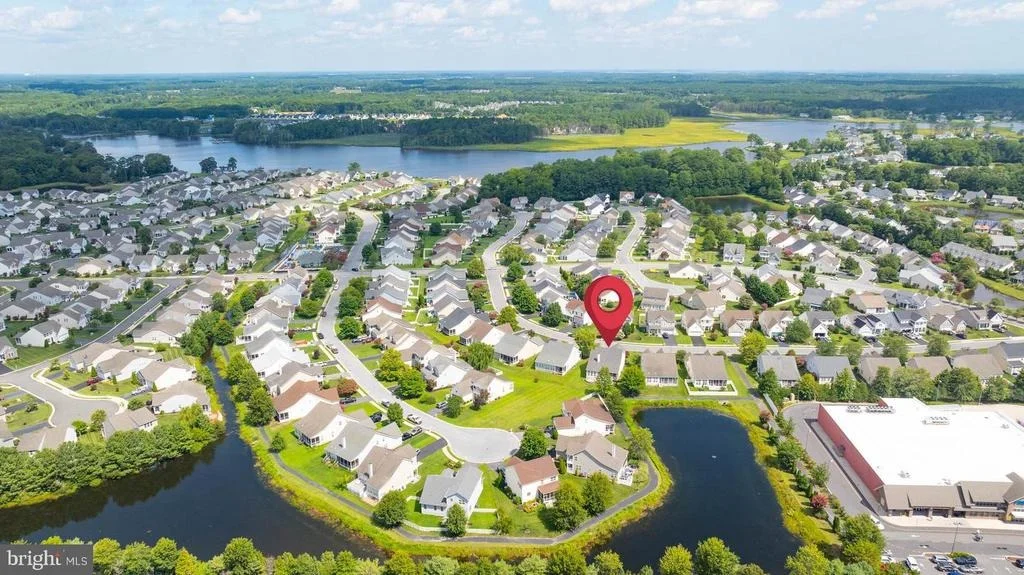
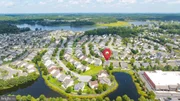
The location makes enjoying coastal Delaware remarkably easy. Spend the day at Fenwick State Park, Bethany Beach, or Ocean City, get out on the water, tee it up at nearby golf courses including Bayside Resort Golf Club, or explore the natural beauty of Assateague State and National Parks. For live entertainment, Freeman Arts Pavilion is also just minutes away. Nearby shopping, grocery stores, restaurants, and everyday conveniences add to the ease of the location.

Whether your ideal day means exploring local trails, enjoying waterfront dining, heading to the beach, or simply relaxing at home with a view, this property makes it easy to enjoy everything that makes coastal Delaware special.
Unit Size
2,400 Ft²
Days on Market
-
Land Size
0.20 acres
Price per sqft
$246
Property Type
House
Property Taxes
$91
HOA Dues
$300
Year Built
2005

Listed By

CHRISTINE MCCOY
Coldwell Banker Realty

Payment Calculator

Cap Rate Calculator

Last updated: 9 days ago (Bright MLS #DESU2122514)

Price History

Date / Event Date Event Price
Oct 16, 2026 Listed by Coldwell Banker Realty $589,900
Listed by Coldwell Banker Realty
Aug 29, 2019 No longer available -
No longer available
Aug 15, 2019 Sold
Sold
Jun 16, 2019 Price Decreased $378,700
↓ $6K (1.6%)
Price Decreased
May 7, 2019 Relisted $384,900
Relisted
Show More

Property Highlights

Garage
Air Conditioning
Fireplace
With View
Parking Details
Has Garage
Parking Features: Attached, Garage, Driveway
Garage Spaces: 2
Interior Details
Full Bathrooms: 3
Interior Features: Built-in Features, Ceiling Fan(s), Bathroom - Walk-In Shower, Carpet, Combination Dining/Living, Combination Kitchen/Dining, Combination Kitchen/Living, Entry Level Bedroom, Floor Plan - Open
Appliances: Electric Oven, Double Oven, Refrigerator, Dishwasher, Disposal, Microwave, Washer, Dryer, Oven - Wall
Flooring Type: Hardwood, Carpet, Brick
Door Features: Storm
Has Fireplace
Fireplace Features: Electric
Fireplaces: 1
Exterior Details
Square Footage: 2400
Square Footage Source: $0
Property Condition: Excellent, Very Good
Architectural Style: Coastal
Year Built Source: Assessor
Year Built: 2005
Building Name: NONE AVAILABLE
Levels: 2
Other Structures: Above Grade, Below Grade
Window Features: Screens, Storm
Construction Materials: Frame
Patio and Porch Features: Patio, Screened, Porch
Lot Size Area: 8712
Lot Size Units: Square Feet
Lot Size Acres: 0.2
Lot Size Square Feet: 8712
Lot Size Dimensions: 53.00 x 144.00
Water Source: Public
Financial Details
Tax Annual Amount: $1,094
Utilities Details
Cooling Type: Central Air
Heating Type: Forced Air
Sewer : Public Sewer
Location Details
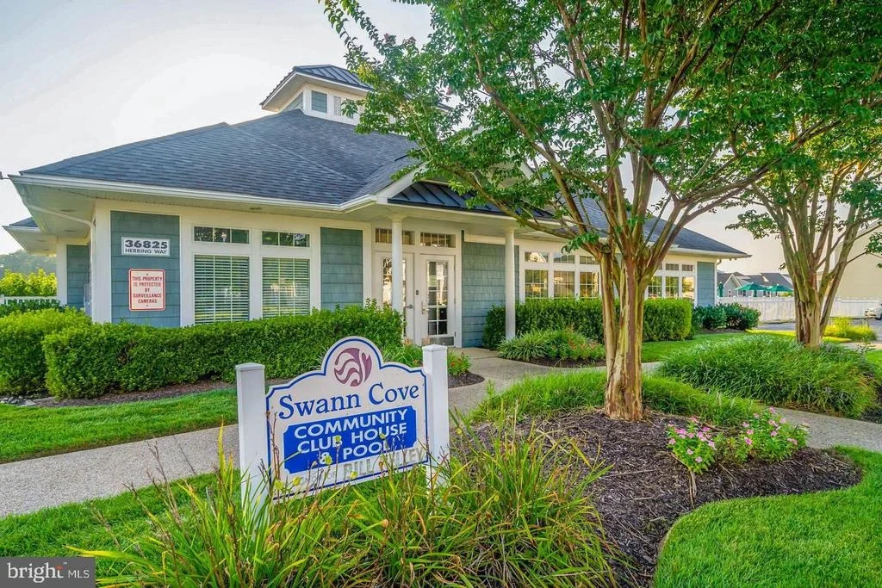
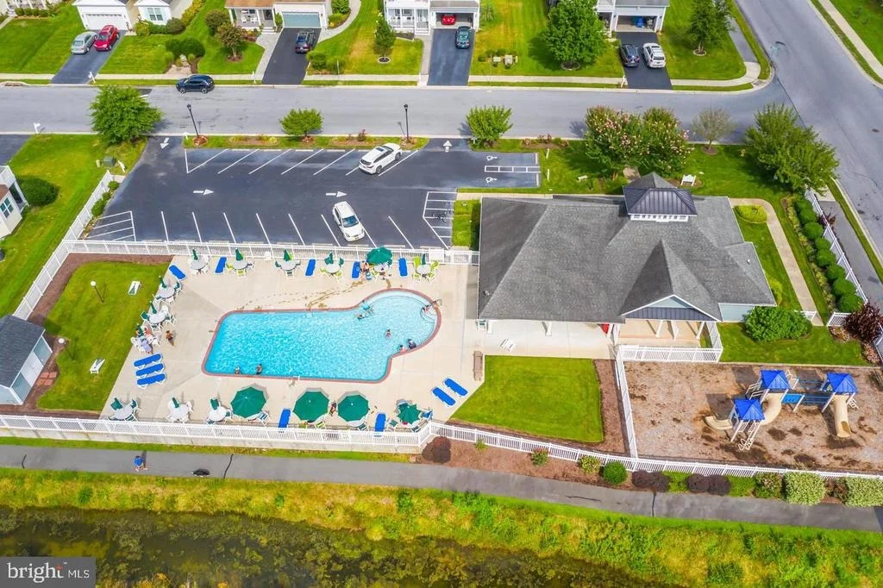
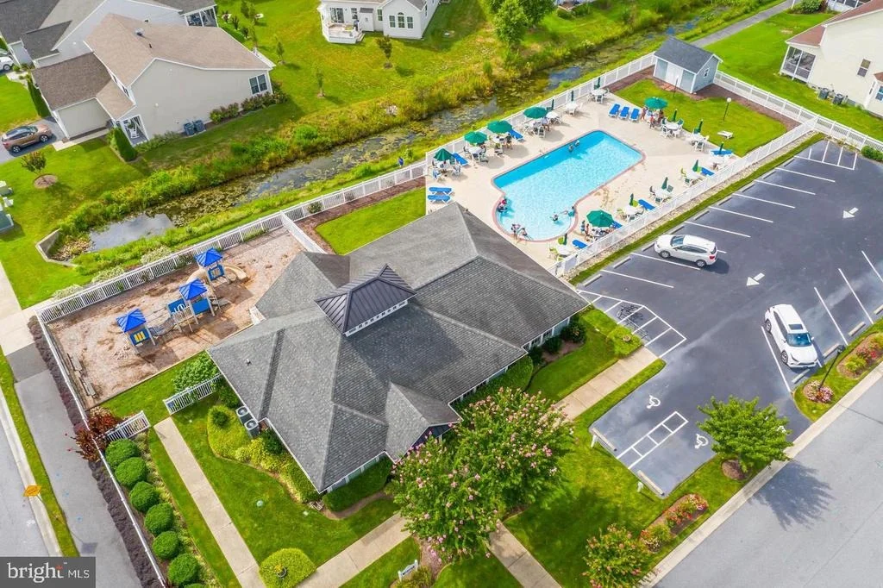
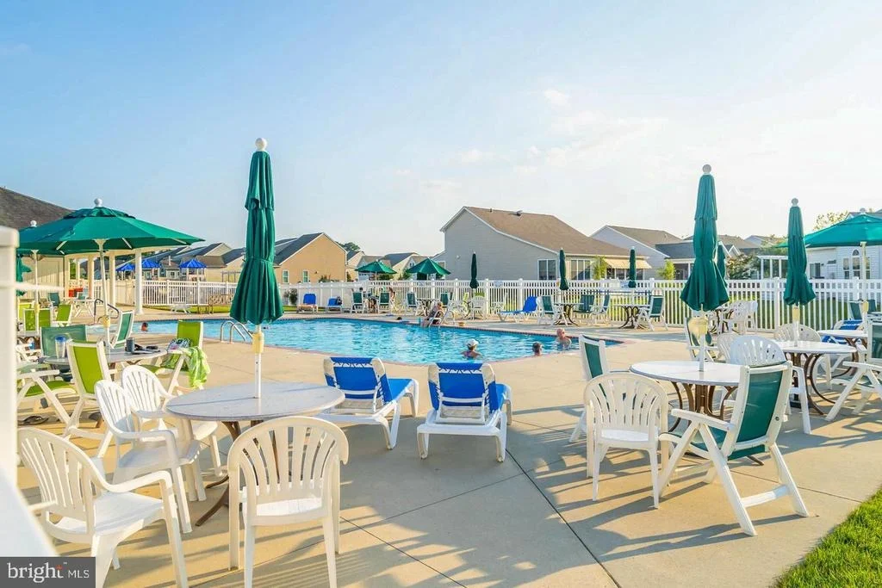
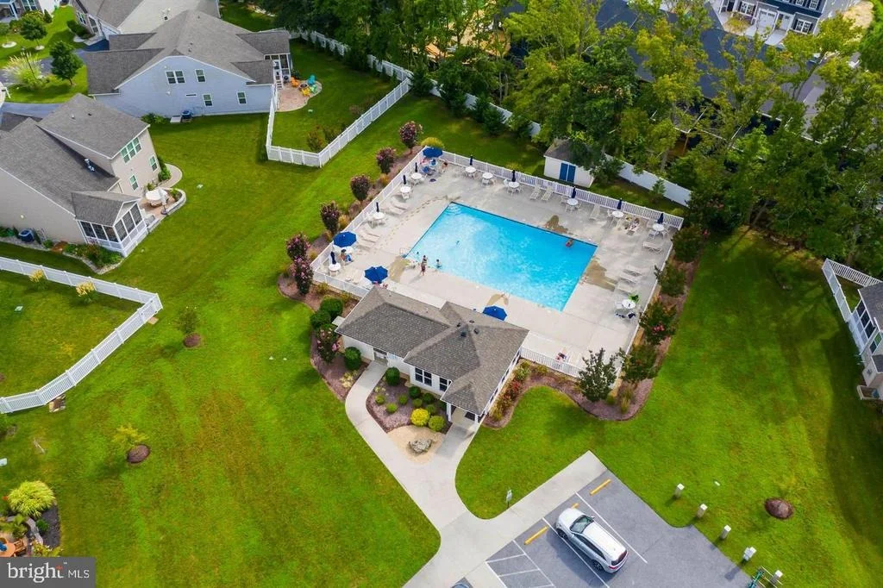
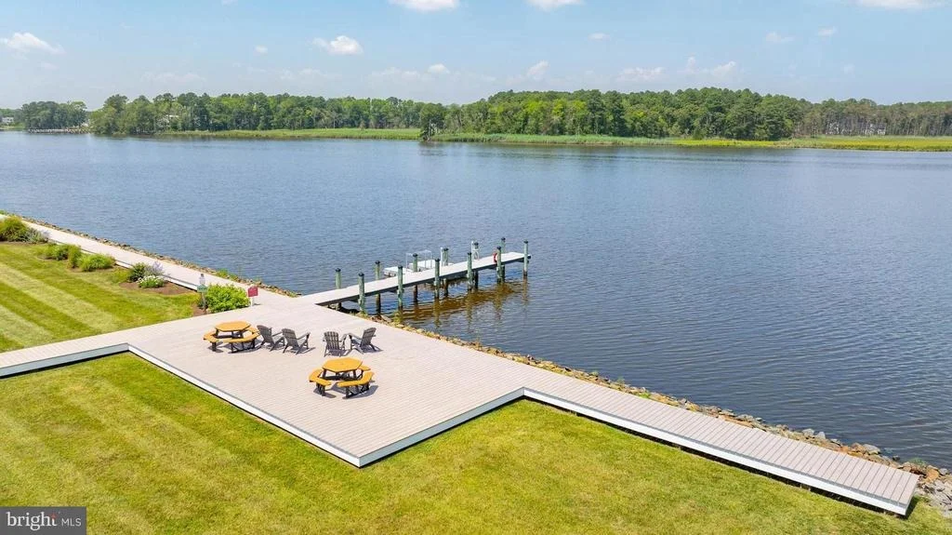
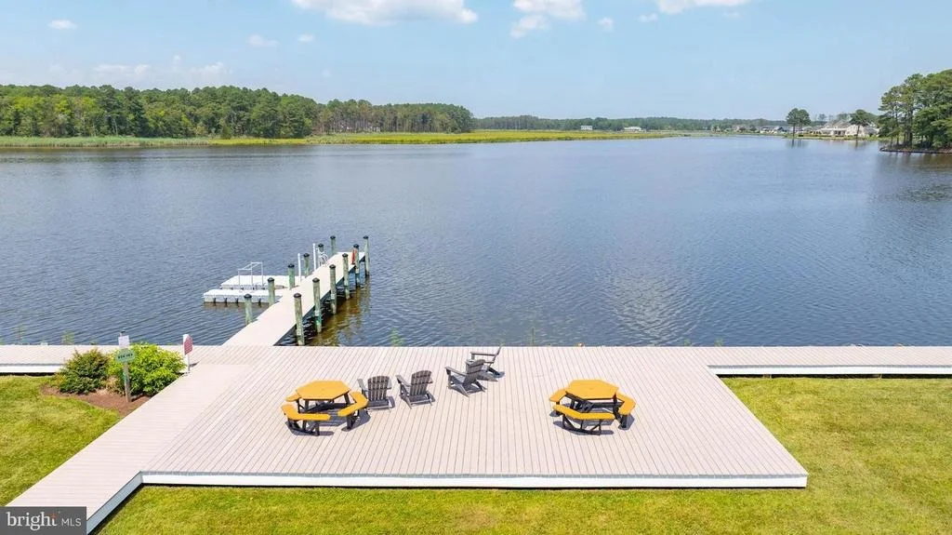
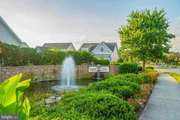
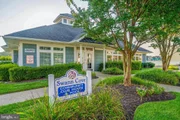
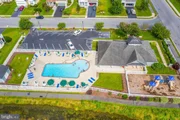
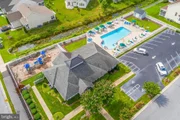
HOA/Condo/Coop Fee Includes: Maintenance Grounds, Snow Removal, Health Club, Lawn Maintenance, Management, Pier/Dock Maintenance, Pool(s), Recreation Facility, Reserve Funds
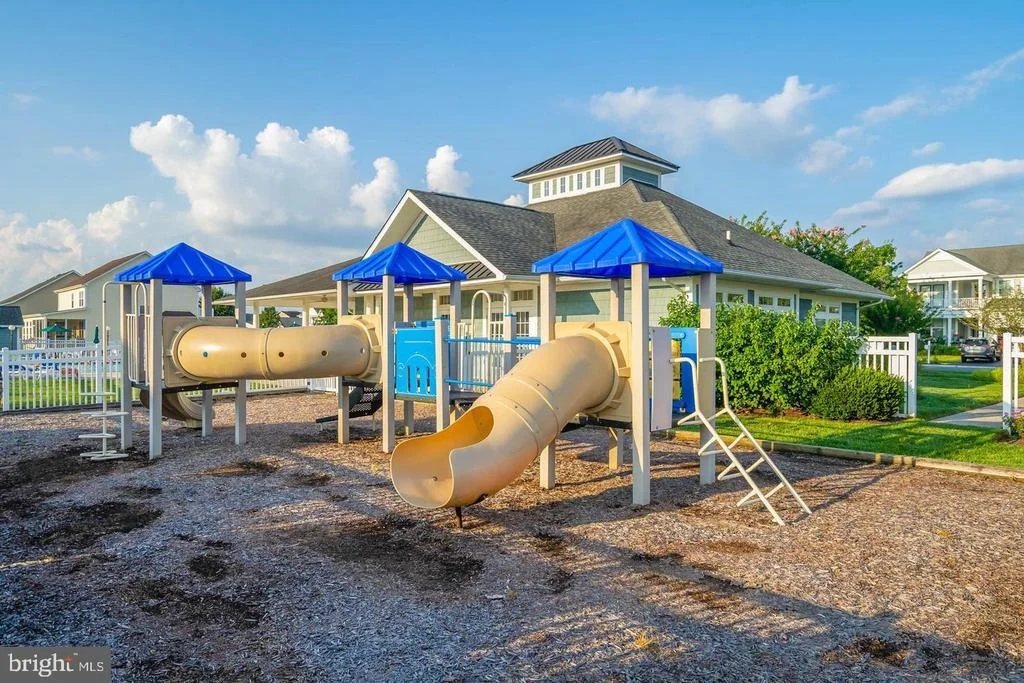
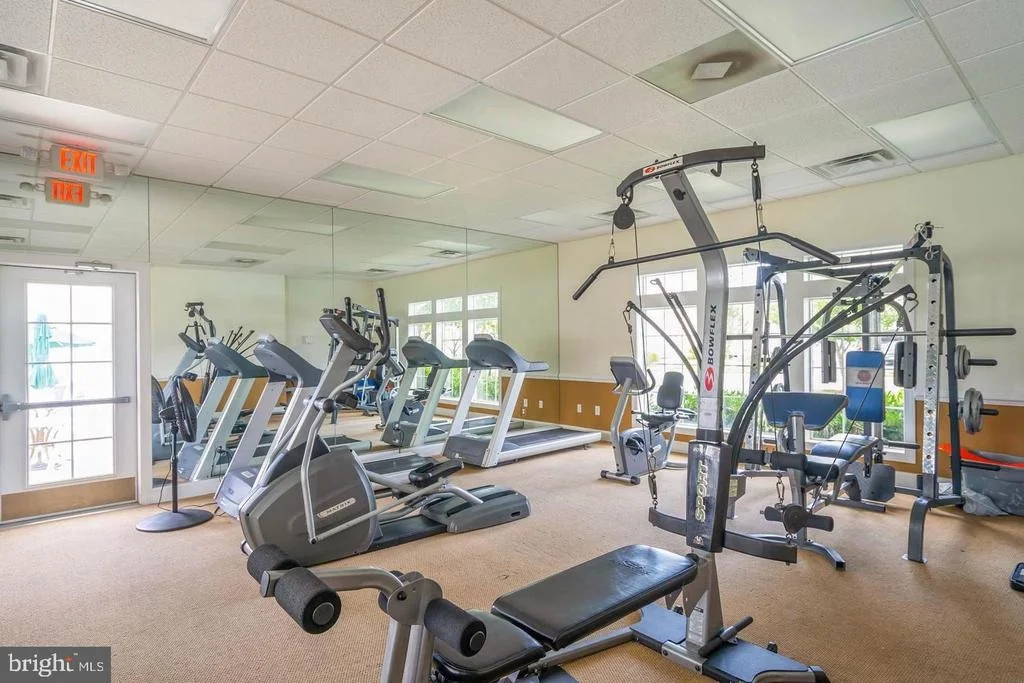
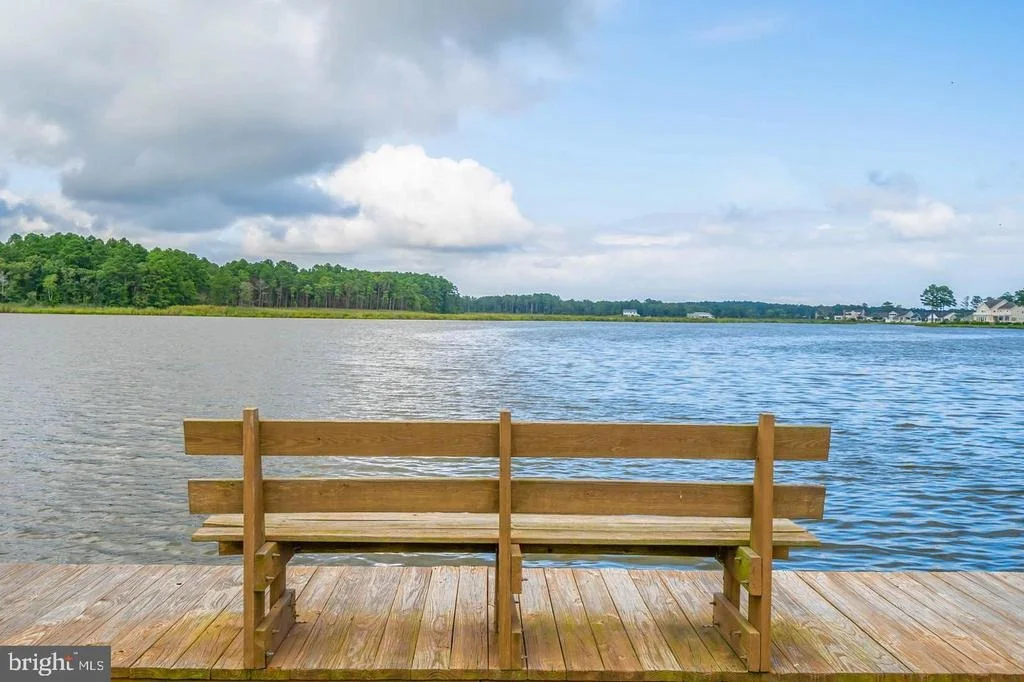
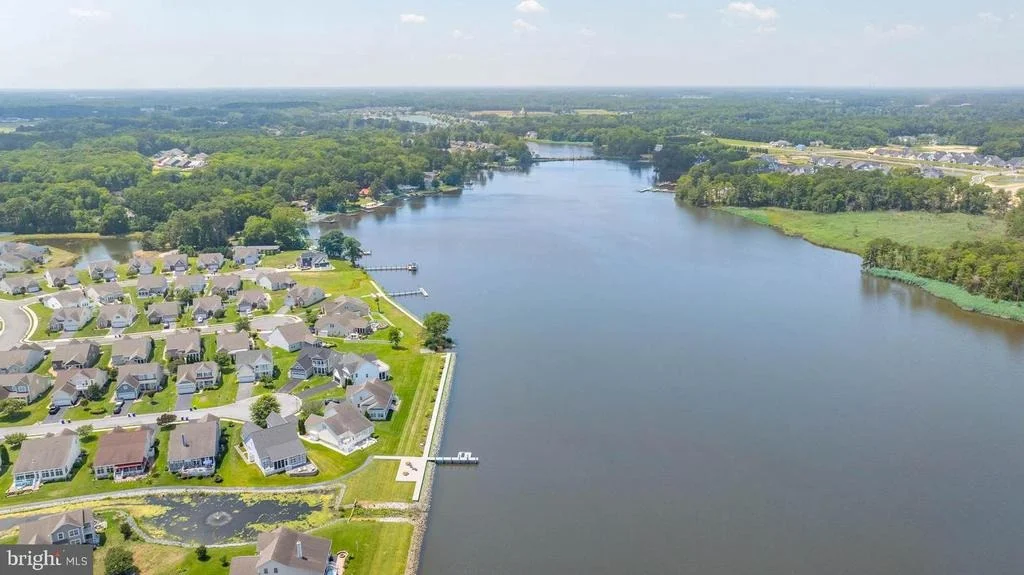
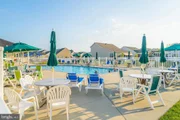
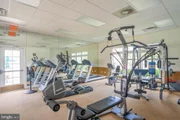
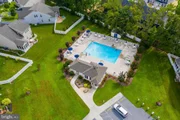
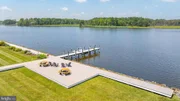
HOA/Condo/Coop Amenities: Clubhouse, Maintenance Grounds, Fitness Center, Picnic Area, Playground, Jog/Walk Path, Pier/Dock, Pool - Outdoor, Water/Lake Privileges
HOA Fee: $300
HOA Fee Frequency: Quarterly

Building Info

Overview

    General

  • Year Built: 2005
  • Effective Year Built: 2005
  • Total Rooms: 7
  • Bedroom Count: 3
  • Bathroom Count: 4
  • Partial Bathrooms: 4
  • Bathroom Plumbing Fixtures: 12
  • Building Condition: 0
  • Building Quality: 2
  • Construction Type: 6
  • Building Style: 0
  • Exterior Walls Type: 17
  • Interior Walls Type: 0
  • Roof Shape Type: 1
  • Roof Cover Type: 13
  • Floor Count: 200
  • Floor Cover: 0
  • Basement Type: 9
  • Basement Area: 0
  • Garage Type: 10
  • Garage Square Area: 420
  • Parking Space Count: 2
  • Patio Type: 20
  • Porch Type: 7
  • Pool Type: 0

    Dimensions

  • Lot Size Square Feet: 7,632
  • Lot Size Depth Feet: 1,440
  • Lot Size Frontage Feet: 530
  • Total Building Area: 2,666
  • Gross Building Area: 3,050
  • Building Area: 2,666
  • Building Area Measurement: L

    Heating and Cooling

  • Fireplace Count: 1
  • Air Conditioning: 1
  • Heating: 24
  • Heated Square Feet: 2,666
  • Heating Fuel Type: 0

    Utilities

  • Sewer System: 0
  • Water Service: 0

Building

  • Building Type: 0
  • Property Class: R
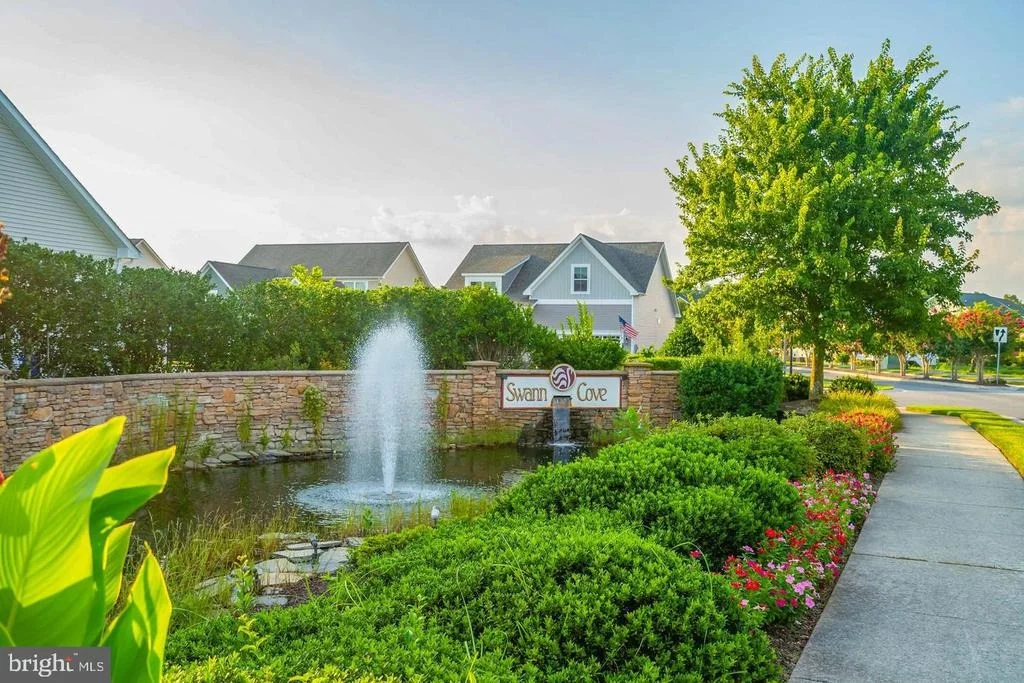
  • Subdivision: SWANN COVE
  • Land Acres: 0000000175
  • Standard Land Use Code: 1001
  • County Land Use Code: RS
  • Legal Description 1: SWANN COVE LOT 35 PHASE 2

Neighborhood

  • School District Name: Indian River School District
  • School Tax School District: INDIAN RIVER SD
  • Census Tract: 051310

Zoning

  • Zoning: MR

Geography

  • District: INDIAN RIVER
  • Subdivision Phase Number: 2
  • Parcel: 533-12.00-710.00
  • Lot: 35
  • Municipality: BALTIMORE HUNDRED
  • Latitude: 38.4747
  • Longitude: -75.1074

    Address

  • Full Address: 37015 Owl Dr
  • Address - House Number: 37015
  • Address - Street Name: Owl
  • Address - Suffix Type: Dr
  • State: DE
  • City Name: Selbyville
  • Carrier Code: R098
  • 4-Digit Zip Code: 3860
  • Zip Code: 19975

Valuation

    Tax

  • Tax Year: 2023
  • Tax Amount: $151,129

    Appraisal Valuation

  • Standard Deviation: 0.2513
  • Valuation Date: Nov 08, 2023
  • Confidence Score: 64
  • Final Value: 627,259
  • High Value: 784,929
  • Low Value: 469,589

    Market Valuation

  • Market Total Value: $73,100
  • Market Land Value: $9,000
  • Market Improvement Value: $64,100

    Assessments Valuation

  • Assessed Year: 2023
  • Assessed Total Value: $36,000
  • Assessed Land Value: $4,500
  • Assessed Improvements Value: $31,500

    Sales

  • Current Sale Contract Date: Aug 12, 2019
  • Current Sale Recording Date: Aug 15, 2019
  • Current Sale Price:
  • Current Sale Document Type: 27
  • Current Sale Input Document Number: 20190000029471
Data used for valuation calculations is provided by RealtyHop, and other third party sources

Comparables

Unit
Status
Type
Beds
Baths
ft²
Price/ft²
Asking Price
Listed On
Closing Price
Sold On
HOA + Taxes

About Sussex


Similar Homes for Sale

Currently no similar homes around

Nearby Rentals

Unit for rent at 36974 Trout Terrace N, SELBYVILLE, DE, 19975

$2,500 /mo

  • 4 Beds
  • 2 Baths
  • 2,414 ft²
36974 Trout Terrace N, SELBYVILLE, DE, 19975 Listing by Tatiana Koushnir
Unit for rent at 38415 Boxwood Terrace, SELBYVILLE, DE, 19975

$2,200 /mo

  • 3 Beds
  • 2 Baths
  • 2,375 ft²
38415 Boxwood Terrace, SELBYVILLE, DE, 19975 Listing by CARLA L.H. RIDDLE
Unit for rent at 38901 Sea Gull Road, SELBYVILLE, DE, 19975

$2,200 /mo

  • 4 Beds
  • 1 Bath
  • 1,725 ft²
38901 Sea Gull Road, SELBYVILLE, DE, 19975 Listing by Todd H Sneidman


Frequently Asked Questions

When was property at 37015 Owl Drive built and last sold?
The property at 37015 Owl Drive was built in 2005 and last sold on Aug 12, 2019 for $365,000.
How much is this home worth?
The estimated value of the home located at 37015 Owl Drive is $595,364.
What are some comparable homes to 37015 Owl Drive?
There are currently no comparable homes to 37015 Owl Drive.