


59
Map
3701 SHEPHERD STREET


About This Property
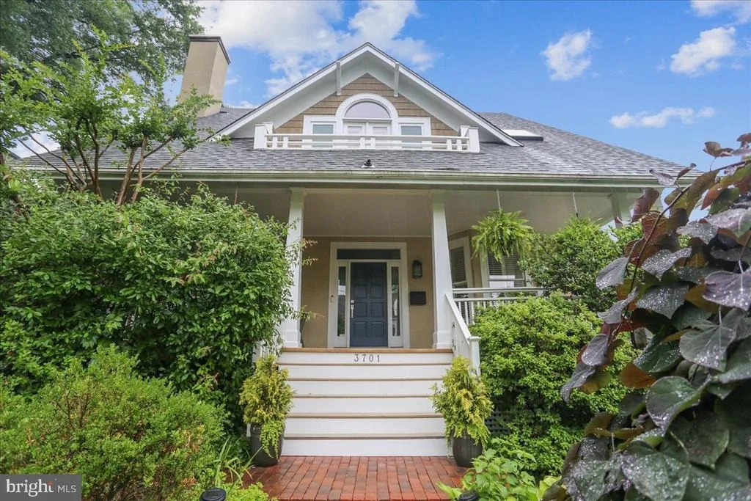
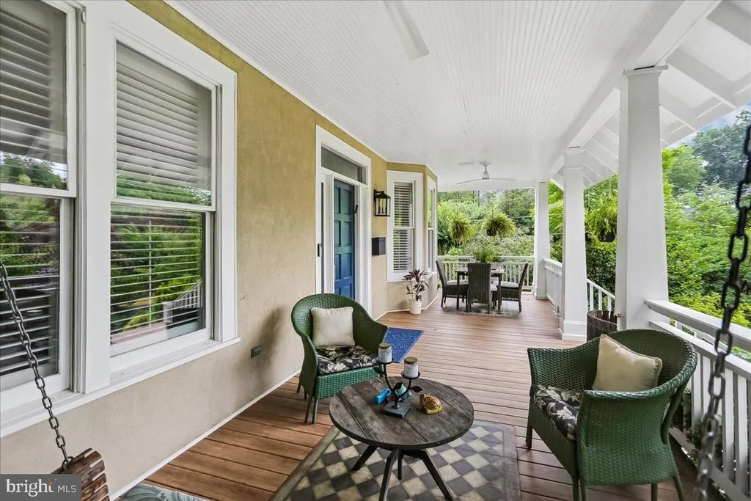
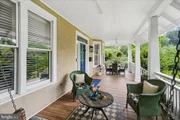
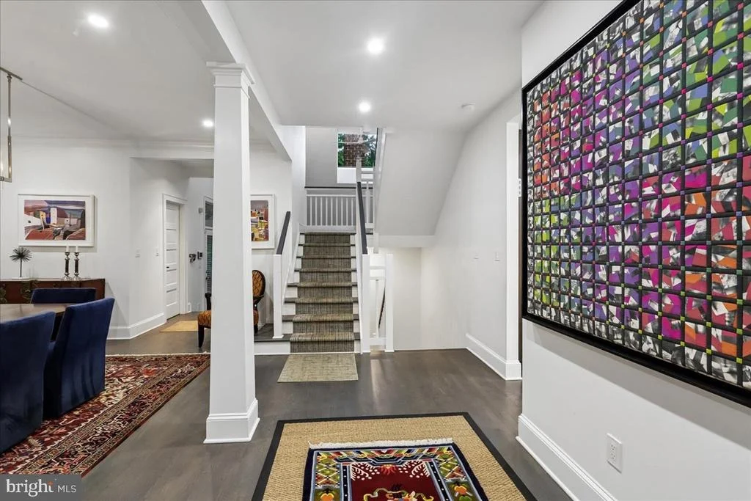
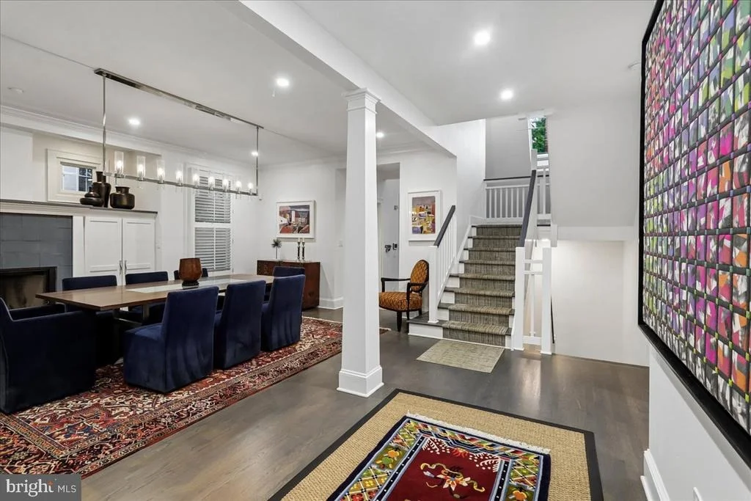
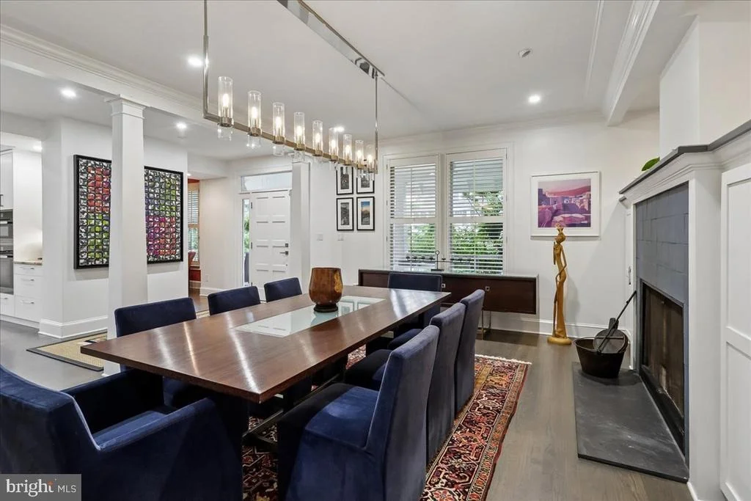
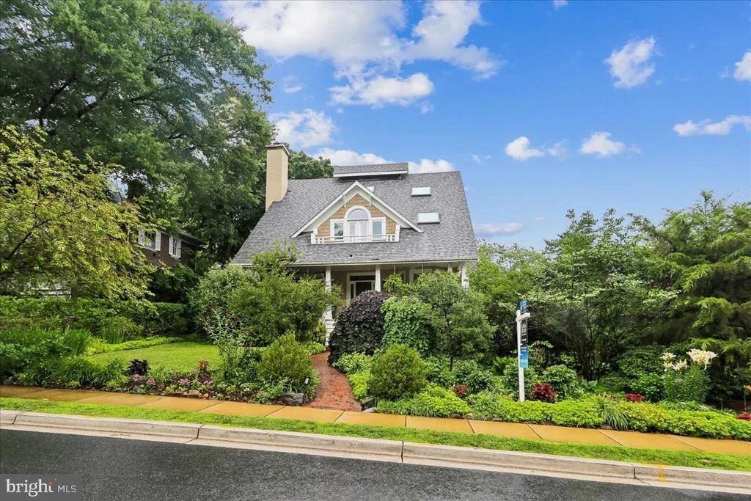
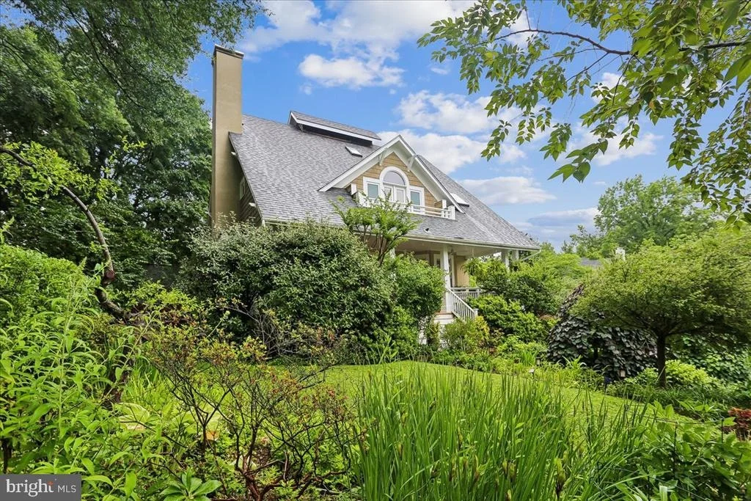
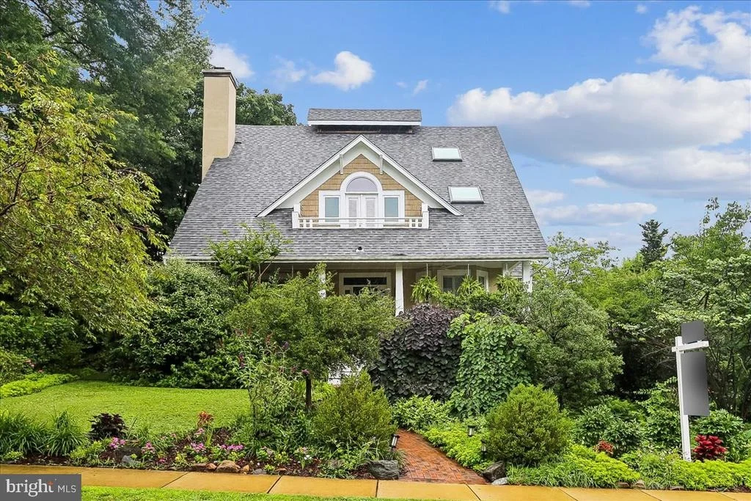
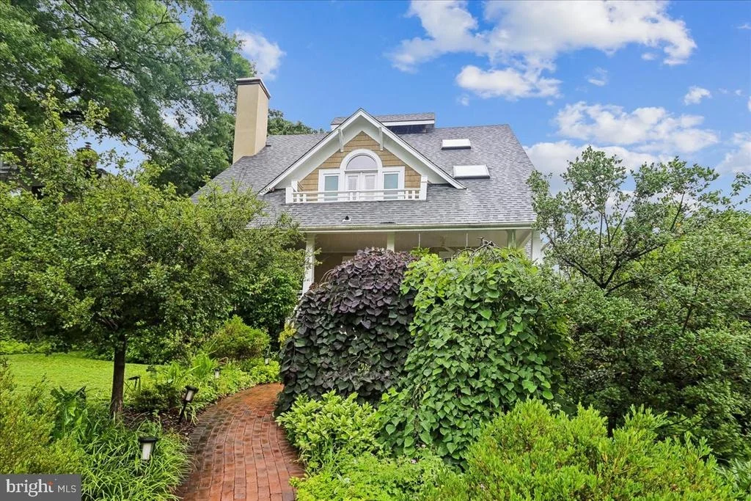
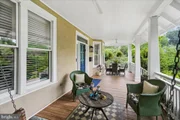
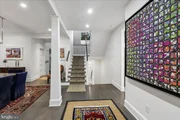
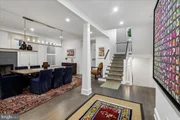
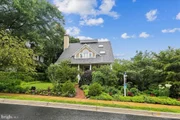
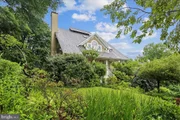
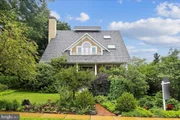
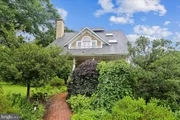
A lush canopy of mature greenery lines the front walkway, welcoming you to a spacious, covered front porch complete with a classic two-person swing. Stepping through the distinct blue front door, you are greeted by a stately main level adorned with rich hardwood floors, crown molding, and architectural columns.
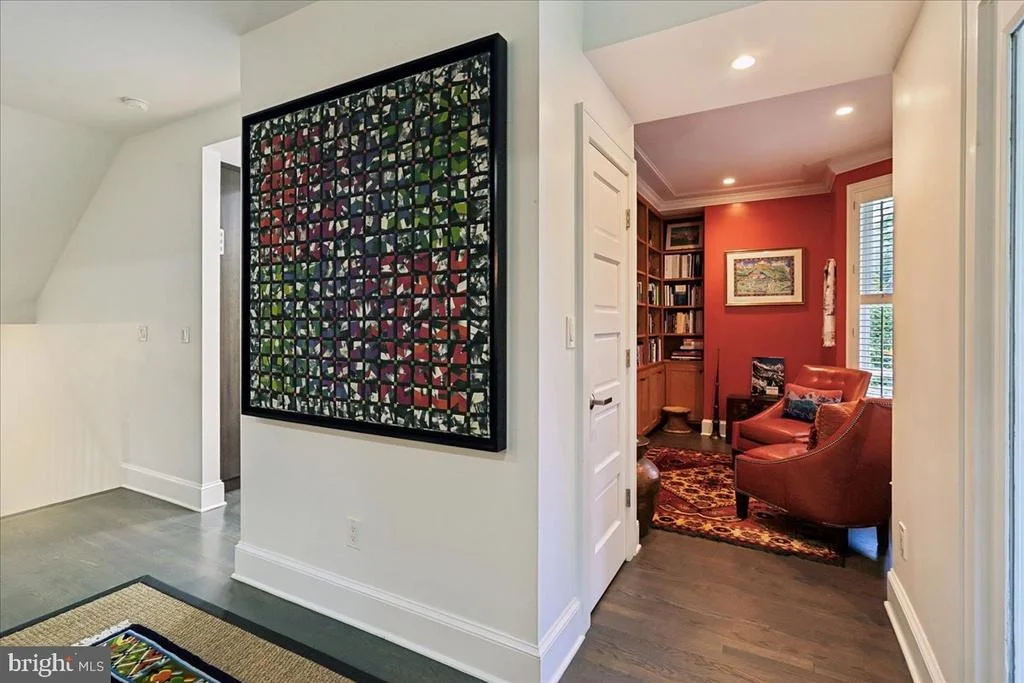
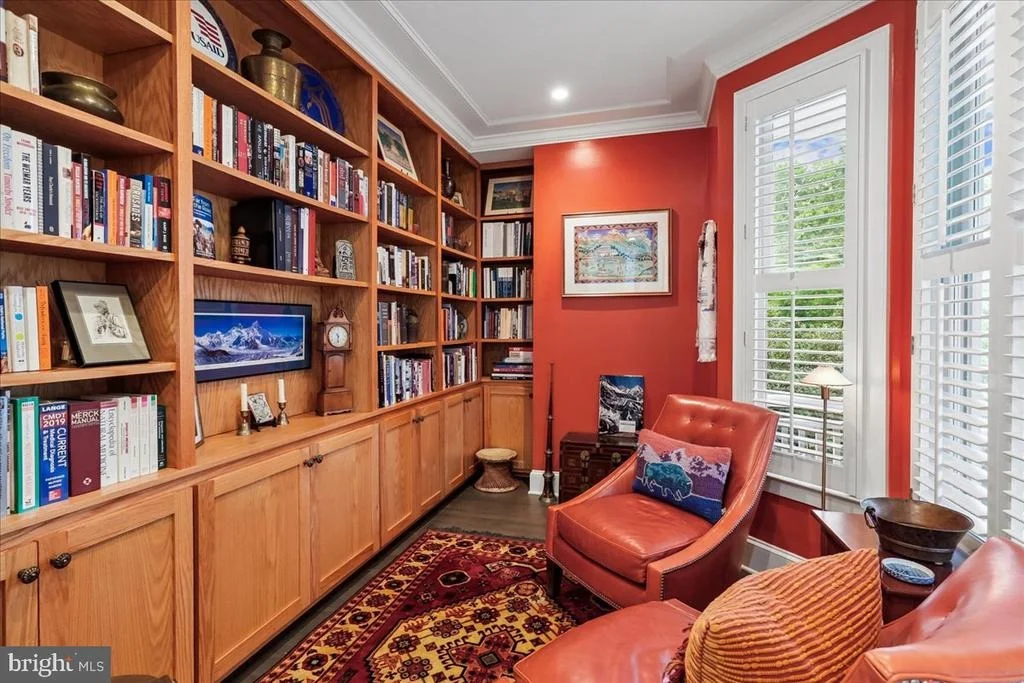
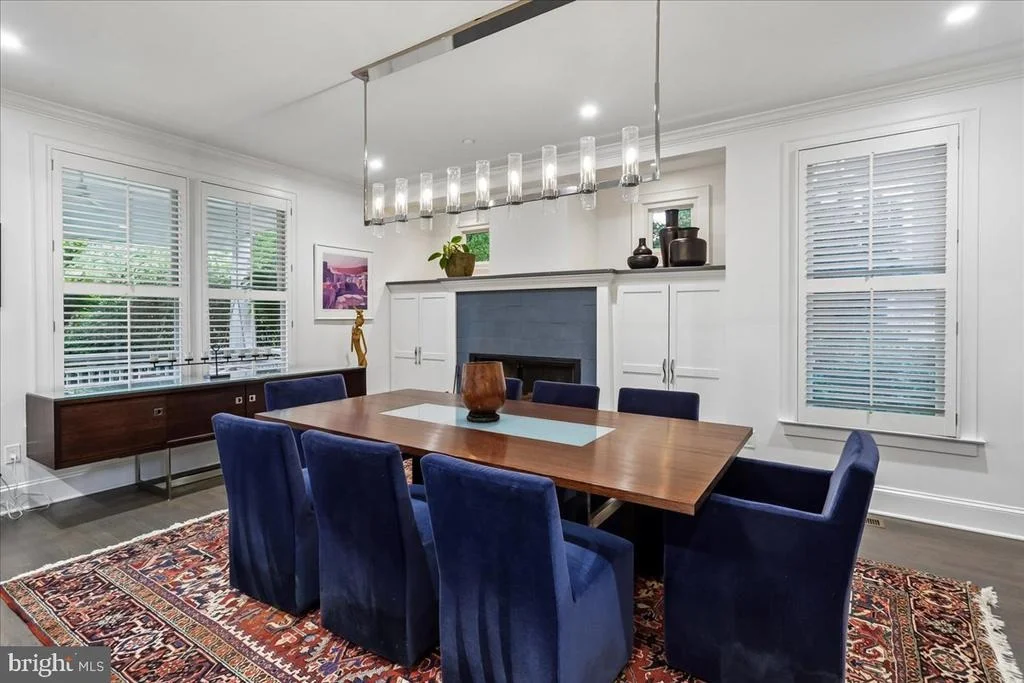
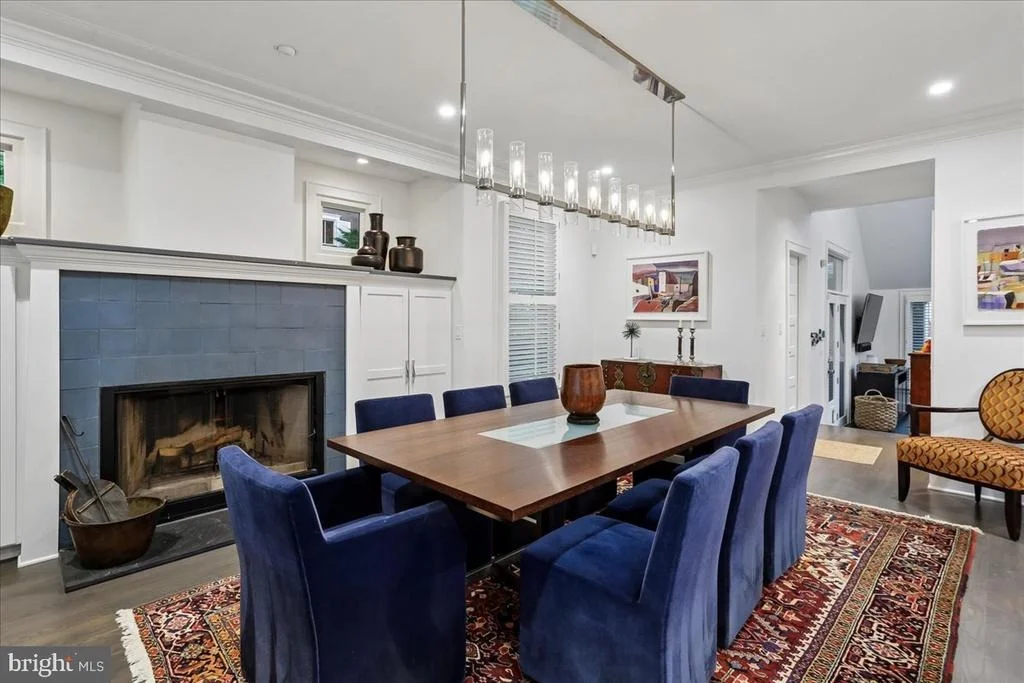
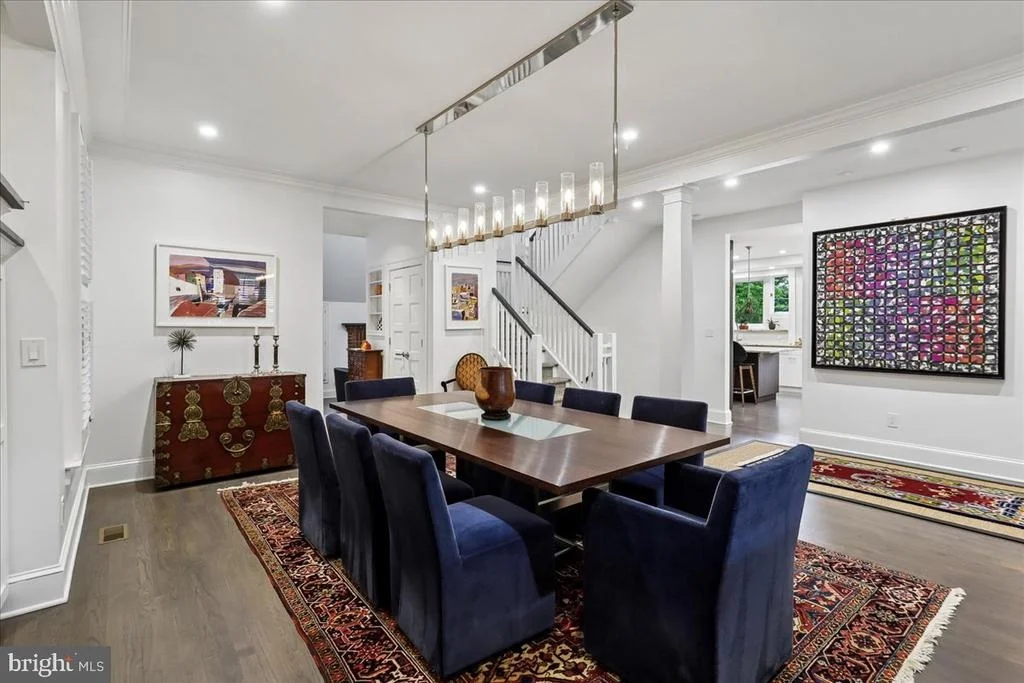
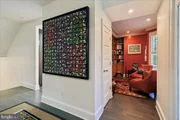
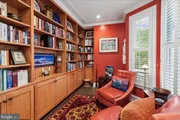
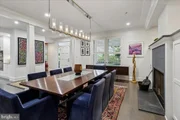
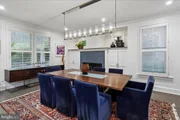
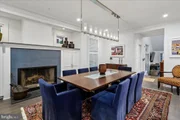
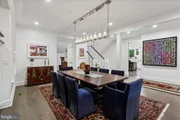
To the left, a grand, open living and dining area features a cozy wood-burning fireplace, while to the right, a sophisticated home office/library boasts a wall of custom built-in shelving and sun-drenched bay windows overlooking the porch.
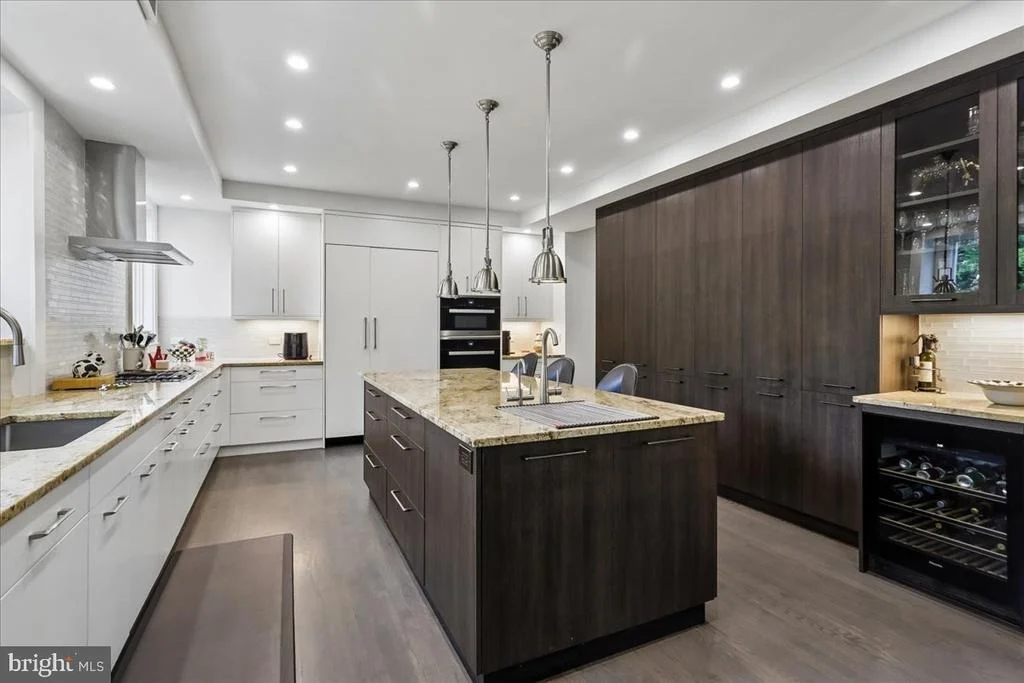
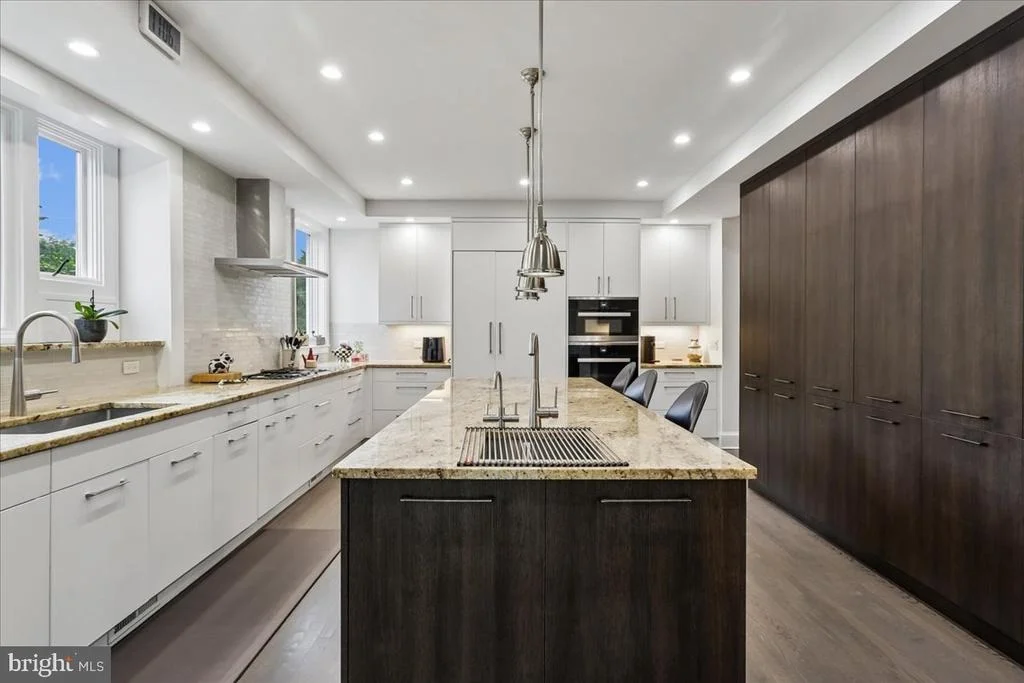
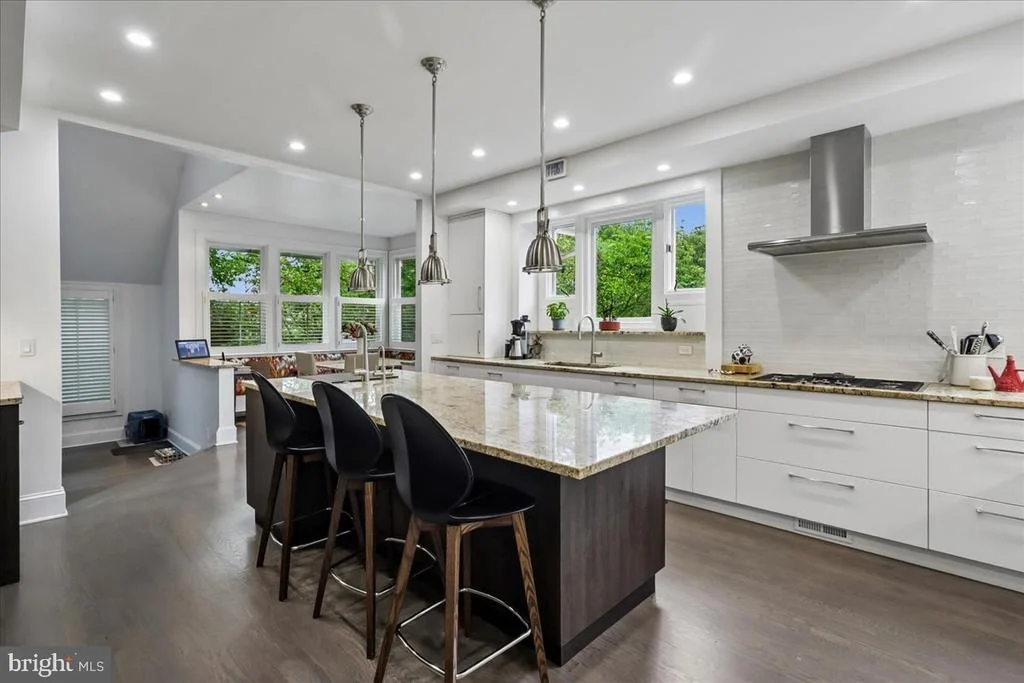
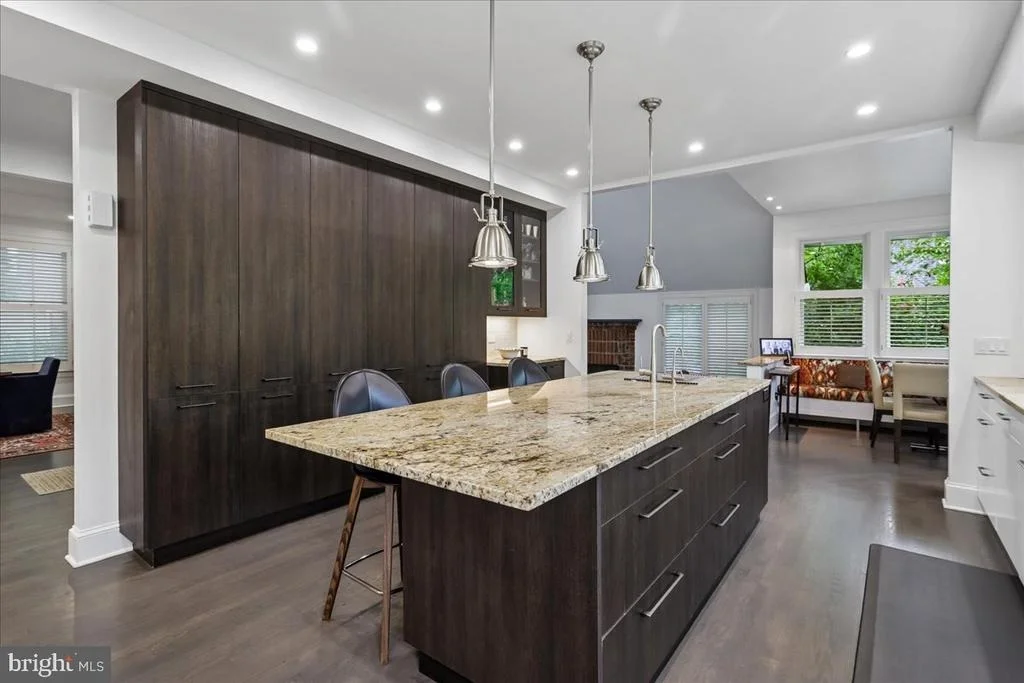
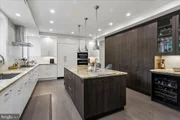
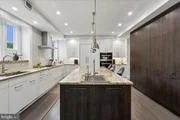
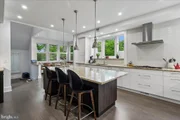
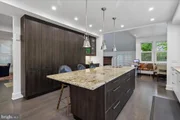
At the heart of the home is a spectacular 2020 rear expansion designed for effortless gathering and high-end entertaining. The gourmet kitchen is anchored by an expansive custom island with a prep sink, three walls of extraordinary Jack Rosen cabinetry, premium stainless steel appliances-including a double wall oven, built-in range, and wine refrigerator-and an abundance of counter space.
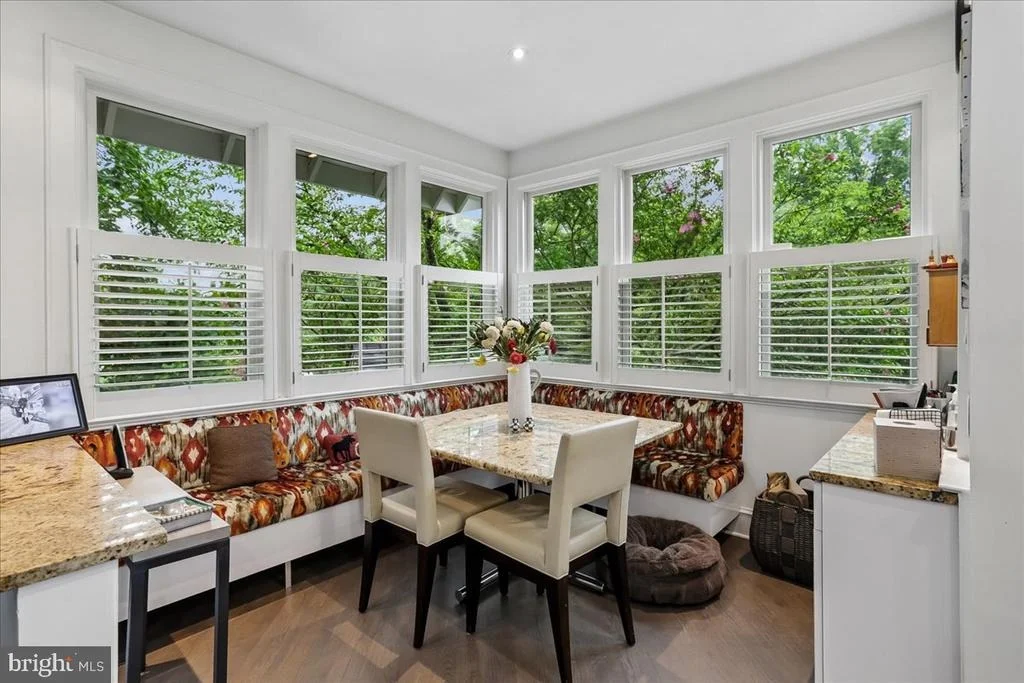
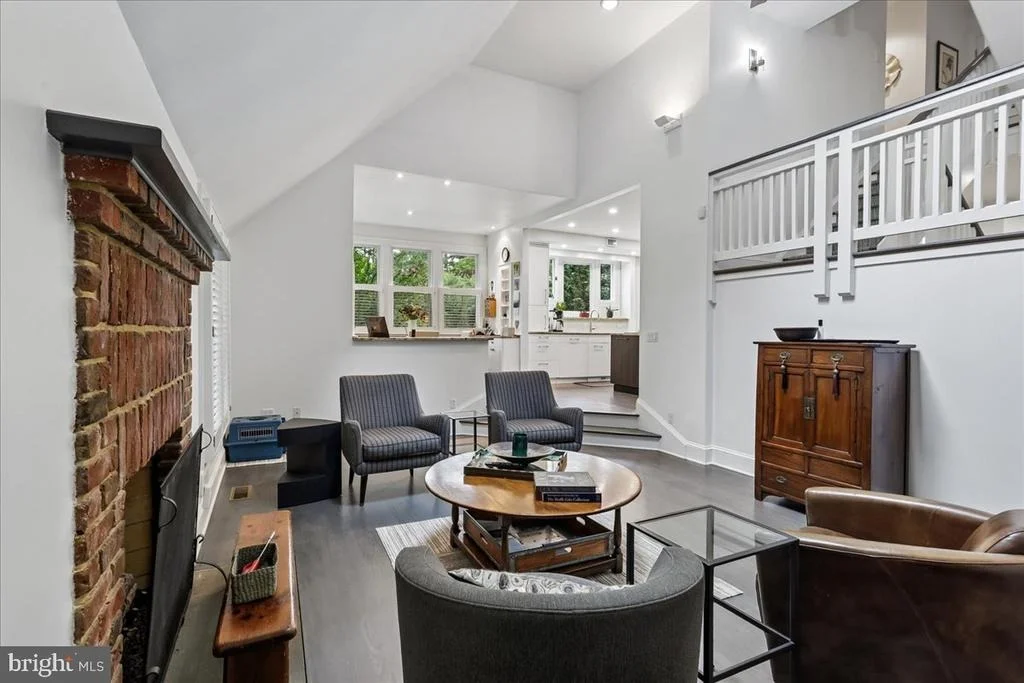
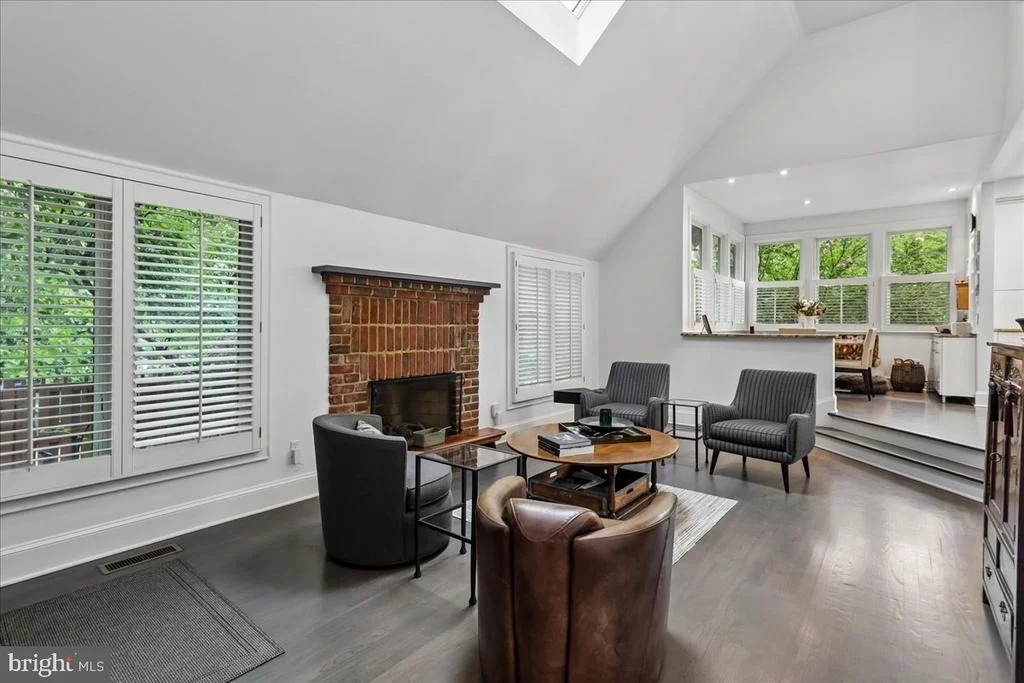
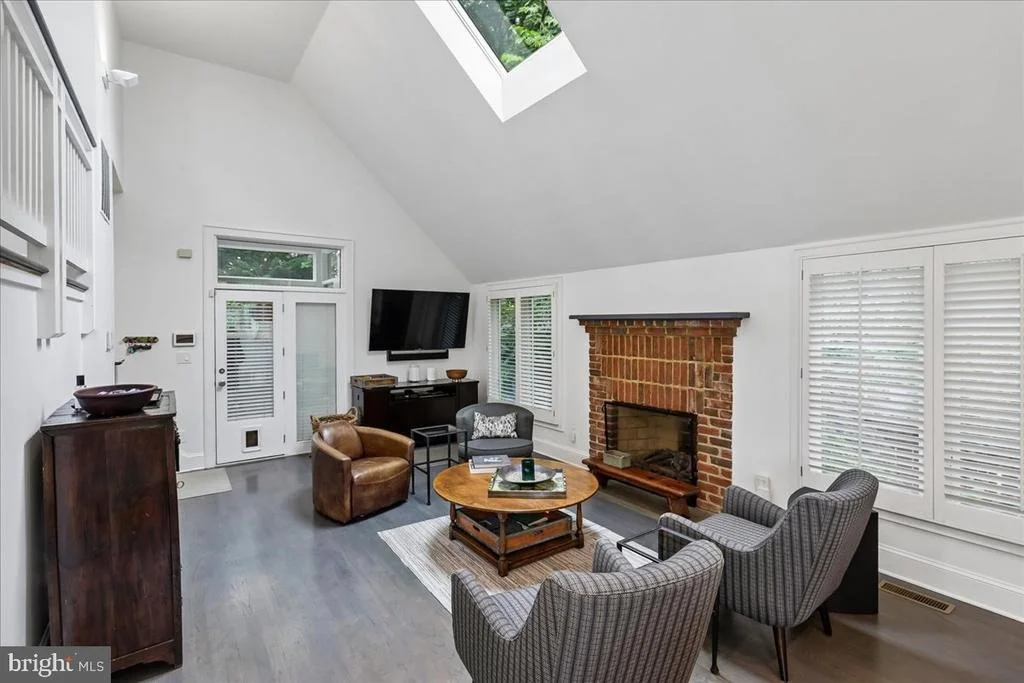
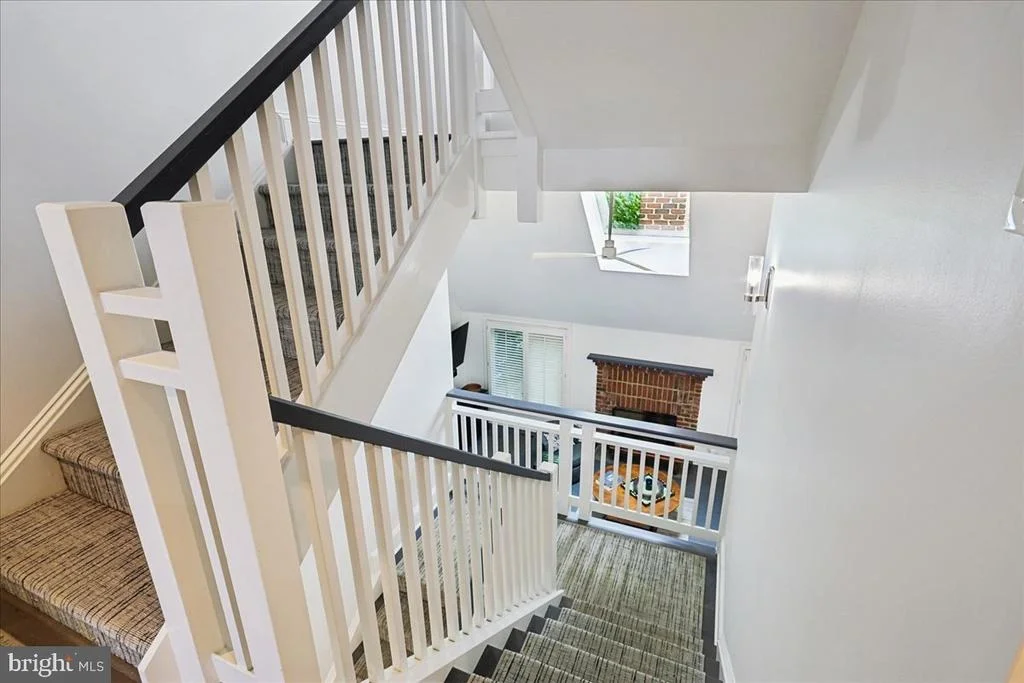
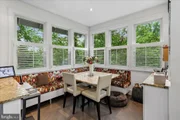
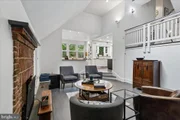
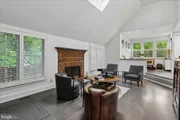
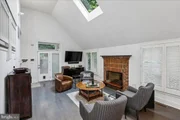
A step down leads to a charming breakfast nook with built-in bench seating, which flows seamlessly into a dramatic, skylit family room defined by soaring vaulted ceilings, a brick fireplace, and direct access to a convenient mudroom.
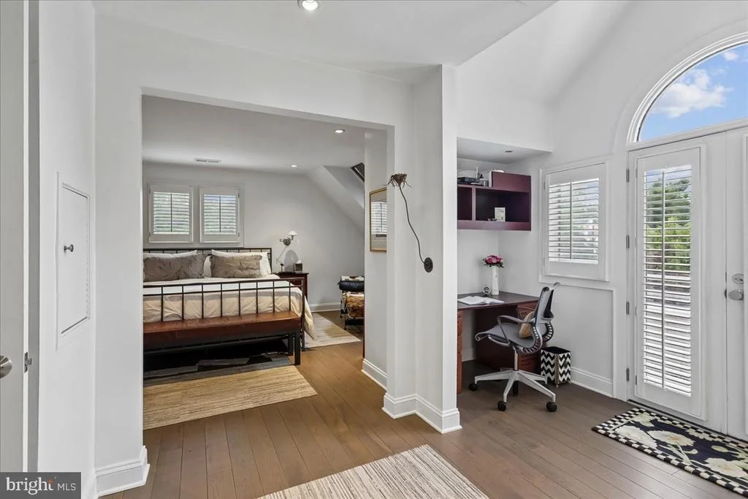
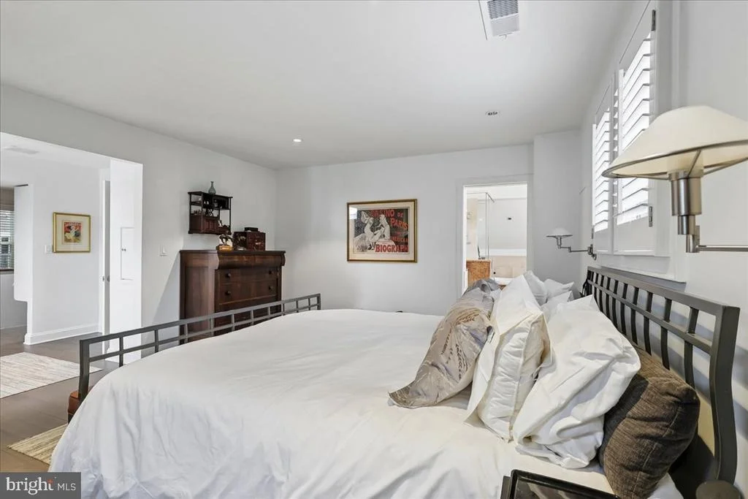
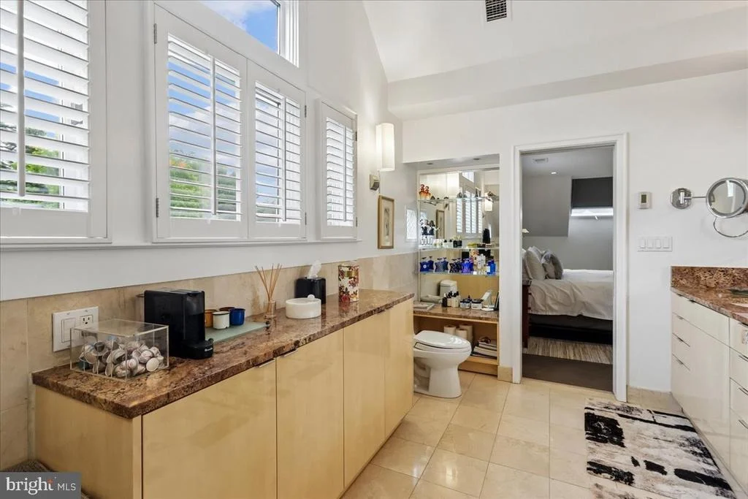
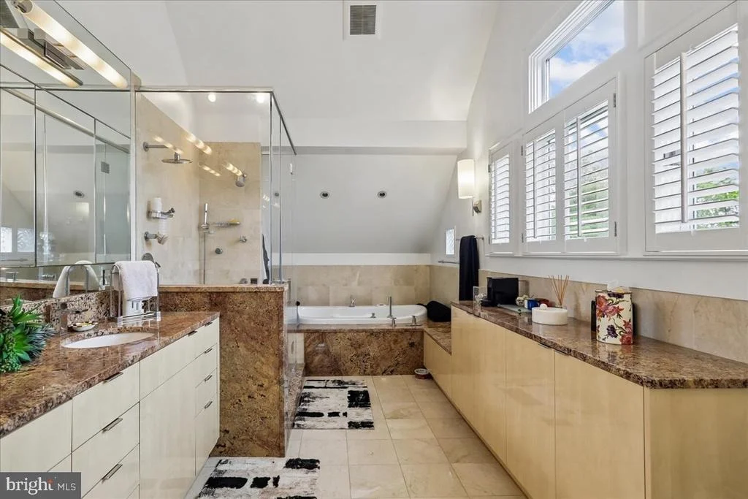
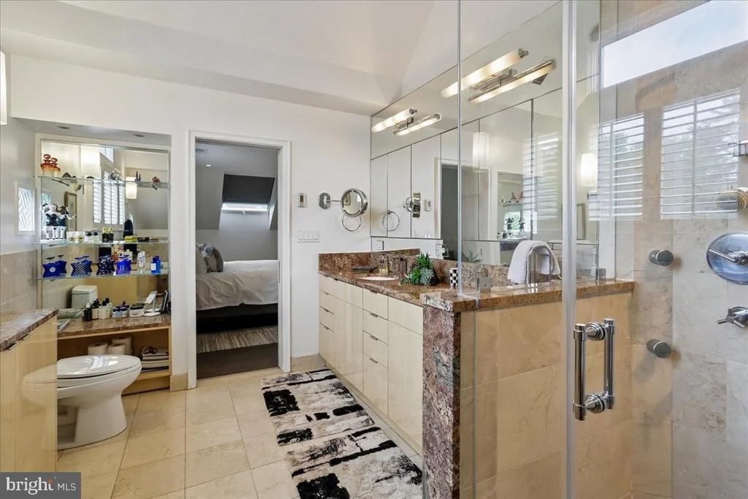
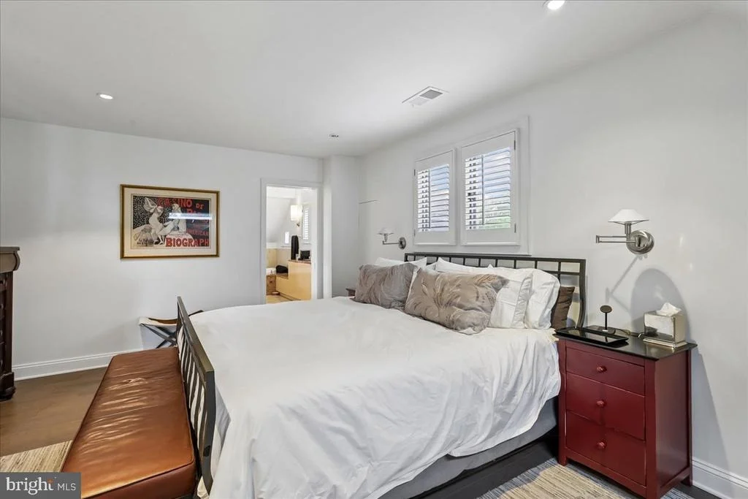
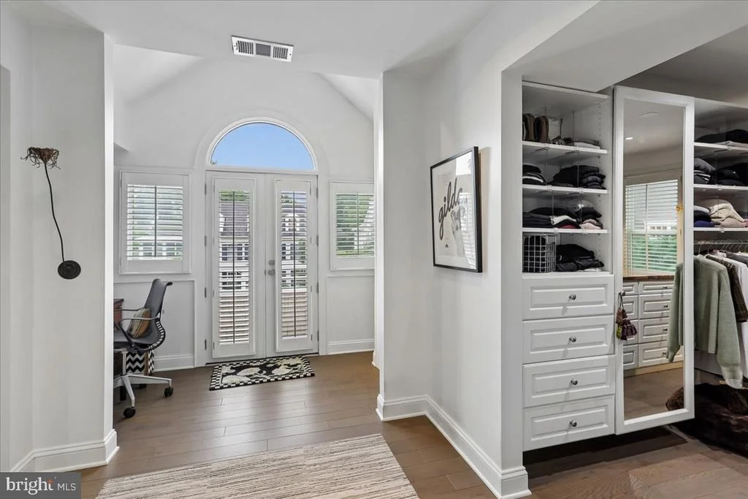
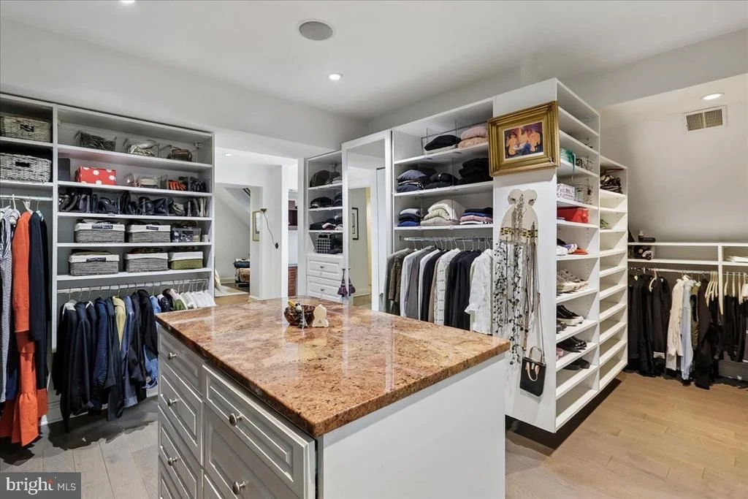
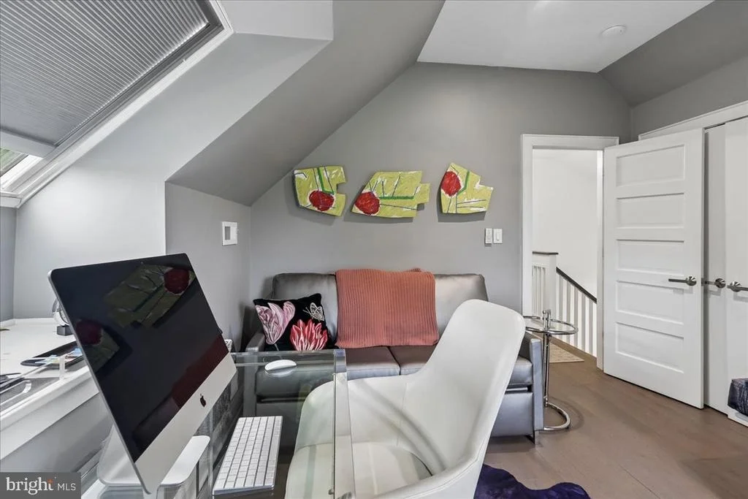
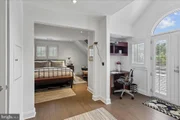
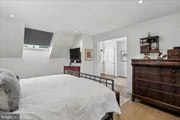
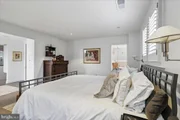
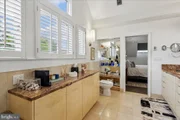
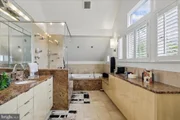
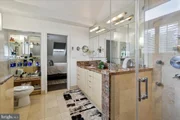
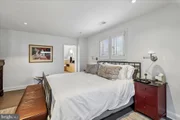
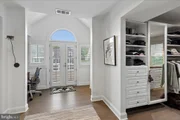
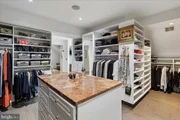
The upper levels offer an unparalleled private sanctuary. The second floor features a second bedroom and full bath, alongside a truly palatial primary suite conversion. Here, a former bedroom has been reimagined into a luxurious formal dressing room with custom cabinetry, an island jewelry and beauty table, a skylit sitting area, and double doors opening to a private balcony; all while retaining the option to revert the space to a bedroom. The spa-like primary bathroom impresses with vaulted ceilings, an air propulsion soaking tub, and a separate walk-in shower.
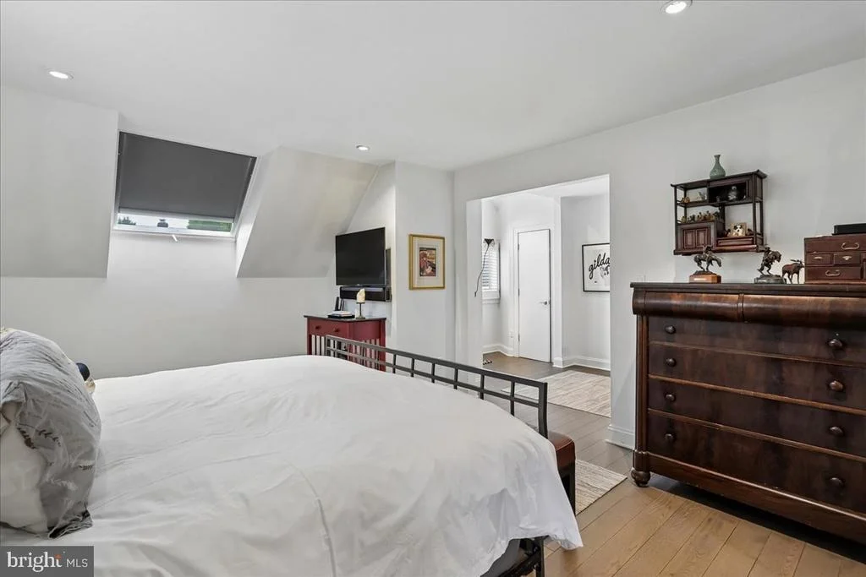
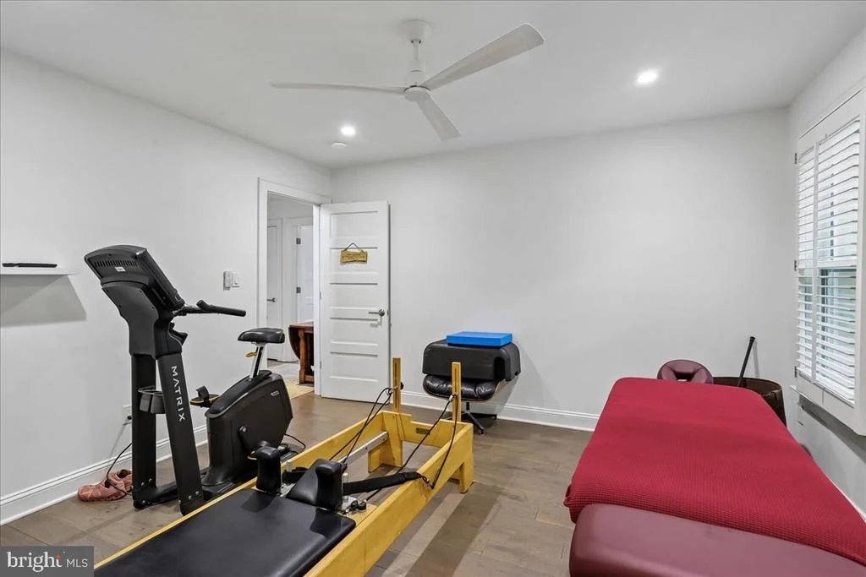
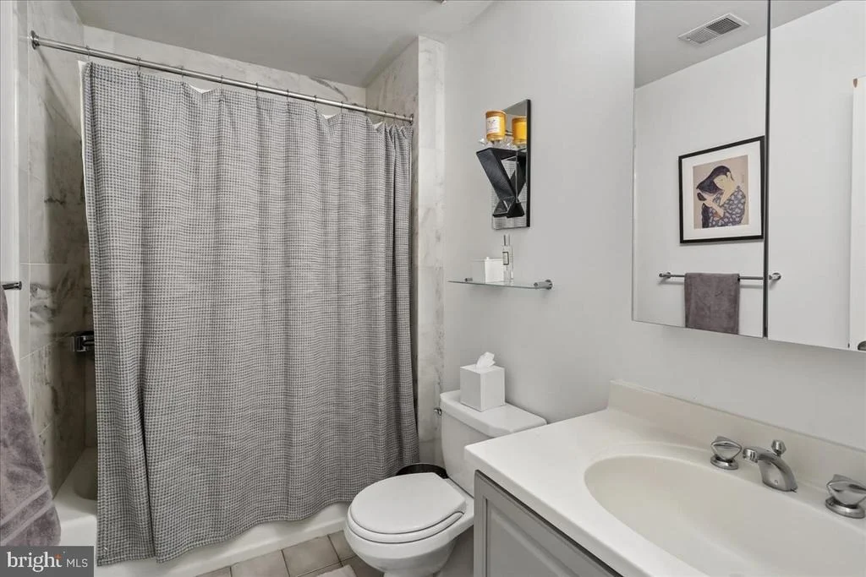
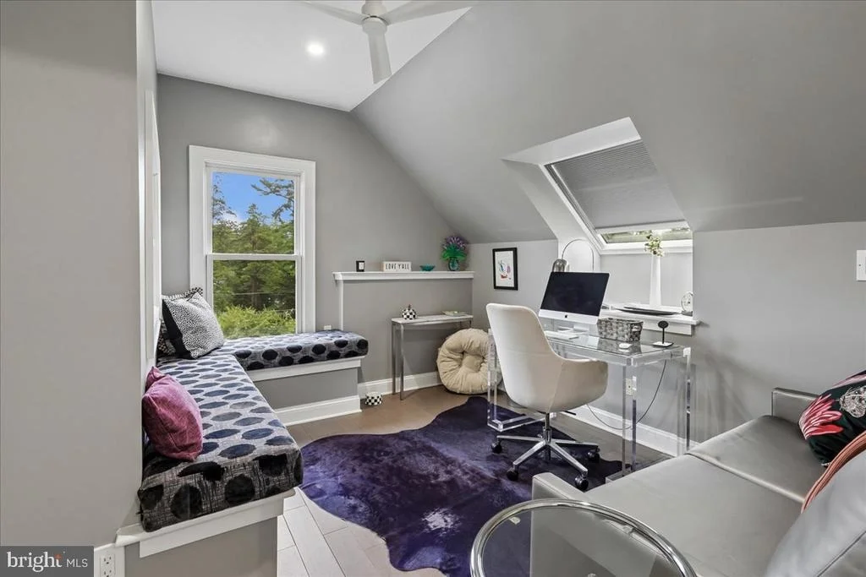
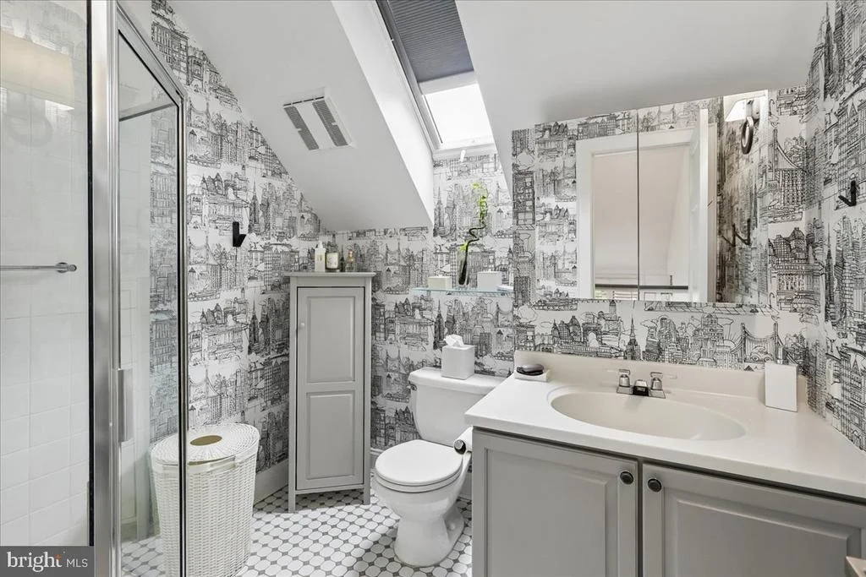
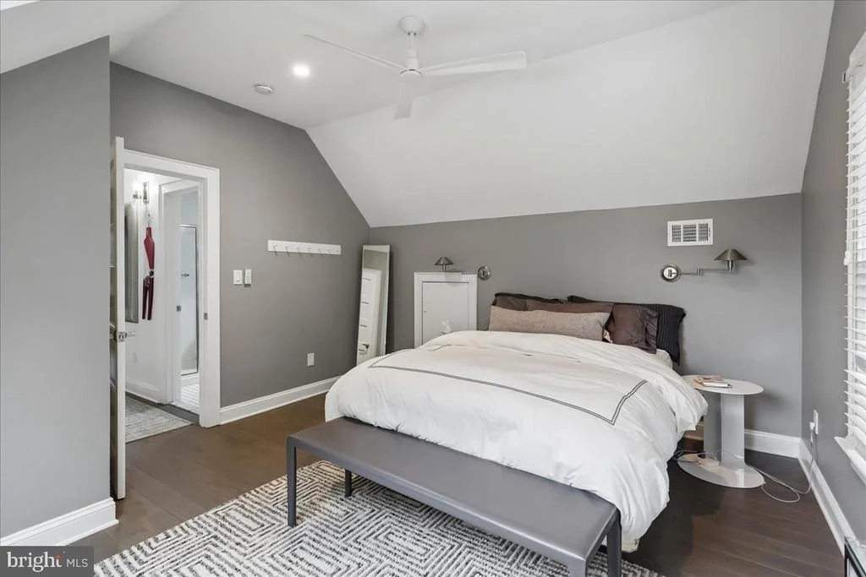
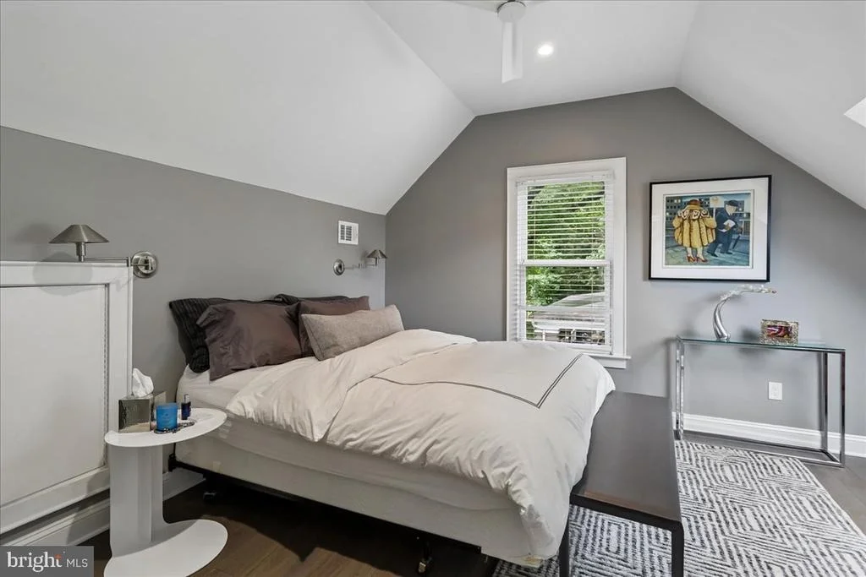
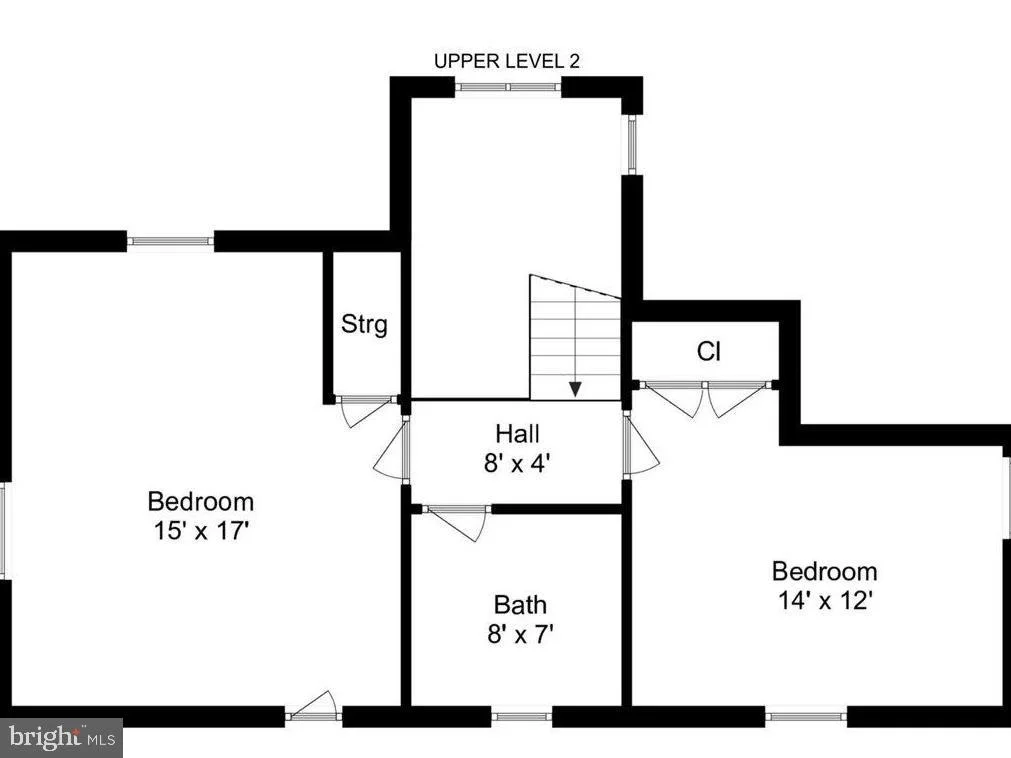
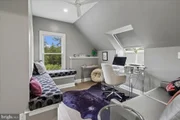
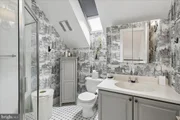
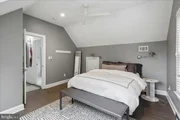
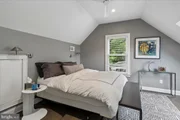
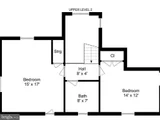
On the top level, you will find two additional generously sized bedrooms equipped with modern solar shades and a stylish shared full bathroom.
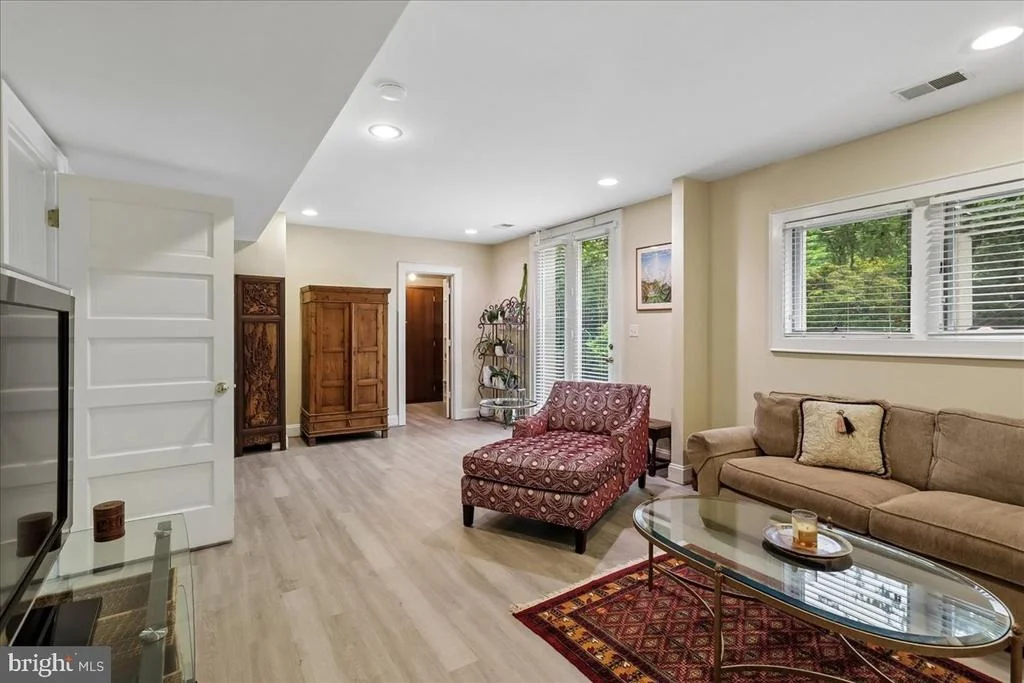
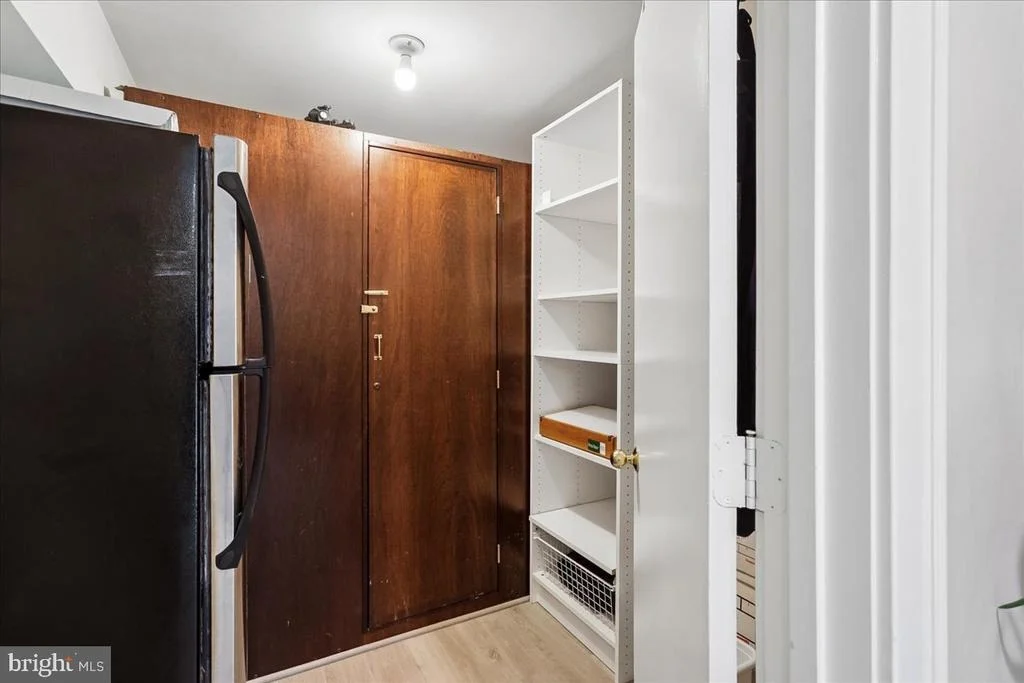
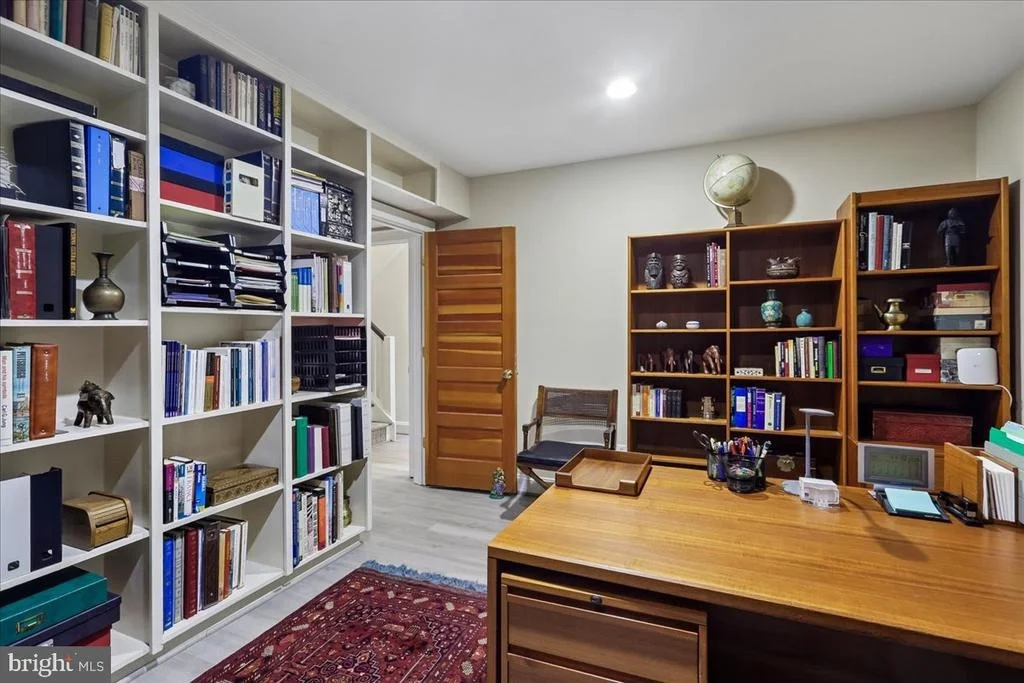
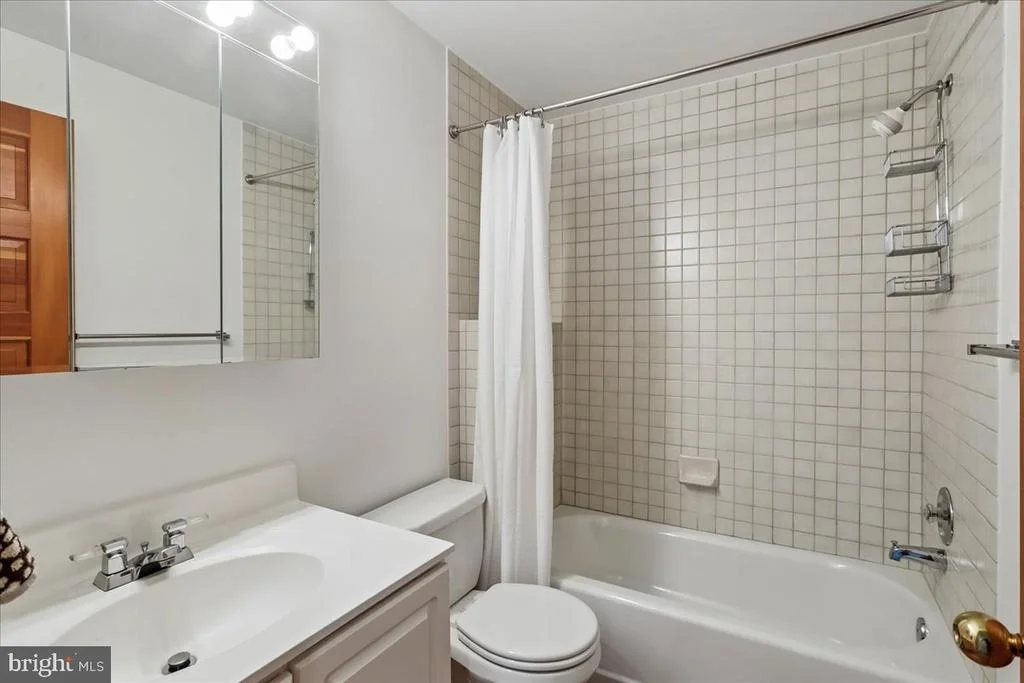
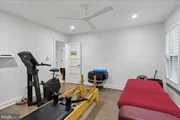
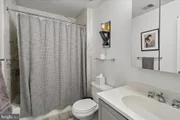
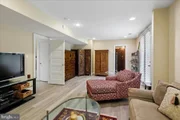
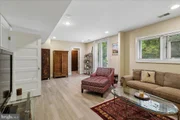
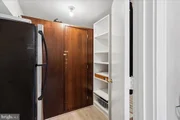
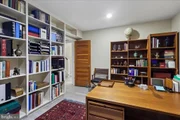
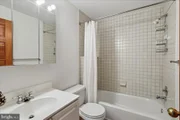
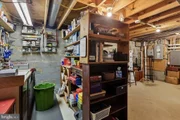
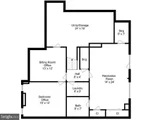
The fully finished lower level offers ultimate versatility, boasting potential bedrooms or dedicated workspaces with an independent side walkout entrance-perfect for a quiet, professional home office. This level also features a welcoming recreation room, a full bathroom, a temperature-controlled wine closet, a dedicated workshop/utility room, and a clever vintage-inspired laundry room with a clothes drop hatch connected directly from the primary suite.
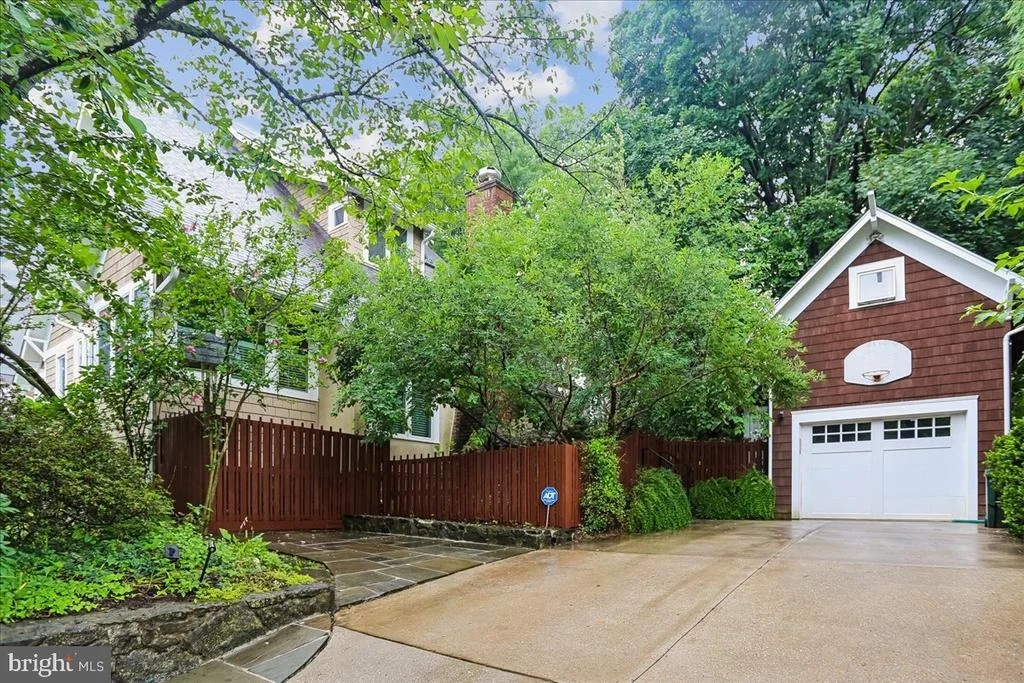
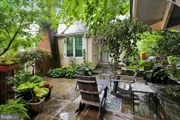
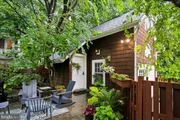
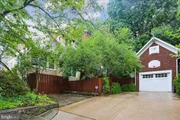
The outdoor oasis is equally enchanting, featuring a shaded rear flagstone patio enveloped by lush perennials, privacy fencing, and a side lawn ideal for pets. Adding to the property's versatility is a detached carriage garage with a carpeted upper level, perfect for a playroom, studio, or private guest suite. Situated just moments from the premier dining, shopping, and Metro access of downtown Bethesda, the scenic trails of Rock Creek Park, and the prestigious Chevy Chase and Columbia Country Clubs, this extraordinary property offers a rare combination of location, scale, and sophisticated design.
Listed By
Payment Calculator
Your Estimated Monthly Payment
Cap Rate Calculator
What does this mean?
Based on our analysis, the cap rate of this property is 1.25%. A negative cap rate indicates that the property might not be feasible as an income-producing asset. The median cap rate for a near zip code 11238 is 4.23%.
How much can I actually make?
Actual monthly rental income may vary between $4,760 and $7,140 depending on unit-specific characteristics. You can change the amount using the slider to further explore.
How is cap rate calculated?
Cap Rate = Net Operating Income (NOI) / Property Asset Value.
When calculating the cap rate, we assume 100% occupancy. Leverage (mortgage) is not considered.
Cap Rate provided by RealtyHop and RentHop, learn more about cap rate here.
Price History
| Date / Event | Date | Event | Price |
|---|---|---|---|
| Jul 7, 2026 | Listed by Long & Foster Real Estate, Inc. | $2,150,000 | |
| Listed by Long & Foster Real Estate, Inc. | |||
| Jun 25, 2026 | Listed by Long & Foster Real Estate, Inc. | $2,595,000 | |
| Listed by Long & Foster Real Estate, Inc. | |||
   | |||
|
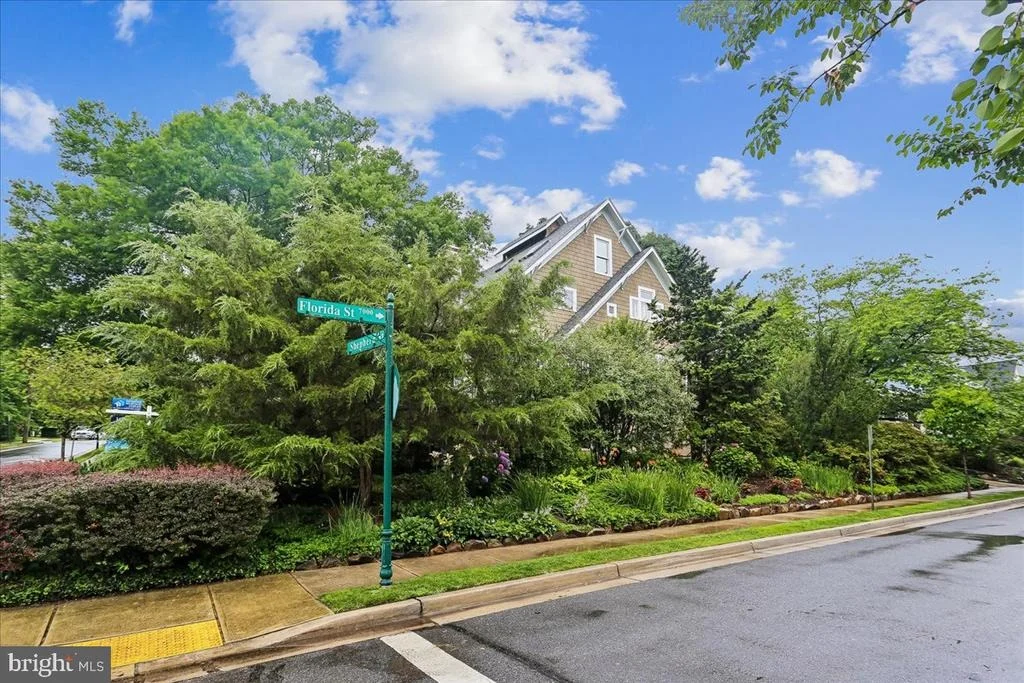
Nestled on a picturesque corner lot in one of Chevy Chase’s most coveted, walkable enclaves, this magnificent residence—masterfully designed by Paul Treseder—perfectly blends timeless elegance with modern luxury.
A lush canopy of mature greenery lines the front walkway, welcoming you to a spacious, covered front porch complete with a classic two-person swing. Stepping through the distinct blue front door, you are greeted by a stately main level adorned with rich hardwood floors, crown molding, and architectural columns.
To the left, a grand, open living and dining area features a cozy wood-burning fireplace, while to the right, a sophisticated home office/library boasts a wall of custom built-in shelving and sun-drenched bay windows overlooking the porch.
At the heart of the home is a spectacular 2020 rear expansion designed for effortless gathering and high-end entertaining. The gourmet kitchen is anchored by an expansive custom island with a prep sink, three walls of extraordinary Jack Rosen cabinetry, premium stainless steel appliances—including a double wall oven, built-in range, and wine refrigerator—and an abundance of counter space.
A step down leads to a charming breakfast nook with built-in bench seating, which flows seamlessly into a dramatic, skylit family room defined by soaring vaulted ceilings, a brick fireplace, and direct access to a convenient mudroom.
The upper levels offer an unparalleled private sanctuary. The second floor features a second bedroom and full bath, alongside a truly palatial primary suite conversion. Here, a former bedroom has been reimagined into a luxurious formal dressing room with custom cabinetry, an island jewelry and beauty table, a skylit sitting area, and double doors opening to a private balcony. The spa-like primary bathroom impresses with vaulted ceilings, an air propulsion soaking tub, and a separate walk-in shower.
On the top level, you will find two additional generously sized bedrooms equipped with modern solar shades and a stylish shared full bathroom.
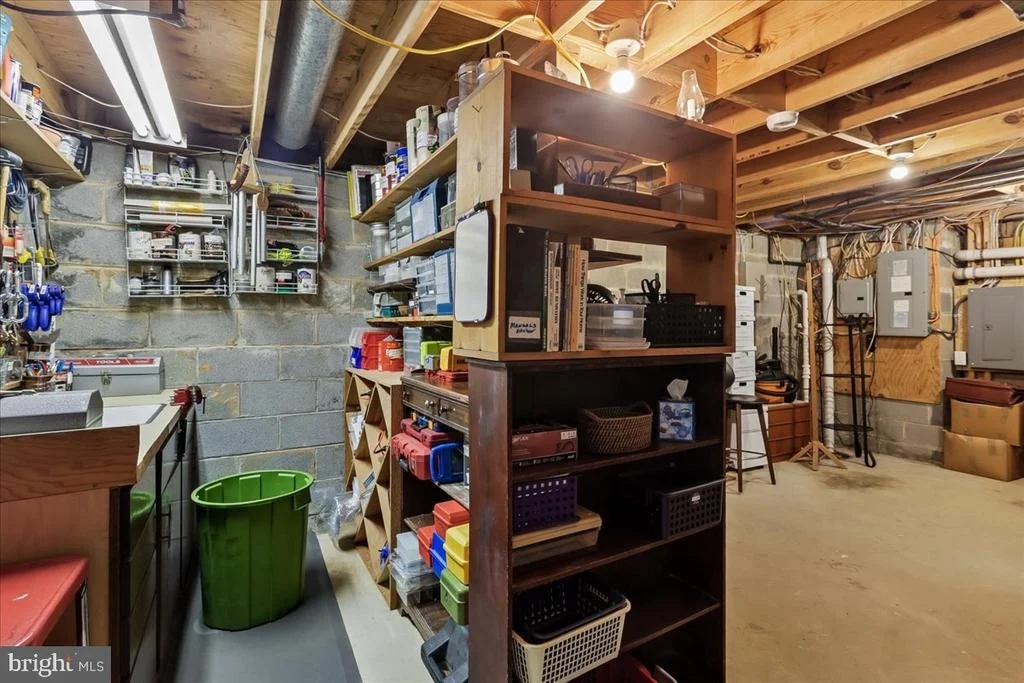
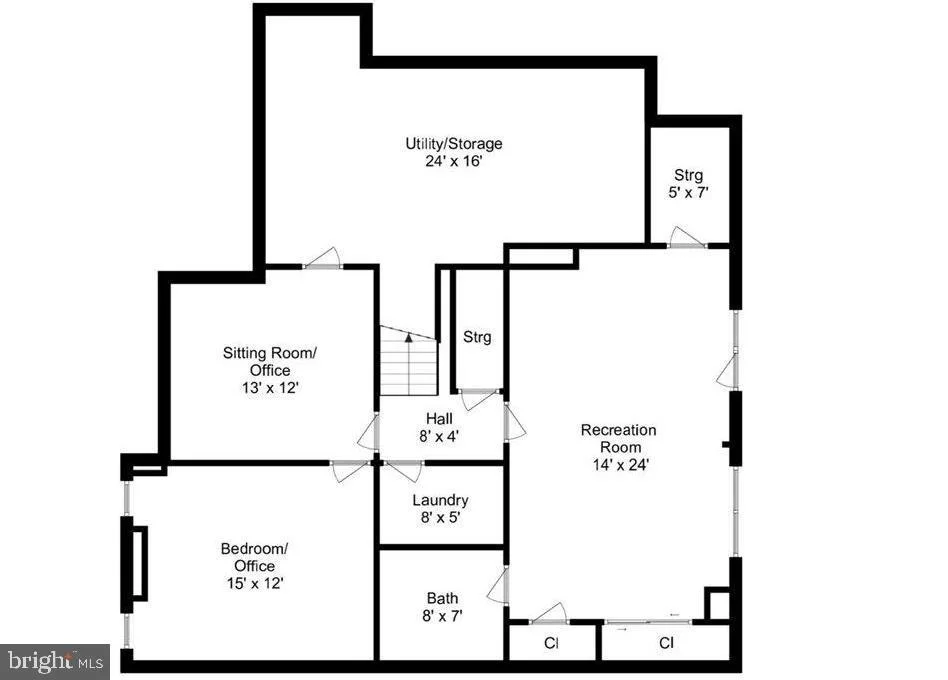
The fully finished lower level offers ultimate versatility, boasting potential bedrooms or dedicated workspaces with an independent side walkout entrance—perfect for a quiet, professional home office. This level also features a welcoming recreation room, a full bathroom, a temperature-controlled wine closet, a dedicated workshop/utility room, and a clever vintage-inspired laundry room with a clothes drop hatch connected directly from the primary suite.
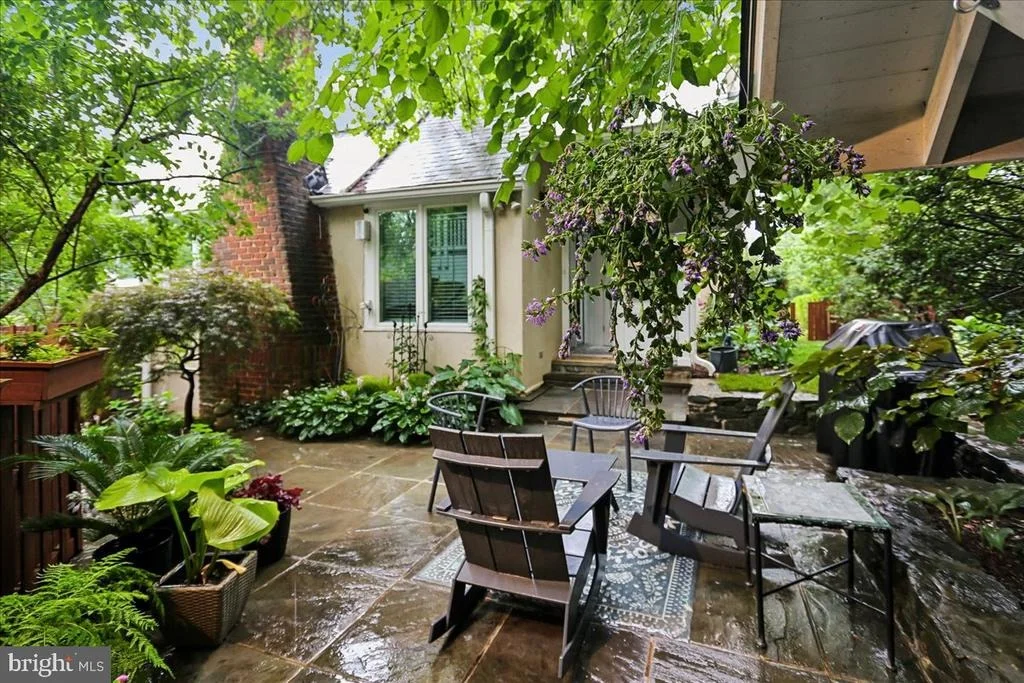
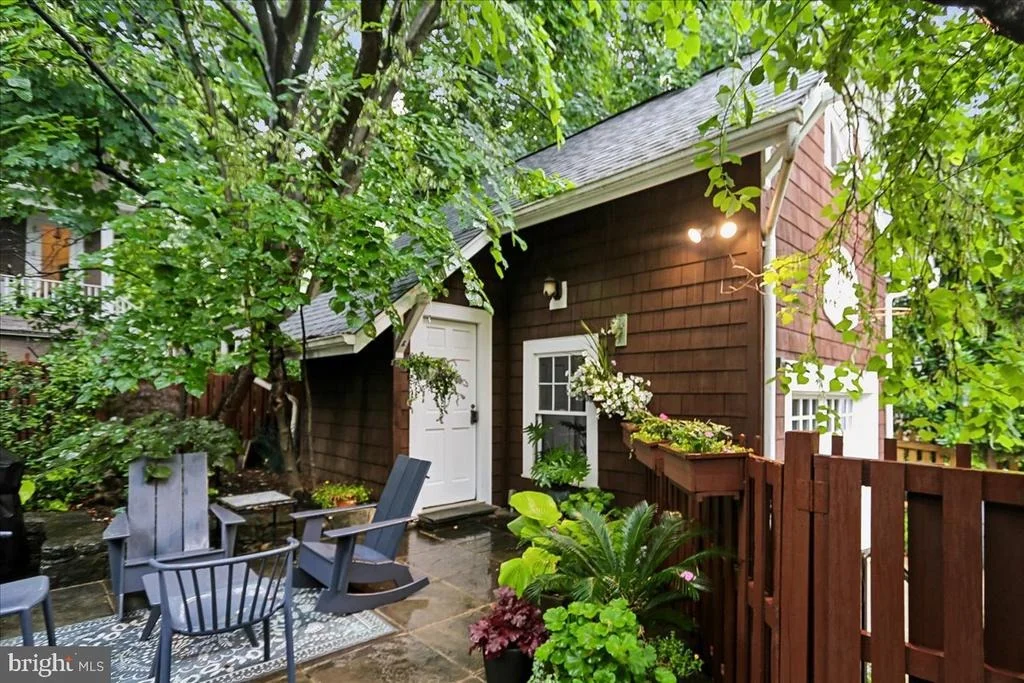
The outdoor oasis is equally enchanting, featuring a shaded rear flagstone patio enveloped by lush perennials, privacy fencing, and a side lawn ideal for pets. Adding to the property's versatility is a detached carriage garage with a carpeted upper level, perfect for a playroom, studio, or private guest suite. Situated just moments from the premier dining, shopping, and Metro access of downtown Bethesda, the scenic trails of Rock Creek Park, and the prestigious Chevy Chase and Columbia Country Clubs, this extraordinary property offers a rare combination of location, scale, and sophisticated design.
| |||
| Aug 3, 1993 | Sold | ||
| Sold | |||
Property Highlights
Building Info
Comparables
Status
Price/ft²
Listed On
Sold On
About Chevy Chase
Similar Homes for Sale
Currently no similar homes aroundNearby Rentals
$9,500 /mo
- 5 Beds
- 3 Baths
- 4,277 ft²
$10,000 /mo
- 5 Beds
- 4 Baths
- 3,500 ft²

Long & Foster Real Estate, Inc.
Last Updated: 4 hours ago
Data Source: Bright MLS , MLS# MDMC2244460












 Your Privacy Choices
Phone: 425-283-2930
Address: 335 Madison Avenue, New York, NY 10017