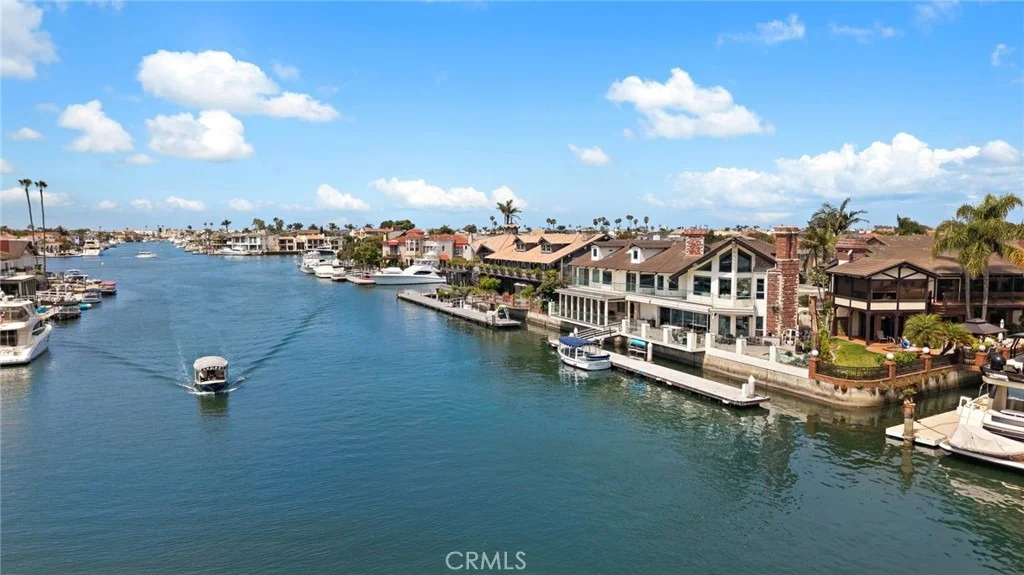
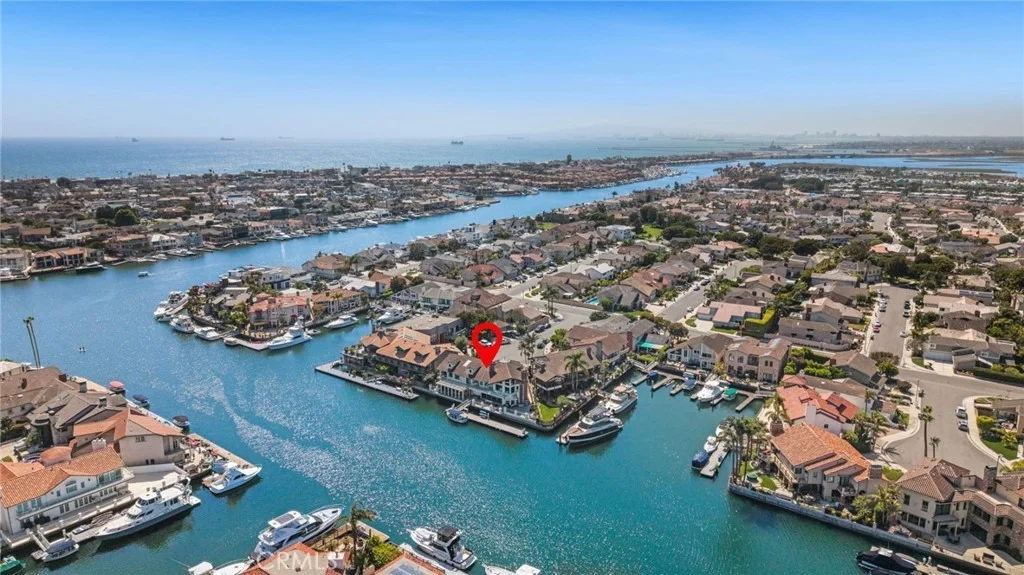
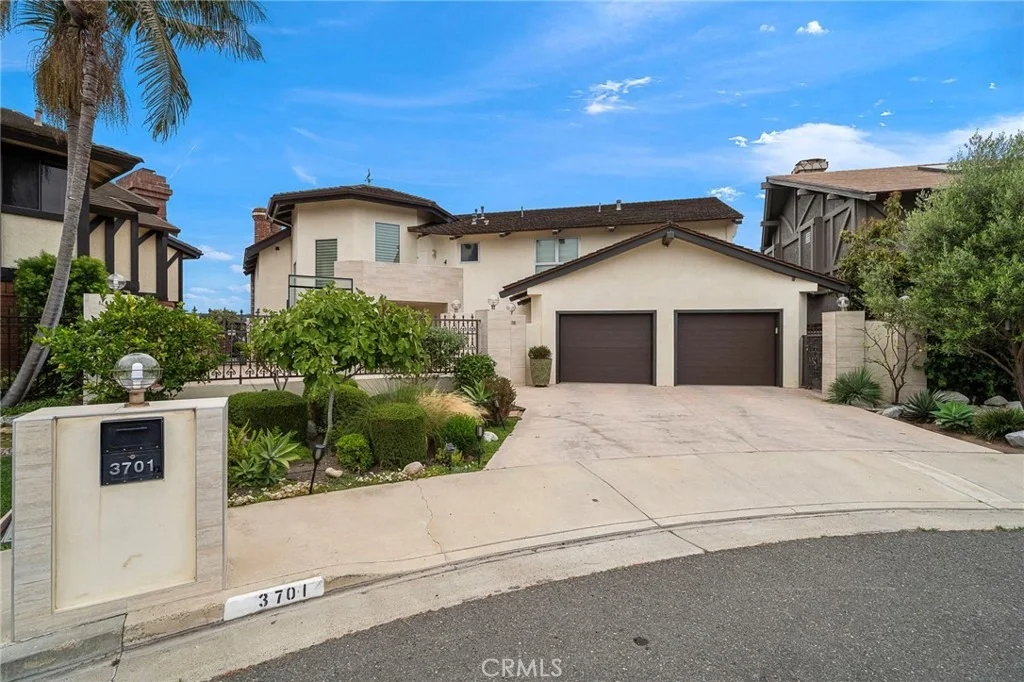
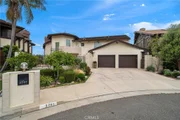
Absolutely stunning, one-of-a-kind contemporary masterpiece located
on coveted Trinidad Island in Huntington Harbour. This pristine
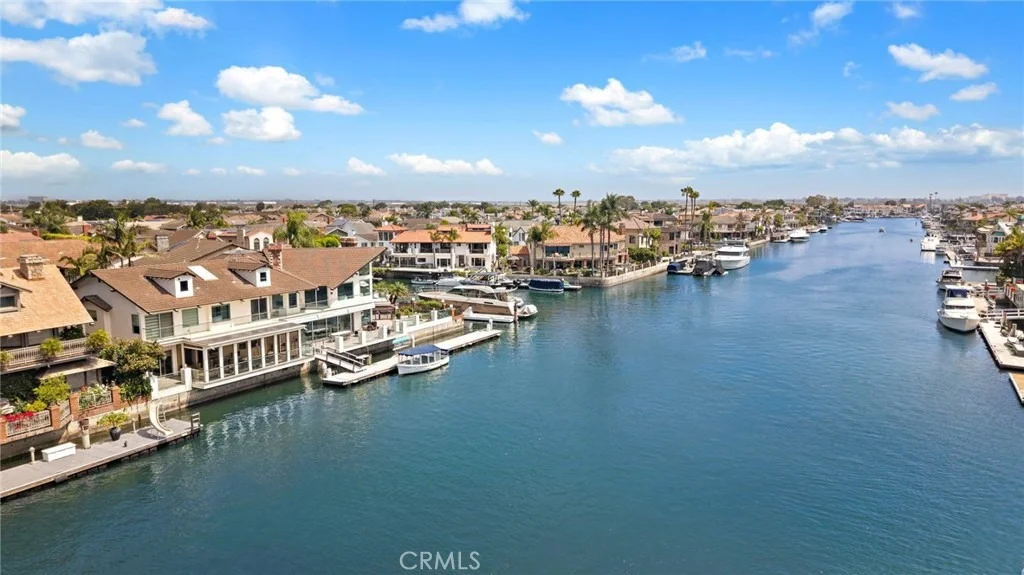
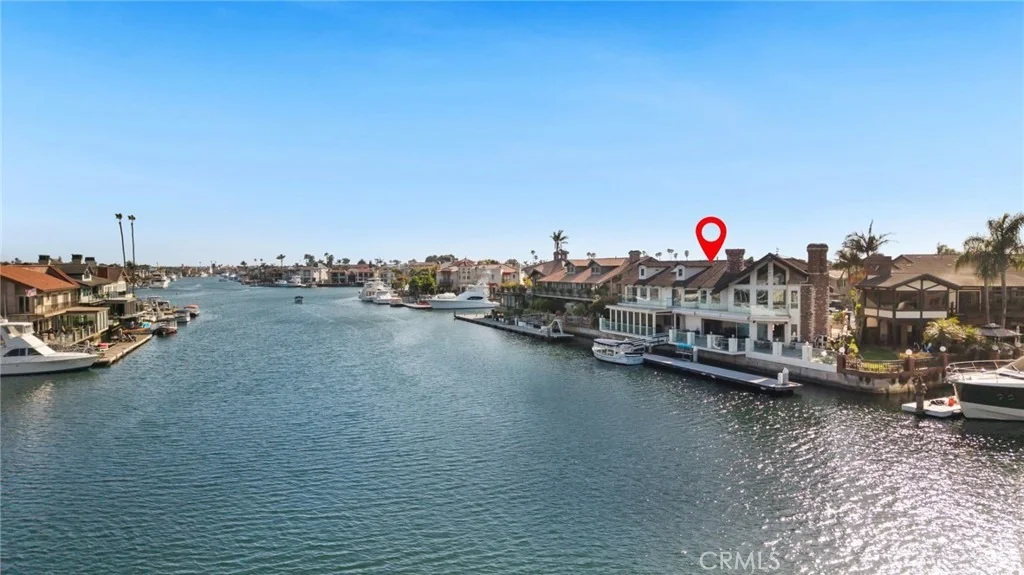
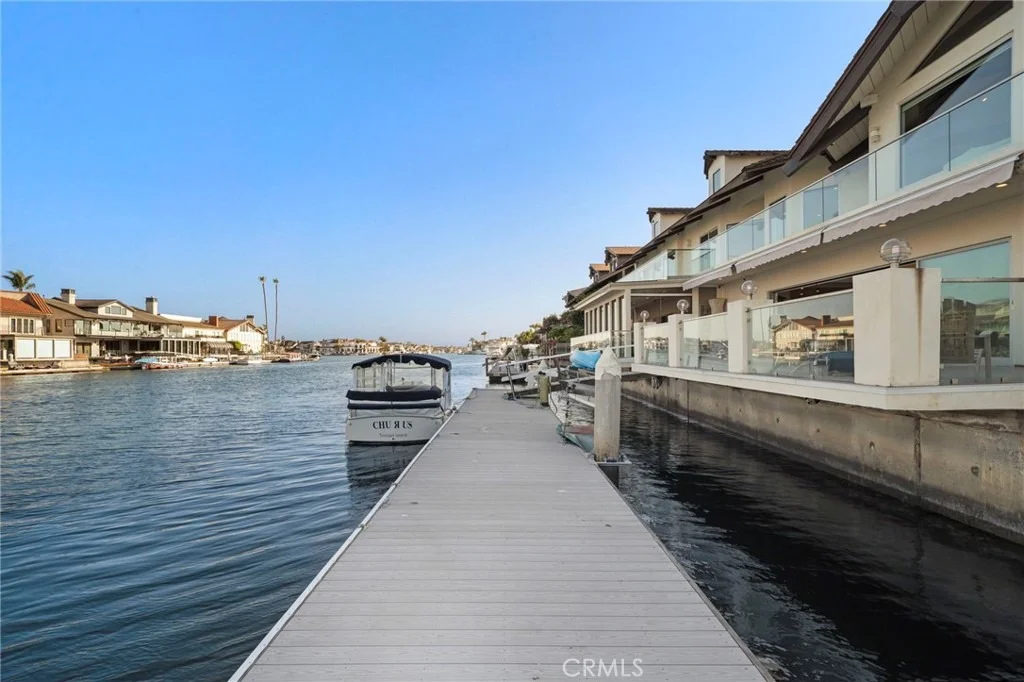
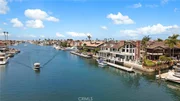
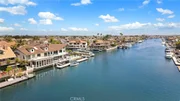
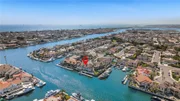
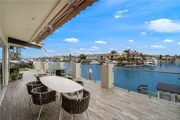
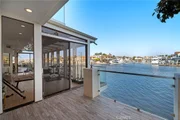
waterfront estate boasts more than 123 feet of premier water
frontage. Perfectly positioned on a prime point lot. The private
85-foot dock can accommodate multiple yachts, making it a dream
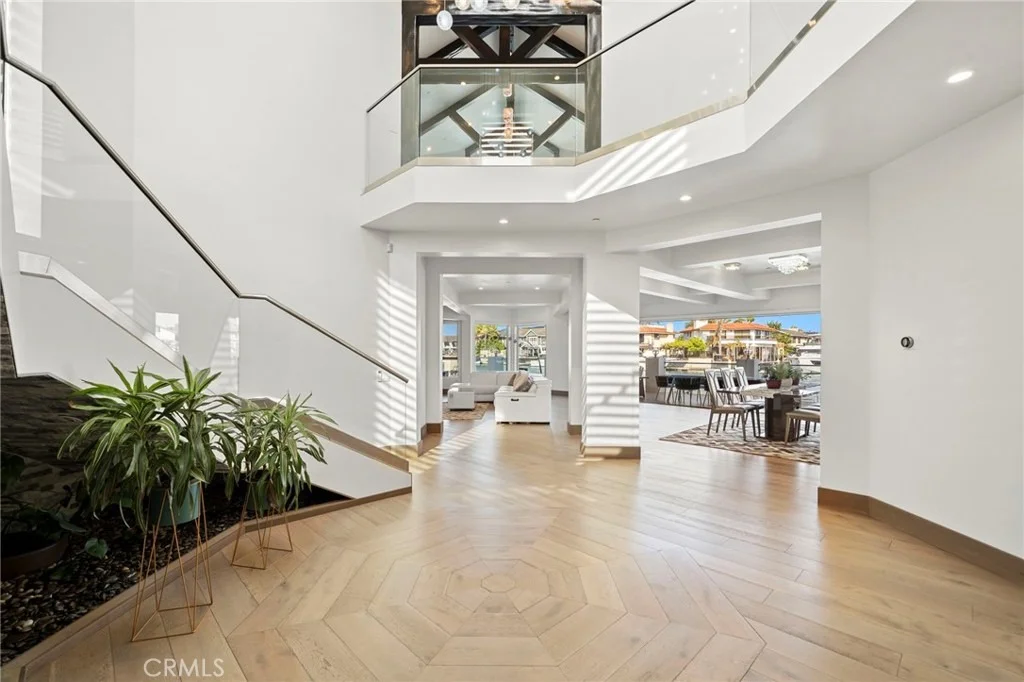
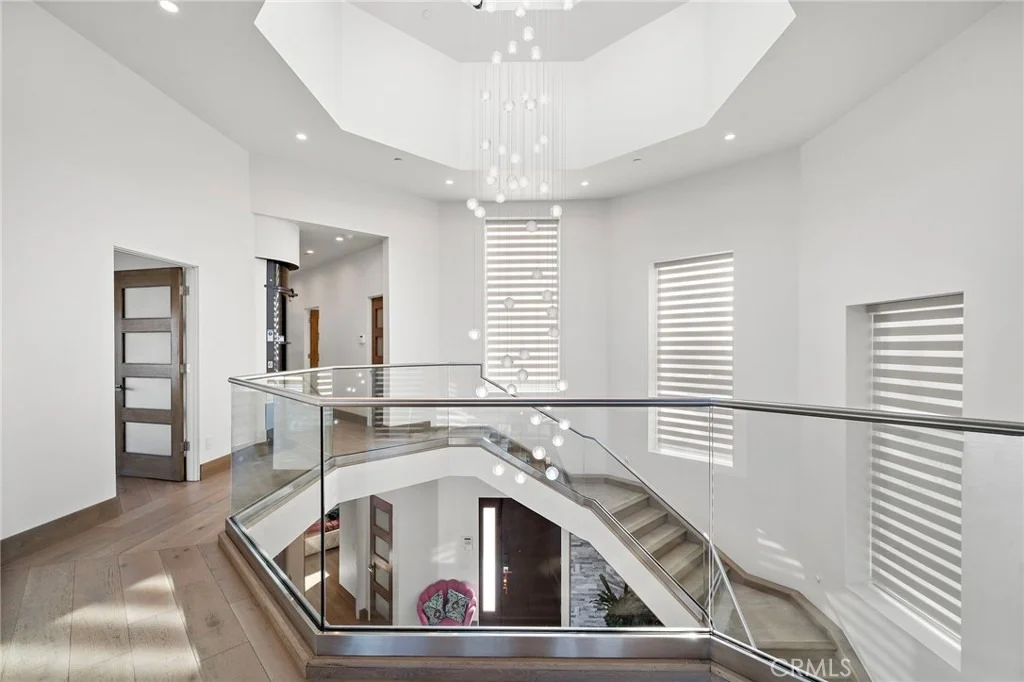
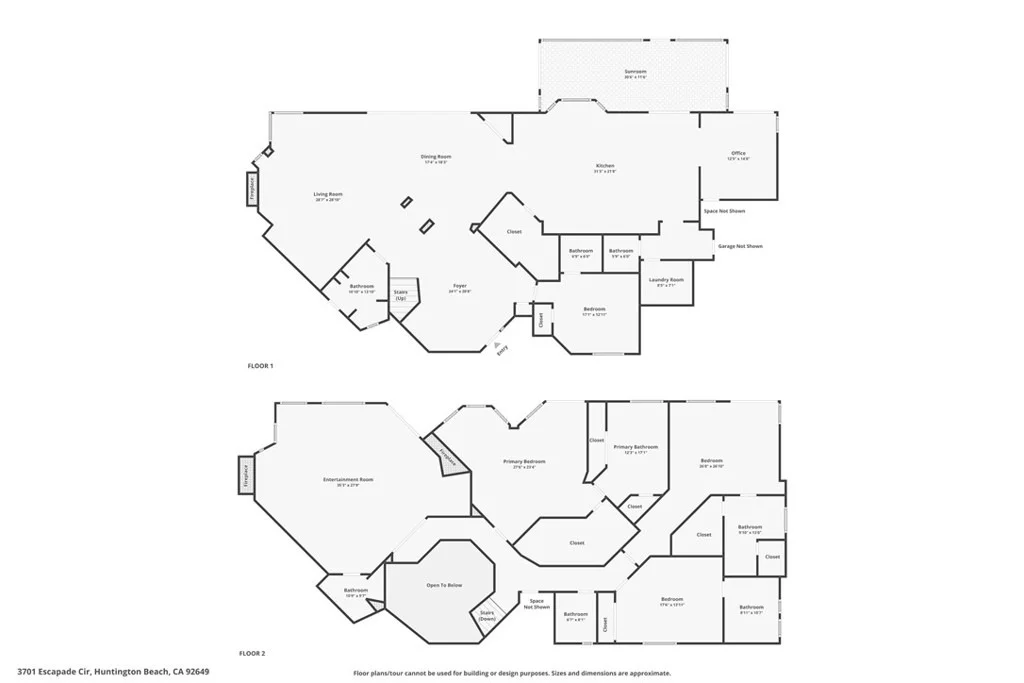
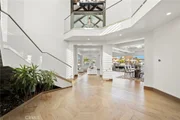
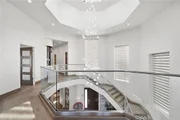
property for boating enthusiasts. A grand foyer welcomes you with
sophistication and is highlighted by a soaring two-story domed
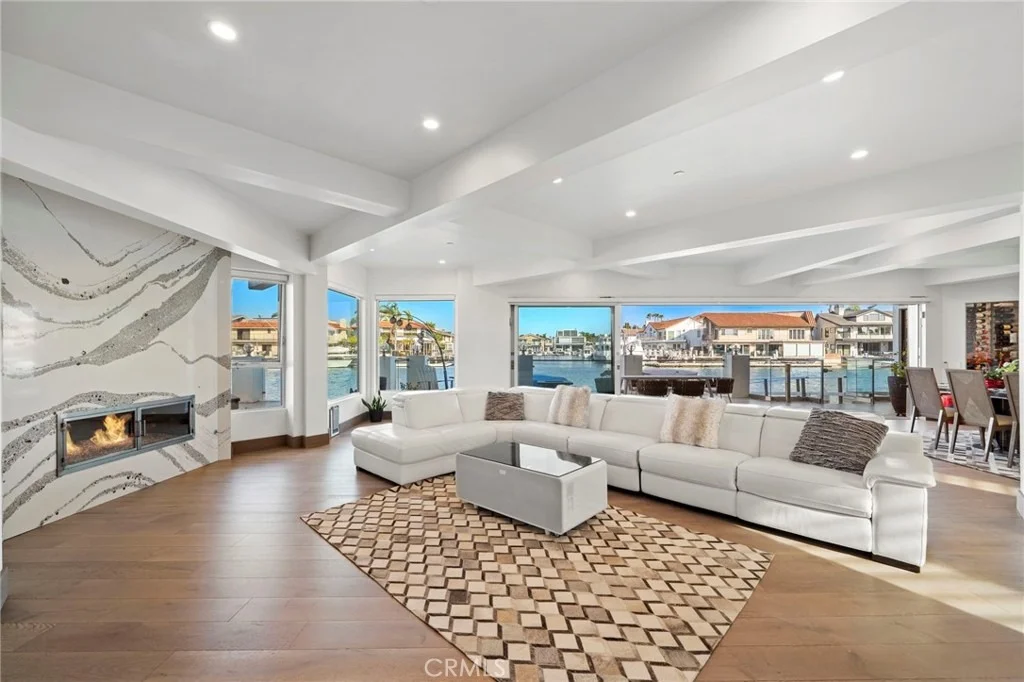
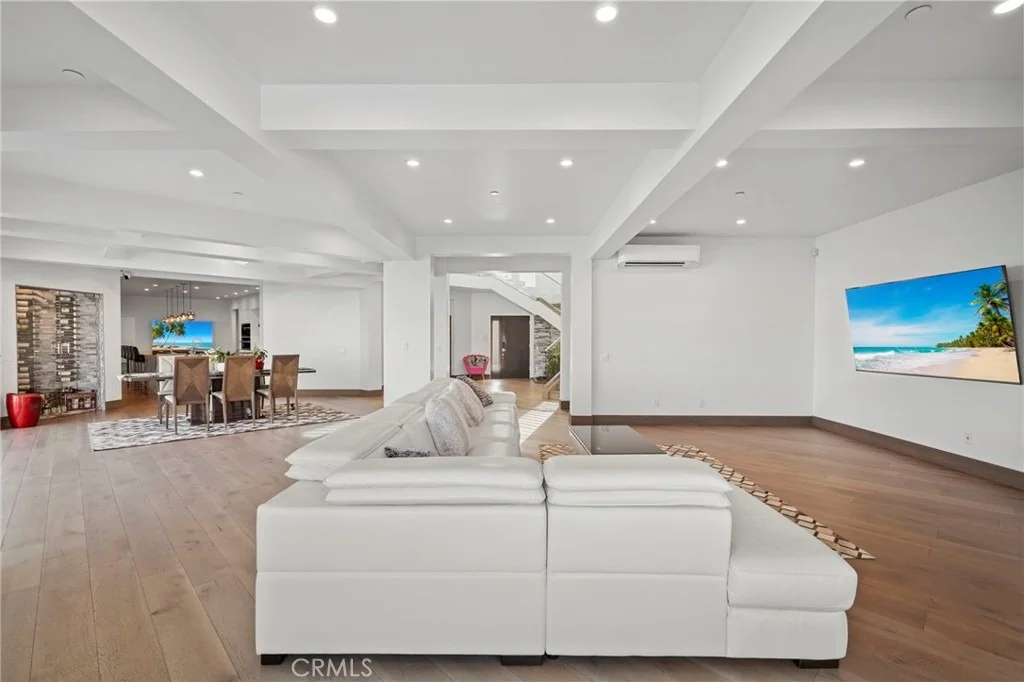
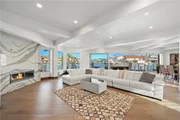
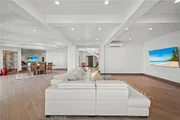
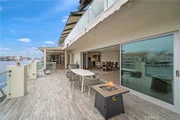
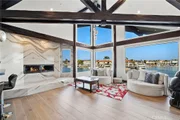
ceiling. The expansive main living area opens effortlessly to the
waterfront deck through an impressive wall-to-wall Fleetwood
sliding door system, creating the ultimate indoor-outdoor living
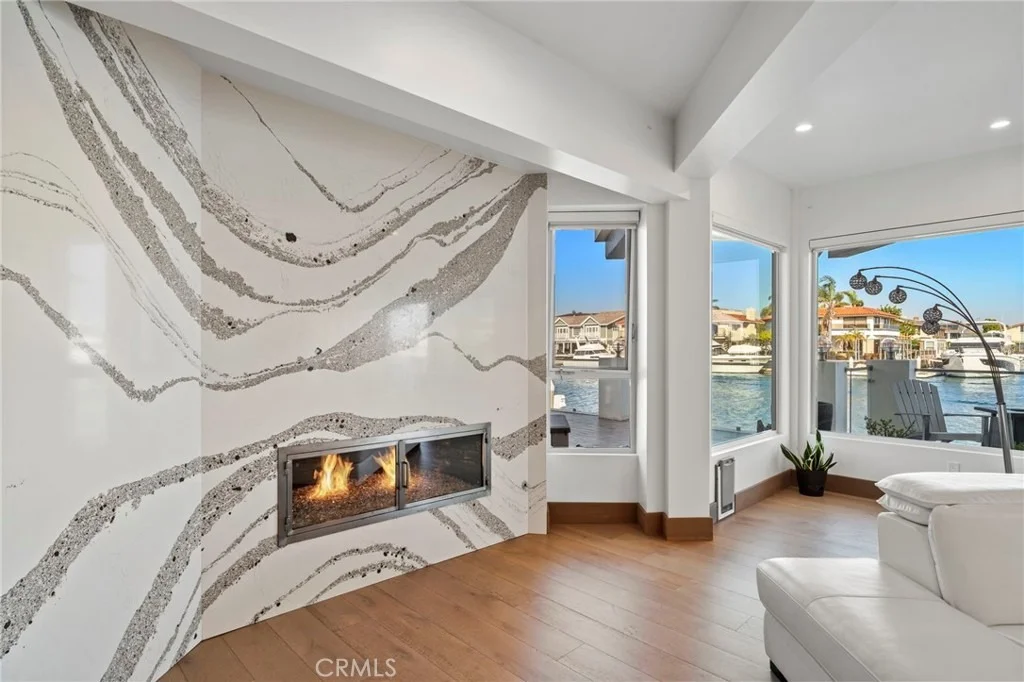
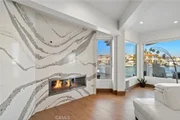
experience. Stunning book-matched quartz fireplace serves as the
centerpiece of the space, while a 100-bottle temperature-controlled
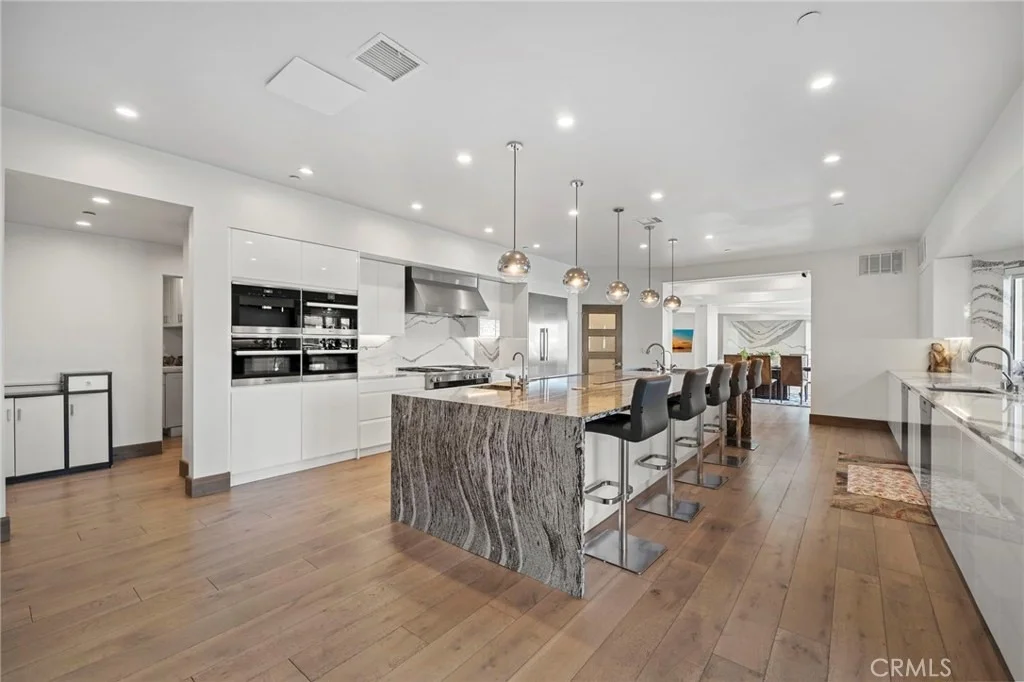
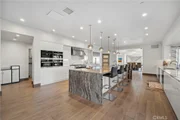
wine vault adds a refined touch. The chef's kitchen is a true
culinary showpiece, featuring sleek Cambria quartz countertops,
custom European flat-panel cabinetry, and an oversized
waterfall-edge island with dual prep sinks and generous seating. A
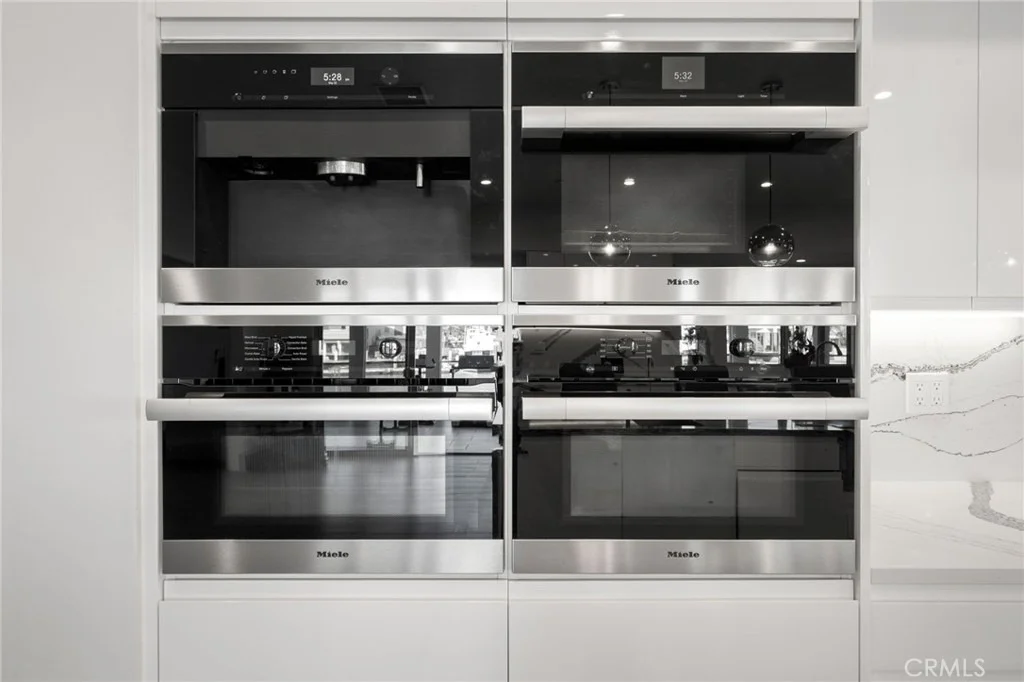
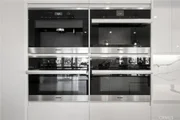
premium suite of built-in Miele appliances includes a coffee
system, custom indoor grill, and Scotsman clear ice dispenser. A
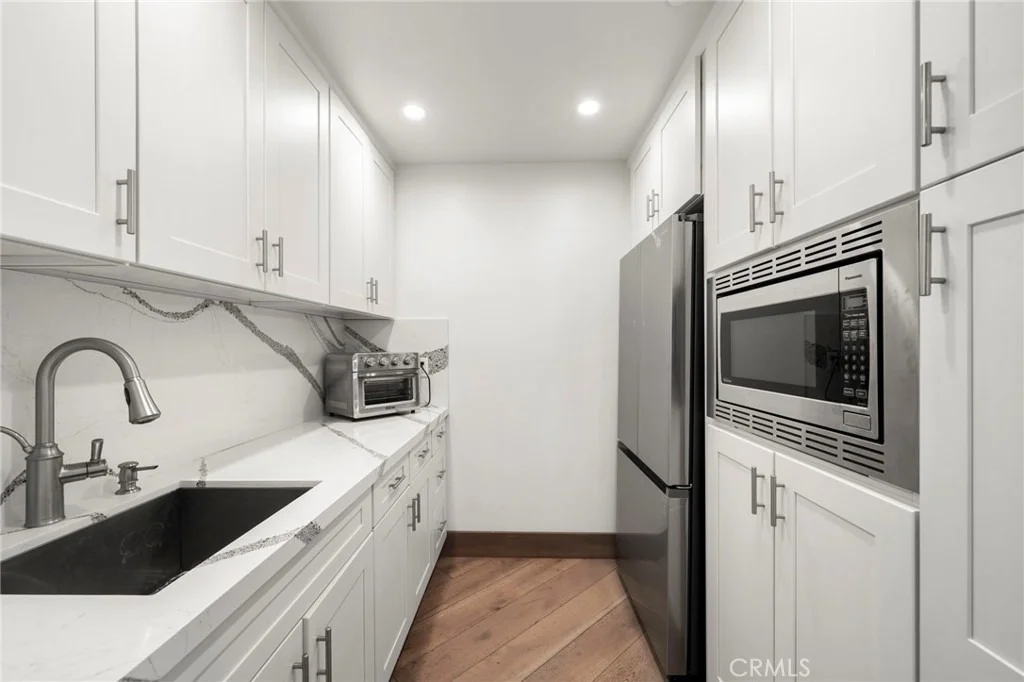
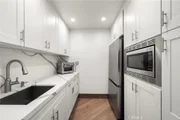
fully equipped butler's kitchen with a walk-in pantry completes the
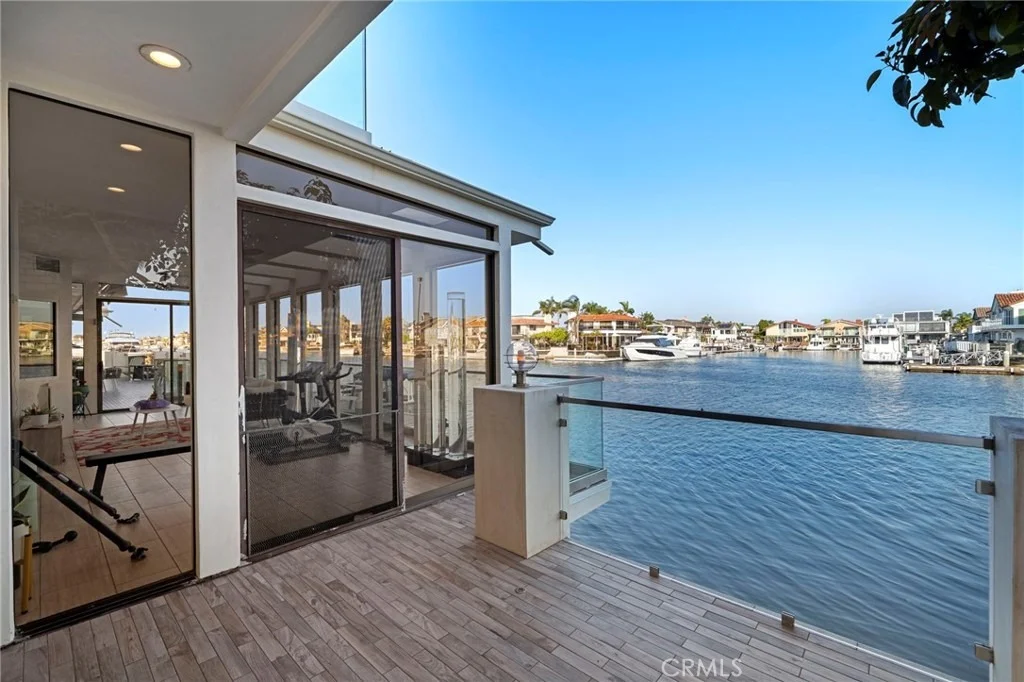
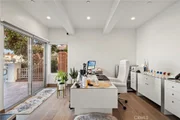
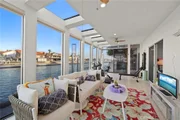
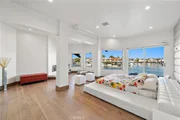
space. Adjacent to the kitchen is a convenient den or office, along
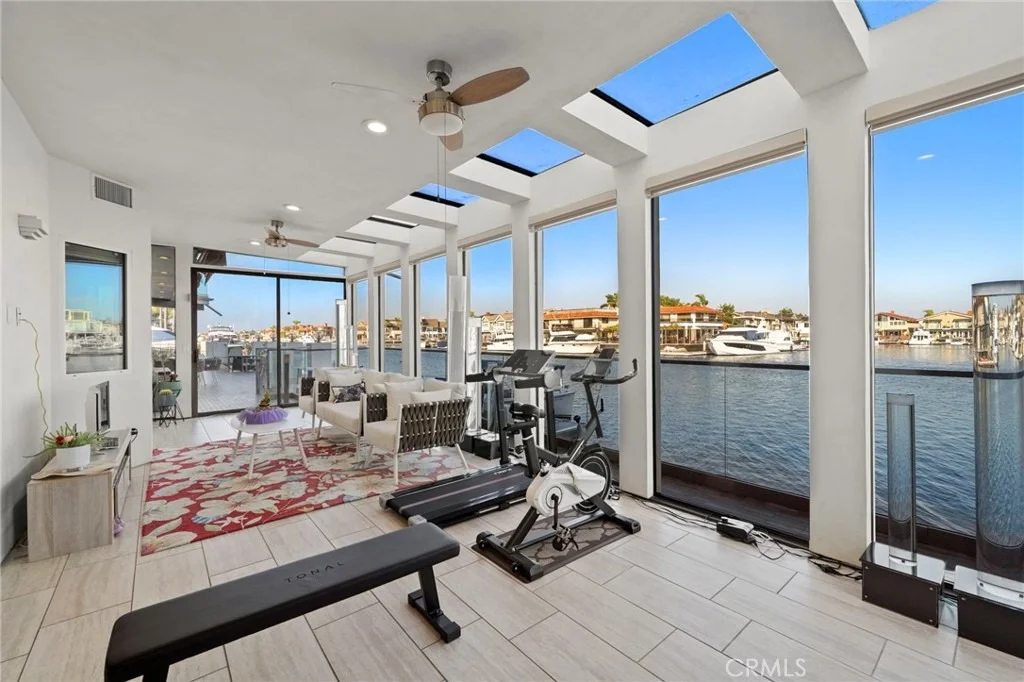
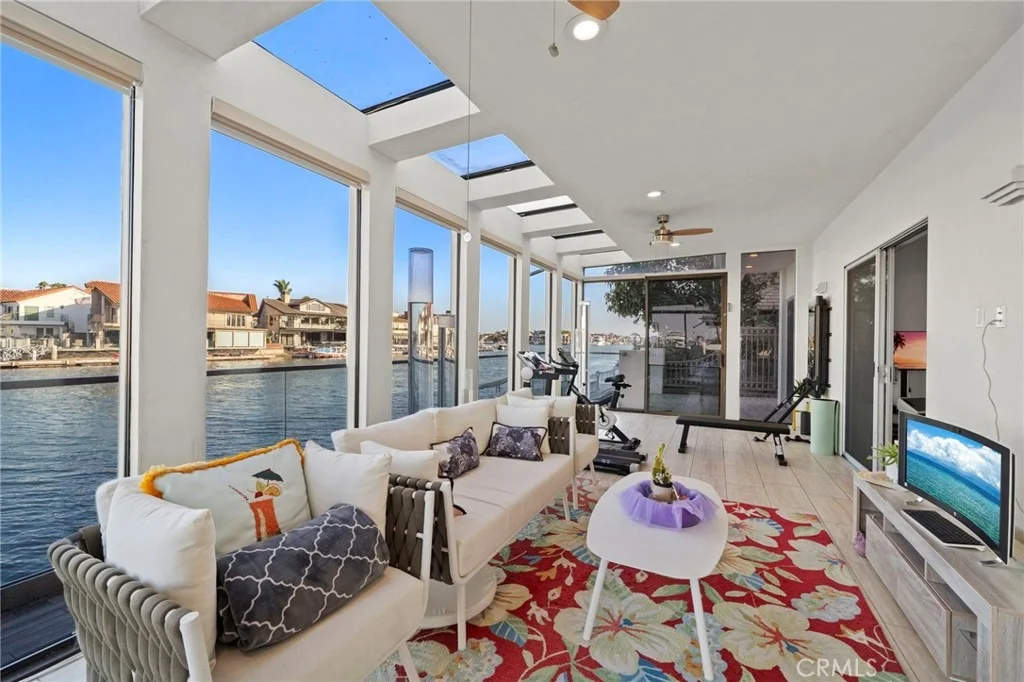
with a versatile enclosed sunroom showcasing spectacular water
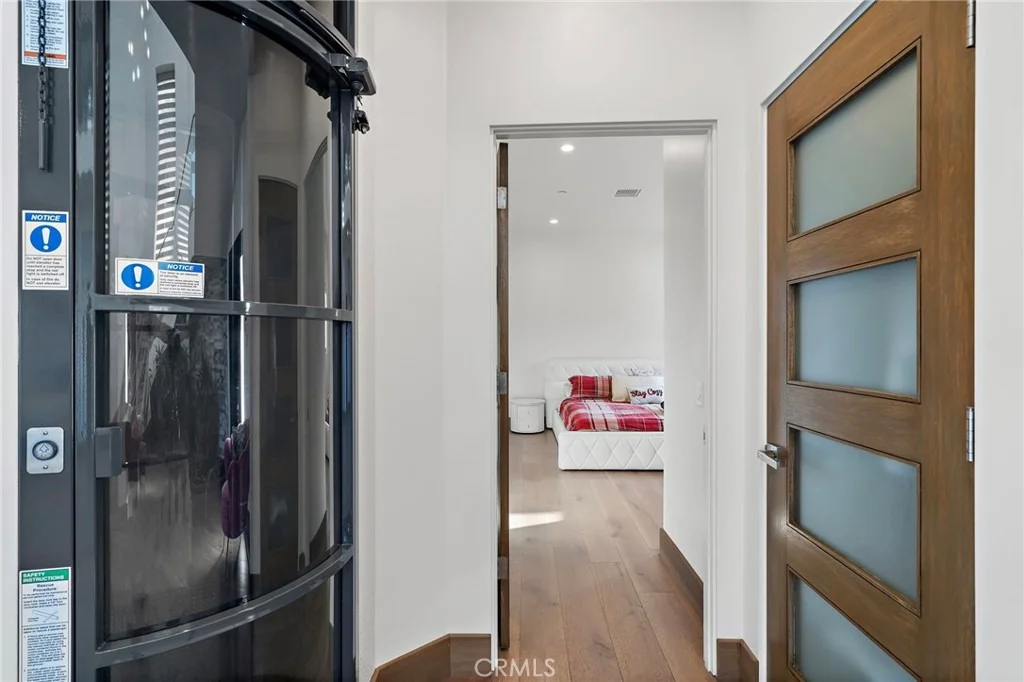
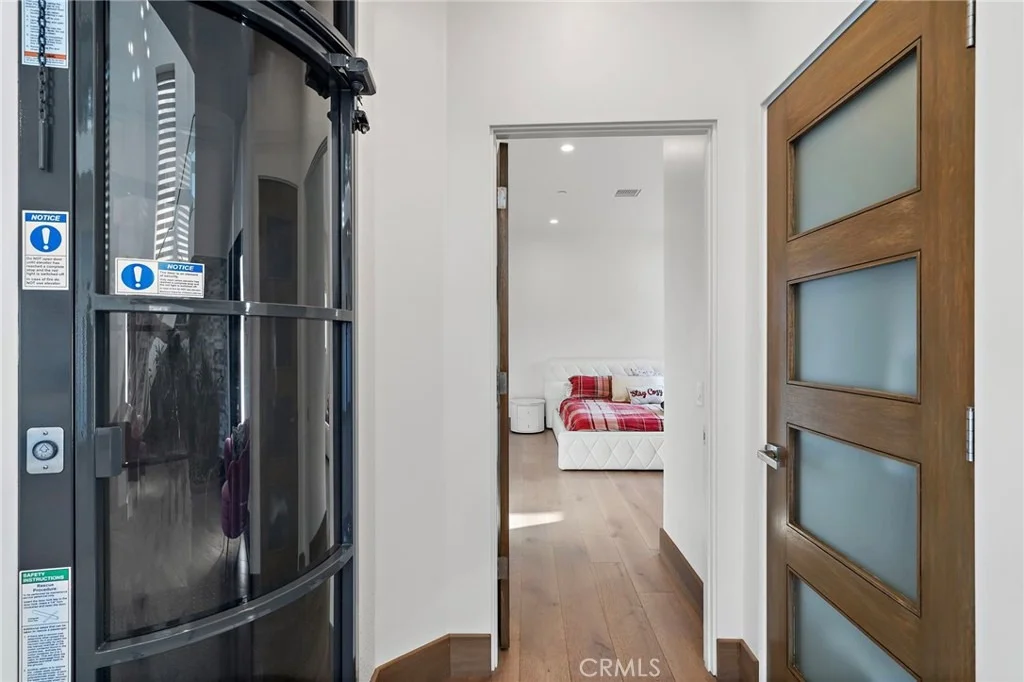
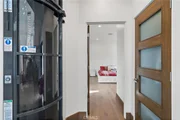
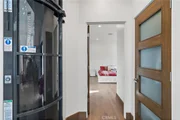
views. Upstairs, accessible by either the elegant staircase or
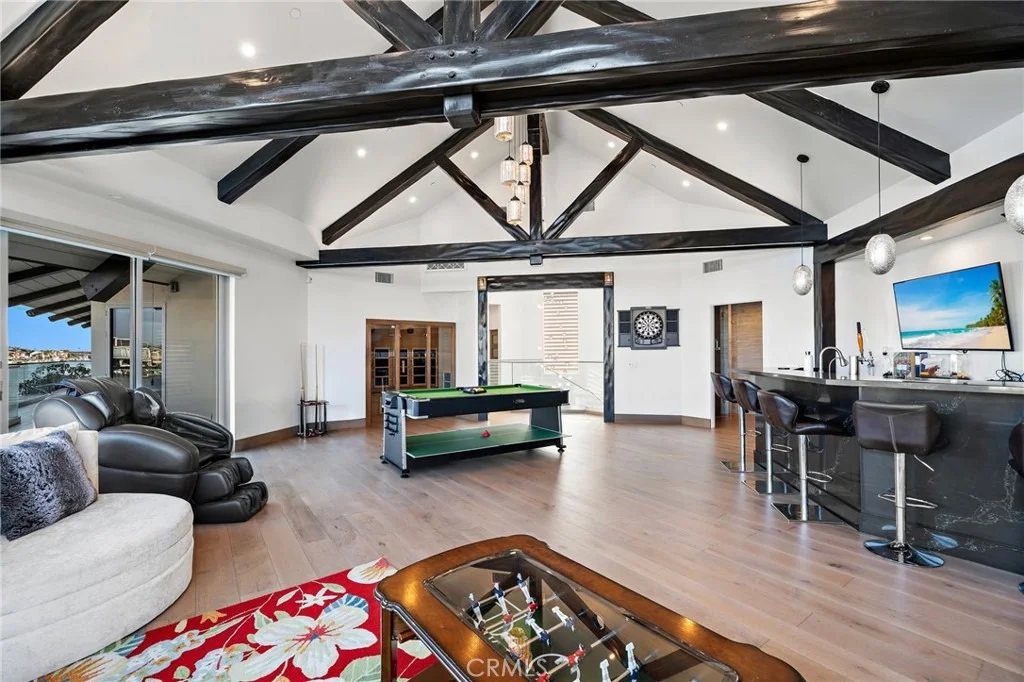
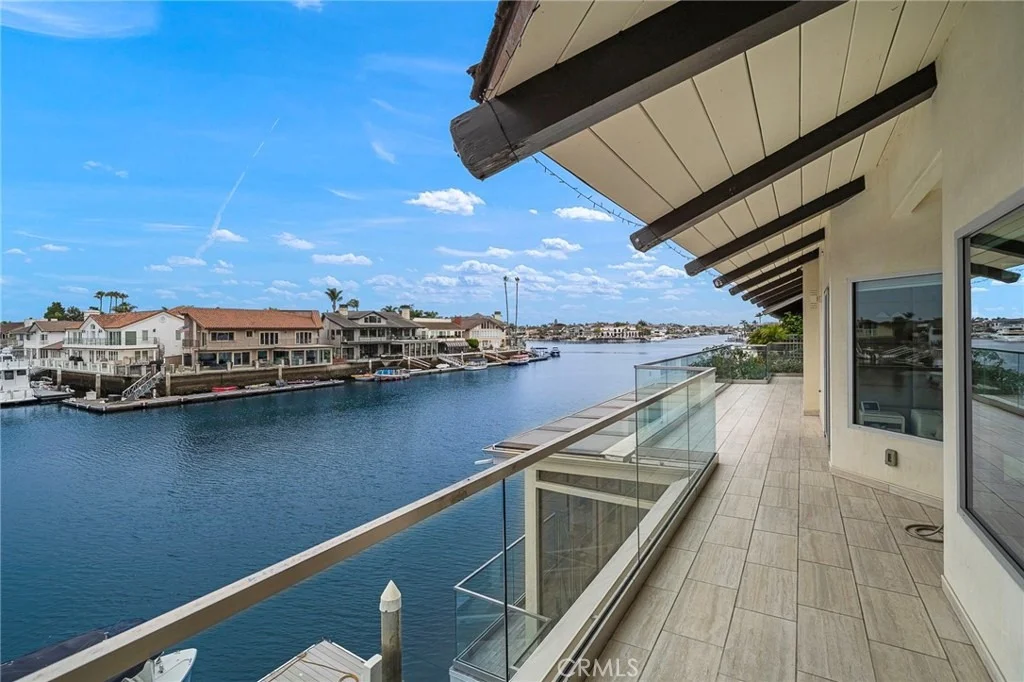
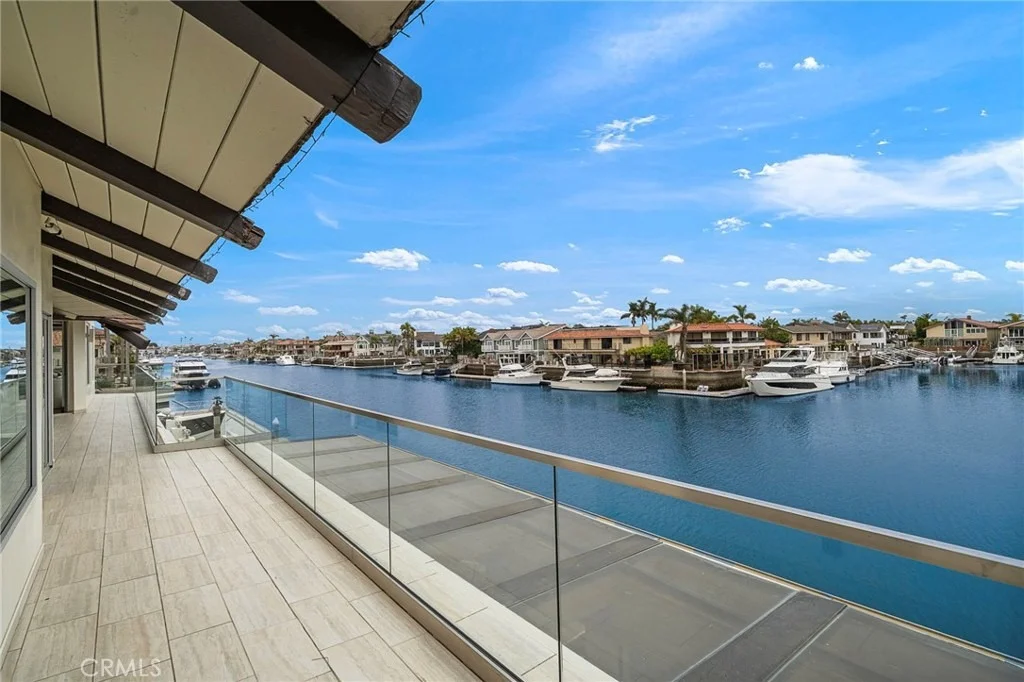
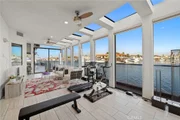
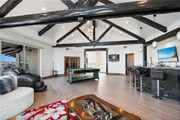
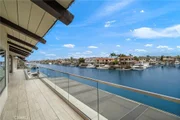
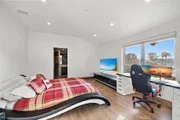
private Vuelift elevator, you'll discover a massive bonus room with
a full-width waterfront deck offering panoramic harbour views.
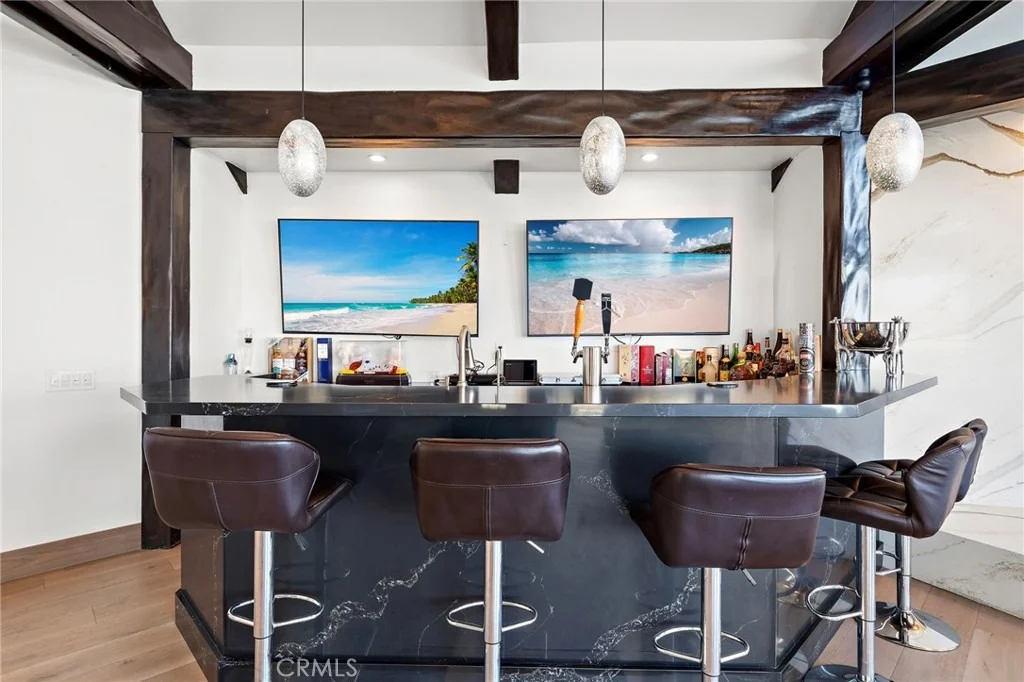
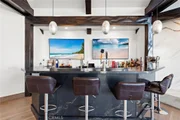
Entertain in style with a fully appointed bar featuring a dual-tap
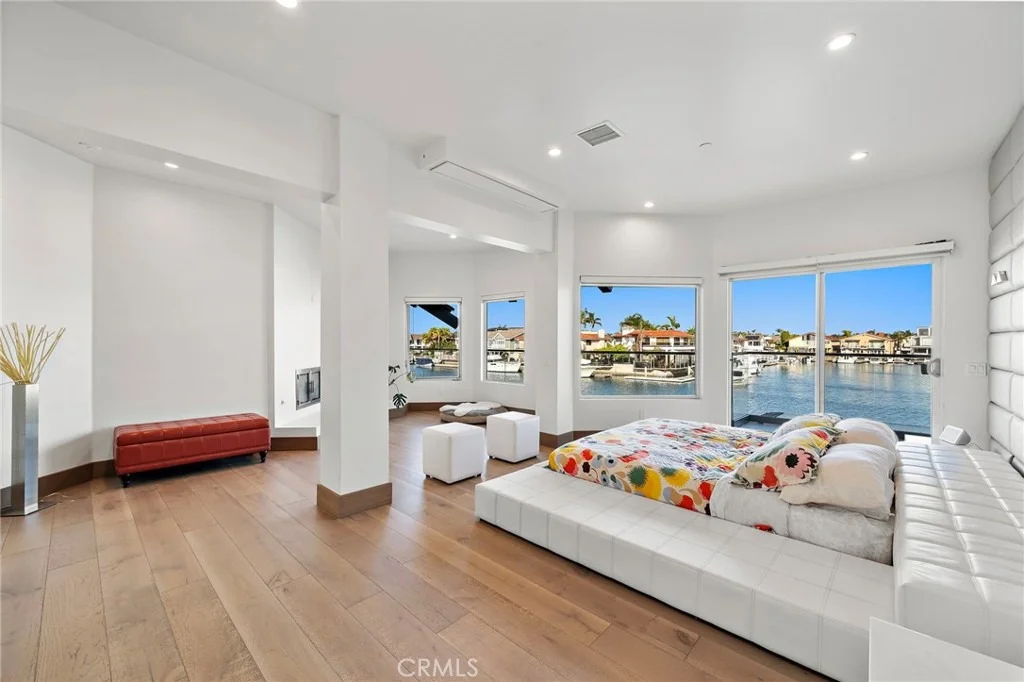
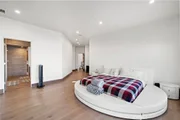
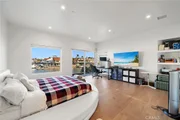
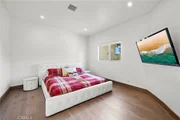
kegerator and adjoining sauna area. The primary suite is a
luxurious private retreat, thoughtfully designed with a quartz
fireplace wall, motorized blinds, and a retractable ceiling-mounted
television. The suite also includes two highly customized walk-in
closets, plus an additional separate closet within the spa-inspired
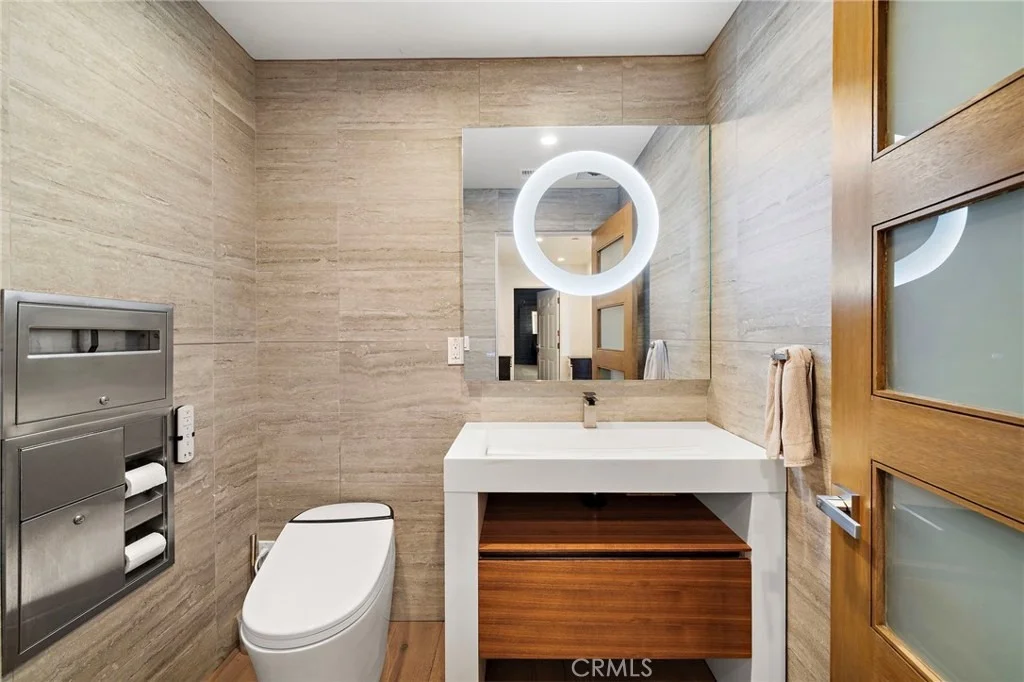
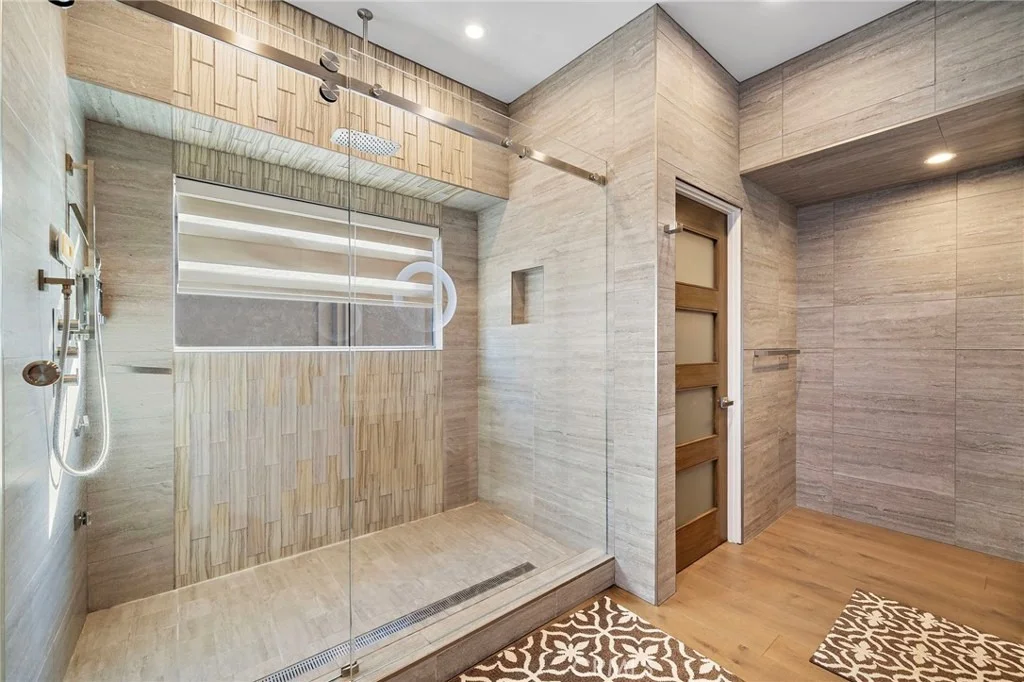
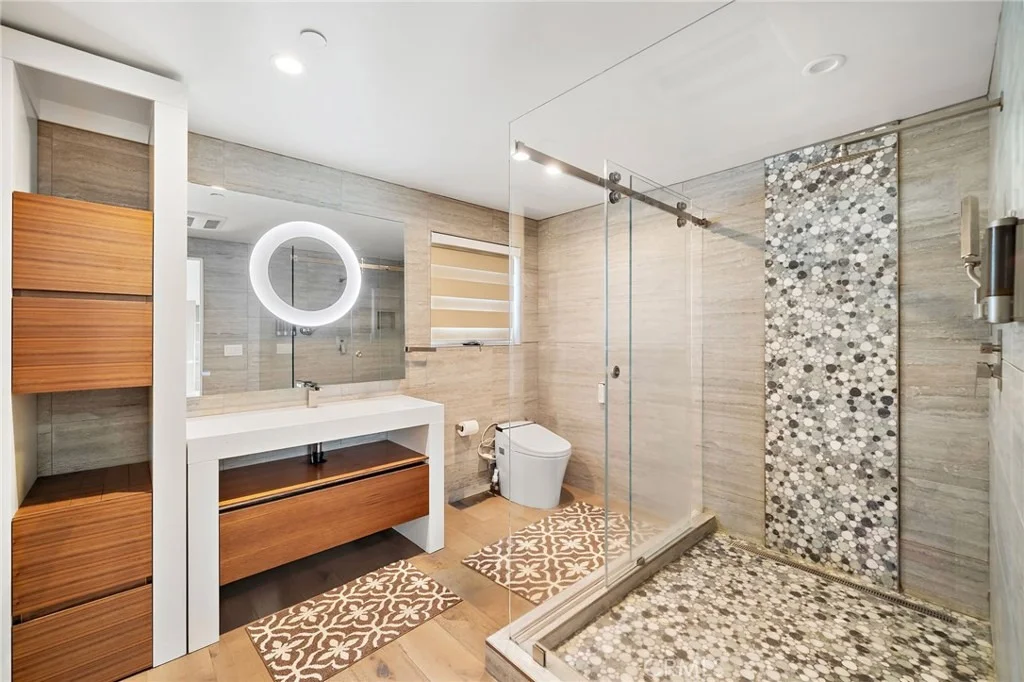
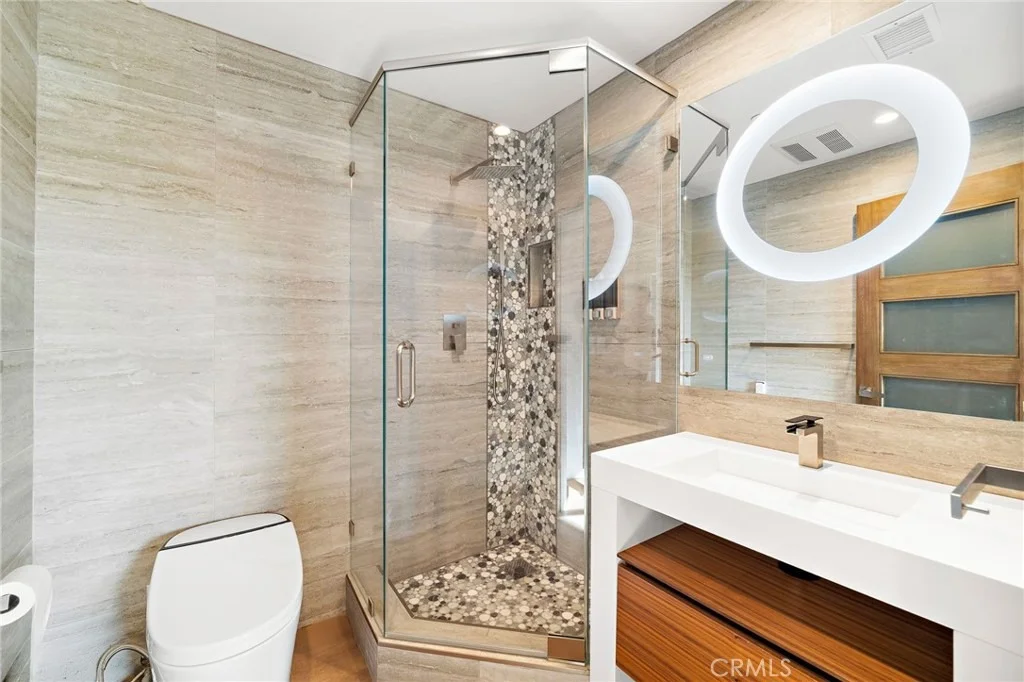
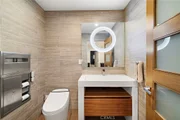
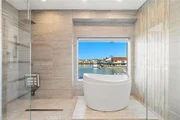
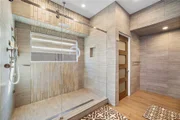
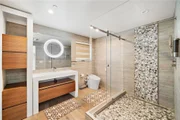
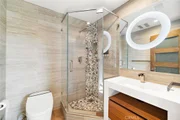
bath. The primary bathroom impresses with a deep soaking tub,
expansive walk-around shower, floating European cabinetry, and
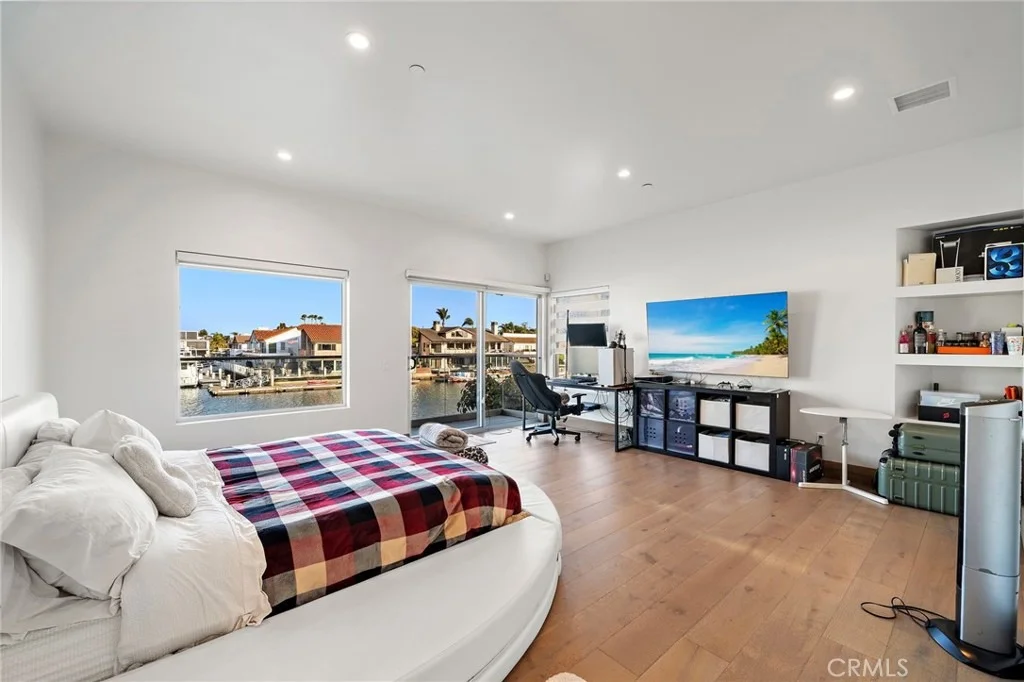
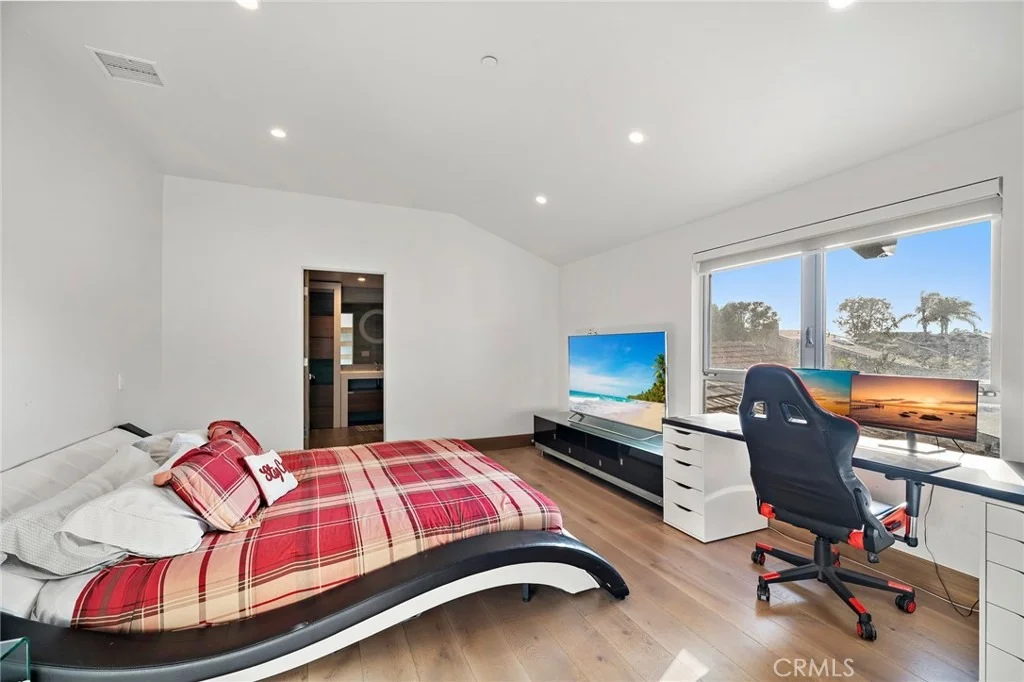
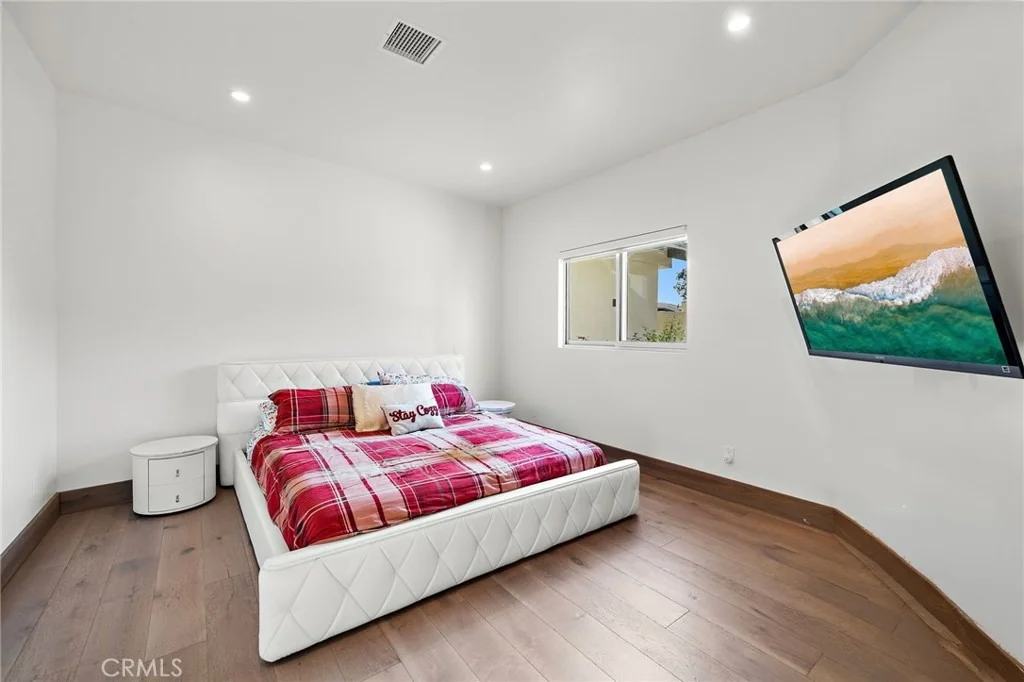
designer-selected finishes throughout. Additional accommodations
include a second primary suite, offering exceptional comfort and
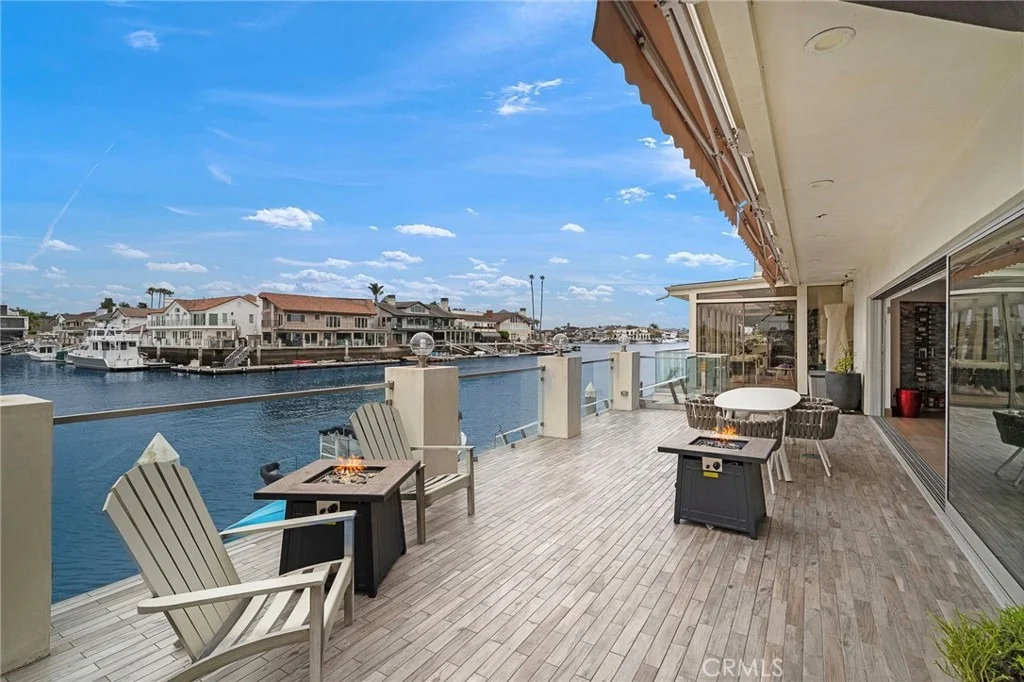
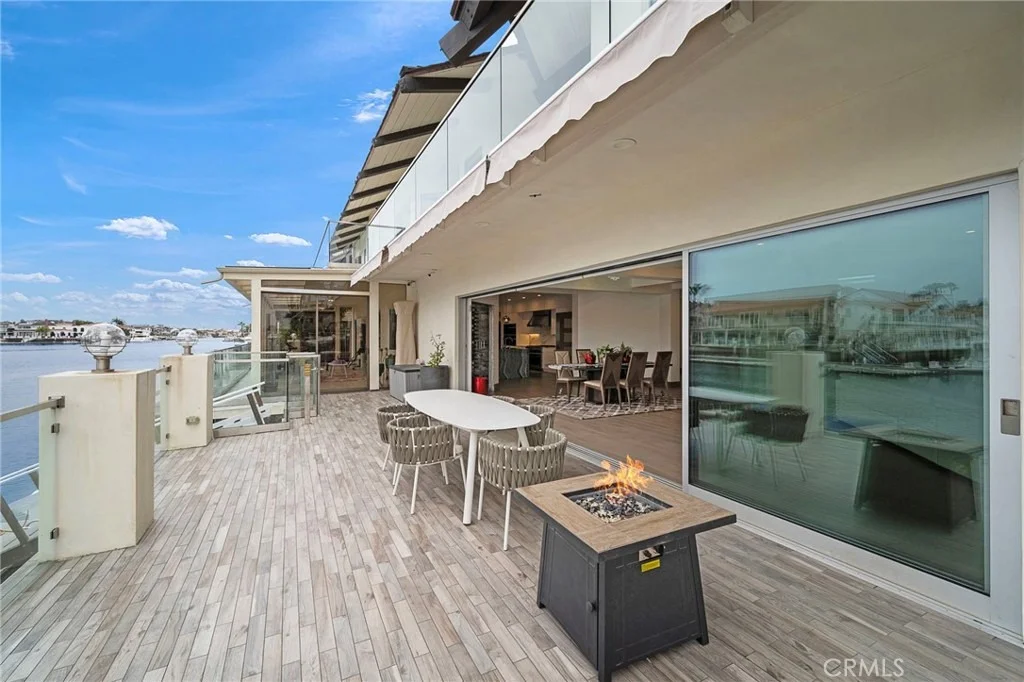
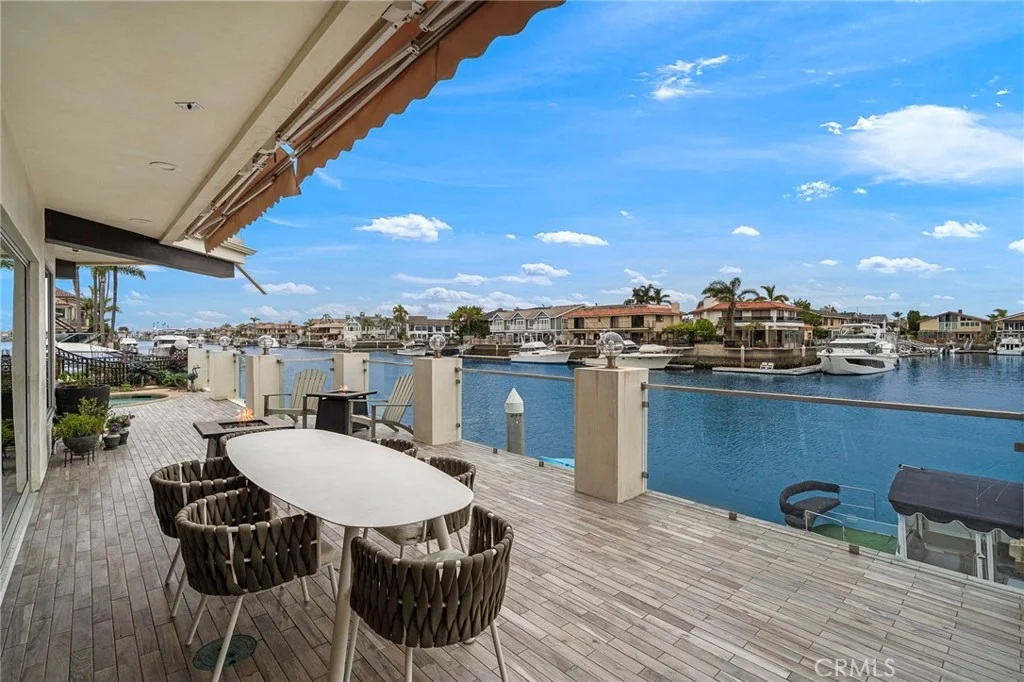
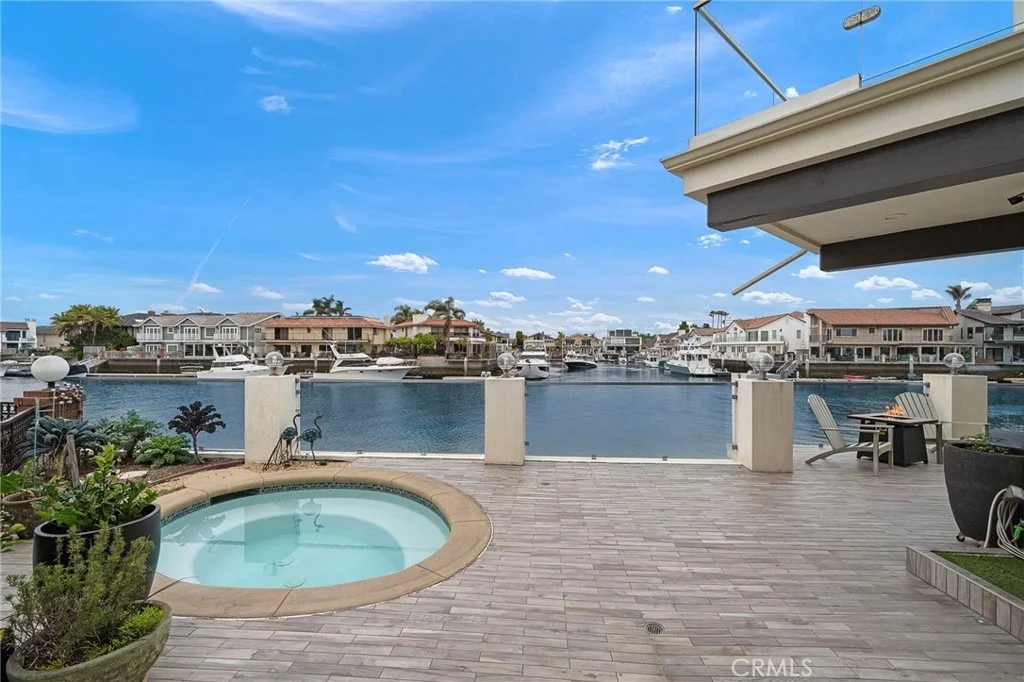
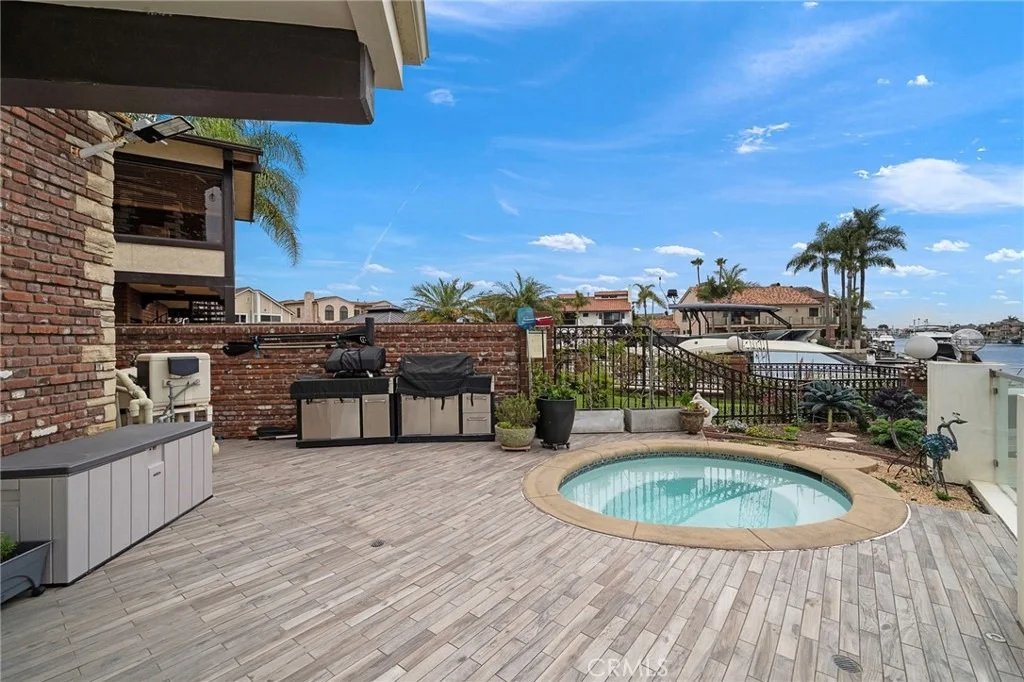
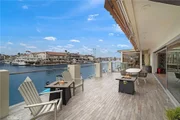
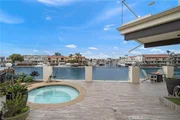
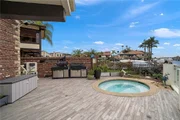
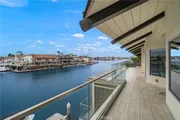
privacy. The expansive waterfront deck spans the width of the
property and offers tranquil harbour views, creating the perfect
setting for relaxation or entertaining. Enjoy the private spa,
fully equipped barbecue area, and the unmatched lifestyle of
coastal waterfront living in Huntington Harbour!
Based on our analysis, the cap rate of this property is 1.25%. A negative cap rate indicates that the property might not be feasible as an income-producing asset. The median cap rate for a near zip code 11238 is 4.23%.
How much can I actually make?
Actual monthly rental income may vary between $4,760 and $7,140 depending on unit-specific characteristics. You can change the amount using the slider to further explore.
How is cap rate calculated?
Cap Rate = Net Operating Income (NOI) / Property Asset Value.
When calculating the cap rate, we assume 100% occupancy. Leverage (mortgage) is not considered.
Parking Features: Direct Access, Garage, Oversized, Tandem, Workshop in Garage
Garage Spaces: 2
Interior Details
Half Bathrooms: 1
Full Bathrooms: 6
Interior Features: Beamed Ceilings, Wet Bar, Breakfast Bar, Built-in Features, Cathedral Ceiling(s), Elevator, High Ceilings, In-Law Floorplan, Open Floorplan, Pantry, Recessed Lighting, Bar, Entrance Foyer, Balcony, BreakfastArea, SeparateFormalDiningRoom, QuartzCounters, Tandem, BedroomOnMainLevel, DressingArea, MultiplePrimarySuites
Appliances: Built-In Range, Double Oven, Dishwasher, Freezer, Gas Cooktop, Gas Oven, Gas Range, Indoor Grill, Ice Maker, Microwave, Refrigerator, Range Hood, Water Softener, SixBurnerStove, Barbecue
Flooring Type: Wood
Door Features: Sliding Doors, PanelDoors
Laundry Features: Inside, Laundry Room, See Remarks, Upper Level
Has Fireplace
Fireplace Features: Living Room, Bedroom, BonusRoom
Exterior Details
Square Footage: 5859
Square Footage Source: $0
Security Features: Security System, Fire Sprinkler System, Smoke Detector(s), FireDetectionSystem
By proceeding, you consent to receive calls and texts at the number you provided, including marketing by autodialer and prerecorded and artificial voice, and email, from realtor.com and others about your inquiry and other home-related matters, but not as a condition of purchase (More...)California Privacy Notice
By submitting your information, you agree RealtyHop can share your information with its network of real estate &
mortgage professionals (or through their agents) and consent to receive marketing emails, calls, & texts related
to your inquiry (including via automatic telephone dialing system, or artificial or pre-recorded voice technology)
from Movoto or their affiliates to the email address or number you provided.
By proceeding, you agree to our Terms of Service. California Privacy Notice



















































 Your Privacy Choices
Phone: 425-283-2930
Address: 335 Madison Avenue, New York, NY 10017