Check Availability
$795,000
● House - For Sale

3700 Shady Run Road

Melbourne, FL 32934
bedrooms
4 Beds
bathrooms
3 Baths
square feet
2,883 Ft²
$4,481
Est. Monthly
$25
HOA / Fees

About This Property

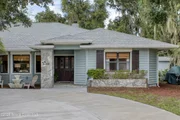
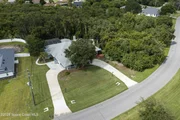
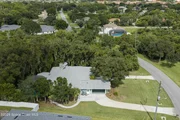
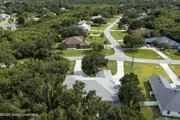
Fully Renovated Private Oasis - Luxury Living & Resort-Style Amenities
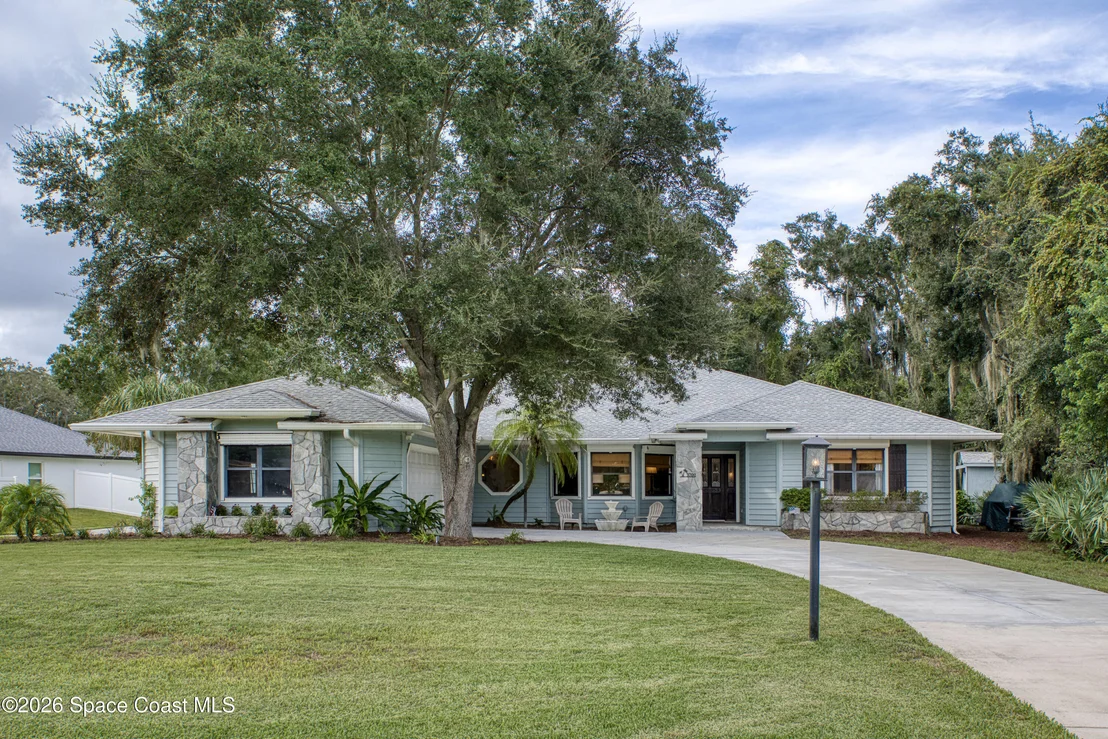
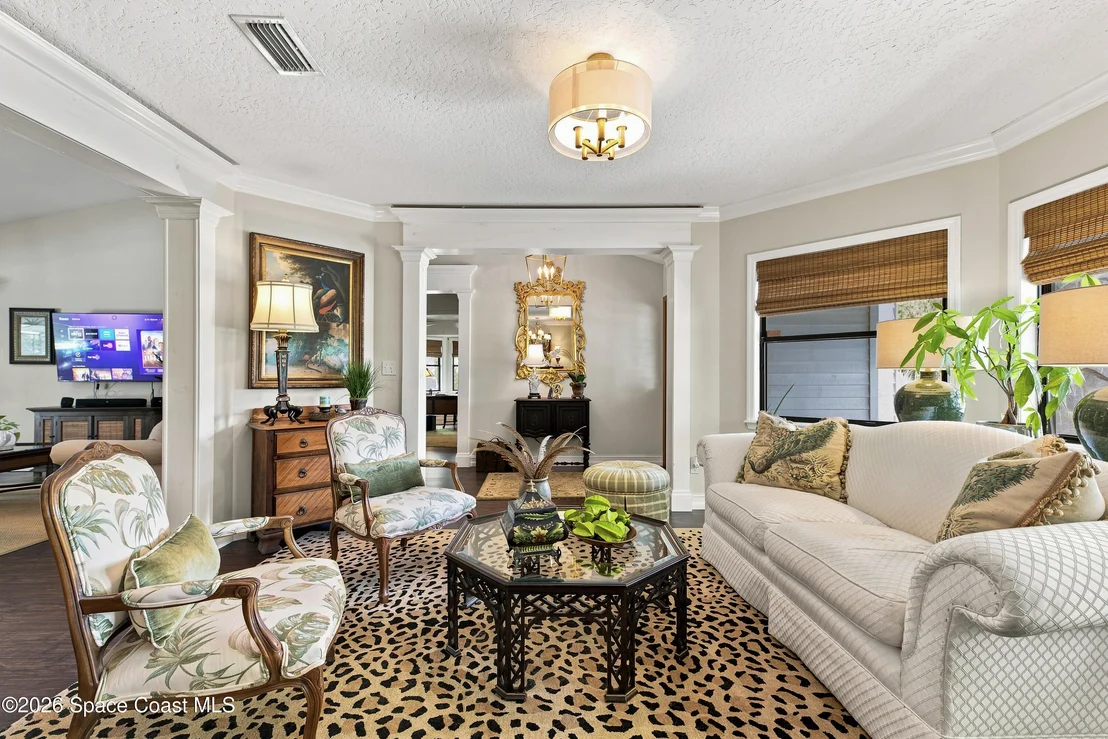
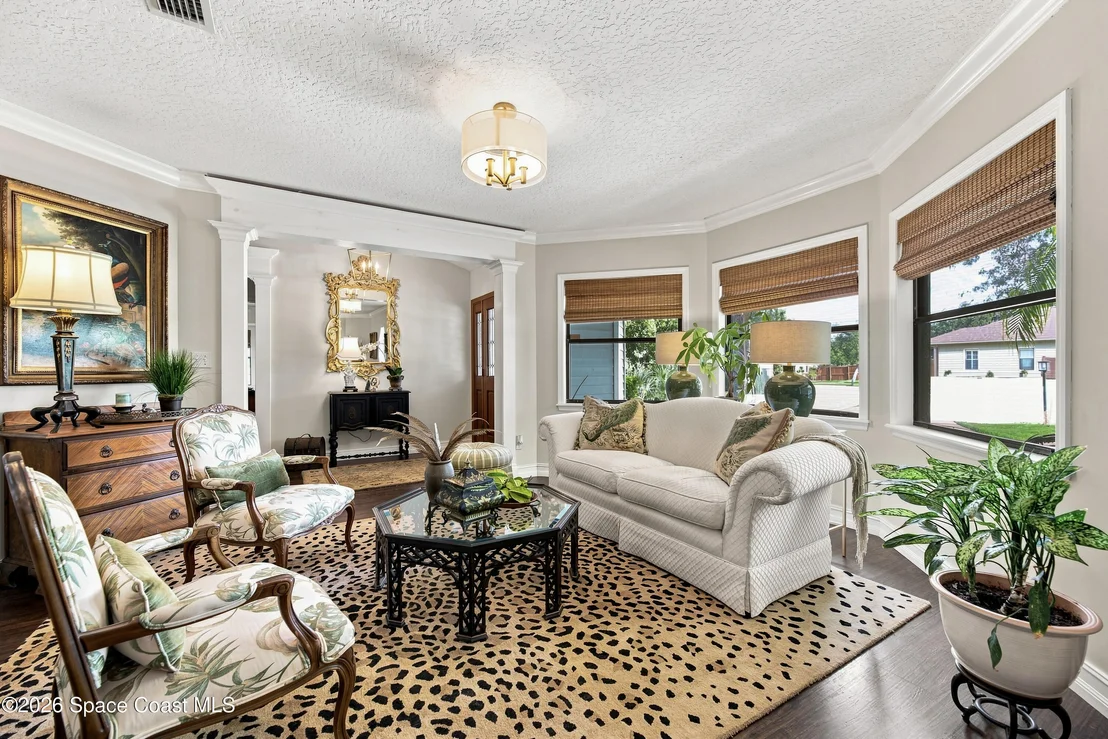
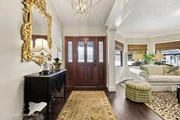
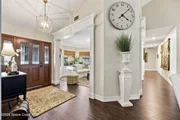
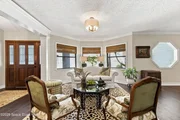
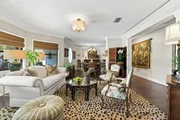
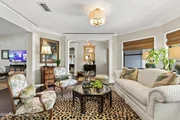
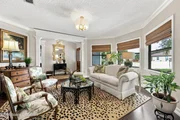
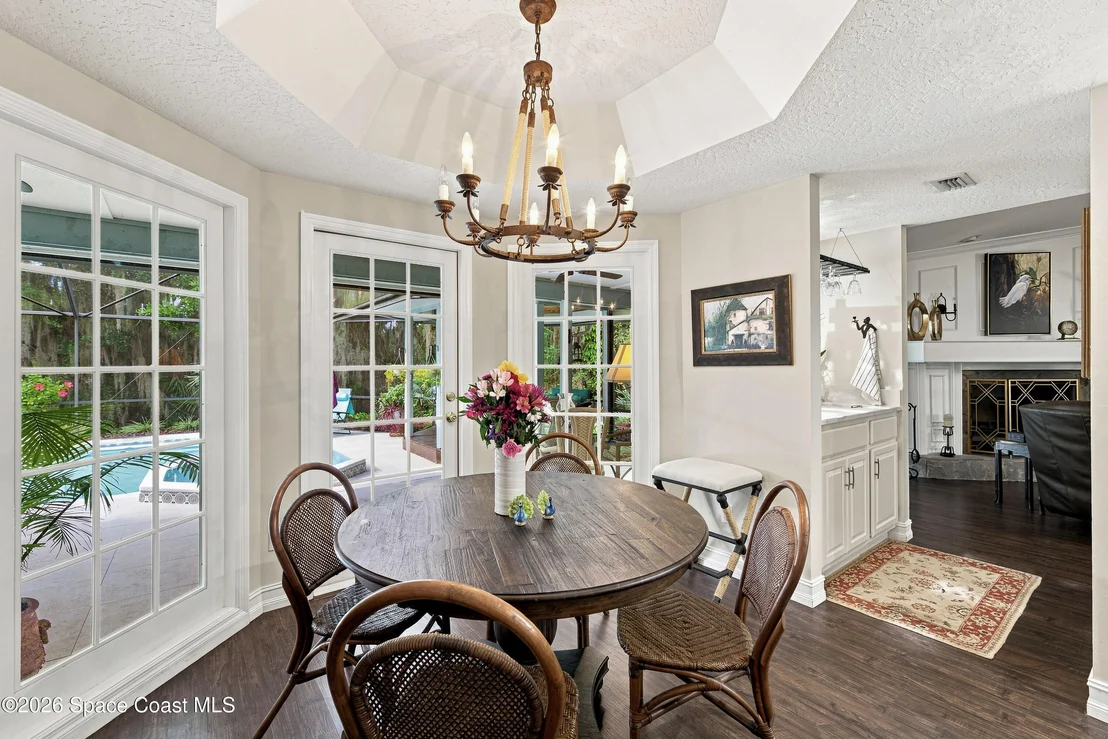
Welcome to a meticulously updated residence where no detail has been overlooked. Fully renovated from top to bottom, inside and out just three years ago, this remarkable property seamlessly pairs high-end interior craftsmanship with an unmatched outdoor entertainment paradise.
Gourmet Kitchen & Warm Living Spaces
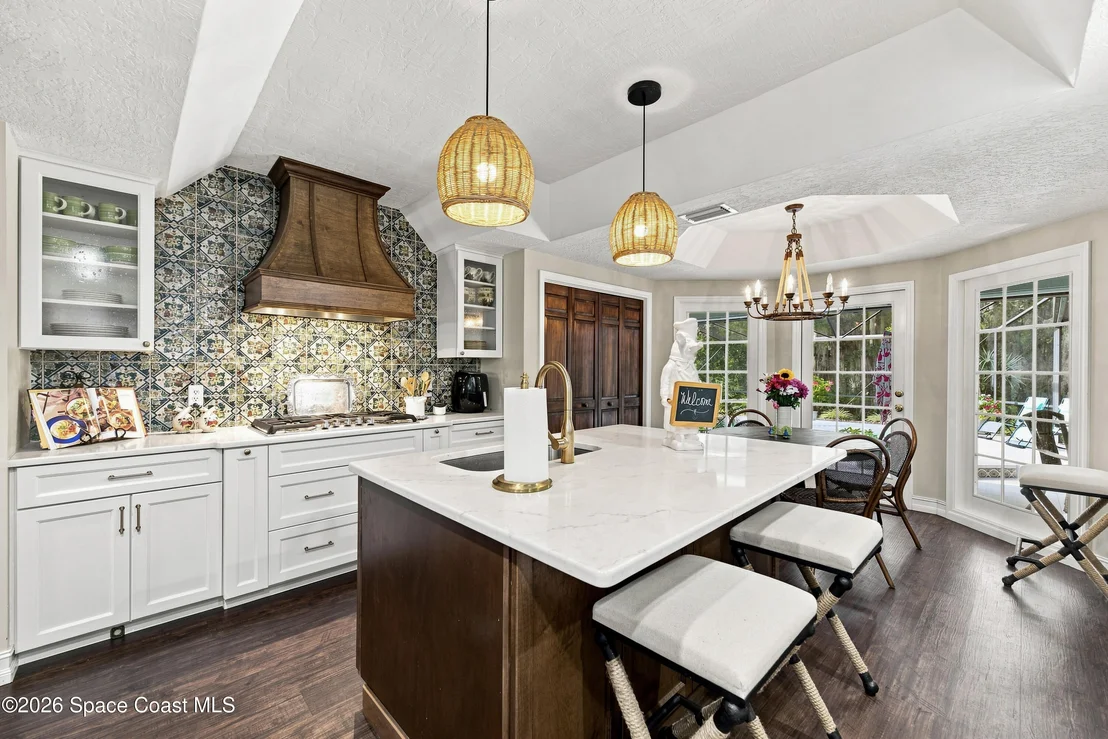
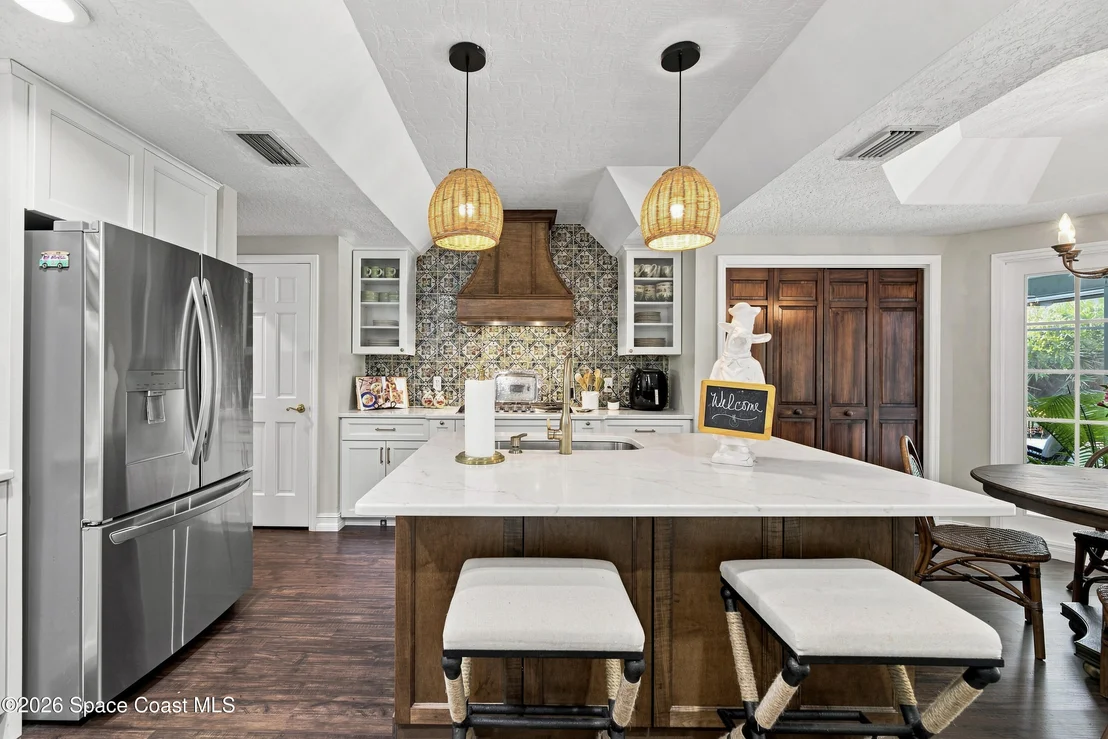
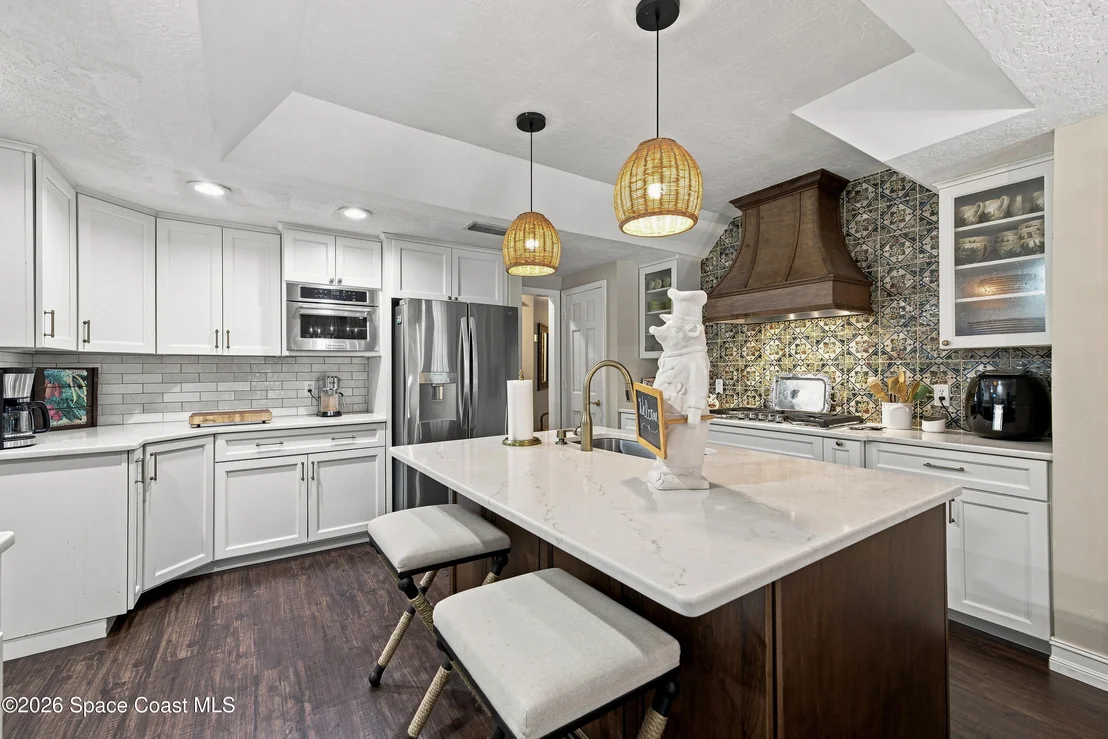
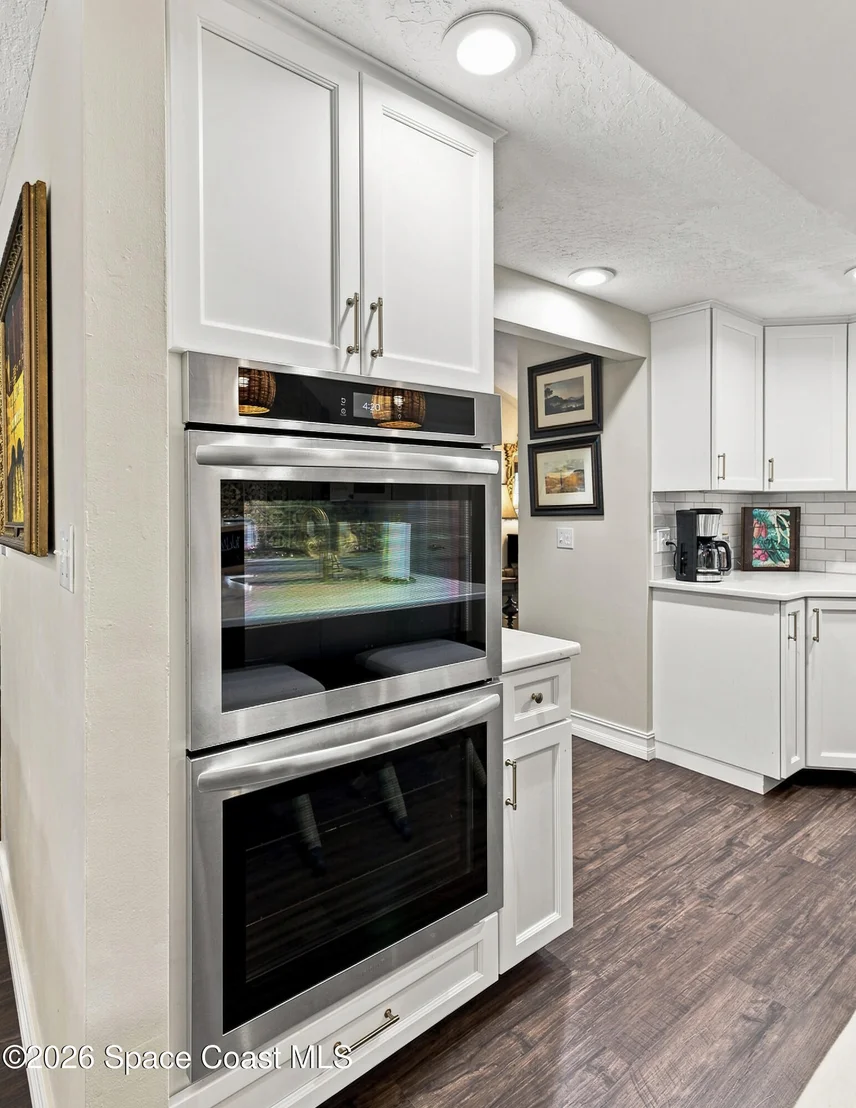
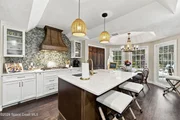
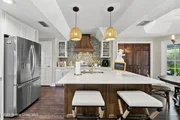
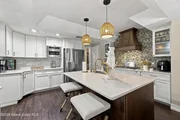
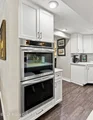
Chef's Kitchen: The heart of the home features custom cabinetry, tile floors, quartz countertops, a single large-bowl sink, two pantries, and a luxury appliance package--including double ovens, a 5-burner gas stove, a built-in microwave, and a designer vent hood.
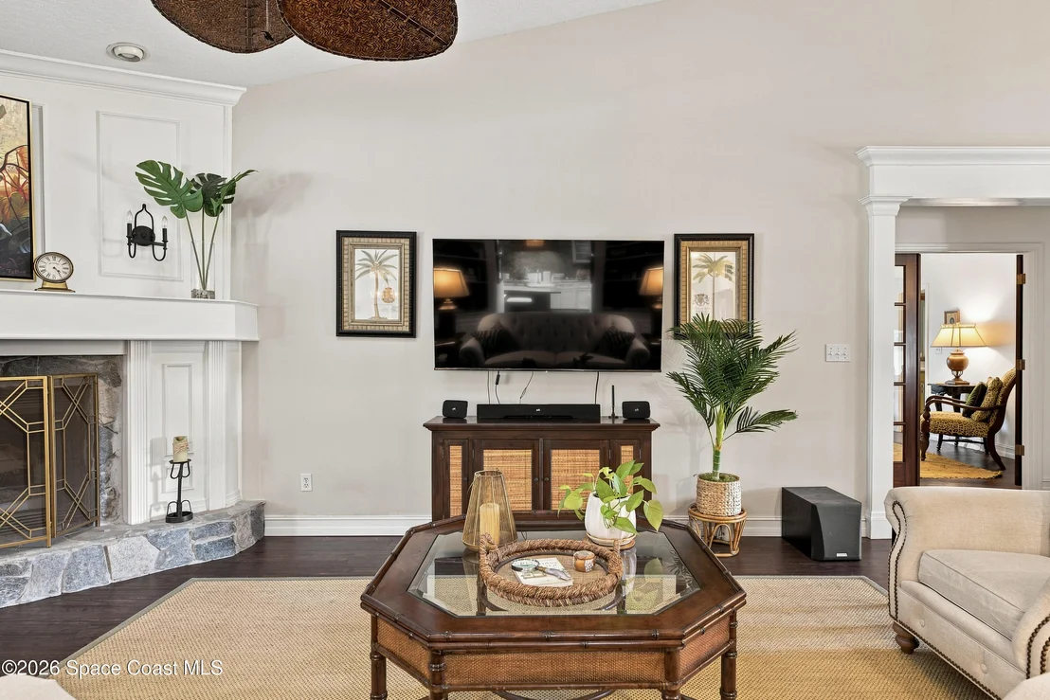
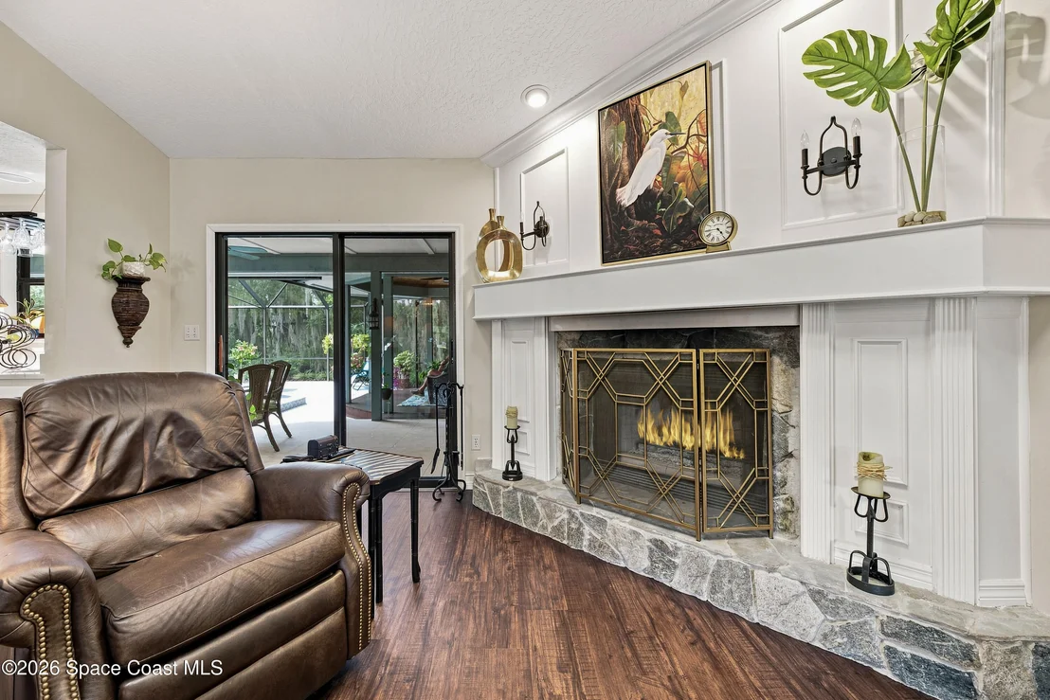
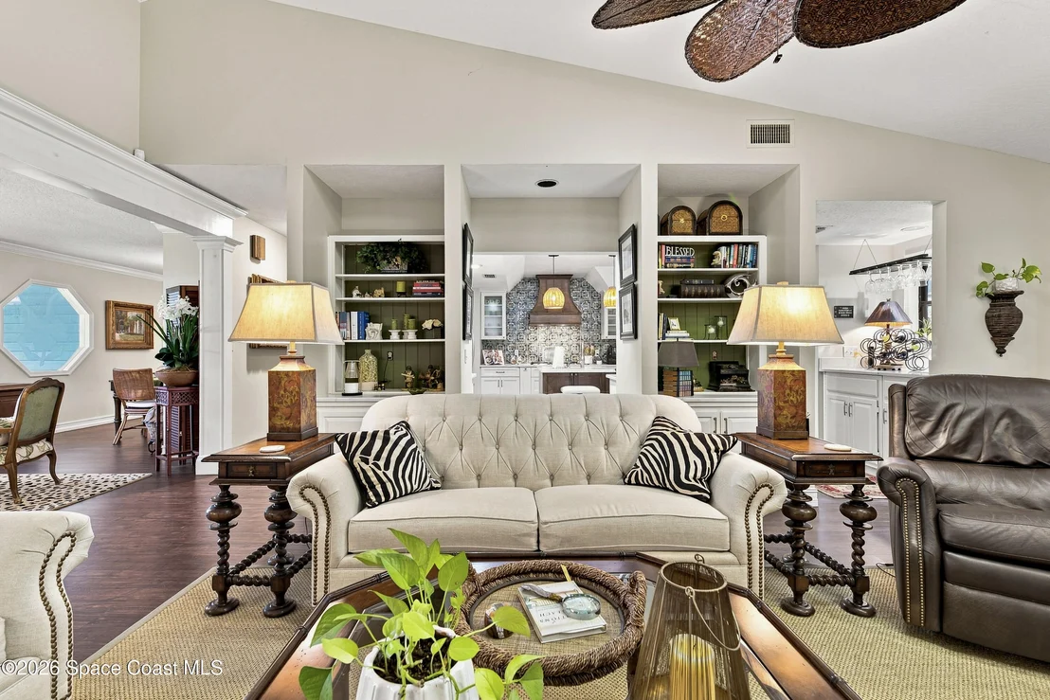
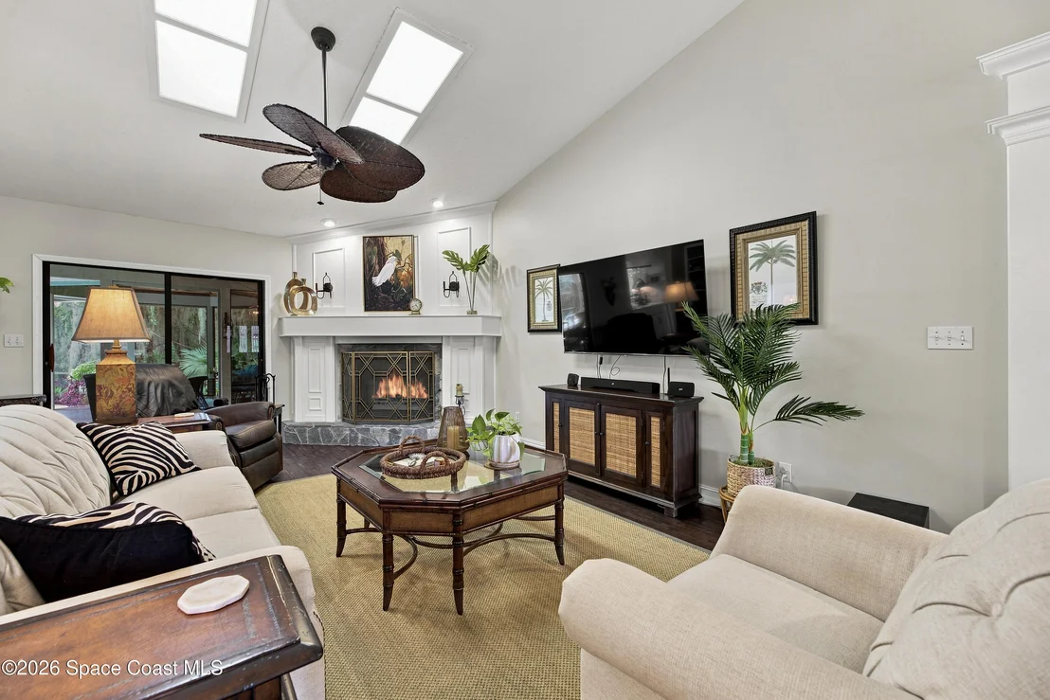
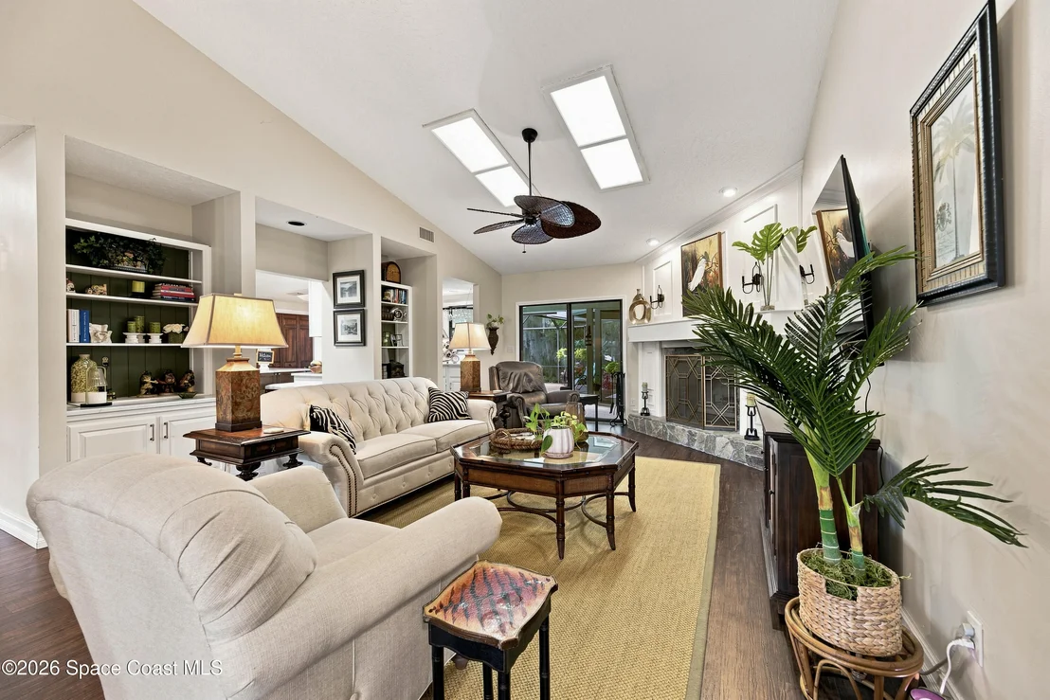
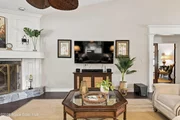
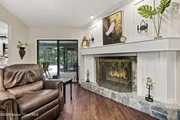
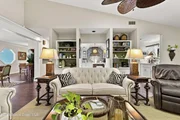
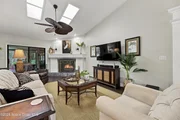
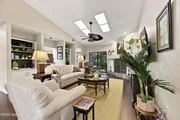
Inviting Family Room: Highlighted by skylights and practical floor outlets, the room centers around a cozy, working wood fireplace. Across the room, custom built-in shelving and lower cabinets are topped with durable quartz countertops.
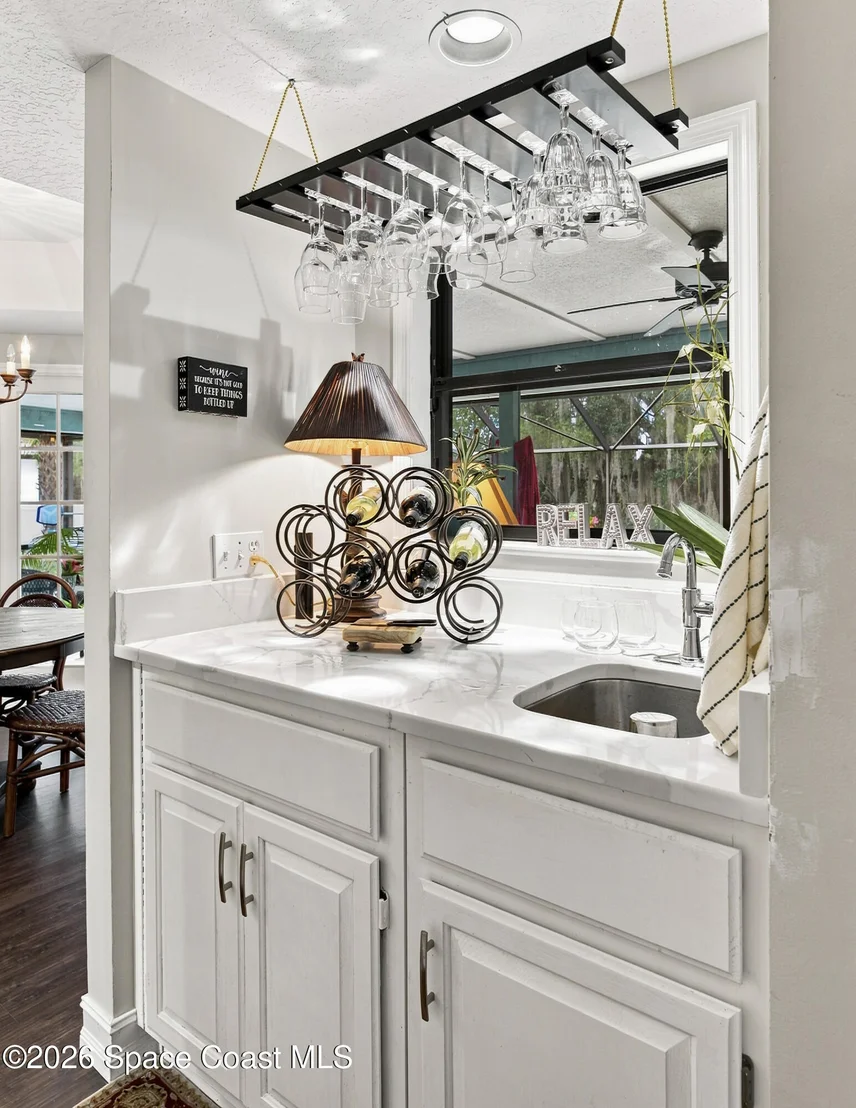
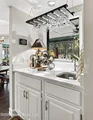
Dedicated Wet Bar: Conveniently located between the kitchen and family room, ideal for seamless entertaining. MASTER SUITE & ACCOMMODATIONS
"
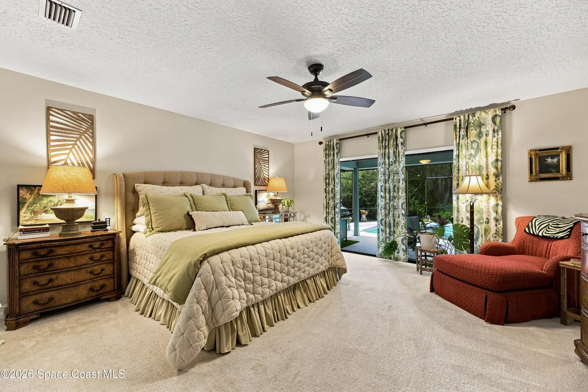
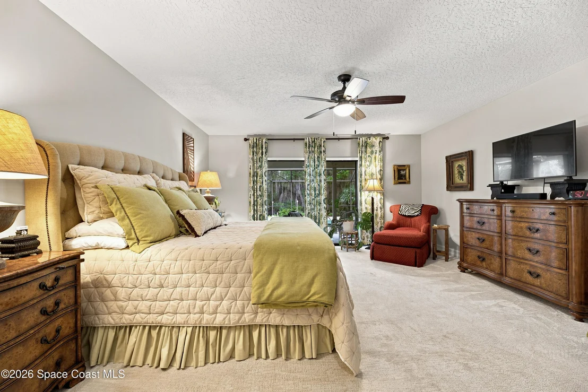
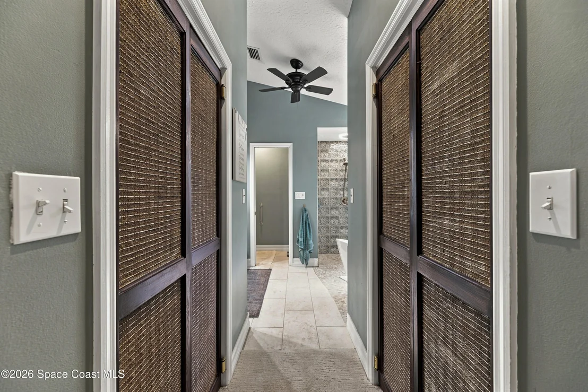
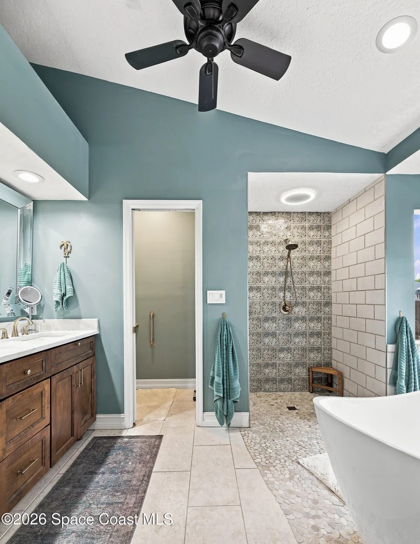
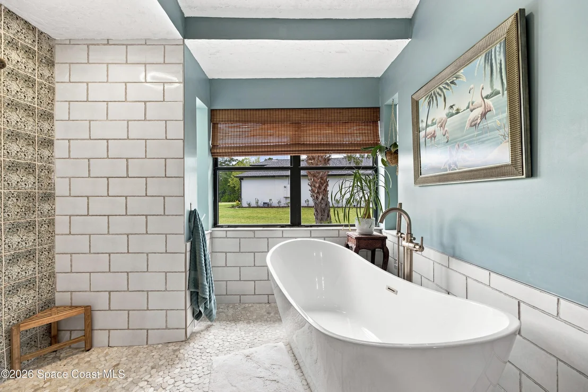
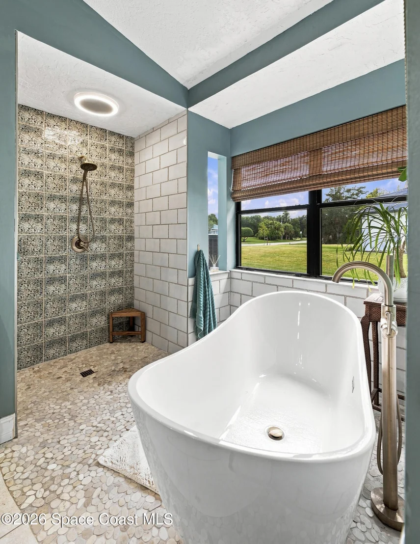
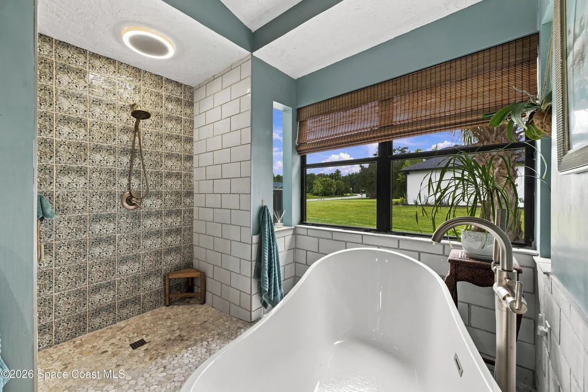
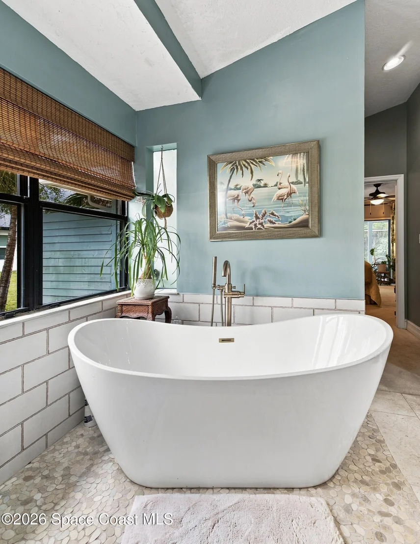
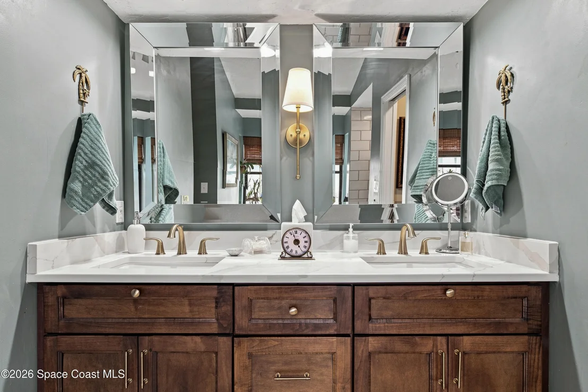
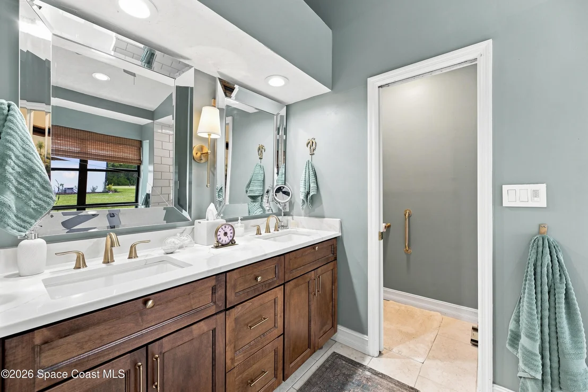
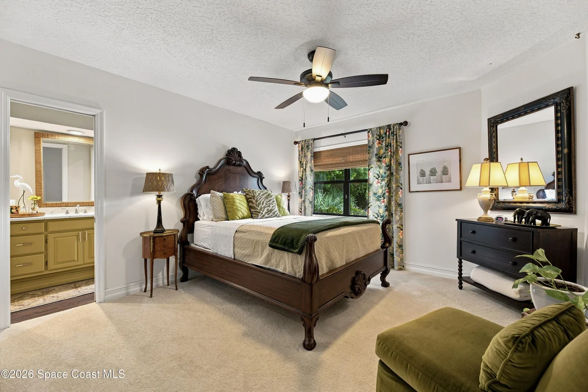
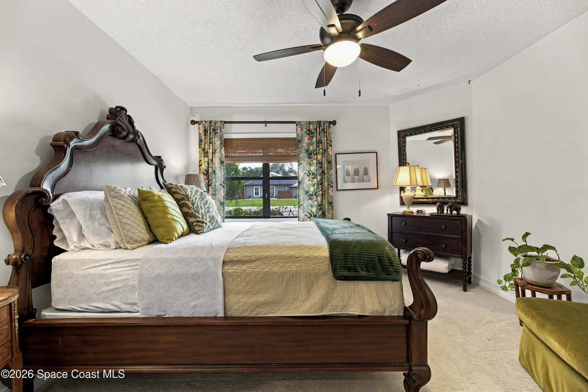
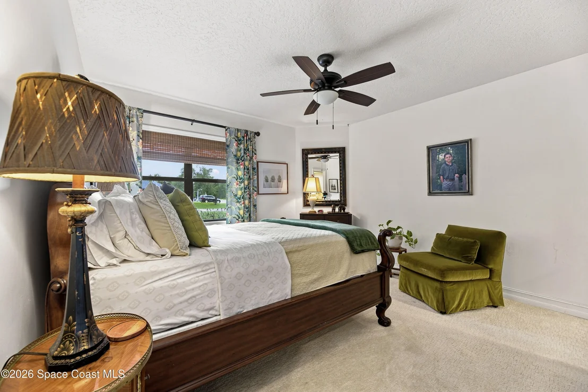
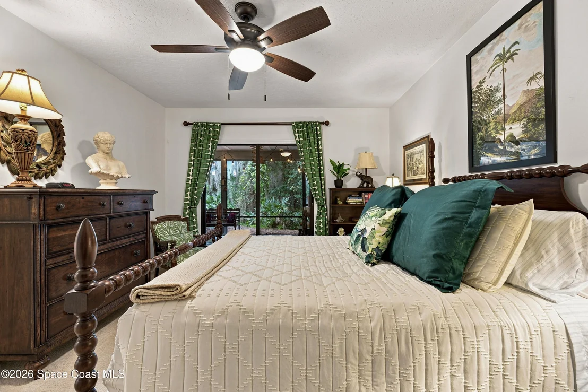
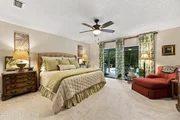
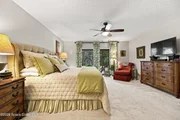
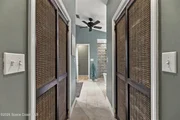
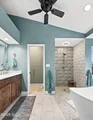
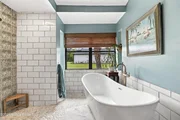
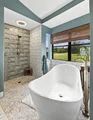
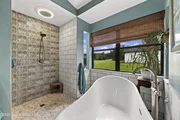
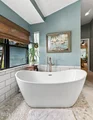
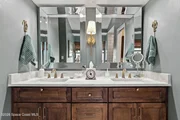
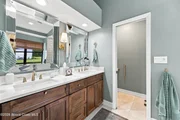
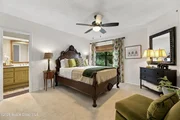
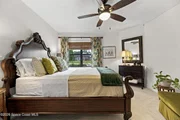
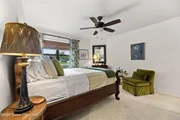
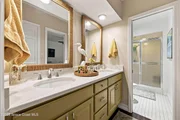
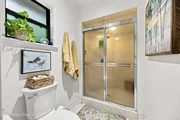
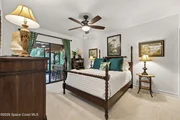
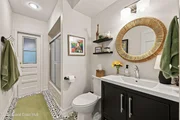
Spacious Master Retreat: Features generous his-and-hers walk-in closets and a spa-inspired wet room with
an open shower layout, double sinks, a wall sconce, a ceiling fan, and a shower light equipped with built-in
speakers.
"
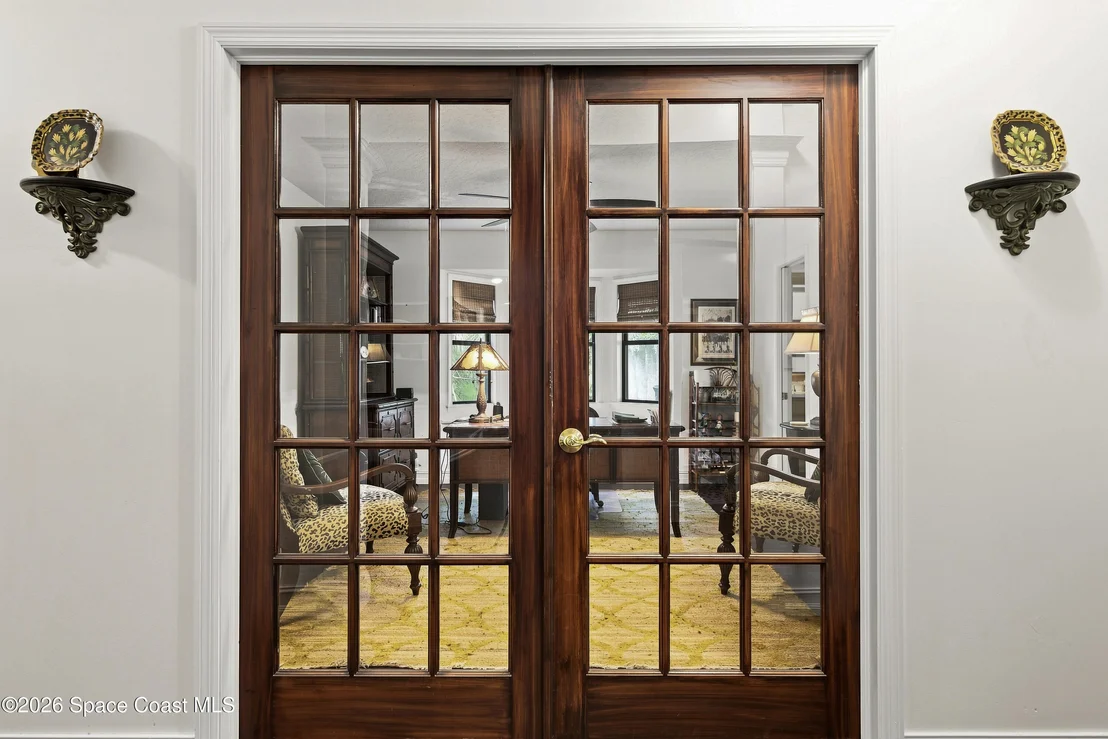
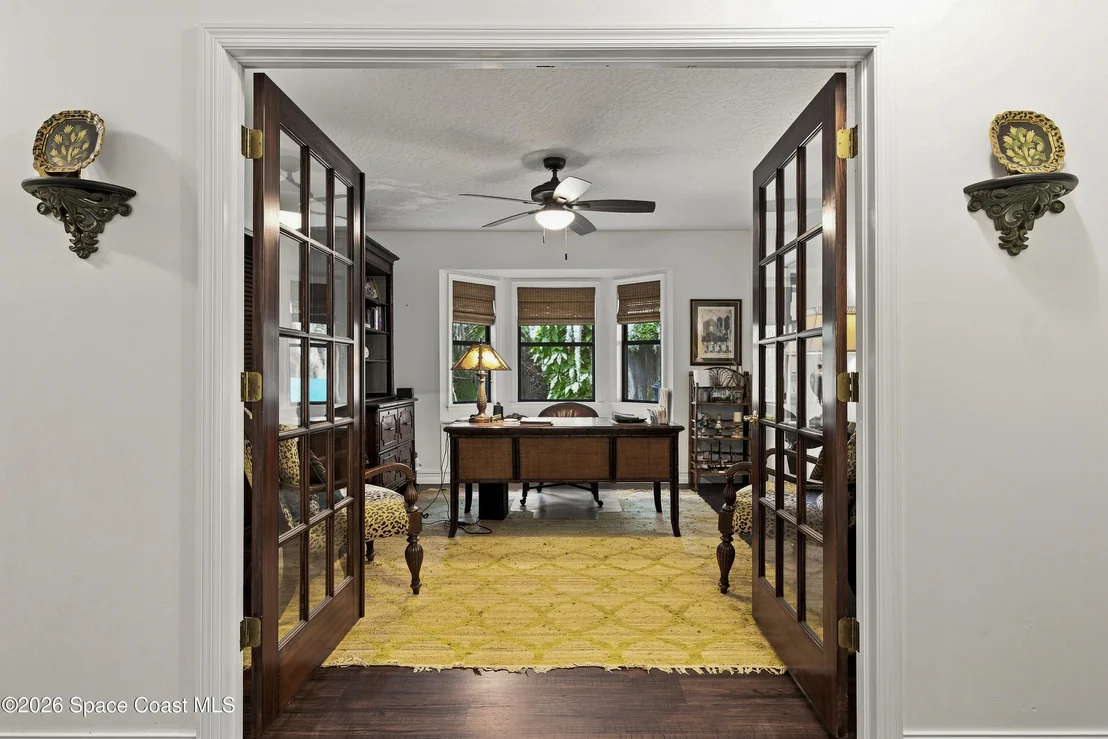
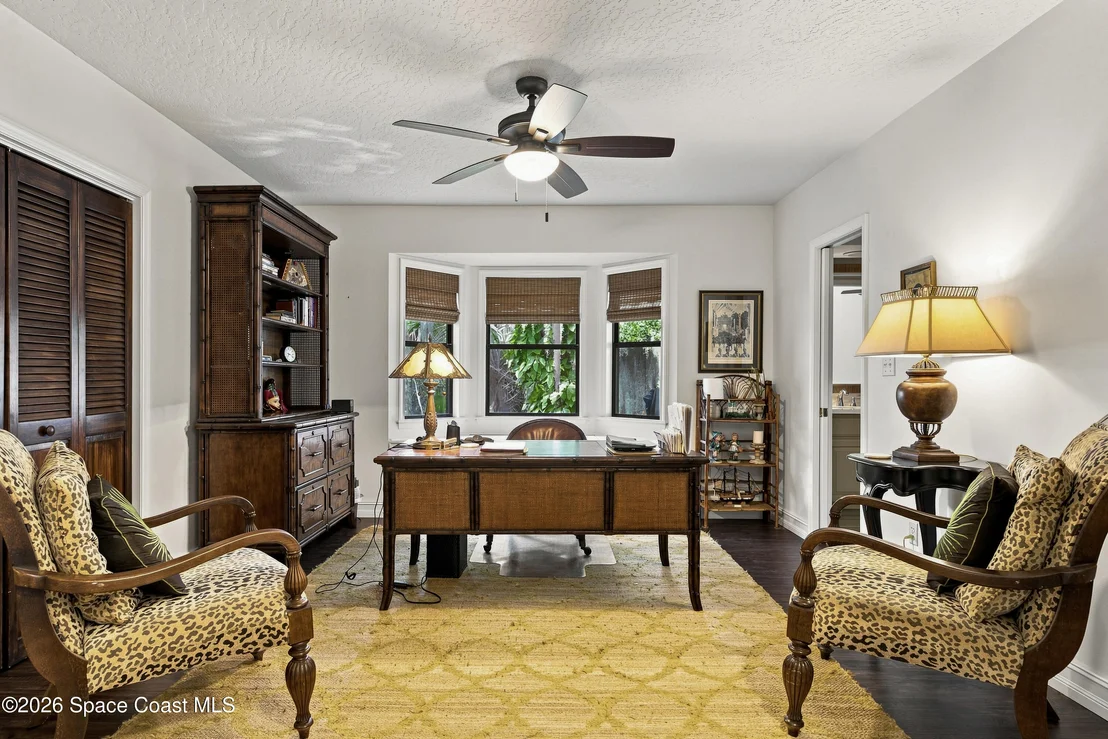
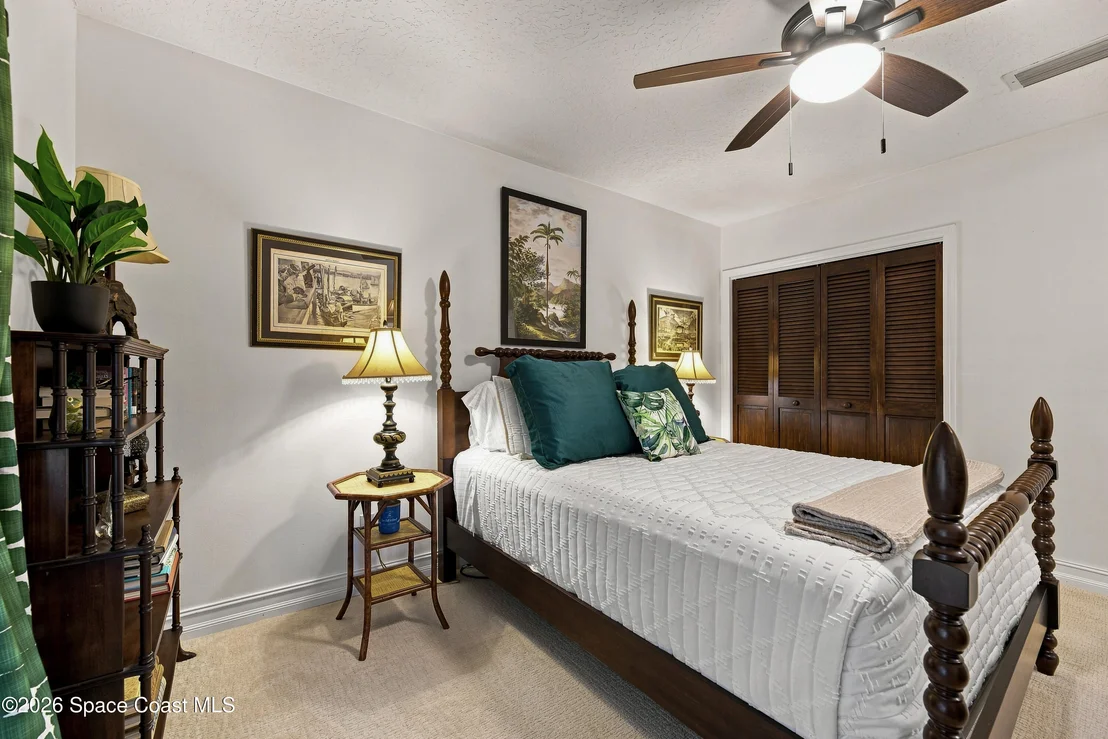
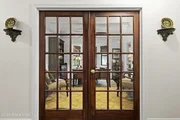
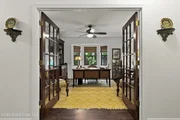
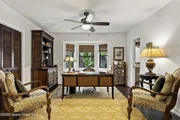
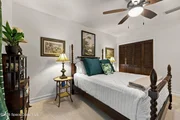
Flexible Office / Bedroom: Includes a charming window seat and convenient floor outlets.
"
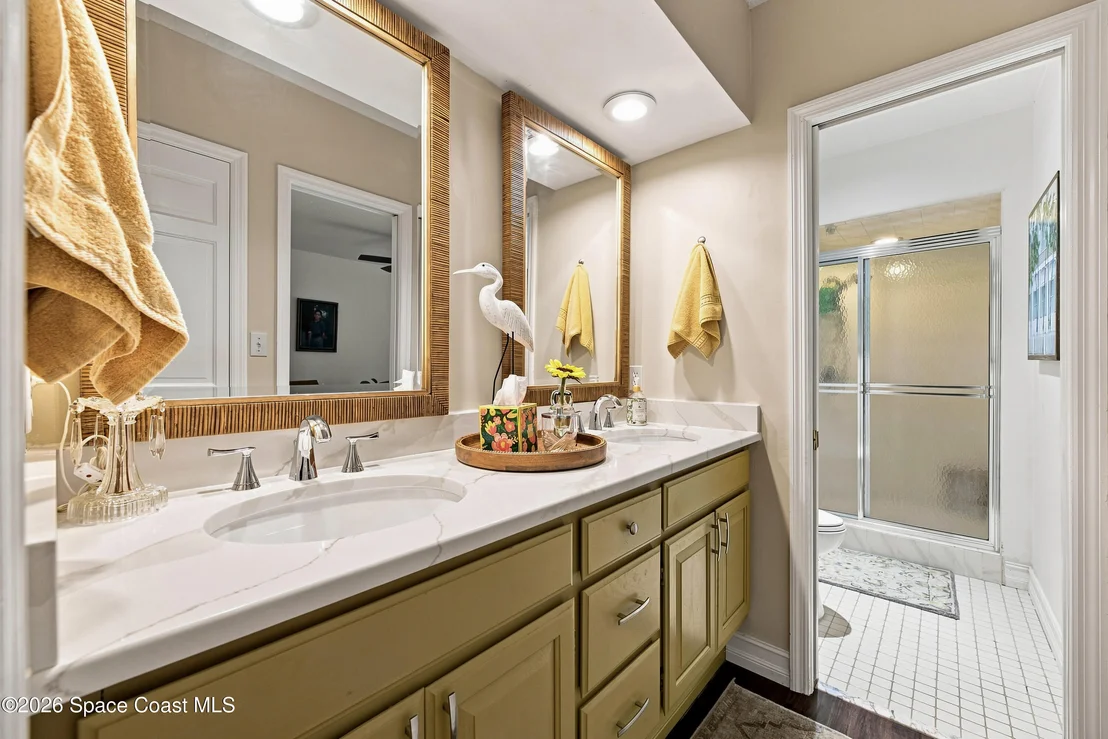
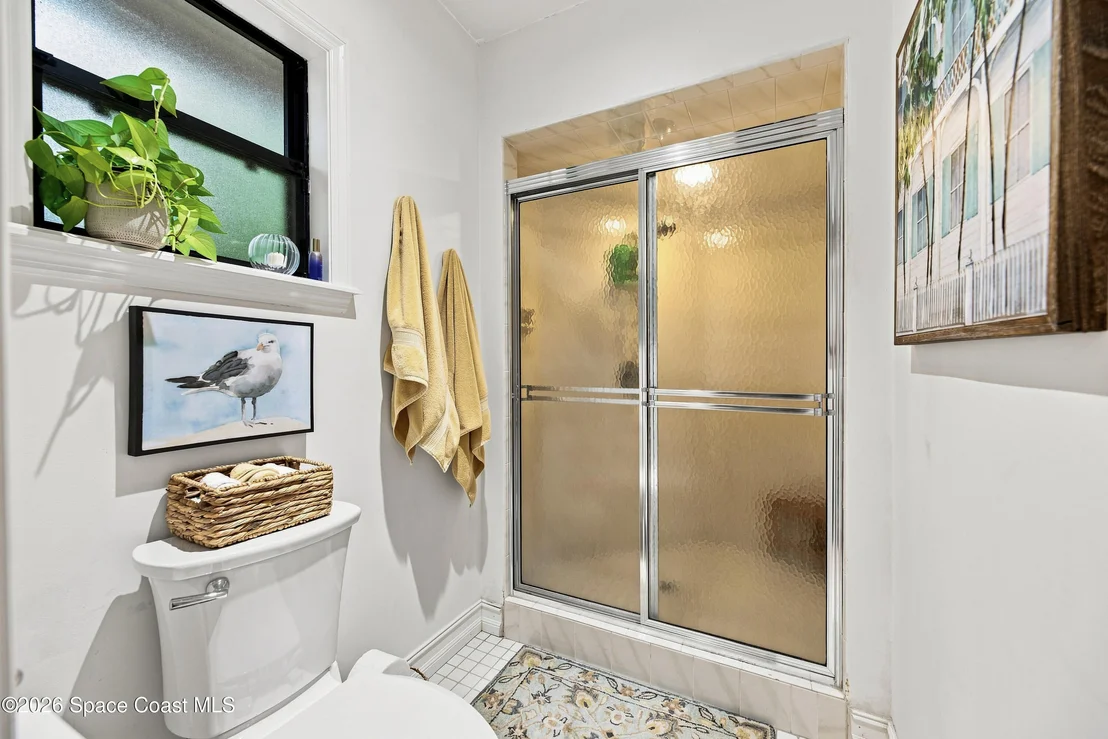
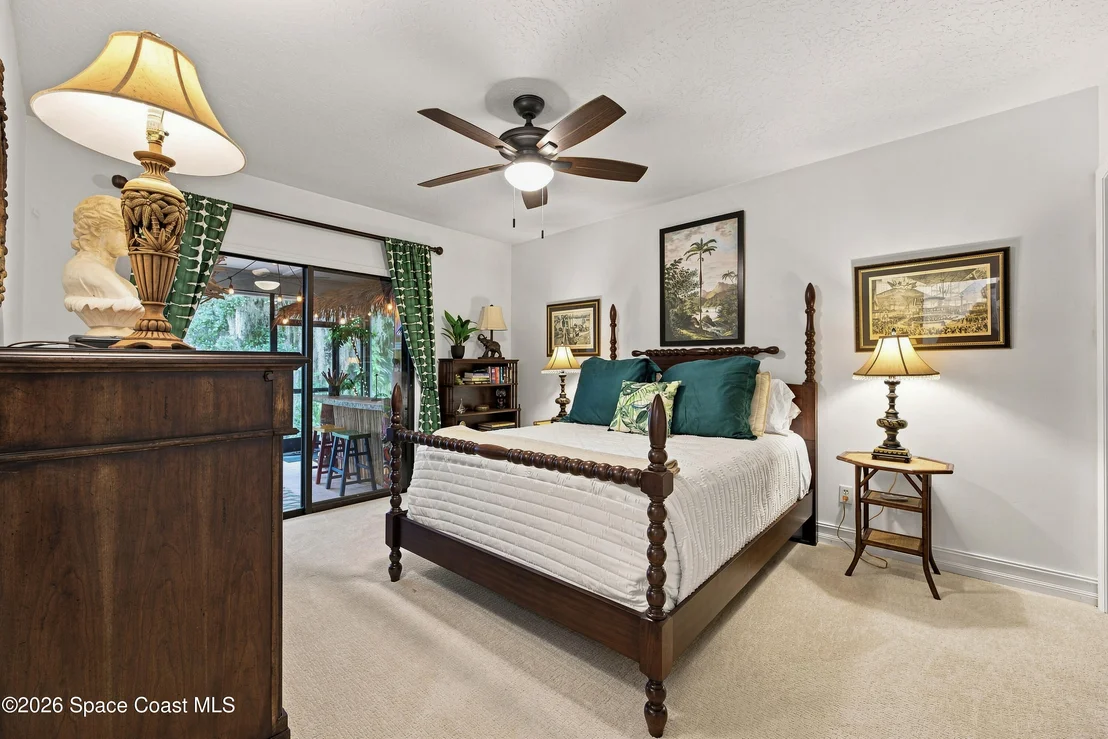
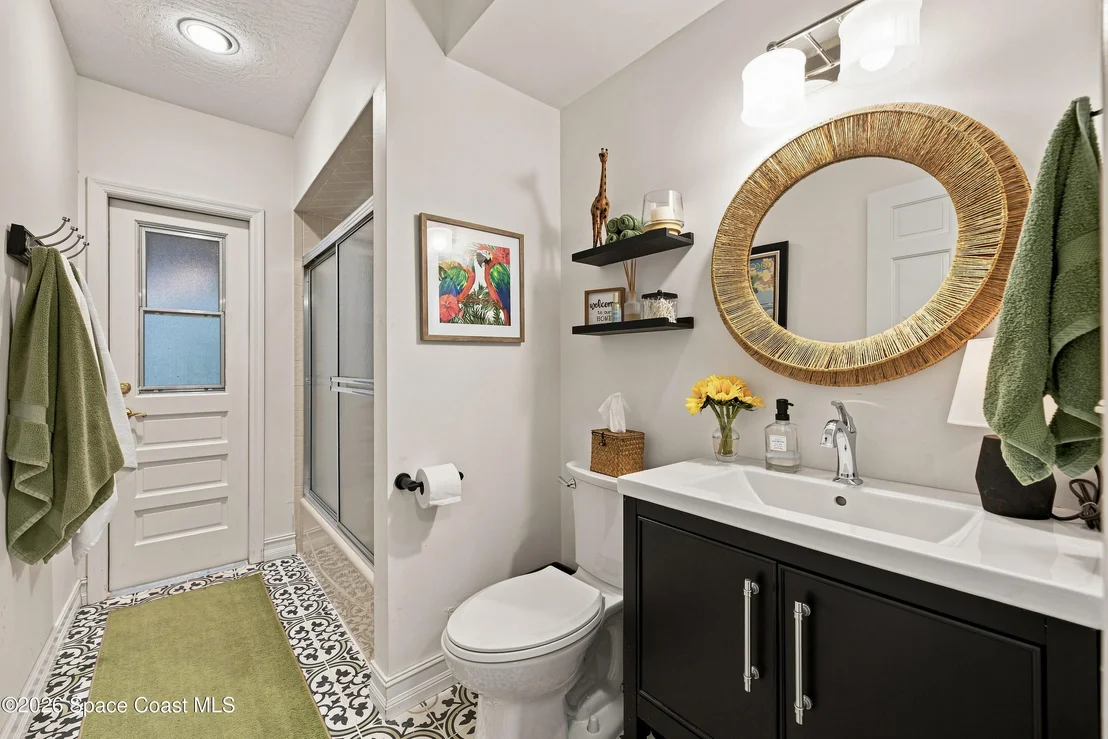
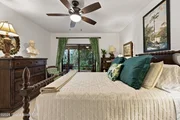
Pool-Side Access: Features a dedicated bedroom and full bathroom with direct access to the outdoor pool
area.
RESORT-STYLE OUTDOOR LIVING & POOL AREA
"
"
"
"
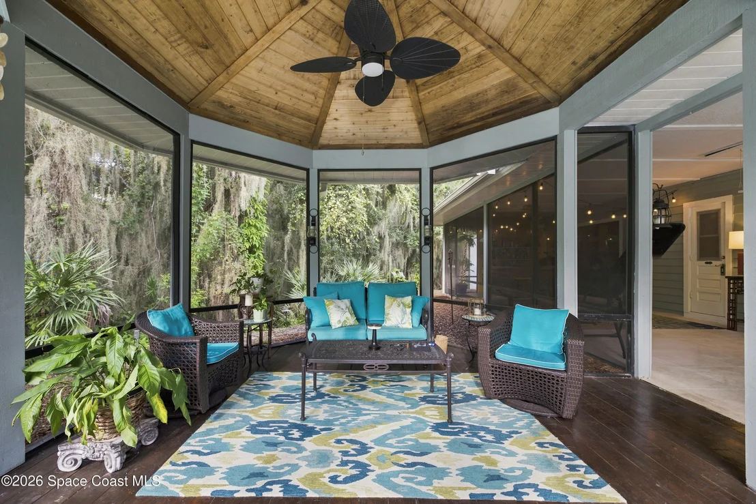
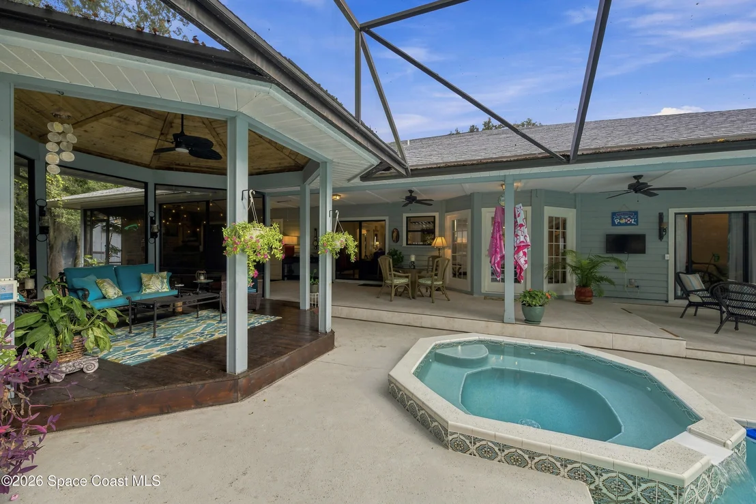
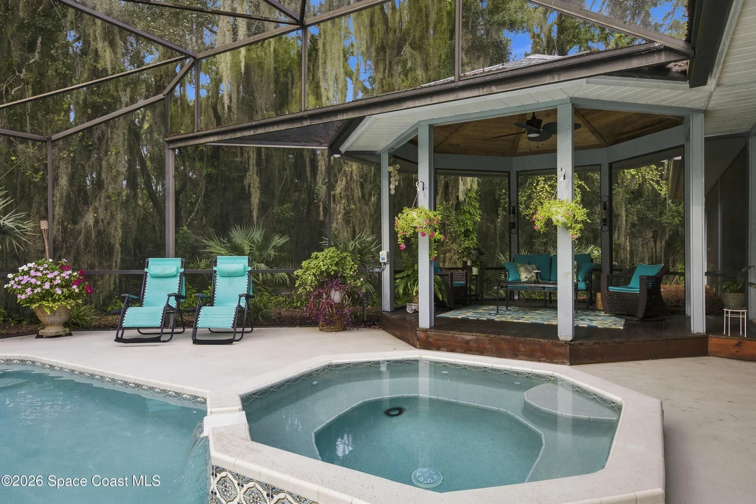
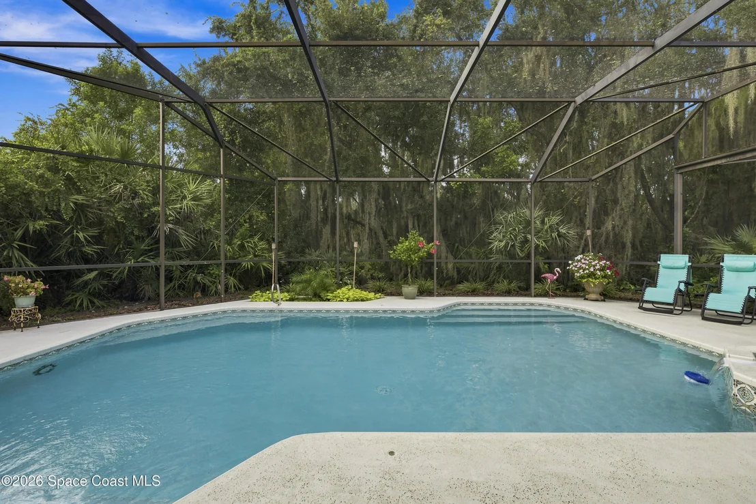
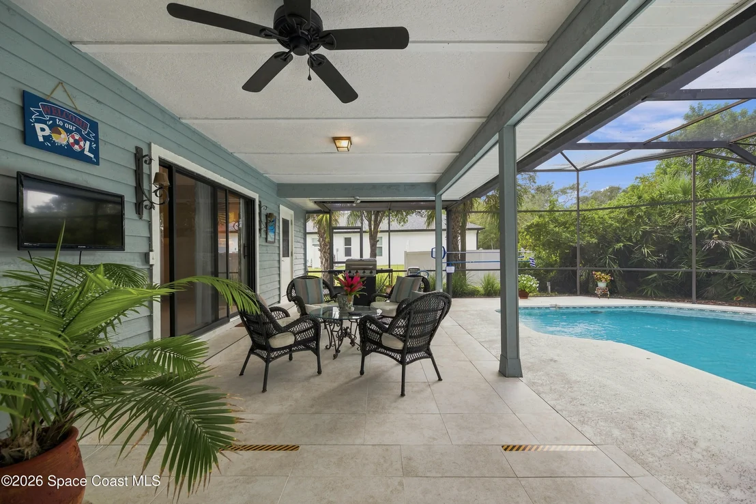
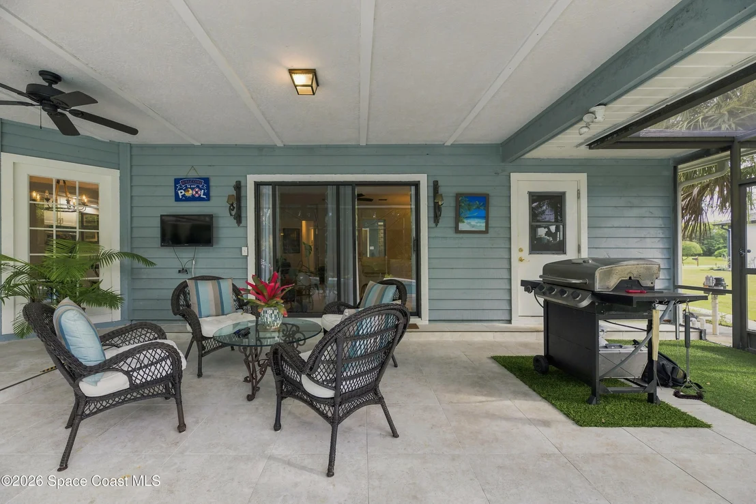
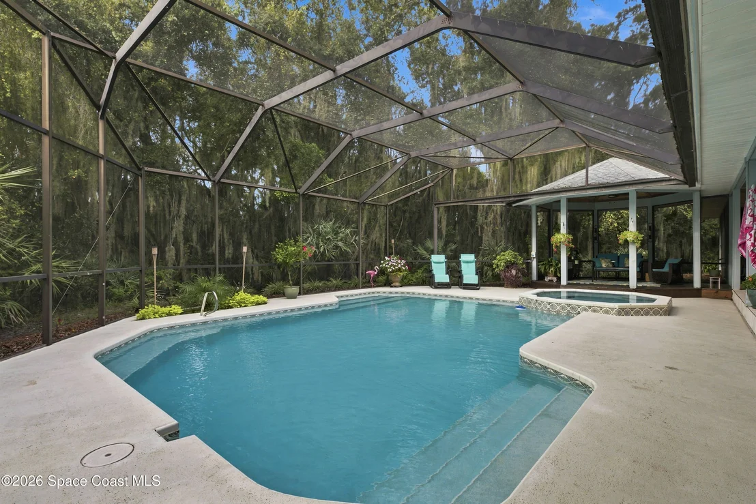
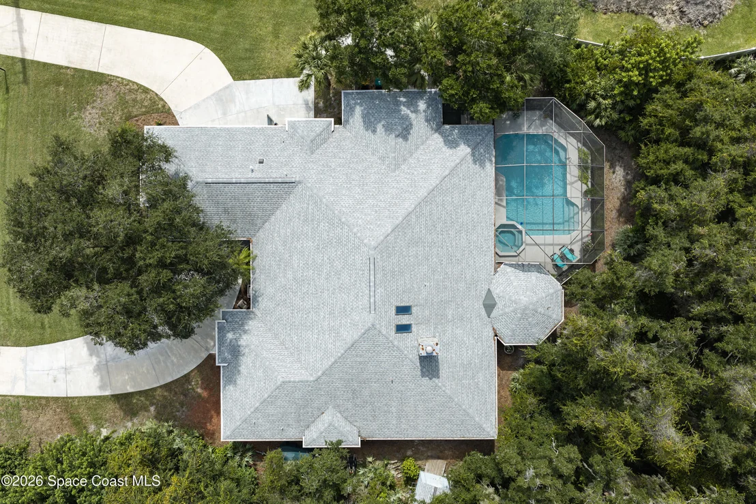
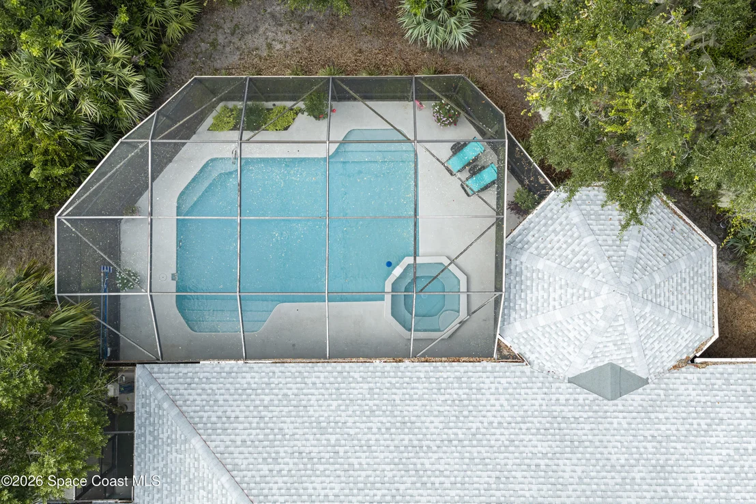
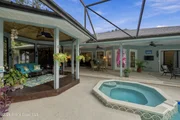
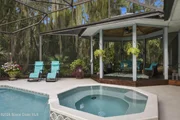
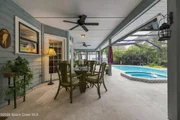
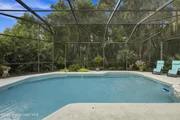
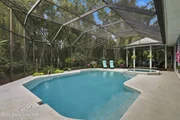
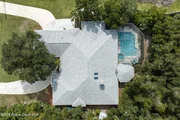
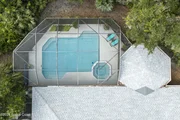
Revitalized Pool & Spa: Set within a fully enclosed screen cage, the pool and hot tub feature a brand-new
pump, new hot tub aerator, new heater circuit board, and fresh regrouting throughout. Relax in the adjacent
gazebo or cook in the dedicated BBQ area.
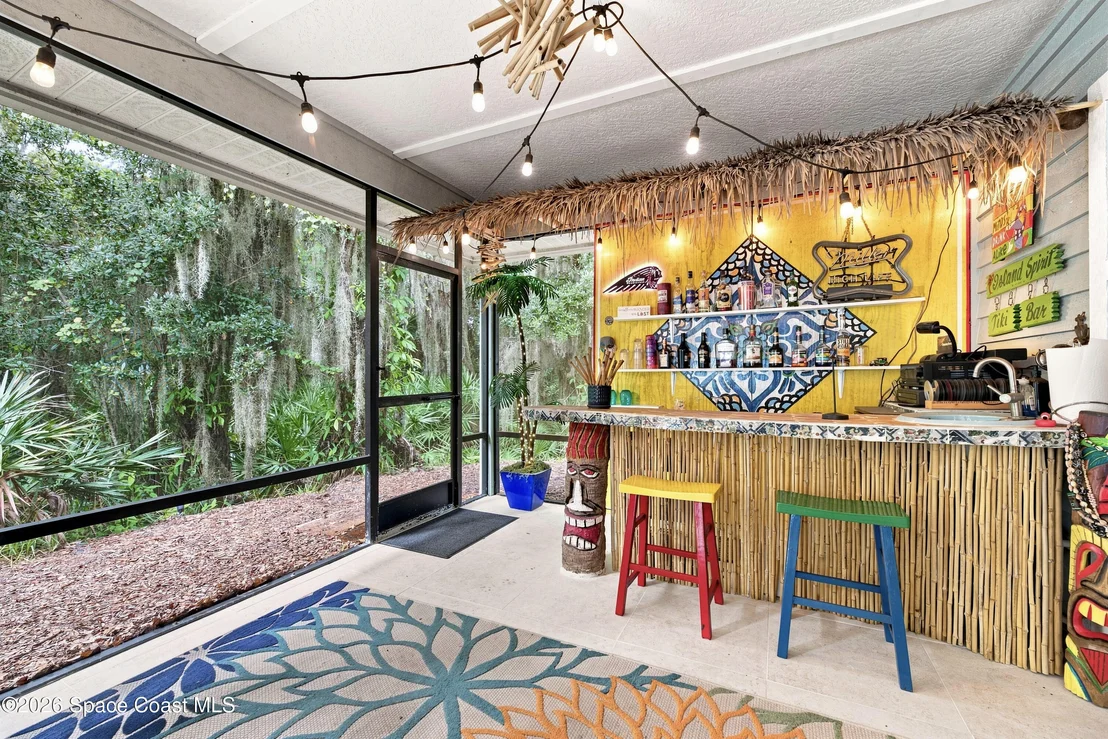
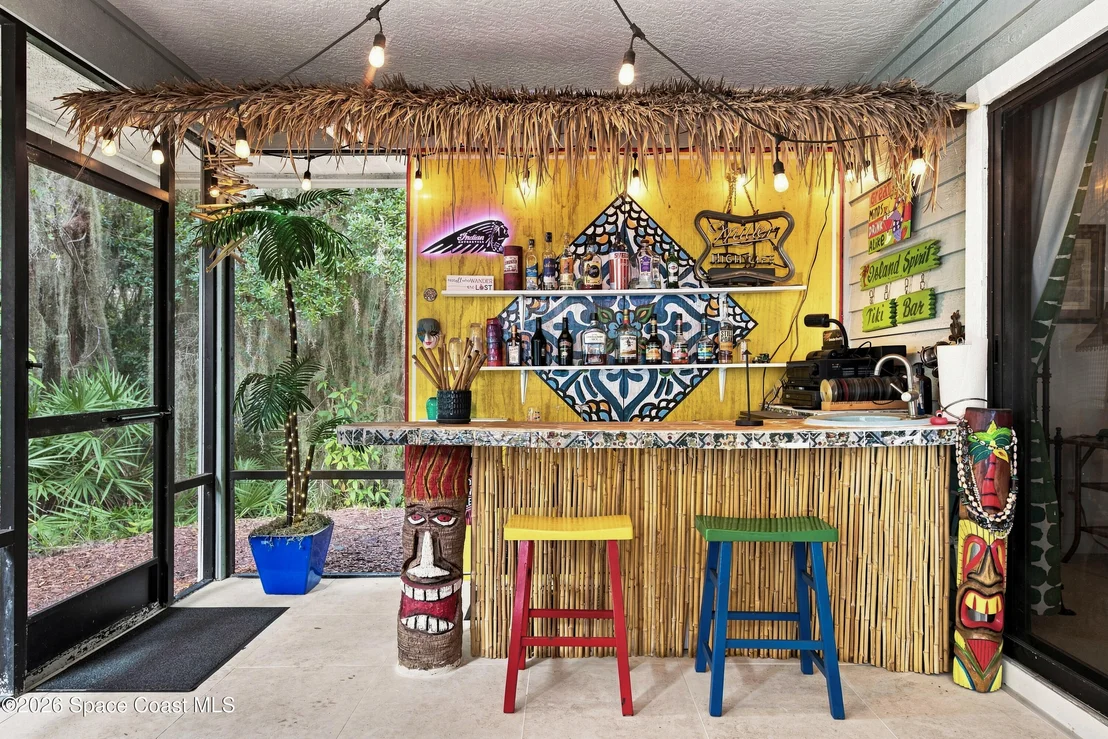
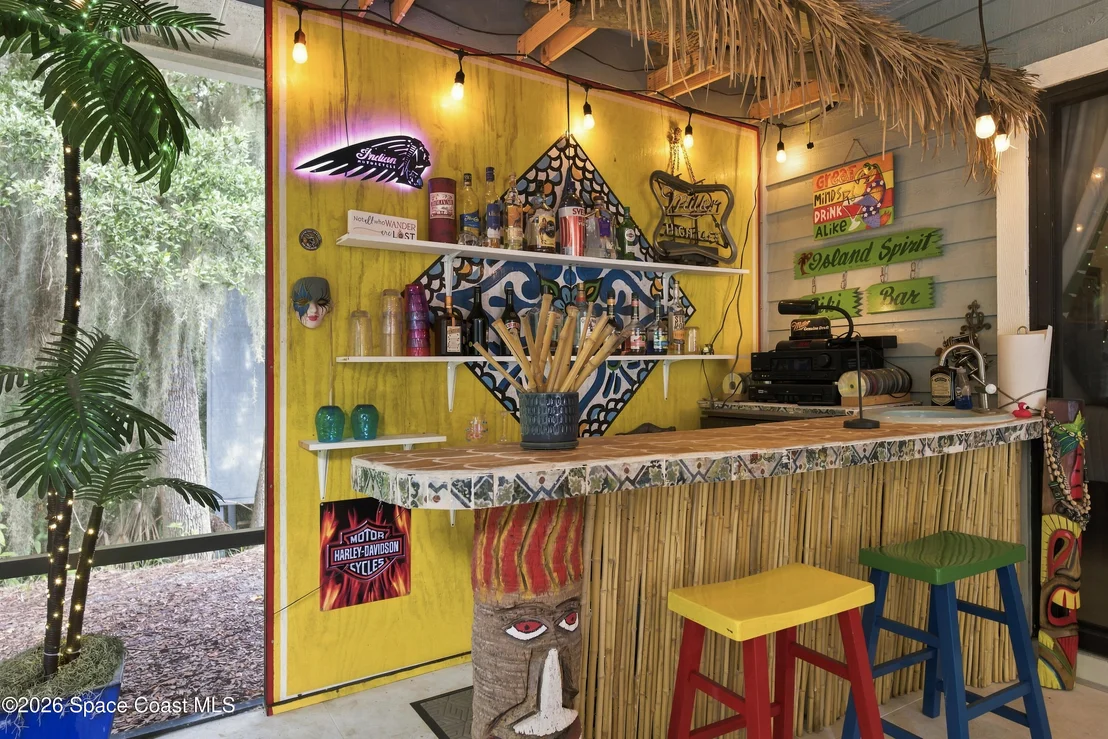
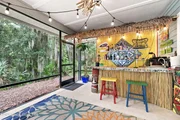
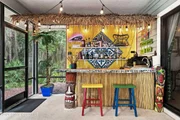
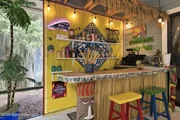
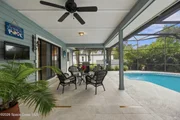
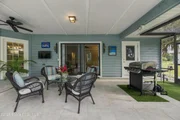
Tiki Wet Bar: Host gatherings under the stars with a custom tiki wet bar featuring a built-in refrigerator and
overhead party lights.
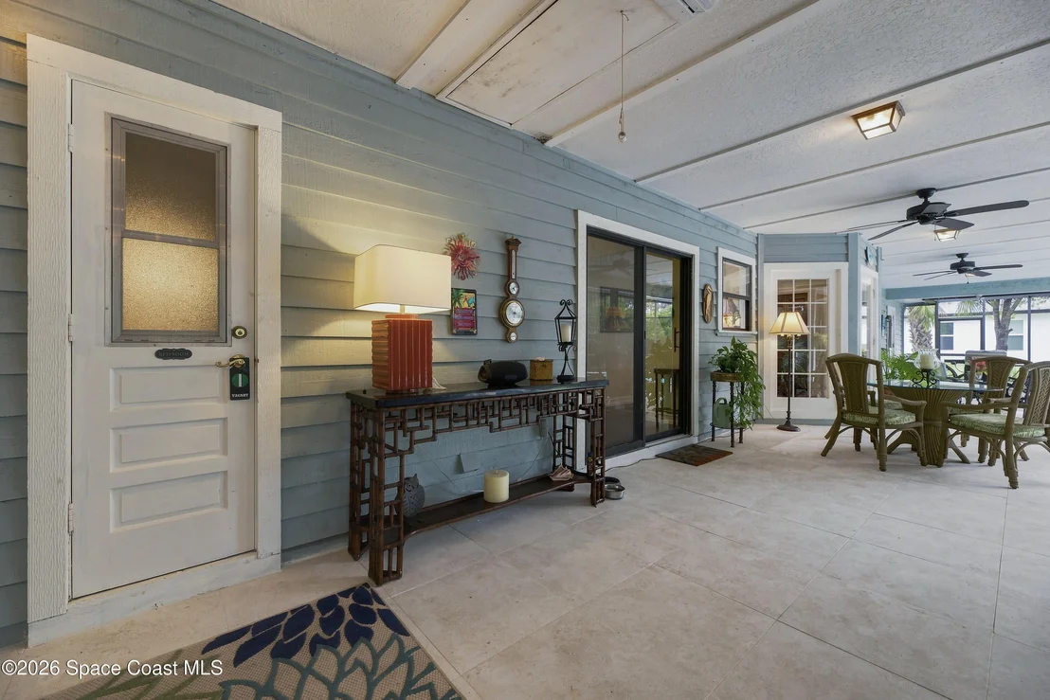
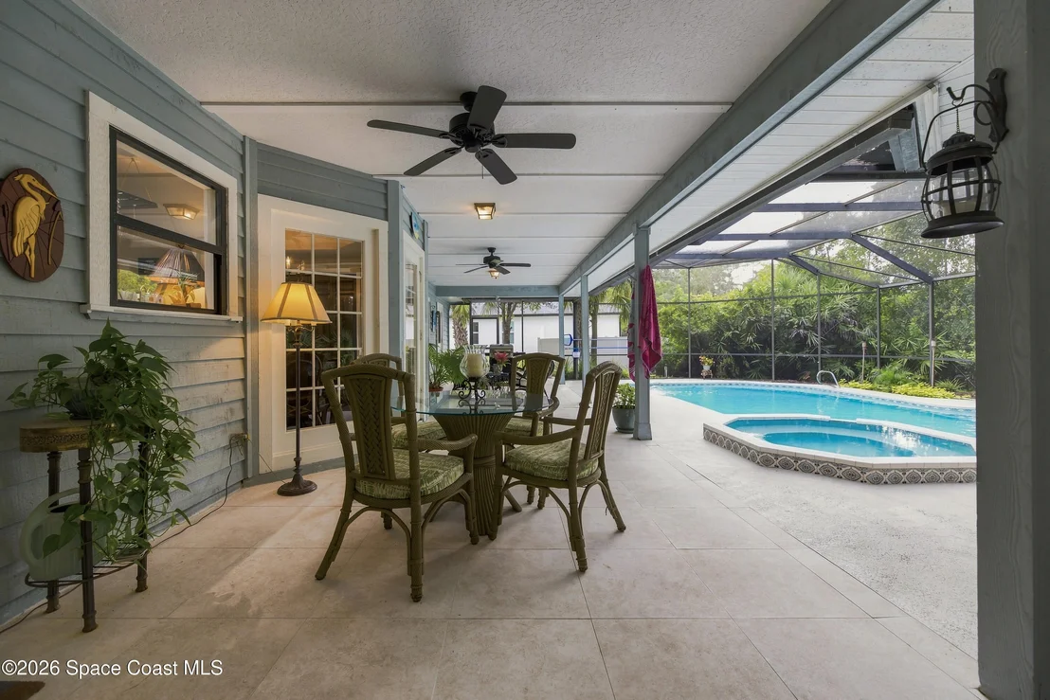
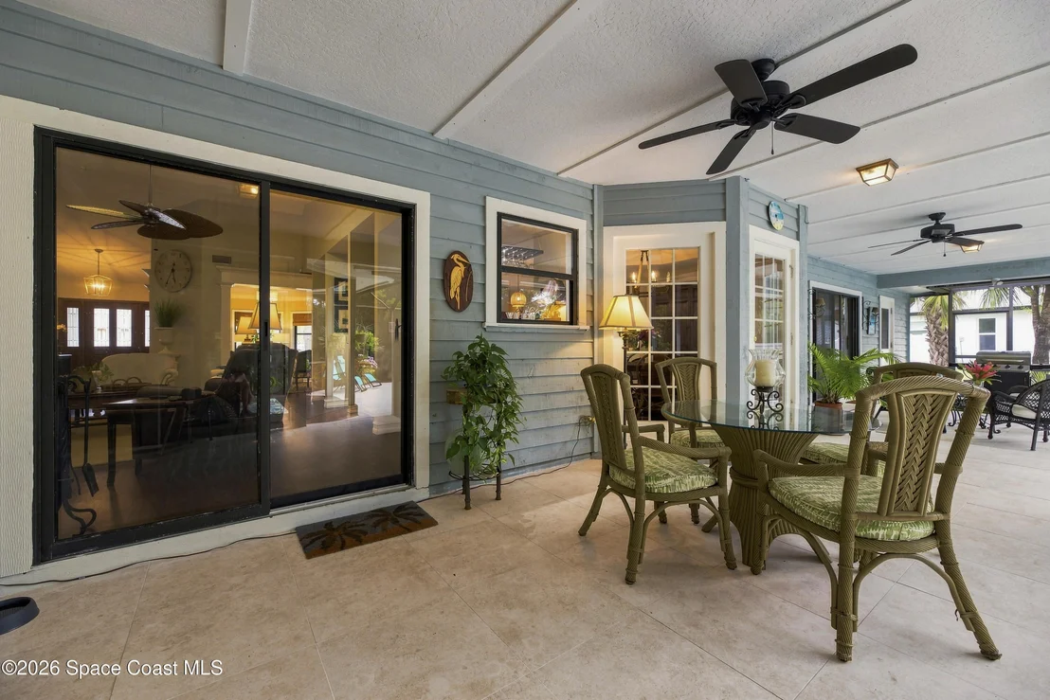
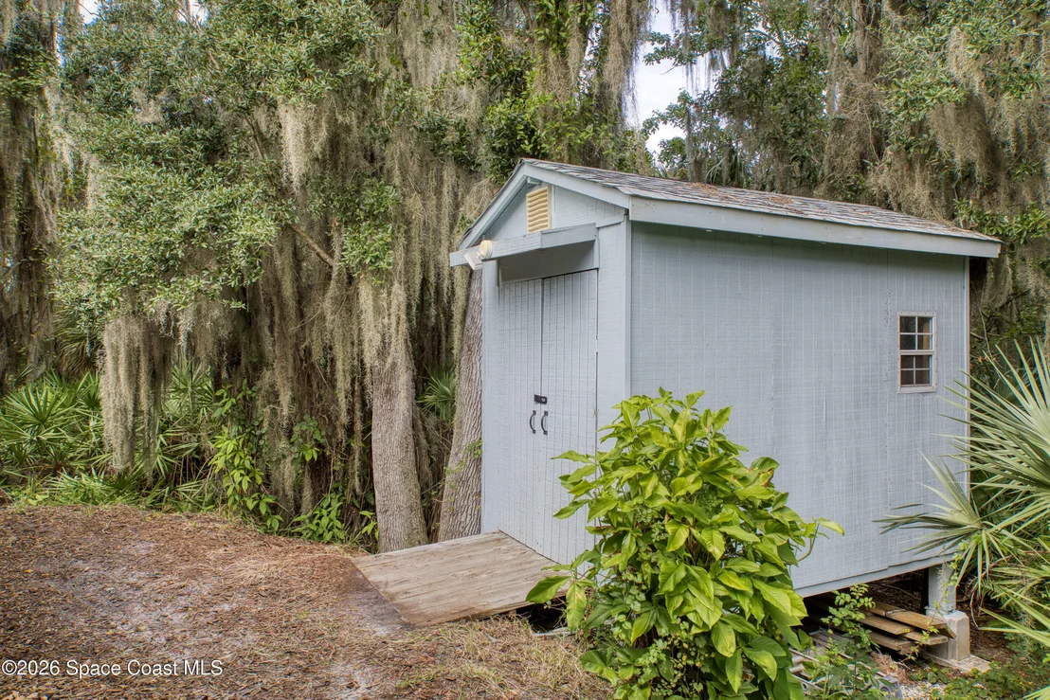
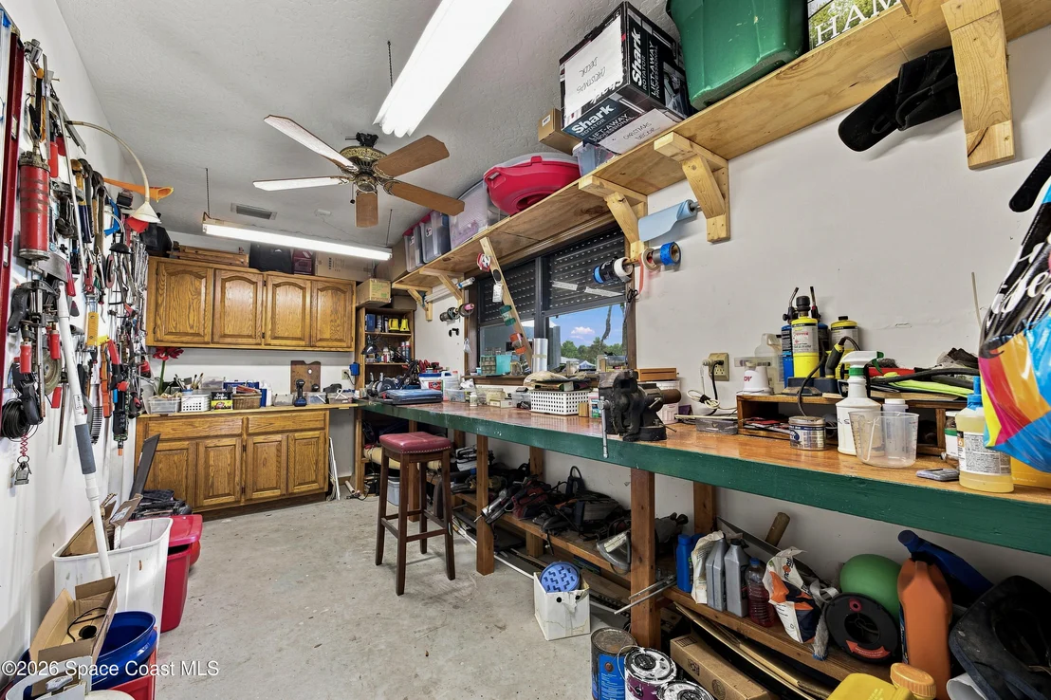
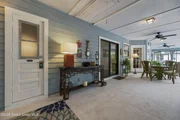
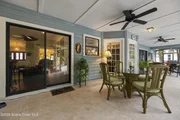
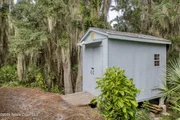
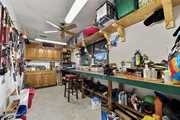
Climate-Controlled Hobby Room: One of six rear porch doorways leads directly into an air-conditioned and
heated tool/hobby room with its own ceiling fan.
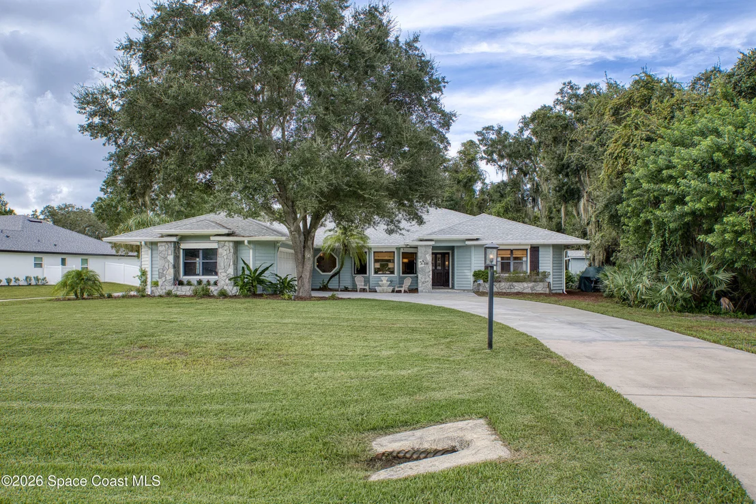
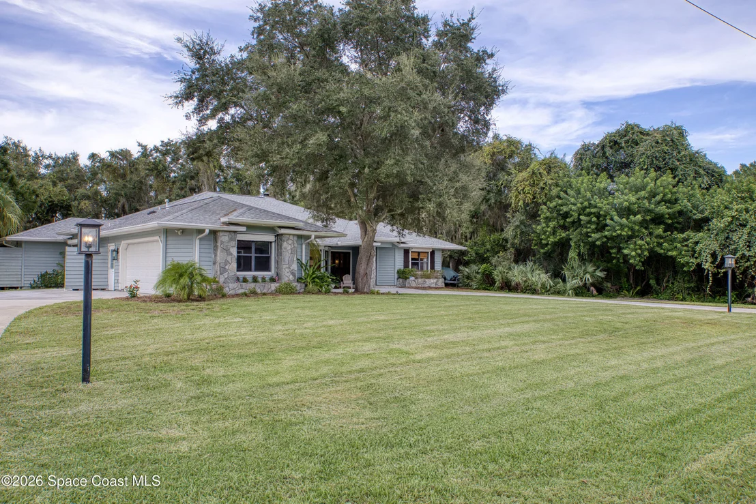
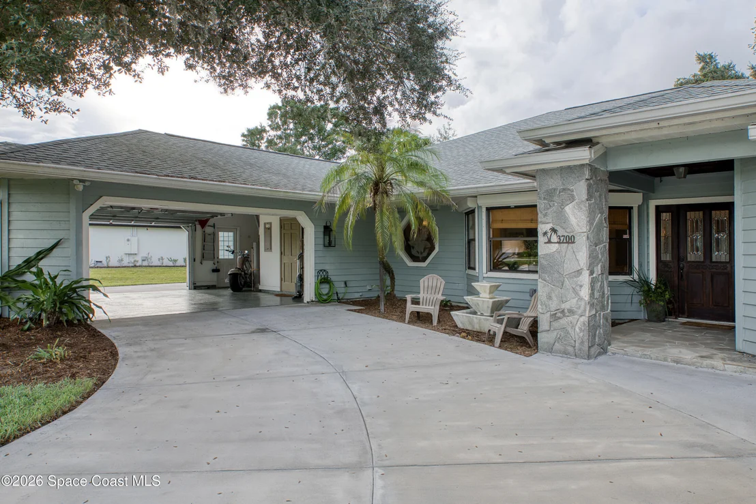
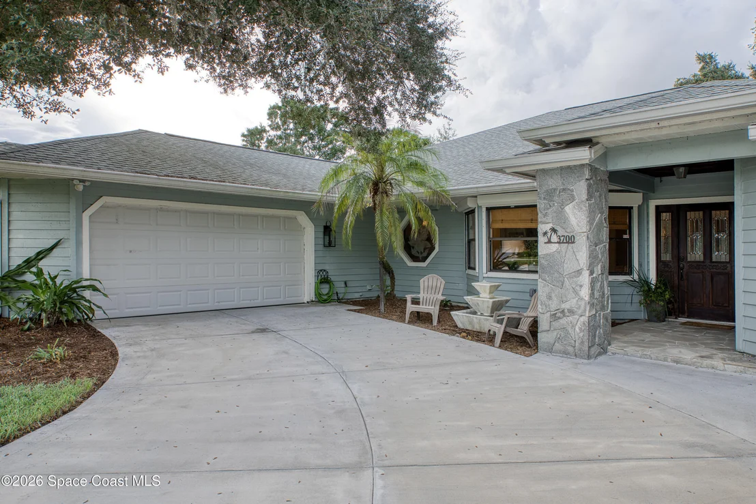
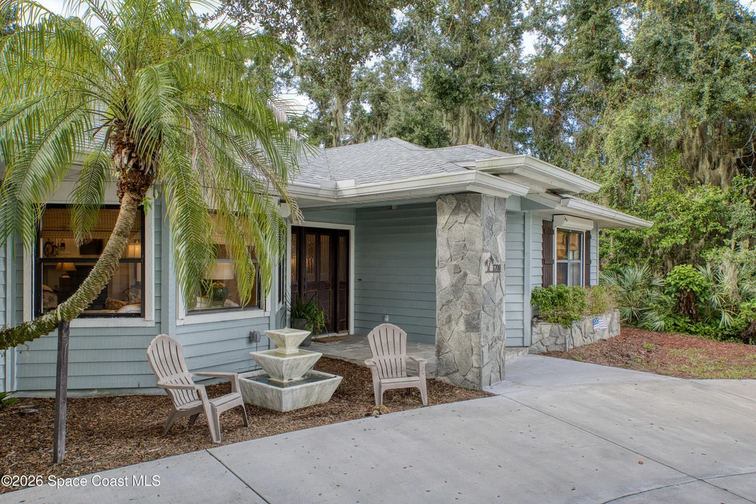
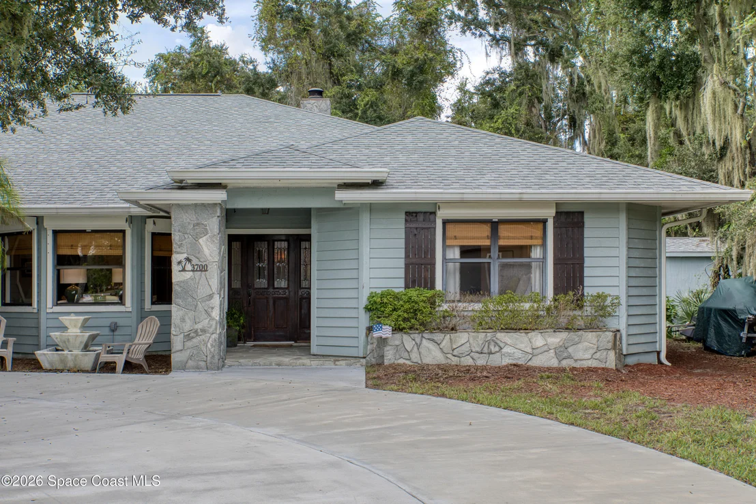
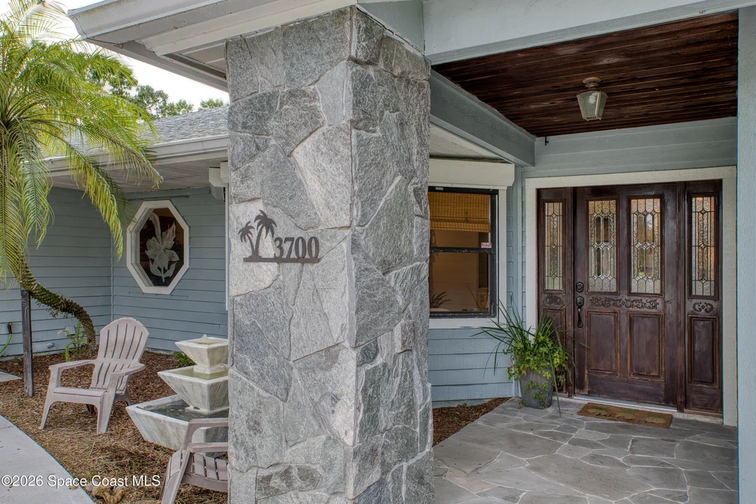
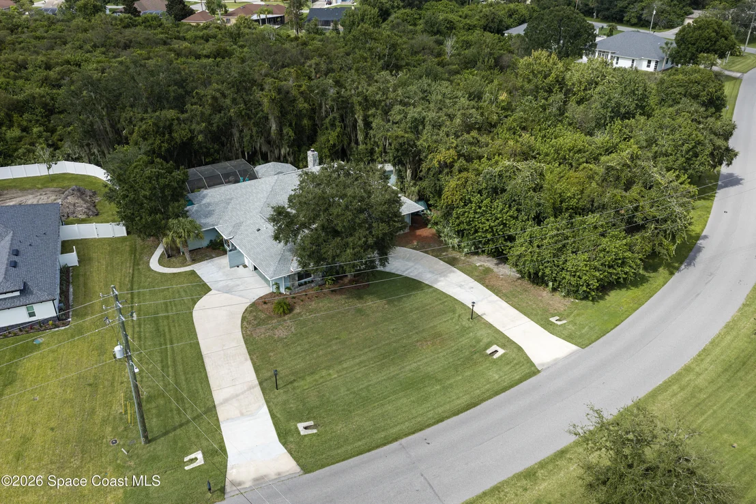
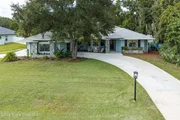
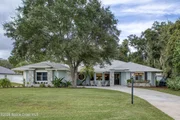
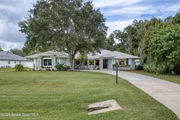
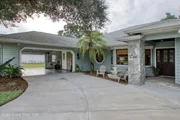
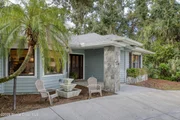
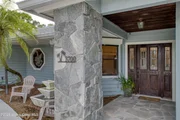
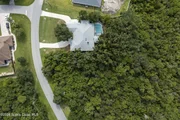
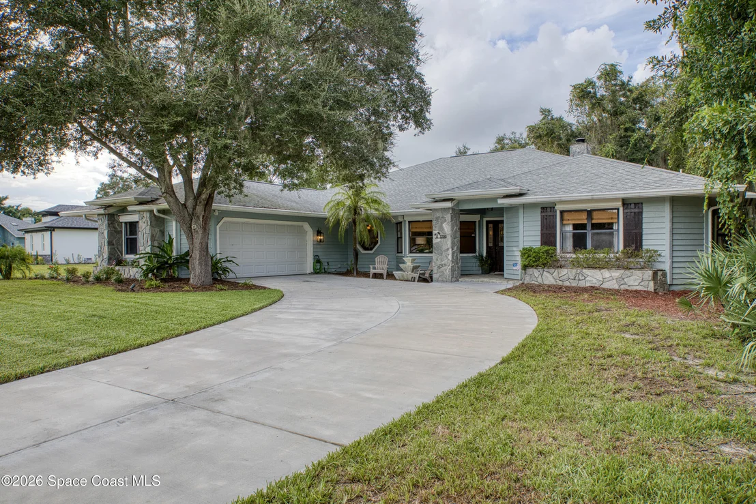
Curb Appeal & Grounds: The front entrance features an independent, three-tiered fountain with trickling
water. A deep well exclusively powers the full-property sprinkler system.
GARAGE, DRIVEWAY & ABUNDANT STORAGE
"
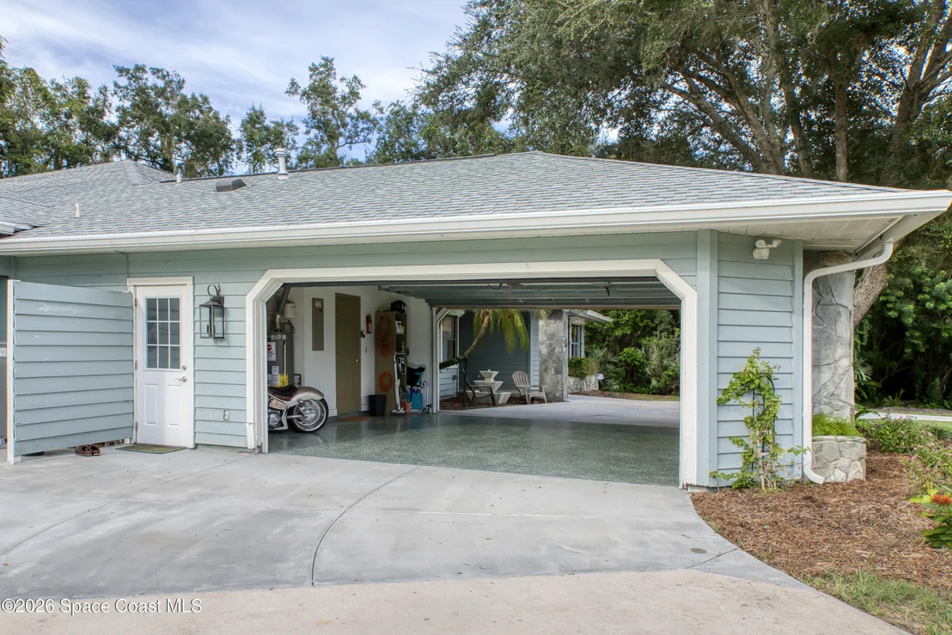
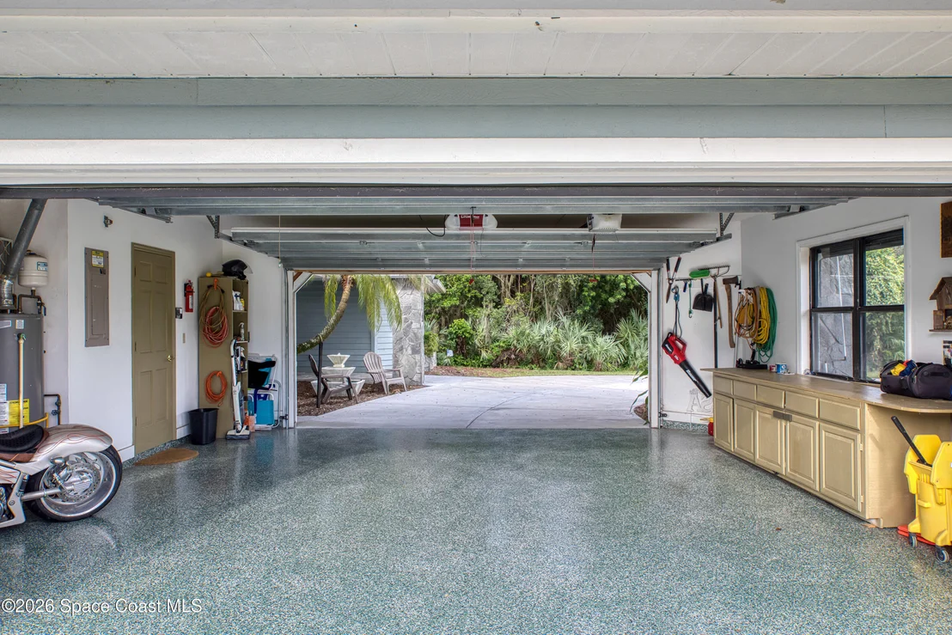
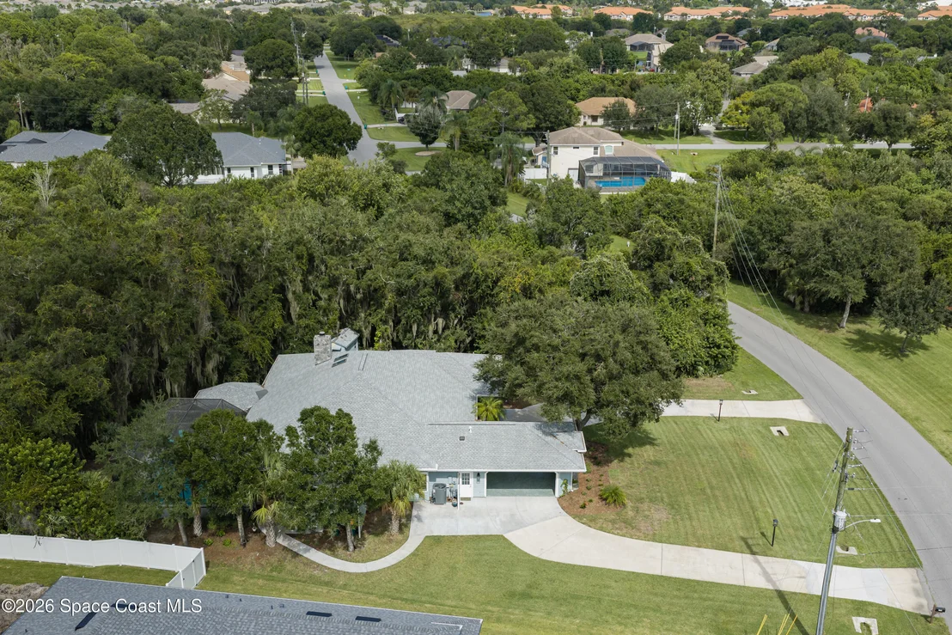
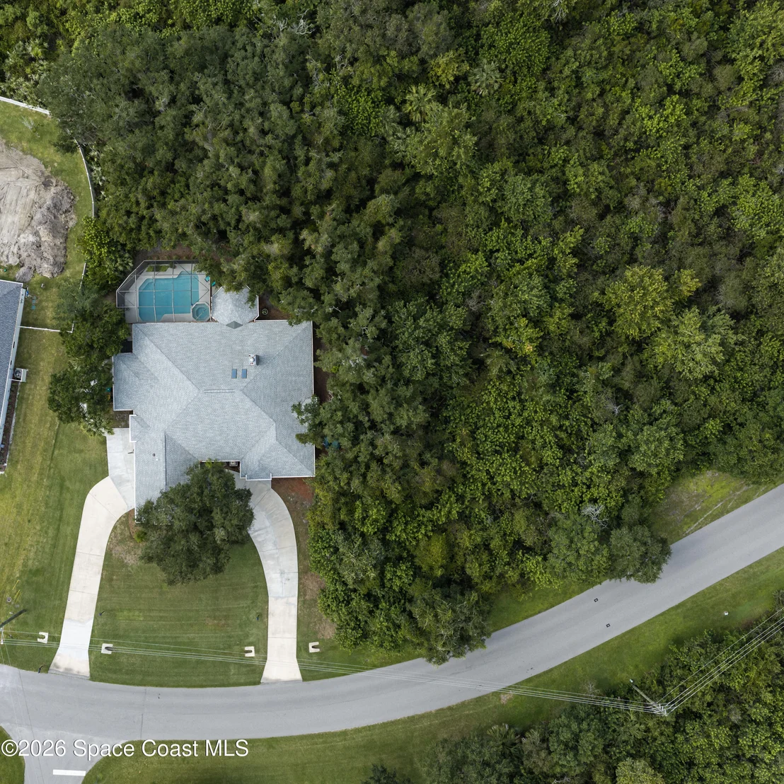
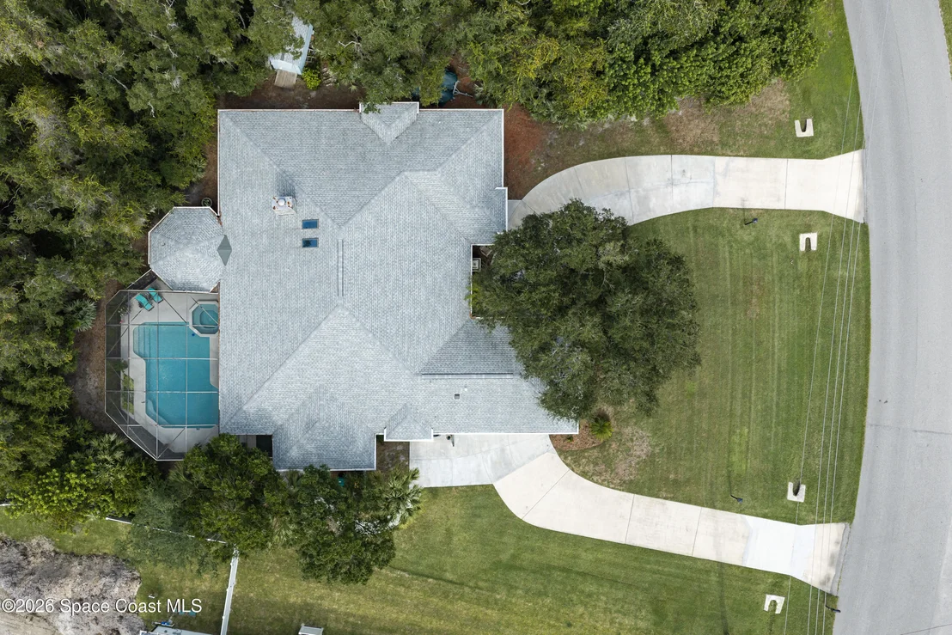
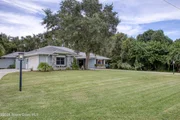
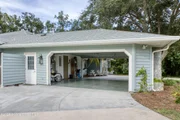
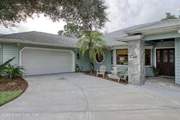
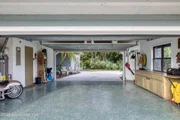
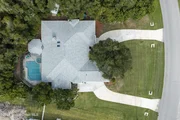
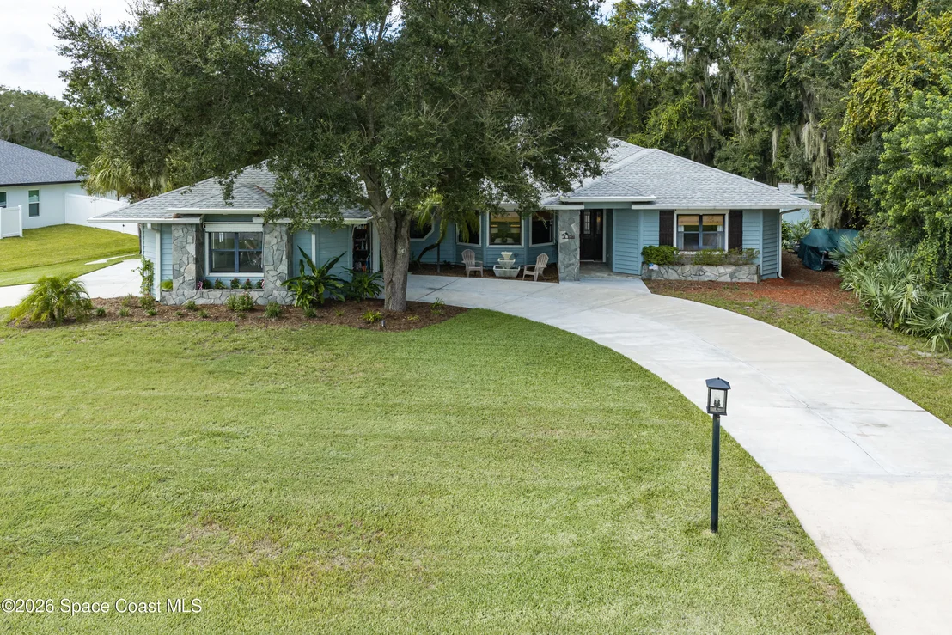
U-Shaped Driveway & Drive-Through Garage: Offers a double-lane drive on one side, a single lane on the
other, and an adjacent parking pad.
"
Attic Storage: Built-in garage cabinetry plus two separate pull-down staircases (one in the garage and one
on the rear porch) provide generous attic access
Unit Size
2,883 Ft²
Days on Market
47 days
Land Size
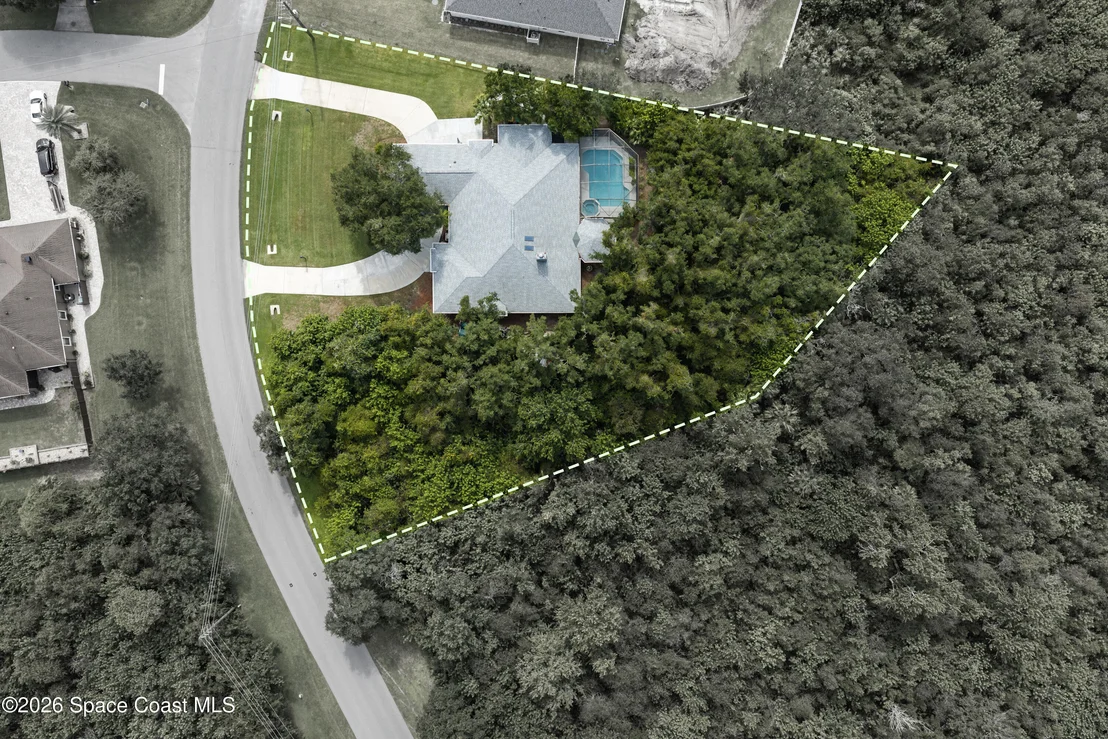
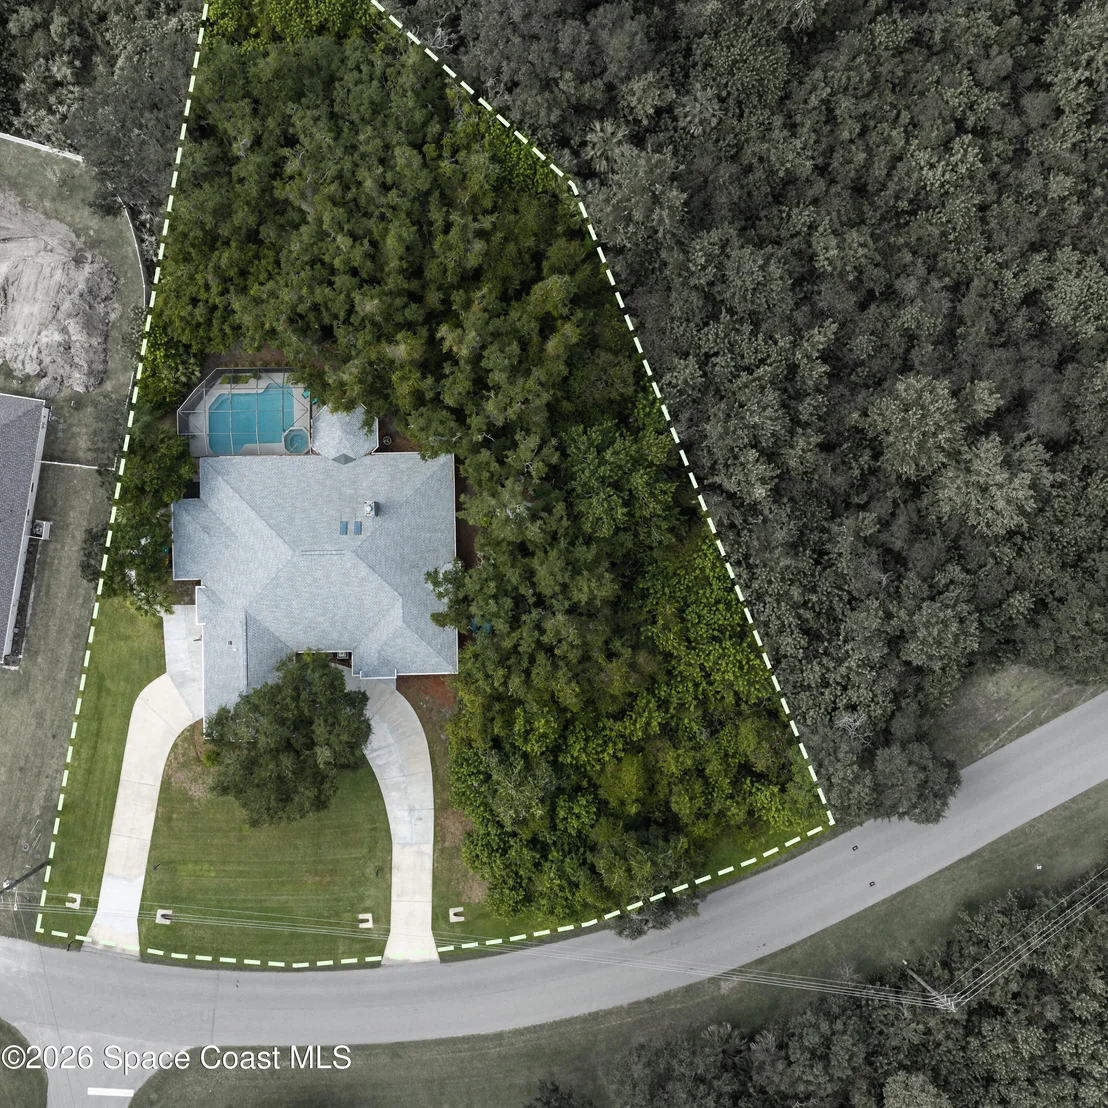
0.84 acres
Price per sqft
$276
Property Type
House
Property Taxes
$552
HOA Dues
$25
Year Built
1988

Listed By

Robin Wilson
Avanti Way Realty LLC

Payment Calculator

Cap Rate Calculator

Last updated: 6 days ago (Space Coast MLS #1087206)

Price History

Date / Event Date Event Price
Oct 22, 2026 Relisted $795,000
Relisted
Oct 21, 2026 Price Decreased $795,000
↓ $20K (2.5%)
Price Decreased
Oct 15, 2026 In contract -
In contract
Sep 25, 2026 Price Decreased $815,000
↓ $35K (4.1%)
Price Decreased
Sep 10, 2026 Listed by Legacy Real Estate Partners $850,000
Listed by Legacy Real Estate Partners
Show More

Property Highlights

Garage
Air Conditioning
Fireplace
Parking Details
Has Garage
Attached Garage
Has Open Parking
Parking Features: Attached, Circular Driveway, Garage, Garage Door Opener
Garage Spaces: 2
Interior Details
Full Bathrooms: 3
Interior Features: Breakfast Bar, Ceiling Fan(s), Entrance Foyer, His and Hers Closets, Kitchen Island, Pantry, Vaulted Ceiling(s), Walk-In Closet(s), Wet Bar, Primary Bathroom -Tub with Separate Shower, Split Bedrooms
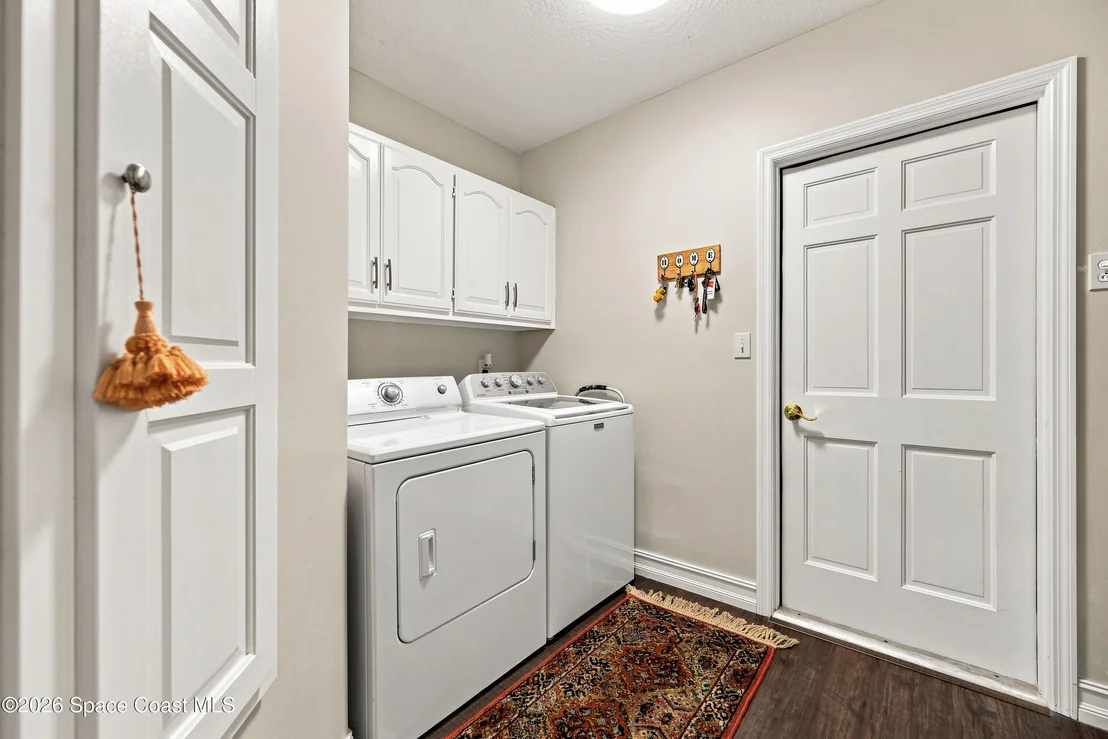
Appliances: Convection Oven, Dishwasher, Double Oven, Dryer, Gas Cooktop, Microwave, Refrigerator, Washer
Flooring Type: Carpet, Tile
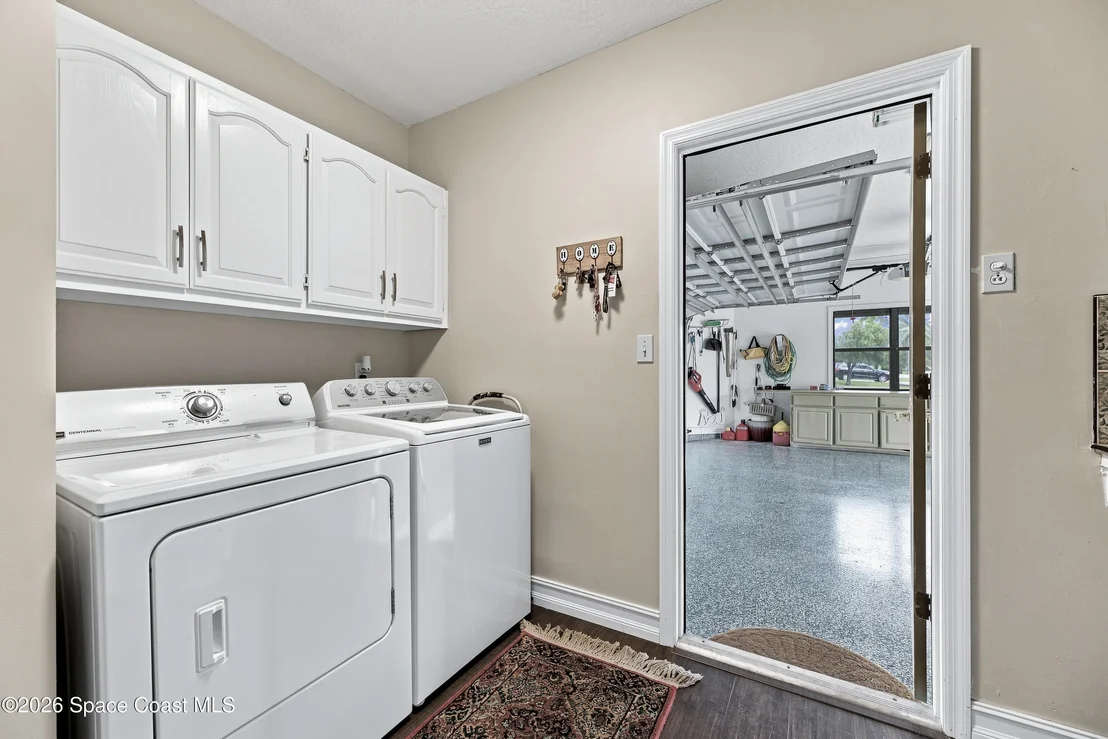
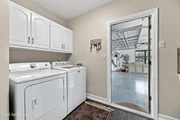
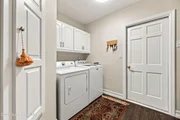
Laundry Features: In Unit
Has Fireplace
Fireplace Features: Wood Burning
Fireplaces: 1
Exterior Details
Square Footage: 2883
Square Footage Source: $0
Security Features: Smoke Detector(s)
Property Condition: Updated/Remodeled
Year Built: 1988
Building Area Total: 4574
Levels: One
Other Structures: Gazebo, Workshop, Other
Construction Materials: Frame, Wood Siding
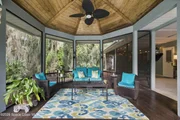
Patio and Porch Features: Covered, Deck, Front Porch, Patio, Screened
Pool Features: Heated, In Ground, Screen Enclosure
Pool is Private
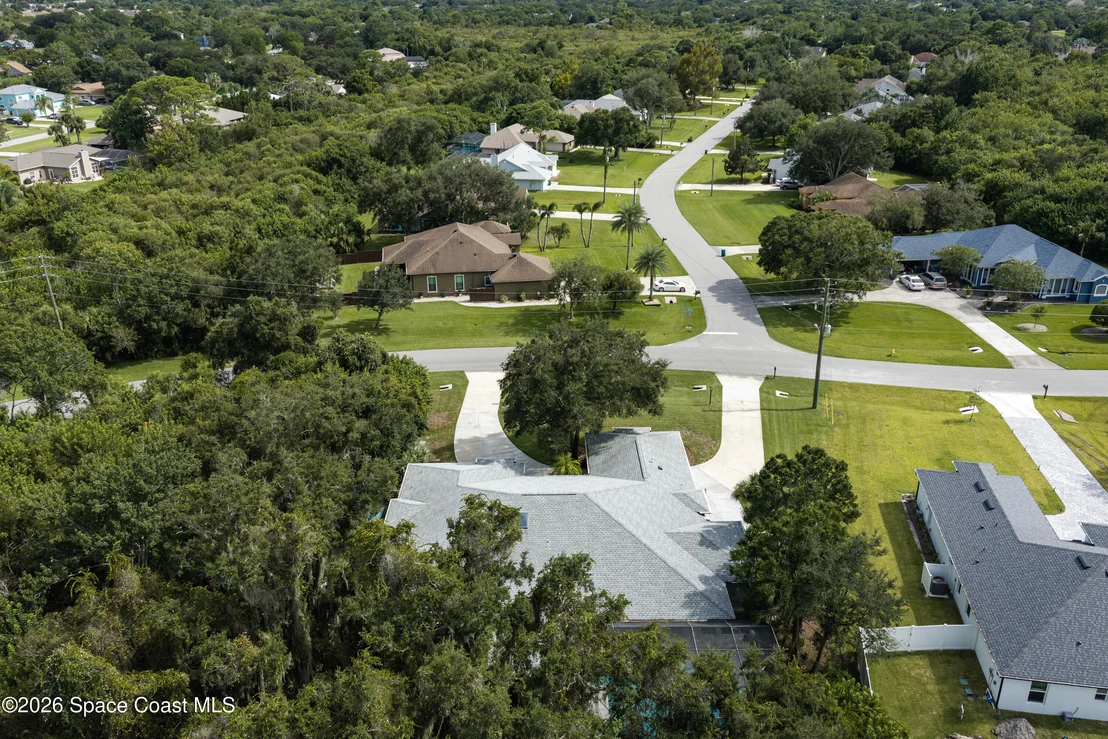
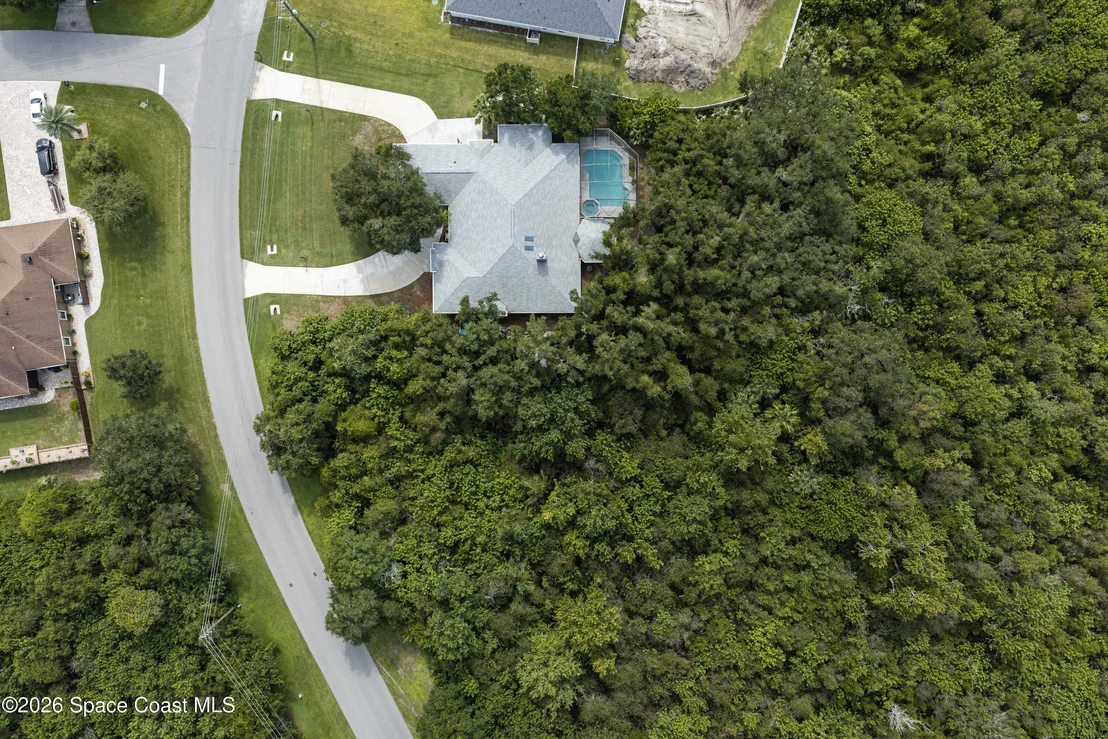
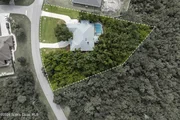
Lot Features: Many Trees, Sprinklers In Front, Sprinklers In Rear, Wooded
Lot Size Area: 0.84
Lot Size Units: Acres
Lot Size Acres: 0.84
Lot Size Square Feet: 36590
Water Source: Public
Financial Details
Tax Annual Amount: $6,623
Utilities Details
Cooling Type: Central Air, Electric
Heating Type: Central, Electric, Heat Pump
Sewer : Septic Tank
Location Details
HOA/Condo/Coop Amenities: Boat Dock, Maintenance Grounds, Management, Park, Playground, Racquetball, Tennis Court(s)
HOA Fee: $305
HOA Fee Frequency: Annually

Building Info

Overview

    General

  • Year Built: 1988
  • Effective Year Built: 2005
  • Building Count: 1
  • Bedroom Count: 4
  • Bathroom Count: 3
  • Full Bathrooms: 2
  • Partial Bathrooms: 3
  • Bathroom Plumbing Fixtures: 11
  • Building Condition: 0
  • Building Quality: 4
  • Construction Type: 6
  • Building Style: 0
  • Exterior Walls Type: 17
  • Interior Walls Type: 0
  • Roof Shape Type: 7
  • Roof Cover Type: 15
  • Floor Count: 100
  • Living Units: 1
  • Floor Cover: 0
  • Basement Type: 0
  • Basement Area: 0
  • Garage Type: 1
  • Garage Square Area: 527
  • Parking Space Count: 2
  • Patio Type: 69
  • Porch Type: 35
  • Pool Type: 8
  • Location Influence Type: 235

    Dimensions

  • Lot Size Square Feet: 36,590
  • Total Building Area: 4,574
  • Gross Building Area: 4,574
  • Building Area: 2,883
  • Building Area Measurement: L

    Heating and Cooling

  • Fireplace Count: 1
  • Air Conditioning: 1
  • Heating: 3
  • Heated Square Feet: 2,883
  • Heating Fuel Type: 0

    Utilities

  • Sewer System: 0
  • Water Service: 0

Building

  • Building Type: 0
  • Property Class: R
  • Subdivision: WINDOVER FARMS OF MELBOURNE PUD PHASE TW
  • Land Acres: 0000000840
  • Standard Land Use Code: 1001
  • County Land Use Code: 0110
  • State Land Use Code: 001
  • Legal Description 1: WINDOVER FARMS OF MELBOURNE PUD PHASE TWO LOT 334

Neighborhood

  • School District Name: Brevard County School District
  • Census Tract: 064102

Zoning

  • Zoning: PUD

Geography

  • Assessors Map Reference: 245G
  • Account Number: 2605373
  • Subdivision Phase Number: 2
  • Parcel: 26-36-36-OA-00000.0-0334.00
  • Lot: 334
  • Meridian: SEC 36 TWN 26S RNG 36E
  • Municipality: UNINCORP DISTRICT 4
  • Latitude: 28.1796
  • Longitude: -80.6854

    Address

  • Full Address: 3700 Shady Run Rd
  • Address - House Number: 3700
  • Address - Street Name: Shady Run
  • Address - Suffix Type: Rd
  • State: FL
  • City Name: Melbourne
  • Carrier Code: R001
  • 4-Digit Zip Code: 8544
  • Zip Code: 32934

Valuation

    Tax

  • Total Area: 3,597
  • Tax Year: 2022
  • Tax Amount: $298,296
  • Tax Rate Code Area: 4200

    Appraisal Valuation

  • Standard Deviation: 0.193
  • Valuation Date: Jan 03, 2024
  • Confidence Score: 74
  • Final Value: 664,520
  • High Value: 792,826
  • Low Value: 536,213

    Market Valuation

  • Market Total Value: $496,910

    Assessments Valuation

  • Assessed Year: 2022
  • Assessed Total Value: $226,440

    Sales

  • Current Sale Contract Date: Apr 27, 2023
  • Current Sale Recording Date: May 01, 2023
  • Current Sale Price:
  • Current Sale Document Type: 28
  • Current Sale Input Document Number: 86906
  • Previous Sale Recording Date: Jul 26, 1994
  • Previous Sale Contract Date: Jul 21, 1994
  • Previous Sale Amount: $1,000
  • Previous Sale Document Type: 71
Data used for valuation calculations is provided by RealtyHop, and other third party sources

Comparables

Unit
Status
Type
Beds
Baths
ft²
Price/ft²
Asking Price
Listed On
Closing Price
Sold On
HOA + Taxes

About Windover Farms


Similar Homes for Sale

Currently no similar homes around

Nearby Rentals

Unit for rent at 3643 Bluefield Avenue, Melbourne, FL, 32934

$2,800 /mo

  • 4 Beds
  • 2 Baths
  • 2,352 ft²
3643 Bluefield Avenue, Melbourne, FL, 32934 Listing by Monica McKune
Unit for rent at 975 Wildwood Drive, Melbourne, FL, 32940

$4,500 /mo

  • 3 Beds
  • 2 Baths
  • 2,351 ft²
975 Wildwood Drive, Melbourne, FL, 32940 Listing by Monica McKune
Unit for rent at 5272 Outlook Drive, Melbourne, FL, 32940

$2,600 /mo

  • 3 Beds
  • 2 Baths
  • 1,684 ft²
5272 Outlook Drive, Melbourne, FL, 32940 Listing by Steven L Poorbaugh


Frequently Asked Questions

When was property at 3700 Shady Run Road built and last sold?
The property at 3700 Shady Run Road was built in 1988 and last sold on Apr 27, 2023 for $563,500.
How much is this home worth?
The estimated value of the home located at 3700 Shady Run Road is $783,016.
What are some comparable homes to 3700 Shady Run Road?
There are currently no comparable homes to 3700 Shady Run Road.