Check Availability
Essex
370 Summer Street
$6,900,000
↓ $1M (12.7%)
● House - For Sale

370 Summer Street

Manchester, MA 01944
bedrooms
5 Beds
bathrooms
4 Baths, 1 Half Bath
square feet
4,925 Ft²
$36,633
Est. Monthly

About This Property

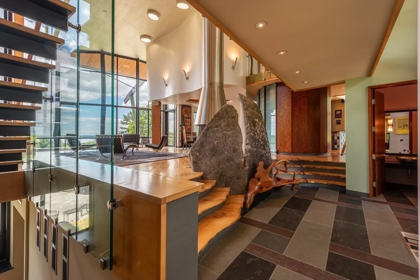
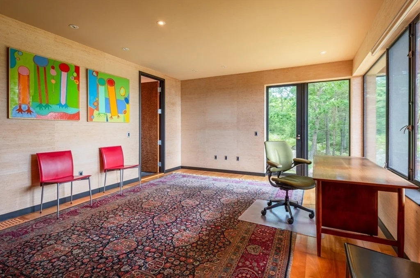
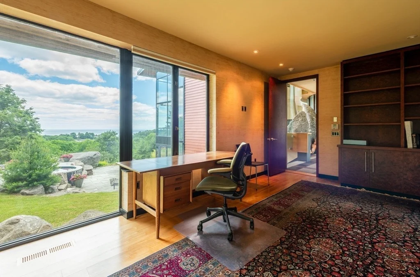
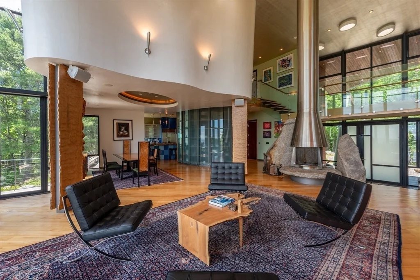
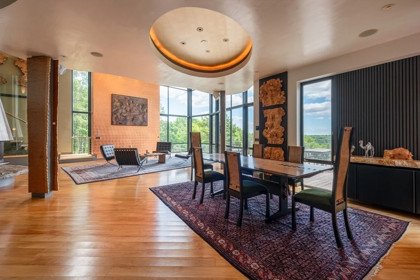
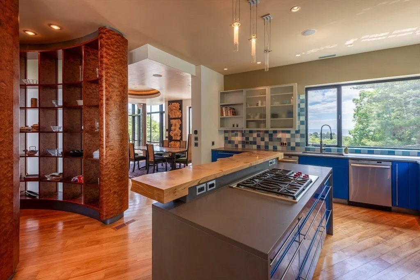
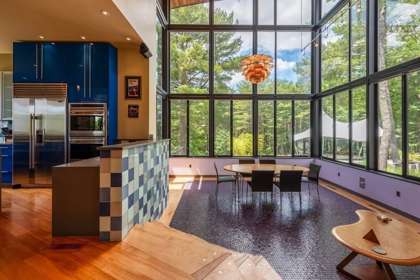
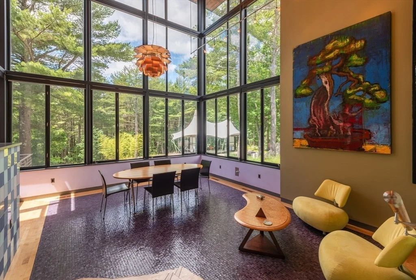
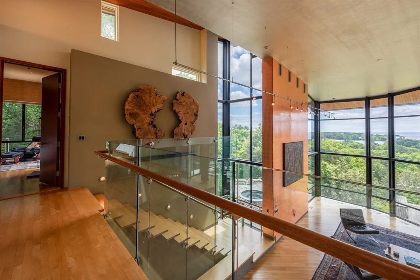
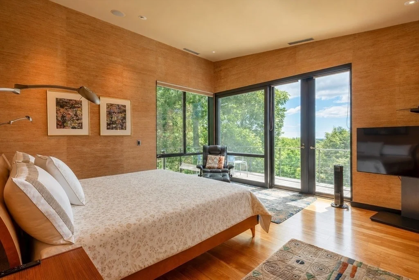
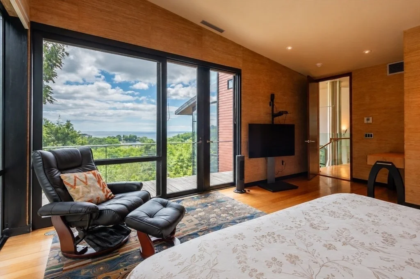
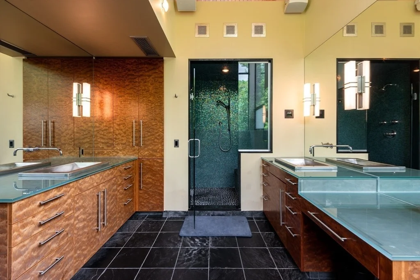
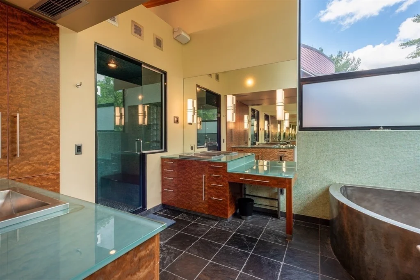
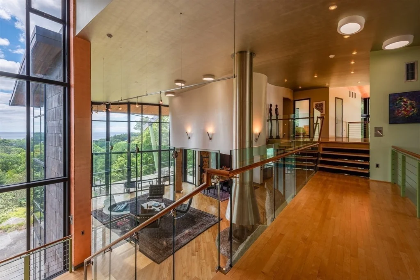
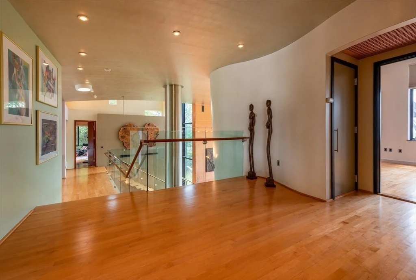
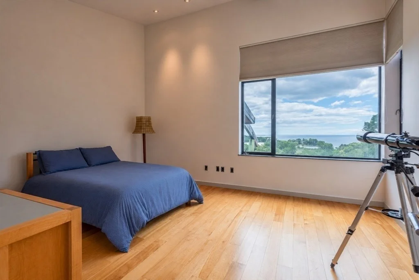
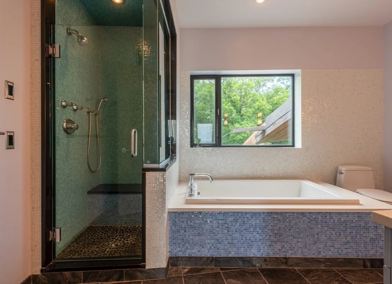
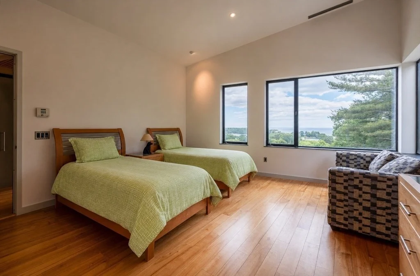
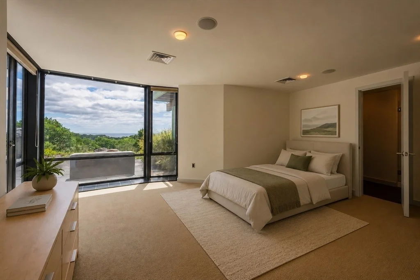
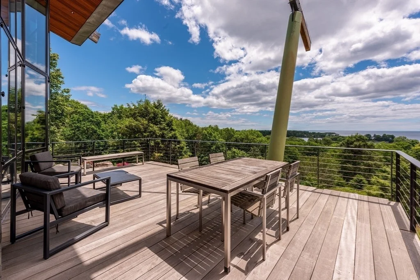
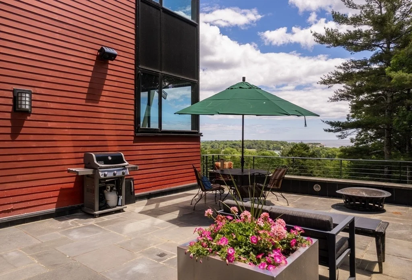
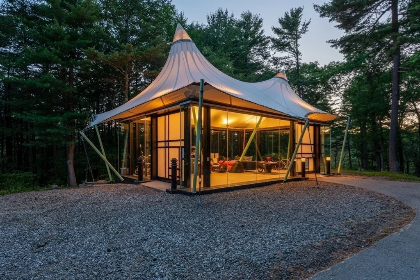
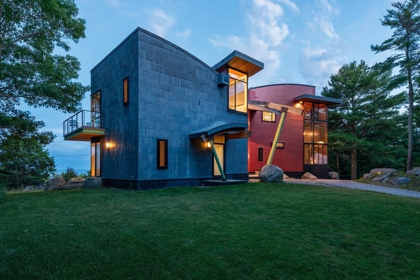
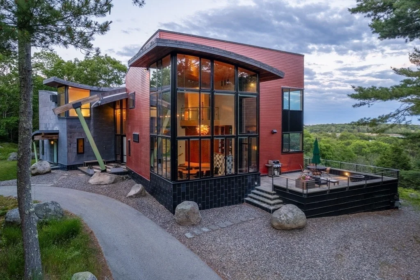
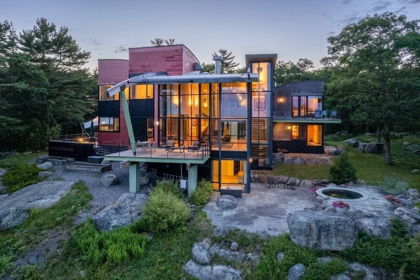
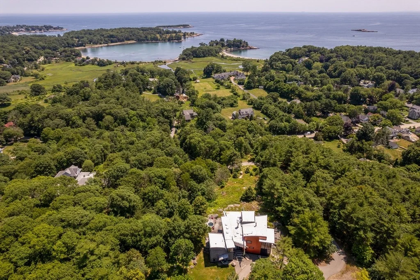
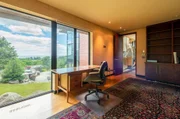
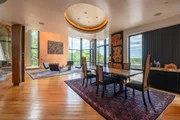
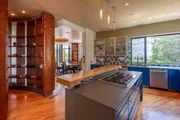
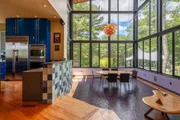
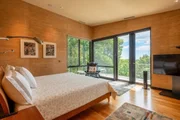
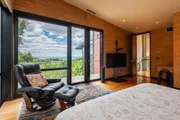
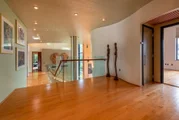
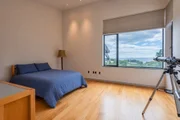
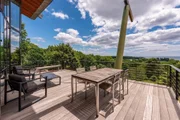
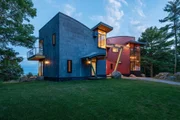
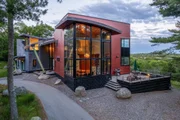
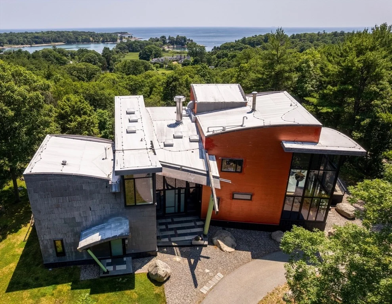
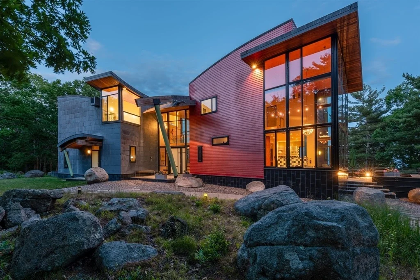
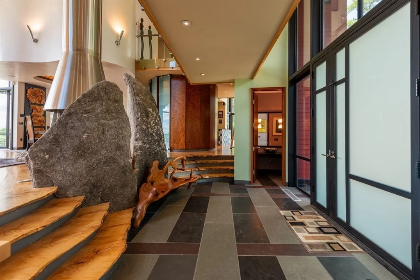
Set 150 feet above sea level on nearly 13 acres in one of Manchester-by-the-Sea's most coveted locations, 370 Summer Street offers a rare opportunity to own an extraordinary North Shore estate. Reached by a long private drive, the property commands sweeping views of Kettle Cove and Crow Island. Designed by Marcus Gleysteen of MGA with interiors by Lena Fransioli of Zoe Design, the home blends organic modern architecture with timeless craftsmanship. Stone, wood, and metal leaf finishes include a striking copper leaf wall, live-edge maple stairs, bubinga paneling, and a stainless steel freestanding fireplace beneath arched ceilings soaring to 23 feet. Abutting Hooper Trask Conservation Pasture, the estate enjoys access to 2,000+ acres of protected land, trails, beaches, the harbor, village center, top-ranked schools, and the commuter rail.
Unit Size
4,925 Ft²
Days on Market
-
Land Size
12.79 acres
Price per sqft
$1,401
Property Type
House
Property Taxes
$2,752
HOA Dues
-
Year Built
2001

Listed By

Payment Calculator

Cap Rate Calculator

Last updated: 3 months ago (MLSPIN #73542564)

Price History

Date / Event Date Event Price
Aug 20, 2026 Price Decreased $6,900,000
↓ $1M (12.7%)
Price Decreased
Jun 26, 2026 Listed by Compass $7,900,000
Listed by Compass
Feb 15, 2026 No longer available -
No longer available
Nov 19, 2025 Withdrawn -
Withdrawn
Apr 15, 2025 Listed by Douglas Elliman Real Estate - The Sarkis Team $8,200,000
Listed by Douglas Elliman Real Estate - The Sarkis Team
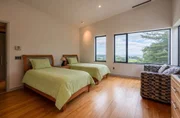
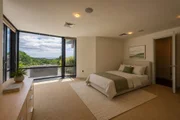
Perched atop a wooded ridge 150 feet above sea level, 370 Summer St. is a bold, architecturally distinct contemporary home offering unmatched privacy, dramatic ocean views, and direct access to over 2,000 acres of protected conservation land without ever crossing a road. Designed by Marcus Gleysteen of MGA and featuring interiors by Lena Fransioli of Zoe Design, this one-of-a-kind residence is as much a retreat as it is a work of art. Large, glass floor to ceiling windows fill the home with natural light and sweeping water views. Set on a serene, wooded 12.8-acre lot abutting Hooper Trask conservation, the property is a haven for nature lovers and peace and quiet. No wetlands and minimal upkeep ensure you spend more time enjoying your surroundings. Located in the heart of Cape Ann, this renowned beach community offers access to Singing Beach, boating, hiking, and more. Enjoy top-ranked schools and a lifestyle immersed in coastal beauty and natural wonder, all just North of Boston.
Show More

Property Highlights

Garage
Parking Available
Air Conditioning
Fireplace
Parking Details
Has Garage
Has Open Parking
Parking Features: Detached, Storage, Off Street, Paved
Garage Spaces: 2
Open Parking Spaces: 25
Interior Details
Half Bathrooms: 1
Full Bathrooms: 4
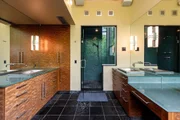
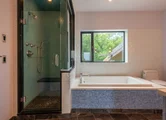
Interior Features: Double Vanity, Recessed Lighting, Wired for Sound, Bathroom - Full, Bathroom - Tiled With Tub & Shower, Lighting - Sconce, Bathroom - Tiled With Shower Stall, Lighting - Overhead, Closet, Closet/Cabinets - Custom Built, Bathroom, Mud Room, Internet Available - Unknown
Appliances: Gas Water Heater, Oven, Dishwasher, Range, Refrigerator, Washer, Dryer
Flooring Type: Tile, Carpet, Hardwood, Flooring - Stone/Ceramic Tile
Door Features: Insulated Doors
Laundry Features: Laundry Closet, Electric Dryer Hookup, Washer Hookup, Sink, Closet/Cabinets - Custom Built, Flooring - Stone/Ceramic Tile, Countertops - Stone/Granite/Solid, Recessed Lighting, First Floor
Rooms: 10
Has Fireplace
Fireplace Features: Living Room
Fireplaces: 1
Basement: Full, Partially Finished, Walk-Out Access, Interior Entry, Concrete, Bulkhead
Exterior Details
Square Footage: 4925
Security Features: Security System
Architectural Style: Contemporary
Year Built Source: Owner
Year Built: 2004
Waterfront Features: Ocean, Walk to, 1 to 2 Mile To Beach, Beach Ownership(Public)
Building Area Total: 4925
Building Area Units: Square Feet
Window Features: Insulated Windows, Window(s) - Picture
Construction Materials: Frame
Patio and Porch Features: Patio, Deck - Wood
Lot Features: Wooded
Lot Size Area: 12.79
Lot Size Units: Acres
Lot Size Acres: 12.79
Lot Size Square Feet: 557267
Tax Lot: 0004
Water Source: Public
Financial Details
Tax Map Number: 0034
Tax Assessed Value: $3,795,700
Tax Annual Amount: $33,023
Utilities Details
Cooling Type: Central Air
Heating Type: Forced Air, Radiant, Humidity Control, Natural Gas
Sewer : Private Sewer

Building Info

Overview

    General

  • Year Built: 2001
  • Effective Year Built: 2001
  • Building Count: 1
  • Total Rooms: 8
  • Bedroom Count: 3
  • Bathroom Count: 4
  • Full Bathrooms: 3
  • Partial Bathrooms: 4
  • Building Condition: 6
  • Building Quality: 0
  • Construction Type: 6
  • Building Style: 21
  • Exterior Walls Type: 18
  • Interior Walls Type: 0
  • Roof Shape Type: 6
  • Roof Cover Type: 14
  • Floor Count: 200
  • Living Units: 1
  • Floor Cover: 0
  • Basement Type: 7
  • Basement Area: 2,703
  • Garage Type: 17
  • Parking Space Count: 0
  • Patio Type: 0
  • Porch Type: 0
  • Pool Type: 0

    Dimensions

  • Lot Size Square Feet: 557,267
  • Total Building Area: 5,718
  • Gross Building Area: 9,633
  • Building Area: 5,718
  • Building Area Measurement: L

    Heating and Cooling

  • Fireplace Count: 1
  • Air Conditioning: 13
  • Heating: 13
  • Heated Square Feet: 5,718
  • Heating Fuel Type: 3

    Utilities

  • Sewer System: 0
  • Water Service: 0

Building

  • Building Type: 0
  • Property Class: R
  • Land Acres: 0000012793
  • Standard Land Use Code: 1001
  • County Land Use Code: 101

Neighborhood

  • School District Name: Manchester Essex Regional School District
  • School Tax School District: MANCHSTR ESSEX
  • Census Tract: 218100

Zoning

  • Zoning: C

Geography

  • District: 166
  • Parcel: MANC M:0034 B:0000 L:0004
  • Lot: 4
  • Municipality: MANCHESTER
  • Latitude: 42.5826
  • Longitude: -70.7409

    Address

  • Full Address: 370 Summer St
  • Address - House Number: 370
  • Address - Street Name: Summer
  • Address - Suffix Type: St
  • State: MA
  • City Name: Manchester
  • Carrier Code: C005
  • 4-Digit Zip Code: 1541
  • Zip Code: 01944

Valuation

    Tax

  • Tax Year: 2024
  • Tax Amount: $3,163,400
  • Initial Tax Delinquent Year: 2024

    Appraisal Valuation

  • Standard Deviation: 0.1621
  • Valuation Date: Mar 06, 2024
  • Confidence Score: 52
  • Final Value: 198,825
  • High Value: 263,931
  • Low Value: 133,720

    Assessments Valuation

  • Assessed Year: 2024
  • Assessed Total Value: $3,383,300
  • Assessed Land Value: $1,538,400
  • Assessed Improvements Value: $1,844,900

    Sales

  • Current Sale Recording Date: Dec 31, 2015
  • Current Sale Price:
  • Current Sale Document Type: 27
  • Current Sale Input Document Number: 122
  • Previous Sale Recording Date: Dec 31, 2015
  • Previous Sale Amount: $30,000
  • Previous Sale Document Type: 55
Data used for valuation calculations is provided by RealtyHop, and other third party sources

Comparables

Unit
Status
Type
Beds
Baths
ft²
Price/ft²
Asking Price
Listed On
Closing Price
Sold On
HOA + Taxes

About Essex


Similar Homes for Sale

Currently no similar homes around

Nearby Rentals


Frequently Asked Questions

When was property at 370 Summer Street built and last sold?
The property at 370 Summer Street was built in 2001 and last sold on Jan 1, 1970 for $105,000.
How much is this home worth?
The estimated value of the home located at 370 Summer Street is $6,969,000.
What are some comparable homes to 370 Summer Street?
There are currently no comparable homes to 370 Summer Street.