


370 SUGAR MILL DRIVE


About This Property
Payment Calculator
Your Estimated Monthly Payment
Cap Rate Calculator
What does this mean?
Based on our analysis, the cap rate of this property is 1.25%. A negative cap rate indicates that the property might not be feasible as an income-producing asset. The median cap rate for a near zip code 11238 is 4.23%.
How much can I actually make?
Actual monthly rental income may vary between $4,760 and $7,140 depending on unit-specific characteristics. You can change the amount using the slider to further explore.
How is cap rate calculated?
Cap Rate = Net Operating Income (NOI) / Property Asset Value.
When calculating the cap rate, we assume 100% occupancy. Leverage (mortgage) is not considered.
Cap Rate provided by RealtyHop and RentHop, learn more about cap rate here.
Price History
| Date / Event | Date | Event | Price |
|---|---|---|---|
| Feb 9, 2026 | Sold | ||
| Sold | |||
| Jan 14, 2026 | Listed by COLDWELL BANKER REALTY | $2,450,000 | |
| Listed by COLDWELL BANKER REALTY | |||
| Sep 18, 2025 | Listed | $2,650,000 | |
| Listed | |||
| | |||
|
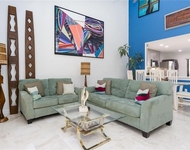
**Meticulously maintained, architectural perfection, this bright, spectacular estate featuring incredibly spacious first floor living space, with 5-Beds, 6.5 Baths, private second floor family, au pair and/or guest quarters, new pool, ideal Flood Zone X location, important updates, property wide landscape renovation and a 3-Car Garage. The expansive first level has extraordinary living space: a primary suite, with TWO primary baths, and remarkable storage/closet space; an inviting living room with fireplace, a large formal dining room, a ‘light and bright’ gourmet kitchen, an eat-in kitchen area, an office, a den/media room, separate laundry room and extraordinary storage, All on the first floor. The first floor windows/doors face and/or open onto the lanai and the back gardens for massive light and enjoyment. Perfect for one level living, this special estate also offers two private, spacious second floor wings accessed by separate stairways: a second primary (in-law or au pair) on the south side and 3 bedrooms/2 baths and a delightful balcony on the north side for guests or kids! Each side with separate HVAC controls. Enjoy the expansive lanai with generous covered entertaining area, a new heated saltwater pool & spa, new retractable awnings, renovated screen cage with new panorama screens and new outdoor grill. An entertainer's dream. The back of the property backs up to the very quiet Spanish Point butterfly garden. The property’s landscape renovation provides privacy and beauty. This estate also boasts remarkable attributes including high ceilings, hardwood and marble floors, custom designed plaster crown moldings, impressive wood paneling, built-ins, wainscoting, property-wide landscape renovation (lighting, irrigation and Rainwater control system), a cozy gas fireplace and very generous storage. Updates: New roof in 2020. Others made since 2023 (last purchase): New HVAC (4 out of 5 units new since 2023); detailed List of Improvements made since 2023 and available upon request, includes but is not limited to energy savings improvements, hurricane resilience, lower insurance rates, new gutters, new awnings, new pool and equipment, Hayward pool control system and new gas pool heater; tinted windows; 500 gallon propane tank; etc. Situated just steps away from Little Sarasota Bay waters in the Tranquil West End of the highly sought after Bayside neighborhood within The Oaks Country Club community, this estate is built by Baron Construction, one of Sarasota’s Finest Custom Builders and is on a nearly half acre lot with circular driveway and wonderful curb appeal. The Oaks is a distinguished, 24hr guarded, Country Club Community which boasts many accolades including: Platinum Club of America, Emerald Club of the World, Elite Distinguished Club of the World and One of America’s Healthiest Clubs - where amenities include Three Restaurants, Ballroom, Two 18-hole championship GOLF courses, award-winning RACQUETS program with 12 Har-Tru Hydro-Grid TENNIS courts, 4 PICKLEBALL Courts, wonderful CROQUET facility, state-of-the-art FITNESS center and junior Olympic, heated community SWIMMING POOL, Bocce, Basketball Court, Playground and more! The Oaks is just minutes from nationally ranked Pine View School, the Legacy Bike Trail, area Beaches and all that Gulf Coast living has to offer. Membership is required and there is NO WAITLIST for GOLF or SOCIAL Membership. **PLEASE ENJOY VIEWING THE 3D VIRTUAL TOUR and AERIAL VIDEO**
| |||
| Jan 17, 2025 | Listed | $2,650,000 | |
| Listed | |||
| | |||
|
**TIMELESS ELEGANCE! METICULOUSLY MAINTAINED, ARCHITECTURAL GEM FEATURES MANY RECENT UPDATES/UPGRADES** Built by BARON Construction, one of Sarasota’s Finest Custom Builders, this Spectacular Estate features 5-BEDS, 5 FULL and 1 HALF BATHS, PLUS expansive formal dining room, eat in kitchen area, Office and BONUS Den/Media /Flex room; separate laundry room, sizeable storage and a 3-Car Garage. Situated on a nearly half acre lot with circular driveway and wonderful curb appeal, this Stunning Residence backs up to Historic Spanish Point while situated just steps away from Little Sarasota Bay waters in the Tranquil West End of the highly sought after Bayside neighborhood within The Oaks Country Club community. Defined spaces are adorned with remarkable attributes including high ceilings, custom designed plaster moldings, impressive wood paneling and build-ins and wainscoting, marble and hardwood floors, cozy fireplace, a beautiful “Light and Bright” Gourmet Kitchen, an Elegant and Spacious Primary Bedroom Suite with exceptionally appointed primary bath(s), closet space and much more! Accessed by separate staircases are two private second floor wings with: a second primary (potential in-law or au pair) on the south side and 3 bedrooms/2 baths and a delightful balcony on the north side. French doors from multiple rooms lead to an expansive screened/enclosed lanai with generous covered entertaining area, a large, Heated, Saltwater Pool & Spa. Retractable awnings and NEW Outdoor Grill. NEW HVAC (4 out of 5 units New since 2023), NEW ROOF (2020). Comprehensive LIST OF IMPROVEMENTS (since 2023) is available upon request. THE OAKS is a distinguished, 24hr Guarded, Country Club Community which boasts many accolades including: Platinum Club of America, Emerald Club of the World, Elite Distinguished Club of the World and One of America’s Healthiest Clubs - where amenities include Three Restaurants, Ballroom, Two 18-hole championship GOLF courses, award-winning RACQUETS program with 12 Har-Tru Hydro-Grid TENNIS courts, 4 PICKLEBALL Courts, wonderful CROQUET facility, state-of-the-art FITNESS center and junior Olympic, heated community SWIMMING POOL, Bocce, Basketball Court, Playground and more! The Oaks is just minutes from nationally ranked Pine View School, the Legacy Bike Trail, area Beaches and all that Gulf Coast living has to offer. Membership is required and there is NO WAITLIST for GOLF or SOCIAL Membership.
| |||
| May 17, 2023 | Sold | ||
| Sold | |||

Property Highlights
Building Info
Comparables
Status
Price/ft²
Listed On
Sold On
About Oaks
Similar Homes for Sale
Currently no similar homes aroundNearby Rentals

COLDWELL BANKER REALTY
Last Updated: 8 months ago
Data Source: Stellar MLS, MLS# A4676569
 Your Privacy Choices
Phone: 425-283-2930
Address: 335 Madison Avenue, New York, NY 10017