by RH Advisors

Check Availability
Hillsborough
370 Mccurdy
Listed by: Fine Homes Group International, Keller Williams Realty-Metropolitan, 603-232-8282, Listing Courtesy of Prime MLS
$675,000
● House - For Sale

370 Mccurdy

New Boston, NH 03070
bedrooms
4 Beds
bathrooms
2 Baths
square feet
6,231 Ft²
$4,322
Est. Monthly

About This Property

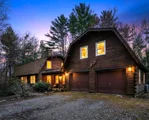
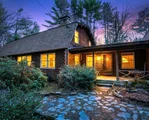
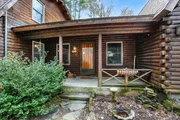
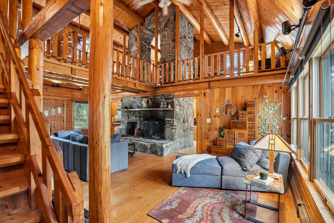
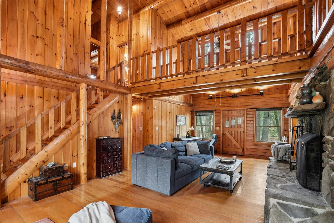
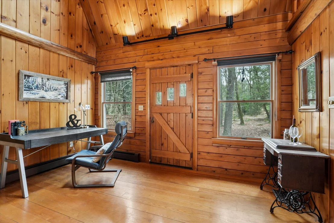
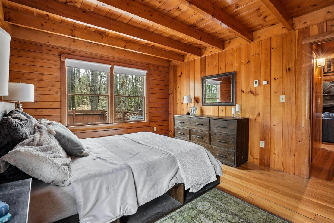
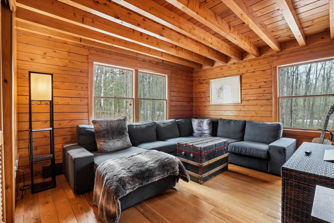
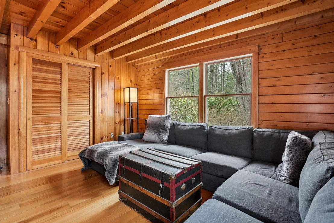
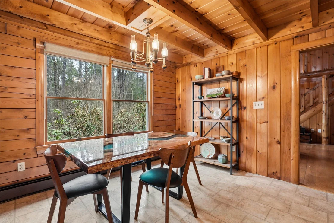
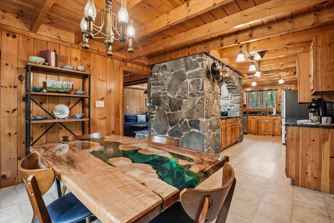
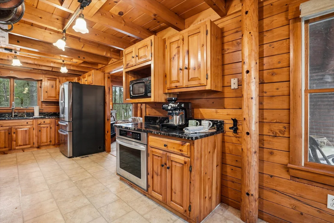
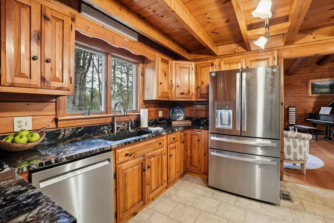
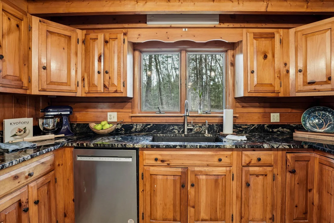
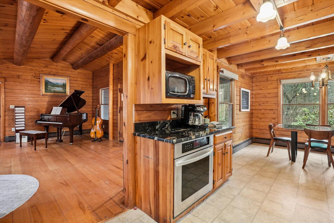
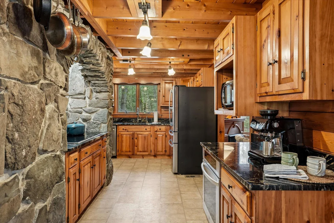
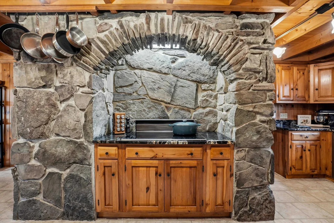
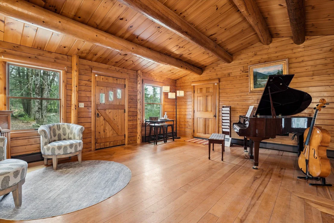
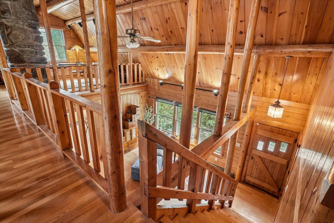
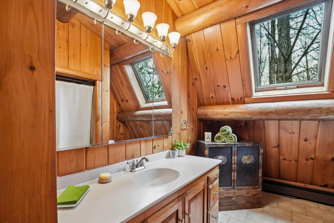
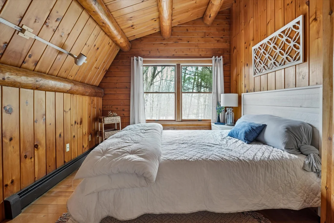
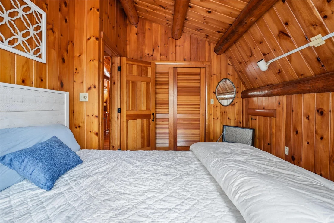
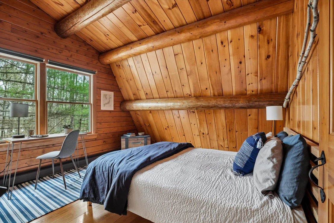
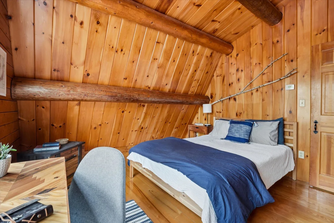
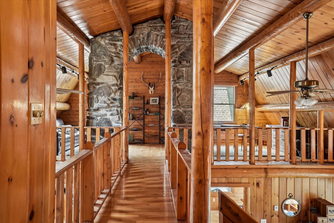
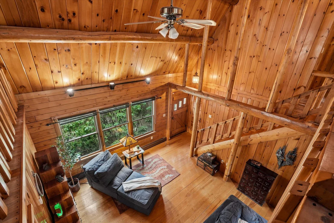
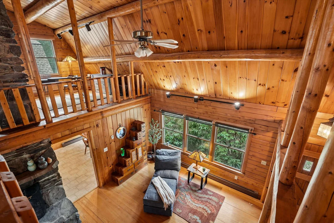
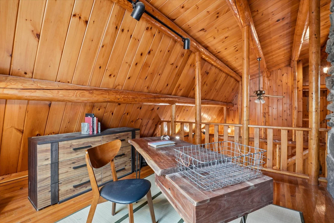
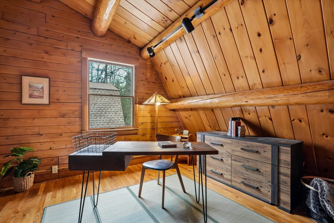
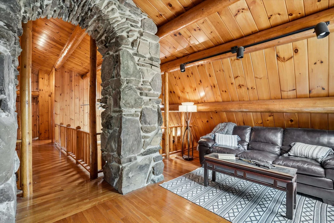
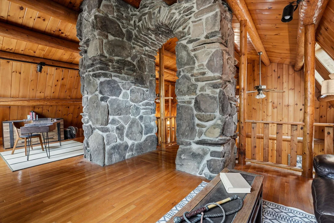
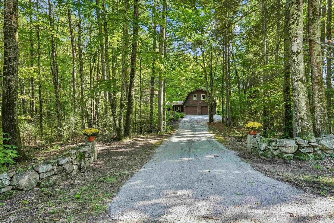
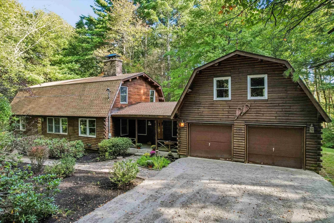
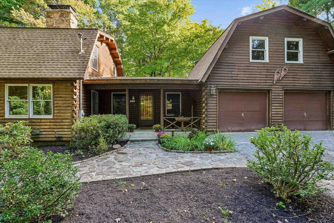
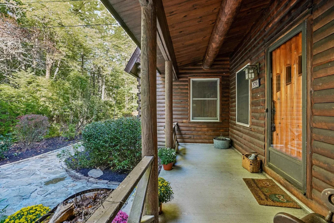
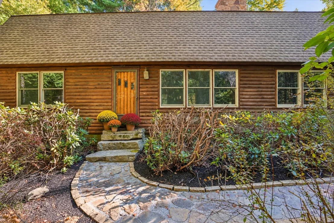
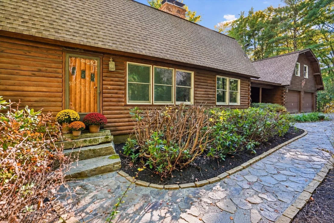
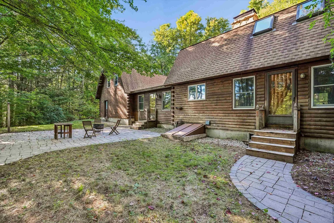
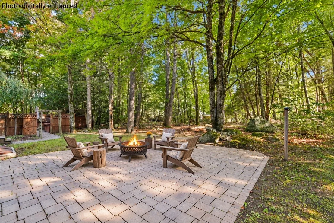
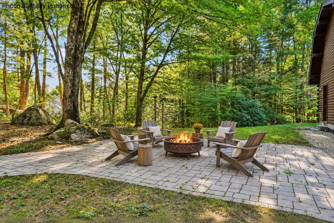
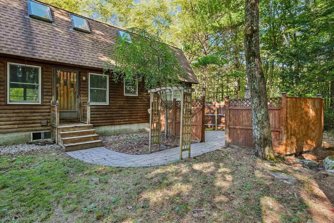
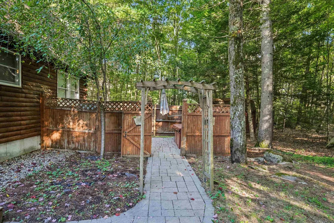
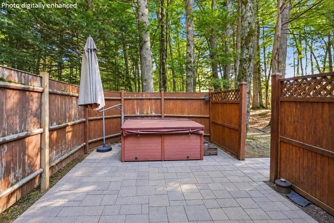
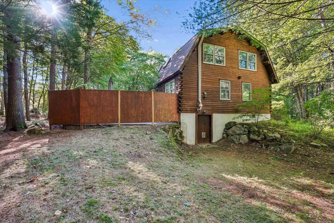
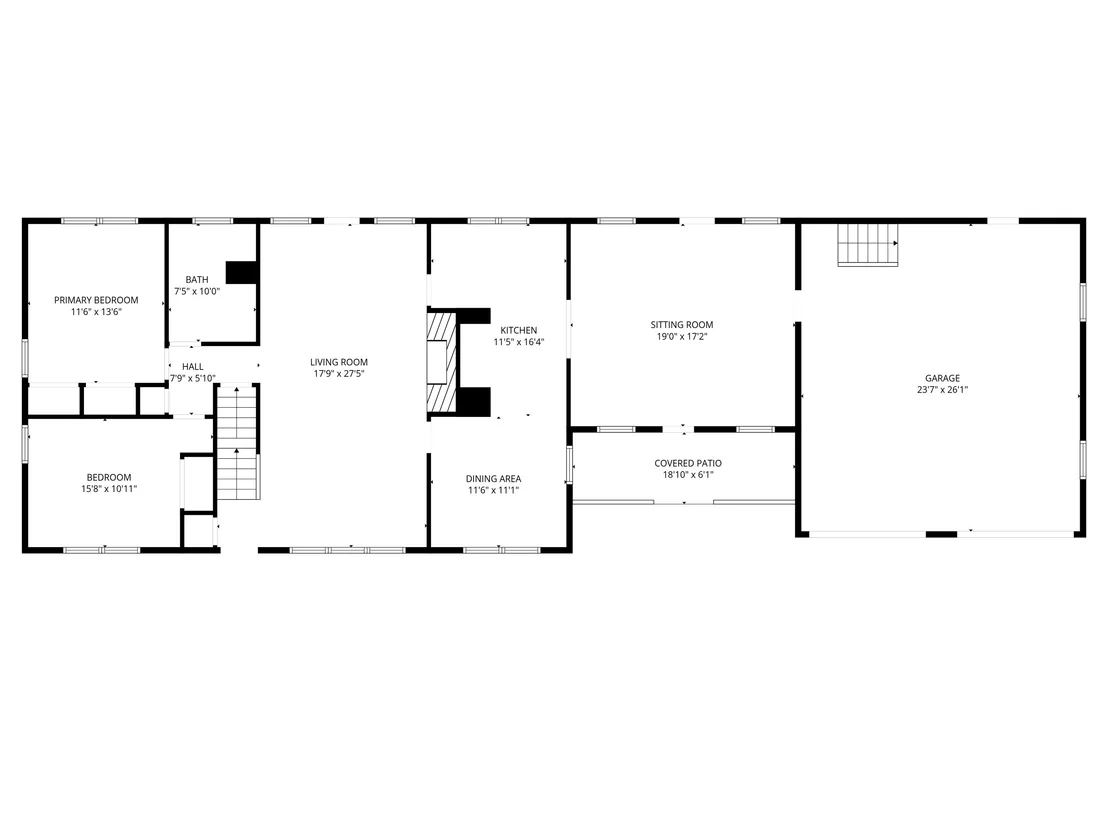
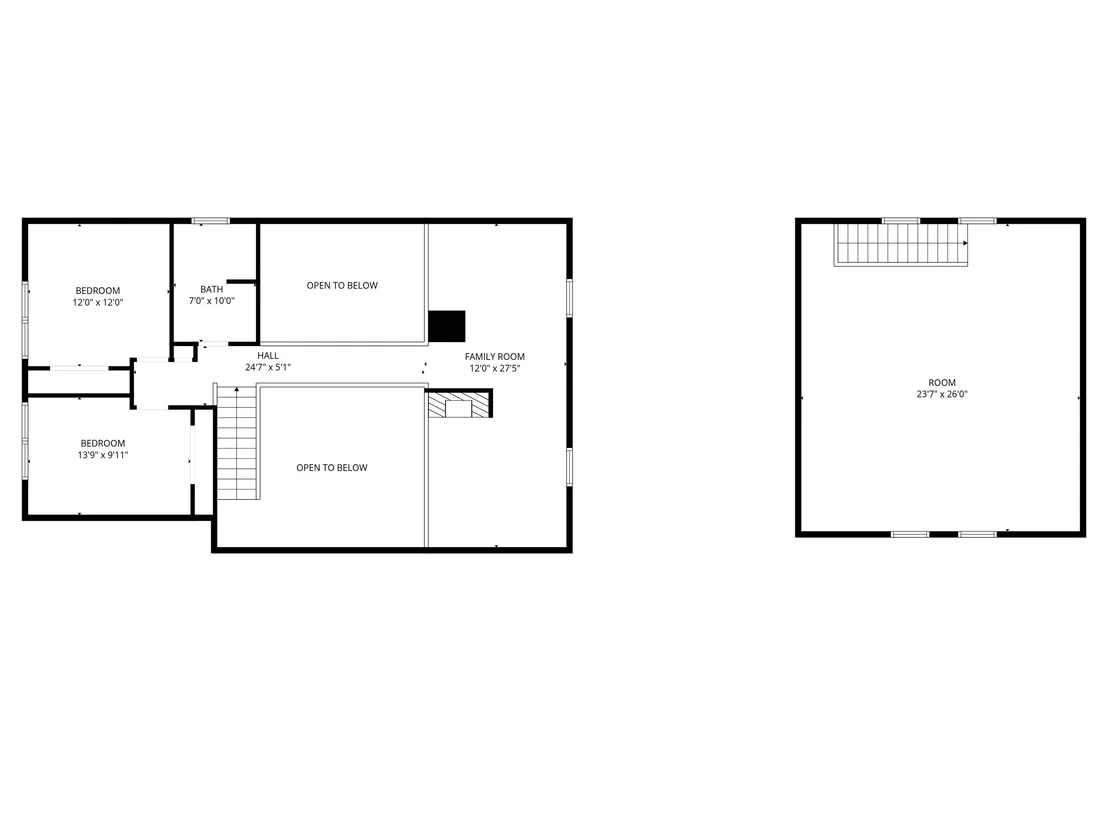
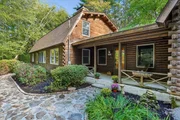
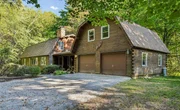
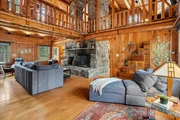
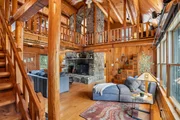
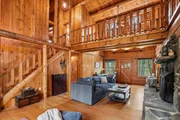
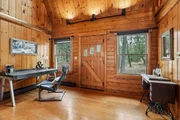
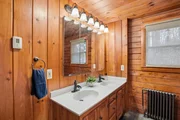
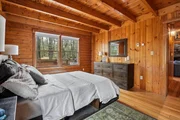
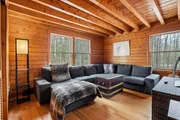
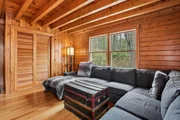
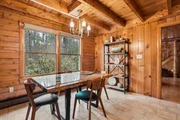
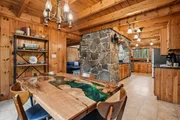
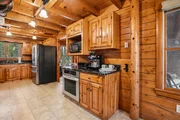
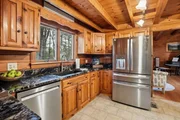
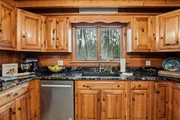
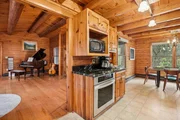
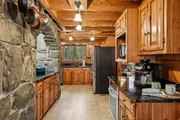
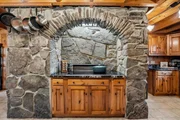
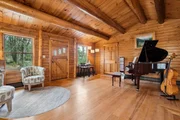
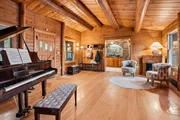
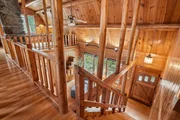
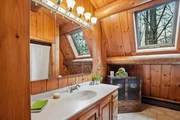
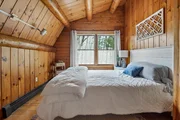
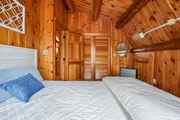
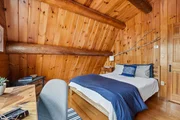
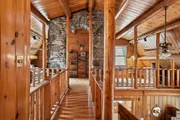
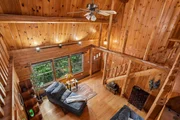
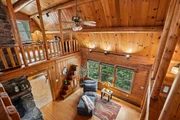
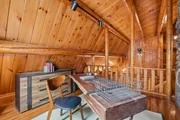
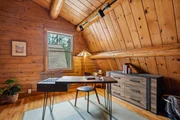
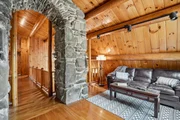
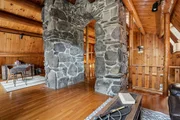
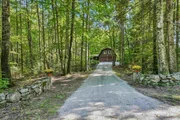
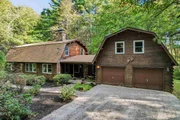
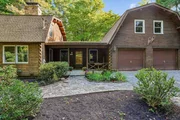
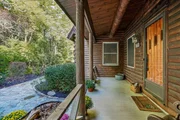
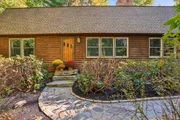
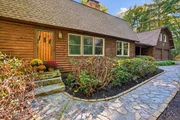
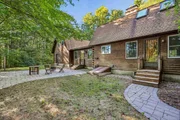
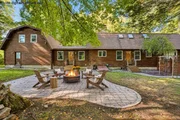
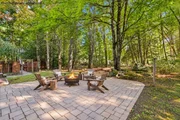
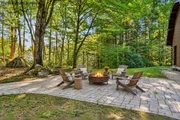
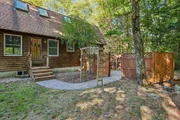
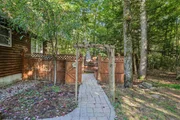
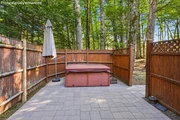
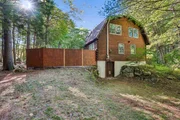
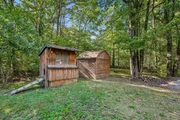
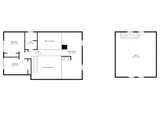
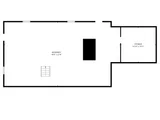
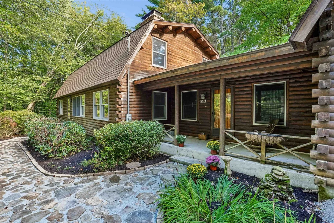
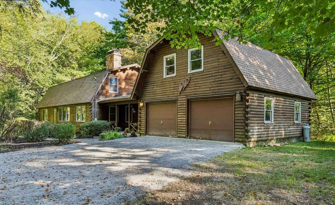
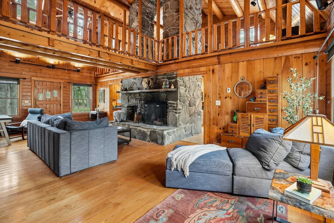
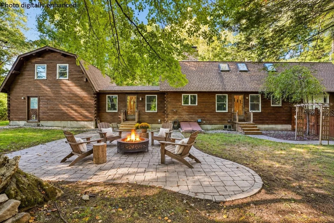
A DISTINCTIVE CEDAR LOG RETREAT WHERE CRAFTSMANSHIP AND CHARACTER TAKE CENTER STAGE! Located on a wooded corner lot, this custom-built residence offers a rare alternative to the ordinary. Rich in texture and architectural detail, surrounded by beautifully manicured grounds and close to all the conveniences, it's small-town country living at its finest! A rock wall introduces the property and a stone path invites you to choose your approach. Step onto the farmers porch where quiet surroundings beckon you to relax and take in the setting or avoid the elements when you pull into the garage and plug your EV into its charger. The main entrance opens to a breathtaking two-story great room where soaring volume, natural light and a dramatic stone fireplace create an unforgettable first impression. A signature catwalk defines the upper level, while exposed beams and handcrafted details reflect enduring construction and thoughtful design. The expansive hearth offers a natural gathering place perfect for evenings and conversation by the fire. The experience continues in the kitchen where a Wolf induction cooktop is artfully set under a stone arch and gleaming granite delivers function and visual impact. Dine surrounded by natural views before transitioning to the family room, a softer retreat wrapped in warm wood tones and accentuated by beamwork overhead. In warm months the stone patio will play host to alfresco fun and an enclosed hot tub provides a secluded escape for unwinding under the stars. Inside, ascend the staircase and cross beneath a masonry archway to a unique lofted space to read, relax or work. After a day spent exploring trails or winter slopes return to the first floor primary with dual closets while additional first floor room offers space for an office, den or rest. Upstairs two generous bedrooms with soaring ceilings feature treetop views while a skylit bath enhances the sense of sanctuary. Bonus space over the garage offers endless possibilities! HOME!
Unit Size
6,231 Ft²
Days on Market
-
Land Size
2.02 acres
Price per sqft
$108
Property Type
House
Property Taxes
$1,008
HOA Dues
-
Year Built
1988

Listed By

Fine Homes Group International
Keller Williams Realty-Metropolitan

Payment Calculator (Computations Provided by RealtyHop)

Cap Rate Calculator

Last updated: 2 days ago (Prime MLS #5111058)

Price History

Date / Event Date Event Price
Sep 22, 2026 Listed by Keller Williams Realty-Metropolitan $675,000
Listed by Keller Williams Realty-Metropolitan
May 20, 2026 Price Decreased $700,000
↓ $25K (3.5%)
Price Decreased
Apr 24, 2026 Listed by Keller Williams Realty-Metropolitan $725,000
Listed by Keller Williams Realty-Metropolitan
A DISTINCTIVE CEDAR LOG RETREAT WHERE CRAFTSMANSHIP AND CHARACTER TAKE CENTER STAGE! Located on a wooded corner lot, this custom-built residence offers a rare alternative to the ordinary. Rich in texture, warmth and architectural detail yet within easy reach of nearby conveniences enjoy the best of small-town country living. A welcoming rock wall introduces the property and a stone path invites you to choose your approach. Directly enter from the garage or arrive through the covered patio where quiet surroundings beckon you to relax and take in the setting. The main entrance opens to a breathtaking two-story great room where soaring volume, natural light and a dramatic stone fireplace create an unforgettable first impression. A signature catwalk defines the upper level, while exposed beams and handcrafted details reflect enduring construction and thoughtful design. The expansive hearth offers a natural gathering place perfect for evenings and conversation by the fire. The experience continues in the kitchen where an induction cooktop is artfully set under a stone arch and gleaming granite delivers function and visual impact. Dine surrounded by natural views before transitioning to the family room, a softer retreat wrapped in warm wood tones and accentuated by beamwork overhead. In warm months the stone patio will play host to alfresco fun and an enclosed hot tub provides a secluded escape for unwinding under the stars. Inside, ascend the staircase and cross beneath a masonry archway to a unique lofted space to read, relax or work. After a day spent exploring trails or winter slopes return to the first floor primary with dual closets while additional first floor room offers space for an office, den or rest. Upstairs two generous bedrooms with soaring ceilings feature treetop views while a skylit bath enhances the sense of sanctuary. Bonus space over the garage awaits your vision for future expansion. Sleep tight and recharge while your EV does the same in its garage!
Jul 1, 2021 Sold
Sold
May 11, 2021 Listed by Keller Williams Realty-Metropolitan $500,000
Listed by Keller Williams Realty-Metropolitan
Show More

Property Highlights

Garage
Parking Available
Fireplace
Parking Details
Has Garage
Has Carport
Has Open Parking
Parking Features: Storage, Driveway, Garage, Covered, Attached, Carport, Auto Open, Parking Spaces 2, EV Charging Station(s)
Garage Spaces: 2
Interior Details
Full Bathrooms: 2
Interior Features: Ceiling Fan(s), Natural Woodwork, Vaulted Ceiling(s), Bidet, Blinds, Dining Area, Draperies, Fireplace Screens/Equip, Wood Fireplace, 1 Fireplace, Furnished, Hearth, Hot Tub, Kitchen/Dining, Kitchen/Family, Kitchen/Living, Laundry Hook-ups, LED Lighting, T8 Fluorescent Lighting, Living/Dining, Skylight, Whirlpool Tub, Wood Stove Hook-up, Wood Stove Insert, Programmable Thermostat, Basement Laundry, Walkup Attic
Appliances: Disposal, Freezer, Refrigerator, Electric Water Heater, Water Heater, Induction Cooktop, Exhaust Fan, ENERGY STAR Qual Dishwshr, ENERGY STAR Qual Dryer, ENERGY STAR Qual Fridge, ENERGY STAR Qual Washer, Electric Stove
Flooring Type: Hardwood
Rooms: 8
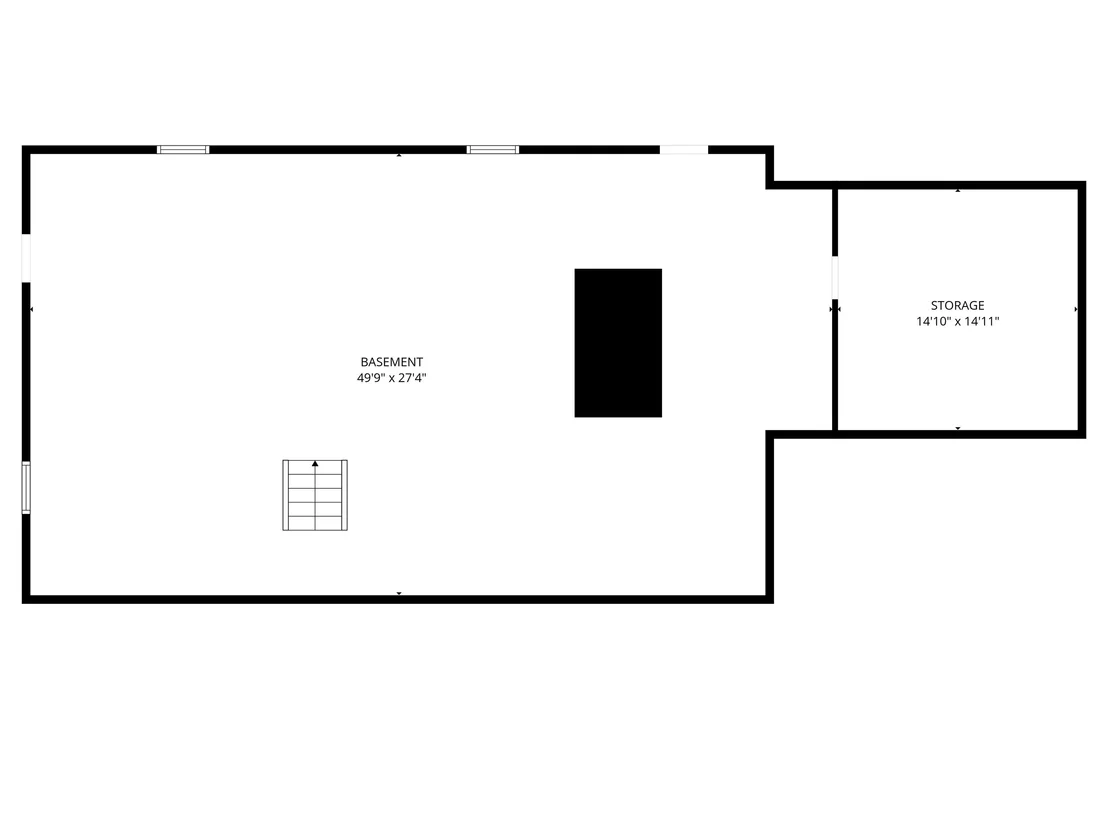
Basement: Yes
Exterior Details
Square Footage: 6231
Architectural Style: Cabin, Gambrel, Log
Year Built: 1988
Construction Materials: Log Home
Lot Features: Wetlands, Wooded, Country Setting, Near Paths
Lot Size Area: 87991
Lot Size Units: Square Feet
Lot Size Acres: 2.02
Lot Size Square Feet: 87991
Water Source: Private, Drilled Well
Financial Details
Tax Annual Amount: $12,091
Utilities Details
Cooling Type: Other
Heating Type: Oil, Wood, Baseboard, Wood Stove, Radiator
Sewer : Private Sewer, Septic Tank, Leach Field

Building Info

Overview

    General

  • Year Built: 1988
  • Effective Year Built: 1988
  • Bedroom Count: 4
  • Bathroom Count: 2
  • Full Bathrooms: 2
  • Partial Bathrooms: 2
  • Building Condition: 3
  • Building Quality: 0
  • Construction Type: 0
  • Building Style: 0
  • Exterior Walls Type: 18
  • Interior Walls Type: 0
  • Roof Shape Type: 10
  • Roof Cover Type: 15
  • Floor Count: 200
  • Floor Cover: 0
  • Basement Type: 0
  • Basement Area: 0
  • Garage Type: 0
  • Parking Space Count: 0
  • Patio Type: 0
  • Porch Type: 0
  • Pool Type: 0

    Dimensions

  • Lot Size Square Feet: 87,991
  • Total Building Area: 3,540
  • Gross Building Area: 6,231
  • Building Area: 3,540
  • Building Area Measurement: L

    Heating and Cooling

  • Air Conditioning: 0
  • Heating: 10
  • Heated Square Feet: 3,540
  • Heating Fuel Type: 6

    Utilities

  • Sewer System: 0
  • Water Service: 0

Building

  • Building Type: 0
  • Property Class: R
  • Land Acres: 0000002020
  • Standard Land Use Code: 1001
  • County Land Use Code: 101

Neighborhood

  • School District Name: New Boston School District
  • School Tax School District: NEW BOSTON
  • Census Tract: 020000

Zoning

  • Zoning: RA

Geography

  • Parcel: NBOS M:00012 B:000092 L:000000
  • Block: 92
  • Municipality: NEW BOSTON
  • Latitude: 42.9717
  • Longitude: -71.6363

    Address

  • Full Address: 370 Mccurdy Rd
  • Address - House Number: 370
  • Address - Street Name: Mccurdy
  • Address - Suffix Type: Rd
  • State: NH
  • City Name: New Boston
  • Carrier Code: R002
  • 4-Digit Zip Code: 4329
  • Zip Code: 03070

Valuation

    Tax

  • Tax Year: 2023
  • Tax Amount: $1,039,500

    Appraisal Valuation

  • Standard Deviation: 0.1509
  • Valuation Date: Feb 14, 2024
  • Confidence Score: 81
  • Final Value: 662,344
  • High Value: 762,302
  • Low Value: 562,386

    Assessments Valuation

  • Assessed Year: 2023
  • Assessed Total Value: $510,800
  • Assessed Land Value: $163,300
  • Assessed Improvements Value: $347,500

    Sales

  • Current Sale Contract Date: Jun 30, 2021
  • Current Sale Recording Date: Jul 01, 2021
  • Current Sale Price:
  • Current Sale Document Type: 71
  • Current Sale Input Document Number: 210044957
  • Previous Sale Recording Date: Nov 06, 2006
  • Previous Sale Amount: $418,800
  • Previous Sale Document Type: 27
Data used for valuation calculations is provided by RealtyHop, and other third party sources

Comparables

Unit
Status
Type
Beds
Baths
ft²
Price/ft²
Asking Price
Listed On
Closing Price
Sold On
HOA + Taxes

About Hillsborough


Similar Homes for Sale

Currently no similar homes around

Nearby Rentals


Frequently Asked Questions

When was property at 370 McCurdy Road built and last sold?
The property at 370 McCurdy Road was built in 1988 and last sold on Jun 30, 2021 for $538,000.
How much is this home worth?
The estimated value of the home located at 370 McCurdy Road is $754,296.
What are some comparable homes to 370 McCurdy Road?
There are currently no comparable homes to 370 McCurdy Road.