See Home Value
$1,250,000
● House - Off Market

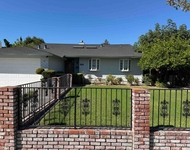
370 Madison Drive

San Jose, CA 95123
bedrooms
3 Beds
bathrooms
2 Baths
square feet
1,393 Ft²
$1,006,019
RealtyHop Estimate
0.80%
Since Jul 1, 2021
CA-San Francisco
Primary Model

About This Property

Light & Bright 3 Bedroom, 2 Bathroom Home with Custom Features Throughout. Open Floor Plan Offers 1393+/- Sq Ft of Living Space with a Spacious Formal Living Room with an Open Beam Ceiling, Plantation Shutters and Wood Burning Fireplace. The Remodeled Kitchen Includes White Cabinets, Quartz Countertops, Gas Range Cooktop, SS Dishwasher, Modern Tray Ceiling w/fan, Breakfast Bar, & Windows Overlooking the Private Backyard. Additional Amenities Include Solar Panels, Solar Attic Fan, Sun Tunnel in the Hall, Crown Molding, Remodeled Bathrooms, High-End Interior Doors, DP Windows, Laminate and Custom Tile Flooring Throughout. Relax in the Private Backyard with Stamped Concrete, Drought-resistant Landscaping, Trex Decking Surrounding the Beautiful Semi-Above Ground Pool. Also Included is the Spacious Tuff Shed that has been Transformed into a Childrens Playroom! Property Neighbors Canoas Creek & La Colina Park with a View of the Hills!
Unit Size
1,393 Ft²
Days on Market
89 days
Land Size
0.14 acres
Price per sqft
$716
Property Type
House
Property Taxes
-
HOA Dues
-
Year Built
1969

Payment Calculator

Cap Rate Calculator

Last updated: 9 months ago (MLSListings Inc. #ML81836594)

Price History

Date / Event Date Event Price
Jun 30, 2021 Sold
Sold
Apr 2, 2021 Listed by Intero Real Estate Services $998,000
Listed by Intero Real Estate Services
Jul 3, 2020 No longer available -
No longer available
Apr 18, 2020 Listed $978,000
Listed
Light & Bright 3 Bedroom, 2 Bathroom Home with Custom Features Throughout. Open Floor Plan Offers 1393+/- Sq Ft of Living Space with a Spacious Formal Living Room with an Open Beam Ceiling, Plantation Shutters and Wood Burning Fireplace. The Remodeled Kitchen Includes White Cabinets, Quartz Countertops, Gas Range Cooktop, SS Dishwasher, Modern Tray Ceiling w/fan, Breakfast Bar, & Windows Overlooking the Private Backyard. Additional Amenities Include Solar Panels, Solar Attic Fan, Sun Tunnel in the Hall, Crown Molding, Remodeled Bathrooms, High-End Interior Doors, DP Windows, Laminate and Custom Tile Flooring Throughout. Relax in the Private Backyard with Stamped Concrete, Drought-resistant Landscaping, Trex Decking Surrounding the Beautiful Semi-Above Ground Pool. Also Included is the Spacious Tuff Shed that has been Transformed into a Childrens Playroom! Property Neighbors Canoas Creek & La Colina Park with a View of the Hills! The manager has listed the unit size as 1393 square feet.

Property Highlights

Garage
Parking Available
Air Conditioning
Fireplace
With View

Building Info

Overview

    General

  • Year Built: 1969
  • Effective Year Built: 1970
  • Building Count: 1
  • Total Rooms: 6
  • Bedroom Count: 3
  • Bathroom Count: 2
  • Full Bathrooms: 2
  • Partial Bathrooms: 2
  • Building Condition: 6
  • Building Quality: 4
  • Construction Type: 17
  • Building Style: 0
  • Exterior Walls Type: 0
  • Interior Walls Type: 0
  • Roof Shape Type: 0
  • Roof Cover Type: 0
  • Floor Count: 100
  • Living Units: 1
  • Floor Cover: 0
  • Basement Type: 0
  • Basement Area: 0
  • Garage Type: 7
  • Garage Square Area: 484
  • Parking Space Count: 2
  • Patio Type: 20
  • Porch Type: 8
  • Pool Type: 0
  • Location Influence Type: 29

    Dimensions

  • Lot Size Square Feet: 6,000
  • Lot Size Depth Feet: 1,000
  • Lot Size Frontage Feet: 600
  • Total Building Area: 1,393
  • Gross Building Area: 1,393
  • Building Area: 1,393
  • Building Area Measurement: L

    Heating and Cooling

  • Fireplace Count: 1
  • Air Conditioning: 0
  • Heating: 24
  • Heated Square Feet: 1,393
  • Heating Fuel Type: 0

    Utilities

  • Sewer System: 0
  • Water Service: 0

Building

  • Building Type: 0
  • Property Class: R
  • Subdivision: TRACT NO 4551
  • Land Acres: 0000000138
  • Standard Land Use Code: 1001
  • County Land Use Code: 01
  • Legal Description 1: TRACT 4551 BOOK 244 PAGE 40 LOT 39

Neighborhood

  • School District Name: East Side Union High School District
  • Census Tract: 512031

Zoning

  • Zoning: R1-8

Geography

  • Assessors Map Reference: 72-B3
  • Subdivision Tract Number: 4551
  • Parcel: 689-36-039
  • Lot: 39
  • Municipality: SAN JOSE
  • Latitude: 37.2353
  • Longitude: -121.812

    Address

  • Full Address: 370 Madison Dr
  • Address - House Number: 370
  • Address - Street Name: Madison
  • Address - Suffix Type: Dr
  • State: CA
  • City Name: San Jose
  • Carrier Code: C015
  • 4-Digit Zip Code: 5021
  • Zip Code: 95123

Valuation

    Tax

  • Tax Year: 2022
  • Tax Amount: $1,824,836
  • Tax Rate Code Area: 17-063

    Appraisal Valuation

  • Standard Deviation: 0.194
  • Valuation Date: Jul 26, 2023
  • Confidence Score: 74
  • Final Value: 1,298,610
  • High Value: 1,550,613
  • Low Value: 1,046,608

    Assessments Valuation

  • Assessed Year: 2023
  • Assessed Total Value: $1,300,500
  • Assessed Land Value: $1,105,425
  • Assessed Improvements Value: $195,075

    Sales

  • Current Sale Contract Date: Jun 28, 2021
  • Current Sale Recording Date: Jun 30, 2021
  • Current Sale Price:
  • Current Sale Document Type: 36
  • Current Sale Input Document Number: 25013996
  • Previous Sale Recording Date: Sep 05, 2019
  • Previous Sale Contract Date: Aug 30, 2019
  • Previous Sale Amount: $950,000
  • Previous Sale Document Type: 36
Data used for valuation calculations is provided by RealtyHop, and other third party sources

Comparables

Unit
Status
Type
Beds
Baths
ft²
Price/ft²
Asking Price
Listed On
Closing Price
Sold On
HOA + Taxes

About Edenvale


Similar Homes for Sale

Currently no similar homes around

Nearby Rentals

Unit for rent at 5322 Wong Drive, San Jose, CA, 95123

$2,713 /mo

  • 1 Bed
  • 1 Bath
  • 701 ft²
5322 Wong Drive #Emerald, San Jose, CA, 95123 Listing by Equity Residential
Unit for rent at 412 Ariel Drive, SAN JOSE, CA, 95123

$4,995 /mo

  • 3 Beds
  • 2 Baths
  • 1,848 ft²
412 Ariel Drive, SAN JOSE, CA, 95123 Listing by Matt Minic
Unit for rent at 184 Obert Drive, SAN JOSE, CA, 95136

$5,000 /mo

  • 4 Beds
  • 2 Baths
  • 1,683 ft²
184 Obert Drive, SAN JOSE, CA, 95136 Listing by Steve Rumberg


Frequently Asked Questions

When was property at 370 Madison Drive built and last sold?
The property at 370 Madison Drive was built in 1969 and last sold on Jun 28, 2021 for $1,250,000.
How much is this home worth?
The estimated value of the home located at 370 Madison Drive is $0.
What are some comparable homes to 370 Madison Drive?
There are currently no comparable homes to 370 Madison Drive.