


46
Map
370 Golden Eagle Dr


About This Property
Payment Calculator
Your Estimated Monthly Payment
Cap Rate Calculator
What does this mean?
Based on our analysis, the cap rate of this property is 1.25%. A negative cap rate indicates that the property might not be feasible as an income-producing asset. The median cap rate for a near zip code 11238 is 4.23%.
How much can I actually make?
Actual monthly rental income may vary between $4,760 and $7,140 depending on unit-specific characteristics. You can change the amount using the slider to further explore.
How is cap rate calculated?
Cap Rate = Net Operating Income (NOI) / Property Asset Value.
When calculating the cap rate, we assume 100% occupancy. Leverage (mortgage) is not considered.
Cap Rate provided by RealtyHop and RentHop, learn more about cap rate here.
Price History
| Date / Event | Date | Event | Price |
|---|---|---|---|
| Mar 12, 2026 | Sold | ||
| Sold | |||
| Feb 18, 2026 | In contract | - | |
| In contract | |||
| Feb 5, 2026 | Listed | $1,300,000 | |
| Listed | |||
| | |||
|
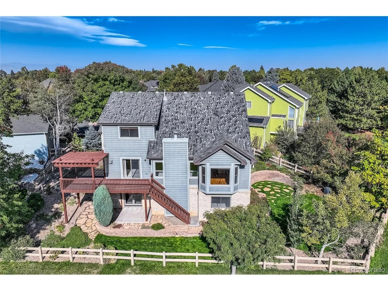
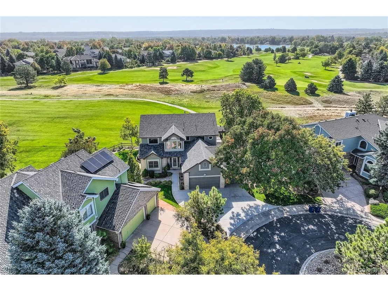
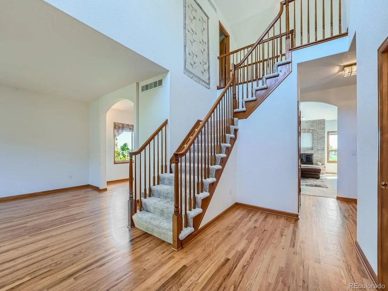
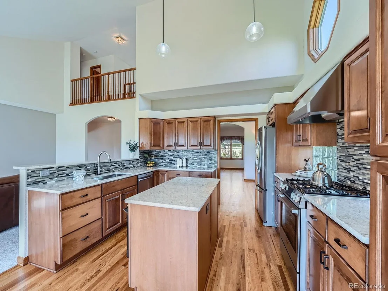
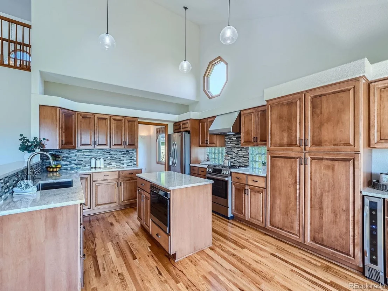
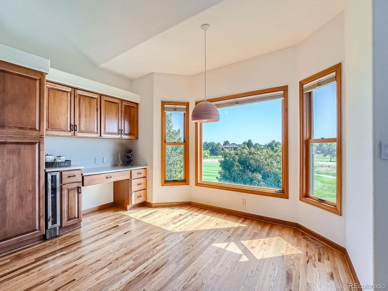
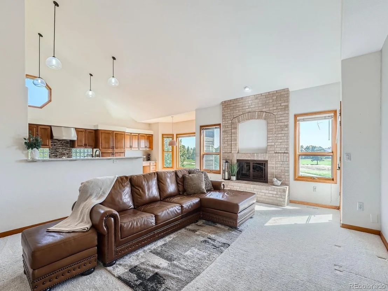
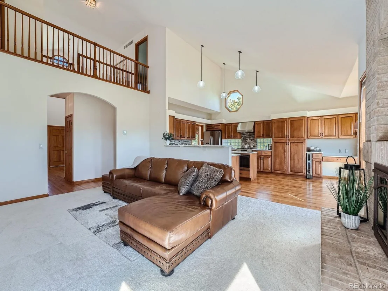
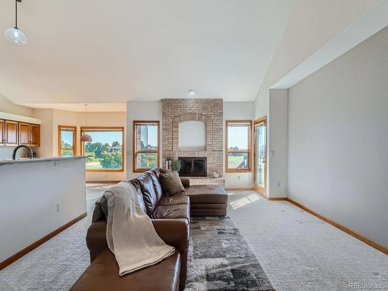
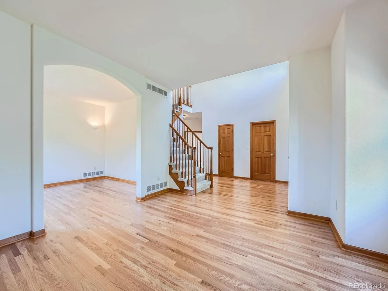
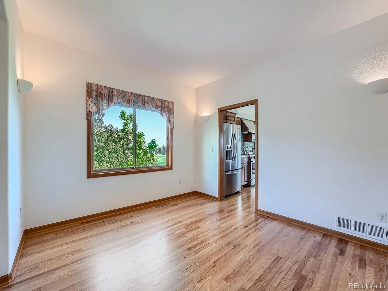
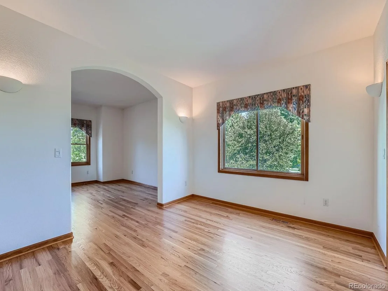
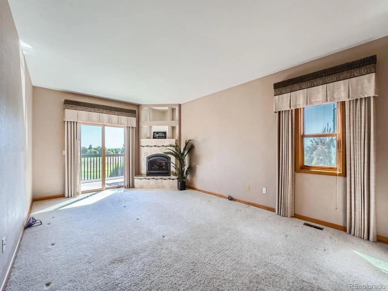
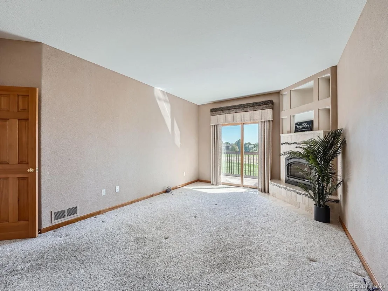
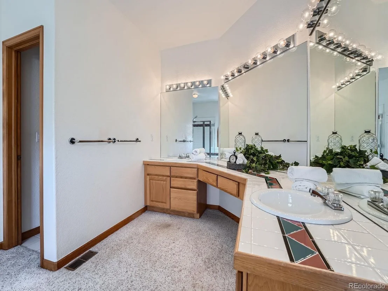
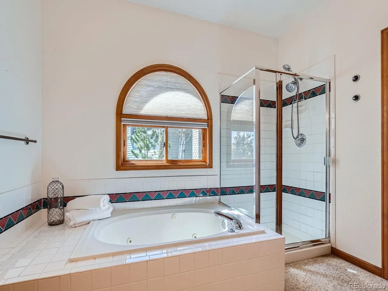
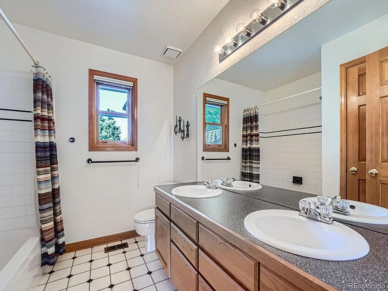
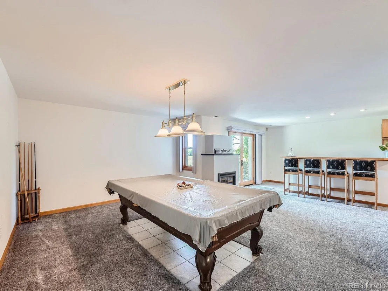
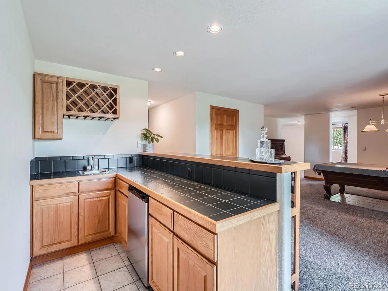
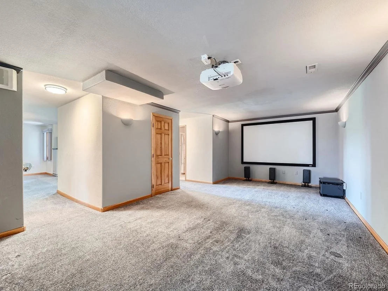
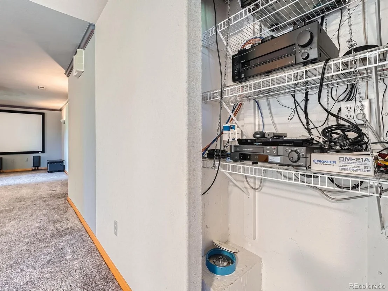
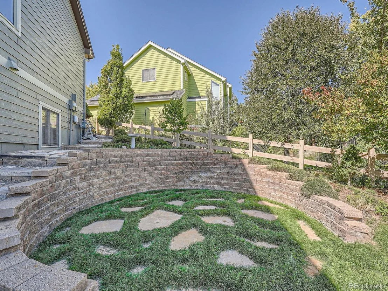
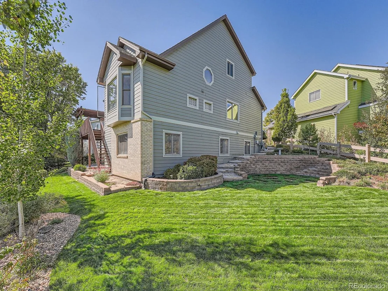
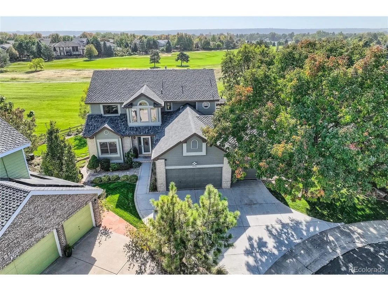
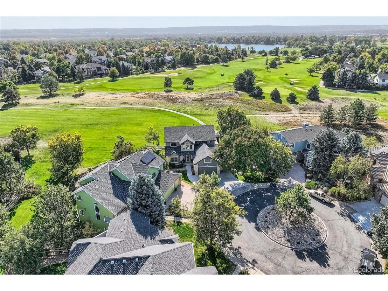
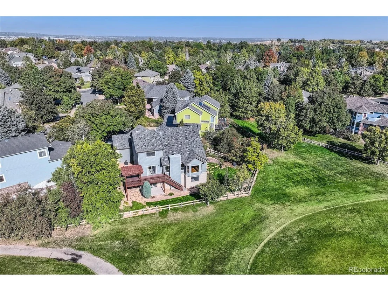
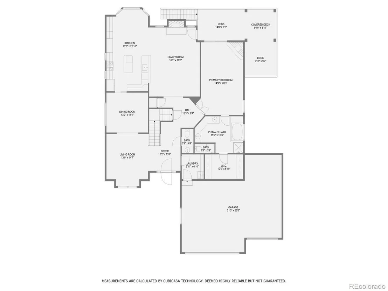
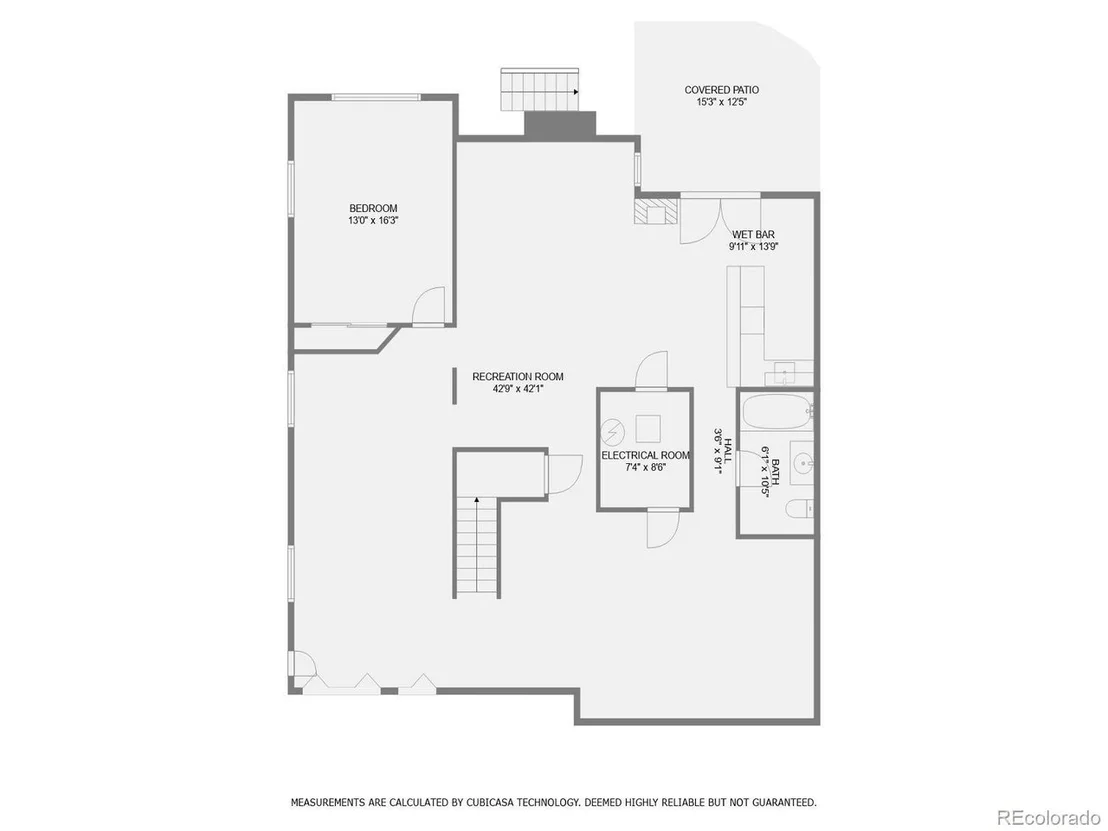
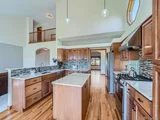
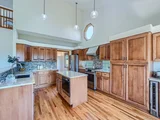
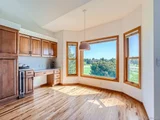
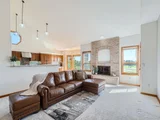
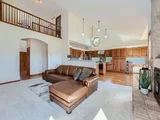
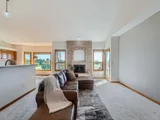
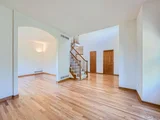
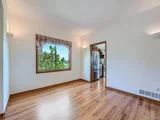
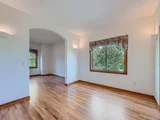
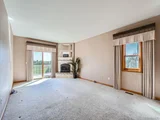
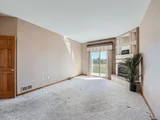
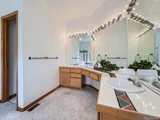
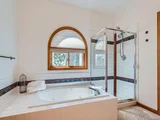
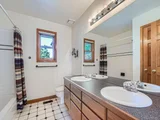
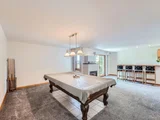
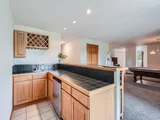
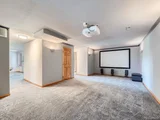
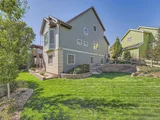
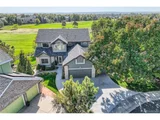
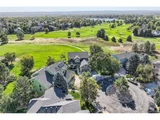
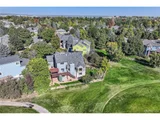
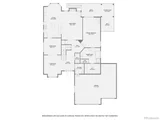
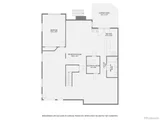
Every so often, a home captures not just the eye-but the imagination. Welcome to 370 Golden Eagle Drive, a designer-remodeled showpiece gracefully perched along the fairways of Eagle Trace Golf Club, where timeless architecture meets inspired artistry. From its elegant custom wood entry door to the warm glow gleaming through oversized windows at sunset, every detail whispers of quality & sophistication. Inside, rich hardwood floors anchor an open & inviting layout where light, texture, and design converge. The great room exudes warmth & grandeur with its floor-to-ceiling brick fireplace, vaulted ceilings & hand-finished accent wall, a space that feels equal parts cinematic and intimate.The kitchen is a triumph of form & function, crafted for both the gourmet & the entertainer. A dramatic Titanium Gold leathered finished island, bespoke cabinetry & designer lighting complement a built-in breakfast nook framed by golf-course views. For entertaining & function, we highlight the double Bosch dishwashers & luxurious parquet tiled Butler's Pantry w/ wine cooler seamlessly connecting the kitchen to the elegant entry sitting room. The main-level primary suite is pure indulgence, a retreat of texture & tranquility. A rustic stone hearth & chandelier set the tone for evenings by the fire, while the spa-inspired bath blends modern elegance w/ old-world charm through black marble counters, gold-framed mirrors, voice command toilet & artisan lighting. Upstairs are 3 add'l bedrooms, while the walk-out lower level extends the home's living experience w/ a built-in theater room, game area & seamless outdoor access. Outside, the redwood deck & manicured landscape open to panoramic mtn vistas and the lush greens of Eagle Trace-a front-row seat to Colorado's four-season beauty. Blending European sophistication with Colorado soul, this one-of-a-kind residence is more than a home; it's a work of art designed for those who appreciate the extraordinary.
| |||
| Dec 5, 2025 | Price Decreased |
$1,350,000
↓ $25K
(1.8%) | |
| Price Decreased | |||
| Oct 31, 2025 | Listed | $1,375,000 | |
| Listed | |||
| | |||
|
Every so often, a home captures not just the eye-but the imagination. Welcome to 370 Golden Eagle Drive, a designer-remodeled showpiece gracefully perched along the fairways of Eagle Trace Golf Club, where timeless architecture meets inspired artistry. From its elegant custom wood entry door to the warm glow gleaming through oversized windows at sunset, every detail whispers of quality & sophistication. Inside, rich hardwood floors anchor an open & inviting layout where light, texture, and design converge. The great room exudes warmth & grandeur with its floor-to-ceiling brick fireplace, vaulted ceilings & hand-finished accent wall, a space that feels equal parts cinematic and intimate.The kitchen is a triumph of form & function, crafted for both the gourmet & the entertainer. A dramatic Titanium Gold leathered finished island, bespoke cabinetry & designer lighting complement a built-in breakfast nook framed by golf-course views. For entertaining & function, we highlight the double Bosch dishwashers & luxurious parquet tiled Butler's Pantry w/ wine cooler seamlessly connecting the kitchen to the elegant entry sitting room. The main-level primary suite is pure indulgence, a retreat of texture & tranquility. A rustic stone hearth & chandelier set the tone for evenings by the fire, while the spa-inspired bath blends modern elegance w/ old-world charm through black marble counters, gold-framed mirrors, voice command toilet & artisan lighting. Upstairs are 3 add'l bedrooms, while the walk-out lower level extends the home's living experience w/ a built-in theater room, game area & seamless outdoor access. Outside, the redwood deck & manicured landscape open to panoramic mtn vistas and the lush greens of Eagle Trace-a front-row seat to Colorado's four-season beauty. Blending European sophistication with Colorado soul, this one-of-a-kind residence is more than a home; it's a work of art designed for those who appreciate the extraordinary.
| |||

Property Highlights
Building Info
Comparables
Status
Price/ft²
Listed On
Sold On
About Broomfield Country Club
Similar Homes for Sale
Currently no similar homes aroundNearby Rentals

Last Updated: 3 months ago
Data Source: REcolorado MLS, MLS# IRE4655470



































 Your Privacy Choices
Phone: 425-283-2930
Address: 335 Madison Avenue, New York, NY 10017