by RH Advisors

Check Availability
Listed by: Jeff Como, Rise Realty, 802-525-7261, Listing Courtesy of Prime MLS
$599,000
● House - For Sale

370 Cook

Barton, VT 05822
bedrooms
3 Beds
bathrooms
2 Baths, 1 Half Bath
square feet
3,083 Ft²
$3,717
Est. Monthly

About This Property

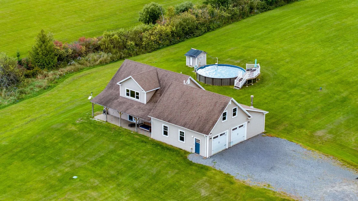
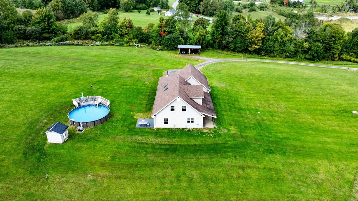
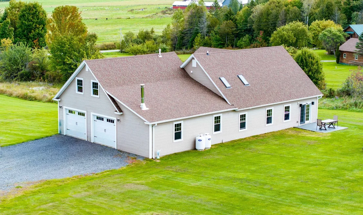
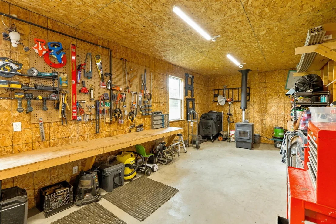
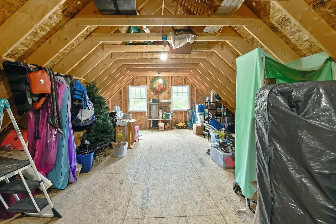
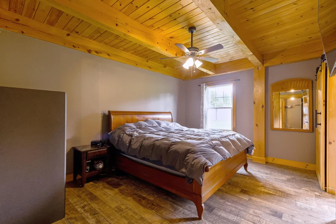
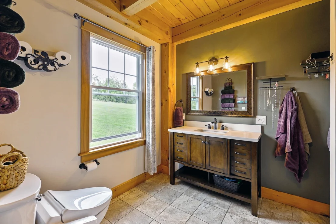
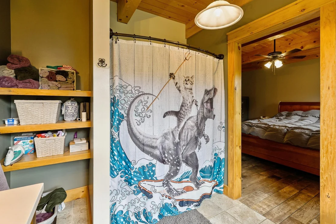
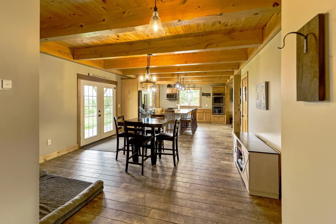
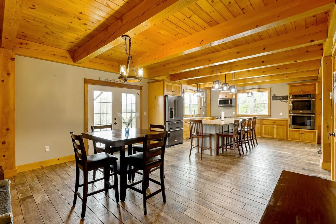
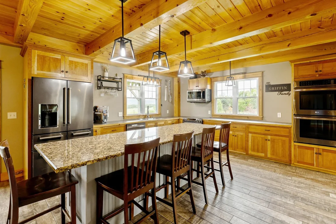
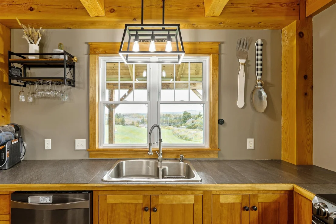
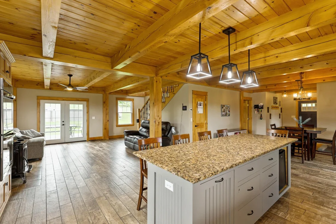
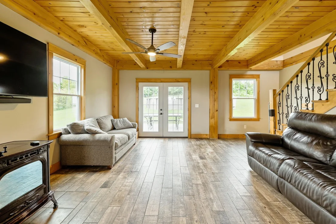
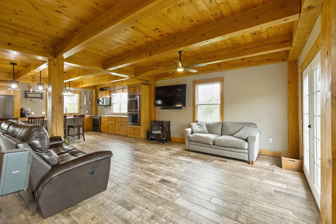
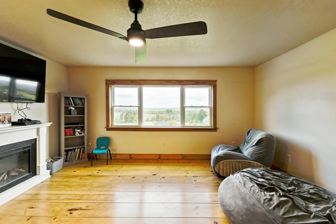
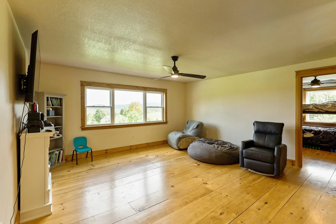
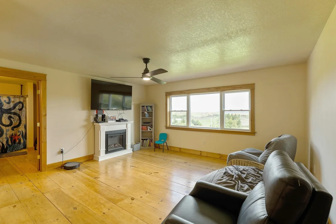
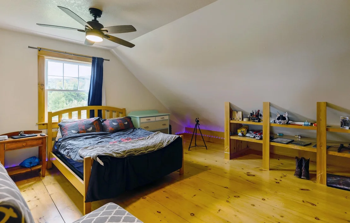
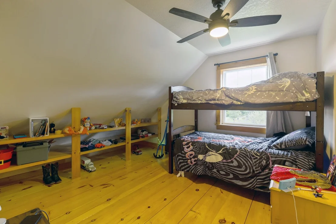
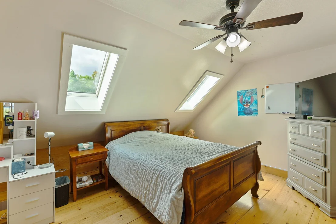
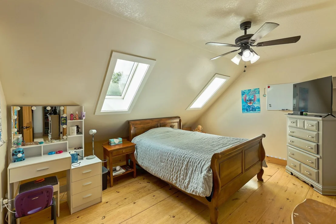
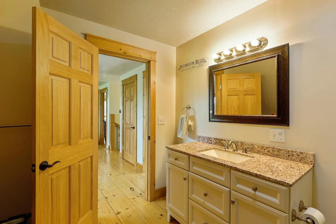
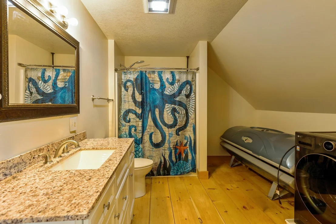
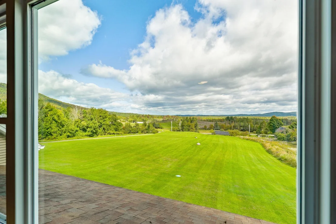
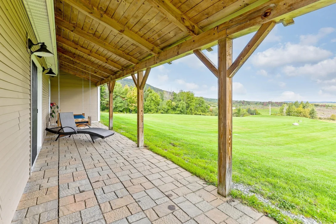
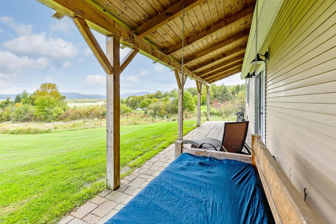
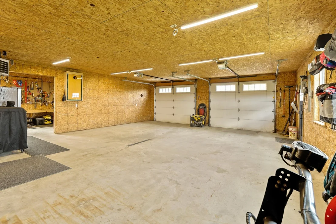
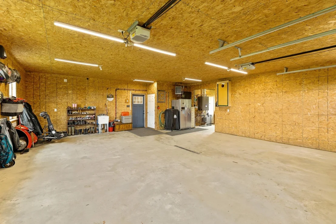
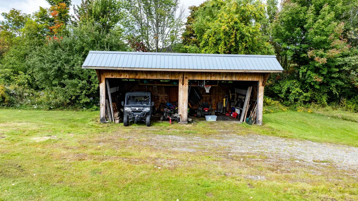
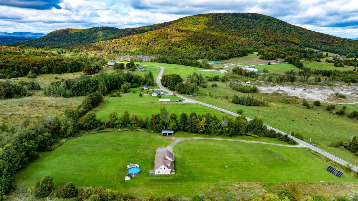
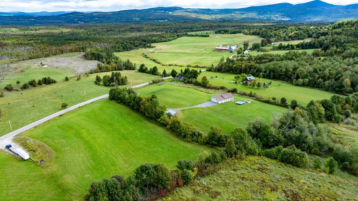
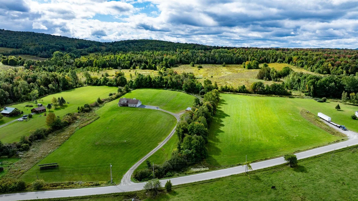
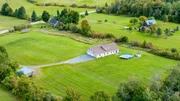
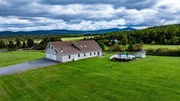
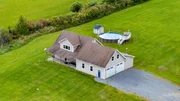
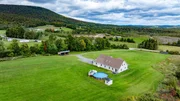
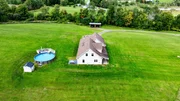
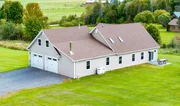
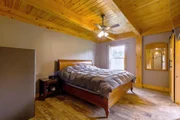
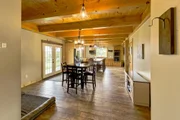
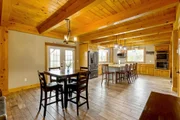
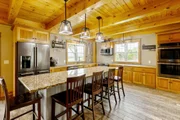
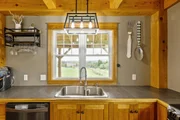
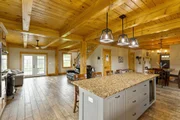
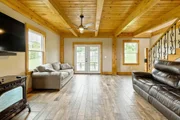
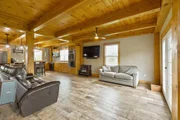
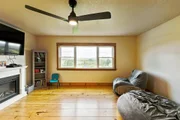
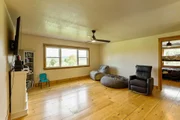
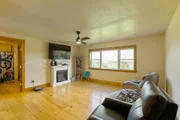
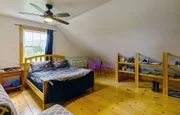
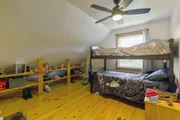
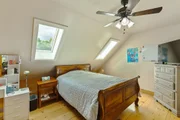
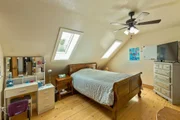
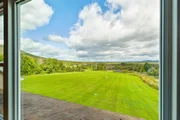
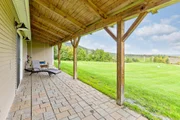
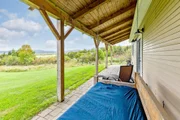
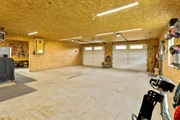
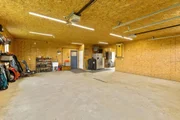
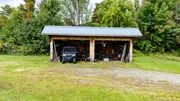
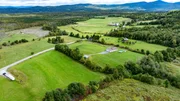
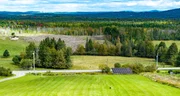
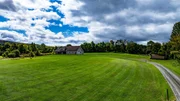
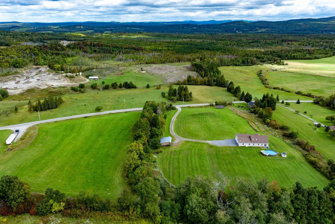
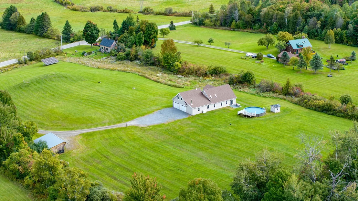
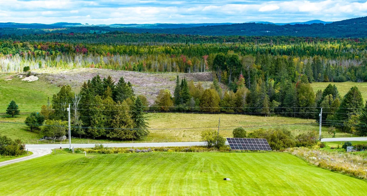
A spacious and inviting 3-bedroom, 3-bath home offering beautiful mountain views, versatile living space, and easy access to some of the Northeast Kingdom's most sought-after outdoor recreation. The first floor features a comfortable primary bedroom, a well appointed kitchen with stunning mountain views, and a dining room that opens to a covered patio overlooking the mountains. It's an ideal setting for morning coffee, outdoor dining, or relaxing while taking in the changing Vermont seasons. Upstairs, you'll find two additional bedrooms, a bonus room, and a second living area, providing plenty of space for family, guests, a home office, or recreational use. With three full baths and multiple living spaces, the home offers flexibility for both everyday living and entertaining. Vermont winters are made easier with radiant heat, two pellet stoves, and a generator. The property also features a heated garage with additional storage space above, offering a warm place for vehicles, equipment, hobbies, or year-round projects, with even more room for storage upstairs. Additional updates and amenities include solar, additional private building site, a double oven, pellet stove, and an above-ground pool with pump and accessories, along with even more improvements throughout the property.
Unit Size
3,083 Ft²
Days on Market
-
Land Size
11.00 acres
Price per sqft
$194
Property Type
House
Property Taxes
$775
HOA Dues
-
Year Built
2016

Listed By

Payment Calculator (Computations Provided by RealtyHop)

Cap Rate Calculator

Last updated: 11 days ago (Prime MLS #5110445)

Price History

Date / Event Date Event Price
Sep 17, 2026 Listed by Rise Realty $599,000
Listed by Rise Realty
Jun 5, 2020 Sold
Sold
Feb 19, 2020 Listed by Century 21 Farm & Forest $345,000
Listed by Century 21 Farm & Forest
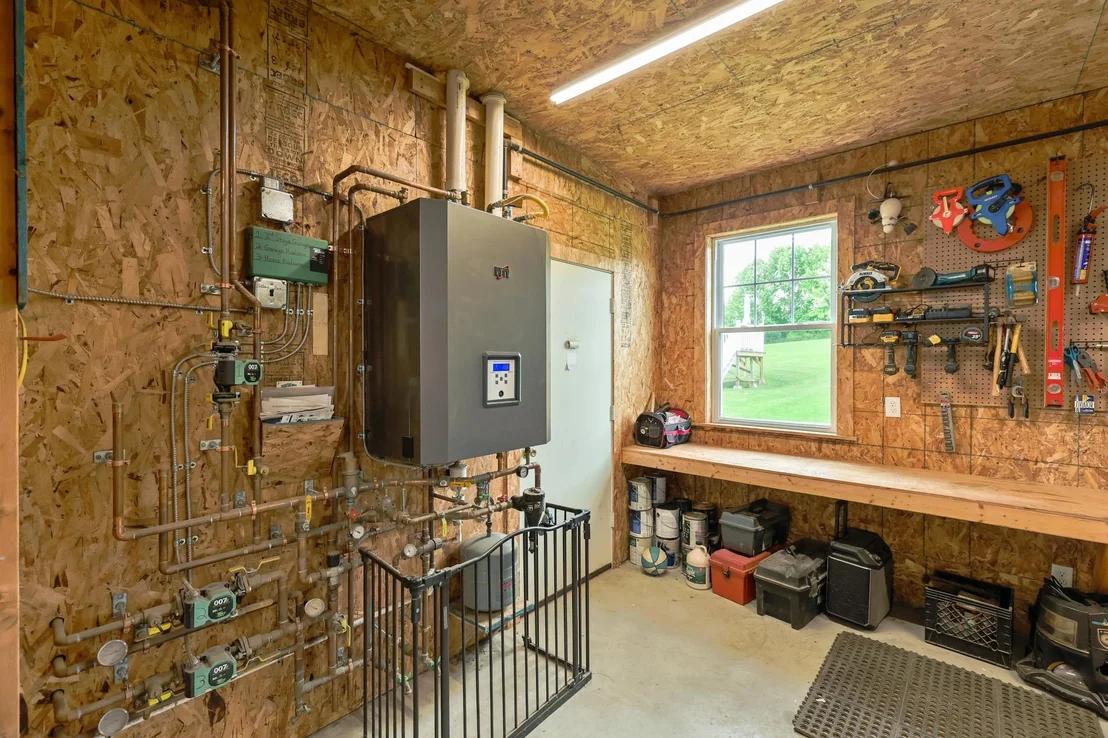
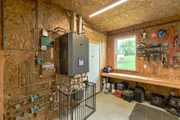
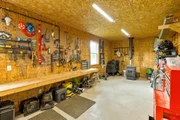
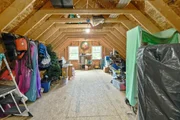
This 2016 Northern Vermont Post & Beam House has so much to offer. The 3 bedroom 2.5 bath home sits on 6.7 open acres flanked by tree lines. Great exposure and open rolling views make it a pleasure to be outside. The main level features an open concept with Radiant heated tile floors which look like weathered barn boards. The kitchen is well appointed with a huge granite topped island which welcomes family and guests, cherry cabinets, stainless appliances and ample windows to bring in natural light. From the kitchen you can serve right to the dining room, out to the covered porch, or finish the day relaxing in the living room in front of the Harmen Pellet Stove. A half bath is well situated off the mud room. The master suite completes the main floor. Upstairs there is a central living space, 2 bedrooms, an office or den and a large bathroom with laundry. The over-sized heated garage also has a separate workshop plus lots of storage space above. The house is heated by a high efficiency propane boiler and the heat is retained by spray foam insulation. This home is right between Lake Willoughby and Crystal Lake and only a short drive or ride to the Kingdom Trails or Burke Mountain. Enjoy some of the best hiking in Vermont with the Willoughby State Forest only a few minutes away and the VAST Trail is also nearby.

Property Highlights

Garage
Parking Details
Has Garage
Parking Features: Heated Garage, Storage, Auto Open, Direct Entry
Garage Spaces: 2
Interior Details
Half Bathrooms: 1
Full Bathrooms: 2
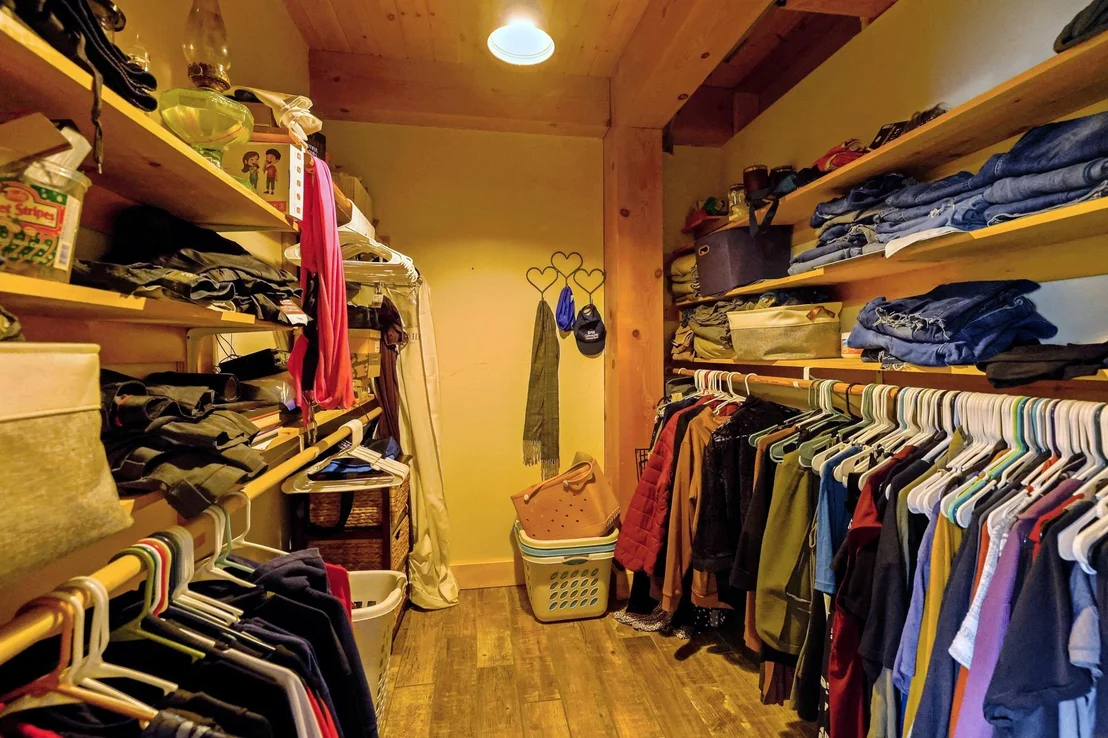
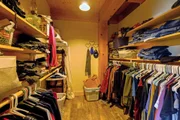
Interior Features: Natural Woodwork, Walk-In Closet(s), Dining Area, Kitchen/Dining, Natural Light, Security, Walk-in Pantry
Appliances: Dishwasher, Disposal, Dryer, Freezer, Microwave, Double Oven, Gas Range, Refrigerator, Washer, Tankless Water Heater, Mini Fridge
Rooms: 8
Basement: No
Exterior Details
Square Footage: 3083
Architectural Style: Cape
Year Built: 2016
Construction Materials: Wood Siding, Vinyl Siding, Post and Beam
Lot Features: Pasture, Level, Near Golf Course, Private, Country Setting, Mountain View, Open, Sloping, Trail/Near Trail, View, Near Country Club, Near Snowmobile Trails, Rural
Lot Size Area: 479160
Lot Size Units: Square Feet
Lot Size Acres: 11
Lot Size Square Feet: 479160
Water Source: Drilled Well
Financial Details
Tax Annual Amount: $9,300
Utilities Details
Cooling Type: None
Heating Type: Propane, Pellet Stove, Radiant, Radiant Floor, Multi Fuel
Sewer : Private Sewer, Septic Tank, Concrete

Building Info

Overview

    General

  • Year Built: 2016
  • Effective Year Built: 2016
  • Bedroom Count: 0
  • Bathroom Count: 2
  • Full Bathrooms: 2
  • Partial Bathrooms: 2
  • Building Condition: 6
  • Building Quality: 0
  • Construction Type: 6
  • Building Style: 4
  • Exterior Walls Type: 18
  • Interior Walls Type: 0
  • Roof Shape Type: 1
  • Roof Cover Type: 20
  • Floor Count: 200
  • Floor Cover: 0
  • Basement Type: 0
  • Basement Area: 0
  • Garage Type: 0
  • Parking Space Count: 0
  • Patio Type: 0
  • Porch Type: 0
  • Pool Type: 0

    Dimensions

  • Lot Size Square Feet: 291,852
  • Total Building Area: 2,048
  • Building Area: 2,048
  • Building Area Measurement: L

    Heating and Cooling

  • Air Conditioning: 0
  • Heating: 4
  • Heated Square Feet: 2,048
  • Heating Fuel Type: 6

    Utilities

  • Sewer System: 0
  • Water Service: 0

Building

  • Building Type: 0
  • Property Class: R
  • Land Acres: 0000006700
  • Standard Land Use Code: 1001
  • County Land Use Code: 101
  • Legal Description 1: 00121374-5

Neighborhood

  • School District Name: Orleans Central Supervisory Union
  • Census Tract: 951800

Geography

  • Parcel: (013) 050240370
  • Municipality: BARTON
  • Latitude: 44.7632
  • Longitude: -72.1221

    Address

  • Full Address: 370 Cook Rd
  • Address - House Number: 370
  • Address - Street Name: Cook
  • Address - Suffix Type: Rd
  • State: VT
  • City Name: Barton
  • Carrier Code: R001
  • 4-Digit Zip Code: 4465
  • Zip Code: 05822

Valuation

    Tax

  • Tax Year: 2022
  • Tax Amount: $870,900
  • Tax Rate Code Area: 013

    Appraisal Valuation

  • Standard Deviation: 0.1866
  • Valuation Date: Apr 19, 2023
  • Confidence Score: 62
  • Final Value: 415,772
  • High Value: 493,389
  • Low Value: 338,154

    Assessments Valuation

  • Assessed Year: 2022
  • Assessed Total Value: $305,900
  • Assessed Land Value: $37,400
  • Assessed Improvements Value: $268,500

    Exemptions

  • Homeowner Exemption: Yes

    Sales

  • Current Sale Contract Date: Jun 05, 2020
  • Current Sale Recording Date: Jun 08, 2020
  • Current Sale Price:
  • Current Sale Document Type: 27
  • Current Sale Input Document Number: DK 615257984
Data used for valuation calculations is provided by RealtyHop, and other third party sources

Comparables

Unit
Status
Type
Beds
Baths
ft²
Price/ft²
Asking Price
Listed On
Closing Price
Sold On
HOA + Taxes

About Orleans


Similar Homes for Sale

Currently no similar homes around

Nearby Rentals


Frequently Asked Questions

When was property at 370 Cook Road built and last sold?
The property at 370 Cook Road was built in 2016 and last sold on Jun 5, 2020 for $329,000.
How much is this home worth?
The estimated value of the home located at 370 Cook Road is $589,402.
What are some comparable homes to 370 Cook Road?
There are currently no comparable homes to 370 Cook Road.