by RH Advisors

Check Availability
Listed by: Terry Lajoie, KW Coastal and Lakes & Mountains Realty, 603-610-8500, Listing Courtesy of Prime MLS
$420,000
● House - In Contract

37 Wason

Hudson, NH 03051
bedrooms
4 Beds
bathrooms
1 Bath
square feet
2,400 Ft²
$3,163
Est. Monthly
$1,100
HOA / Fees

About This Property

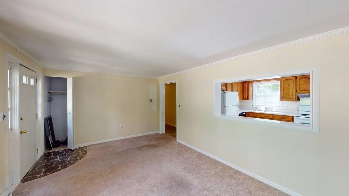
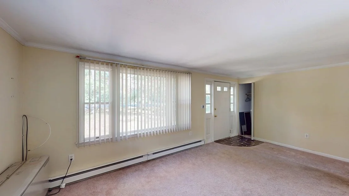
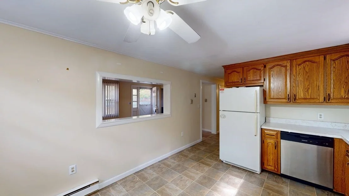
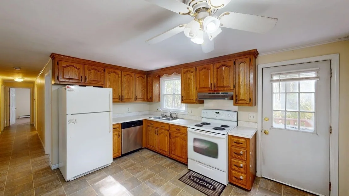
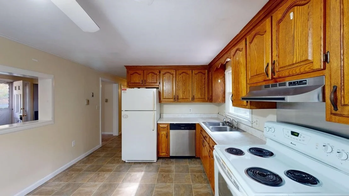
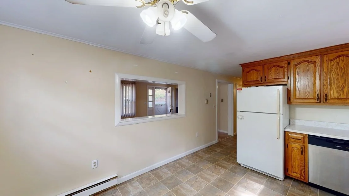
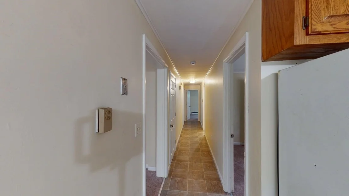
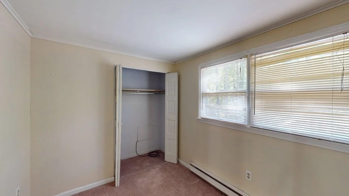
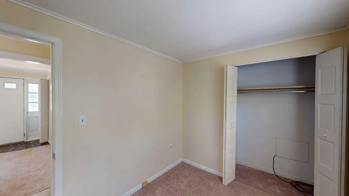
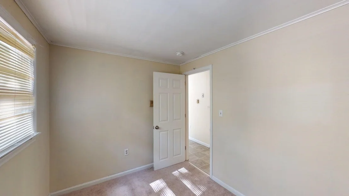
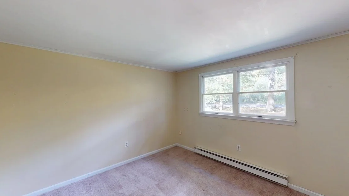
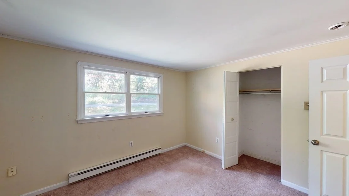
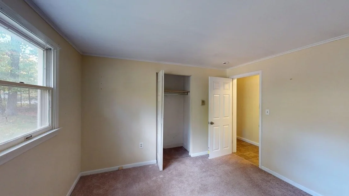
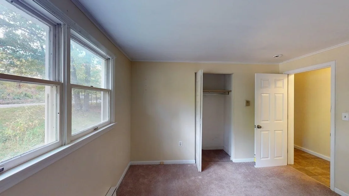
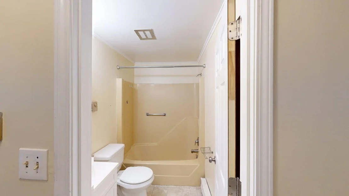
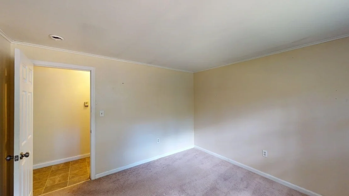
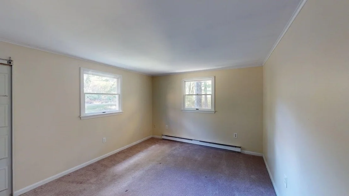
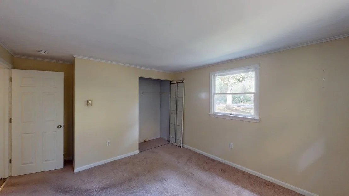
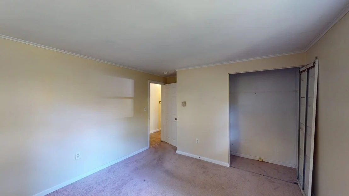
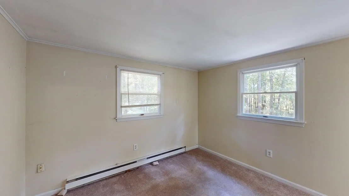
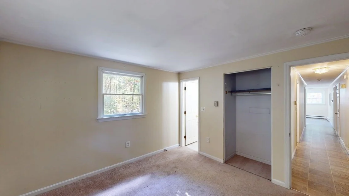
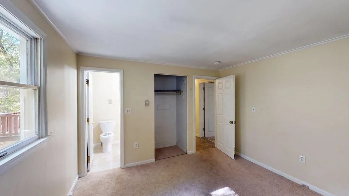
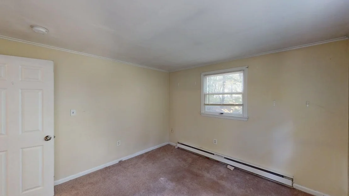
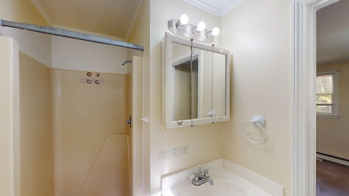
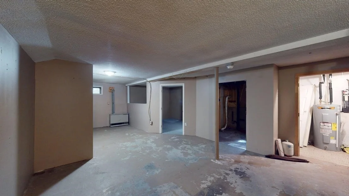
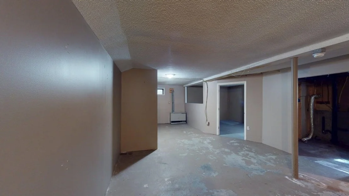
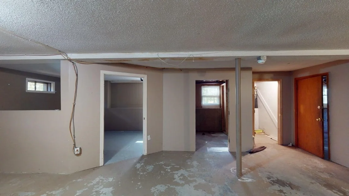
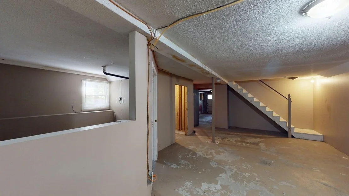
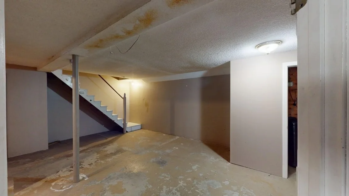
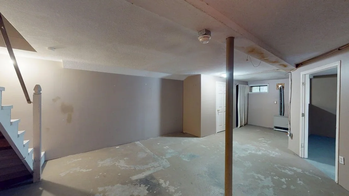
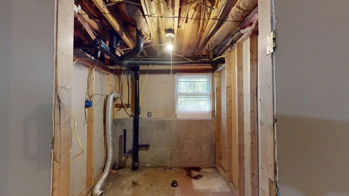
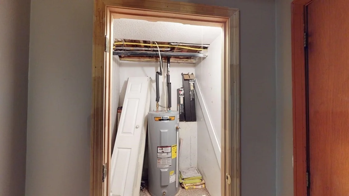
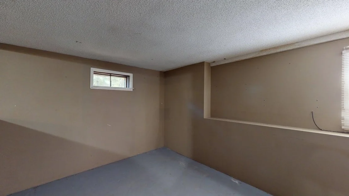
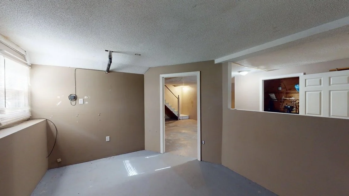
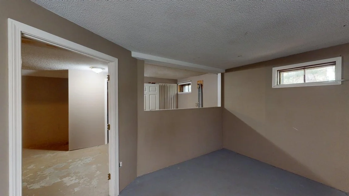
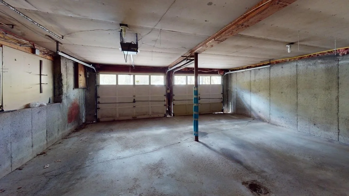
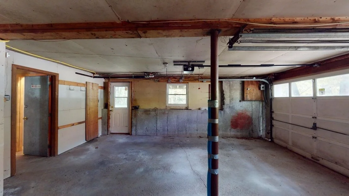
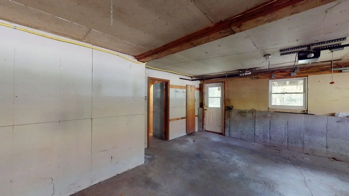
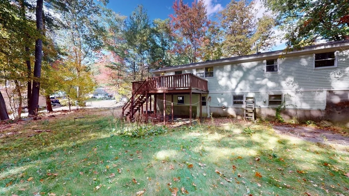
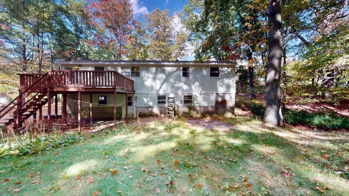
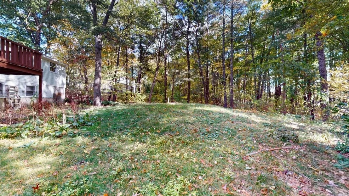
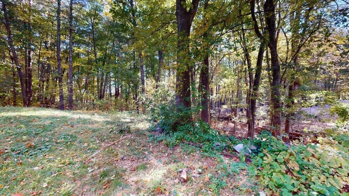
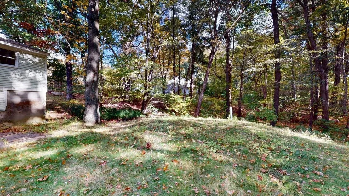
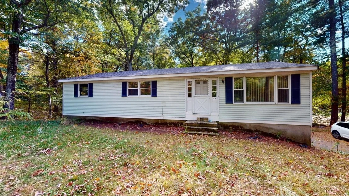
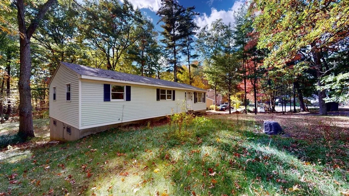
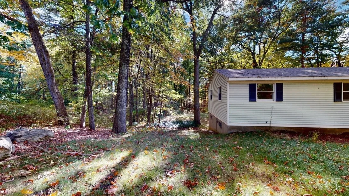
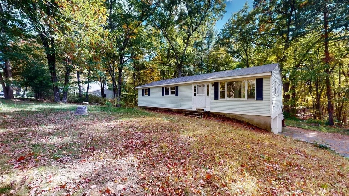
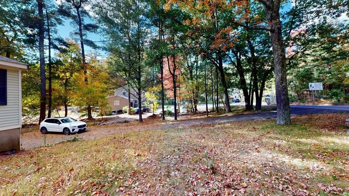
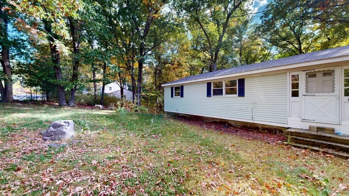
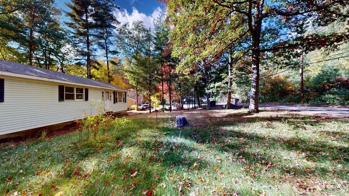
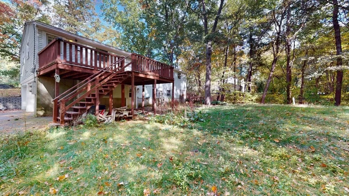
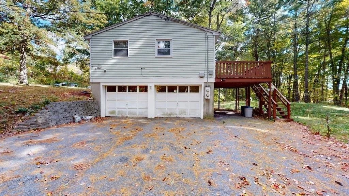
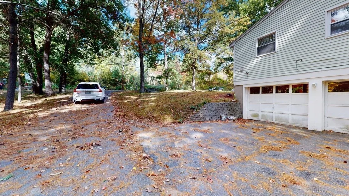
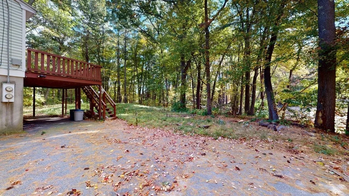
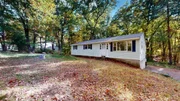
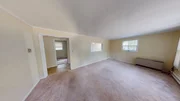
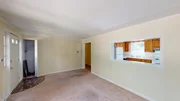
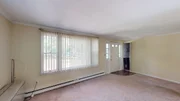
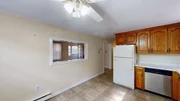
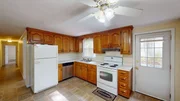
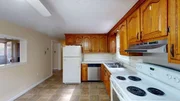
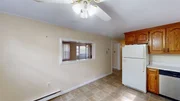
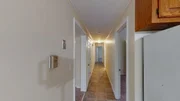
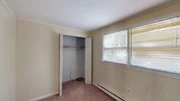
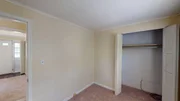
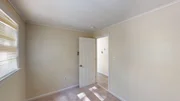
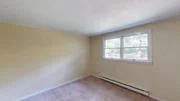
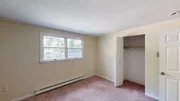
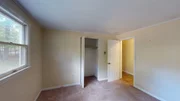
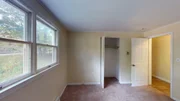
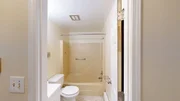
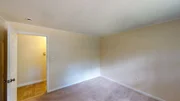
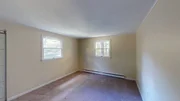
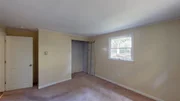
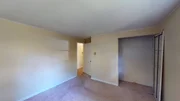
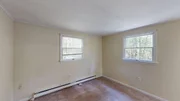
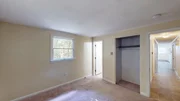
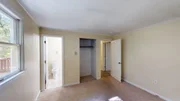
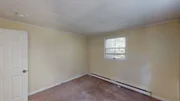
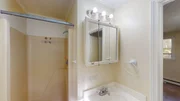
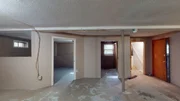
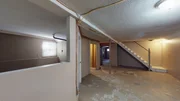
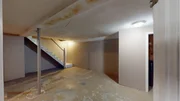
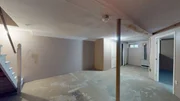
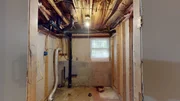
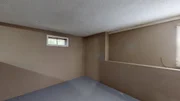
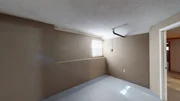
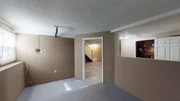
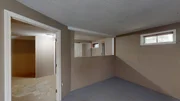
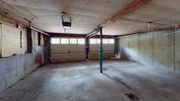
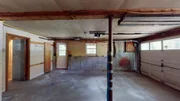
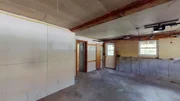
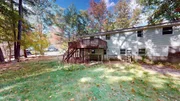
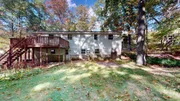
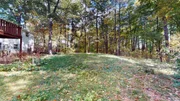
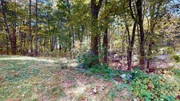
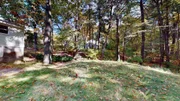
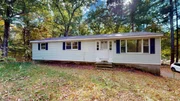
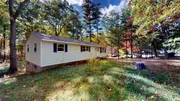
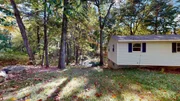
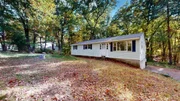
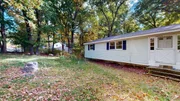
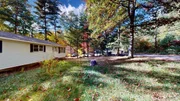
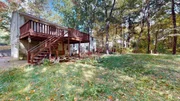
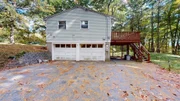
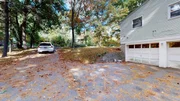
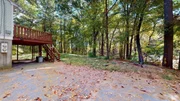
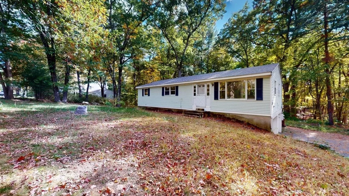
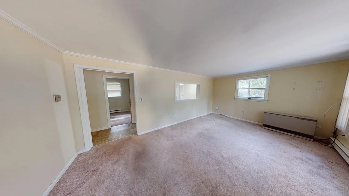
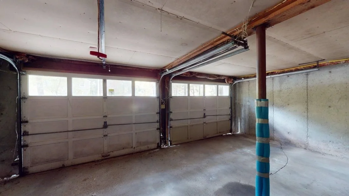
Opportunity awaits with this spacious 4-bedroom, 1¾-bath ranch-style home situated on a .99-acre lot in a country setting. Built in 1971, this home offers approximately 1,200 square feet of living space on the main level, vinyl siding, and a 2-car garage under. The living room features carpeting and a pass-through opening to the eat-in kitchen, which offers vinyl flooring and direct access to the rear deck overlooking the backyard with a wooded backdrop. All four bedrooms are located on the main level and feature carpeting. The primary bedroom includes a 3/4 bath, while a full bath is conveniently located off the hallway. Both bathrooms feature vinyl flooring. The unfinished lower level has some interior walls already in place, offering potential for additional living space, including a home office or family room, with further improvements. The paved driveway extends beneath most of the rear deck, providing covered storage space for motorcycles, ATVs, bicycles, lawn equipment, or other outdoor gear. With nearly an acre of land, four bedrooms, and room for future improvements, this home offers plenty of possibilities to make it your own and build equity through updates and improvements. Open House Sunday 10/18 1-3 pm.
Unit Size
2,400 Ft²
Days on Market
-
Land Size
0.99 acres
Price per sqft
$175
Property Type
House
Property Taxes
-
HOA Dues
$1,100
Year Built
1971

Listed By

Terry Lajoie
Keller Williams - Nashua

Payment Calculator (Computations Provided by RealtyHop)

Cap Rate Calculator

Last updated: 15 days ago (Prime MLS #5114073)

Price History

Date / Event Date Event Price
Oct 31, 2026 In contract -
In contract
Oct 28, 2026 Price Decreased $420,000
↓ $35K (7.7%)
Price Decreased
Oct 13, 2026 Listed by KW Coastal and Lakes & Mountains Realty $455,000
Listed by KW Coastal and Lakes & Mountains Realty

Property Highlights

Garage
Parking Available
Parking Details
Has Garage
Has Open Parking
Parking Features: Driveway, Garage, Off Street, Paved, Direct Entry, Parking Spaces 4
Garage Spaces: 2
Interior Details
Full Bathrooms: 1
Rooms: 6
Basement: Yes
Exterior Details
Square Footage: 2400
Architectural Style: Ranch
Year Built: 1971
Construction Materials: Vinyl Siding
Lot Features: Country Setting
Lot Size Area: 43124
Lot Size Units: Square Feet
Lot Size Acres: 0.99
Lot Size Square Feet: 43124
Water Source: On-Site Well Exists
Utilities Details
Cooling Type: None
Heating Type: Electric, Radiant
Sewer : On-Site Septic Exists
Location Details
HOA Fee: $1,100
HOA Fee Frequency: One Time

Building Info

Overview

    General

  • Year Built: 1971
  • Effective Year Built: 1971
  • Building Count: 1
  • Total Rooms: 6
  • Bedroom Count: 4
  • Bathroom Count: 2
  • Full Bathrooms: 2
  • Partial Bathrooms: 2
  • Building Condition: 6
  • Building Quality: 0
  • Construction Type: 6
  • Building Style: 11
  • Exterior Walls Type: 19
  • Interior Walls Type: 0
  • Roof Shape Type: 1
  • Roof Cover Type: 15
  • Floor Count: 100
  • Living Units: 1
  • Floor Cover: 0
  • Basement Type: 7
  • Basement Area: 1,200
  • Garage Type: 17
  • Parking Space Count: 2
  • Patio Type: 0
  • Porch Type: 0
  • Pool Type: 0

    Dimensions

  • Lot Size Square Feet: 43,212
  • Total Building Area: 1,200
  • Gross Building Area: 2,658
  • Building Area: 1,200
  • Building Area Measurement: T

    Heating and Cooling

  • Air Conditioning: 0
  • Heating: 2
  • Heated Square Feet: 1,200
  • Heating Fuel Type: 2

    Utilities

  • Sewer System: 0
  • Water Service: 0

Building

  • Building Type: 0
  • Property Class: E
  • Land Acres: 0000000992
  • Standard Land Use Code: 9212
  • County Land Use Code: 910

Neighborhood

  • School District Name: Hudson School District
  • School Tax School District: HUDSON
  • Census Tract: 012302

Zoning

  • Zoning: R2

Geography

  • Account Number: 5562
  • Parcel: HDSO M:223 B:032 L:000
  • Block: 32
  • Municipality: HUDSON
  • Latitude: 42.733
  • Longitude: -71.4142

    Address

  • Full Address: 37 Wason Rd
  • Address - House Number: 37
  • Address - Street Name: Wason
  • Address - Suffix Type: Rd
  • State: NH
  • City Name: Hudson
  • Carrier Code: R014
  • 4-Digit Zip Code: 5061
  • Zip Code: 03051

Valuation

    Tax

  • Tax Year: 2023
  • Tax Amount: $0

    Assessments Valuation

  • Assessed Year: 2023
  • Assessed Total Value: $411,400
  • Assessed Land Value: $161,100
  • Assessed Improvements Value: $250,300
Data used for valuation calculations is provided by RealtyHop, and other third party sources

Comparables

Unit
Status
Type
Beds
Baths
ft²
Price/ft²
Asking Price
Listed On
Closing Price
Sold On
HOA + Taxes

About Hillsborough


Similar Homes for Sale

Currently no similar homes around

Nearby Rentals

Unit for rent at 31 Overlook, Hudson, 03051

$2,800 /mo

  • 2 Beds
  • 1 Bath
  • 1,440 ft²
31 Overlook, Hudson, 03051 Listing by Anuradha Rao
Unit for rent at 223 Fox Hollow, Hudson, 03051

$2,500 /mo

  • 2 Beds
  • 1 Bath
  • 1,138 ft²
223 Fox Hollow, Hudson, 03051 Listing by Anuradha Rao


Frequently Asked Questions

When was property at 37 Wason Road built and last sold?
The property at 37 Wason Road was built in 1971 and last sold on Jan 1, 1970 for $0.
How much is this home worth?
The estimated value of the home located at 37 Wason Road is $429,657.
What are some comparable homes to 37 Wason Road?
There are currently no comparable homes to 37 Wason Road.