


37
Map
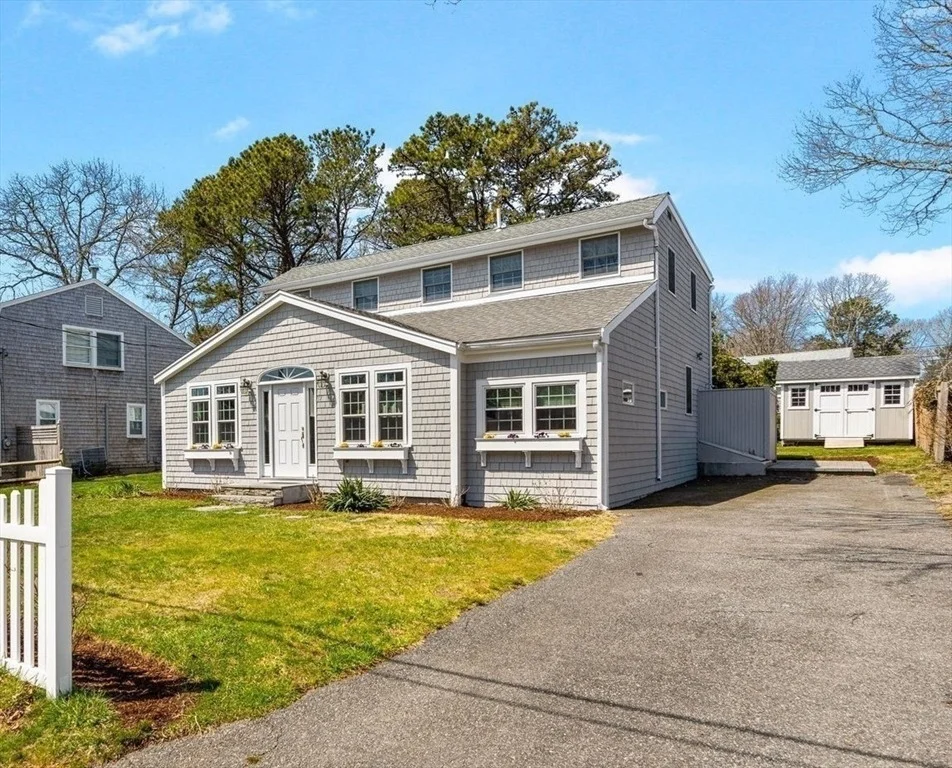

37 Uncle Henrys Rd


About This Property
Payment Calculator
Your Estimated Monthly Payment
Cap Rate Calculator
What does this mean?
Based on our analysis, the cap rate of this property is 1.25%. A negative cap rate indicates that the property might not be feasible as an income-producing asset. The median cap rate for a near zip code 11238 is 4.23%.
How much can I actually make?
Actual monthly rental income may vary between $4,760 and $7,140 depending on unit-specific characteristics. You can change the amount using the slider to further explore.
How is cap rate calculated?
Cap Rate = Net Operating Income (NOI) / Property Asset Value.
When calculating the cap rate, we assume 100% occupancy. Leverage (mortgage) is not considered.
Cap Rate provided by RealtyHop and RentHop, learn more about cap rate here.
Price History
| Date / Event | Date | Event | Price |
|---|---|---|---|
| Aug 24, 2026 | Sold | ||
| Sold | |||
| Apr 27, 2026 | In contract | - | |
| In contract | |||
| Apr 17, 2026 | Listed by New Seabury Sotheby's International Realty | $1,899,000 | |
| Listed by New Seabury Sotheby's International Realty | |||
| Aug 13, 2018 | No longer available | - | |
| No longer available | |||
| May 15, 2018 | Listed | $1,300,000 | |
| Listed | |||
| | |||
|
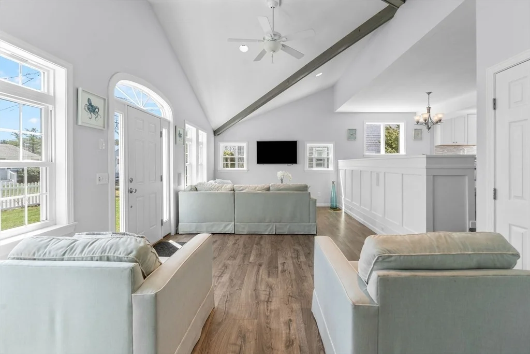
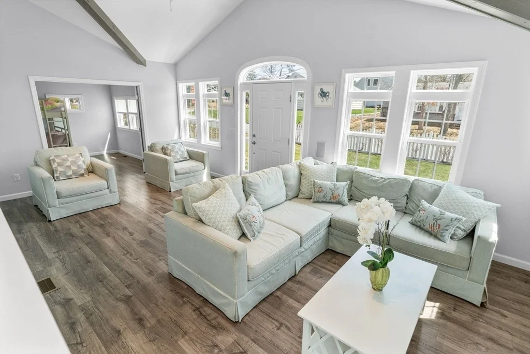
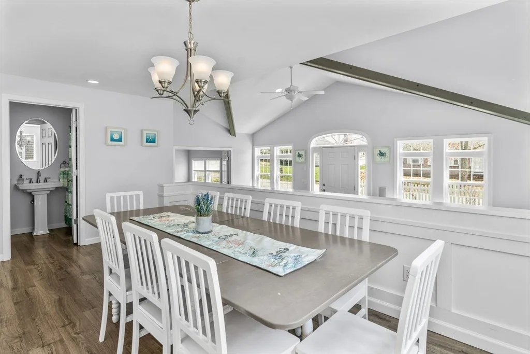
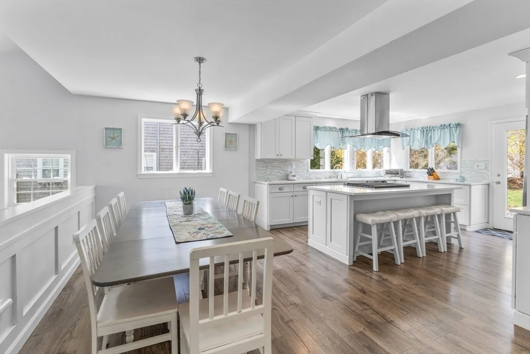
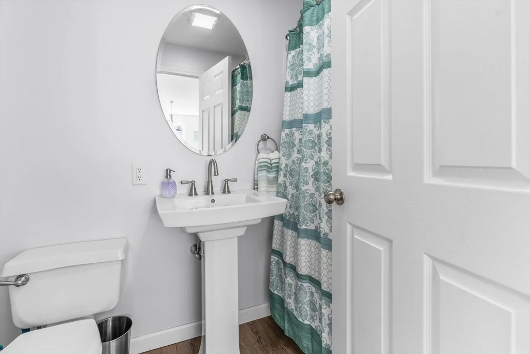
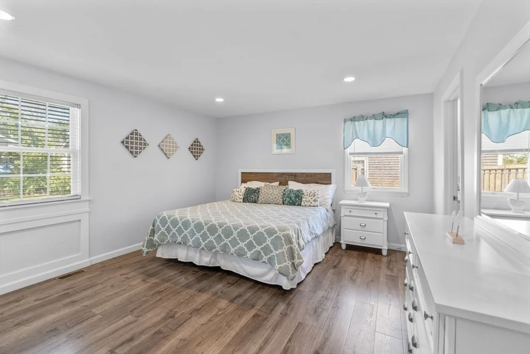
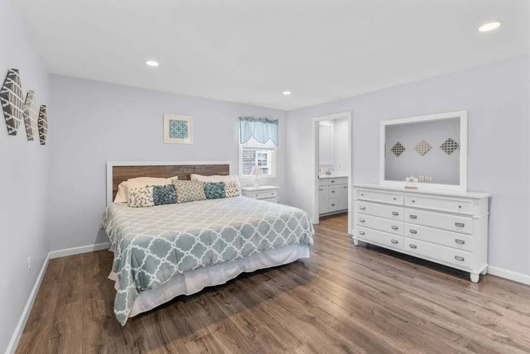
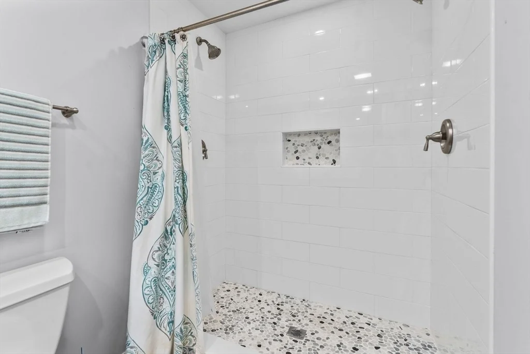
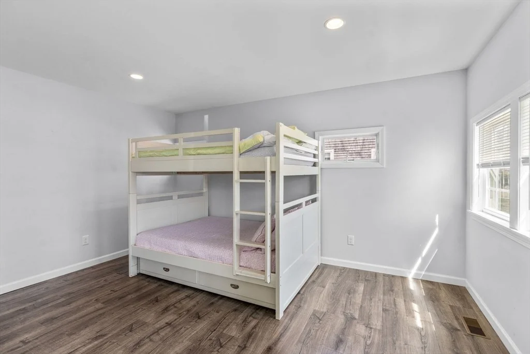
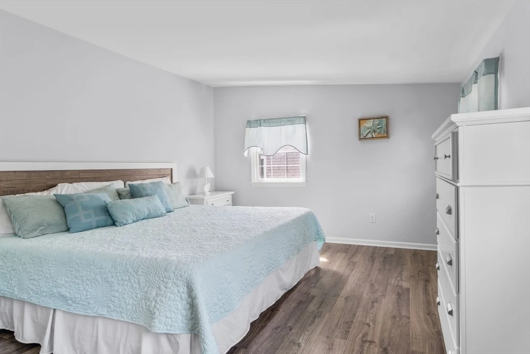
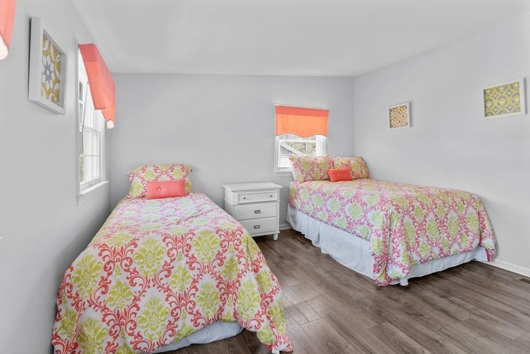
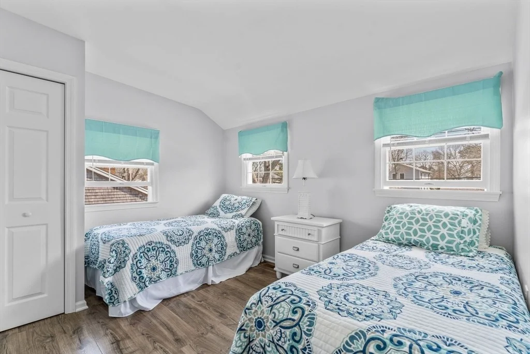
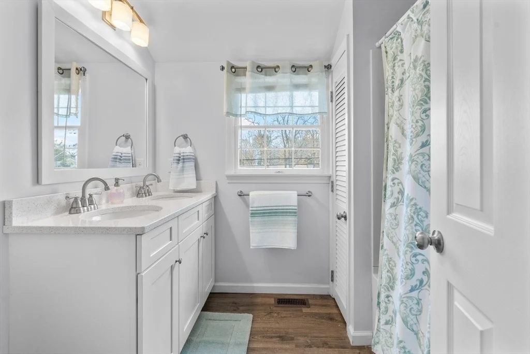
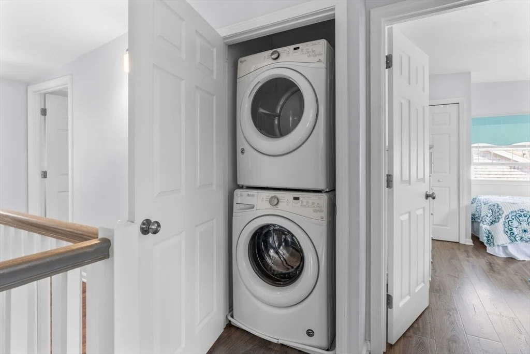
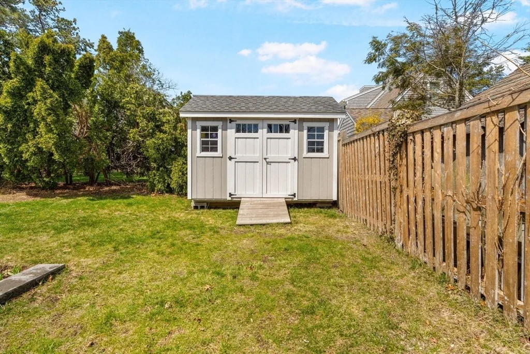
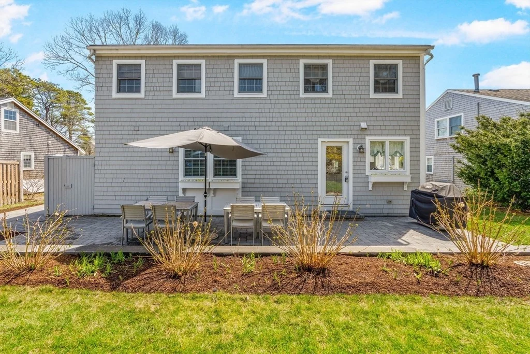
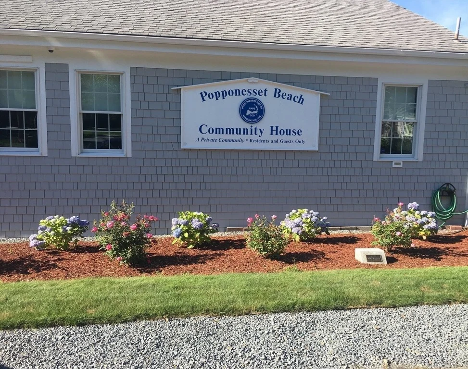
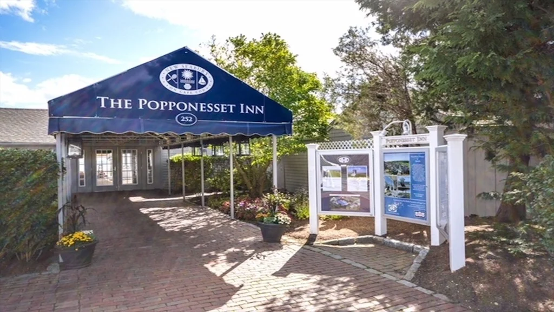
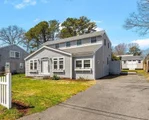
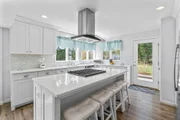
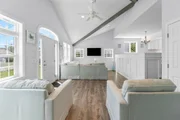
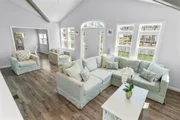
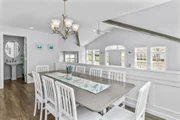
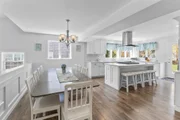
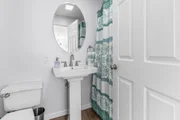
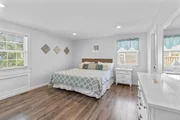
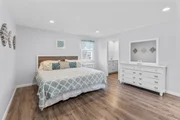
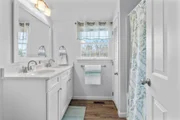
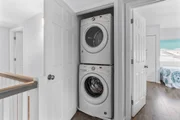
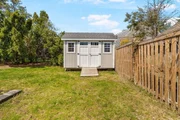
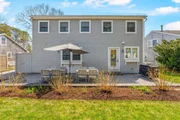
A very special rare Cape Cod vacation / investment opportunity is now being offered in prestigious Popponesset Beach / New Seabury area. Ideally situated between the Atlantic Ocean, two championship golf courses, and luxury resort amenities galore, this 5+ bedroom home is perfect for large family beach vacations. Though it boasts deeded rights and a short walk to its private beach, it is NOT in the FEMA flood zone (no required flood insurance). It also recently underwent a top to bottom rebuild / transformation. Upon entering, it is apparent that no detail has been overlooked. The first floor layout offers an inviting, open-concept living arrangement that utilizes its multitude of windows to flood the interior with natural light. Both levels are finished in wide-plank, ultra-durable Vintage Pewter Oak floors. Extensive custom trim and wainscoting adds detail throughout. All walls and trim have been painted in a designer-inspired neutral coastal palette. The centerpiece of this floorplan is the spacious Chef's kitchen. Luxury stainless steel appliances complement the quartz stone counters, which are flanked by self-closing white shaker cabinets and stone/tile backsplash. A large center island with gas cooktop and hood, offers both work prep area and informal seating for four4, where a more formal dining area that accommodates 10+ guests sits just adjacent. Keeping within the theme of entertainment, the sunken family room stands well within view, so that all guests feel connected. This area is perfect for taking in a movie, or watching your favorite sporting event. A gas connection has been conveniently placed on the exterior viewing wall for a future gas fireplace. A large first floor Master Bedroom with quartz stone and subway tile en suite bath is just off the main living area. An additional large room located off the lower living room area, serves as an office or overflow for extra guests. A second full bath is conveniently located along the main travel way, and is accessible to all areas of the first floor. The second level offers 4 additional sleeping quarters, including a second "master-sized" bedroom with king bed. All bedrooms on this level are serviced by a full bath offering quartz stone counters and double sink, and clean white fixtures, as well as a stacked laundry set. A second washer /dryer laundry area is in the basement level of the home. Not only has this home been updated cosmetically, but mechanically as well. All Mmajor systems have been replaced and meet stringent 2017 codes, including energy-saving spray foam insulation, roofing, new windows, electrical systems, LED recess-lighting, plumbing & gas lines. You are assured decades of Enjoy the comfort and convenience and low-maintenance withof the 100% new high-efficiency, multi-zone furnace, central air-conditioning, new ductwork and ultra high-capacity tank-less water system. A large rear private patio runs the entire length of the home, along with an and an outdoor hot/cold shower. washes those sandy feet from your private beach. Popponesset / New Seabury abounds in luxury and amenities, whether it be relaxing at the beach, or lunch at either the Inn or Beach Club. The Popponesset Inn and Marketplace (a 10-minuteshort walk), offer many great dining choices, mini-golf, bike and kayak rentals, shops and outdoor live concerts. The Popponesset Community Center is a perennial favorite for indoor/outdoor activities and sports. In town A 5-minute drive into the center of town takes you to Mashpee Commons for some of the best shopping and dining on Cape Cod. This rare property generates a very significant gross annual income and details will be made available to qualified buyers. This home is being offered fully furnished, and offers a turn-key experience for both vacationers, and budding investors alike. Various memberships to New Seabury amenities area available separately, but not included in the purchase price. Please contact us for your private showing before this once-in-a-lifetime opportunity has passed you by. The manager has listed the unit size as 2032 square feet.
| |||


































 Your Privacy Choices
Phone: 425-283-2930
Address: 335 Madison Avenue, New York, NY 10017