by RH Advisors

See Home Value
Listed by: Dempsey Realty Group, EXP Realty, Phone: 603-661-5529, Selling Office: BHHS Verani Upper Valley, Listing Courtesy of Prime MLS
$1,175,000
● House - Off Market

37 The Flume

Amherst, NH 03031
bedrooms
4 Beds
bathrooms
3 Baths, 1 Half Bath
square feet
6,131 Ft²
$7,272
Est. Monthly
$29
HOA / Fees

About This Property

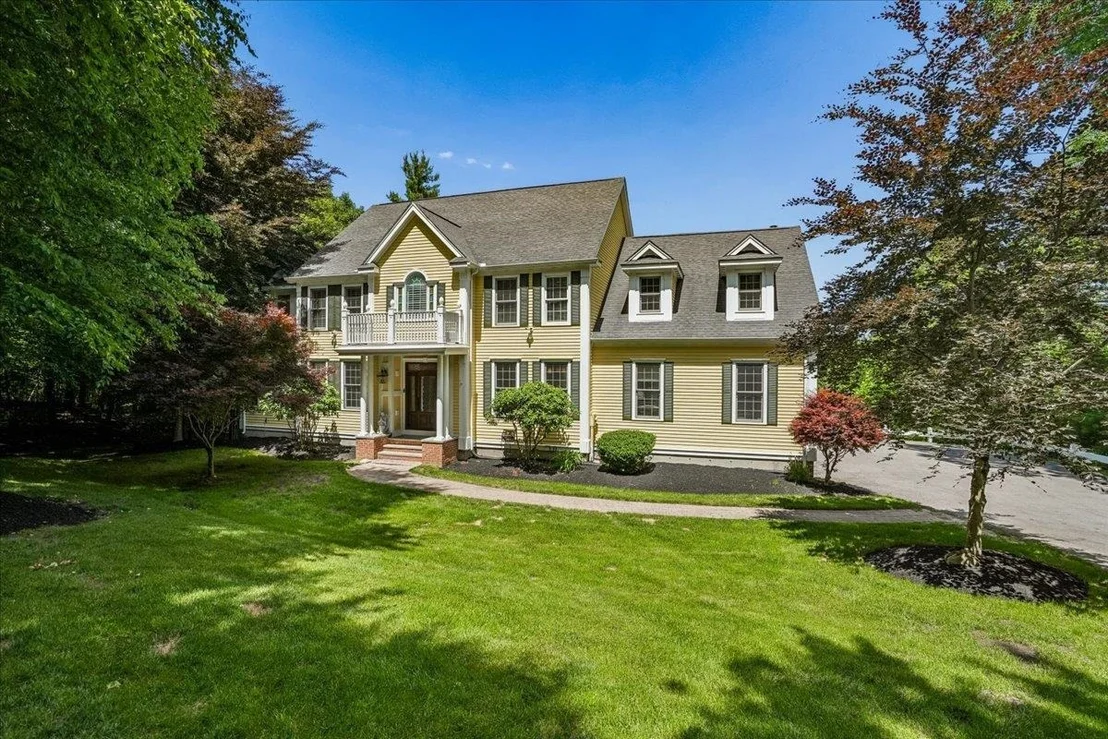
Tucked within the coveted North Amherst Farms community, this distinguished Amherst, NH luxury home offers the kind of privacy, presence, and lifestyle discerning buyers seek. Set on 5.87 private acres, the property feels both estate-like and inviting, with expansive grounds, a highly desirable neighborhood setting, and refined living spaces designed for comfort, entertaining, and everyday elegance.  From the moment you enter, soaring ceilings and hardwood floors create a sense of scale and sophistication. A formal living room and elegant dining room offer timeless spaces for hosting, while a private office with custom built-ins provides the ideal work-from-home retreat. At the heart of the home, the chef's kitchen overlooks the peaceful backyard and flows into a warm family room anchored by a gas fireplace with a fieldstone surround.  Upstairs, the layout offers exceptional flexibility. A private bonus suite above the three-car garage features its own sitting area, gas fireplace, bedroom, and bath, making it ideal for multigenerational living, long-term guests, or an au pair suite. Two additional spacious bedrooms, a full bath with dual vanity, and a luxurious primary suite complete the second floor. The primary retreat features an enormous walk-in closet and a spa-like bath with Jacuzzi tub and steam shower.  The finished walkout lower level extends the living space beautifully, offering room for game days, movie nights, entertaining, or guest accommodations, complete with fireplace, three-quarter bath, and access to a sun-filled three-season room with floor-to-ceiling windows overlooking the backyard.  A rare opportunity in one of Amherst's most desirable luxury neighborhoods, this home delivers space, privacy, craftsmanship, and an elevated New Hampshire lifestyle.
Unit Size
6,131 Ft²
Days on Market
-
Land Size
5.87 acres
Price per sqft
$192
Property Type
House
Property Taxes
$1,473
HOA Dues
$29
Year Built
2002

Payment Calculator (Computations Provided by RealtyHop)

Cap Rate Calculator

Last updated: 3 months ago (Prime MLS #5096454)

Price History

Date / Event Date Event Price
Jul 28, 2026 Sold
Sold
Jun 29, 2026 In contract -
In contract
Jun 24, 2026 Listed by EXP Realty $1,175,000
Listed by EXP Realty
Sep 13, 2016 Sold
Sold
Jun 20, 2015 Listed by Keller Williams Gateway Realty $667,000
Listed by Keller Williams Gateway Realty
No expense has been spared to give this home all the charm of yesteryear while maintaining fully modern amenities! A winding driveway leads to your private oasis of manicured gardens, amazing vistas, & absolute privacy. Gleaming hardwood floors, coffered ceilings, crown moldings, and large bright windows throughout. Gourmet kitchen with stainless appliances, custom cabinetry, and sliders to the deck overlooking the countryside. Master suite complete with tray ceiling, private bath with windowed soaking tub, glass shower, and double vanities, and sitting room with fireplace. 3 additional bedrooms, large closets, and numerous bonus rooms. Full finished walkout basement perfect for entertaining. Gardens with perennial plantings that beautifully bloom year after year, expansive lawns, and screened in gazebo.
Show More

Property Highlights

Garage
Fireplace

Building Info

Overview

    General

  • Year Built: 2002
  • Effective Year Built: 2002
  • Building Count: 1
  • Total Rooms: 10
  • Bedroom Count: 4
  • Bathroom Count: 4
  • Full Bathrooms: 3
  • Partial Bathrooms: 4
  • Building Condition: 3
  • Building Quality: 0
  • Construction Type: 0
  • Building Style: 5
  • Exterior Walls Type: 18
  • Interior Walls Type: 0
  • Roof Shape Type: 1
  • Roof Cover Type: 15
  • Floor Count: 200
  • Living Units: 1
  • Floor Cover: 0
  • Basement Type: 7
  • Basement Area: 1,716
  • Garage Type: 7
  • Parking Space Count: 0
  • Patio Type: 0
  • Porch Type: 0
  • Pool Type: 0

    Dimensions

  • Lot Size Square Feet: 255,697
  • Total Building Area: 3,840
  • Gross Building Area: 6,560
  • Building Area: 3,840
  • Building Area Measurement: L

    Heating and Cooling

  • Fireplace Count: 1
  • Air Conditioning: 13
  • Heating: 4
  • Heated Square Feet: 3,840
  • Heating Fuel Type: 3

    Utilities

  • Sewer System: 0
  • Water Service: 0

Building

  • Building Type: 0
  • Property Class: R
  • Land Acres: 0000005870
  • Standard Land Use Code: 1001
  • County Land Use Code: 101

Neighborhood

  • School District Name: Amherst School District
  • Census Tract: 015100

Zoning

  • Zoning: NR

Geography

  • Parcel: AMHS M:011 B:012 L:015
  • Block: 12
  • Lot: 15
  • Municipality: AMHERST
  • Latitude: 42.9335
  • Longitude: -71.5915

    Address

  • Full Address: 37 The Flume
  • Address - House Number: 37
  • Address - Street Name: The Flume
  • State: NH
  • City Name: Amherst
  • Carrier Code: R005
  • 4-Digit Zip Code: 1520
  • Zip Code: 03031

Valuation

    Tax

  • Tax Year: 2023
  • Tax Amount: $1,612,800
  • Initial Tax Delinquent Year: 2020

    Appraisal Valuation

  • Standard Deviation: 0.1198
  • Valuation Date: Jan 27, 2024
  • Confidence Score: 87
  • Final Value: 1,074,521
  • High Value: 1,203,342
  • Low Value: 945,701

    Assessments Valuation

  • Assessed Year: 2023
  • Assessed Total Value: $737,100
  • Assessed Land Value: $243,000
  • Assessed Improvements Value: $494,100

    Sales

  • Current Sale Recording Date: Sep 13, 2016
  • Current Sale Price:
  • Current Sale Document Type: 71
  • Current Sale Input Document Number: 6043069
  • Previous Sale Recording Date: Nov 27, 2002
  • Previous Sale Amount: $699,900
  • Previous Sale Document Type: 71
Data used for valuation calculations is provided by RealtyHop, and other third party sources

Comparables

Unit
Status
Type
Beds
Baths
ft²
Price/ft²
Asking Price
Listed On
Closing Price
Sold On
HOA + Taxes

About Hillsborough


Similar Homes for Sale

Currently no similar homes around

Nearby Rentals


Frequently Asked Questions

When was property at 37 The Flume built and last sold?
The property at 37 The Flume was built in 2002 and last sold on Jan 1, 1970 for $660,000.
How much is this home worth?
The estimated value of the home located at 37 The Flume is $1,195,700.
What are some comparable homes to 37 The Flume?
There are currently no comparable homes to 37 The Flume.