|
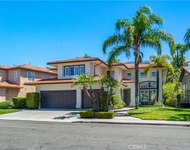
STUNNING LUXURY HOME NESTLED WITHIN THE HILLSIDE COMMUNITY OF FOOTHILL RANCH IS TRULY MODEL PERFECT! The eye catching curb appeal is showcased with new turf, custom hardscaping with stone path and beautiful landscaping that surrounds the home. Step inside the double door entry to soaring ceilings, a grand stairwell, and open concept and custom touches throughout. The highly desired floor plan includes 5 bedrooms/3 baths with a loft area and has been completely customized and meticulously designed. Designer touches include faux beams in formal dining room, feature walls in living and bedrooms, unique floating shelves, stylish built-ins and engineered flooring throughout. The chef in the family will love the sleek kitchen design featuring crisp white cabinetry, quartz counters, center island with seating, stainless appliances/hood, and added upper and lower cabinetry. The adjacent family room is light and airy boasting floating custom shelving, built-ins and accented with a cozy fireplace. Looking for a retreat to relax with friends? The main floor bedroom has been converted into a den with built in wet bar, a dual temperature wine fridge, beverage fridge, custom shelving/cabinets, a feature ceiling and framed glass barn doors with an adjacent full bath. Upstairs, the private primary suite has vaulted ceilings, a feature wall, and spectacular canyon views. Enter the spa-like bath featuring new flooring, soaking tub, walk in frameless shower, smart mirrors, designer lighting, new toilet and sliding panel doors that open to his-and-her walk-in closets. An upstairs loft is ideal for a home office or bonus area for the kids. 3 additional bedrooms share the 3rd remodeled bath with a private shower area. Love to Entertain? Enjoy the privacy of outdoor dining or just relax with friends around the firepit while enjoying amazing hillside views. The pristine 3 car garage complete with epoxy flooring (10yr warranty), upper cabinetry, new garage doors, 220 AMP outlets, overhead LED lighting is the finishing touch. Additional upgrades include a new AC and intake, smart nest thermostat and doorbell and Lutron smart switches downstairs. Enjoy all that Foothill has to offer including hiking/biking in surrounding Whiting Ranch, a community pool, spa, clubhouse, multiple parks, sports courts, and tennis. Ideally located within walking distance to Foothill blue ribbon school and library, shopping, local restaurants, Irvine Spectrum and toll road access. This one is a MUST SEE! The manager has listed the unit size as 2630 square feet.
|
|
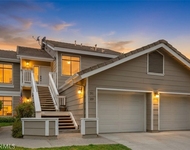
This resplendent home located in the community of Borrego Canyon in Foothill Ranch! Wood laminate tile floors, recessed lighting, high ceilings, and large light-catching windows are just a few features of this fabulous home. Walk-in the front door and you will see the spectacular staircase with laminate wood railing and stairs. The formal living room and dining area are spacious and have a bright and open floor plan. The sumptuous kitchen is well-appointed with fresh white cabinets, stainless steel appliances, and quartz countertops. Enjoy baking and cooking in this wonderful space and hosting family events and get-togethers. The family room flows seamlessly from the kitchen and has a cozy and elegant fireplace to snuggle up to in the cold autumn nights. Large sliding doors open to the lush and green backyard with a spacious patio and a beautiful arbor that provides shade. There is a spacious den/office downstairs with a private full bathroom and laundry area. Up the beautiful staircase, you will see the luxurious master bedroom with high ceilings. plantation shutters, plush carpet, and the master ensuite. The master ensuite has his/her sinks, sunken soak tub, walk-in closets, and separate shower. There are three additional spacious bedrooms upstairs that share an adjoining bathroom. Close to shopping and dining and other amenities! The manager has listed the unit size as 2630 square feet.
|




 Your Privacy Choices
Phone: 425-283-2930
Address: 335 Madison Avenue, New York, NY 10017