by RH Advisors

Check Availability
Listed by: Jim Nadeau, LandVest / Christie's International Real Estate, 603-956-5009, Listing Courtesy of Prime MLS
$1,195,000
↓ $54K (4.3%)
● House - For Sale

37 Summer

Dover, NH 03820
bedrooms
9 Beds
bathrooms
2 Baths, 3 Half Baths
square feet
8,437 Ft²
$7,515
Est. Monthly

About This Property

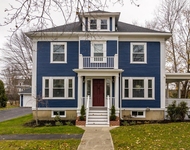
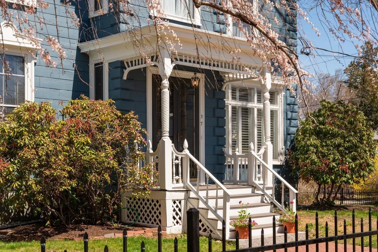
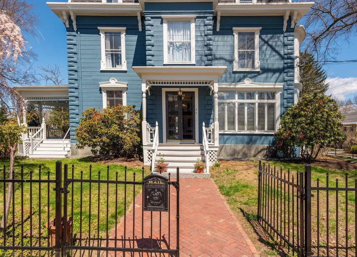
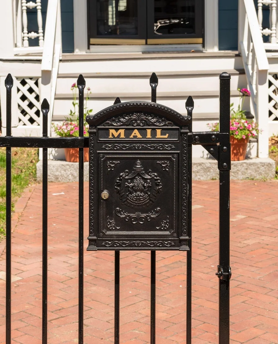
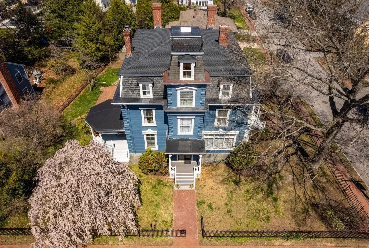
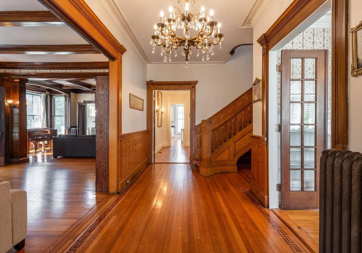
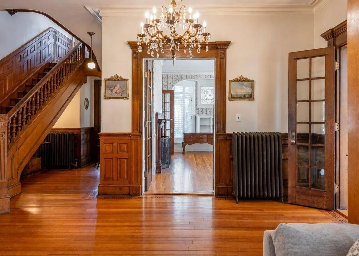
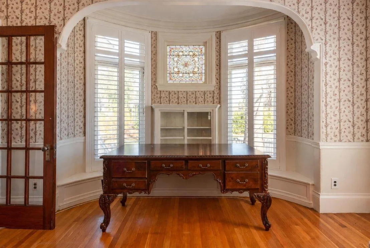
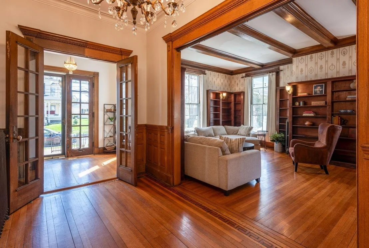
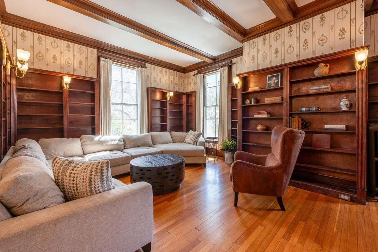
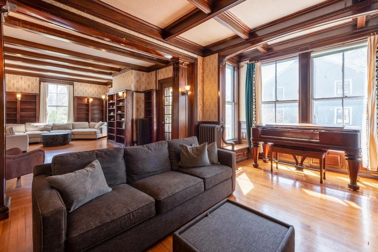
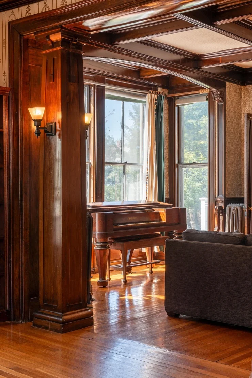
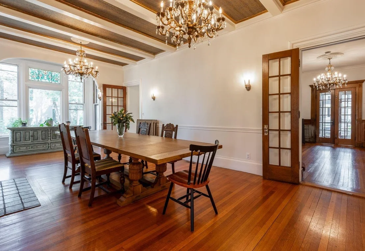
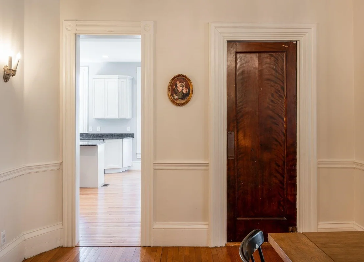
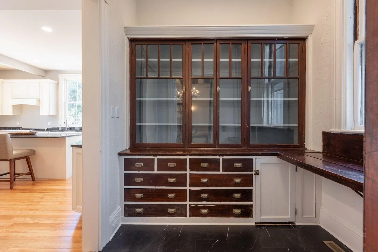
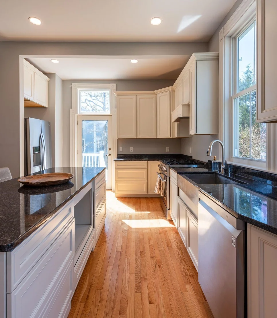
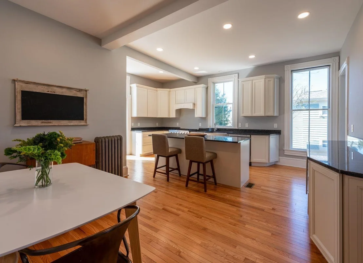
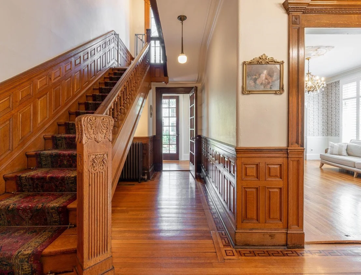
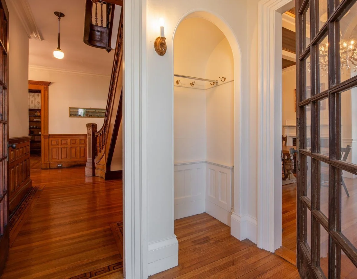
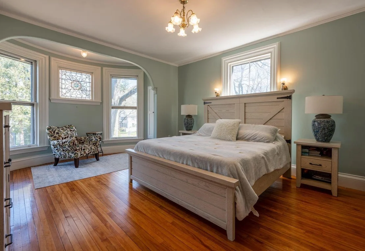
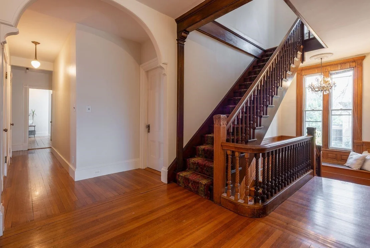
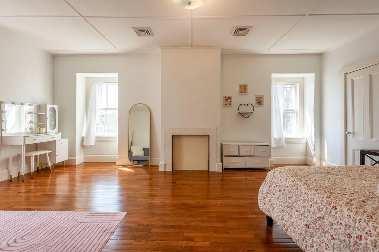
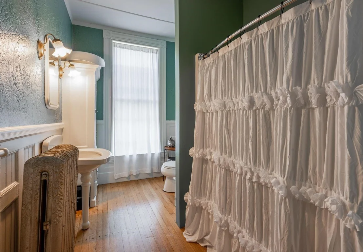
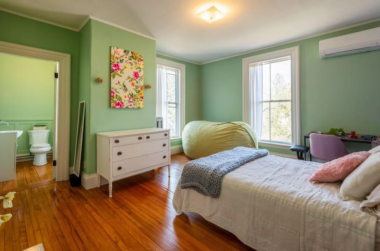
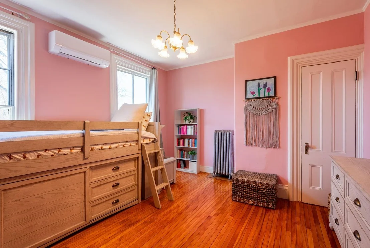
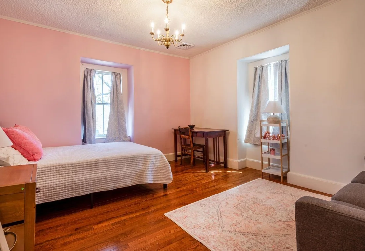
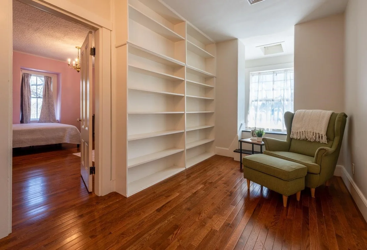
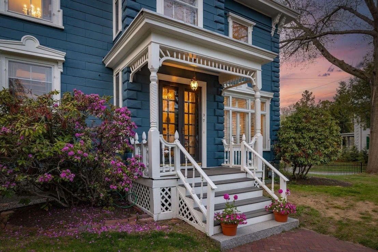
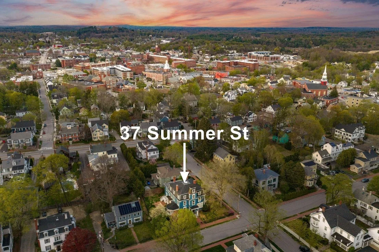
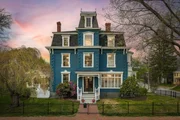
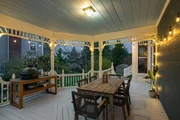
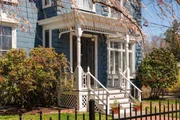
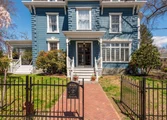
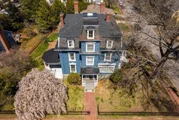
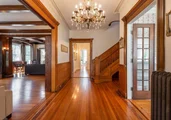
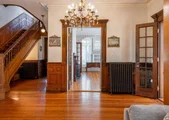
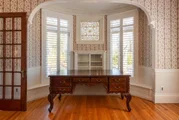
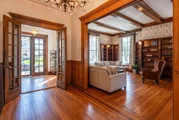
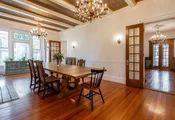
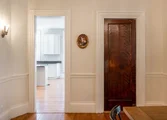
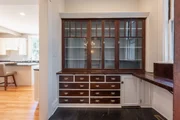
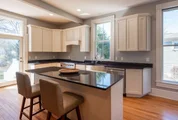
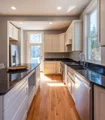
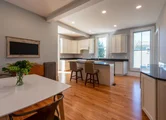
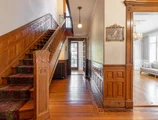
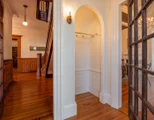
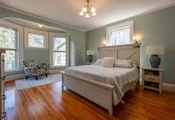
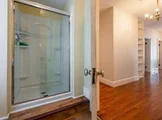
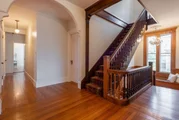
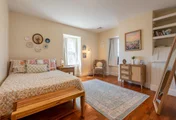
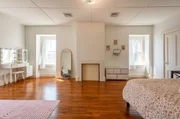
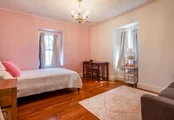
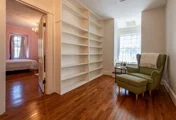
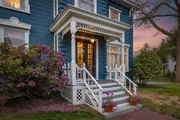
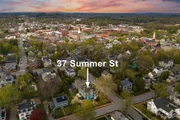
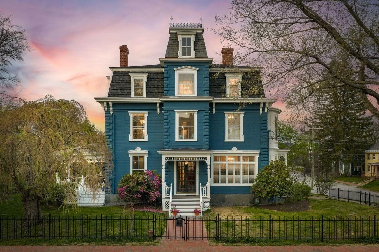
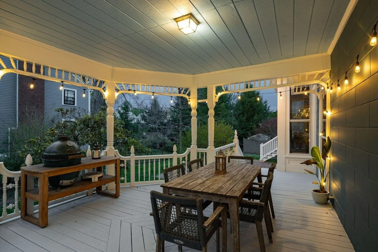
Built in 1875, the Hayes House rises with quiet grandeur as one of Dover's most enduring architectural treasures. Built by Civil War Union Quartermaster Andrew Young, this commanding Second Empire Victorian reflects a period when craftsmanship, proportion, and permanence guided design. Later known as the Hayes Mansion, the residence became woven into the fabric of Dover's civic and cultural history, standing today as a graceful witness to the city's evolution. The home's mansard roofline, ornate detailing, and generous scale announce its presence with confidence, while mature landscaping and broad porches soften the facade and offer a welcoming transition into a space defined by elegance and comfort. Inside the 6,437± square foot residence, a distinguished central staircase anchors the interior and soaring ceilings, inlaid hardwood floors, and richly carved moldings speak to the artistry of the era. Formal rooms flow effortlessly from one to the next - a stately library with wood burning fireplace, an elegant dining room, and inviting parlors designed for both everyday living and large gatherings. Many period features remain beautifully intact, including ornate chandeliers with decorative medallions, stained and leaded glass accents, and well-preserved natural woodwork. While practical elements of 19th century estate living add depth and authenticity, recent and thoughtful updates provide modern comfort without compromising the home's historical integrity. Once situated on the outskirts of Dover, the residence now enjoys a coveted setting at the edge of downtown, where history, accessibility, and community converge. This home offers not simply a place to live, but the opportunity to steward a legacy - one shaped by beauty, craftsmanship, and timeless architectural distinction.
Unit Size
8,437 Ft²
Days on Market
-
Land Size
0.29 acres
Price per sqft
$142
Property Type
House
Property Taxes
$1,647
HOA Dues
-
Year Built
1875

Listed By

Jim Nadeau
LandVest / Christie's International Real Estate

Payment Calculator (Computations Provided by RealtyHop)

Cap Rate Calculator

Last updated: 9 days ago (Prime MLS #5087562)

Price History

Date / Event Date Event Price
Sep 23, 2026 Price Decreased $1,195,000
↓ $54K (4.3%)
Price Decreased
Jun 16, 2026 Price Decreased $1,249,000
↓ $46K (3.6%)
Price Decreased
May 7, 2026 Listed by LandVest / Christie's International Real Estate $1,295,000
Listed by LandVest / Christie's International Real Estate
Aug 28, 2024 Sold
Sold
Jul 21, 2024 In contract -
In contract
Show More

Property Highlights

Parking Available
Fireplace
Parking Details
Parking Features: Off Street, Parking Spaces 6+
Interior Details
Half Bathrooms: 3
Full Bathrooms: 2
Interior Features: Cathedral Ceiling(s), Kitchen Island, Natural Woodwork, Storage, Cedar Closet, Dining Area, Fireplace Screens/Equip, Wood Fireplace, 3+ Fireplaces, Laundry Hook-ups, Lead/Stain Glass, Primary BR w/ BA, Natural Light, Walk-in Pantry, Window Treatment, 2nd Floor Laundry, Common Heating/Cooling, Walkup Attic
Appliances: Dishwasher, Gas Range, Refrigerator, Water Heater, Exhaust Fan, Mini Fridge
Flooring Type: Parquet, Tile, Wood, Vinyl Plank
Rooms: 20
Basement: Yes
Exterior Details
Square Footage: 8437
Architectural Style: Victorian, Antique
Year Built: 1875
Construction Materials: Wood Siding, Hardwood Exterior, Wood Exterior
Lot Features: City Lot, Corner Lot, Near Golf Course, Curbing, Sidewalks, Street Lights, In Town, Near Country Club, Near Paths, Near Shopping, Neighborhood, Near Public Transport, Near School(s)
Lot Size Area: 12632
Lot Size Units: Square Feet
Lot Size Acres: 0.29
Lot Size Square Feet: 12632
Water Source: Public
Financial Details
Tax Annual Amount: $19,761
Utilities Details
Cooling Type: Multi Zone, Mini Split
Heating Type: Natural Gas, Electric, Steam, Radiator
Sewer : Public Sewer

Building Info

Overview

    General

  • Year Built: 1875
  • Effective Year Built: 1875
  • Total Rooms: 13
  • Bedroom Count: 5
  • Bathroom Count: 4
  • Full Bathrooms: 2
  • Partial Bathrooms: 4
  • Building Condition: 6
  • Building Quality: 0
  • Construction Type: 0
  • Building Style: 27
  • Exterior Walls Type: 18
  • Interior Walls Type: 0
  • Roof Shape Type: 0
  • Roof Cover Type: 0
  • Floor Count: 300
  • Living Units: 1
  • Floor Cover: 0
  • Basement Type: 2
  • Basement Area: 2,229
  • Garage Type: 0
  • Parking Space Count: 0
  • Patio Type: 20
  • Porch Type: 0
  • Pool Type: 0

    Dimensions

  • Lot Size Square Feet: 12,632
  • Total Building Area: 6,115
  • Building Area: 6,115
  • Building Area Measurement: L

    Heating and Cooling

  • Fireplace Count: 1
  • Air Conditioning: 13
  • Heating: 16
  • Heated Square Feet: 6,115
  • Heating Fuel Type: 3

    Utilities

  • Sewer System: 0
  • Water Service: 0

Building

  • Building Type: 0
  • Property Class: R
  • Land Acres: 0000000290
  • Standard Land Use Code: 1001
  • County Land Use Code: 101
  • Legal Description 1: M:12074 B: L:; 1-FAM RES

Neighborhood

  • School District Name: Dover School District
  • School Tax School District: DOVER
  • Census Tract: 081300

Zoning

  • Zoning: HR

Geography

  • District: DOVR
  • Parcel: DOVR M:12074 B: L:
  • Municipality: DOVER
  • Latitude: 43.1897
  • Longitude: -70.8774

    Address

  • Full Address: 37 Summer St
  • Address - House Number: 37
  • Address - Street Name: Summer
  • Address - Suffix Type: St
  • State: NH
  • City Name: Dover
  • Carrier Code: C021
  • 4-Digit Zip Code: 3926
  • Zip Code: 03820

Valuation

    Tax

  • Tax Year: 2023
  • Tax Amount: $1,594,500

    Appraisal Valuation

  • Standard Deviation: 0.1639
  • Valuation Date: Feb 21, 2024
  • Confidence Score: 79
  • Final Value: 789,824
  • High Value: 919,346
  • Low Value: 660,301

    Assessments Valuation

  • Assessed Year: 2023
  • Assessed Total Value: $852,700
  • Assessed Land Value: $180,700
  • Assessed Improvements Value: $672,000

    Sales

  • Current Sale Contract Date: Jun 17, 2021
  • Current Sale Recording Date: Jun 22, 2021
  • Current Sale Price:
  • Current Sale Document Type: 71
  • Current Sale Input Document Number: 210012638
  • Previous Sale Recording Date: Dec 19, 2014
  • Previous Sale Amount: $380,000
  • Previous Sale Document Type: 71
Data used for valuation calculations is provided by RealtyHop, and other third party sources

Comparables

Unit
Status
Type
Beds
Baths
ft²
Price/ft²
Asking Price
Listed On
Closing Price
Sold On
HOA + Taxes

About Dover


Similar Homes for Sale

Currently no similar homes around

Nearby Rentals

Unit for rent at 5 Green Street, NH, 03820

$1,847 /mo

  • 2 Beds
  • 1 Bath
5 Green Street #100, NH, 03820 Listing by Rick Rivera
Unit for rent at 815 Central, Dover, 03820

$4,995 /mo

  • 3 Beds
  • 1 Bath
  • 3,264 ft²
815 Central, Dover, 03820 Listing by Darlene Colwell-Ellis
Unit for rent at 41 Park, Dover, 03820

$1,800 /mo

  • 1 Bed
  • 1 Bath
  • 1,000 ft²
41 Park #4, Dover, 03820 Listing by Lisa McNally


Frequently Asked Questions

When was property at 37 Summer Street built and last sold?
The property at 37 Summer Street was built in 1875 and last sold on Jun 17, 2021 for $650,000.
How much is this home worth?
The estimated value of the home located at 37 Summer Street is $1,206,950.
What are some comparable homes to 37 Summer Street?
There are currently no comparable homes to 37 Summer Street.