



37 Starlight Cir


About This Property
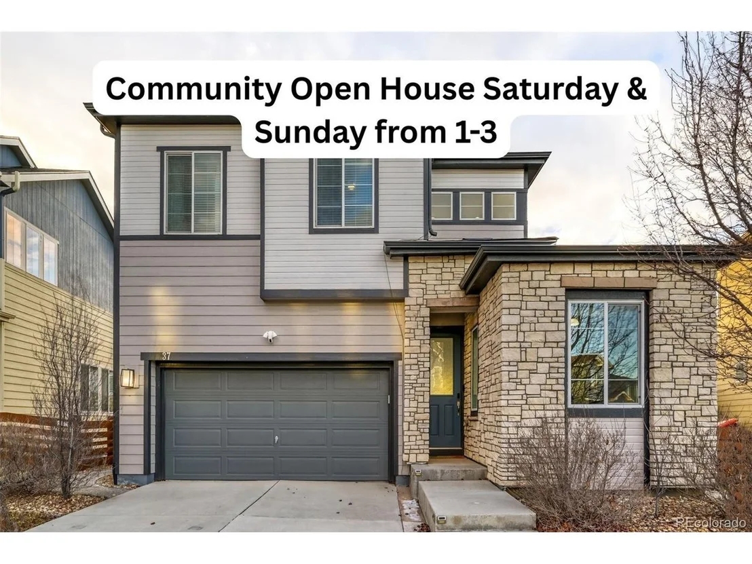
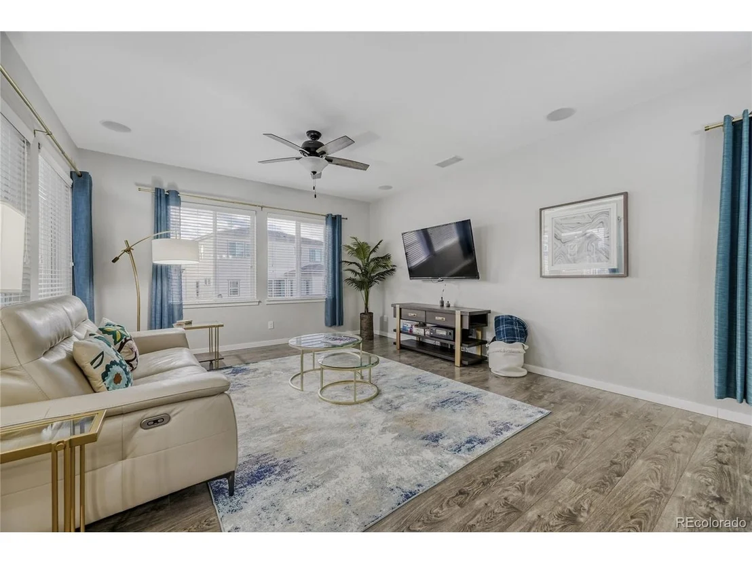
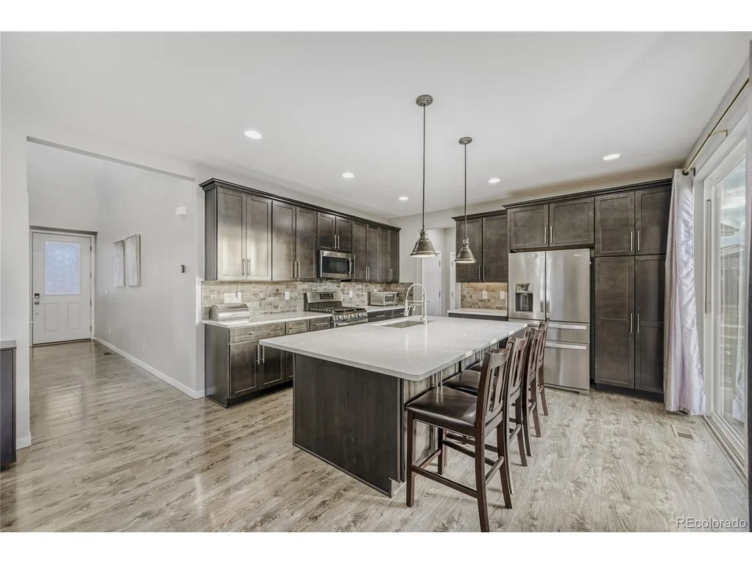
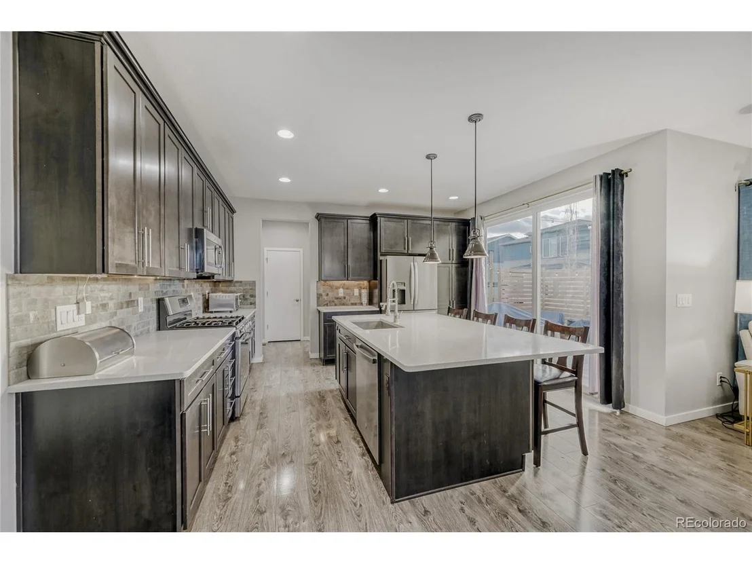
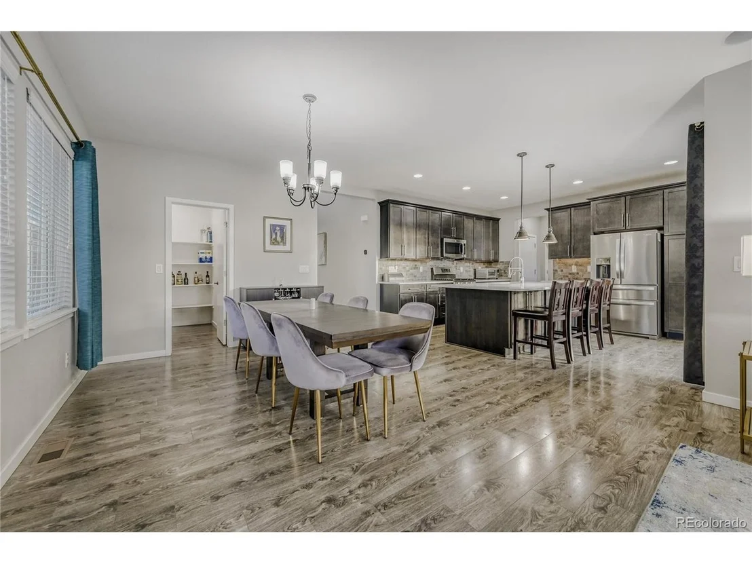
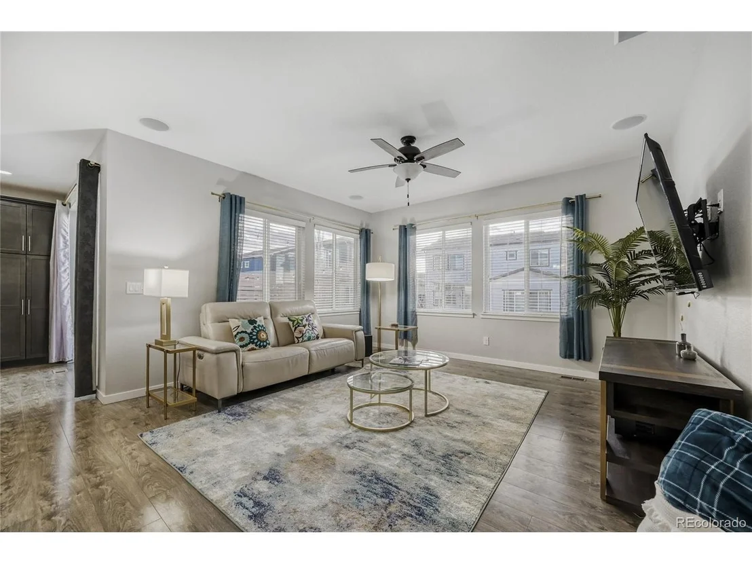
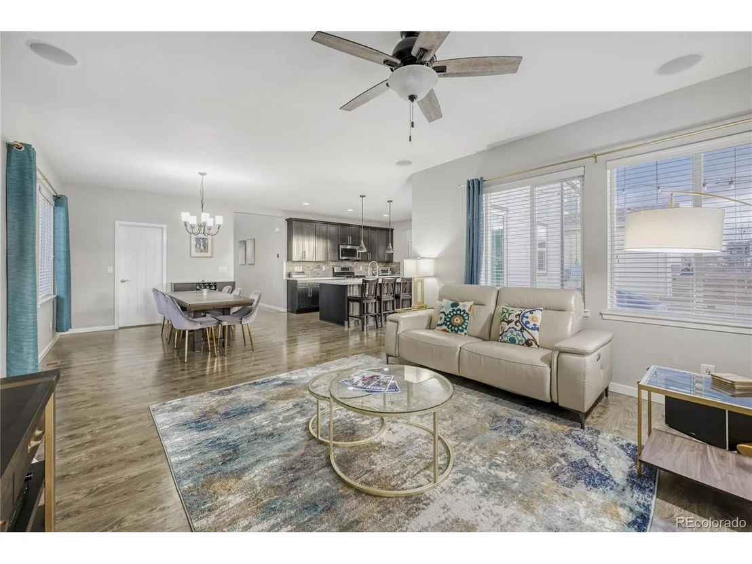
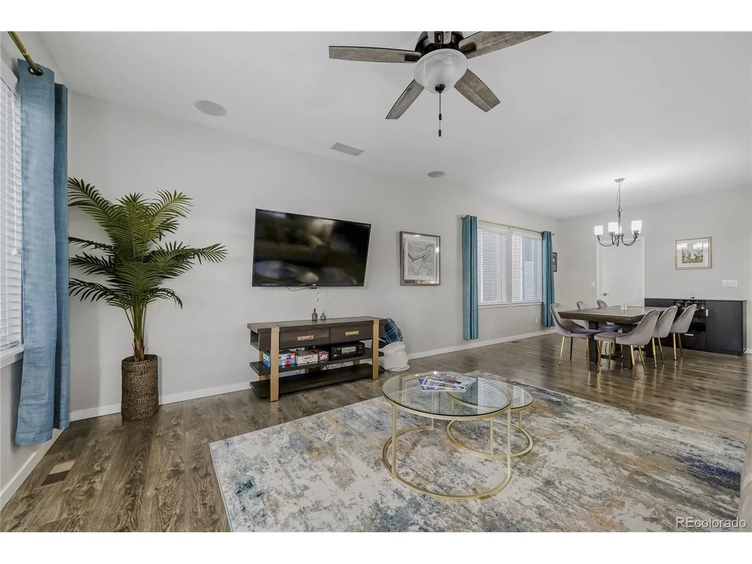
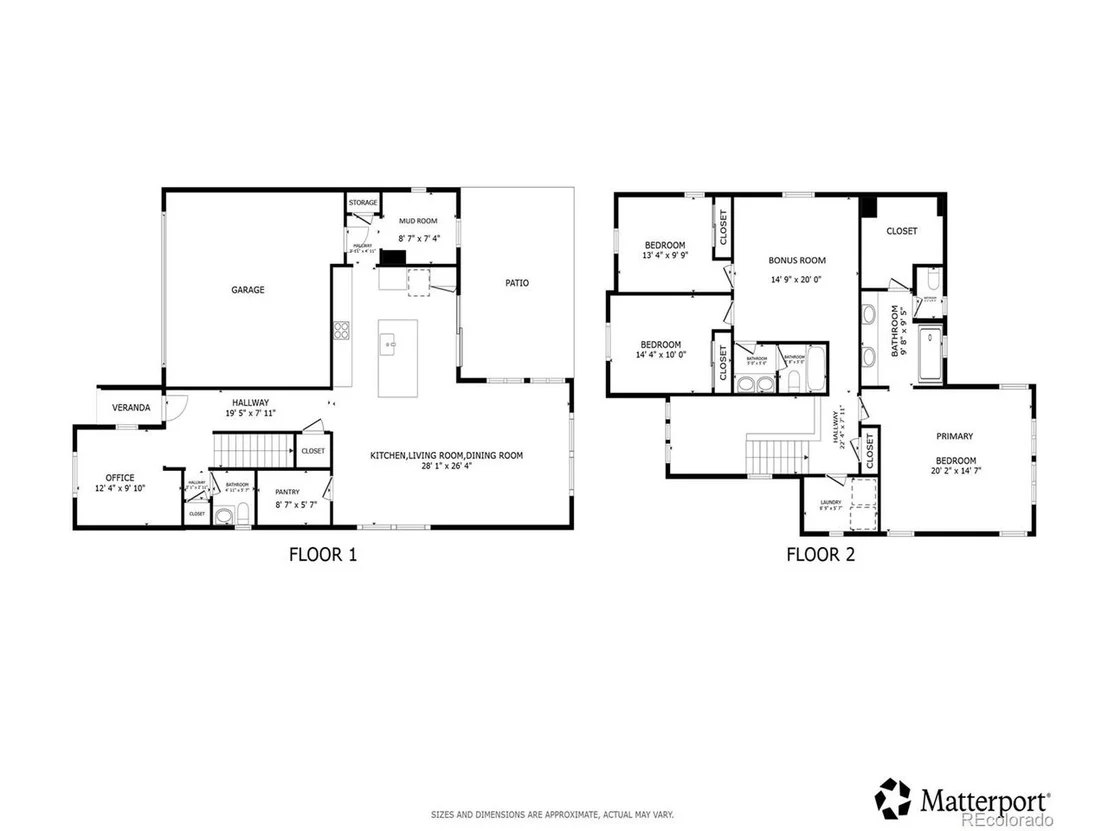
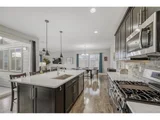
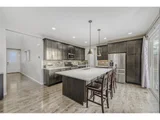
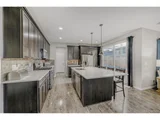
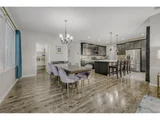
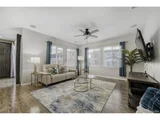
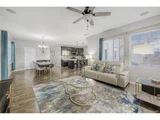
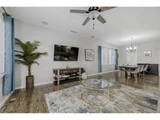
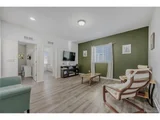
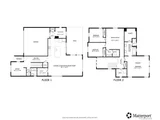
The home's open-concept floor plan creates an inviting atmosphere where the living, dining, and kitchen areas flow together effortlessly, making it an ideal setting for both quiet evenings & entertaining. The chef-inspired kitchen serves as the home's centerpiece, boasting sleek stainless steel appliances, quartz countertops, & a central island with built-in storage, integrated sink, and breakfast bar seating. Sliding glass doors lead directly to the patio, inviting you to enjoy Colorado's indoor-outdoor lifestyle.
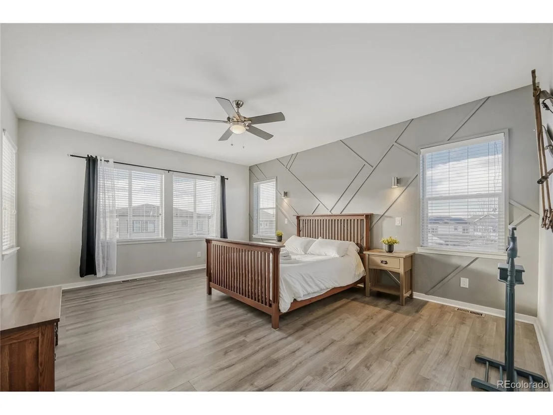
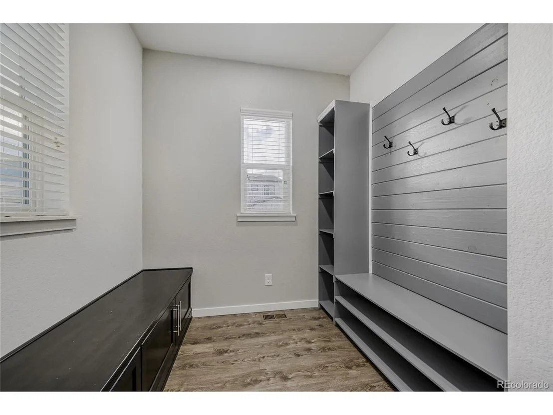
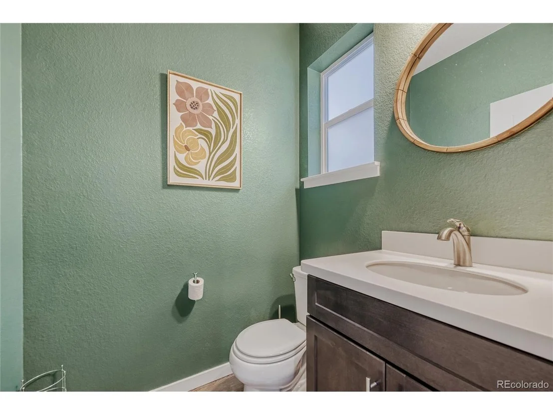
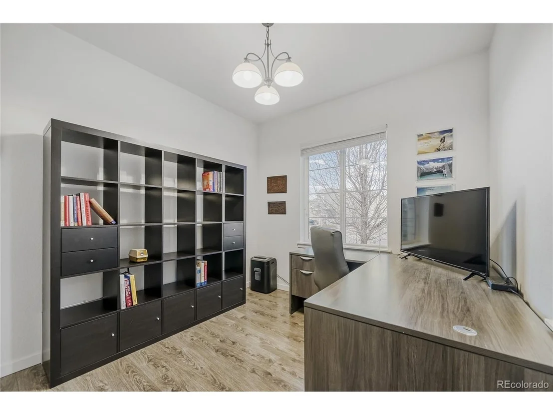
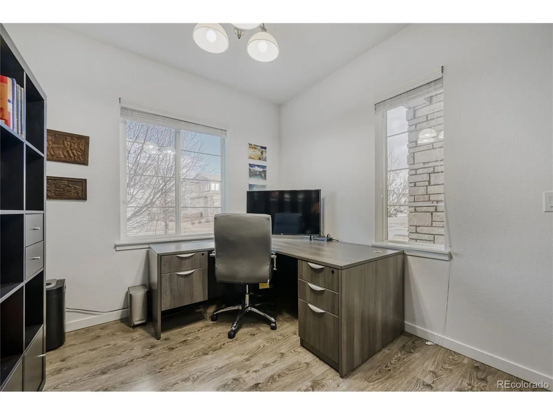
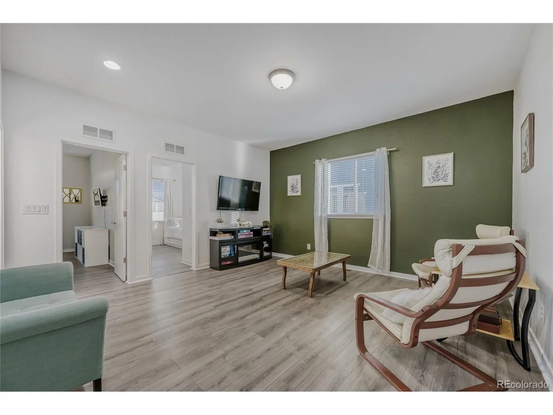
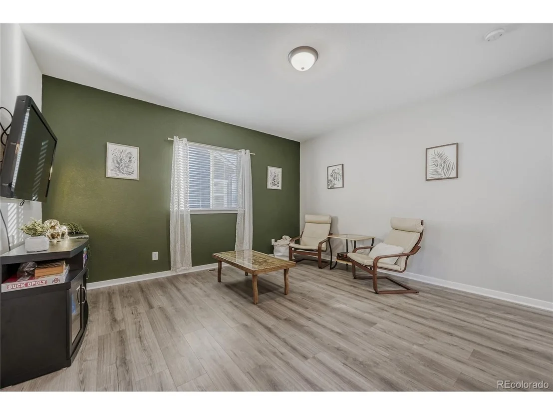
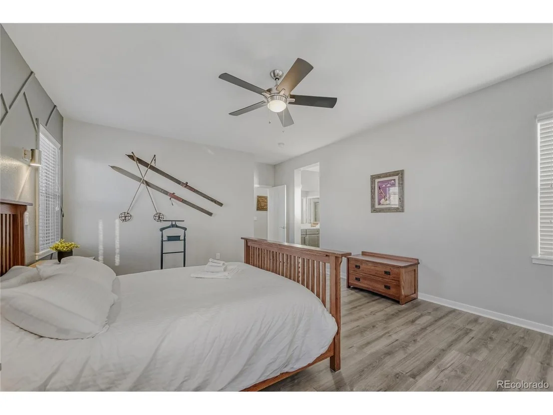
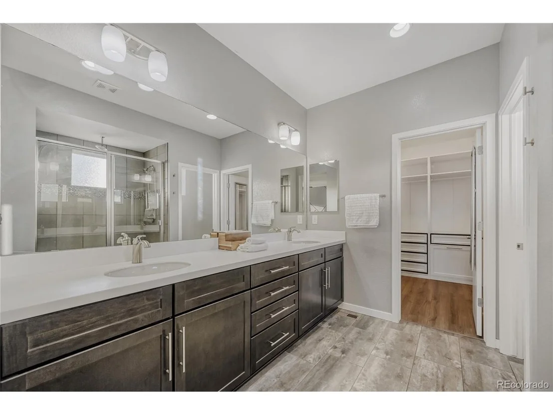
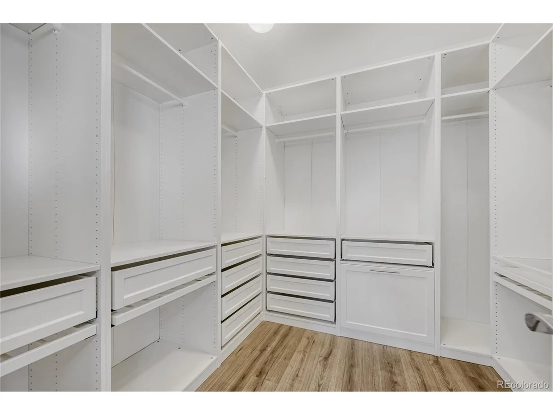
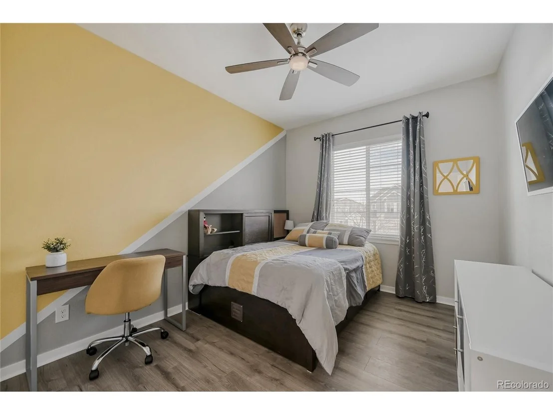
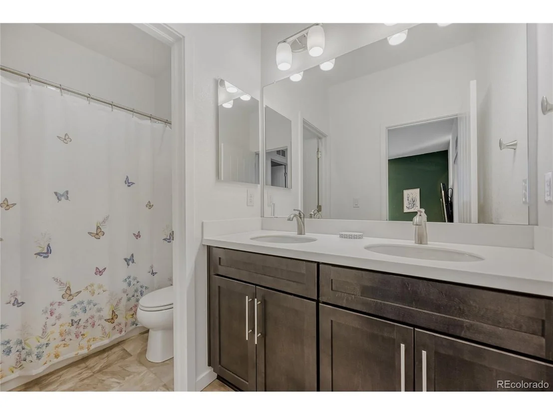
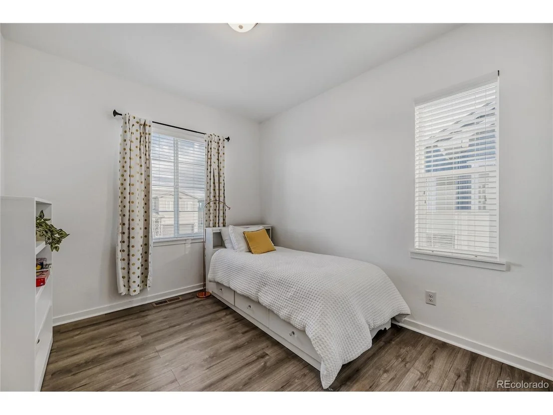
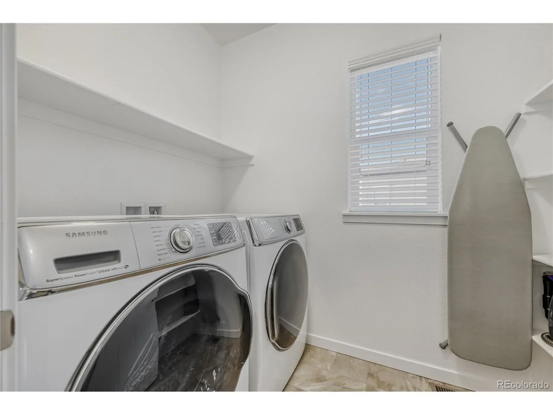
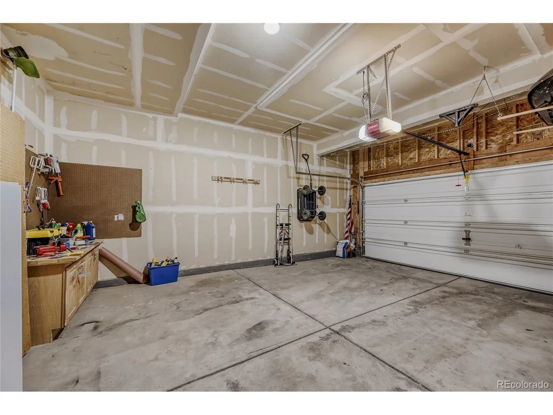
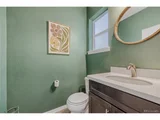
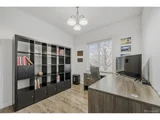
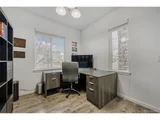
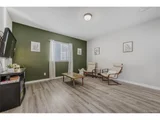
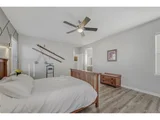
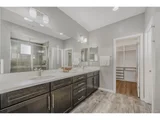
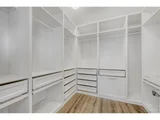
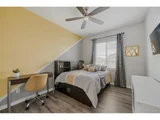
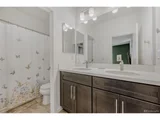
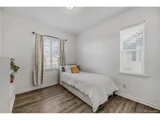
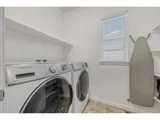
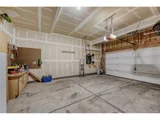
Functionality meets style on the main level, which also features a dedicated home office and a convenient powder room. Upstairs, the private quarters include a spacious primary suite designed for relaxation, complete with a luxurious en-suite bath and a generous walk-in closet featuring high-end custom built-ins. Two additional well-appointed bedrooms, a flex/bonus room, a full guest bath, and a second-floor laundry room provide a thoughtful layout for modern living. For those looking to add their own touch, the partially finished basement offers 1 bedroom and a canvas for a future home options, while the partially dry-walled 2-car garage provides ample storage with built-in cabinetry.
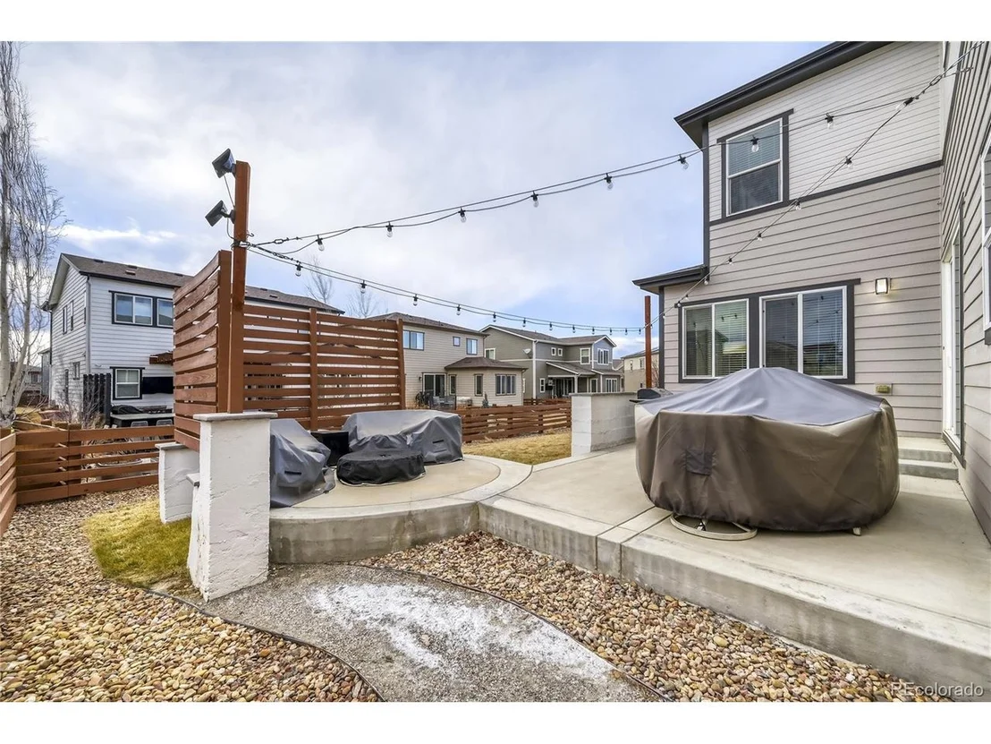
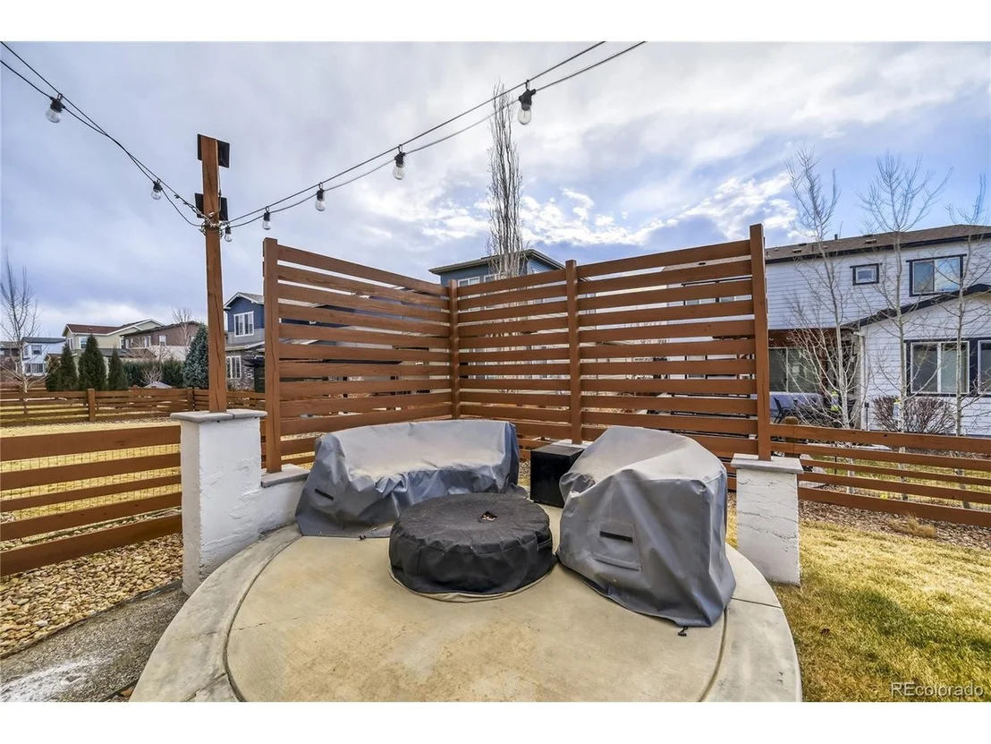
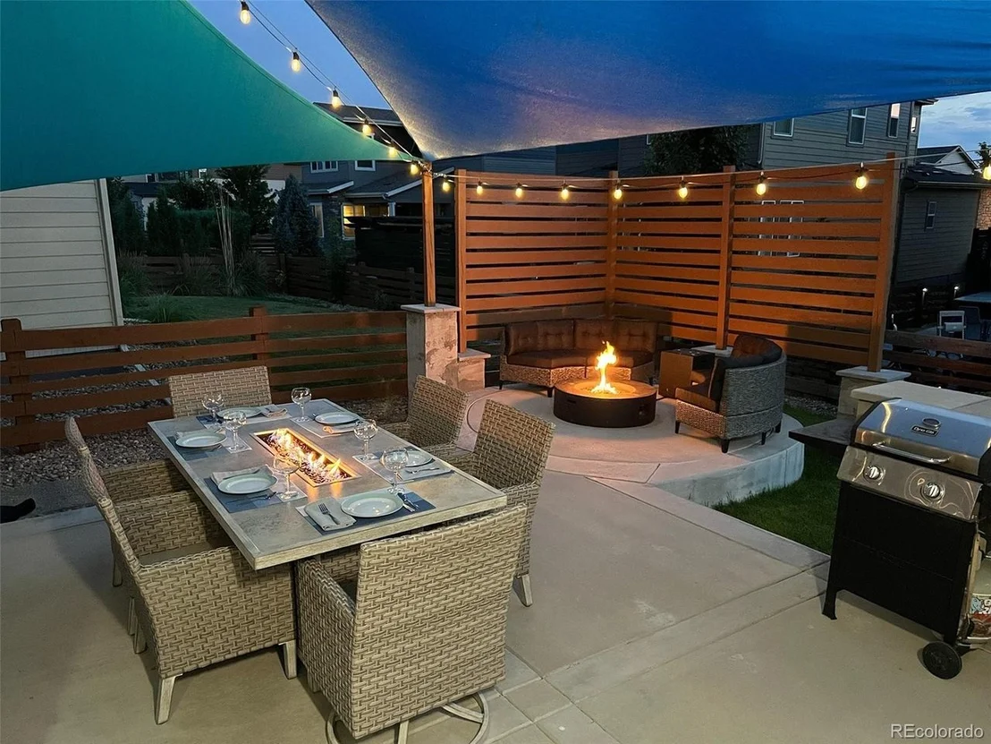
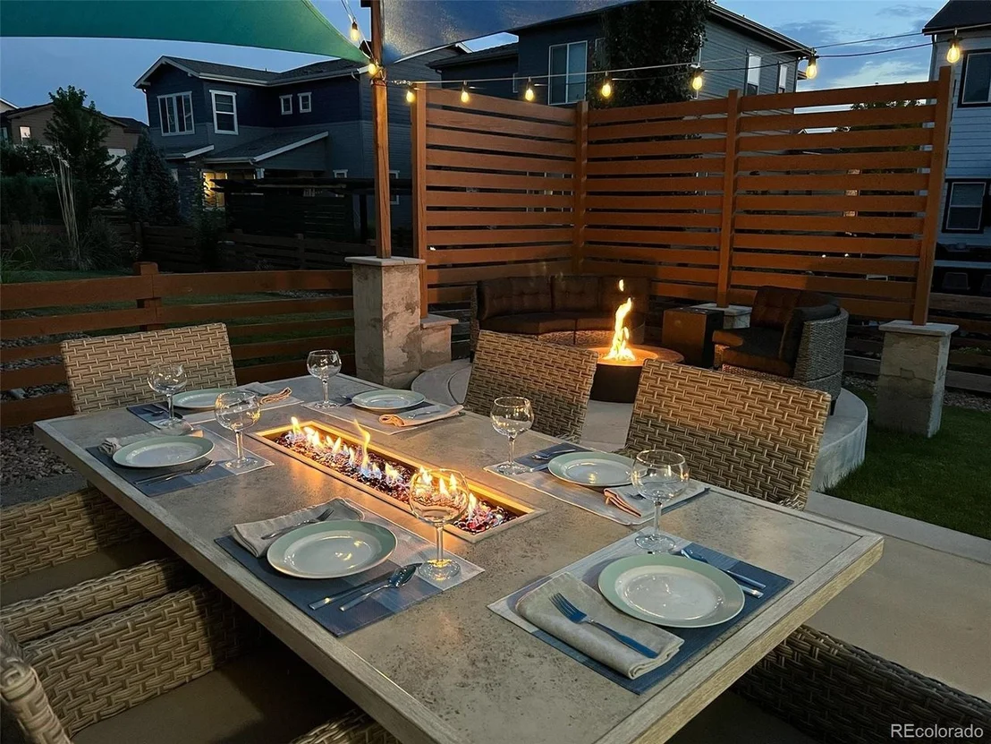
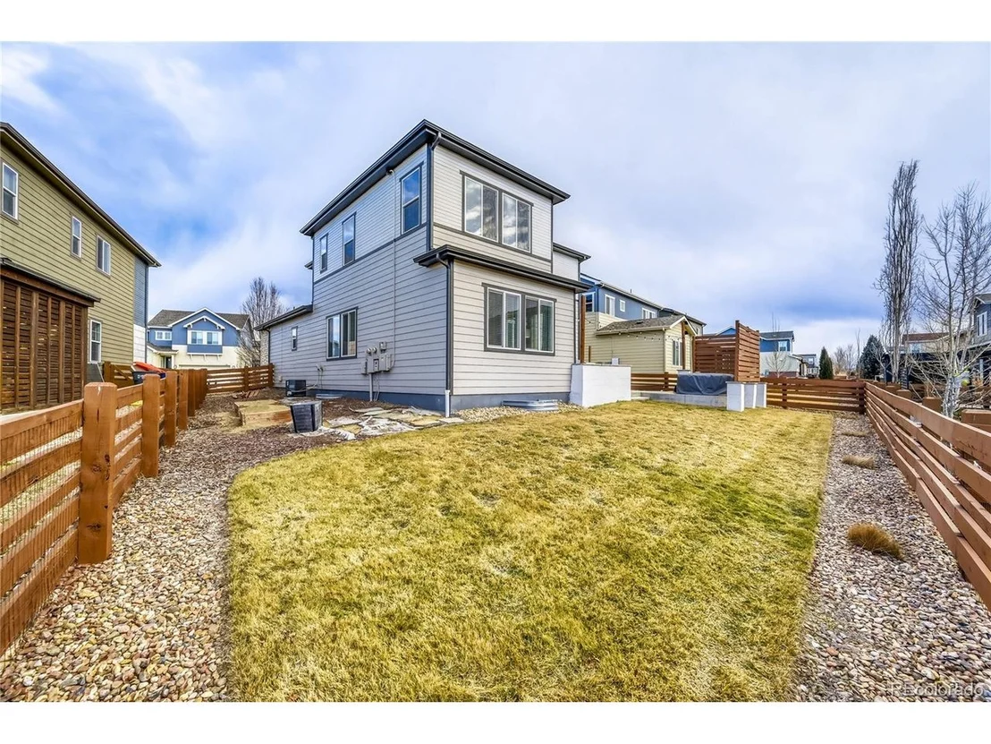
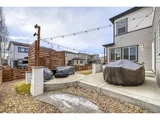
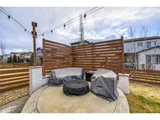
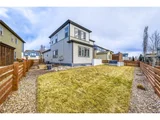
The outdoor space is a true highlight, featuring a professionally designed back patio equipped with a built-in fire pit and a dedicated dining area-perfect for starlit gatherings. Recent major upgrades include a 2024 Class 4 hail-resistant roof, fresh exterior paint, and 11 newly installed windows. Welcome home!
Payment Calculator
Your Estimated Monthly Payment
Cap Rate Calculator
What does this mean?
Based on our analysis, the cap rate of this property is 1.25%. A negative cap rate indicates that the property might not be feasible as an income-producing asset. The median cap rate for a near zip code 11238 is 4.23%.
How much can I actually make?
Actual monthly rental income may vary between $4,760 and $7,140 depending on unit-specific characteristics. You can change the amount using the slider to further explore.
How is cap rate calculated?
Cap Rate = Net Operating Income (NOI) / Property Asset Value.
When calculating the cap rate, we assume 100% occupancy. Leverage (mortgage) is not considered.
Cap Rate provided by RealtyHop and RentHop, learn more about cap rate here.
Price History
| Date / Event | Date | Event | Price |
|---|---|---|---|
| May 8, 2026 | Sold | ||
| Sold | |||
| Apr 22, 2026 | In contract | - | |
| In contract | |||
| Mar 29, 2026 | Price Decreased |
$720,000
↓ $9K
(1.2%) | |
| Price Decreased | |||
| Feb 6, 2026 | Listed | $729,000 | |
| Listed | |||
| Jul 18, 2025 | Listed | $720,000 | |
| Listed | |||
| | |||
|
Welcome to this beautiful home in the sought-after Colliers Hill community of Erie, where comfort and convenience come together. Step inside to an open floor plan that offers effortless flow between the living, dining, and kitchen areas-perfect for everyday living and entertaining. The kitchen features stainless steel appliances, quartz countertops, an island with built in storage, seating and a sink, and sliding glass doors that lead out to a lovely patio for seamless indoor-outdoor living. A main floor office and half bath add flexibility and functionality.
Upstairs, you'll find a spacious primary suite with a luxurious en suite bath and a generous walk-in closet with custom built-ins. Two additional bedrooms, a full bath, and a conveniently located laundry room complete the upper level. The unfinished basement provides excellent potential for future expansion, storage, or a custom space to suit your needs.
Outside, enjoy Colorado evenings on the beautiful back patio with a built-in fire pit and outdoor dining area. A 2-car attached partially dry-walled garage with built-in cabinets adds to the practicality of this move-in-ready home. Located in a quiet part of the neighborhood but still close to everything you need, you'll love being part of a vibrant community that includes a pool, playground, park, fitness center, and scenic trails.
| |||

Property Highlights
Building Info
Comparables
Status
Price/ft²
Listed On
Sold On
About Erie
Similar Homes for Sale
Currently no similar homes aroundNearby Rentals

Last Updated: 6 months ago
Data Source: REcolorado MLS, MLS# IRE6080739












 Your Privacy Choices
Phone: 425-283-2930
Address: 335 Madison Avenue, New York, NY 10017