See Home Value
Listed by: Michael Miller, Bennion Deville Homes
$545,000
● House - Off Market

37 Provence Way

Rancho Mirage, CA 92270
bedrooms
3 Beds
bathrooms
3 Baths
square feet
2,442 Ft²
$835,904
RealtyHop Estimate
52.26%
Since Jun 1, 2018
National-US
Primary Model

About This Property

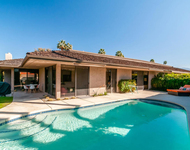
From the moment that you walk in from the private front yard and through the front double doors you know that this is a home of substance and warmth. Your Porcelain tiled Gourmet Kitchen with stainless steel GE Monogram appliances, gas cooktop and granite counter top stand ready for your first party. An open Floor Plan provides the room. Your Living Room and Den both open out through French Doors to the lush Back Yard and overlook the Salt Water Pool & Spa. Higher walls for privacy but still has a sumptuous Mountain View! By the way, the Living Room and Den share a see-thru Fire Place. The Master bedroom is spacious with another French Door to the backyard and. Master Bath is a full bath with twin sinks, Porcelain Tile Floor and Travertine Shower. Each of the two guest bathrooms has Porcelain Floor,Travertine showers and Direct Access to Bedrooms. High Ceilings everywhere. Dedicated Indoor Laundry Room with Washer & Dryer. 2 Car + Golf Cart Garage.
Unit Size
2,442 Ft²
Days on Market
95 days
Land Size
0.24 acres
Price per sqft
$225
Property Type
House
Property Taxes
-
HOA Dues
$193
Year Built
2006

Payment Calculator

Cap Rate Calculator

Last updated: 2 years ago (CRMLS #218005274DA)

Price History

Date / Event Date Event Price
Jun 6, 2021 No longer available -
No longer available
May 5, 2021 Listed $825,000
Listed
Outstanding upgraded home in the gated Versailles neighborhood. Enter through a private font courtyard and find 10 foot ceilings with tile and wood throughout. A formal entry and living room with a double sided fireplace between the family room and dining room a cozy feel to the entire home. Easy maintenance yard where you can enjoy the salt water pool and and spa with a large covered patio. The kitchen is amazing with with built in appliances, cherry cabinets and granite counters. An affordable HOA makes this a spectacular place to live. The manager has listed the unit size as 2442 square feet.
Dec 11, 2020 Sold
Sold
Nov 12, 2020 Listed by Coltrin Real Estate $649,000
Listed by Coltrin Real Estate
Stunning and thoroughly upgraded home in the gated and desirable Versailles neighborhood. This home features a private front courtyard, a large 3-car garage, 10 ft high ceilings throughout with 8 ft tall doors. Allergy sufferers will love the no carpet in this home - wood and tile throughout. Artificial lawn in the front - easy maintenance and eco friendly. Soak up the sun in the south facing rear yard with saltwater pool & spa, large covered patio. The bathrooms have all been upgraded and the kitchen is a chef's dream with a built in fridge, double oven, gas cooktop, beautiful cherry cabinets and granite slab counters with a full granite backsplash. The home is handicap accessible with the third bedroom and bathroom doorways enlarged and a reinforced shower seat. This popular 'Baroness' floorplan lives as a dream with a formal entry and living room, and a double sided fireplace between the separate family room and dining room. You'll love the quiet and peaceful Versailles neighborhood. Affordable HOA dues include cable TV and internet, community tennis and basketball courts. Plus, this is the much cheaper IID electricity district. This is the home for you - come see it today!
May 22, 2018 Sold
Sold
Show More

Property Highlights

Garage
Air Conditioning
Fireplace

Building Info

Overview

    General

  • Year Built: 2006
  • Effective Year Built: 2006
  • Building Count: 1
  • Bedroom Count: 3
  • Bathroom Count: 3
  • Full Bathrooms: 2
  • Partial Bathrooms: 3
  • Building Condition: 0
  • Building Quality: 10
  • Construction Type: 17
  • Building Style: 0
  • Exterior Walls Type: 0
  • Interior Walls Type: 0
  • Roof Shape Type: 0
  • Roof Cover Type: 18
  • Floor Count: 100
  • Living Units: 1
  • Floor Cover: 0
  • Basement Type: 0
  • Basement Area: 0
  • Garage Type: 1
  • Garage Square Area: 690
  • Parking Space Count: 2
  • Patio Type: 0
  • Porch Type: 0
  • Pool Type: 8

    Dimensions

  • Lot Size Square Feet: 10,454
  • Total Building Area: 3,544
  • Gross Building Area: 3,544
  • Building Area: 2,442
  • Building Area Measurement: L

    Heating and Cooling

  • Fireplace Count: 1
  • Air Conditioning: 1
  • Heating: 3
  • Heated Square Feet: 2,442
  • Heating Fuel Type: 3

    Utilities

  • Sewer System: 5
  • Water Service: 6

Building

  • Building Type: 0
  • Property Class: R
  • Subdivision: TRACT NO 29065
  • Land Acres: 0000000240
  • Standard Land Use Code: 1001
  • County Land Use Code: 20
  • State Land Use Code: R01
  • Legal Description 1: .24 ACRES M/L IN LOT 6 MB 366/067 TR 29065

Neighborhood

  • School District Name: Palm Springs Unified School District
  • Census Tract: 044921

Zoning

  • Zoning: W2

Geography

  • Subdivision Tract Number: 29065
  • Parcel: 685-170-006
  • Lot: 6
  • Municipality: RANCHO MIRAGE
  • Latitude: 33.7903
  • Longitude: -116.393

    Address

  • Full Address: 37 Provence Way
  • Address - House Number: 37
  • Address - Street Name: Provence
  • Address - Suffix Type: Way
  • State: CA
  • City Name: Rancho Mirage
  • Carrier Code: C021
  • 4-Digit Zip Code: 2727
  • Zip Code: 92270

Valuation

    Tax

  • Total Area: 2,442
  • Tax Year: 2023
  • Tax Amount: $958,244
  • Initial Tax Delinquent Year: 2018
  • Tax Rate Code Area: 017-234

    Appraisal Valuation

  • Standard Deviation: 0.1813
  • Valuation Date: Jan 31, 2024
  • Confidence Score: 76
  • Final Value: 920,442
  • High Value: 1,087,356
  • Low Value: 753,528

    Market Valuation

  • Market Total Value: $715,680

    Assessments Valuation

  • Assessed Year: 2023
  • Assessed Total Value: $675,219
  • Assessed Land Value: $97,537
  • Assessed Improvements Value: $577,682

    Sales

  • Current Sale Contract Date: Dec 10, 2020
  • Current Sale Recording Date: Dec 11, 2020
  • Current Sale Price:
  • Current Sale Document Type: 36
  • Current Sale Input Document Number: 2020-0630748
  • Previous Sale Recording Date: May 22, 2018
  • Previous Sale Contract Date: Apr 06, 2018
  • Previous Sale Amount: $545,000
  • Previous Sale Document Type: 36
Data used for valuation calculations is provided by RealtyHop, and other third party sources

Comparables

Unit
Status
Type
Beds
Baths
ft²
Price/ft²
Asking Price
Listed On
Closing Price
Sold On
HOA + Taxes

About Versailles


Similar Homes for Sale

Currently no similar homes around

Nearby Rentals

Unit for rent at 4 Eric Circle, Rancho Mirage, CA, 92270

$6,500 /mo

  • 3 Beds
  • 3 Baths
  • 2,940 ft²
4 Eric Circle, Rancho Mirage, CA, 92270 Listing by Encore Premier Group
Unit for rent at 17 Dartmouth Drive, Rancho Mirage, CA, 92270

$6,500 /mo

  • 3 Beds
  • 1 Bath
  • 2,694 ft²
17 Dartmouth Drive, Rancho Mirage, CA, 92270 Listing by Encore Premier Group
Unit for rent at 301 Retreat Circle, PALM DESERT, CA, 92260

$7,000 /mo

  • 2 Beds
  • 2 Baths
  • 2,034 ft²
301 Retreat Circle, PALM DESERT, CA, 92260 Listing by Galina Tucker


Frequently Asked Questions

When was property at 37 Provence Way built and last sold?
The property at 37 Provence Way was built in 2006 and last sold on Dec 10, 2020 for $649,000.
How much is this home worth?
The estimated value of the home located at 37 Provence Way is $0.
What are some comparable homes to 37 Provence Way?
There are currently no comparable homes to 37 Provence Way.